Leave a Message

Thank you for your message. We will be in touch with you shortly.

21631 S 225TH Way
21631 S 225TH Way
21631 S 225TH Way
21631 S 225TH Way
21631 S 225TH Way
21631 S 225TH Way
21631 S 225TH Way
21631 S 225TH Way
21631 S 225TH Way
21631 S 225TH Way
21631 S 225TH Way
21631 S 225TH Way
21631 S 225TH Way
21631 S 225TH Way
21631 S 225TH Way
21631 S 225TH Way
21631 S 225TH Way
21631 S 225TH Way
21631 S 225TH Way
21631 S 225TH Way
21631 S 225TH Way
21631 S 225TH Way
21631 S 225TH Way
21631 S 225TH Way
21631 S 225TH Way
21631 S 225TH Way
21631 S 225TH Way
21631 S 225TH Way
21631 S 225TH Way
21631 S 225TH Way
21631 S 225TH Way
21631 S 225TH Way
21631 S 225TH Way
21631 S 225TH Way
21631 S 225TH Way
21631 S 225TH Way
21631 S 225TH Way
21631 S 225TH Way
21631 S 225TH Way
21631 S 225TH Way
21631 S 225TH Way
21631 S 225TH Way
21631 S 225TH Way
21631 S 225TH Way
21631 S 225TH Way
21631 S 225TH Way
21631 S 225TH Way
21631 S 225TH Way
21631 S 225TH Way
21631 S 225TH Way
21631 S 225TH Way
21631 S 225TH Way
21631 S 225TH Way
21631 S 225TH Way
21631 S 225TH Way
21631 S 225TH Way
21631 S 225TH Way
21631 S 225TH Way
21631 S 225TH Way
21631 S 225TH Way
21631 S 225TH Way
21631 S 225TH Way
21631 S 225TH Way
21631 S 225TH Way
21631 S 225TH Way
21631 S 225TH Way
21631 S 225TH Way
21631 S 225TH Way
21631 S 225TH Way
21631 S 225TH Way
21631 S 225TH Way
21631 S 225TH Way
21631 S 225TH Way
21631 S 225TH Way
VIEW PHOTOS
Courtesy of SERHANT., Brooke Williams-Kay Listing Contact: 602-525-3992 
$480,000

21631 S 225TH Way

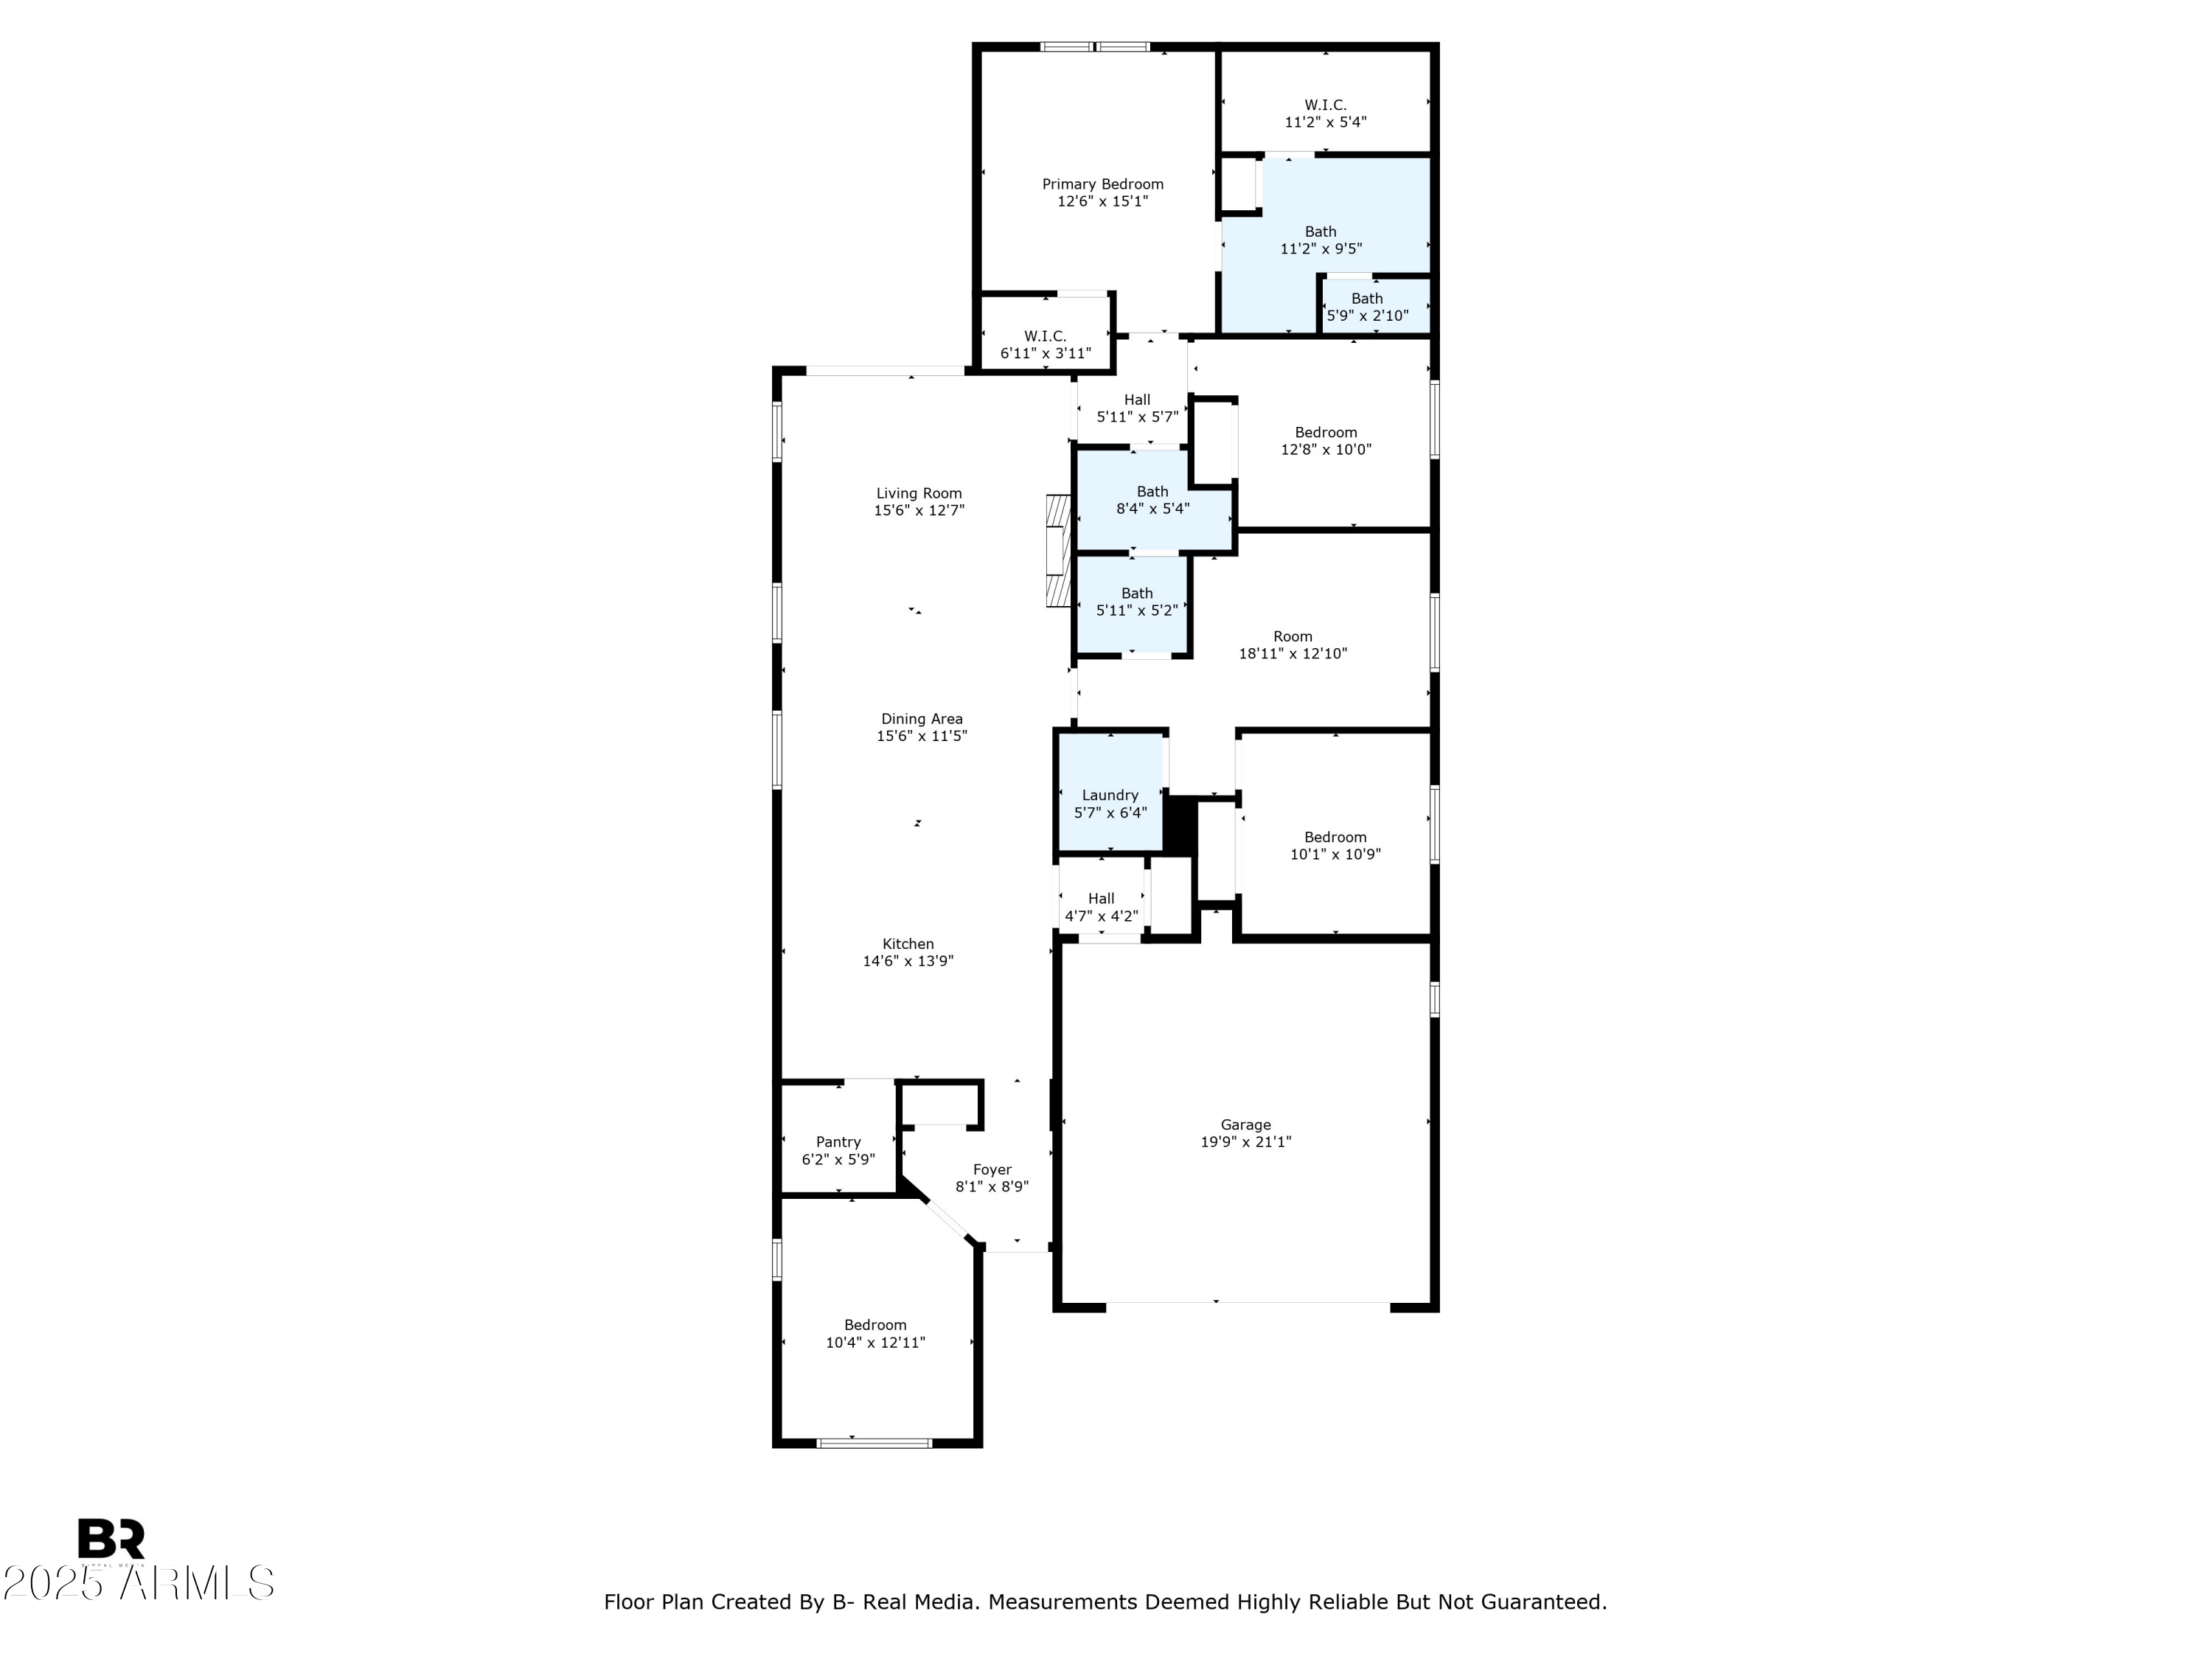
4 Beds 2 Baths 1,832 Sq.Ft. 5,750 Sq.Ft.

Description

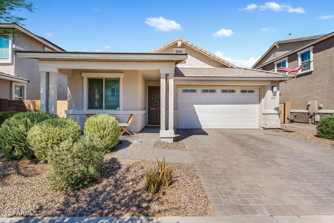
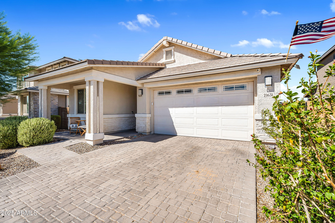
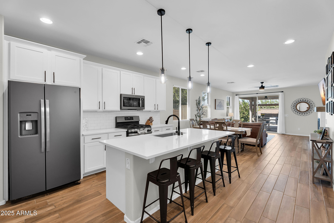
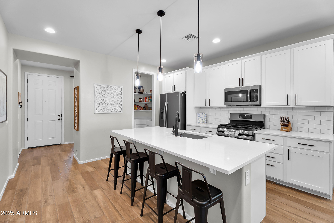
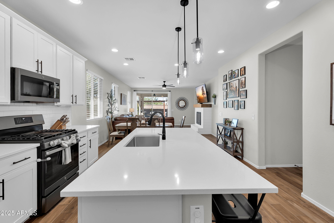
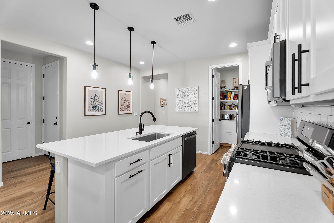
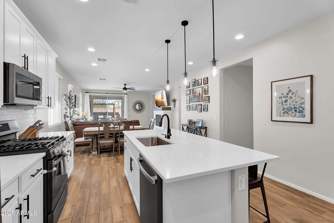
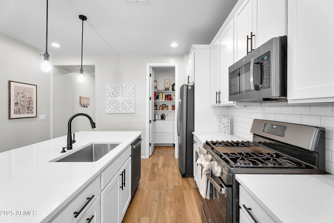
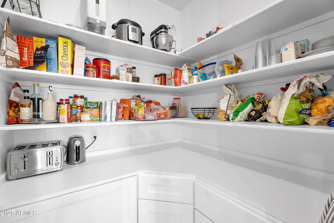
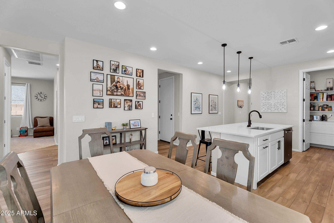
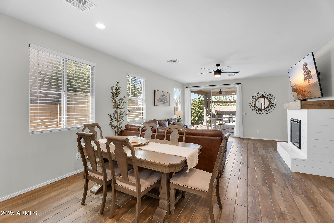
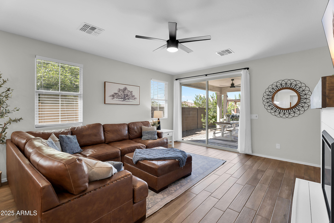
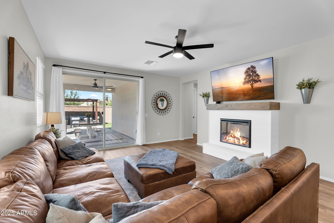
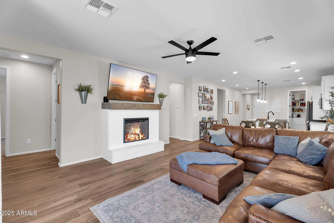
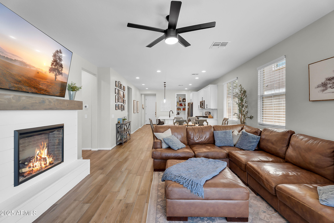
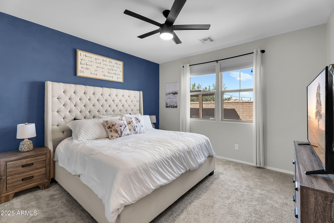
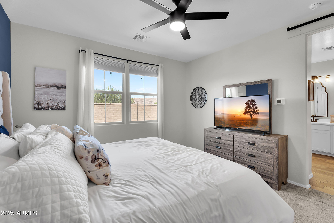
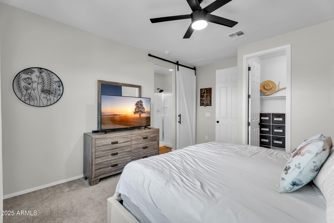
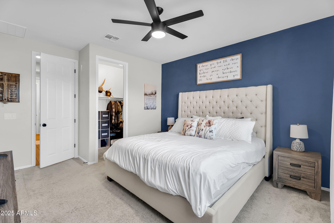
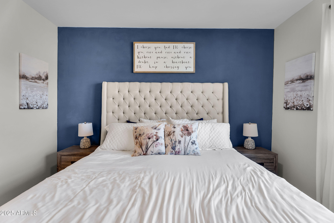
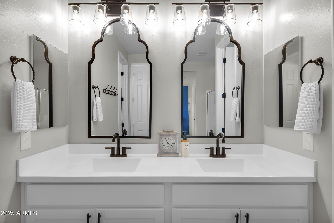
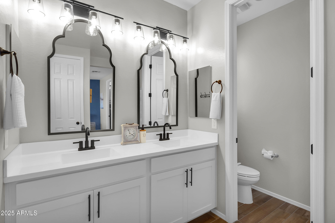
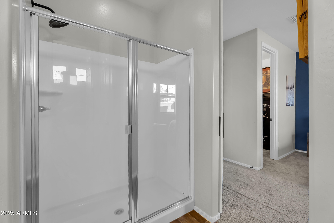
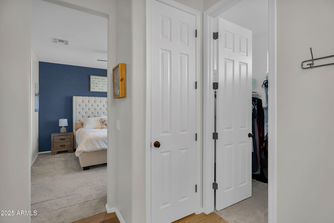
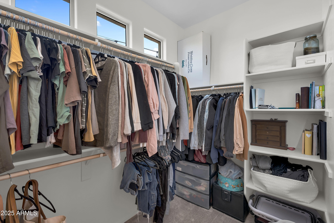
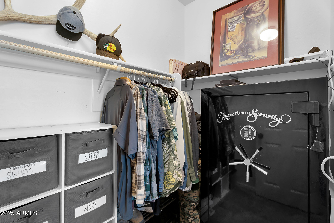
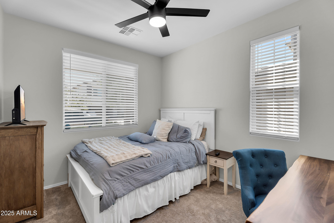
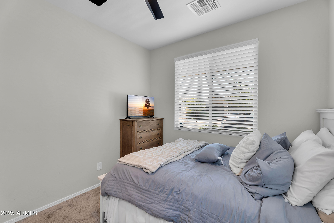
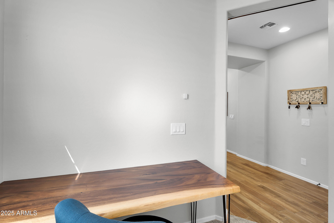
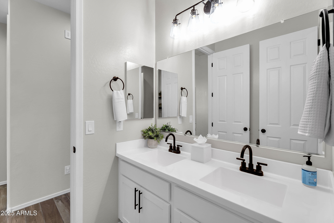
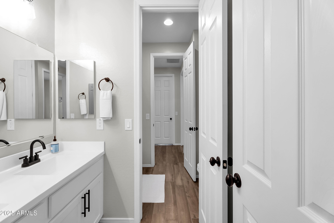
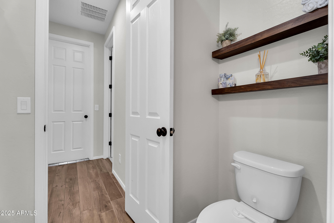
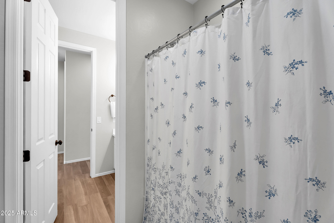
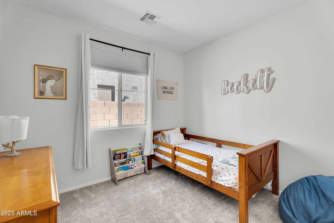
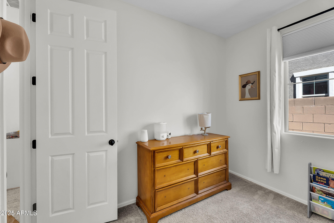
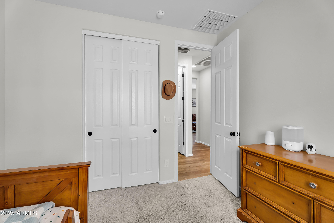
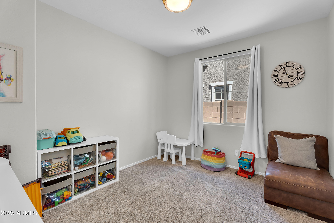
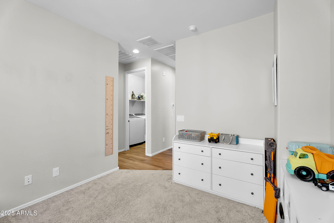
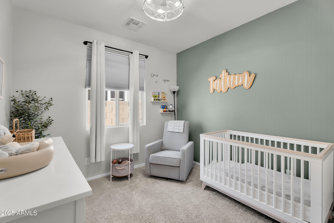
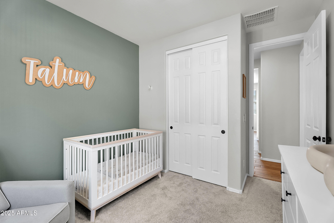
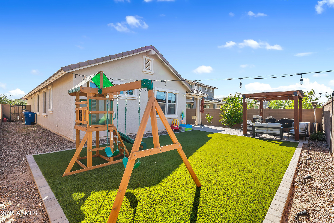
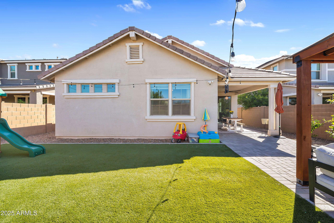
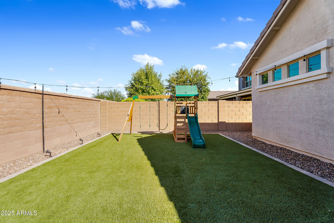
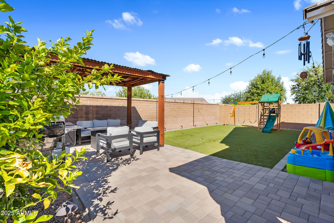
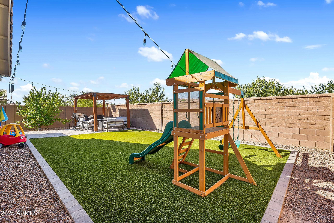
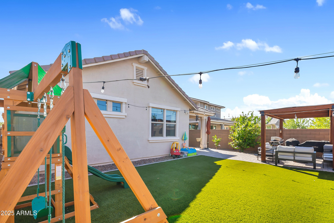
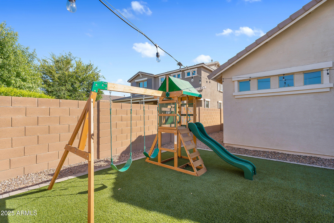
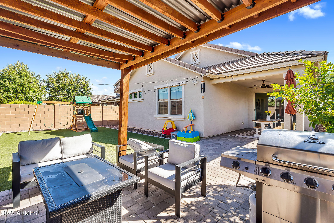
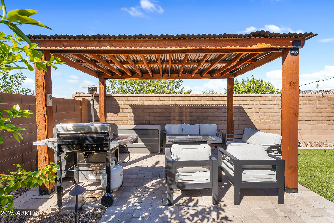
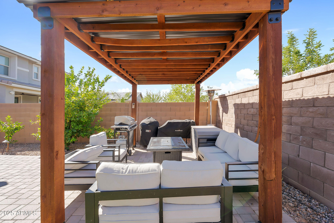
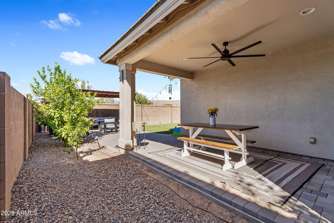
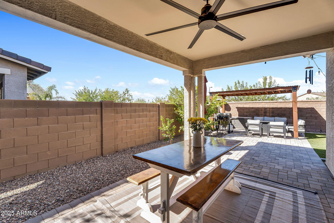
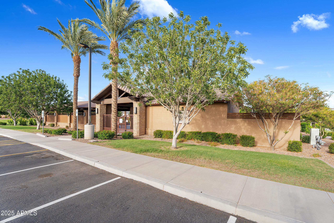
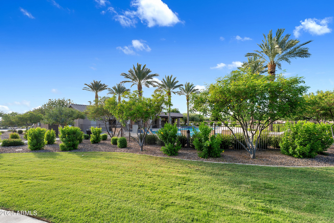
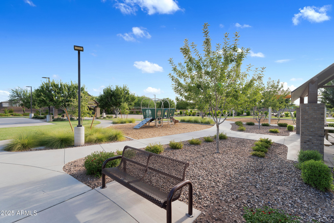
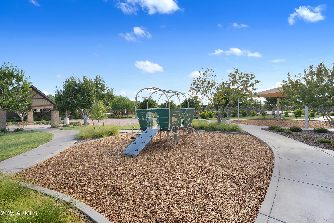
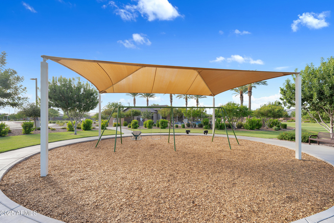
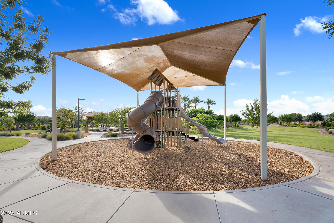
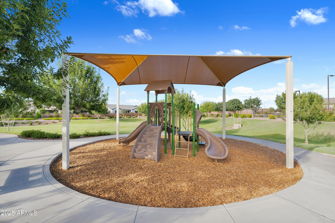
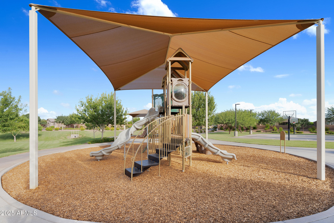
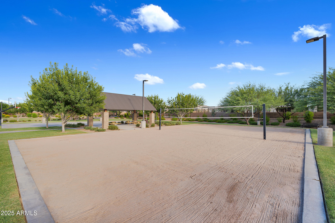
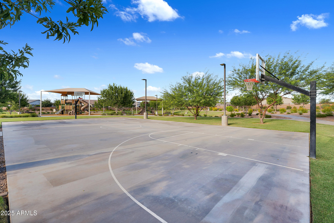
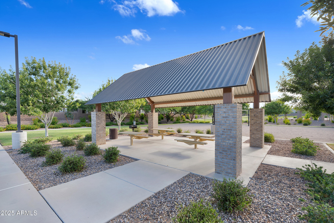
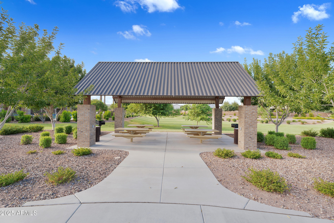
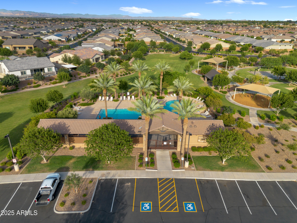
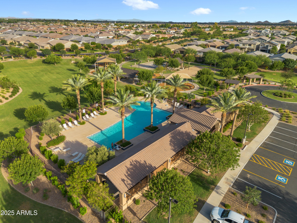
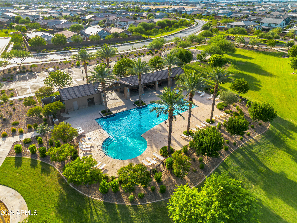
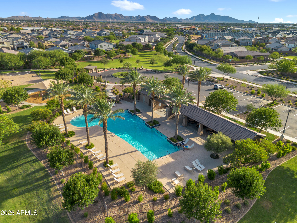
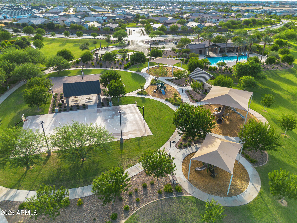
This upgraded 4-bedroom home with a versatile flex space and 2 bathrooms offers the ideal combination of style, space, and functionality. Thoughtfully designed with an open-concept layout, it features a bright and airy main living area that flows seamlessly for both everyday living and entertaining. The kitchen stands out with its generous pantry, upgraded finishes, and ample storage. The spacious primary suite includes dual closets, providing extra room and convenience. Step outside to a beautifully finished backyard complete with low-maintenance turf, a covered gazebo, and plenty of space to relax. Situated in a dynamic community with amenities like sports courts, a pool, playgrounds, and more--this home truly has it all.

Share Property

Location

21631 S 225TH Way, Queen Creek, AZ 85142

Status

Sold

Date Sold

November 18, 2025

Property Amenities

Interior
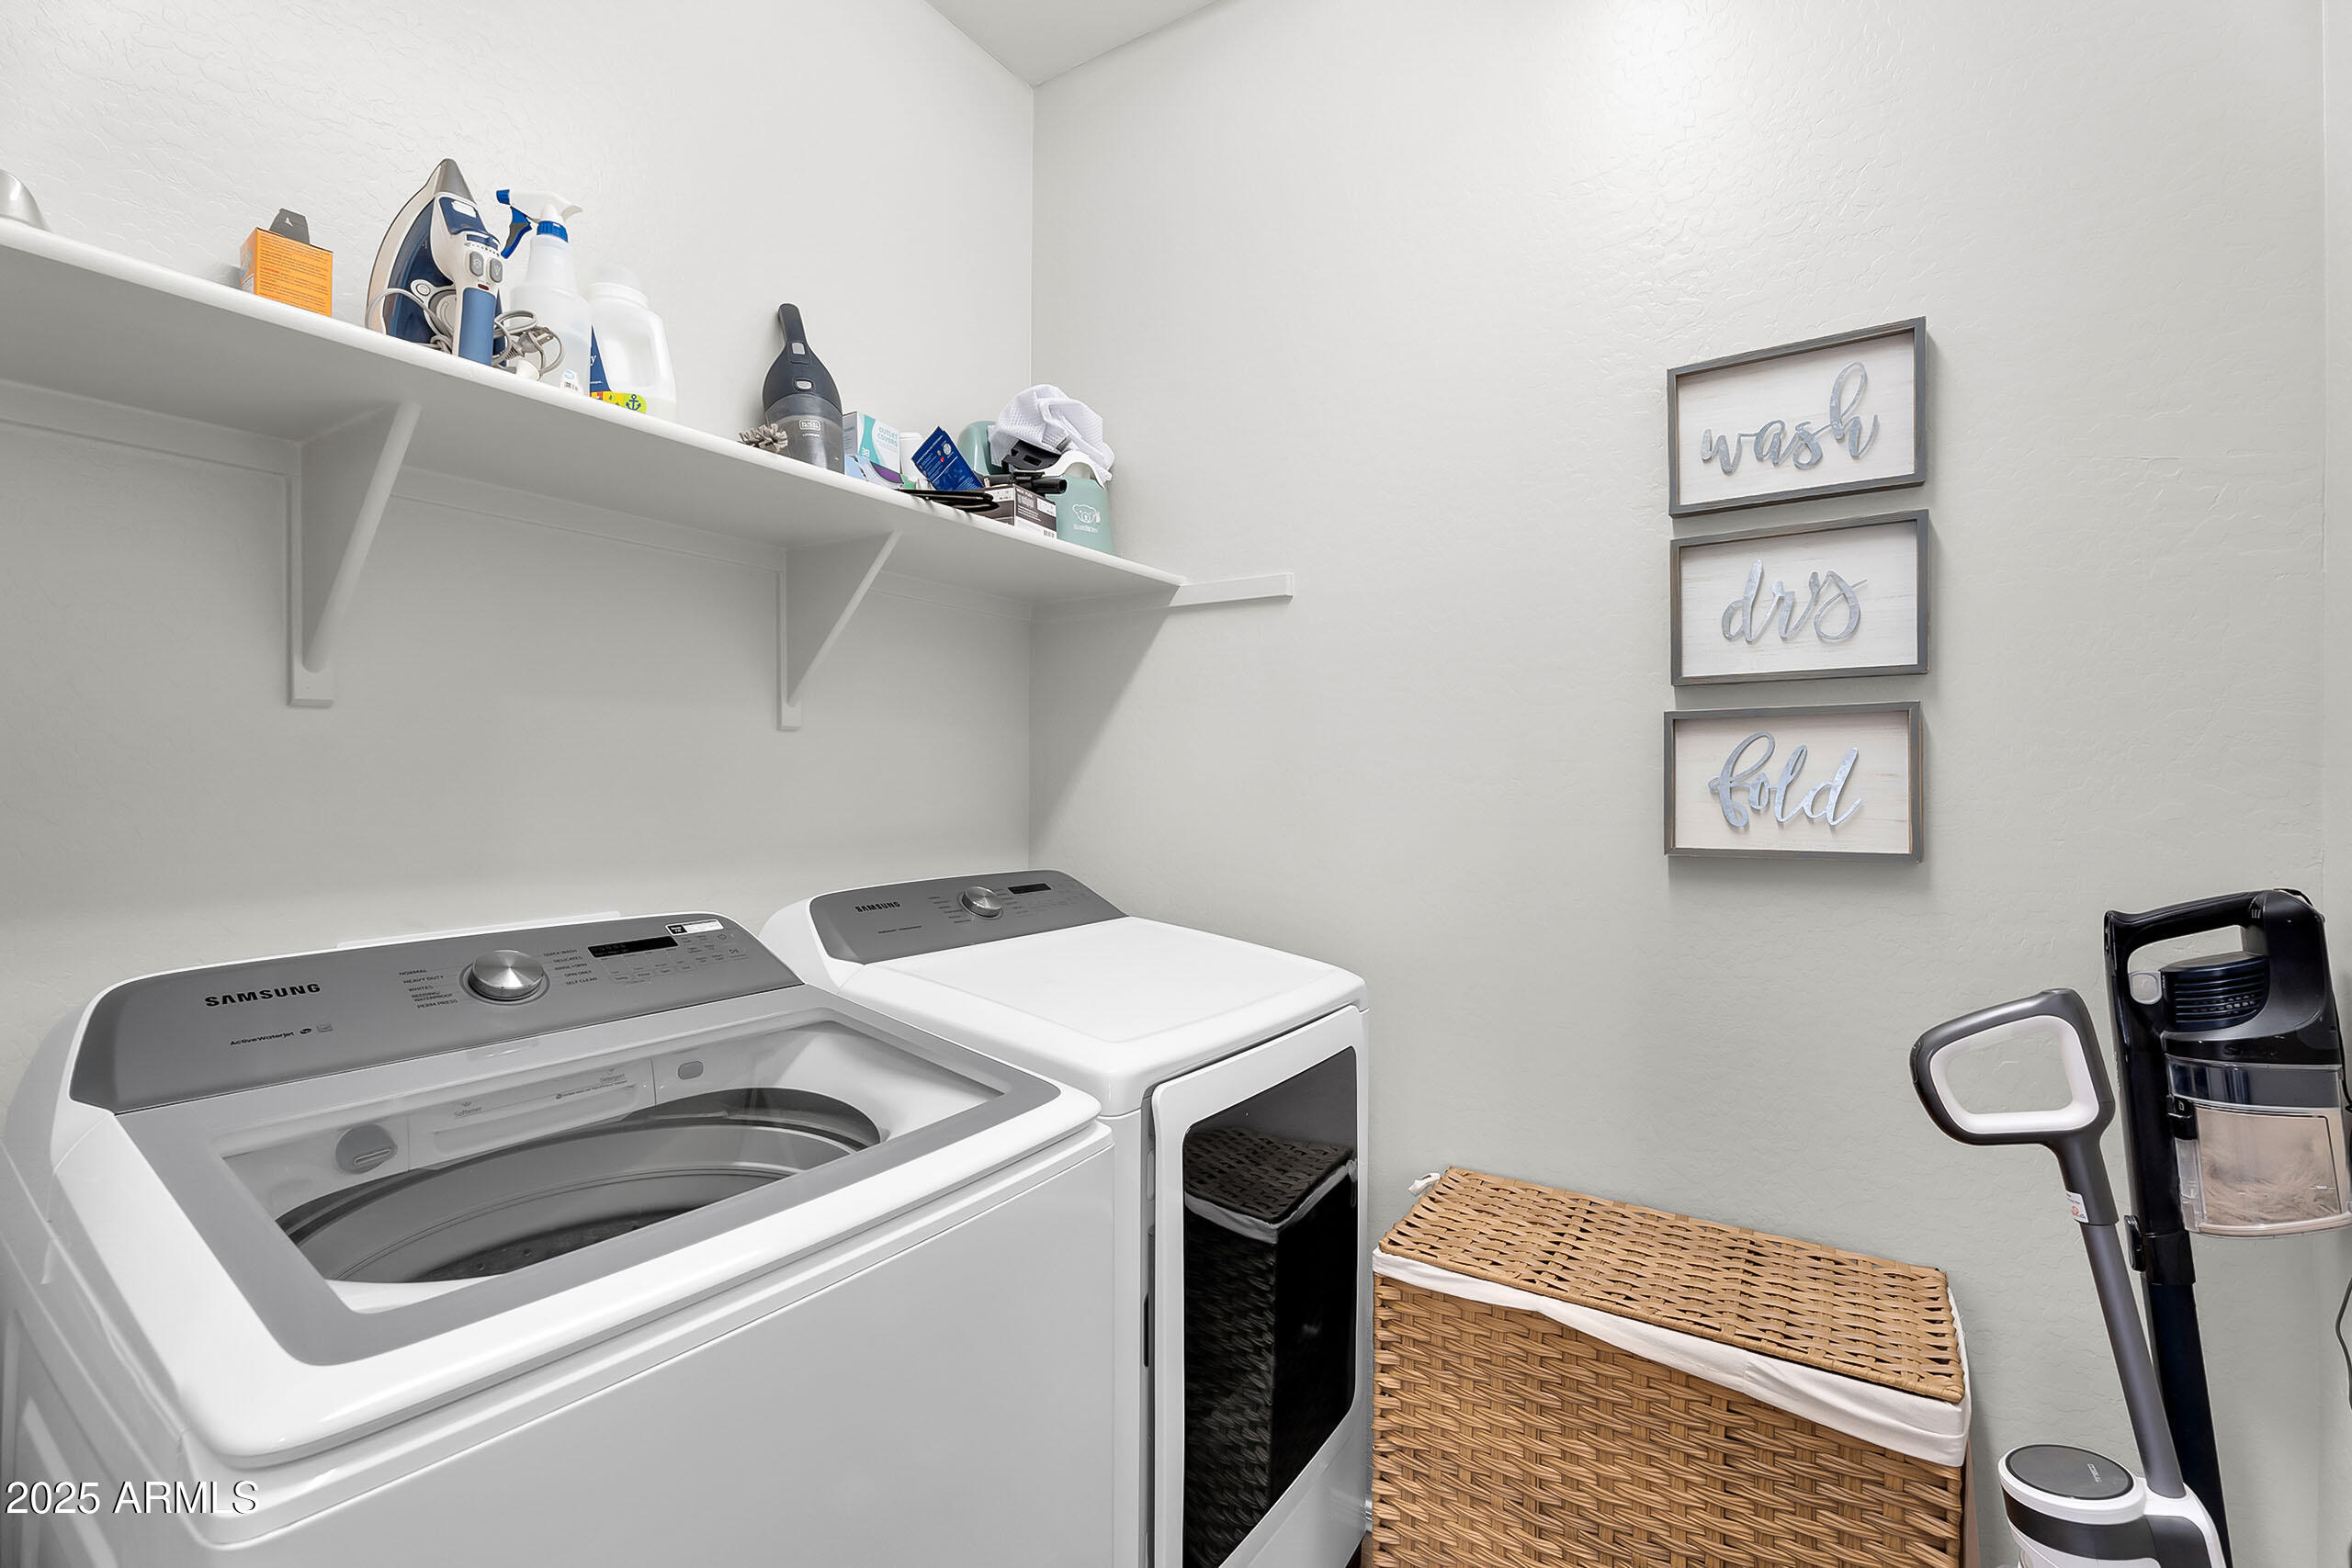
Appliances Dryer, Washer, Water Softener Owned, Refrigerator, Built-in Microwave, Dishwasher, Disposal, Gas Range, Gas Oven
Flooring Carpet, Tile
Total Bedrooms: 4
Other Interior Features Walk-in Pantry, High Speed Internet, Double Vanity, Breakfast Bar, Kitchen Island, Pantry, Full Bth Master Bdrm
Area & Lot
Lot Area 5,750 Sq.Ft.
Living area 1,832 Sq.Ft.
MLS® ID 6898957
Year Built 2021
School District Queen Creek Unified District
High School Queen Creek High School
Middle School Queen Creek Junior High School
Elementary School Katherine Mecham Barney Elementary
Type Residential
Status Sold
Exterior
Stories 1
Air conditioning Ceiling Fan(s)
Heat type Electric
Water Source City Water
Garage Space 2.0
Sewer Public Sewer
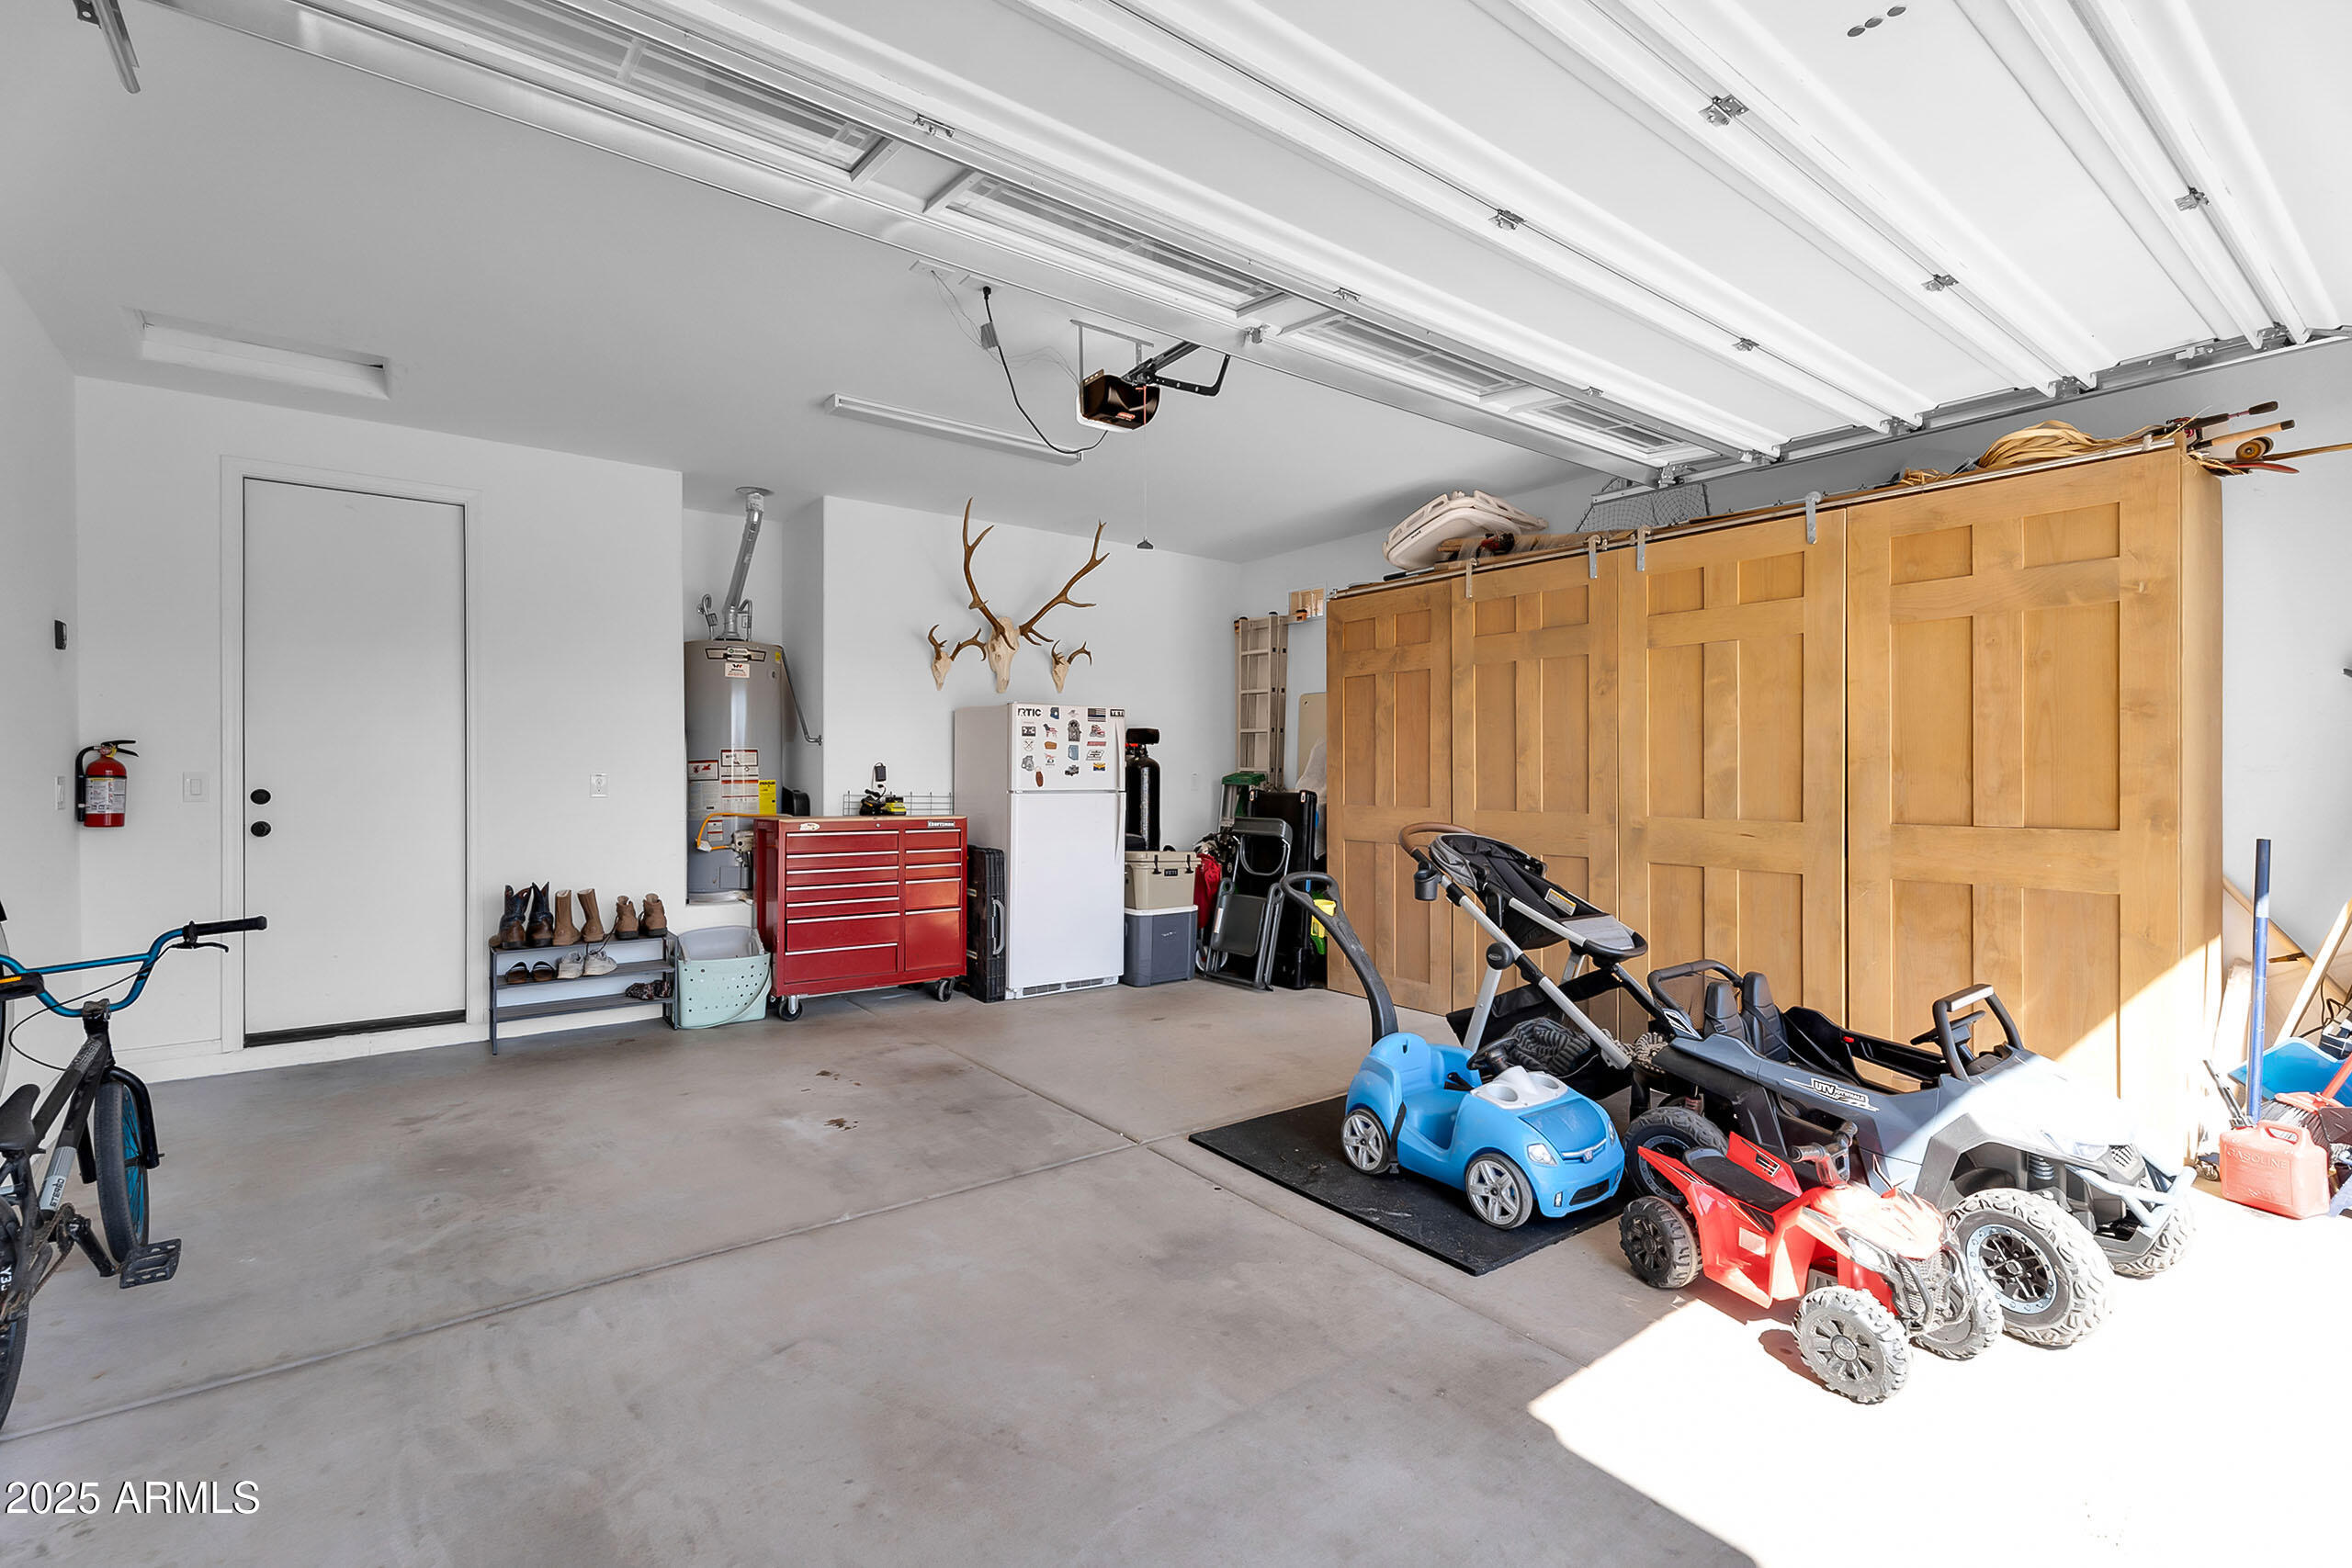
Parking Attchd Gar Cabinets
Lot Features North/South Exposure, Desert Back, Desert Front, Synthetic Grass Back
Roof Tile
Finance
Sales Price $480,000
HOA Fees $118 monthly
Real Estate Tax $2,055 yearly

360 Virtual Tour

Take a tour of this property

Queen Creek

Work With Us

We pride ourselves on providing personalized solutions that bring our clients closer to their dream properties and enhance their long-term wealth. Contact us today to find out how we can be of assistance to you!










