Leave a Message

Thank you for your message. We will be in touch with you shortly.

24259 S 219TH Way
24259 S 219TH Way
24259 S 219TH Way
24259 S 219TH Way
24259 S 219TH Way
24259 S 219TH Way
24259 S 219TH Way
24259 S 219TH Way
24259 S 219TH Way
24259 S 219TH Way
24259 S 219TH Way
24259 S 219TH Way
24259 S 219TH Way
24259 S 219TH Way
24259 S 219TH Way
24259 S 219TH Way
24259 S 219TH Way
24259 S 219TH Way
24259 S 219TH Way
24259 S 219TH Way
24259 S 219TH Way
24259 S 219TH Way
24259 S 219TH Way
24259 S 219TH Way
24259 S 219TH Way
24259 S 219TH Way
24259 S 219TH Way
24259 S 219TH Way
24259 S 219TH Way
24259 S 219TH Way
24259 S 219TH Way
24259 S 219TH Way
24259 S 219TH Way
24259 S 219TH Way
24259 S 219TH Way
24259 S 219TH Way
24259 S 219TH Way
24259 S 219TH Way
24259 S 219TH Way
24259 S 219TH Way
24259 S 219TH Way
24259 S 219TH Way
24259 S 219TH Way
24259 S 219TH Way
24259 S 219TH Way
24259 S 219TH Way
24259 S 219TH Way
24259 S 219TH Way
24259 S 219TH Way
24259 S 219TH Way
24259 S 219TH Way
24259 S 219TH Way
24259 S 219TH Way
24259 S 219TH Way
24259 S 219TH Way
24259 S 219TH Way
24259 S 219TH Way
24259 S 219TH Way
VIEW PHOTOS
Courtesy of SERHANT., Paulina Matteson Listing Contact: 480-620-2576 
$1,975,000

24259 S 219TH Way

3 Beds 4 Baths 3,317 Sq.Ft. 10,539 Sq.Ft.

Description

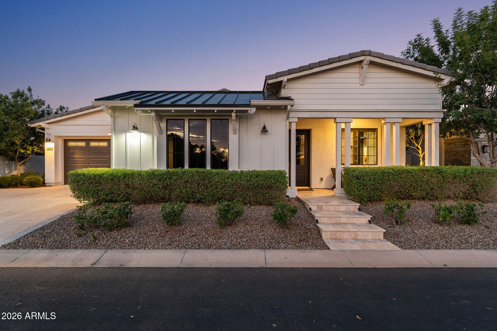
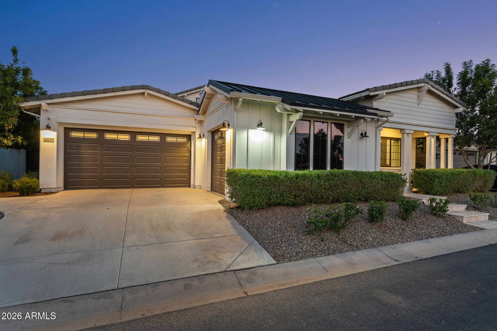
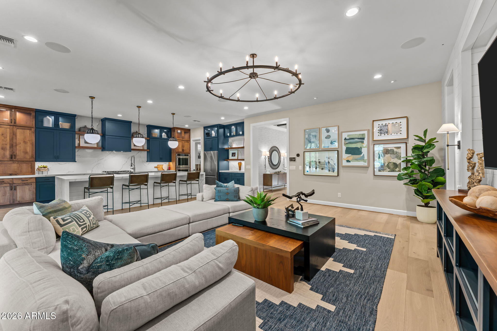
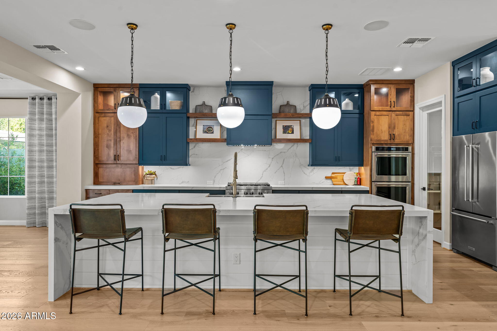
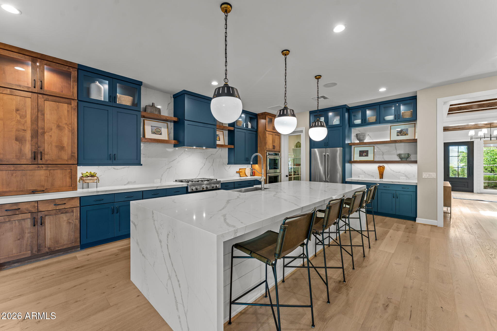
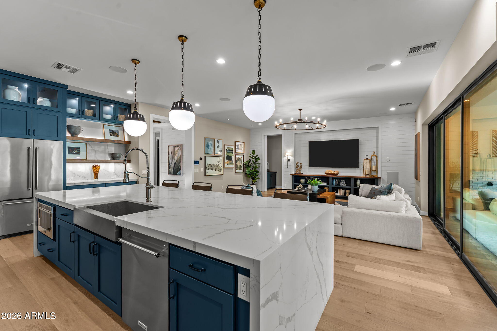
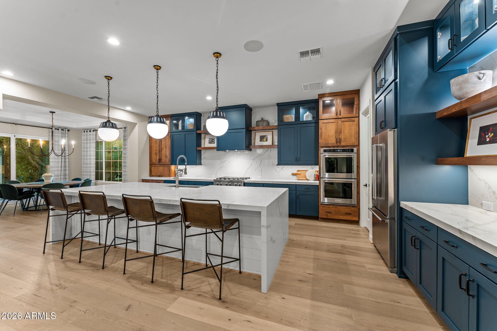
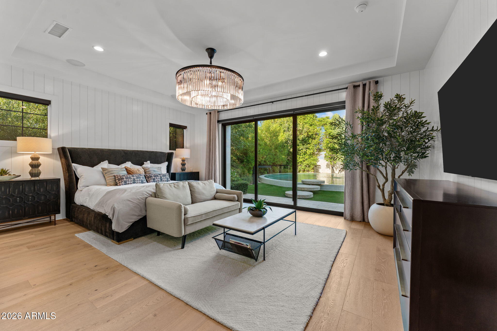
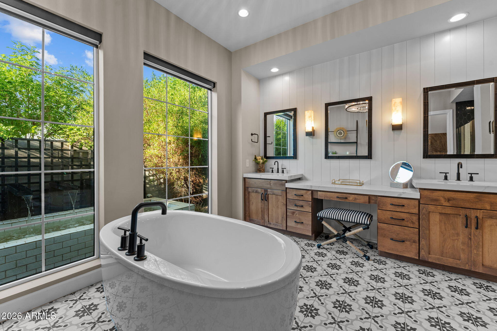
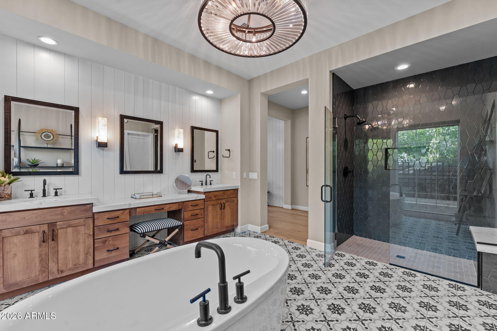
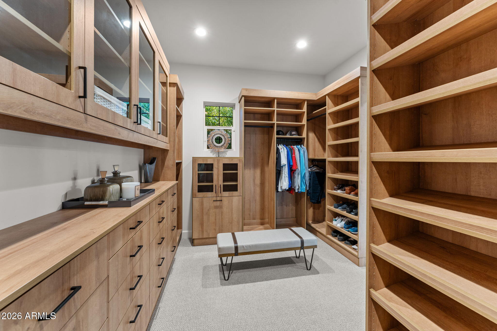
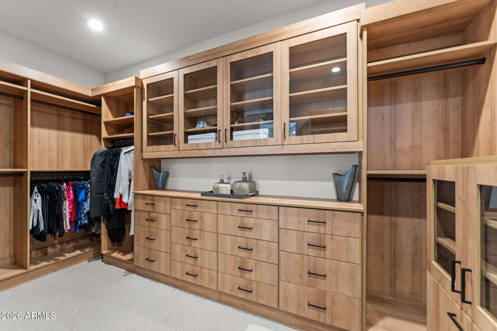
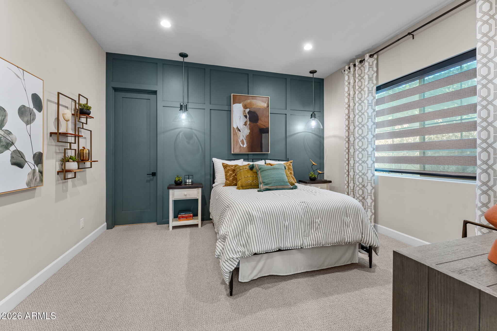
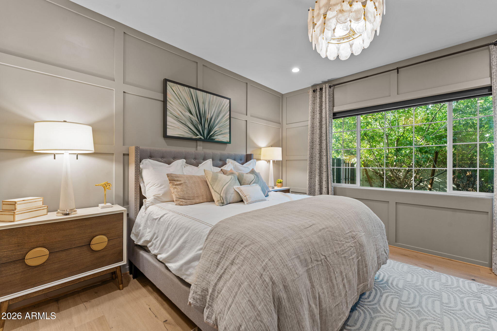
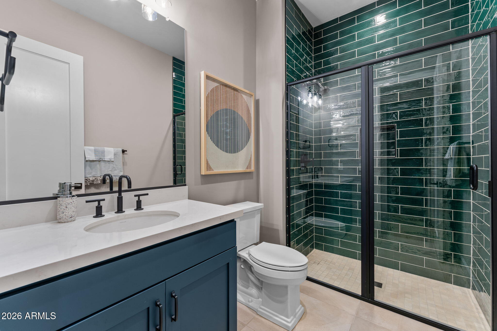
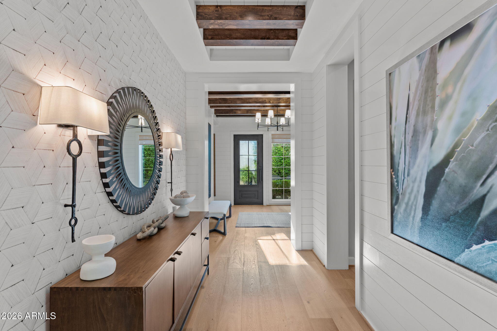
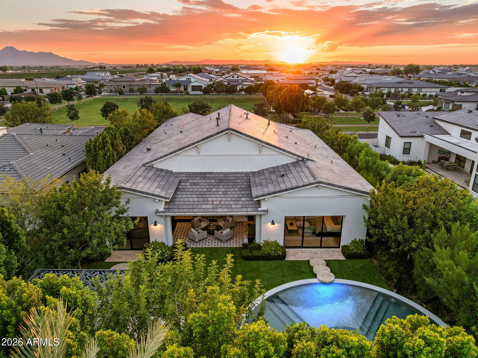
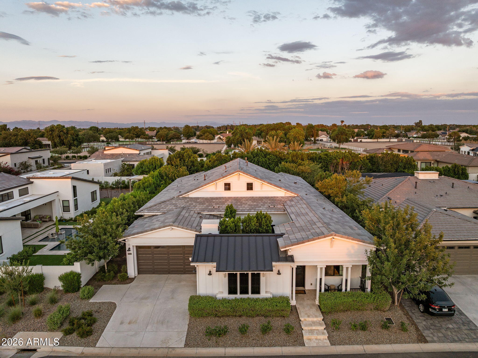
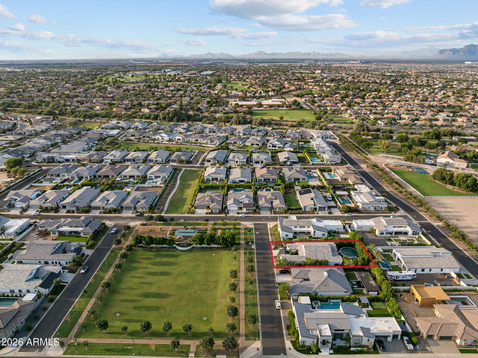
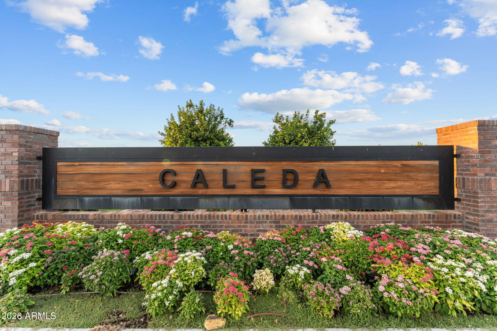
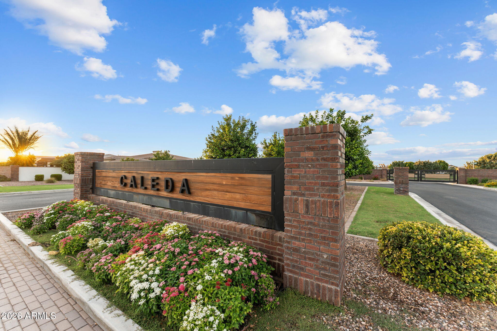
Rare opportunity to own the Toll Brothers Triana Farmhouse former Model Home in the highly sought after Caleda community! This exceptional turnkey home is being sold fully furnished and professionally decorated and is situated on nearly a quarter acre lot. Originally designed to showcase the very best in luxury living, this former model has been upgraded from floor to ceiling with the lavish finishes and thoughtful details you would expect from an award winning luxury home builder.
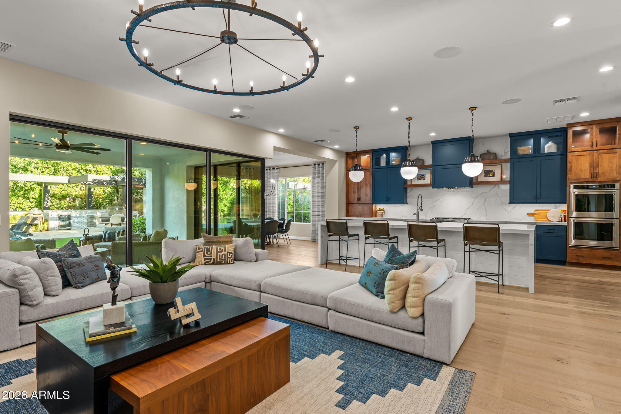
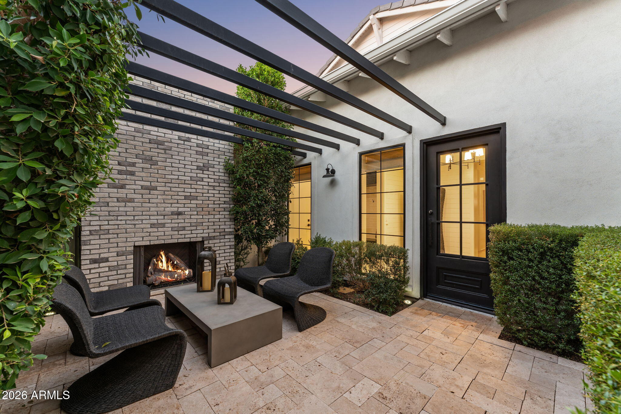
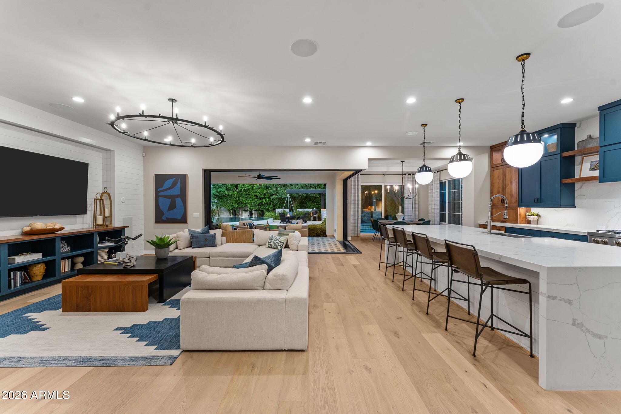
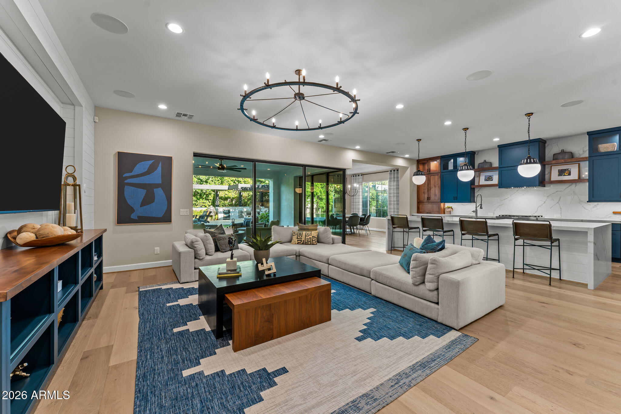
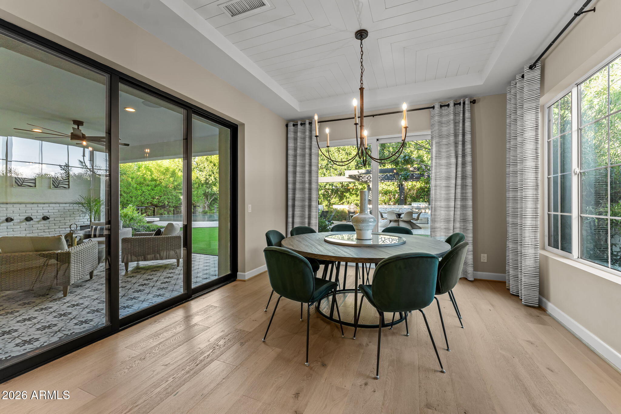
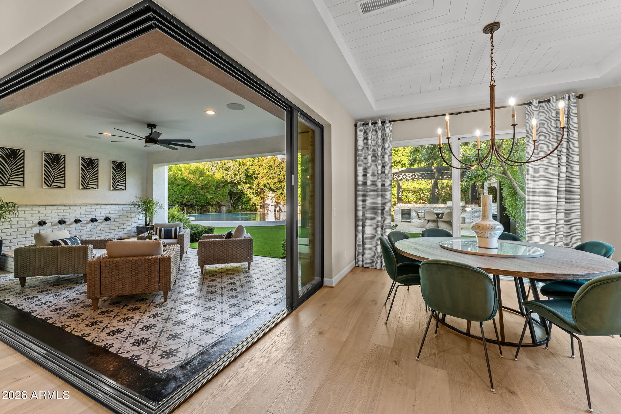
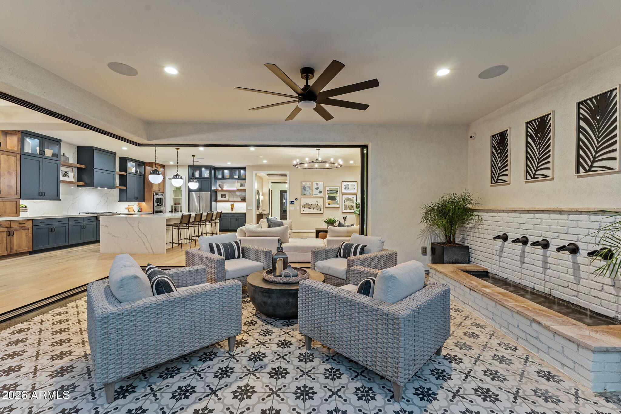
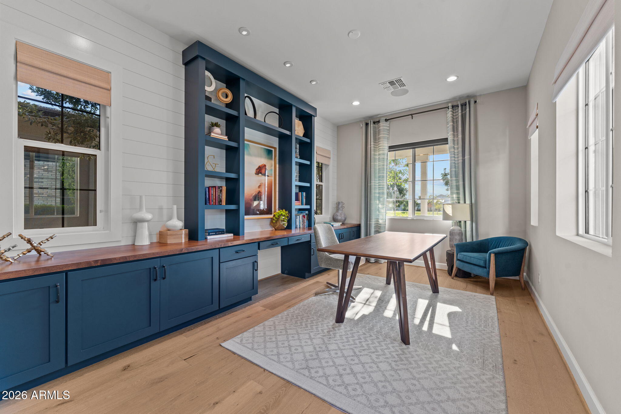
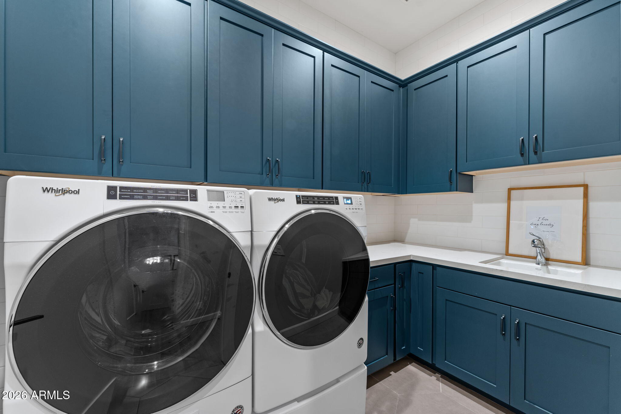
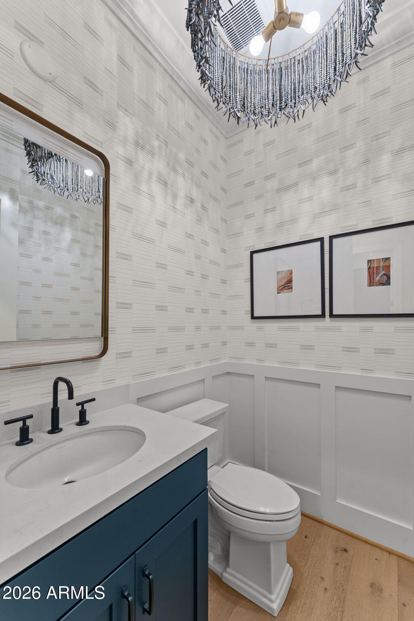
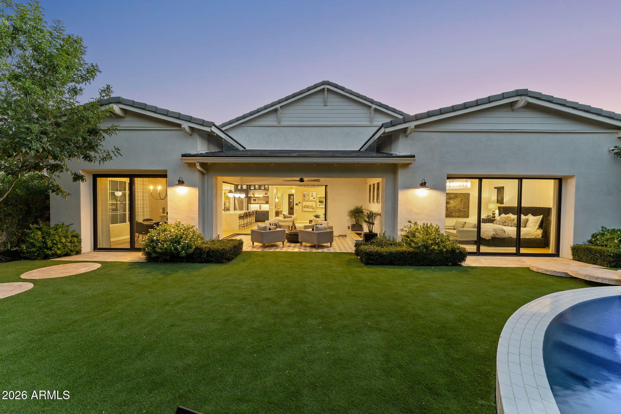
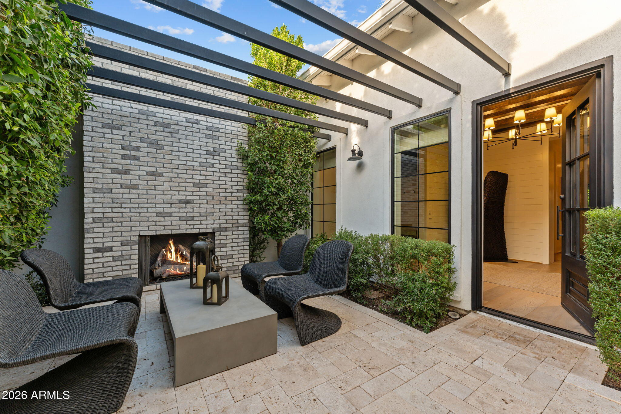
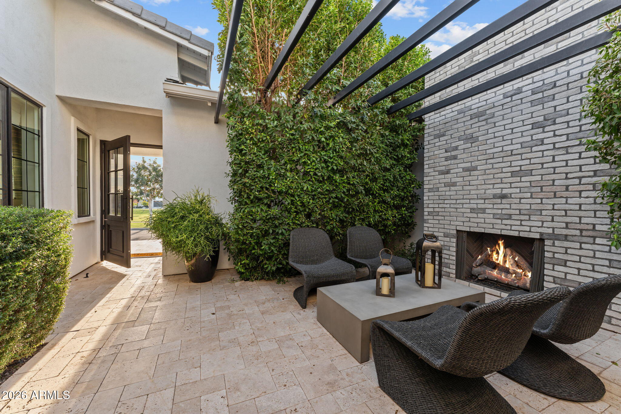
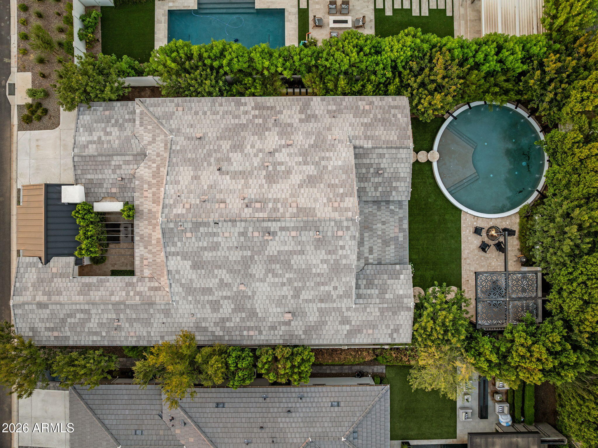
Upon entering the property, you are greeted by an intimate courtyard with an exterior fireplace, setting the tone for the luxurious warmth found throughout the home. Inside, the open concept design is filled with elevated finishes, designer details, beautiful wood and navy cabinetry, and walls of glass that create a seamless connection between the interior and outdoor living spaces.

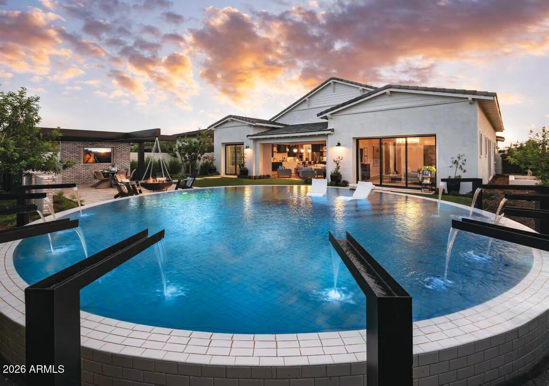
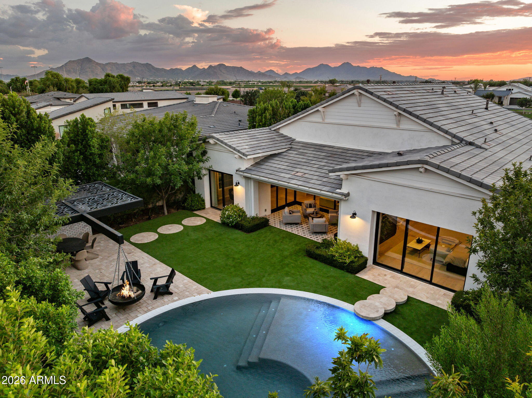
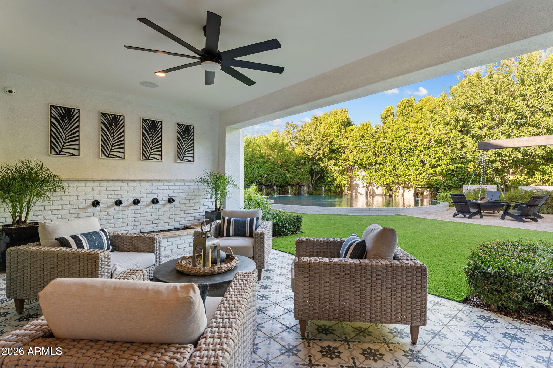
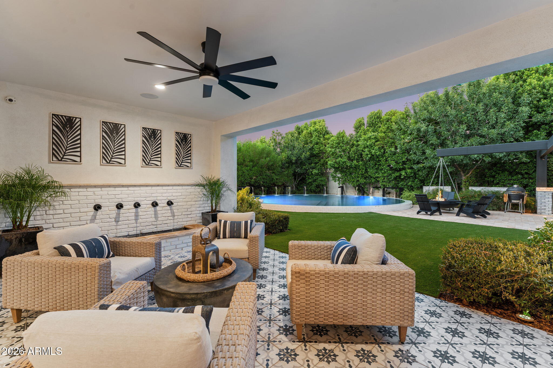
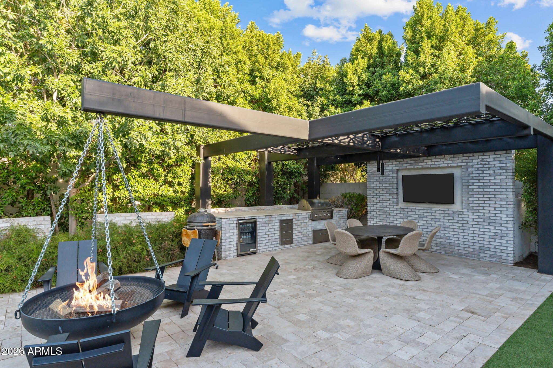
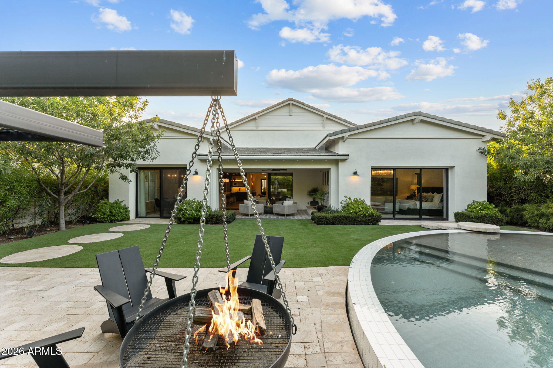
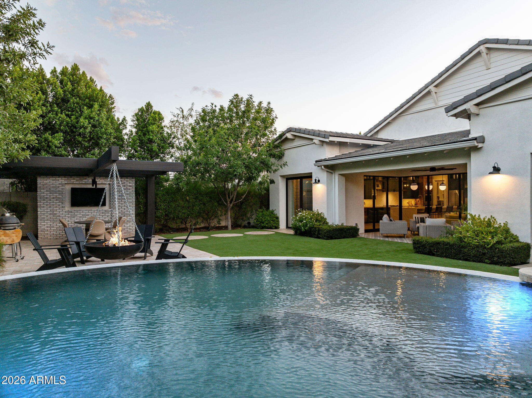
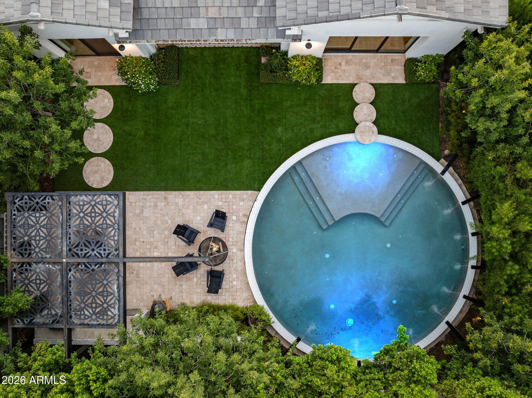
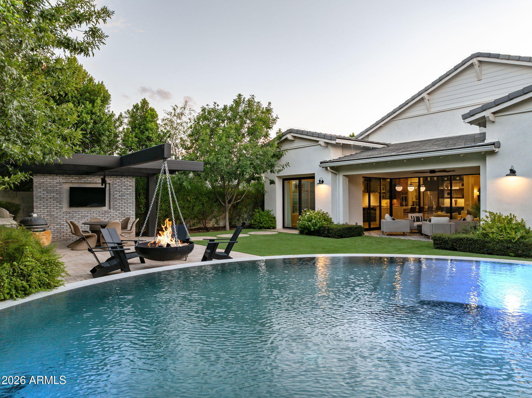
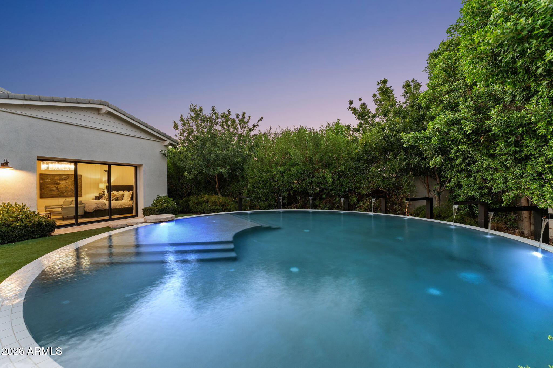
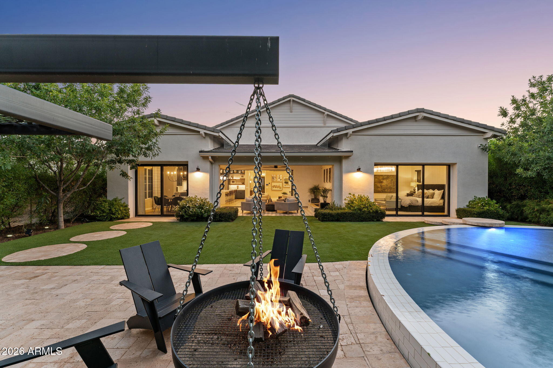
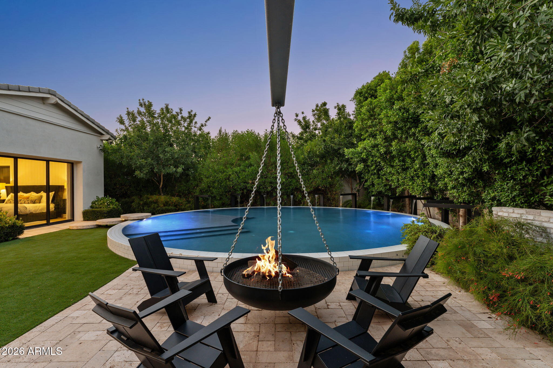
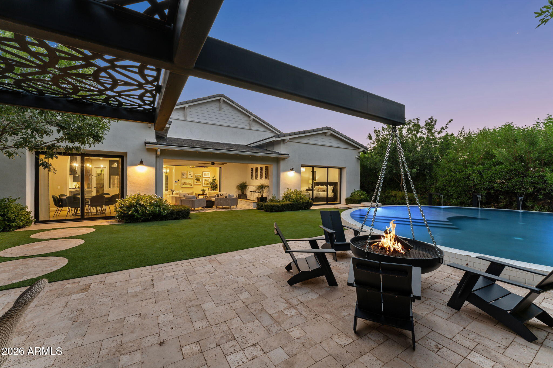
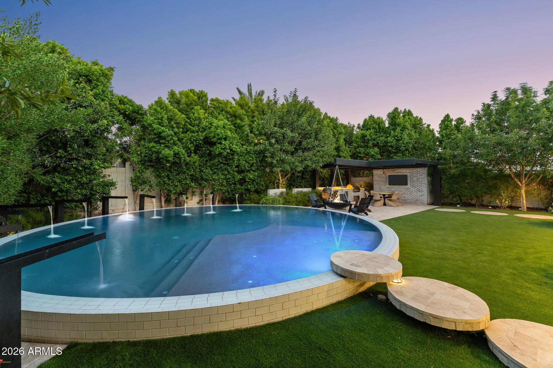
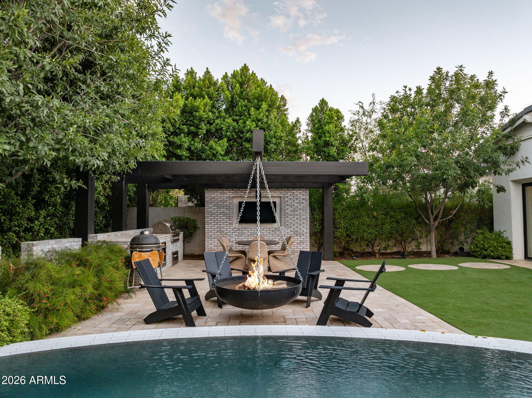
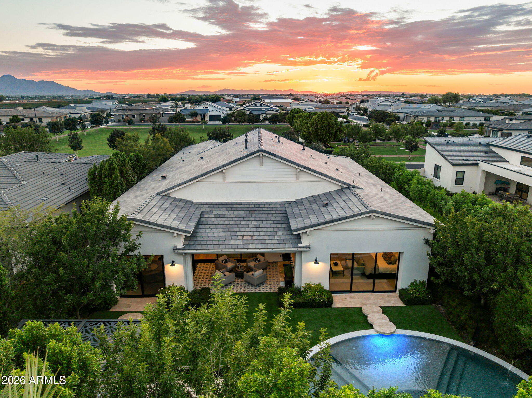
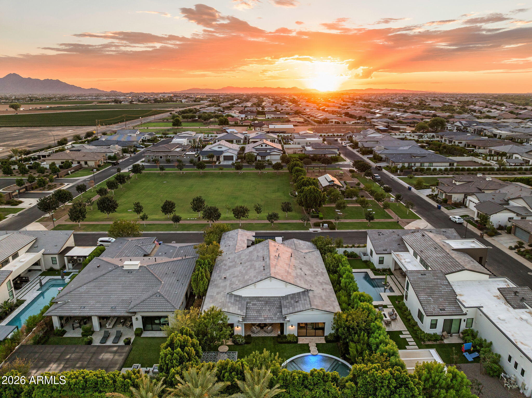
The backyard can rival any resort, with mature, lush landscaping creating the perfect private oasis. Jaw dropping backyard finishes include an exquisitely designed pool, firepit, outdoor kitchen, expansive covered patio, and multiple spaces for entertaining and relaxing.

Every detail of this former model home was thoughtfully curated, and with the designer furnishings and decor included, the Triana Farmhouse offers a rare opportunity to own a truly turnkey home where the design, upgrades, landscaping, and outdoor living have already been completed for you.

Share Property

Location

24259 S 219TH Way, Queen Creek, AZ 85142

Status

For Sale

Mortgage Calculator

Estimate your monthly mortgage payment, including the principal and interest, property taxes, and HOA. Adjust the values to generate a more accurate rate.

All estimates are provided for informational purposes only. Actual amounts may vary.
$0,000 Your Payment 20 15 65
$0,000 Your Payment

Property Amenities

Interior
Laundry room Inside
Fireplace Fire Pit, Exterior Fireplace, Gas
Appliances Dryer, Washer, Refrigerator, Built-in Microwave, Dishwasher, Disposal, Gas Cooktop
Flooring Carpet, Tile
Total Bedrooms: 3
Half Bathrooms: 1
Full Bathrooms: 3
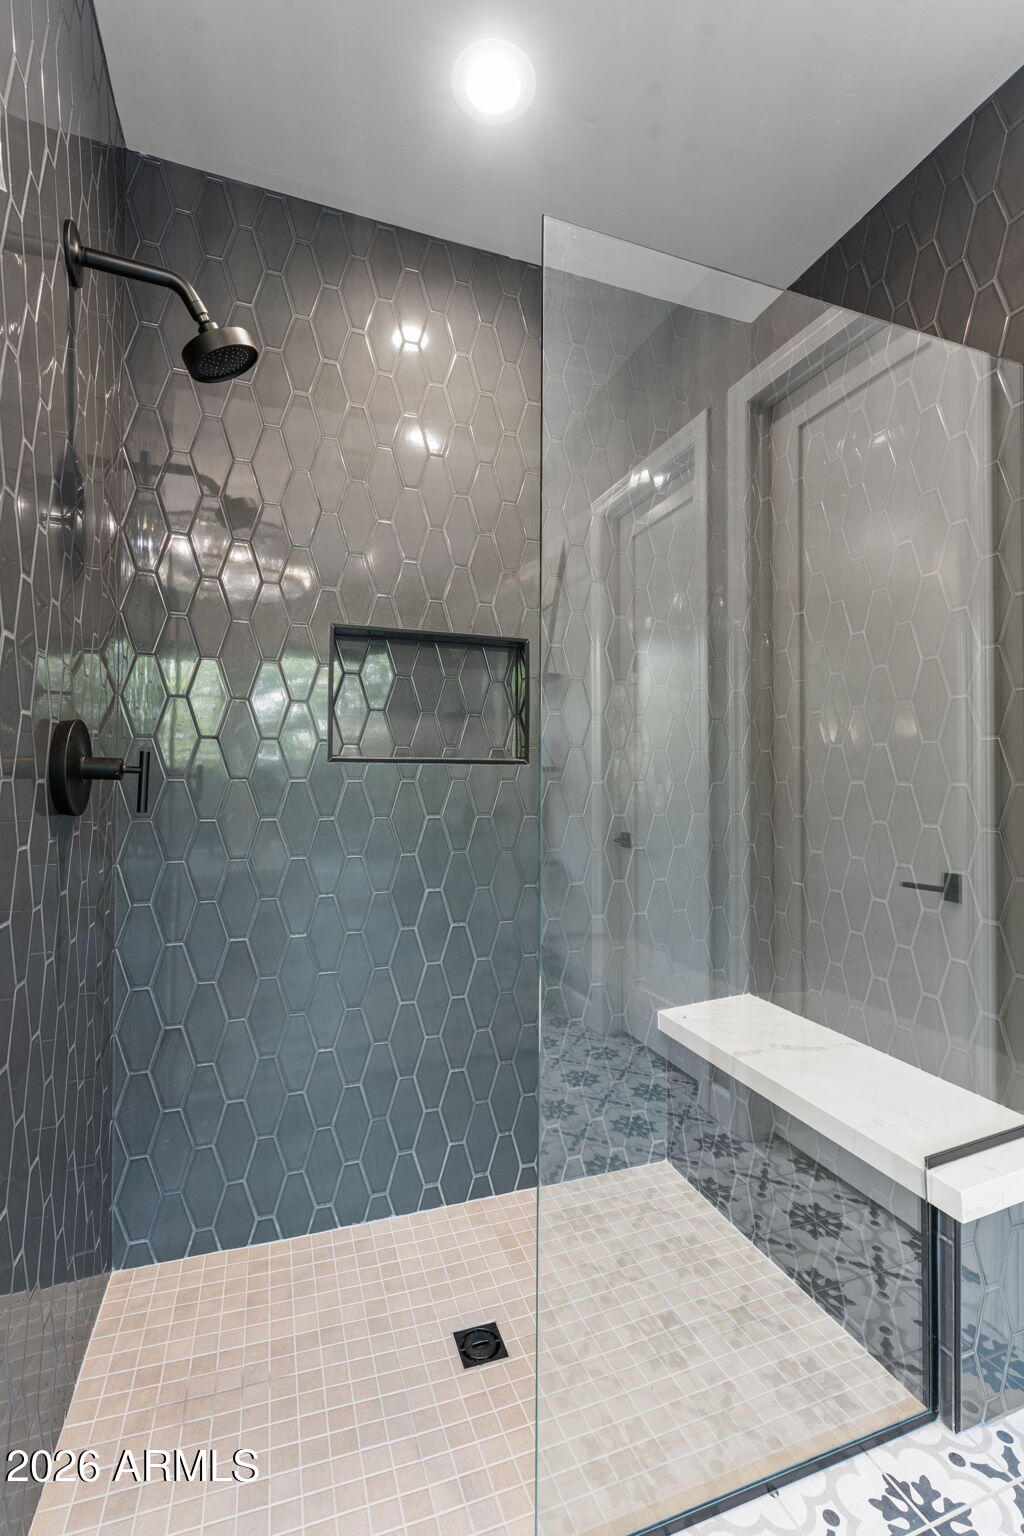
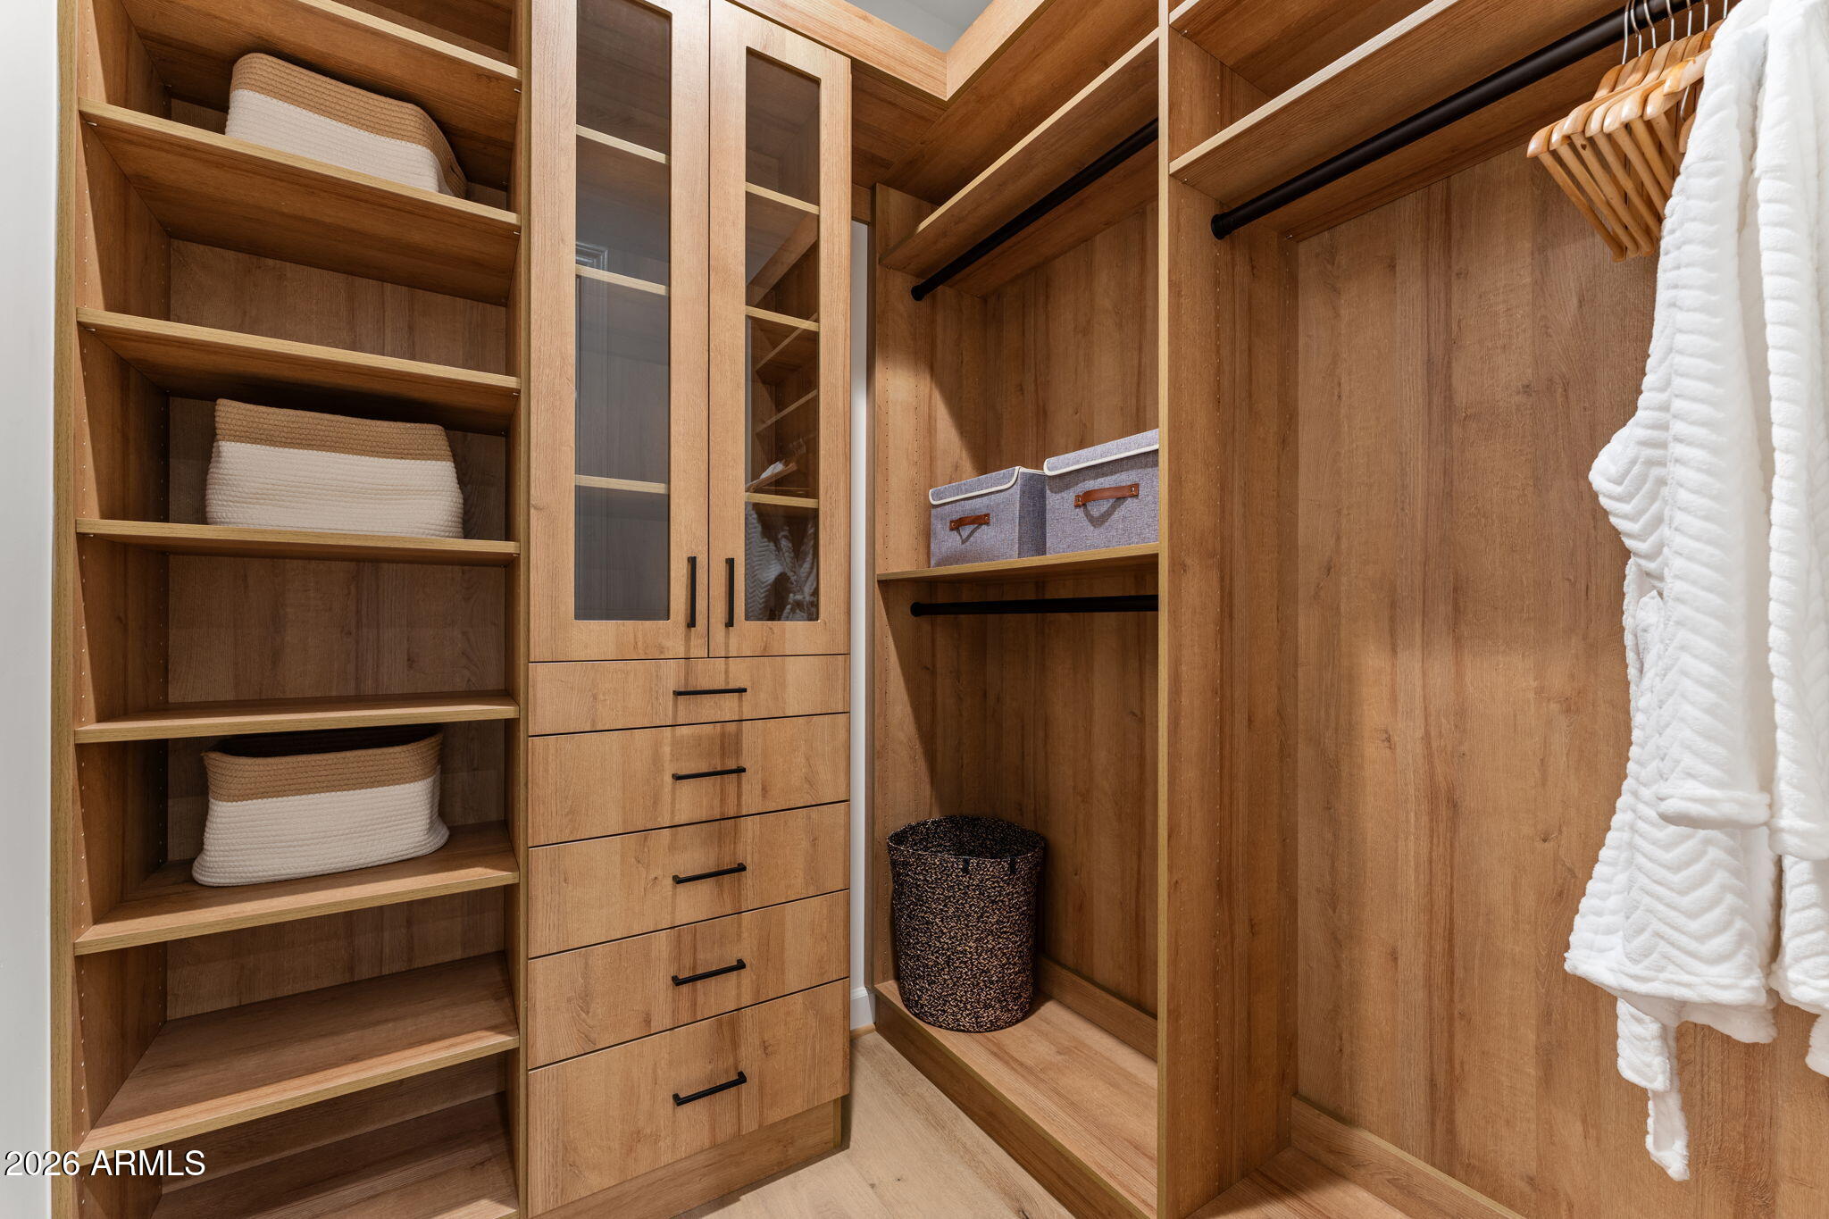
Other Interior Features Walk-in Pantry, Non-laminate Counter, High Speed Internet, Double Vanity, 9 Flat Ceilings, Furnished(See Rmrks), No Interior Steps, Kitchen Island, Full Bth Master Bdrm, Separate Shwr Tub
Area & Lot
Lot Area 10,539 Sq.Ft.
Living area 3,317 Sq.Ft.
MLS® ID 7078480
Year Built 2021
School District Queen Creek Unified District
High School Crismon High School
Middle School Crismon High School
Elementary School Schnepf Elementary School
View Description Mountain(s)
Architecture Styles Other
Type Residential
Status For Sale
Exterior
Stories 1
Pool Variable Speed Pump
Air conditioning ENERGY STAR Qualified Equipment, Programmable Thmstat
Heat type ENERGY STAR Qualified Equipment, Natural Gas
Water Source Public
Garage Space 3.0
Security Features Security System Owned
Sewer Public Sewer
Parking Direct Access
Lot Features East/West Exposure, Desert Front, Synthetic Grass Back
Roof Tile
Finance
Sales Price $1,975,000
HOA Fees $860 quarterly
Real Estate Tax $6,409 yearly
image

Schedule a Showing

We would love to show you our beautiful property. Please select your preferred date and time below. An agent will be in touch shortly to confirm your appointment.

Schedule a Showing

We would love to show you our beautiful property. Please select your preferred date and time below. An agent will be in touch shortly to confirm your appointment.

Thank you for your interest in 24259 S 219TH Way, Queen Creek, AZ 85142. We are reviewing your request and will be in touch shortly!

Queen Creek

Work With Us

We pride ourselves on providing personalized solutions that bring our clients closer to their dream properties and enhance their long-term wealth. Contact us today to find out how we can be of assistance to you!










