Leave a Message

Thank you for your message. We will be in touch with you shortly.

25021 S 134TH Place
25021 S 134TH Place
25021 S 134TH Place
25021 S 134TH Place
25021 S 134TH Place
25021 S 134TH Place
25021 S 134TH Place
25021 S 134TH Place
25021 S 134TH Place
25021 S 134TH Place
25021 S 134TH Place
25021 S 134TH Place
25021 S 134TH Place
25021 S 134TH Place
25021 S 134TH Place
25021 S 134TH Place
25021 S 134TH Place
25021 S 134TH Place
25021 S 134TH Place
25021 S 134TH Place
25021 S 134TH Place
25021 S 134TH Place
25021 S 134TH Place
25021 S 134TH Place
25021 S 134TH Place
25021 S 134TH Place
25021 S 134TH Place
25021 S 134TH Place
25021 S 134TH Place
25021 S 134TH Place
25021 S 134TH Place
25021 S 134TH Place
25021 S 134TH Place
25021 S 134TH Place
25021 S 134TH Place
25021 S 134TH Place
25021 S 134TH Place
25021 S 134TH Place
25021 S 134TH Place
25021 S 134TH Place
25021 S 134TH Place
25021 S 134TH Place
25021 S 134TH Place
25021 S 134TH Place
25021 S 134TH Place
25021 S 134TH Place
25021 S 134TH Place
25021 S 134TH Place
25021 S 134TH Place
25021 S 134TH Place
25021 S 134TH Place
25021 S 134TH Place
25021 S 134TH Place
25021 S 134TH Place
25021 S 134TH Place
25021 S 134TH Place
25021 S 134TH Place
25021 S 134TH Place
25021 S 134TH Place
25021 S 134TH Place
25021 S 134TH Place
25021 S 134TH Place
25021 S 134TH Place
25021 S 134TH Place
25021 S 134TH Place
25021 S 134TH Place
25021 S 134TH Place
25021 S 134TH Place
25021 S 134TH Place
25021 S 134TH Place
25021 S 134TH Place
25021 S 134TH Place
25021 S 134TH Place
25021 S 134TH Place
25021 S 134TH Place
25021 S 134TH Place
25021 S 134TH Place
25021 S 134TH Place
25021 S 134TH Place
25021 S 134TH Place
25021 S 134TH Place
25021 S 134TH Place
25021 S 134TH Place
25021 S 134TH Place
25021 S 134TH Place
VIEW PHOTOS
Courtesy of SERHANT., Paulina Matteson Listing Contact: 480-620-2576 
$2,490,000

25021 S 134TH Place

5 Beds 6 Baths 4,480 Sq.Ft. 0.81 Acres

Description

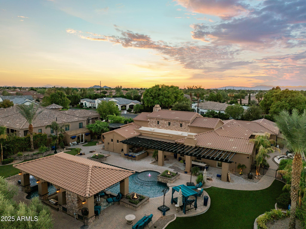
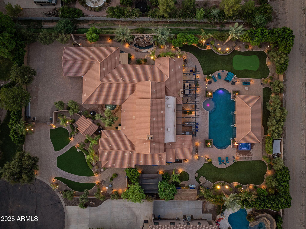
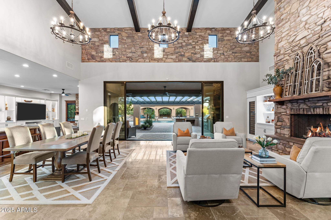
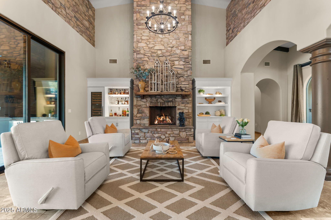
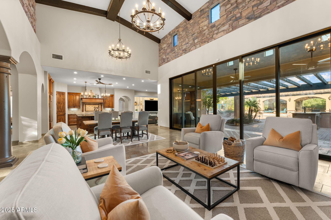
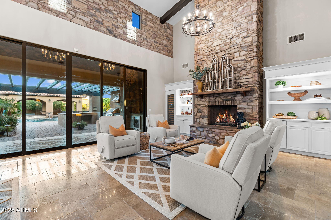
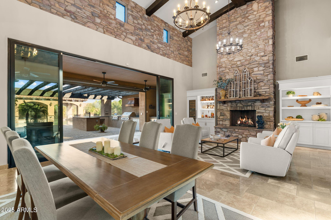
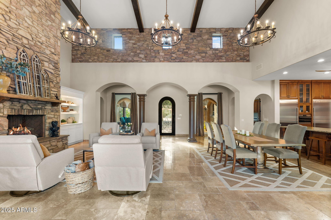
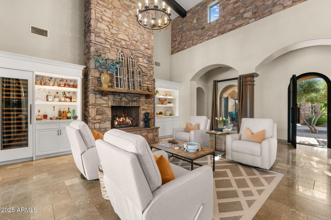
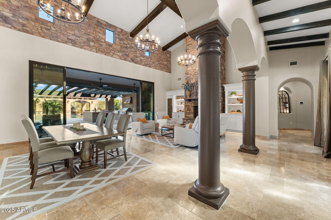
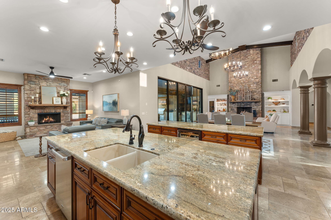
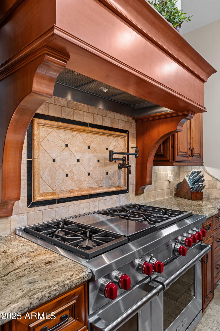
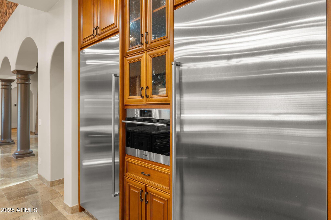
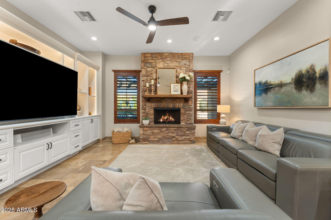
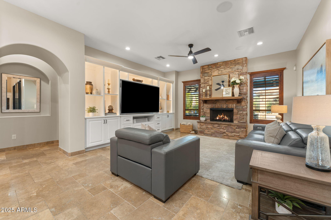
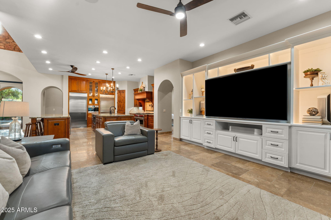
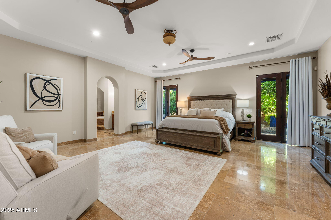
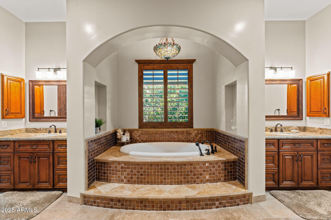
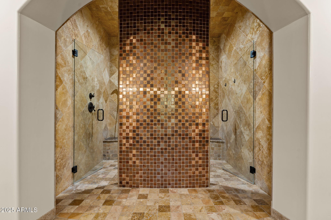
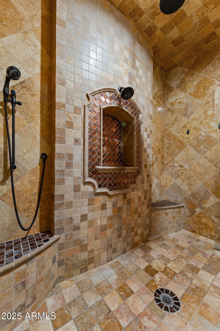
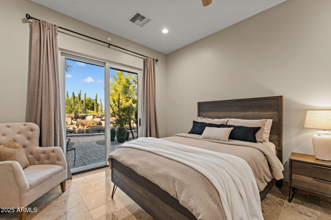
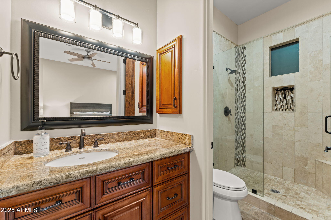
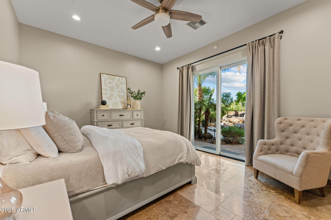
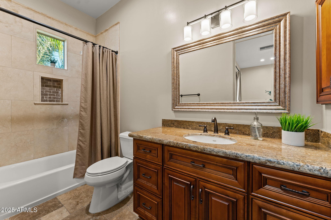
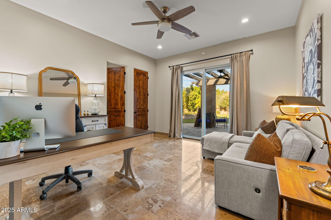
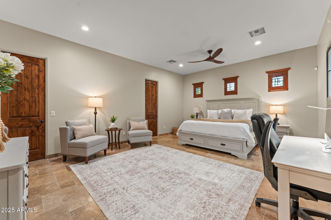
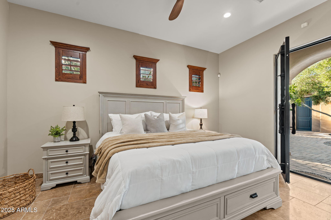
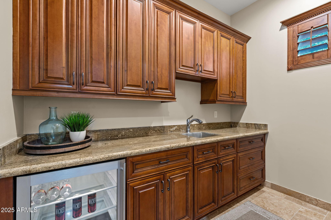
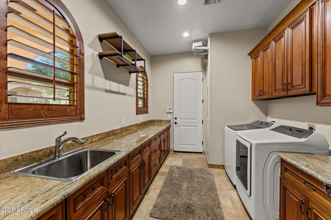
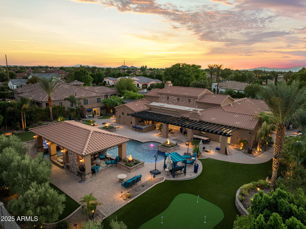
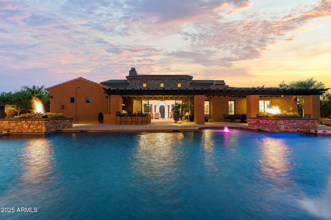
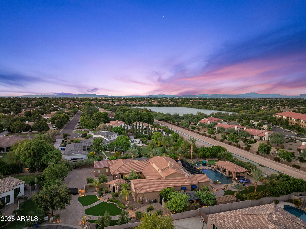
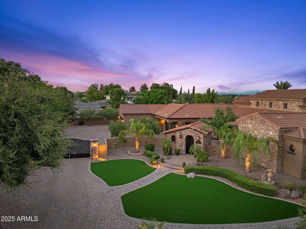
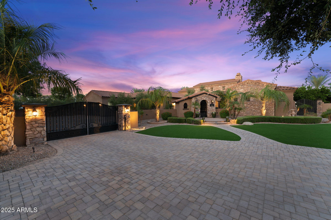
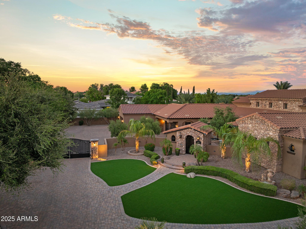
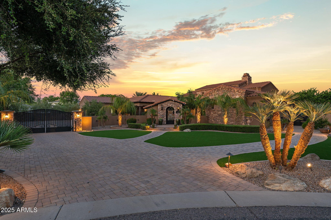
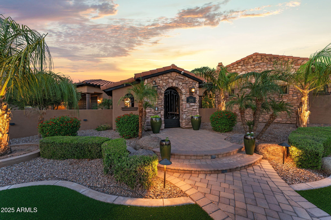
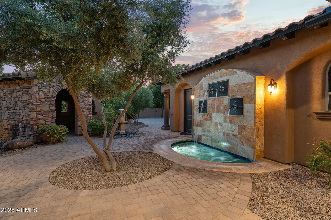
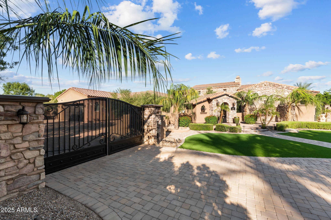
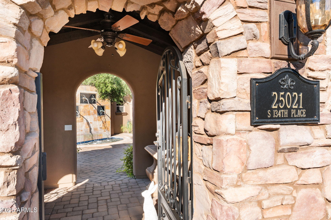
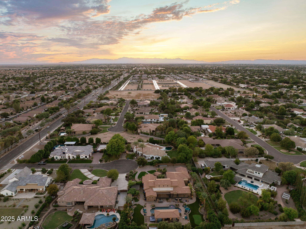
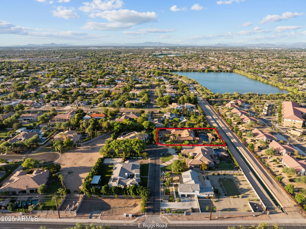
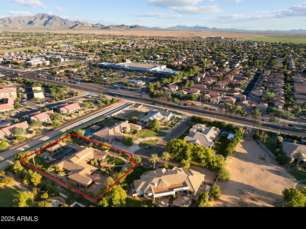
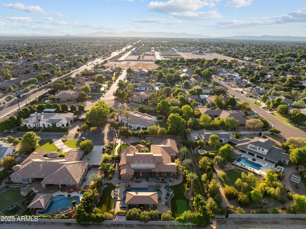
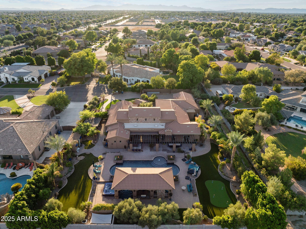
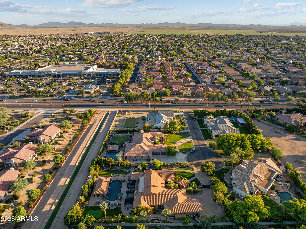
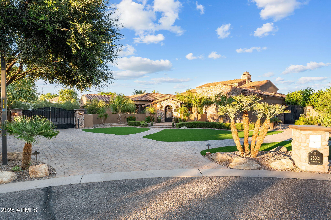
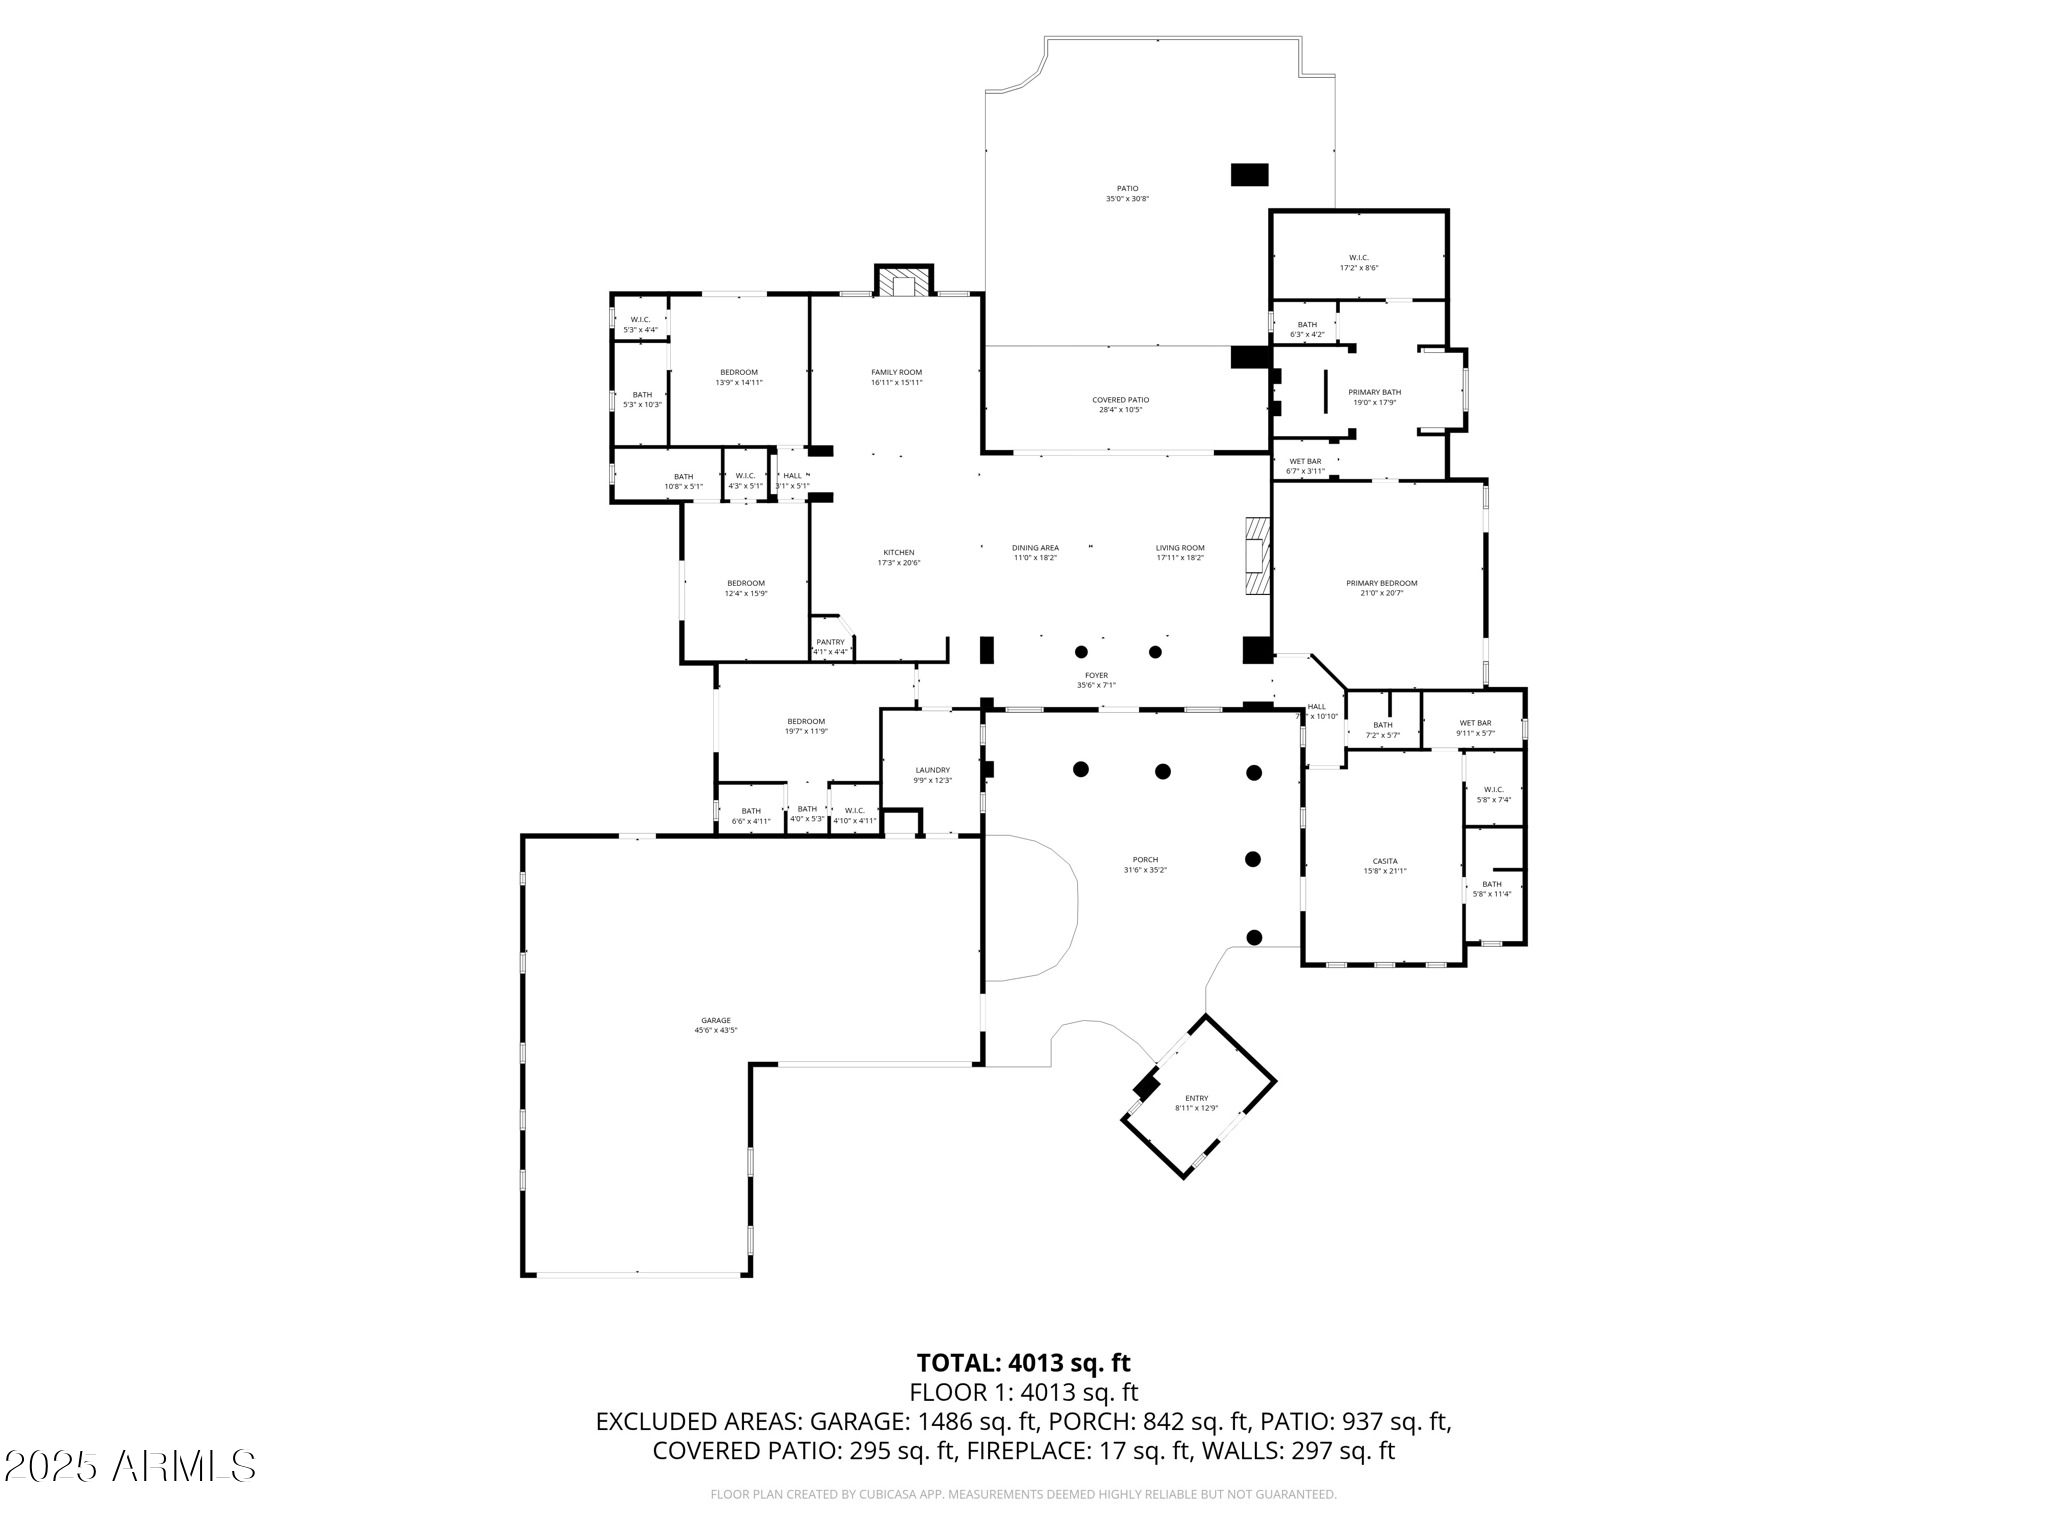
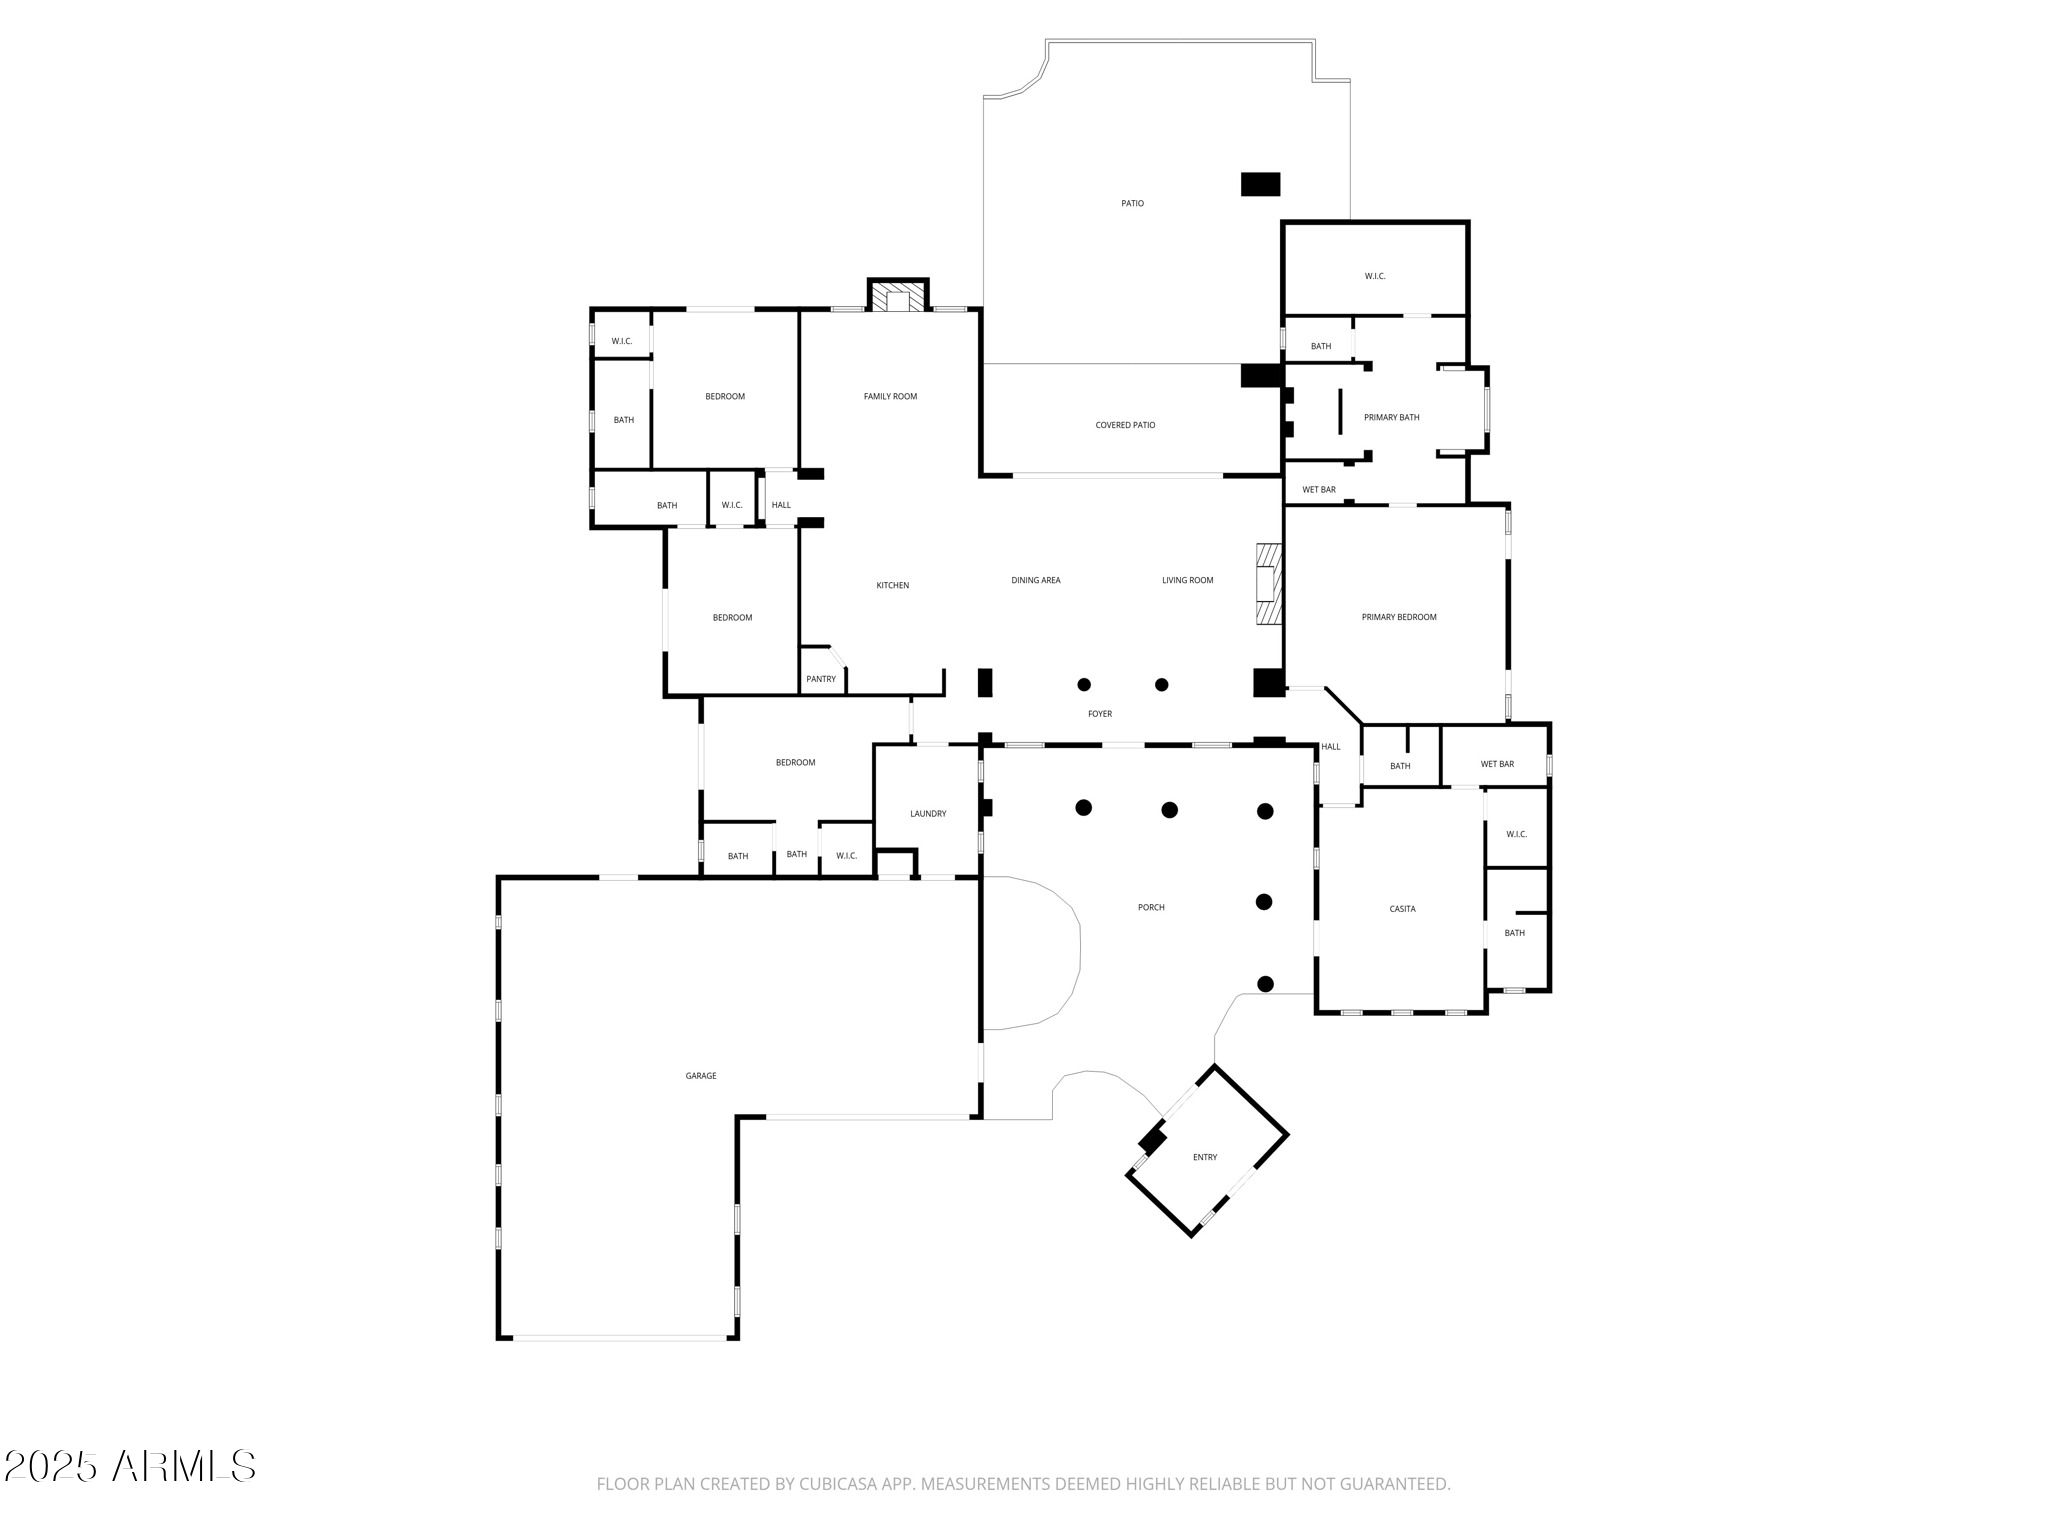
This stunning custom estate is situated on a private 0.8-acre cul-de-sac lot with no HOA and offers 4,480 square feet of luxury living. This five-bedroom residence features all en-suite bedrooms with walk-in closets, along with a separate entry casita. A gated entry and tranquil courtyard with water features set the stage for soaring ceilings, travertine flooring, and 10' x 20' retractable sliding glass doors that seamlessly connect indoor and outdoor living. The gourmet kitchen boasts dual granite islands, Wolf appliances including double ovens & steamer, Sub-Zero refrigerator & freezer columns, wine cooler, multiple beverage refrigerators, and custom soft-close cabinetry. The living room offers two gas fireplaces, a built-in entertainment center, w/ walls of glass overlooking the backyard.
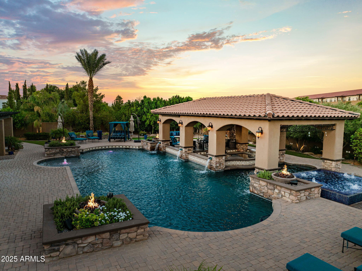
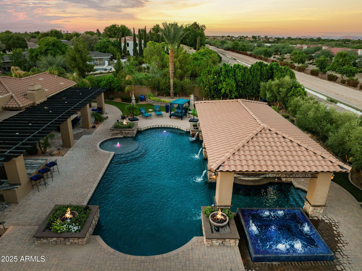
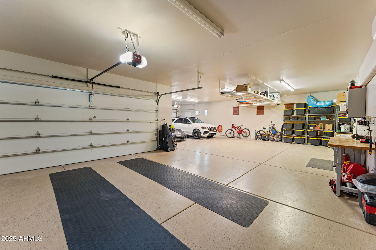
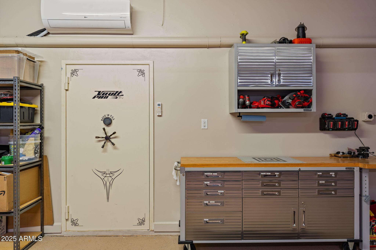
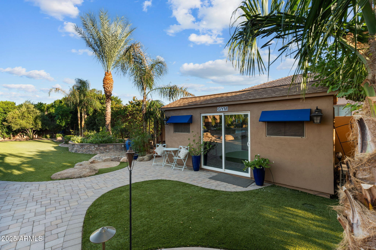
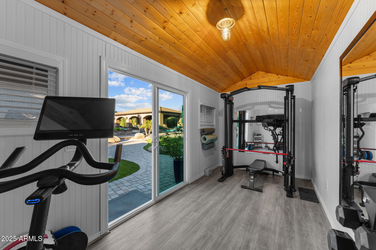
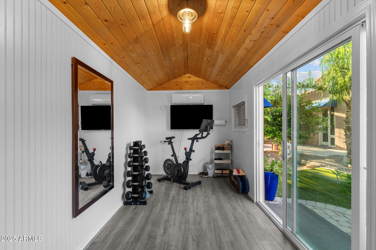
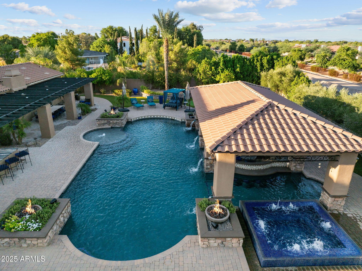
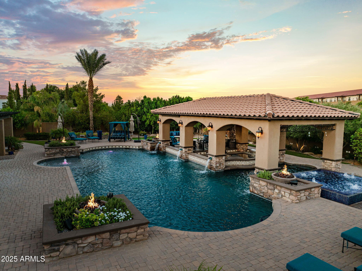
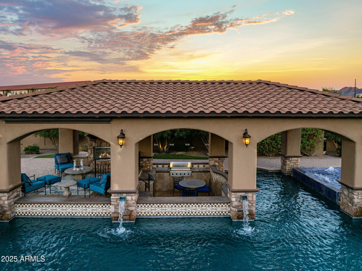
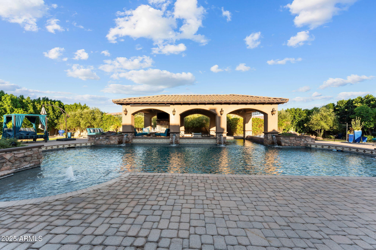
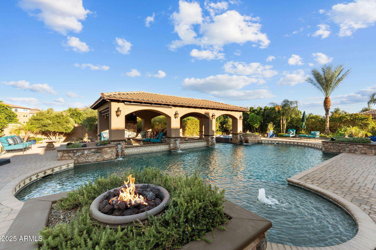
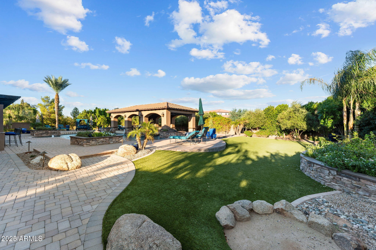
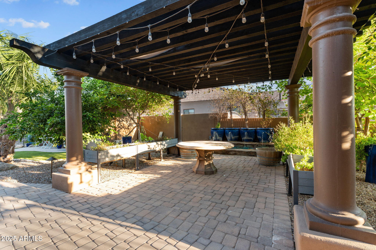
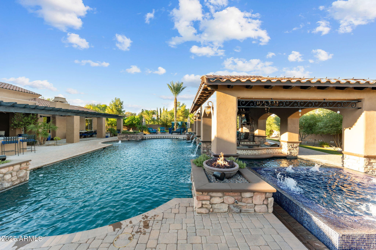
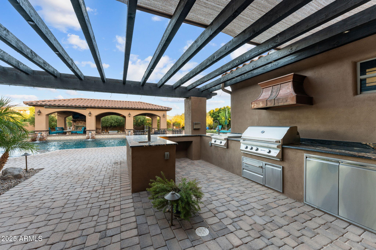
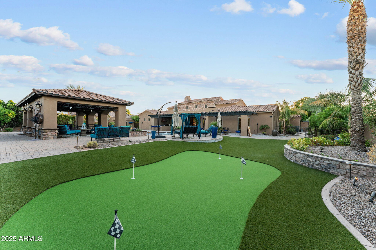
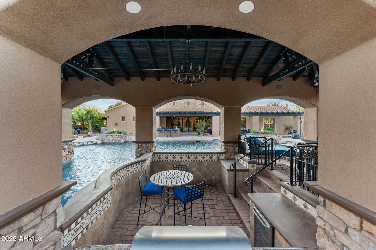
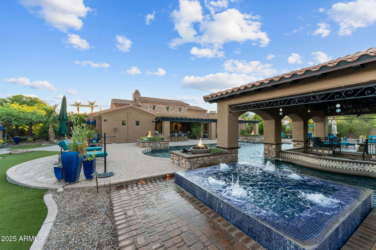
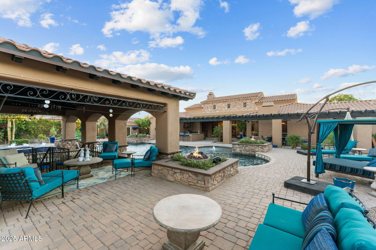
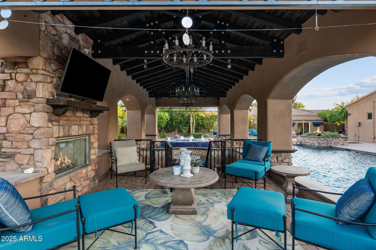
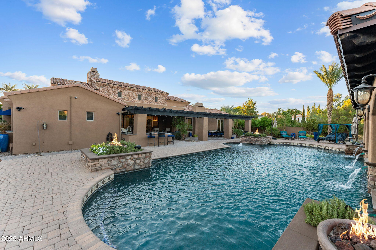
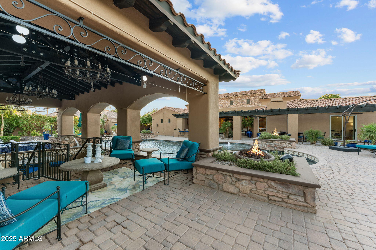
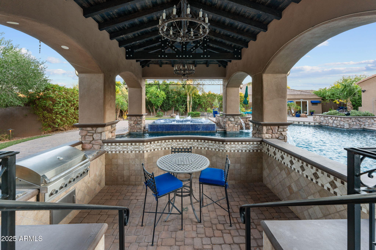
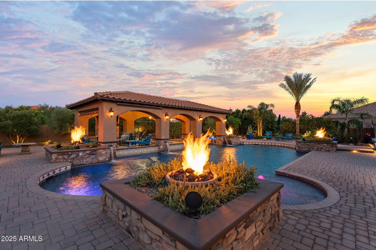
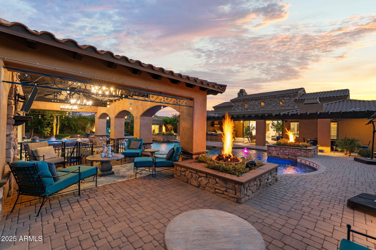
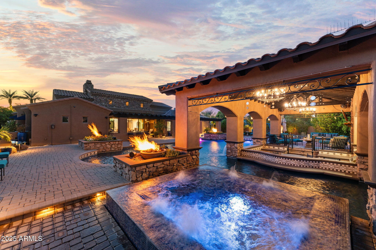
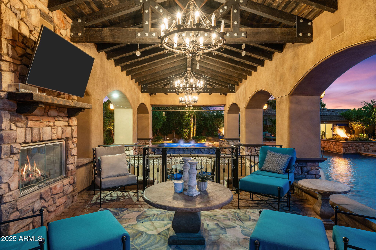
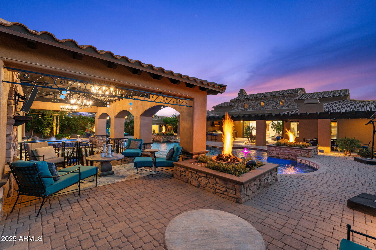
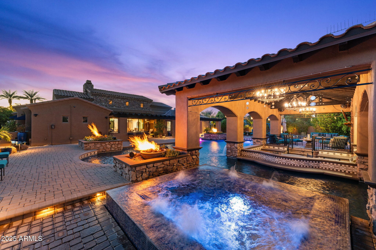
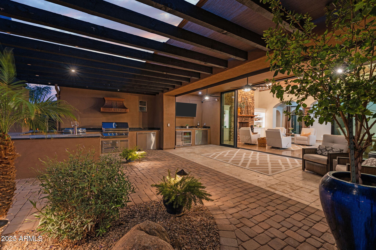
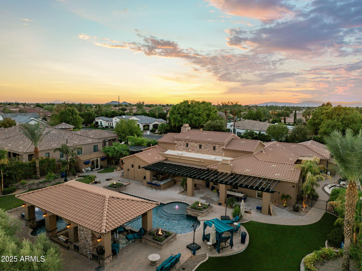
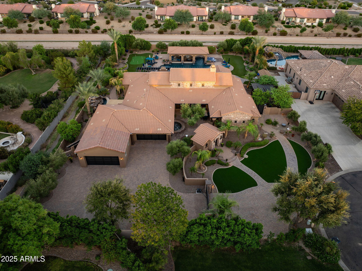
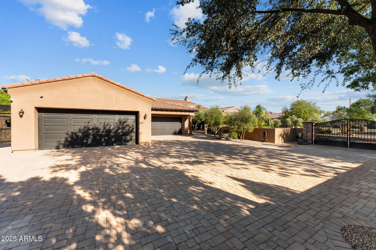
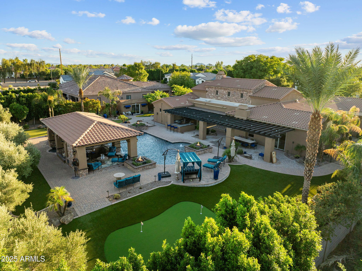
The outdoor oasis is designed for resort-style living with a 50' x 22' heated pool, zero-edge 10' x 10' spa, swim-up bar, four fire features, and two full outdoor kitchensone in the ramada with fireplace, TV, surround sound, misting system, and beverage fridge, and another complete with barbecue, griddle, sink, kegerator, and storage. Additional amenities include a putting green, seven water features, fruit trees, an outdoor shower, three misting systems, landscape lighting, artificial turf, and a covered garden with misting. Car enthusiasts will love the climate-controlled six-car garage EV plug, Wi-Fi openers, and 220V outlet, along with 10 additional slab parking spaces. A detached gym, temperature-controlled safe room, and shed add to the versatility of the property.
Every detail has been thoughtfully curated, making this estate truly one of a kind.

Share Property

Location

25021 S 134TH Place, Chandler, AZ 85249

Status

Sold

Date Sold

November 10, 2025

Property Amenities

Interior
Laundry room Inside, Wshr/Dry Hook Up Only
Fireplace Exterior Fireplace, Gas
Appliances Water Softener Owned, Reverse Osmosis, Refrigerator, Built-in Microwave, Dishwasher, Gas Range, Gas Oven, Water Purifier
Flooring Other, Carpet, Stone
Total Bedrooms: 5
Half Bathrooms: 1
Full Bathrooms: 5
Other Interior Features Walk-in Pantry, High Speed Internet, Smart Home, Granite Counters, Double Vanity, Vaulted Ceiling(s), Kitchen Island, Pantry, Full Bth Master Bdrm, Separate Shwr Tub, Tub with Jets
Area & Lot
Lot Area 0.81 Acres
Living area 4,480 Sq.Ft.
MLS® ID 6923889
Year Built 2013
School District Chandler Unified District #80
High School Basha High School
Middle School Santan Junior High School
Elementary School Jane D. Hull Elementary
Architecture Styles Spanish
Type Residential
Status Sold
Exterior
Stories 1
Pool Variable Speed Pump, Fenced, Heated
Air conditioning Central Air
Heat type Electric
Water Source Private Well
Garage Space 6.0
Security Features Security System Owned
Sewer Septic Tank
Other Exterior Features Misting System, Private Street(s), Storage, Built-in Barbecue
Parking RV Access/Parking, Gated, RV Gate, Garage Door Opener, Attchd Gar Cabinets, Temp Controlled
Lot Features Synthetic Grass Frnt, Synthetic Grass Back, Auto Timer H 2 O Front, Auto Timer H 2 O Back, Irrigation Front, Irrigation Back
Roof Tile
Finance
Sales Price $2,490,000
Real Estate Tax $8,073 yearly

Chandler

Work With Us

We pride ourselves on providing personalized solutions that bring our clients closer to their dream properties and enhance their long-term wealth. Contact us today to find out how we can be of assistance to you!