Leave a Message

Thank you for your message. We will be in touch with you shortly.

2511 E PINCHOT Avenue
VIEW PHOTOS
Courtesy of SERHANT., Erica Romain Listing Contact: 480-939-0245 
$560,000

2511 E PINCHOT Avenue

3 Beds 3 Baths 1,717 Sq.Ft. 8,494 Sq.Ft.

Description

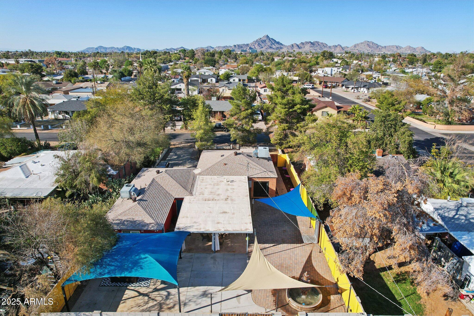
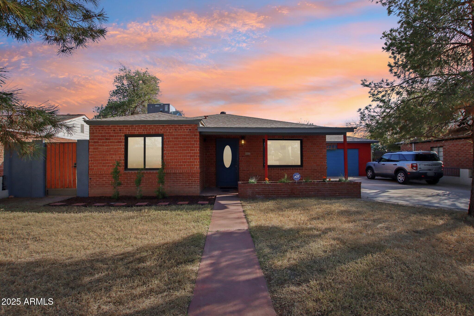
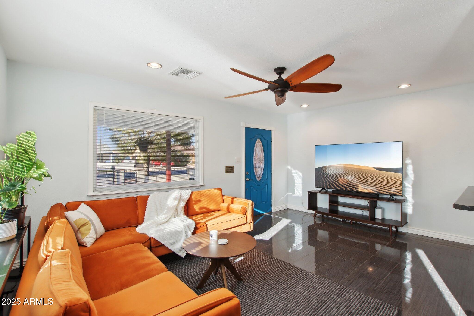
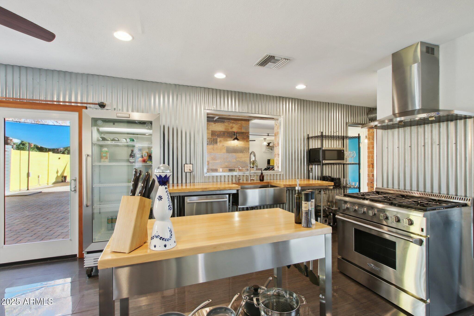
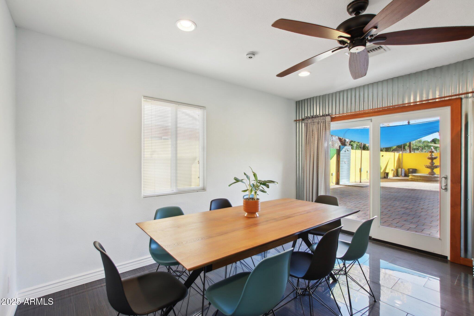
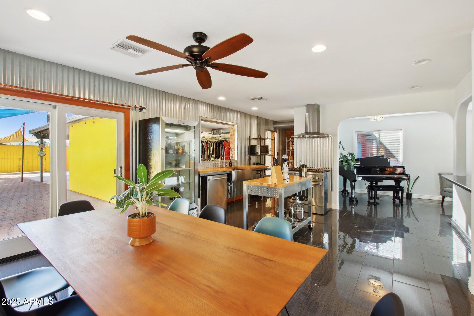
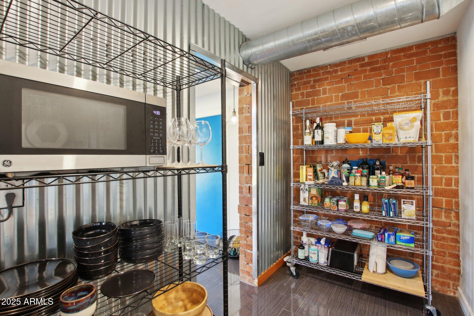
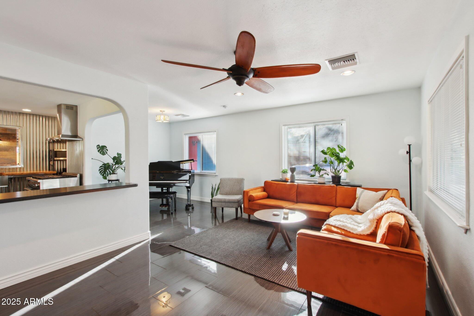
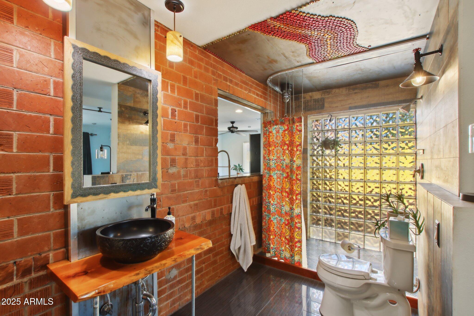
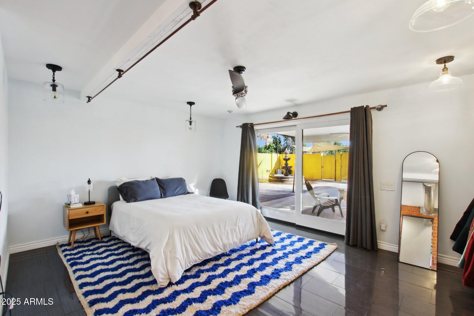
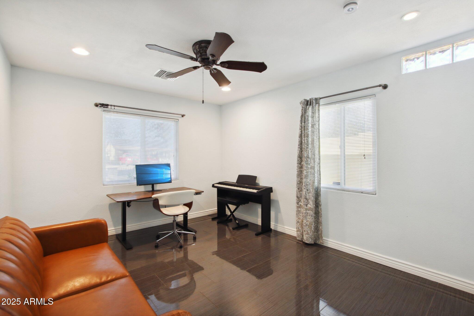
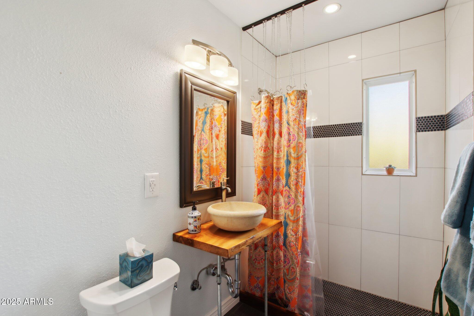
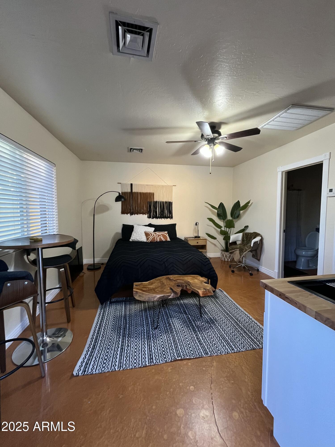
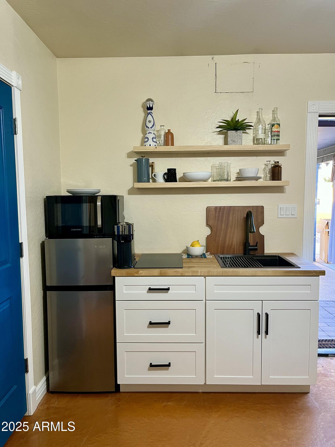
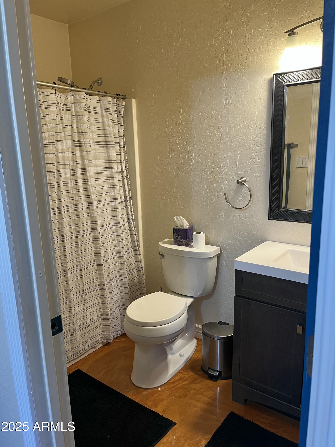
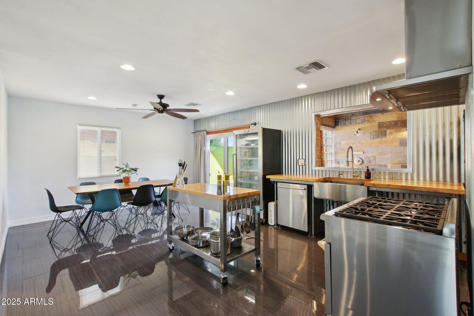
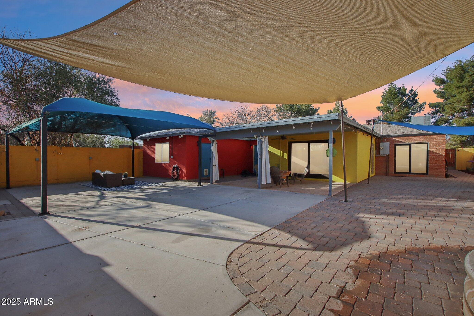
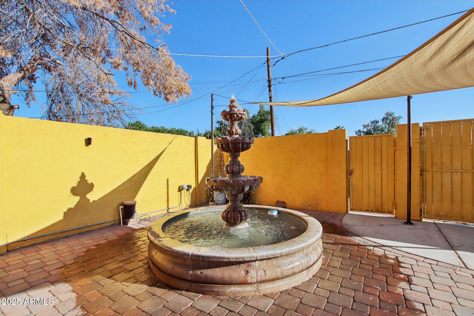
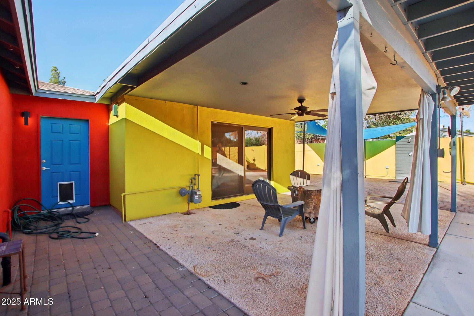
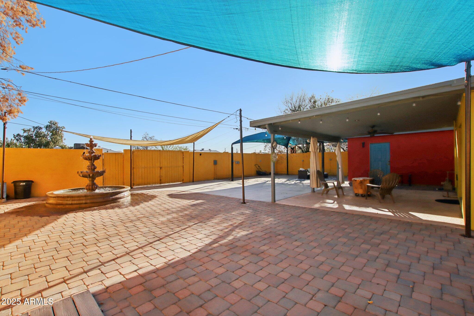
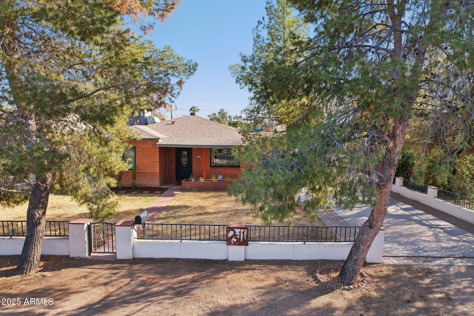
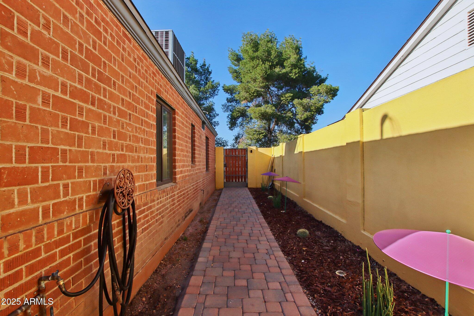
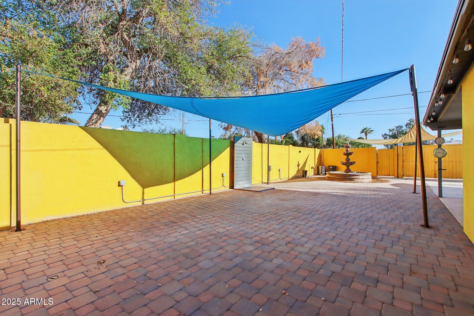
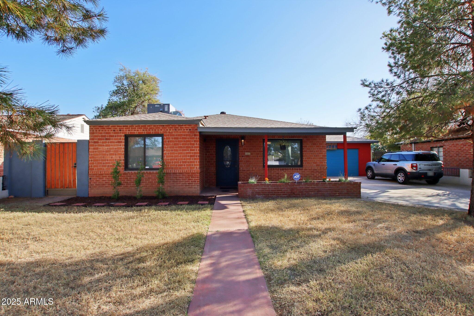
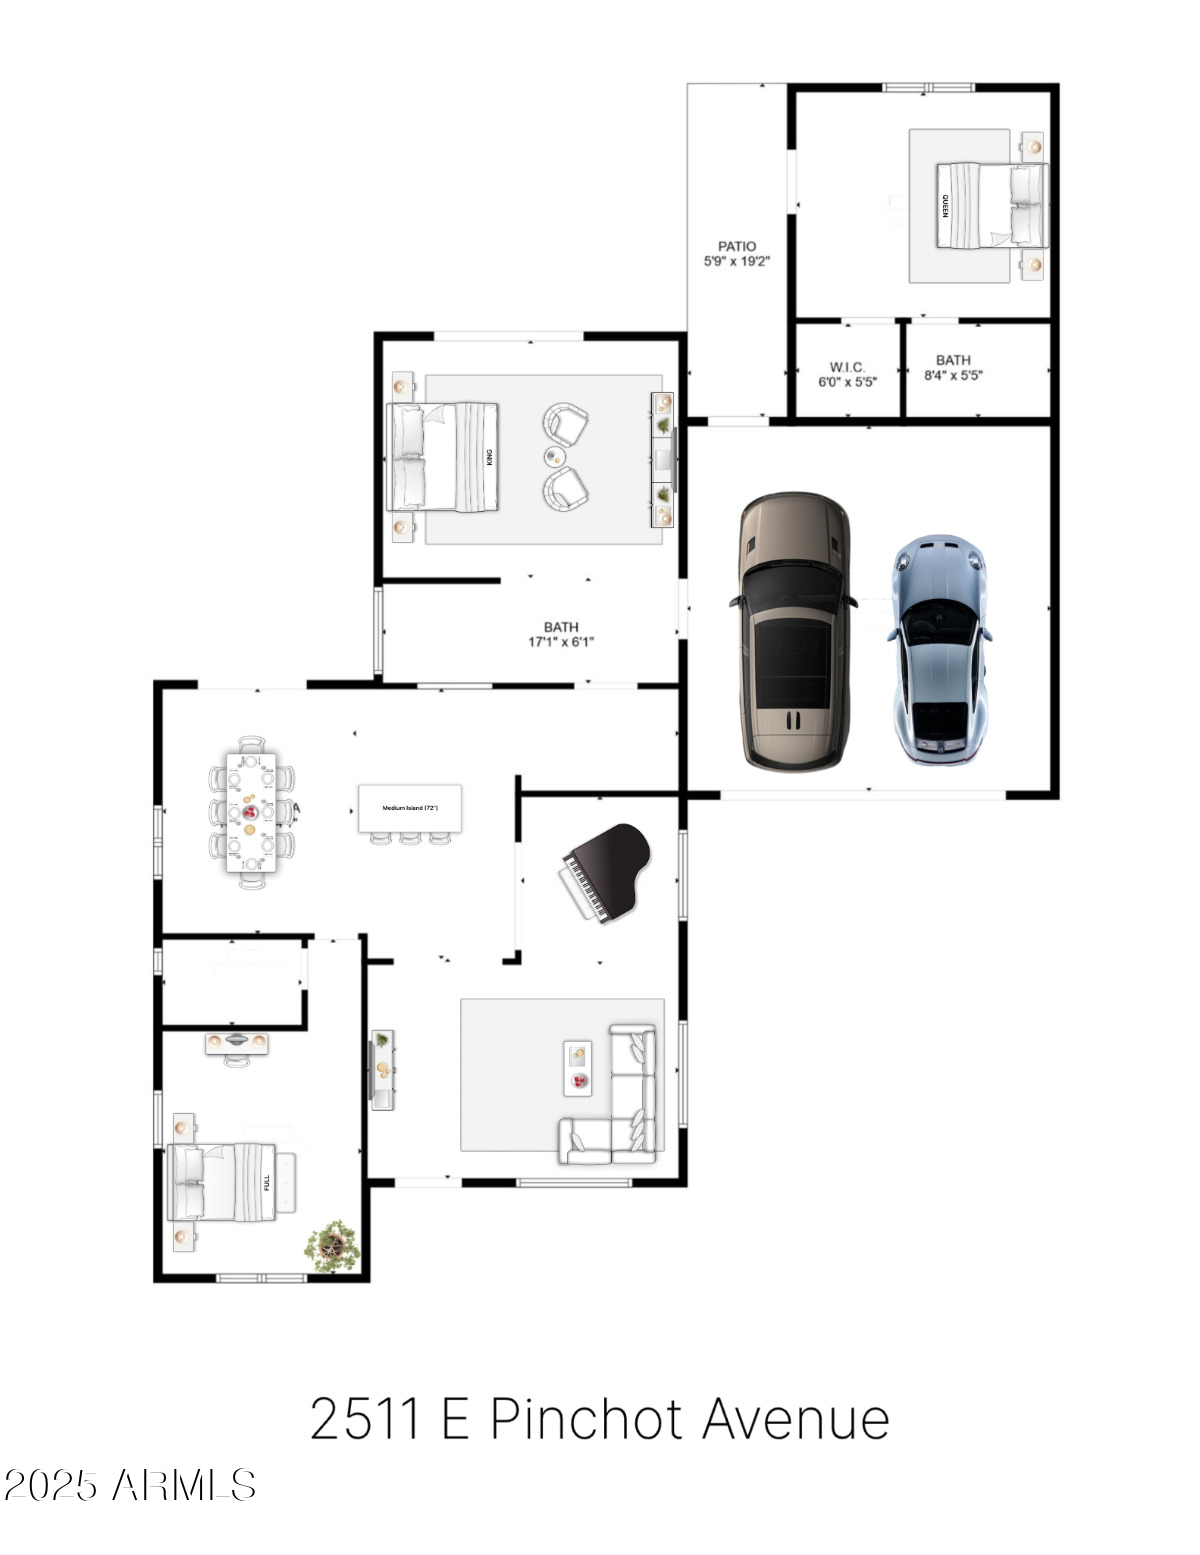
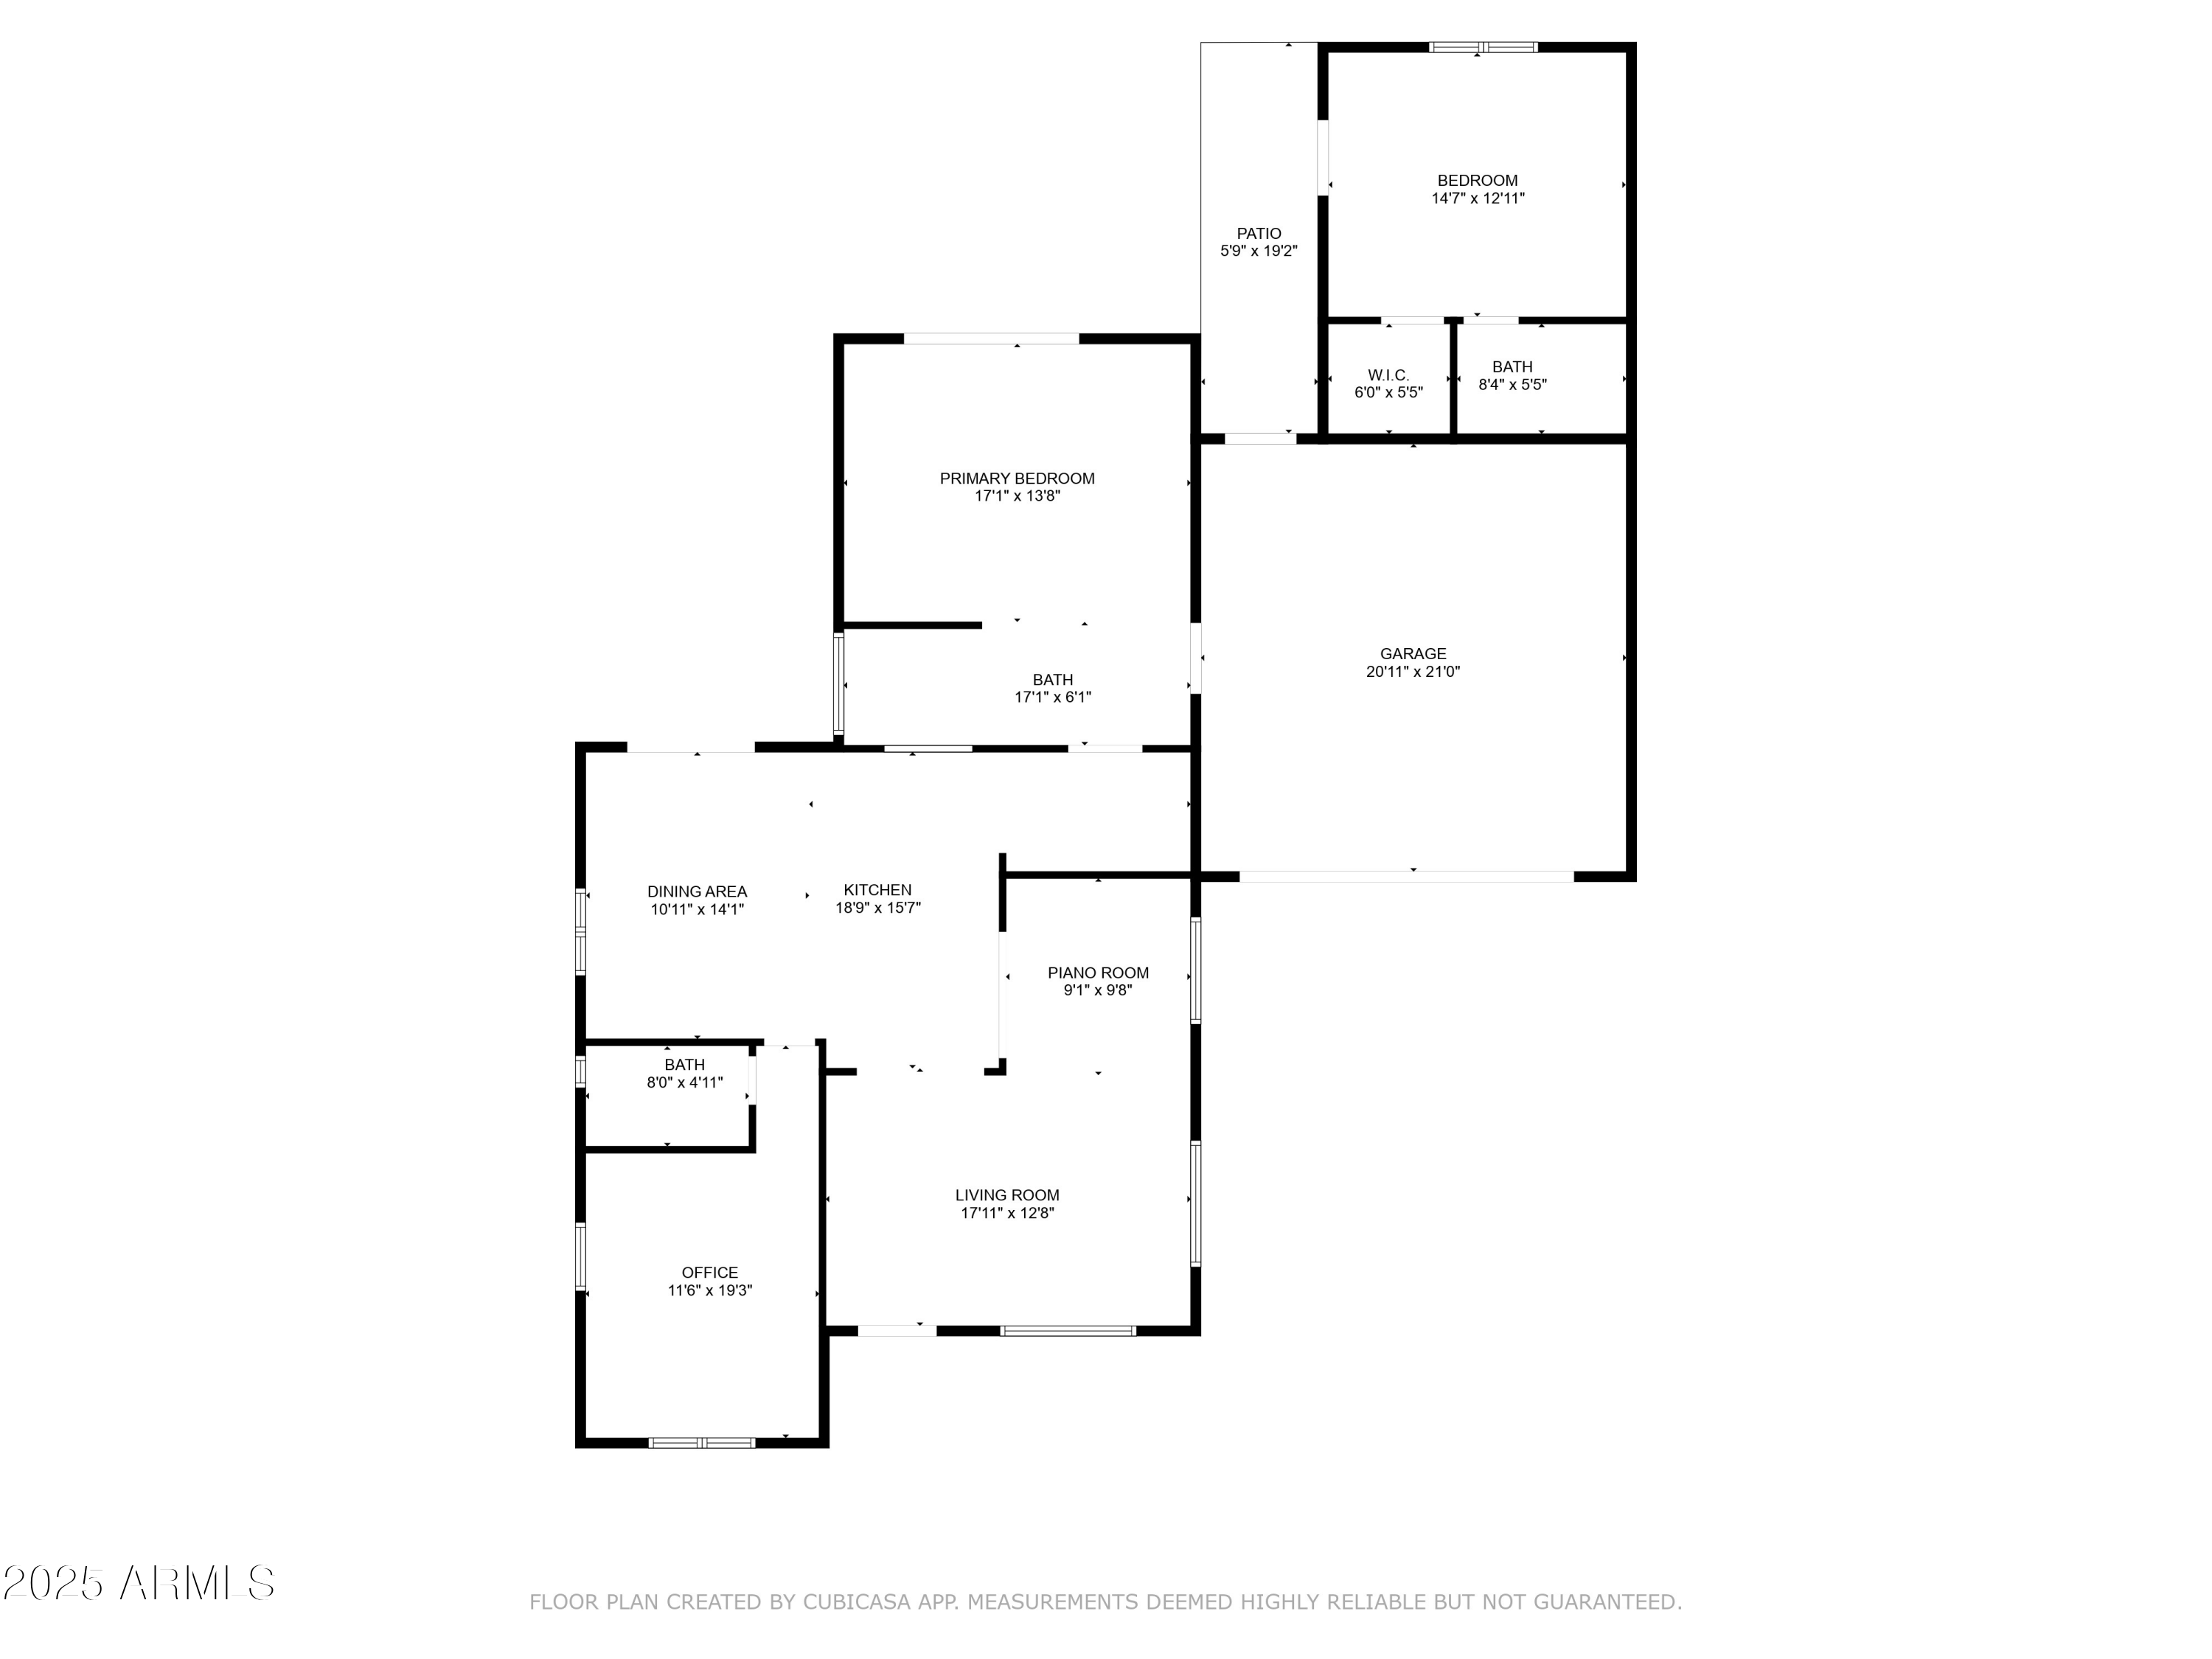
Welcome to this stunning mid-century modern home infused with industrial elements, creating a bold yet sophisticated and VERY open concept design. Located in the charming Biltmore Manors neighborhood, residents enjoy a true neighborhood feel, with community events like music in the park, a neighborhood library book exchange, and the spectacular Christmas luminary celebration, which transforms the street into a pedestrian-friendly ''candy cane lane'' for a magical night. This Gem has been BEAUTIFULLY UPDATED with 2beds/2baths in the Main Home & a completely REMODELED 1bed/1bath CASITA that was most recently rented for $1,500/month. A brand new roof was installed in 2024. This is a PERFECT INCOME GENERATING PROPERTY & Great for SHORT-TERM or TRADITIONAL RENTALS. Main home and casita can be sold fully furnished.

Share Property

Location

2511 E PINCHOT Avenue, Phoenix, AZ 85016

Status

Sold

Date Sold

November 24, 2025

Property Amenities

Interior
Appliances Dryer, Washer, Water Softener Owned, Refrigerator, Dishwasher, Disposal, Gas Range, Gas Oven, Gas Cooktop
Total Bedrooms: 3
Full Bathrooms: 3
Other Interior Features Eat-in Kitchen, Kitchen Island, 3/4 Bath Master Bdrm
Area & Lot
Lot Area 8,494 Sq.Ft.
Living area 1,717 Sq.Ft.
MLS® ID 6844022
Year Built 1948
School District Phoenix Union High School District
High School Camelback High School
Middle School Larry C Kennedy School
Elementary School Creighton Virtual Academy
Type Residential
Status Sold
Exterior
Stories 1
Air conditioning Central Air
Heat type Electric, Natural Gas
Water Source City Water
Garage Space 2.0
Sewer Public Sewer
Parking Garage Door Opener
Lot Features Grass Front
Roof Composition, Tile
Finance
Sales Price $560,000
Real Estate Tax $1,908 yearly

Work With Us

We pride ourselves on providing personalized solutions that bring our clients closer to their dream properties and enhance their long-term wealth. Contact us today to find out how we can be of assistance to you!










