Leave a Message

Thank you for your message. We will be in touch with you shortly.

2527 W Hidalgo Avenue
VIEW PHOTOS
Courtesy of SERHANT., Jenifer Janniere Listing Contact: 480-221-1212 
$447,000

2527 W Hidalgo Avenue

3 Beds 2 Baths 1,764 Sq.Ft. 5,400 Sq.Ft.

Description

Looking for a place that combines contemporary comfort with trails, dining, and city access just minutes away?

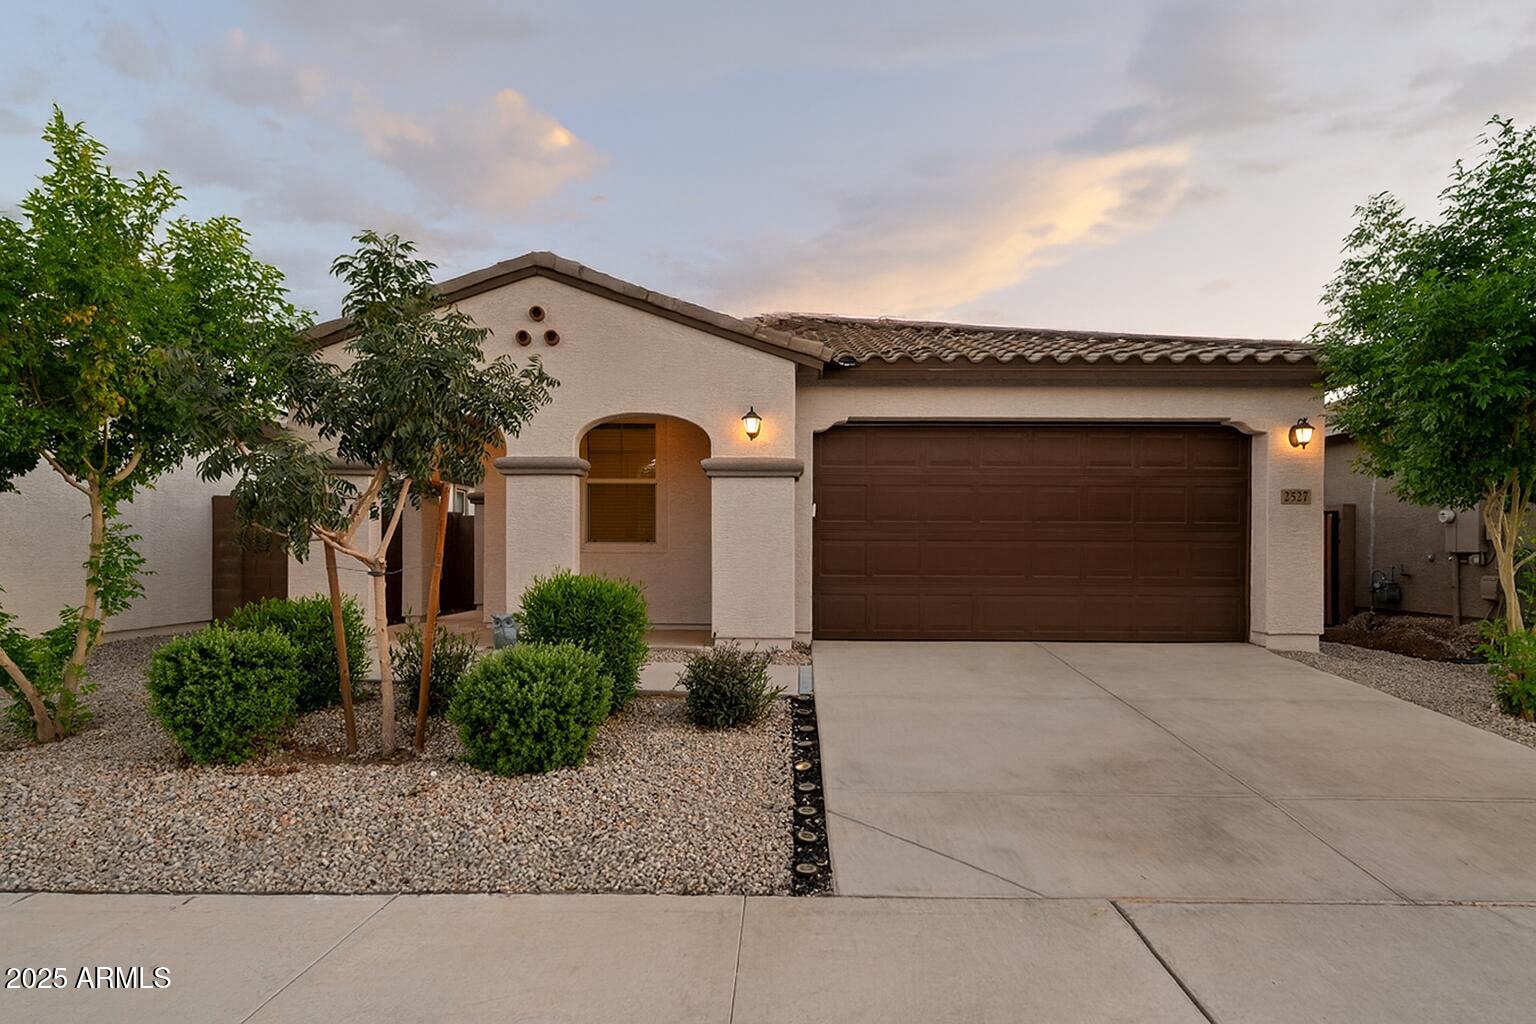
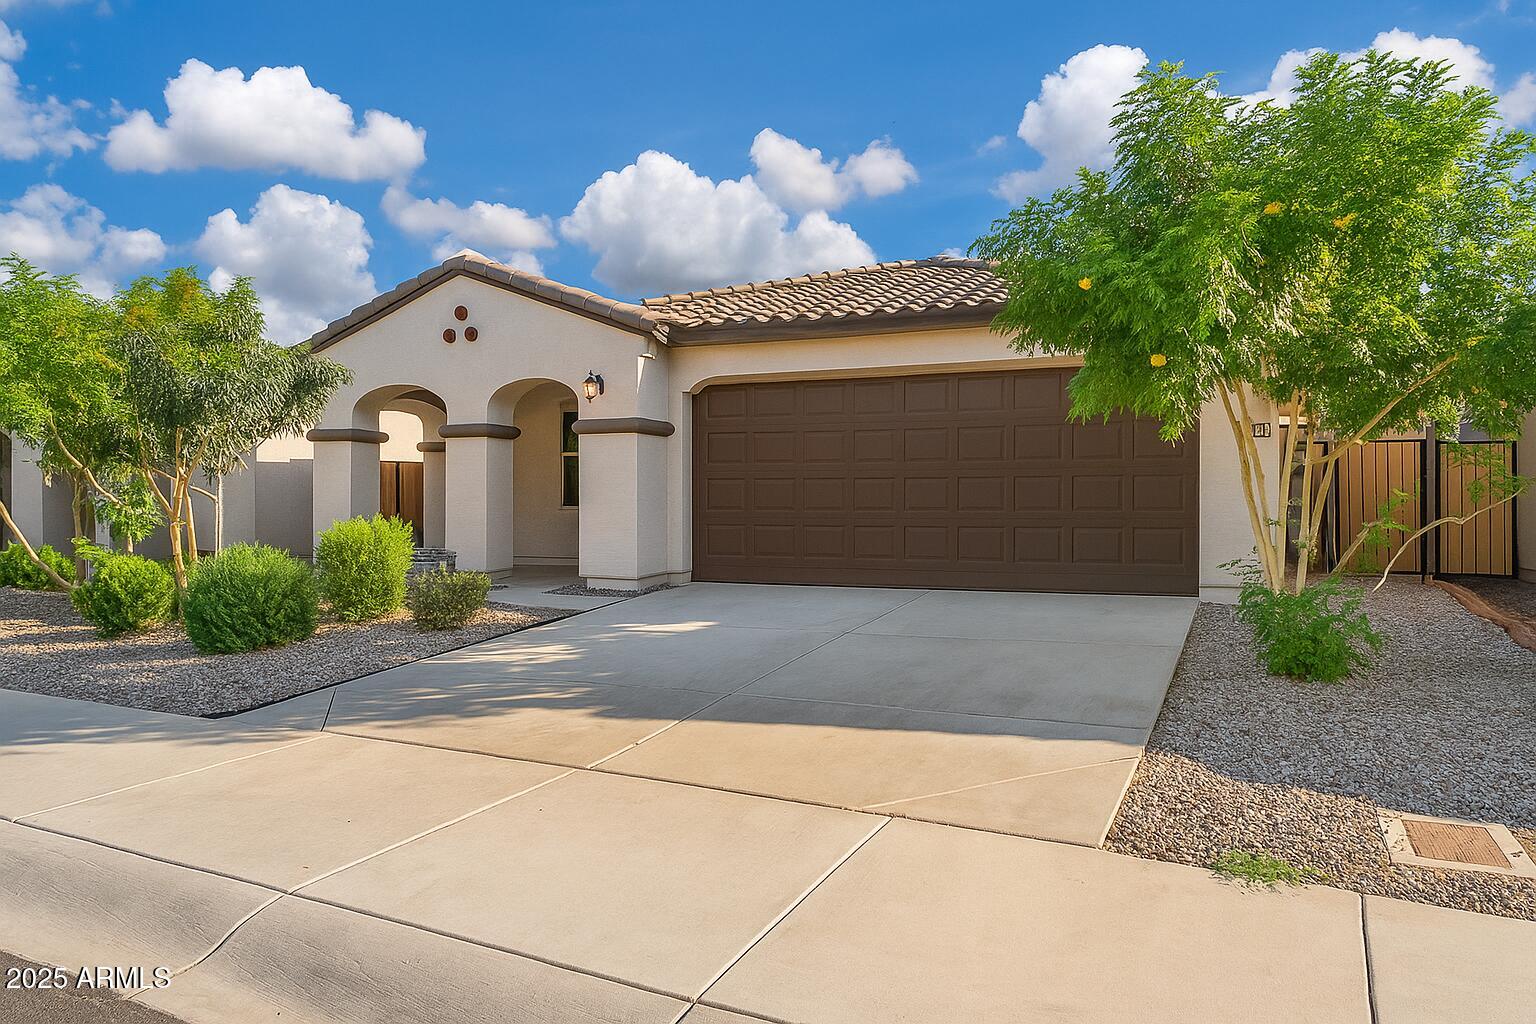
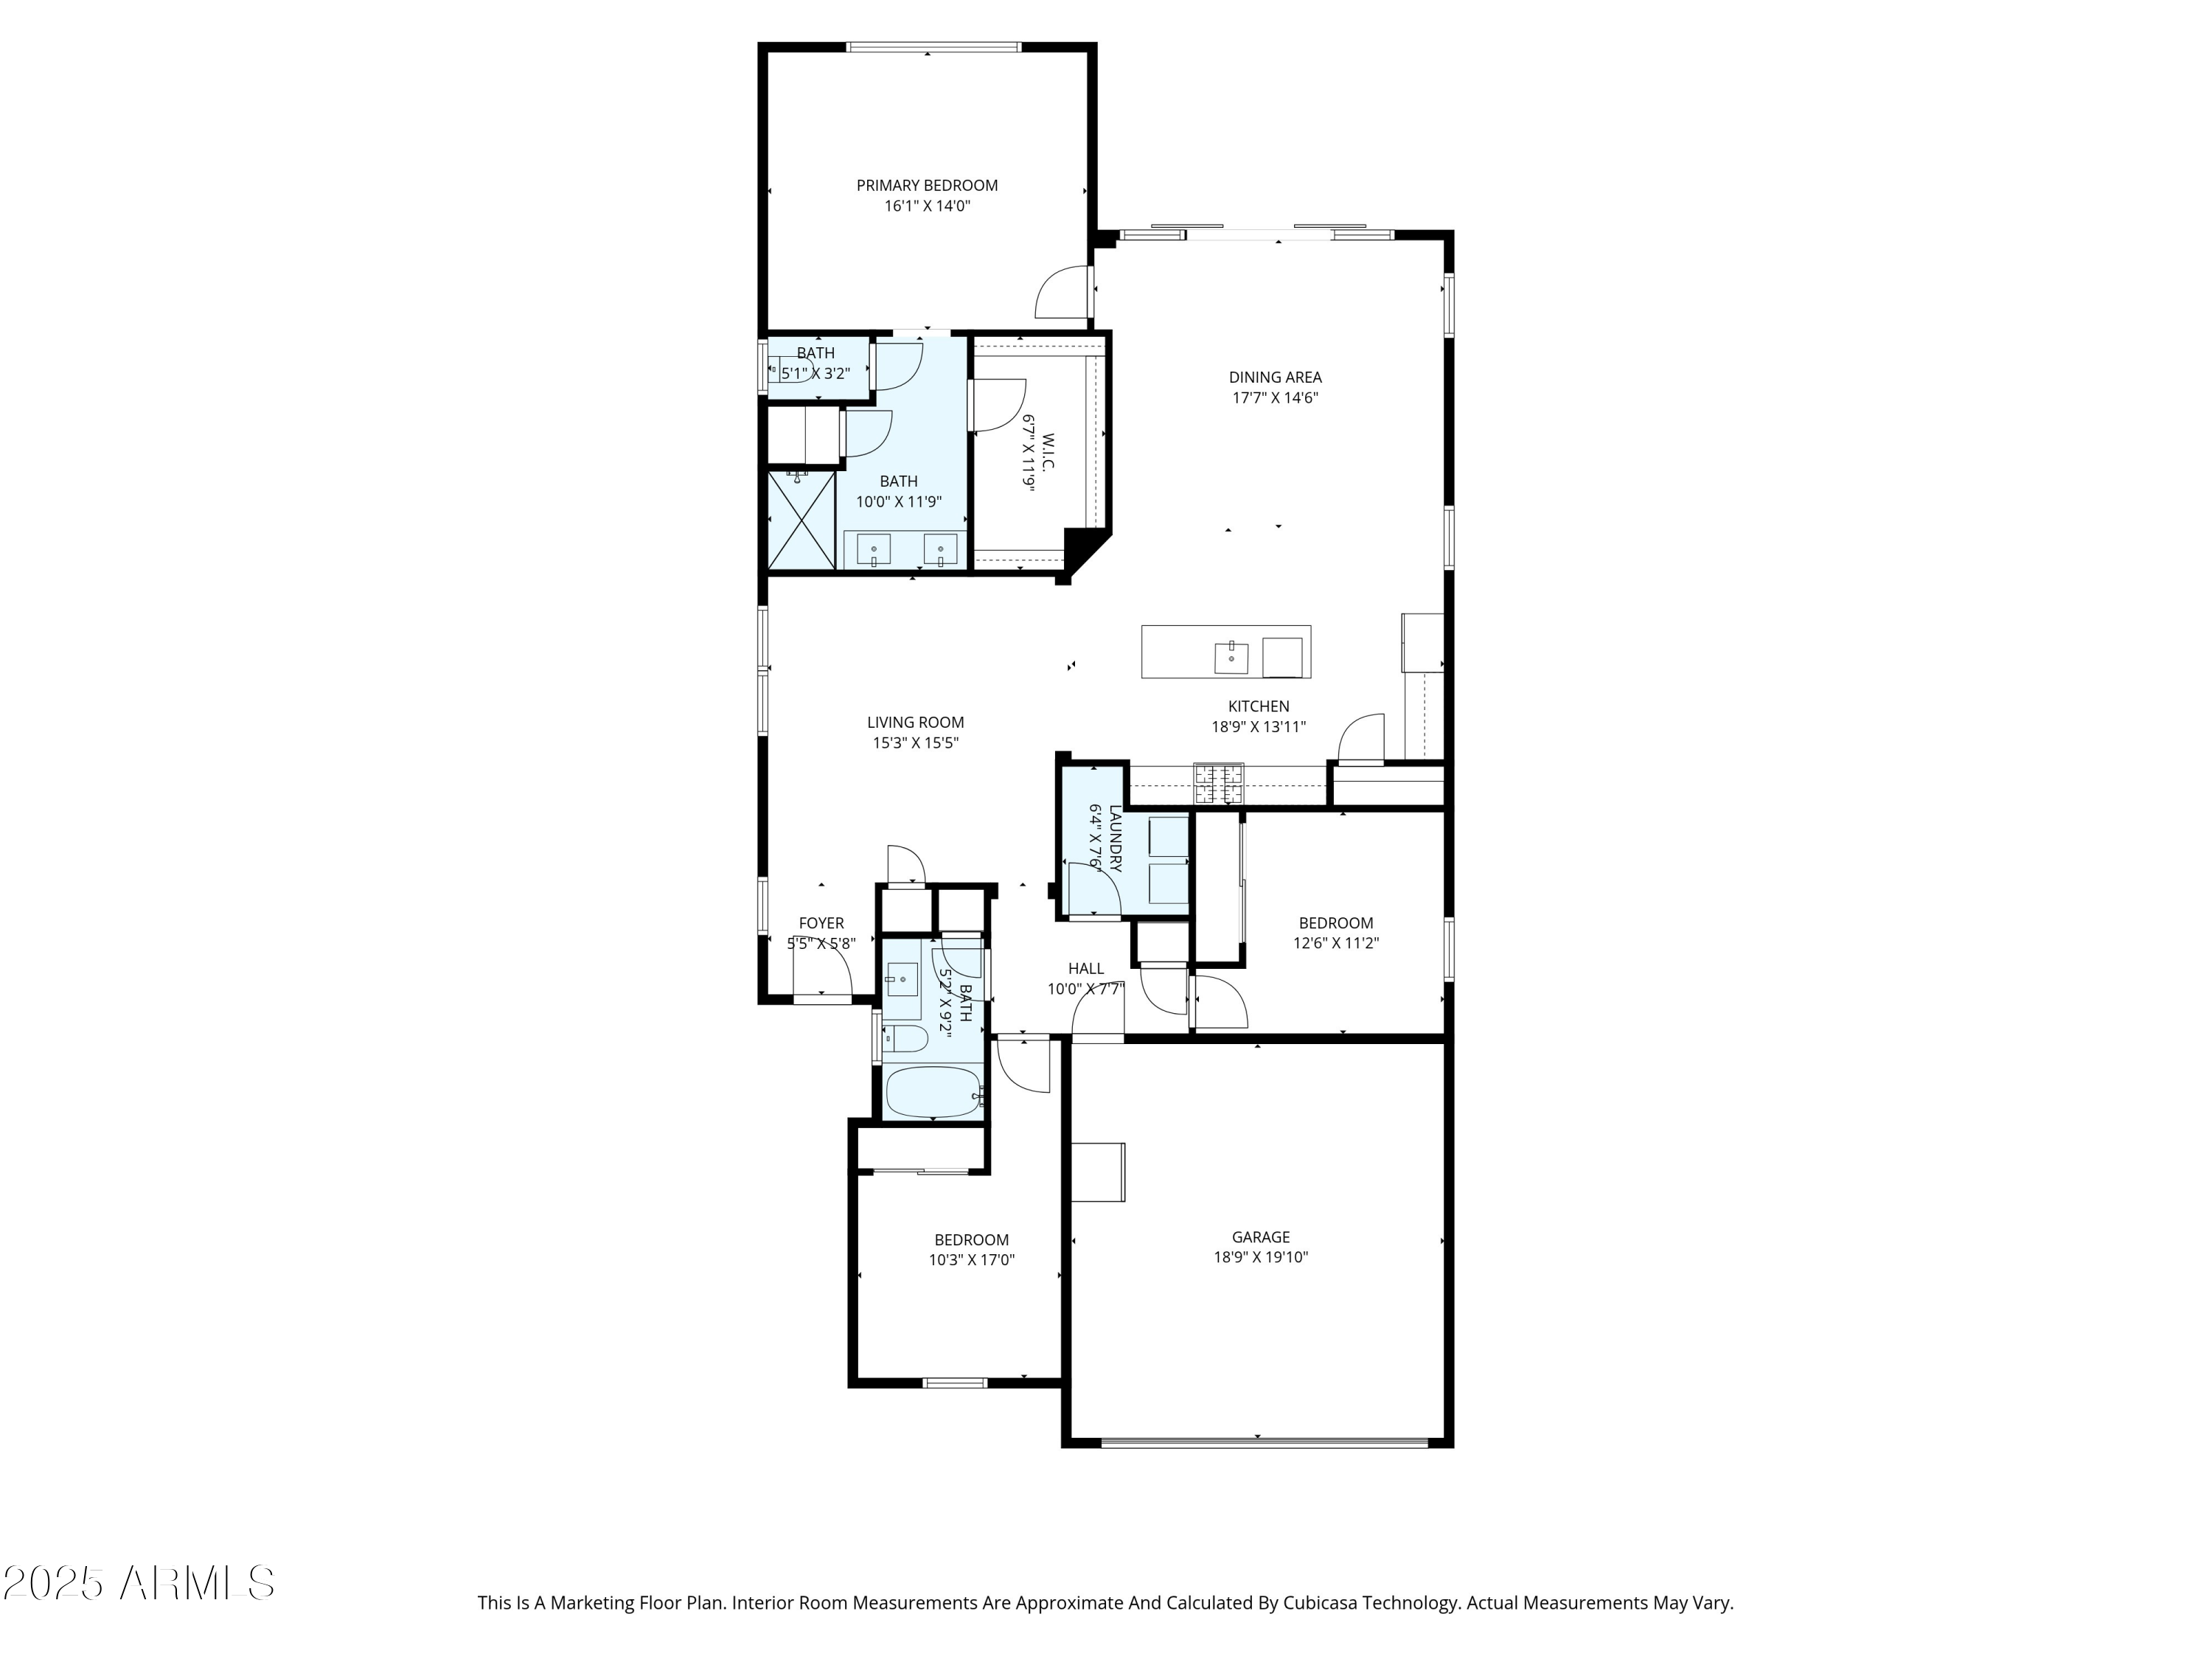
Welcome to this 2023 Lennar-built home featuring 3 bedrooms and 2 baths in a gated community. With 9-foot ceilings and light, timeless finishes, every space feels open yet warm, ready for quiet mornings, lively dinners, and everything in between.

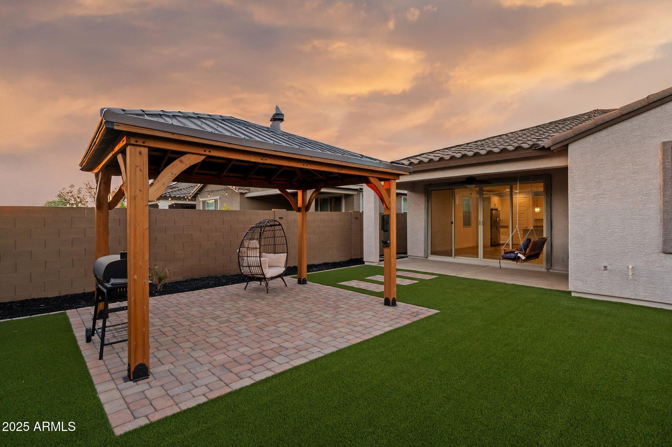
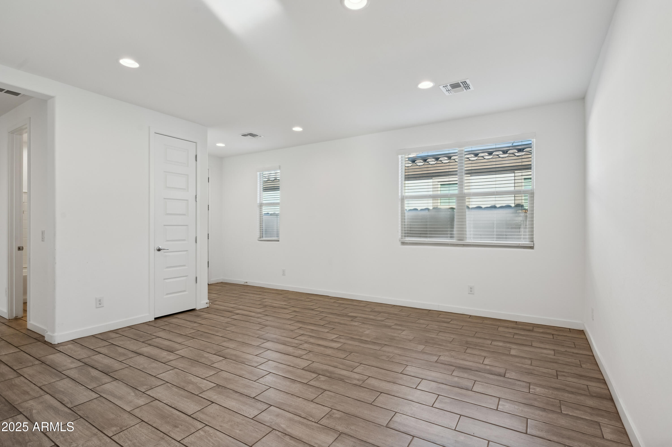
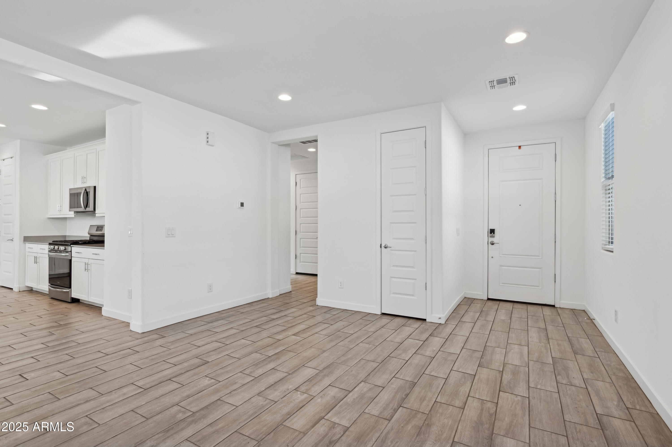
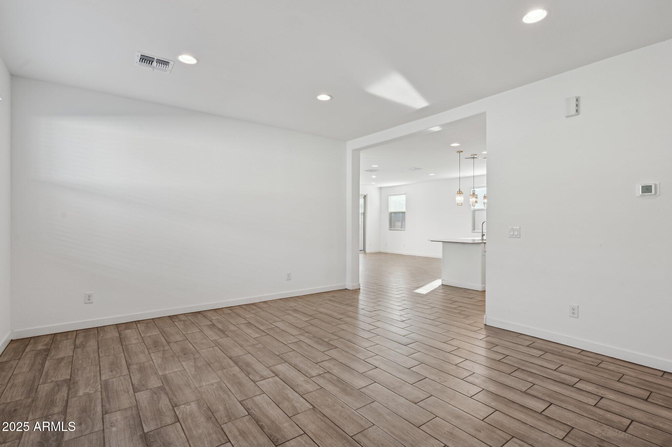
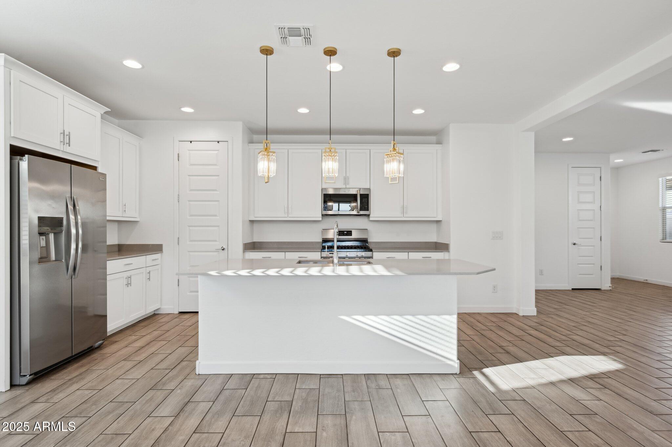
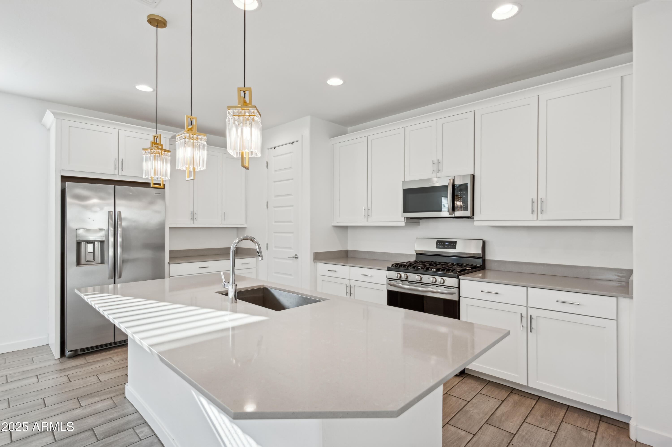
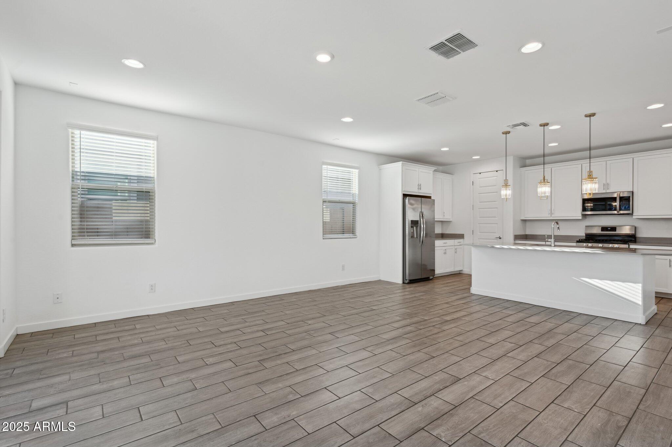
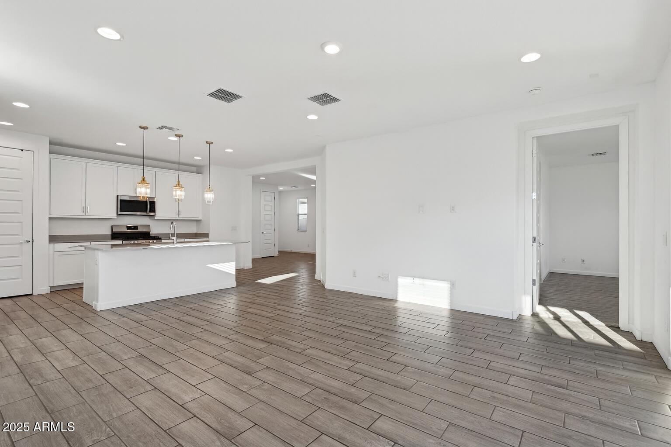
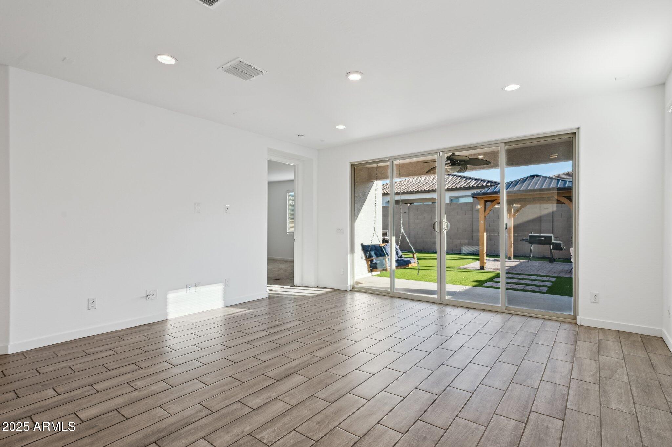
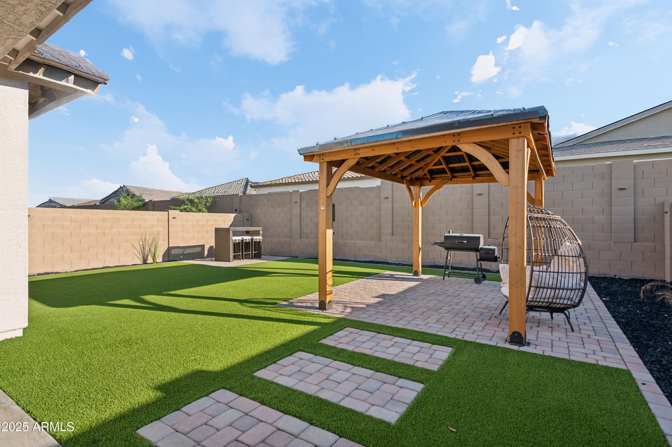
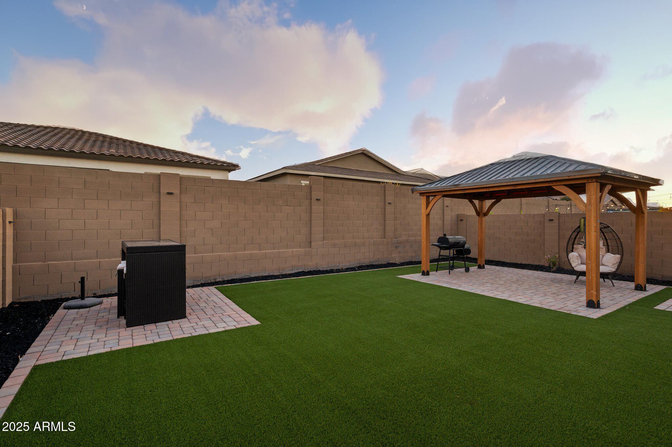
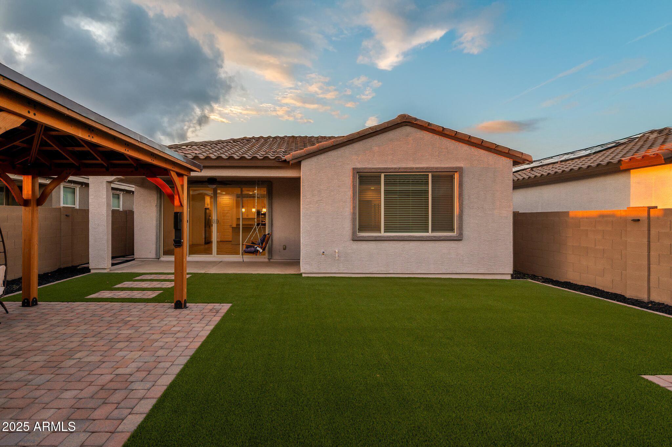
From the moment you enter, you're greeted by a flexible front room that can serve as a seating area, dining space, or anything you can imagine. The kitchen, living, and dining areas flow naturally together, making it easy to cook, connect, and entertain. The backyard was landscaped for easy maintenance, featuring a beautiful wood pergola with the option to string lights, a fun hanging swing, and tall cinder block walls for extra privacy.

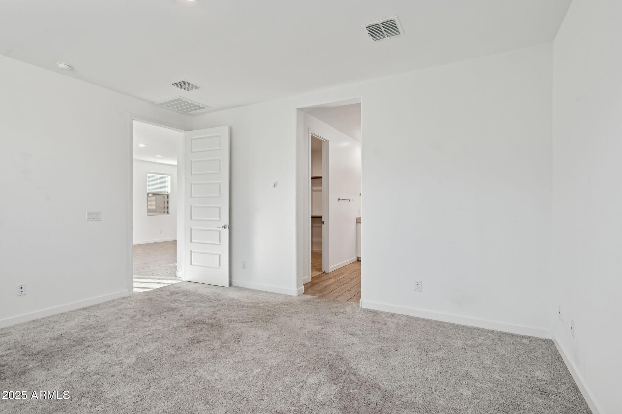
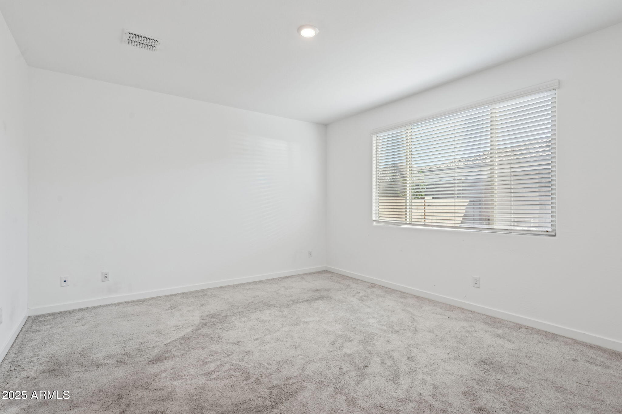
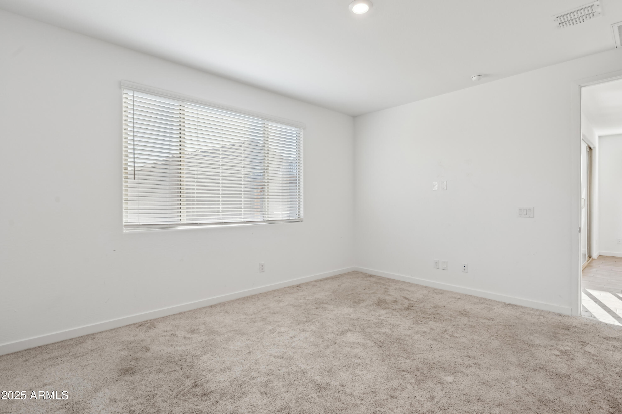
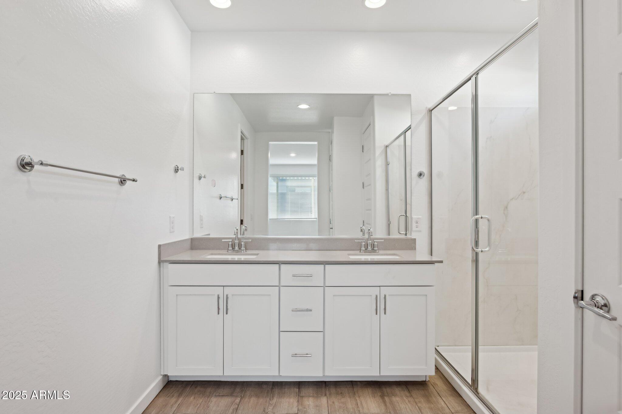
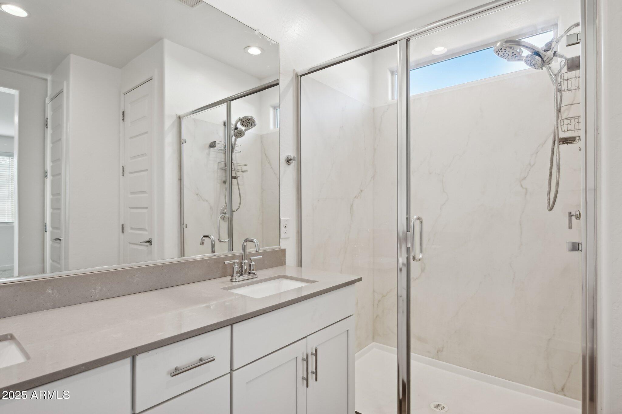
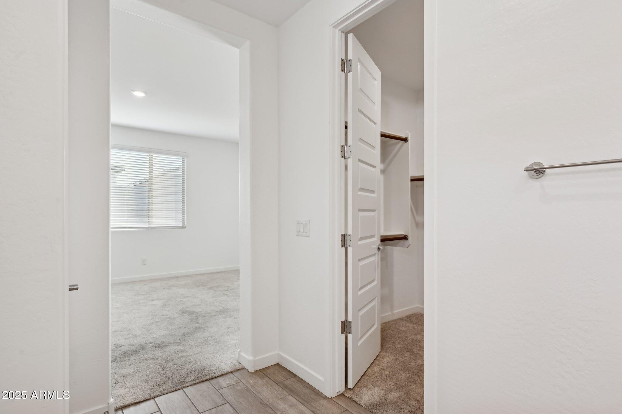
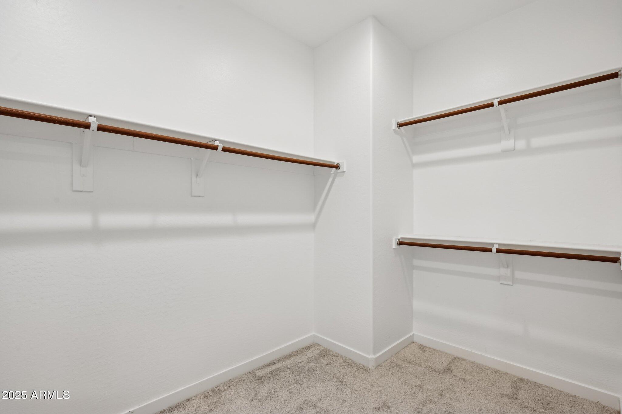
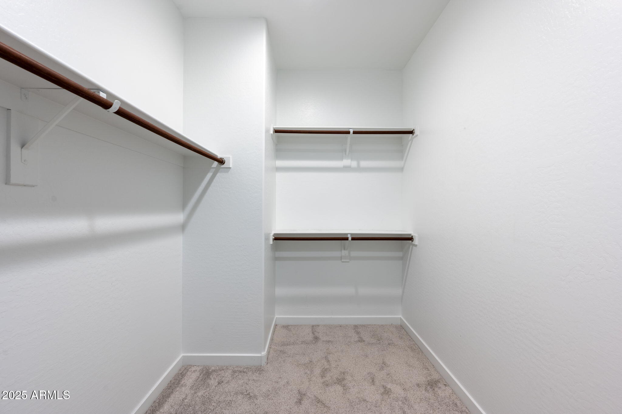
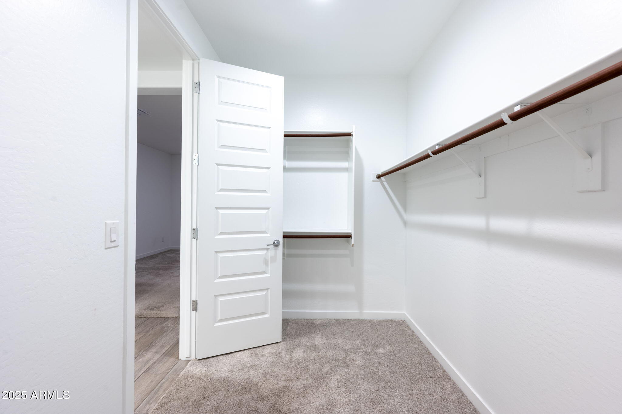
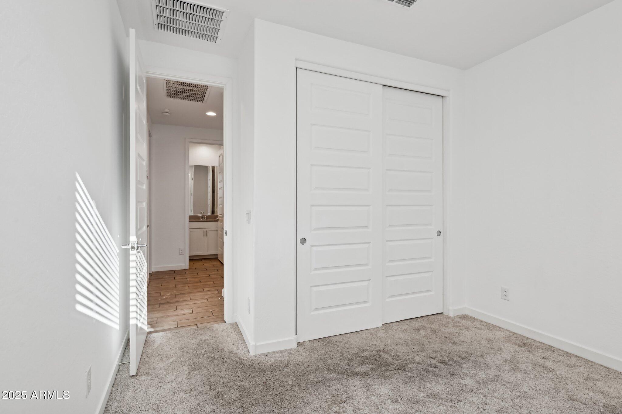
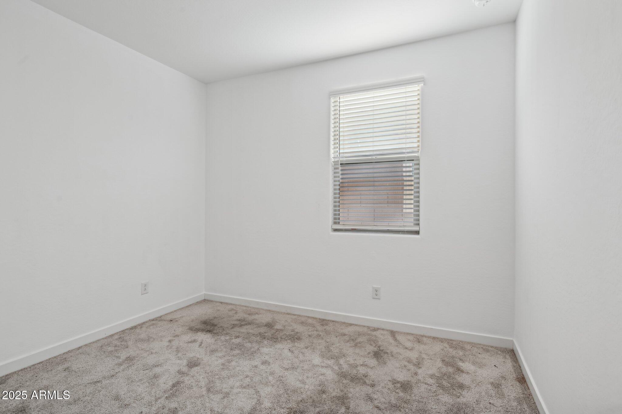
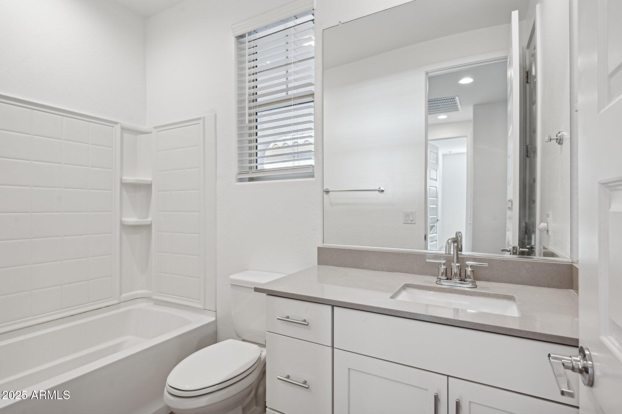
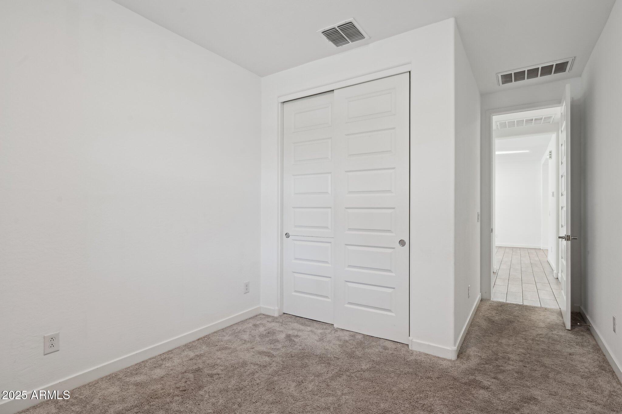
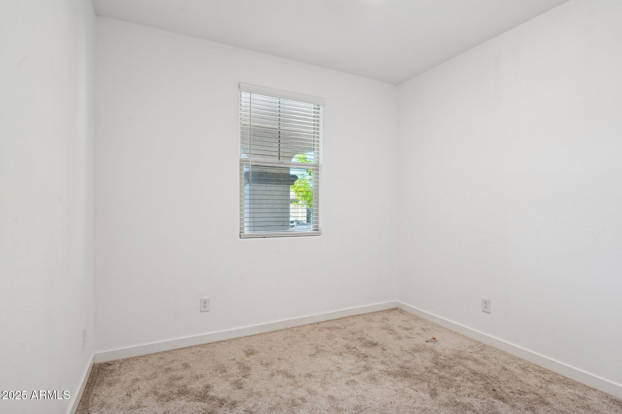
The split floor plan creates a peaceful primary suite, complete with a walk-in closet, dual vanities, and a walk-in glass shower. Two additional bedrooms, filled with natural light, are ideal for family, guests, or a home office.

Daily life is made easier with a two-car garage equipped with an EV plug, and the home includes smart features, from entry access to climate control and more, along with a transferable 10-year structural warranty for added peace of mind.

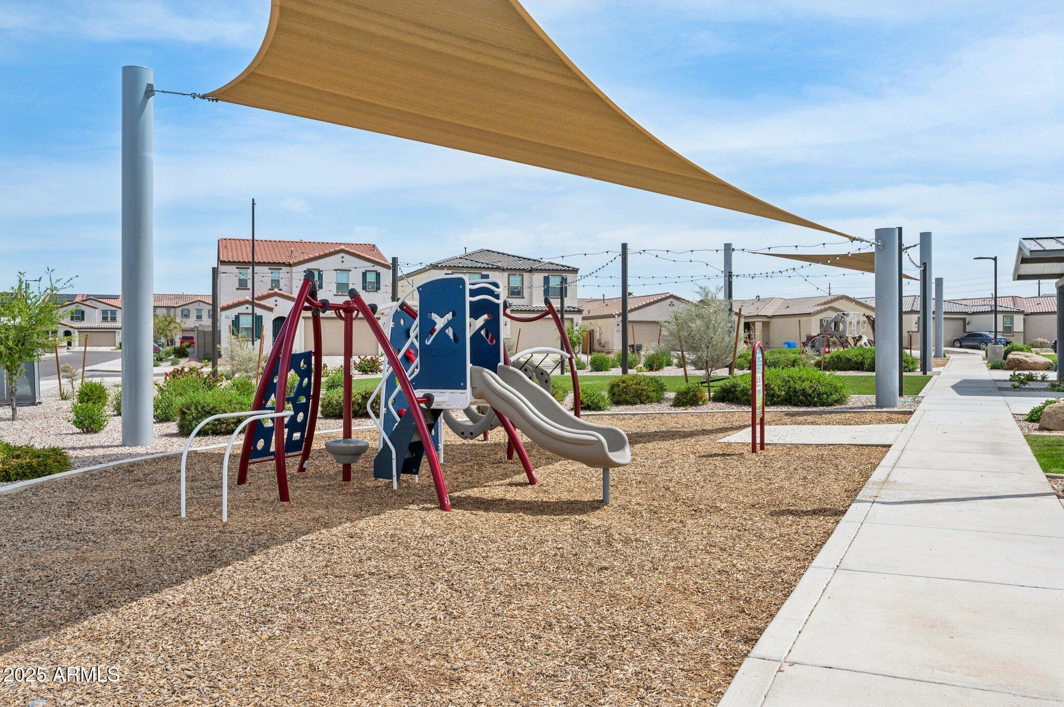
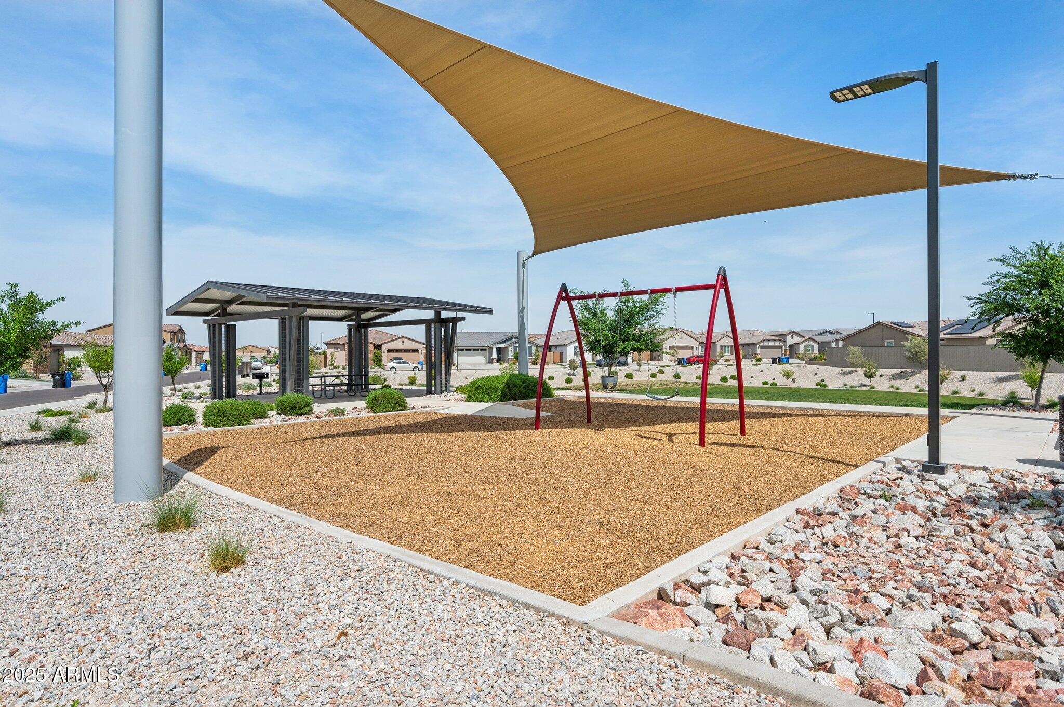
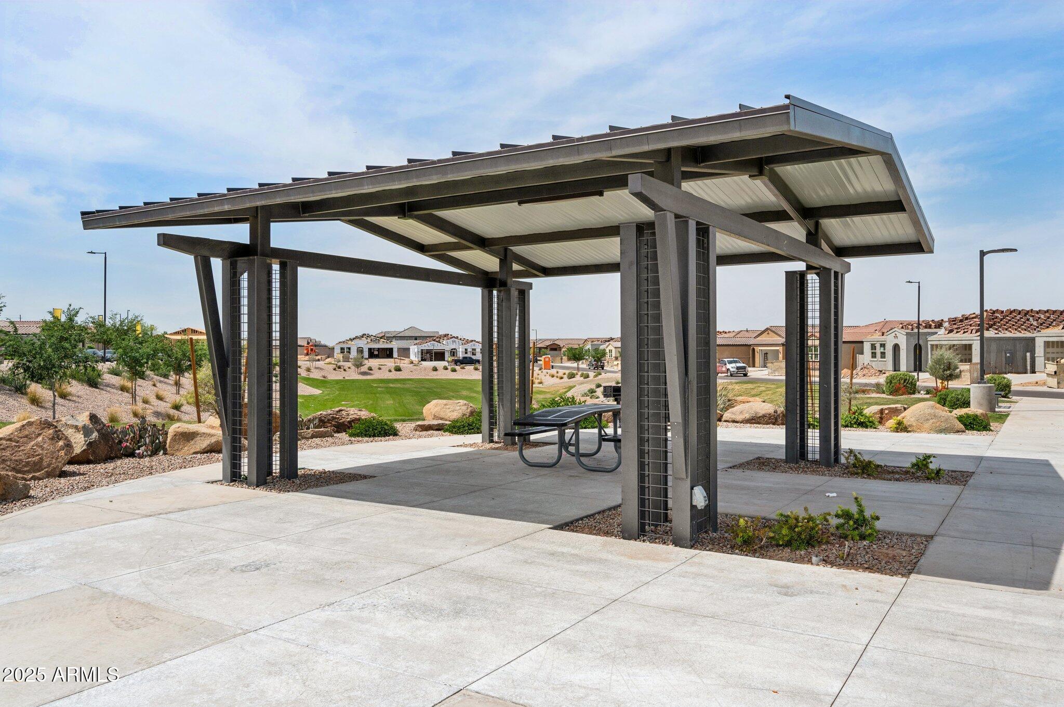
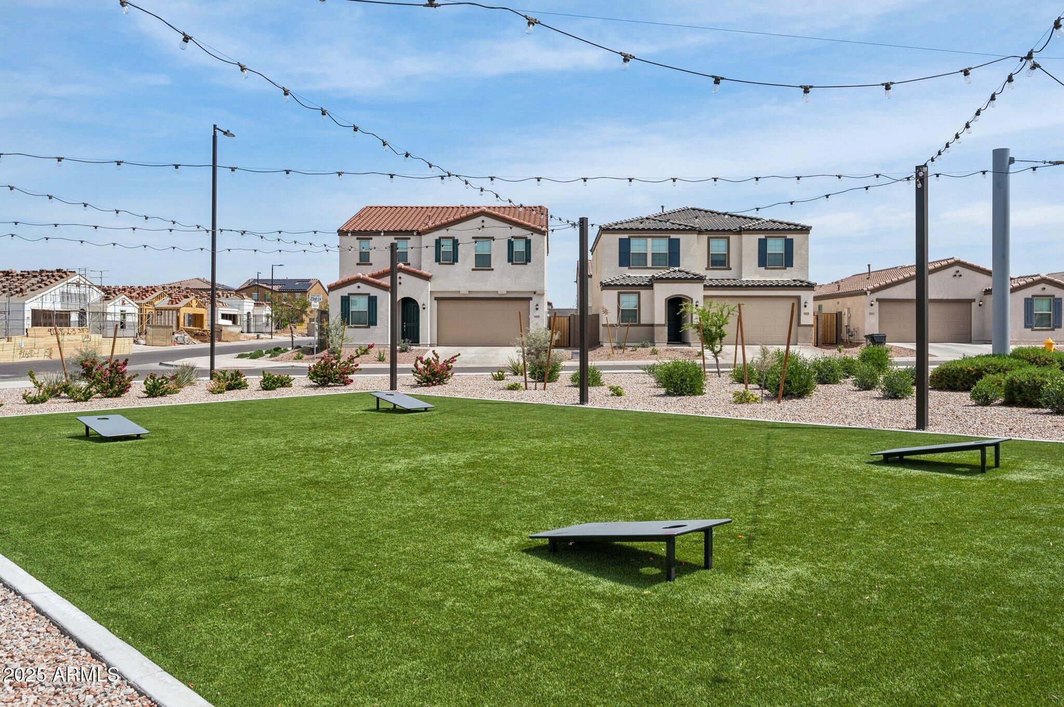
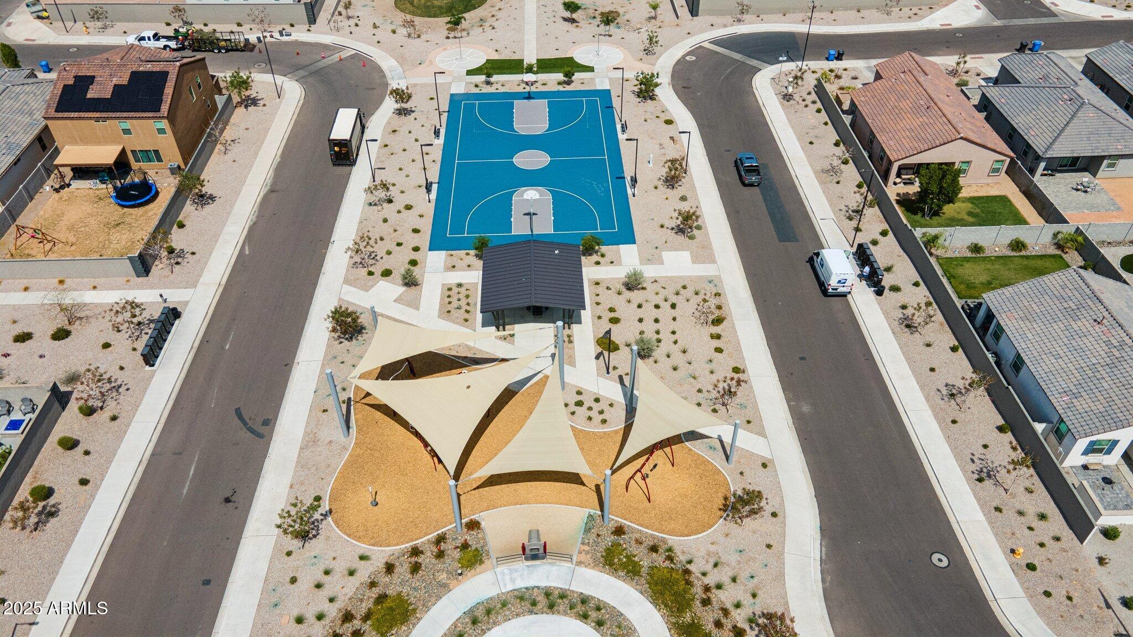
Beyond the home itself is a gated neighborhood that thrives on connection. Neighbors host Easter egg hunts, Halloween celebrations, and year-round movie nights, and five lush parks, basketball courts, and cornhole. Community Clubs and gatherings keep the calendar full and neighbors engaged.

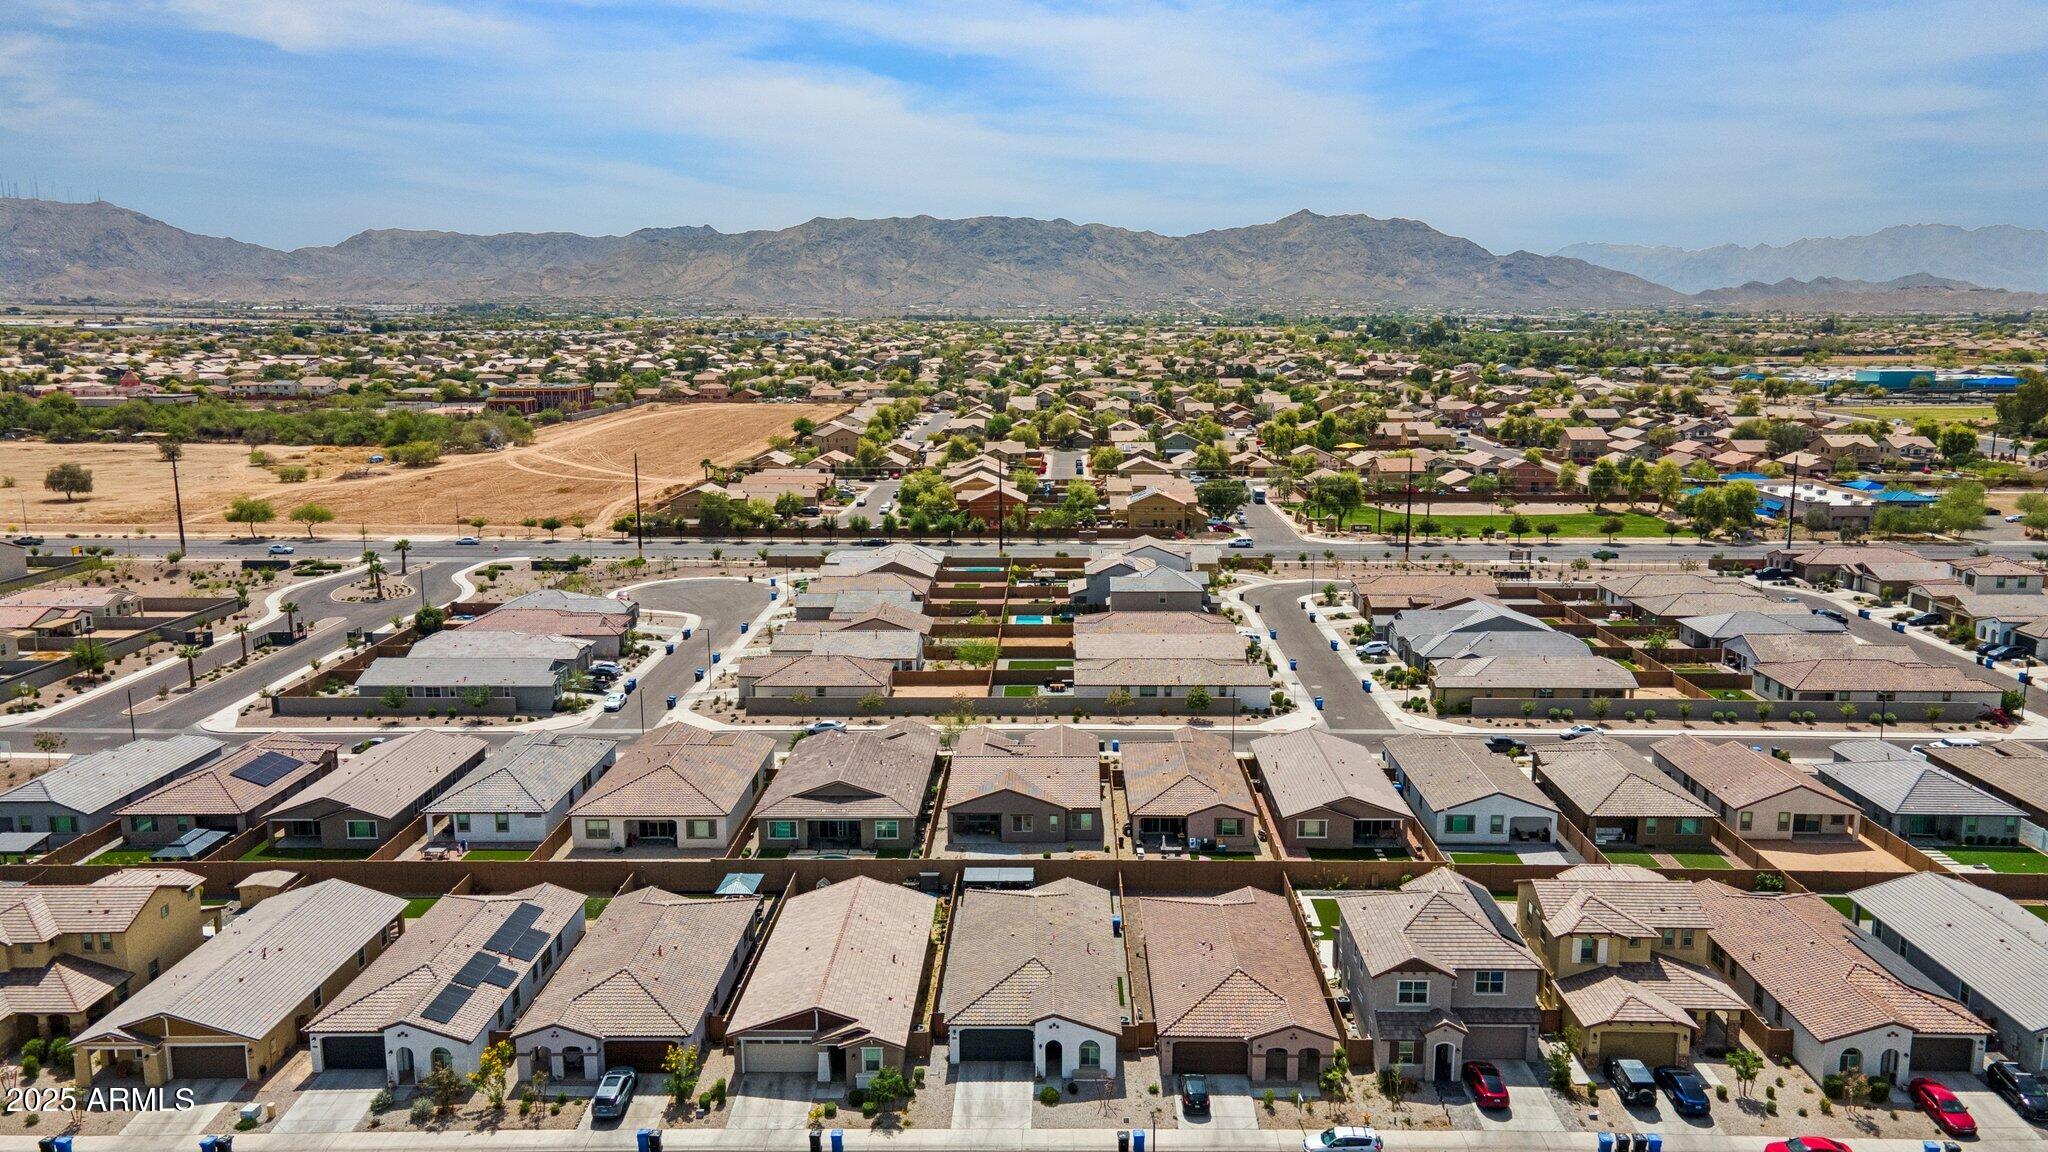
When you're ready to explore, you're just minutes from shopping, dining, and South Mountain's hiking trails, with quick access to the I-17 for effortless commuting.

Share Property

Location

2527 W Hidalgo Avenue, Phoenix, AZ 85041

Status

Sold

Date Sold

November 12, 2025

Property Amenities

Interior
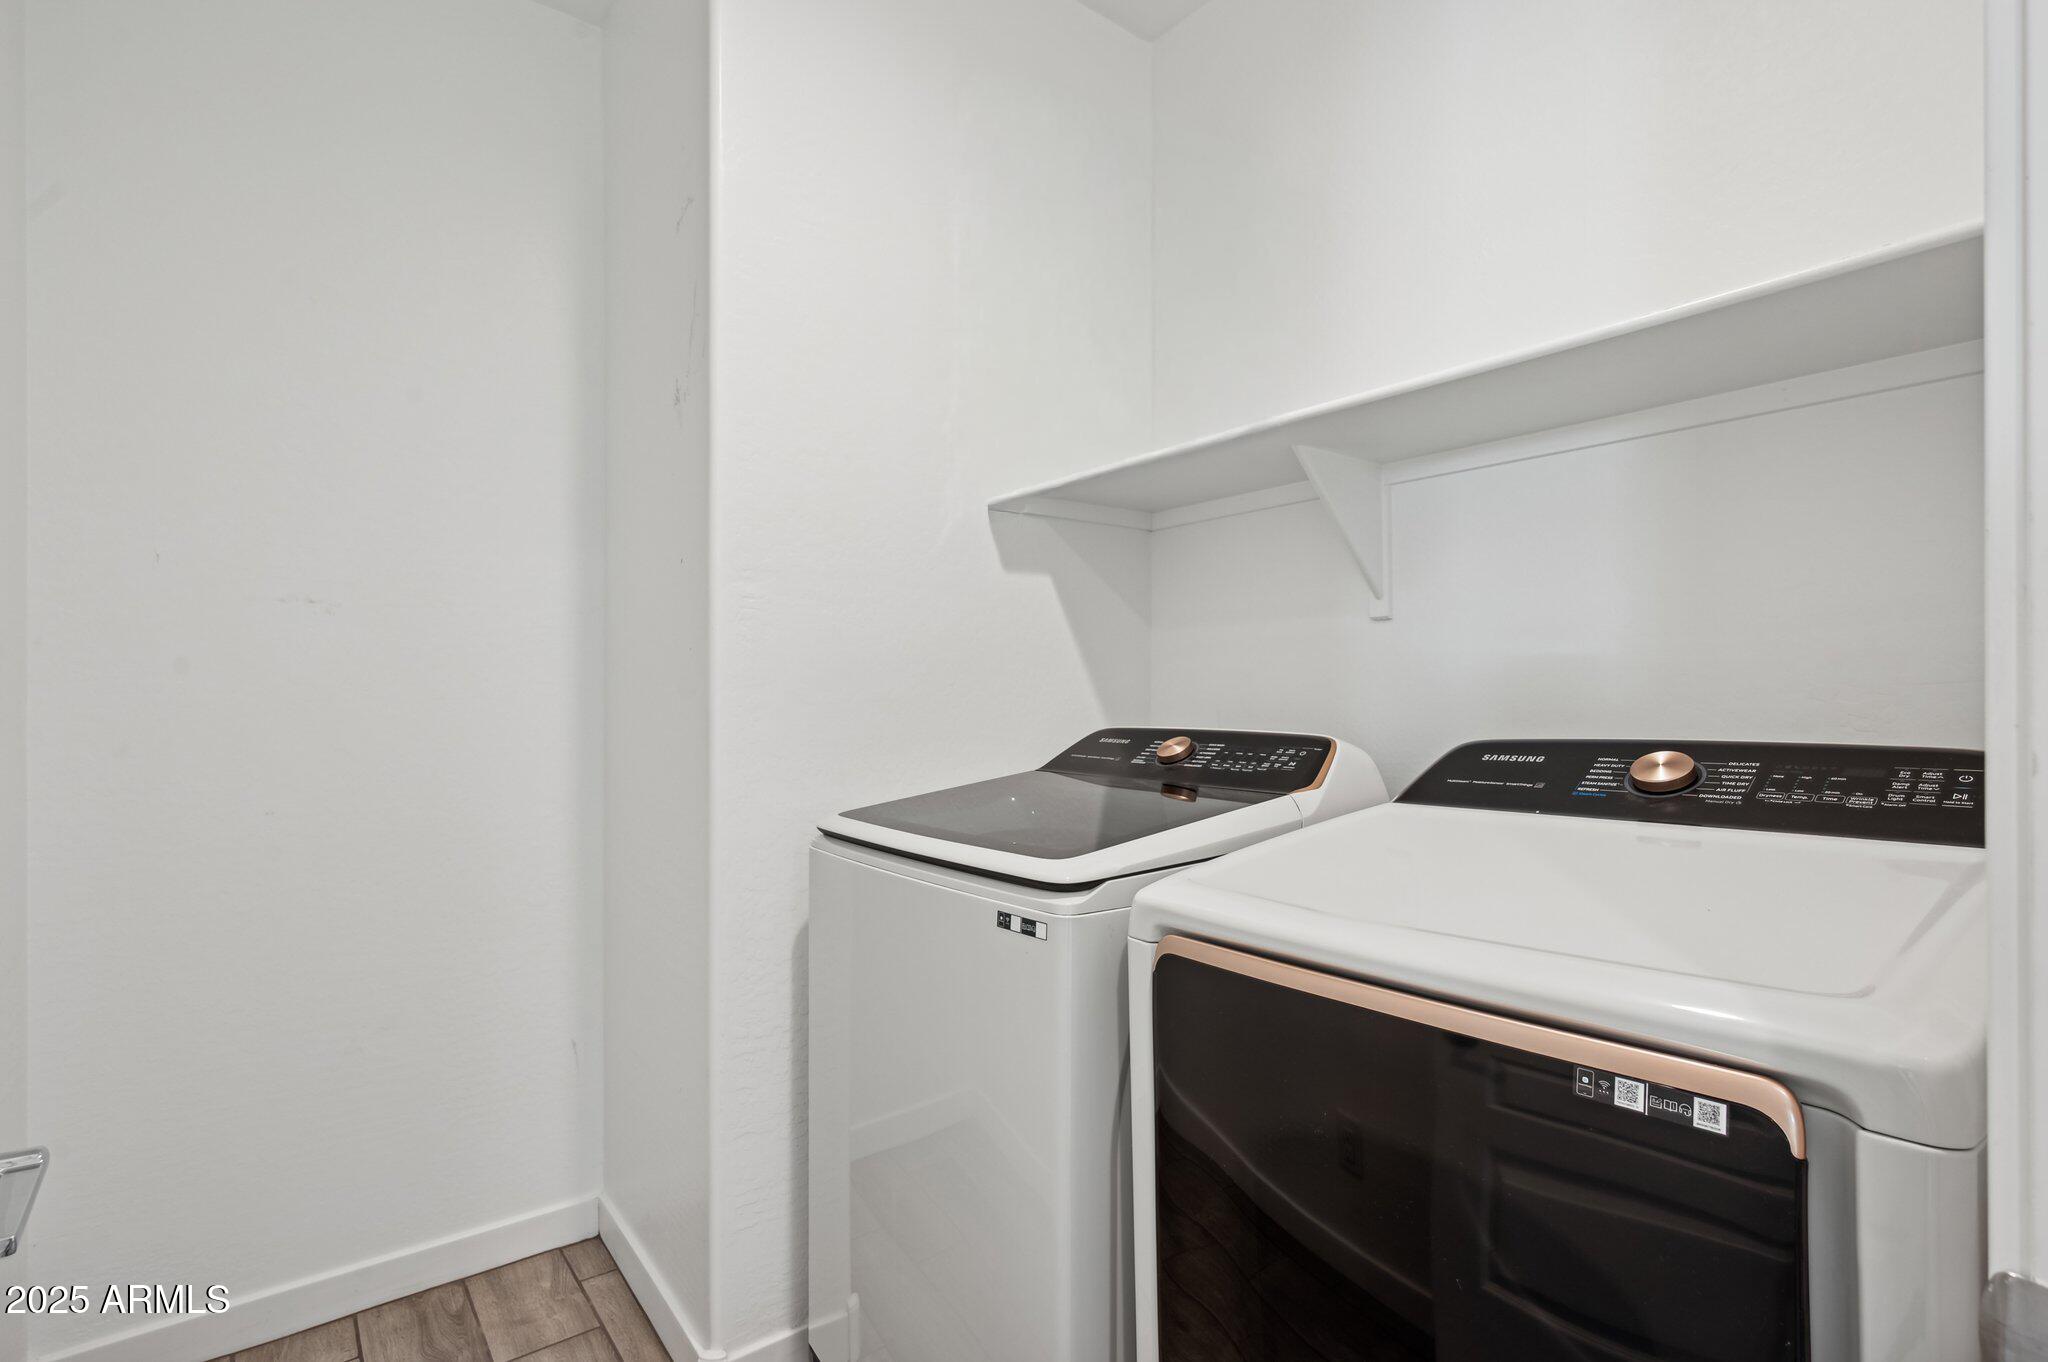
Appliances Dryer, Washer, Refrigerator, Built-in Microwave, Gas Range, Gas Oven
Flooring Carpet, Tile
Total Bedrooms: 3
Full Bathrooms: 2
Other Interior Features Quartz Countertops, High Speed Internet, Double Vanity, Kitchen Island, Pantry
Area & Lot
Lot Area 5,400 Sq.Ft.
Living area 1,764 Sq.Ft.
MLS® ID 6927178
Year Built 2023
School District Phoenix Union High School District
High School Cesar Chavez High School
Middle School C J Jorgensen School
Elementary School Bernard Black Elementary School
Architecture Styles Spanish
Type Residential
Status Sold
Exterior
Stories 1
Air conditioning Central Air, Programmable Thmstat
Heat type Electric
Water Source City Water
Garage Space 2.0
Sewer Public Sewer
Parking Attached Garage, Electric Vehicle Charging Station(s)
Lot Features North/South Exposure, Gravel/Stone Front, Gravel/Stone Back
Roof Tile
Finance
Sales Price $447,000
HOA Fees $103 monthly
Real Estate Tax $2,345 yearly

Work With Us

We pride ourselves on providing personalized solutions that bring our clients closer to their dream properties and enhance their long-term wealth. Contact us today to find out how we can be of assistance to you!










