Leave a Message

Thank you for your message. We will be in touch with you shortly.

26249 S 197TH Way
26249 S 197TH Way
26249 S 197TH Way
26249 S 197TH Way
26249 S 197TH Way
26249 S 197TH Way
26249 S 197TH Way
26249 S 197TH Way
26249 S 197TH Way
26249 S 197TH Way
26249 S 197TH Way
26249 S 197TH Way
26249 S 197TH Way
26249 S 197TH Way
26249 S 197TH Way
26249 S 197TH Way
26249 S 197TH Way
26249 S 197TH Way
26249 S 197TH Way
26249 S 197TH Way
26249 S 197TH Way
26249 S 197TH Way
26249 S 197TH Way
26249 S 197TH Way
26249 S 197TH Way
26249 S 197TH Way
26249 S 197TH Way
26249 S 197TH Way
26249 S 197TH Way
26249 S 197TH Way
26249 S 197TH Way
26249 S 197TH Way
26249 S 197TH Way
26249 S 197TH Way
26249 S 197TH Way
26249 S 197TH Way
26249 S 197TH Way
26249 S 197TH Way
26249 S 197TH Way
26249 S 197TH Way
26249 S 197TH Way
26249 S 197TH Way
26249 S 197TH Way
VIEW PHOTOS
Courtesy of SERHANT., Paulina Matteson Listing Contact: 480-620-2576 
$955,000

26249 S 197TH Way

4 Beds 3 Baths 2,669 Sq.Ft. 1.01 Acres

Description

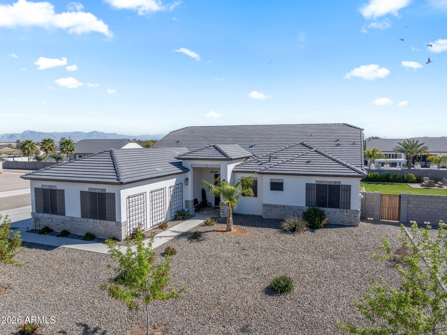
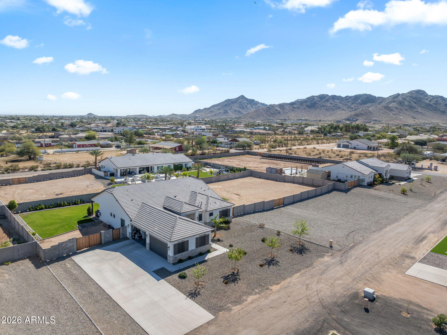
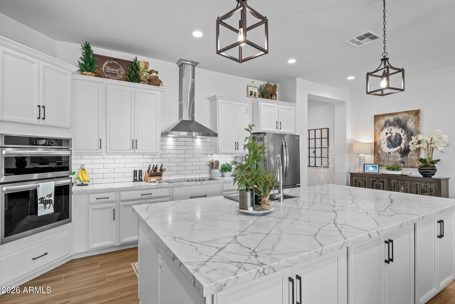
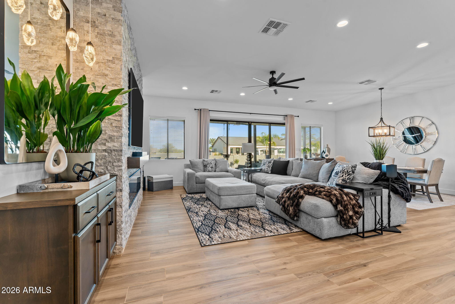
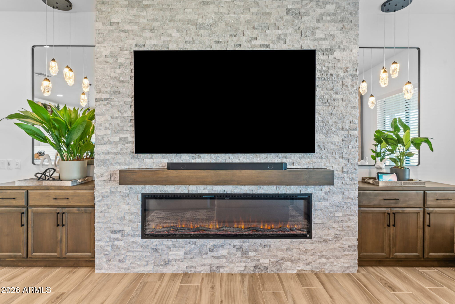
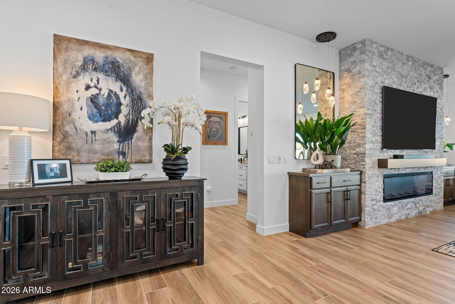
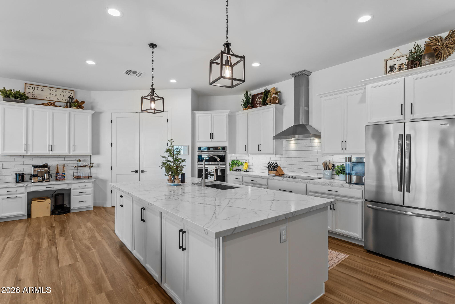
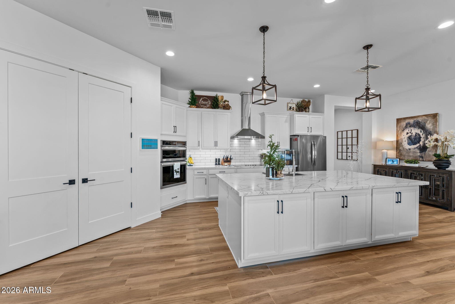
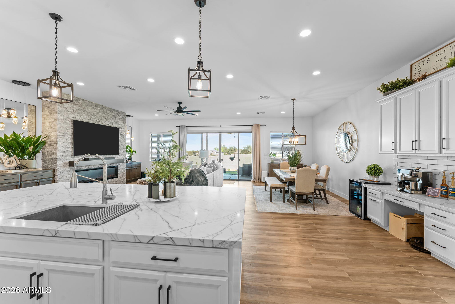
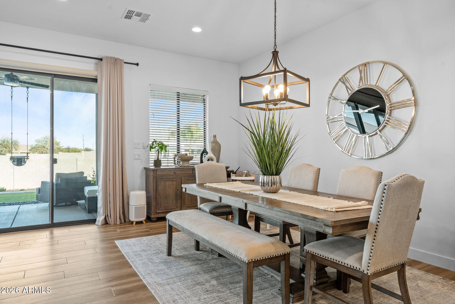
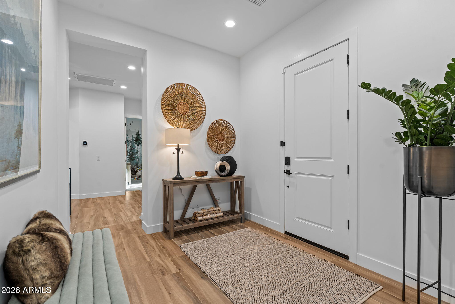
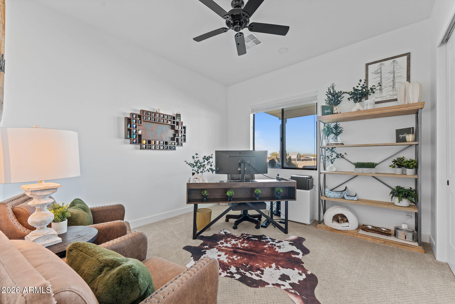
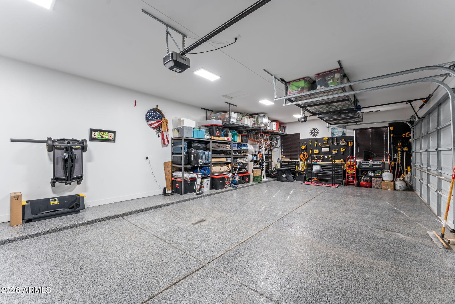
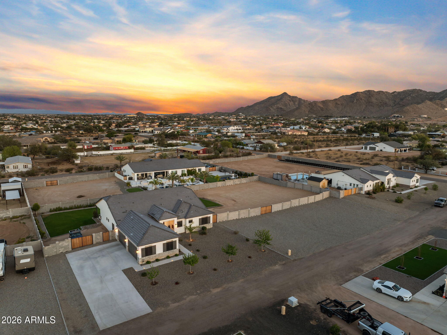
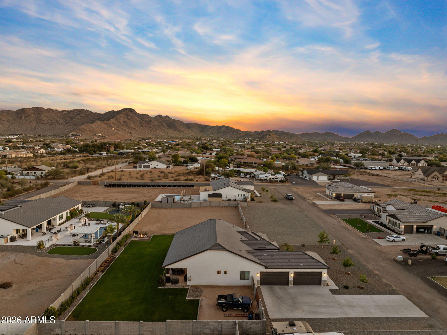
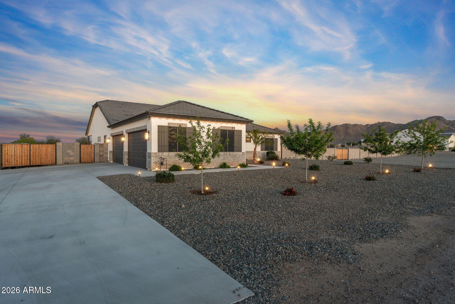
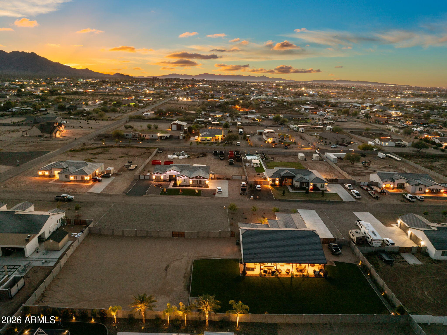
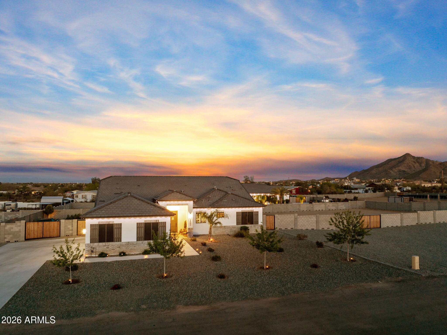
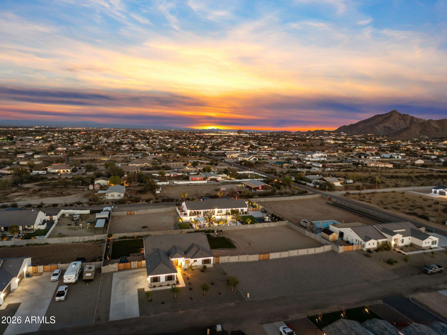
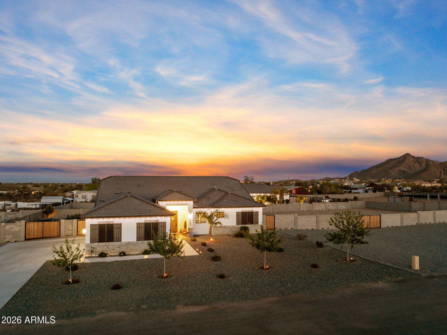
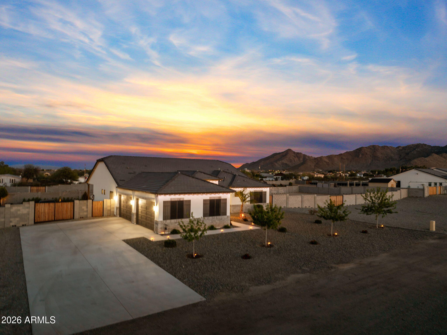
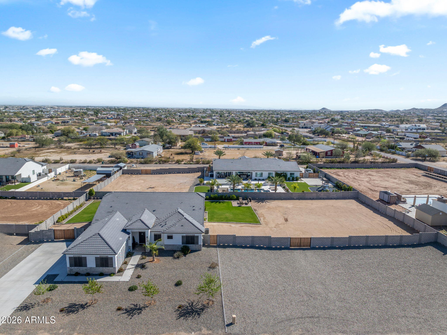
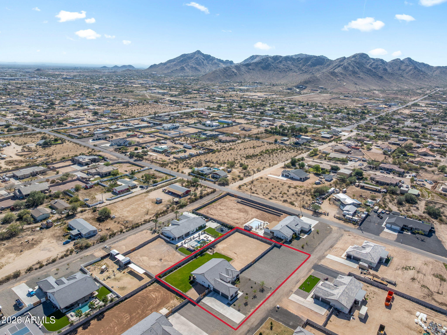
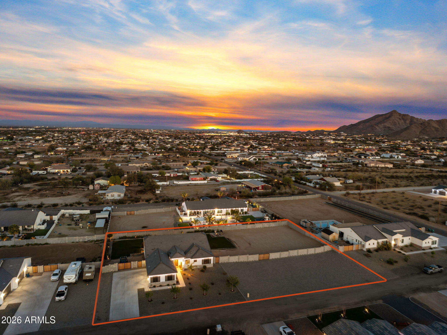
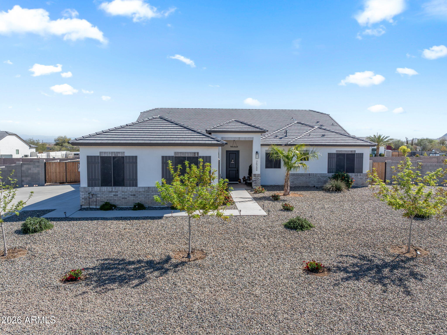
Meticulously maintained and move-in ready, this highly desirable 4 bedroom, 3 bathroom custom home sits on a full acre with no HOA and features an oversized 4-car garage with room to add an RV garage, casita, or additional structures. The open great room floor plan centers around a gourmet kitchen featuring white cabinetry, custom quartz countertops, wall oven/microwave combo, induction cooktop, and stainless vent hood.

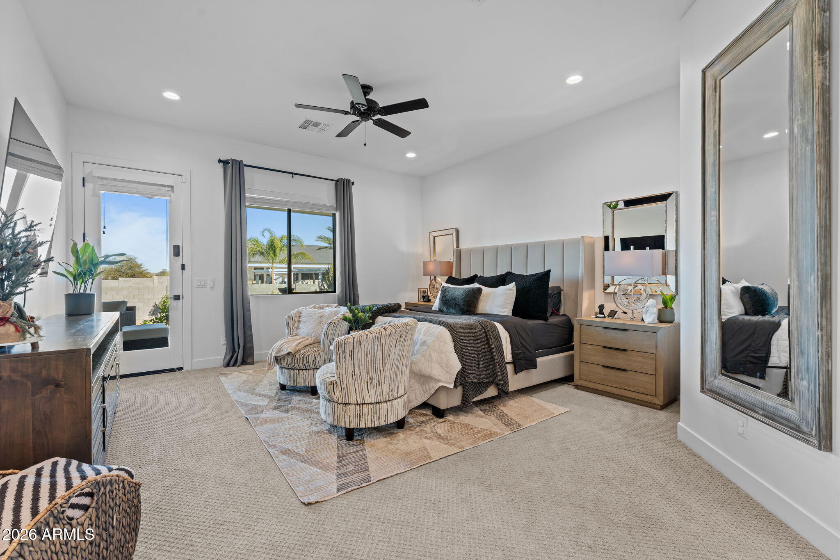
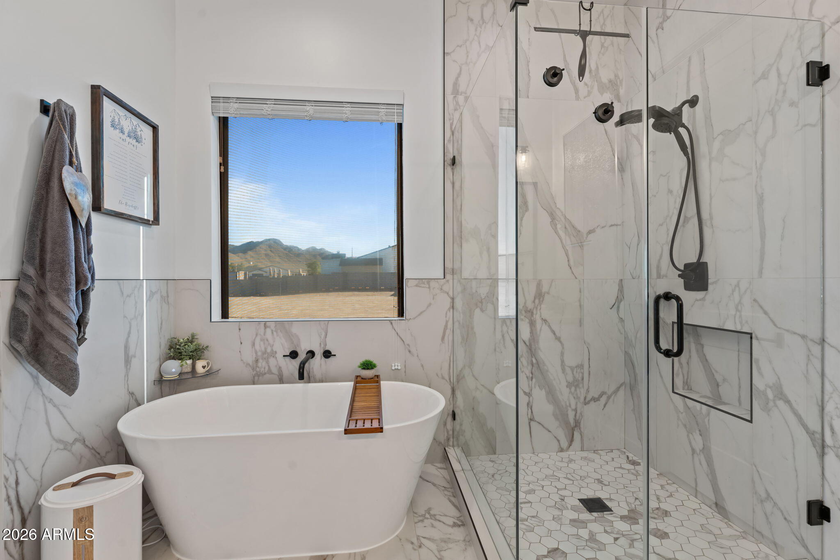
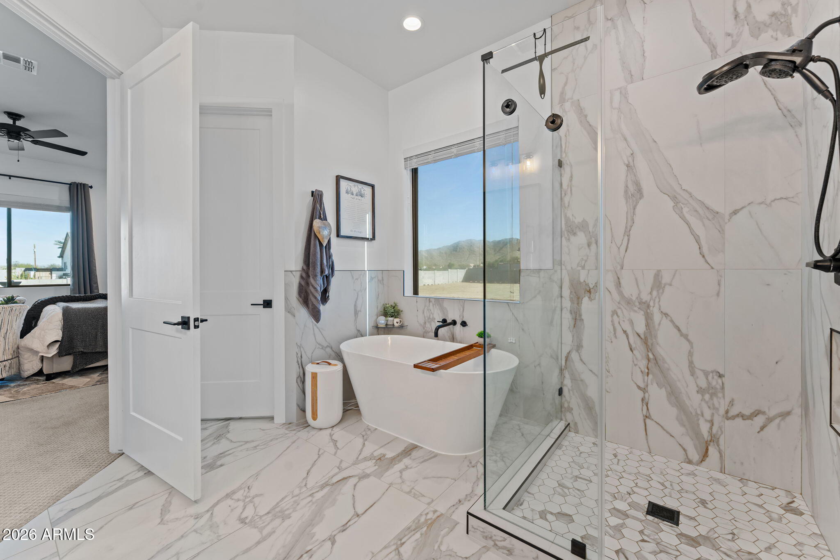
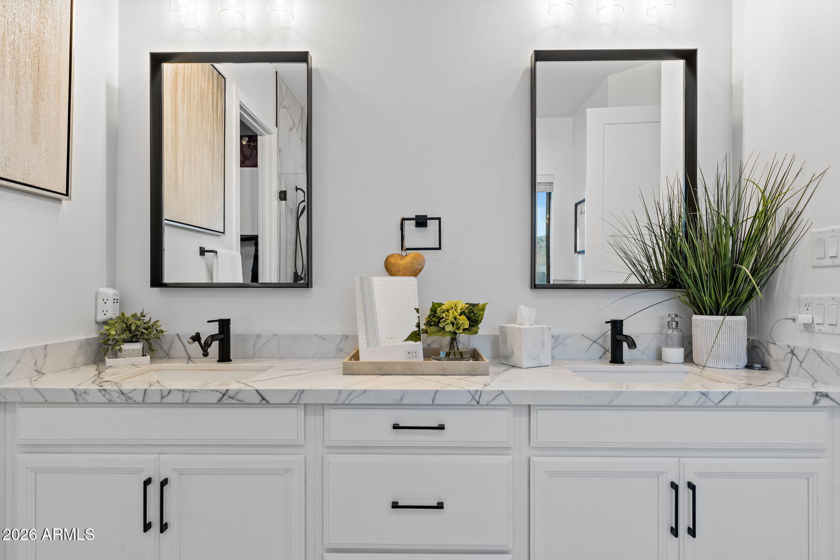
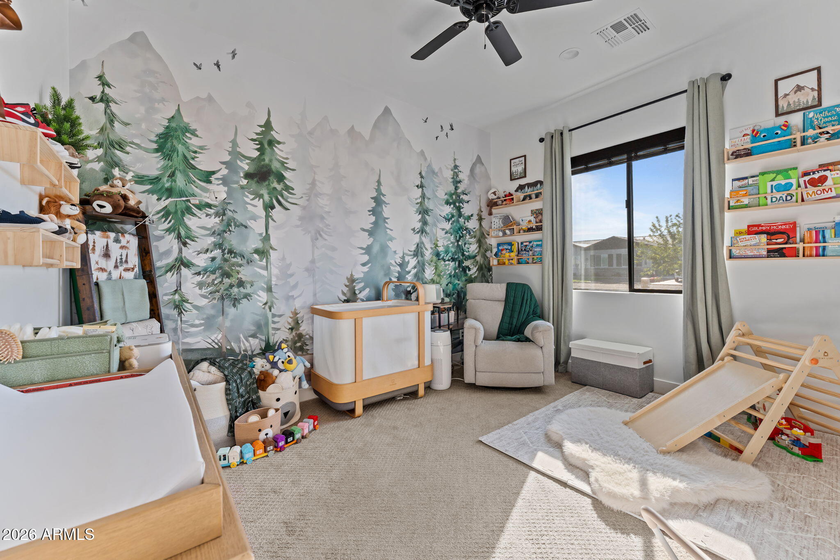
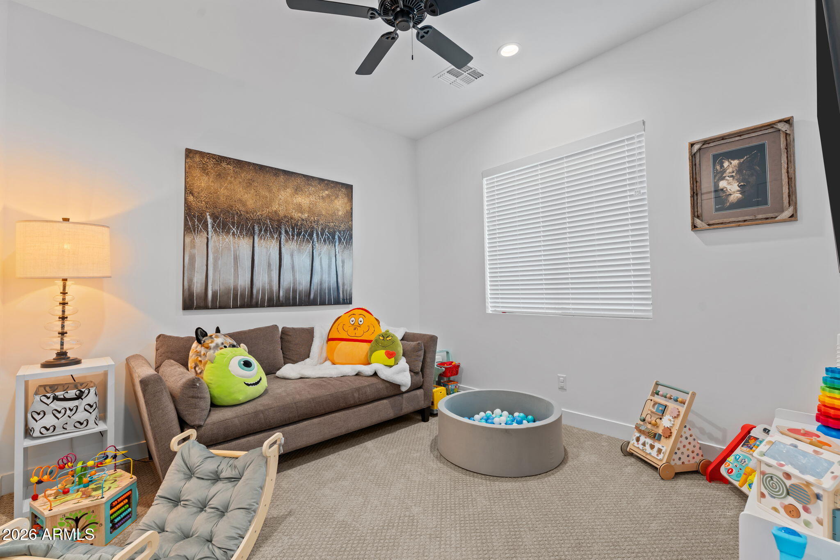
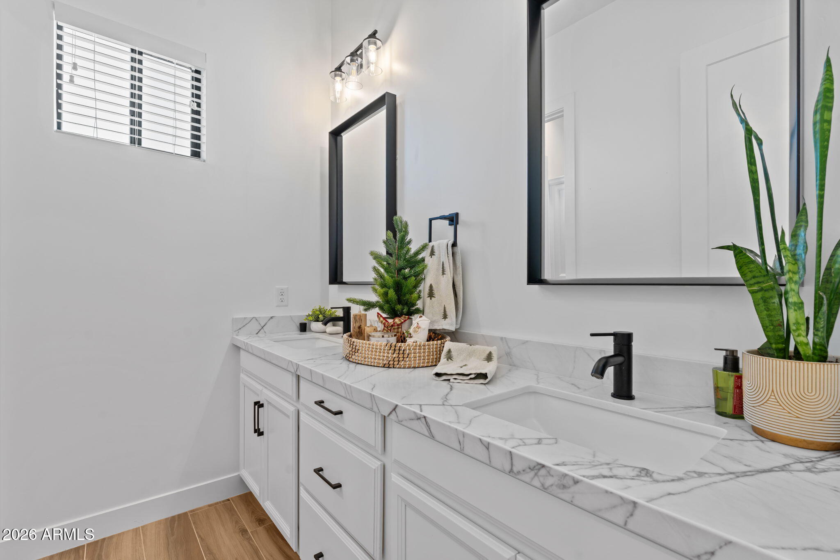
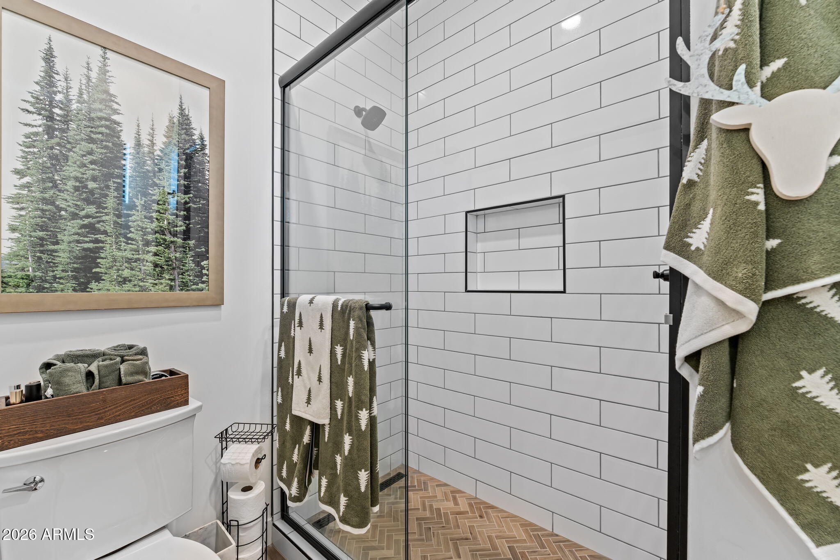
The spacious primary suite includes private patio access, dual vanities, a separate tub and shower, and an upgraded walk-in closet. Built with 2x6 construction and spray foam insulation in the walls and attic for enhanced energy efficiency. All bedrooms include recessed lighting and ceiling fans.

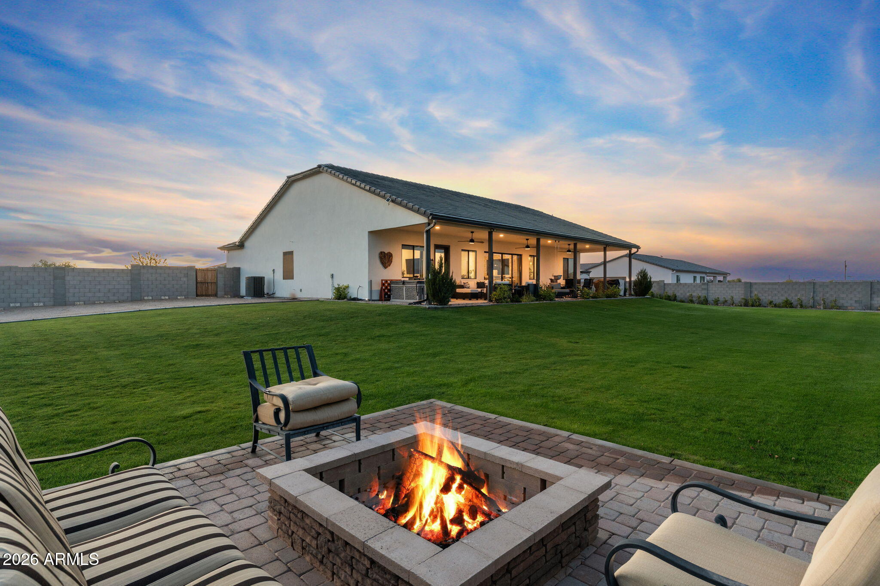
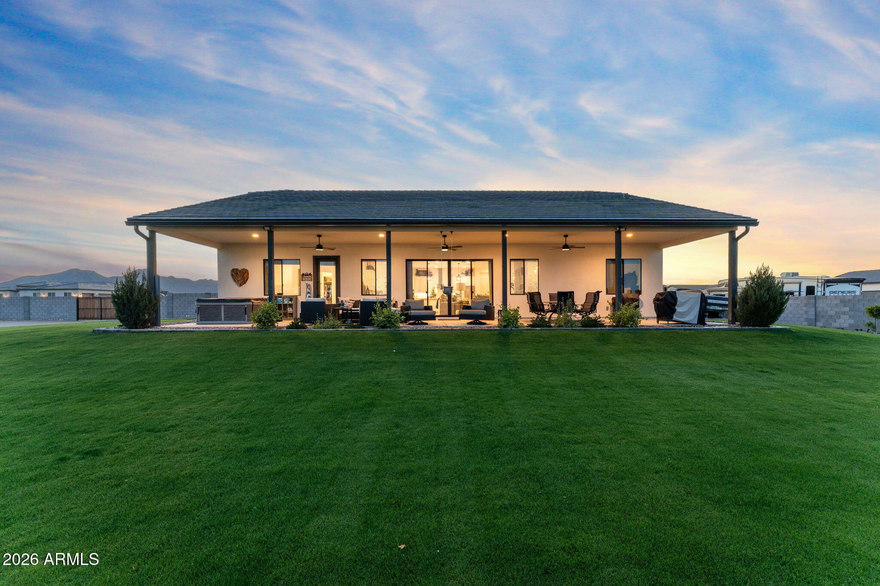
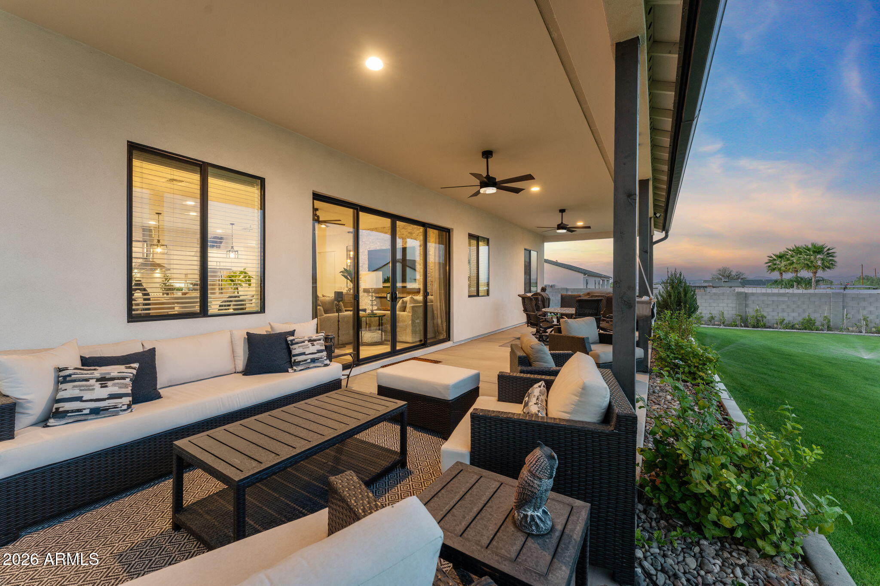
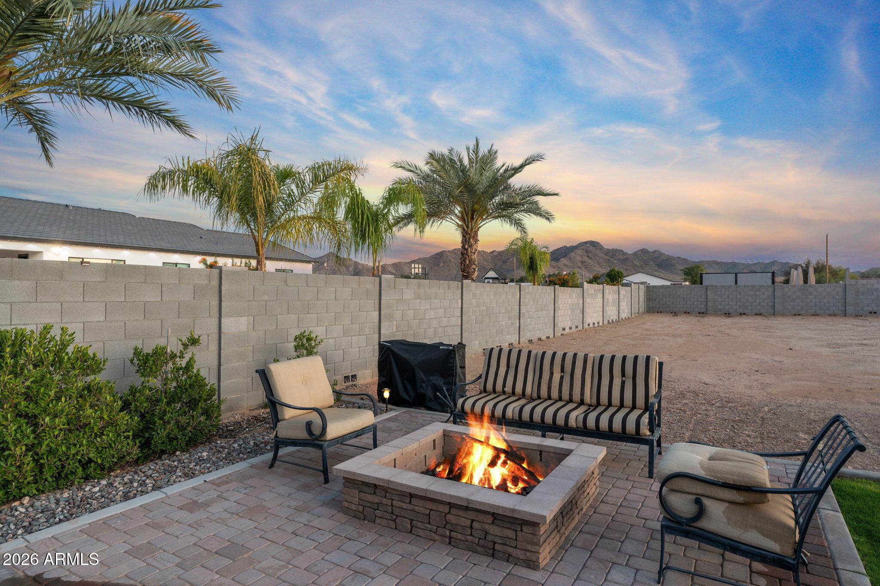
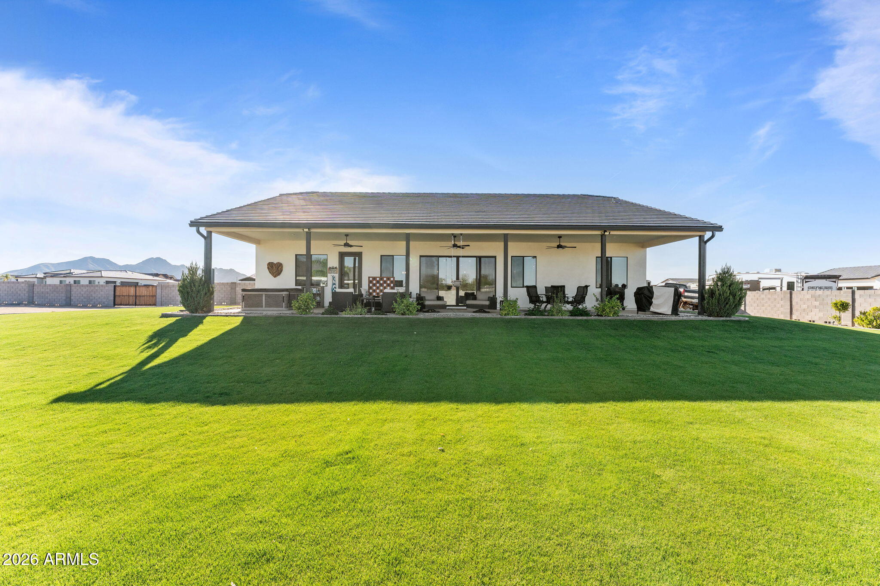
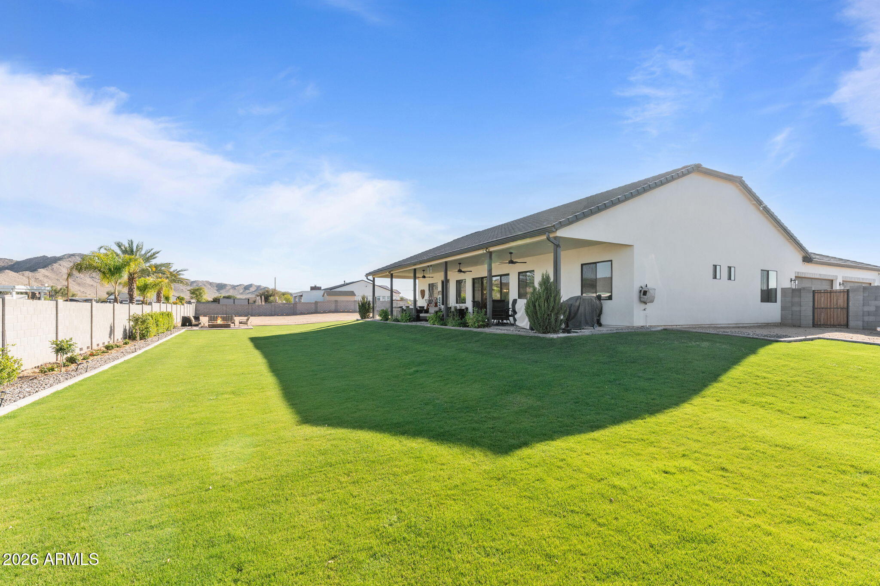
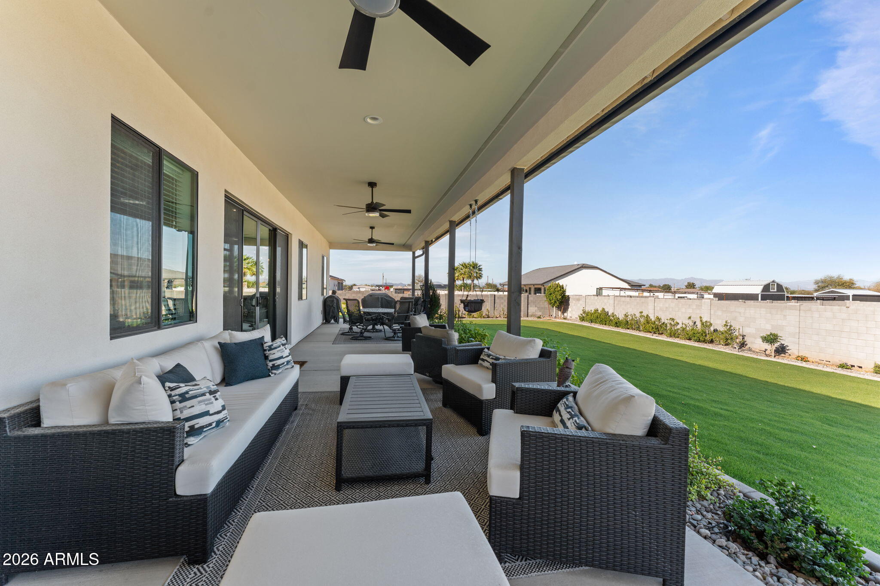
The patio provides shade throughout the day and overlooks the landscaped backyard. Recent improvements include grass and irrigation, mature ficus trees for privacy, river rock, concrete curbing, paver fire pit, epoxy garage flooring, overhead storage, window coverings, sun shades, and additional landscaping. Don't miss this one!

Share Property

Location

26249 S 197TH Way, Queen Creek, AZ 85142

Status

Sold

Date Sold

April 29, 2026

Property Amenities

Interior
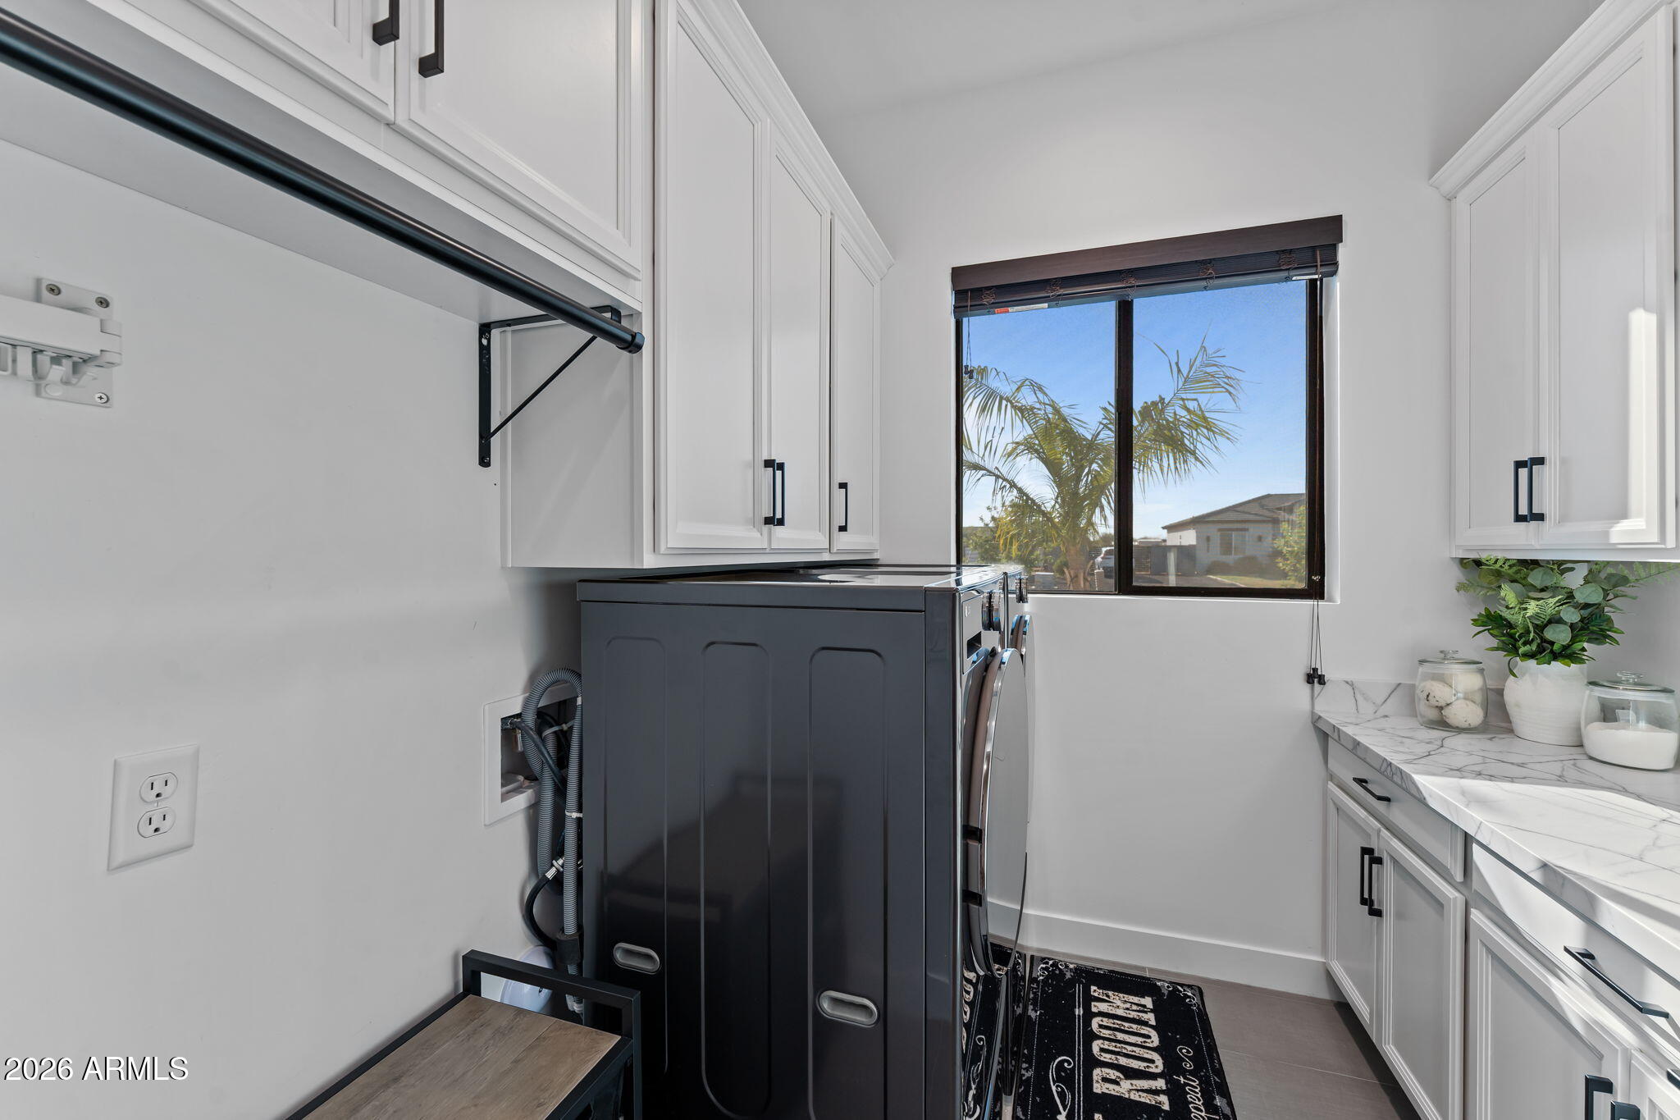
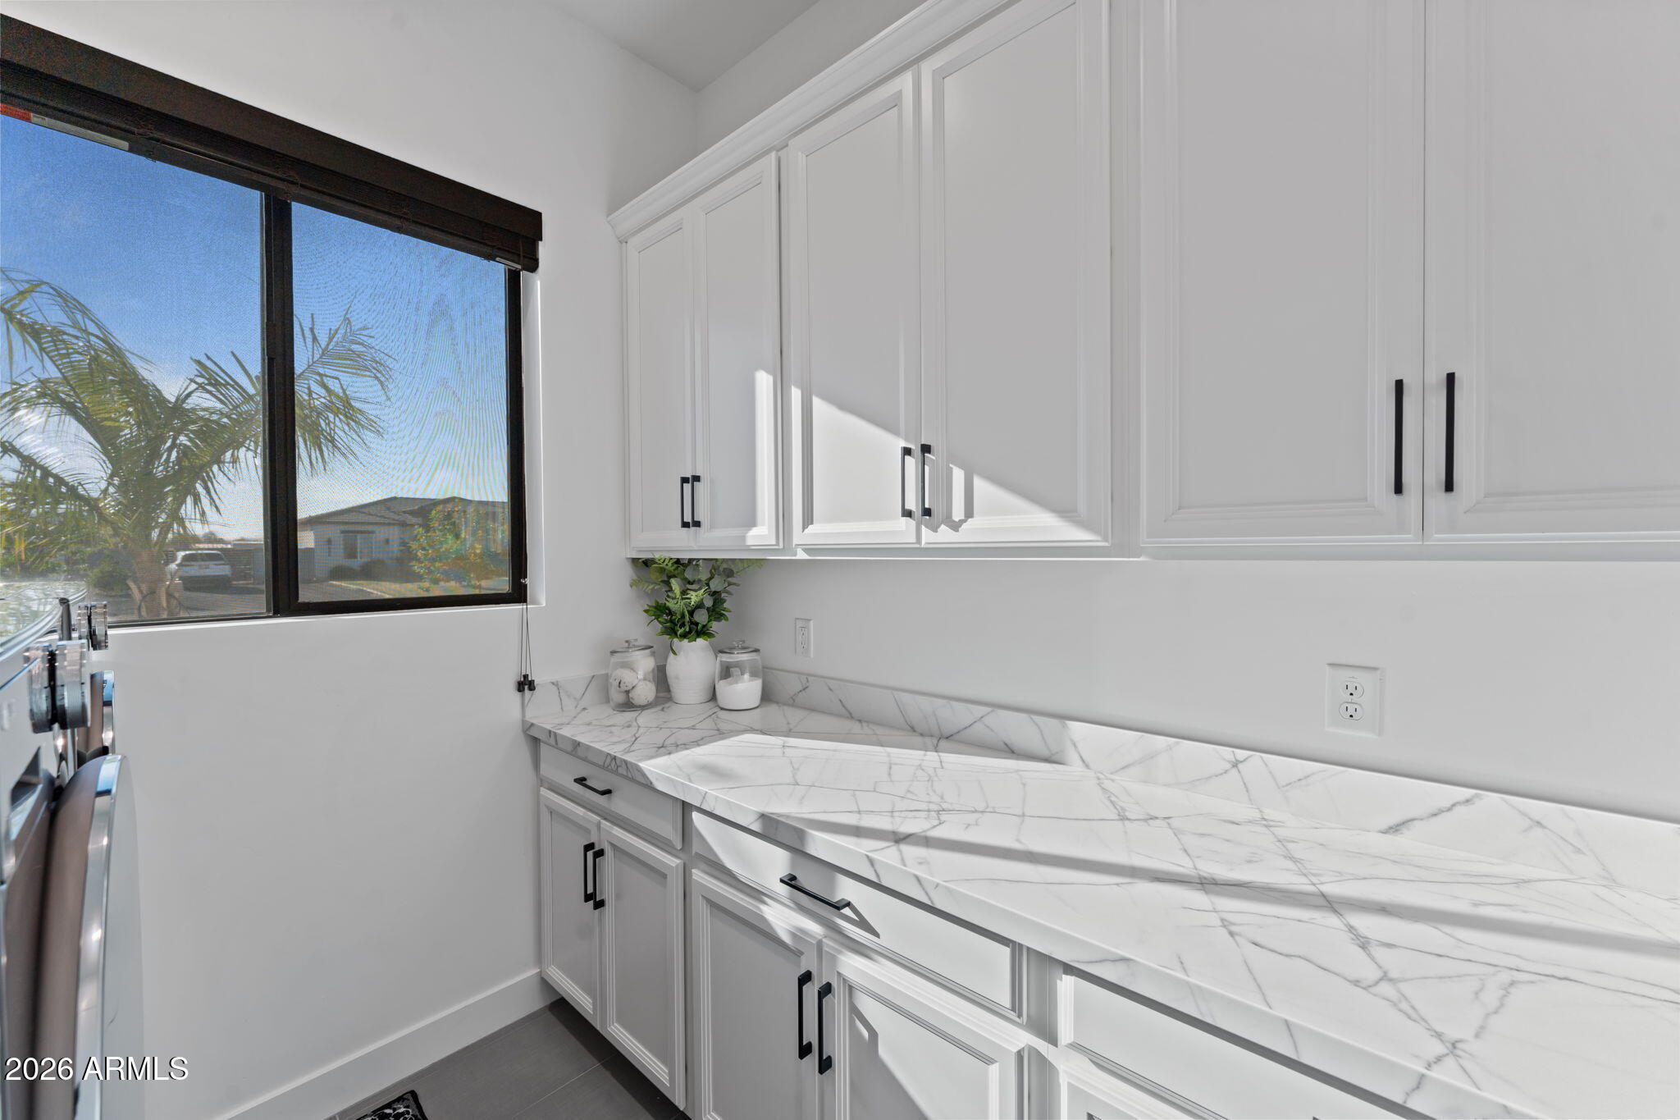
Laundry room Inside
Fireplace Fire Pit, Living Room
Appliances Refrigerator, Built-in Microwave, Dishwasher, Disposal, Electric Oven, Water Softener Rented, Electric Cooktop, Built-In Electric Oven
Flooring Carpet, Tile
Total Bedrooms: 4
Full Bathrooms: 3
Other Interior Features Non-laminate Counter, Quartz Countertops, Double Vanity, Eat-in Kitchen, Breakfast Bar, 9 Flat Ceilings, No Interior Steps, Kitchen Island, Pantry, Full Bth Master Bdrm, Separate Shwr Tub
Area & Lot
Lot Area 1.01 Acres
Living area 2,669 Sq.Ft.
MLS® ID 6993468
Year Built 2023
School District Queen Creek Unified District
High School Queen Creek High School
Middle School Newell Barney College Preparatory School
Elementary School Queen Creek Elementary School
View Description Mountain(s)
Architecture Styles Ranch
Type Residential
Status Sold
Exterior
Stories 1
Air conditioning HVAC SEER Rating, Central Air, Ceiling Fan(s), Programmable Thmstat
Heat type Electric
Water Source City Water
Garage Space 4.0
Sewer Septic Tank
Other Exterior Features Rain Gutters
Parking RV Access/Parking, Garage Door Opener, Extended Length Garage, Side Vehicle Entry
Lot Features North/South Exposure, Dirt Back, Gravel/Stone Front, Grass Back
Roof Tile
Finance
Sales Price $955,000
Real Estate Tax $3,391 yearly

Queen Creek

Work With Us

We pride ourselves on providing personalized solutions that bring our clients closer to their dream properties and enhance their long-term wealth. Contact us today to find out how we can be of assistance to you!










