Leave a Message

Thank you for your message. We will be in touch with you shortly.

2630 E Silverwood Drive
VIEW PHOTOS
Courtesy of SERHANT., Annette E. Holmes Listing Contact: 602-625-5519 
$900,000

2630 E Silverwood Drive

4 Beds 3 Baths 2,689 Sq.Ft. 0.28 Acres

Description

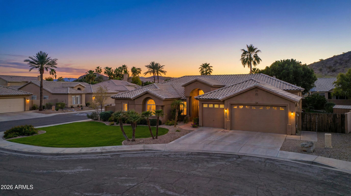
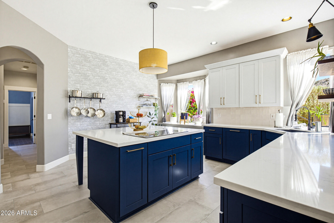
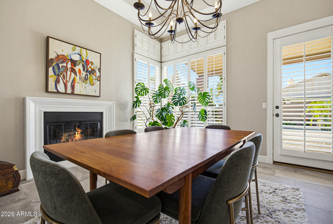
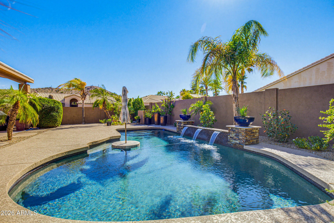
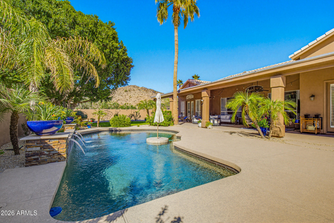
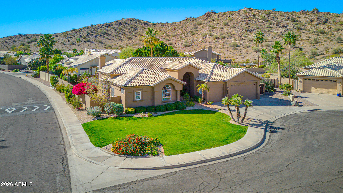
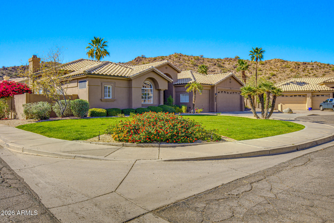
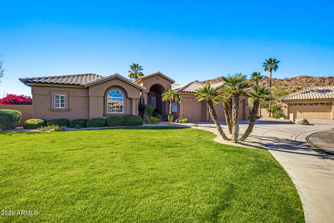
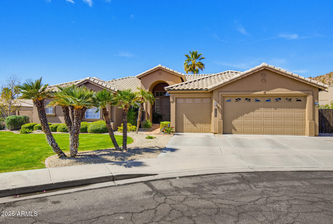
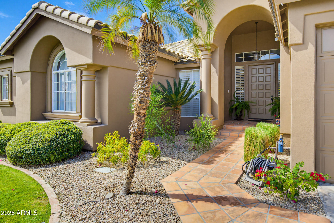
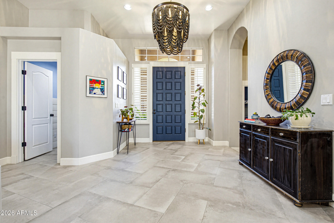
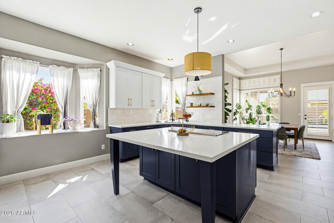
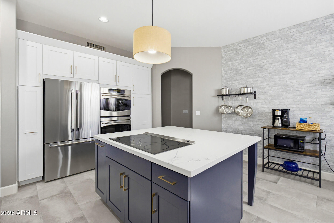
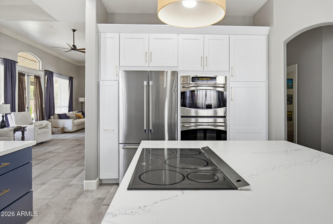
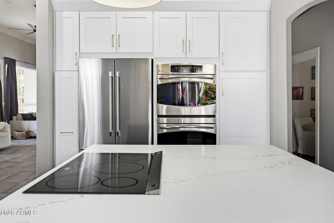
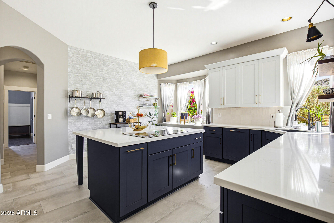
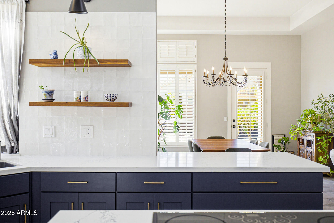
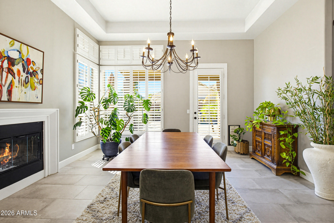
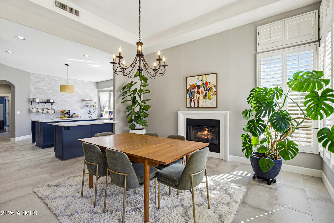
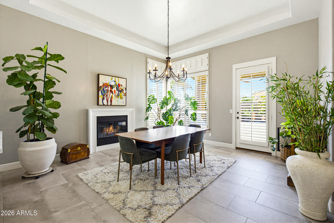
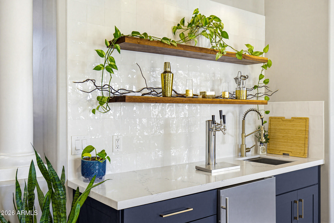
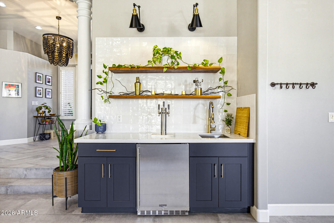
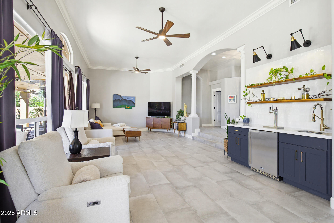
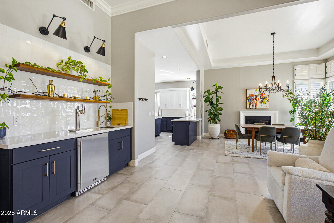
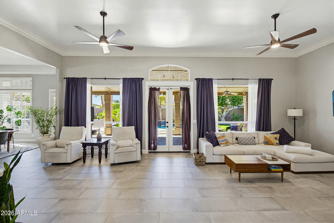
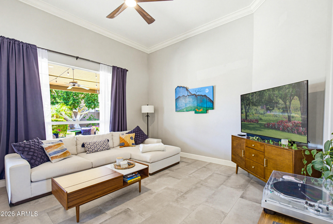
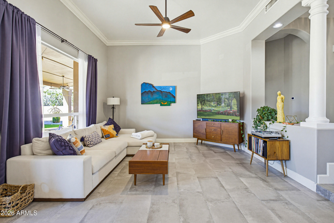
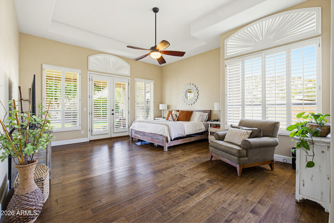
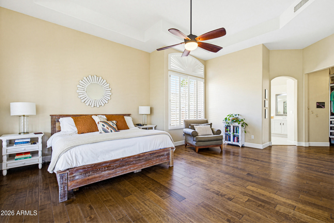
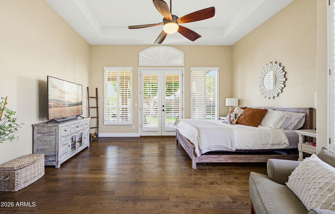
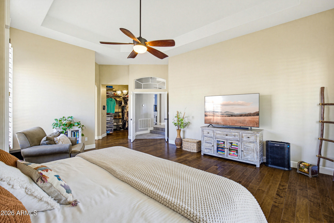
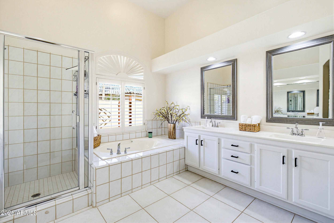
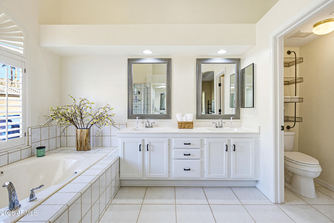
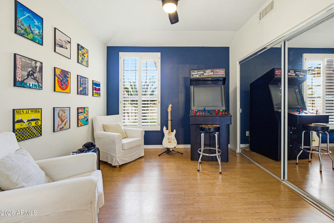
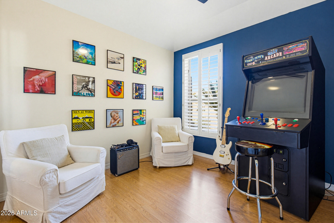
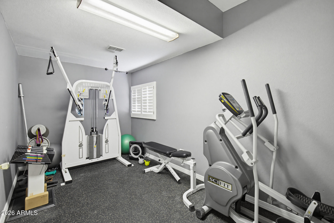
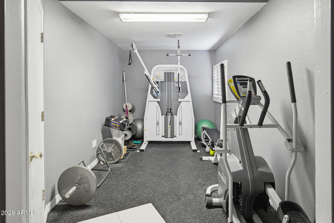
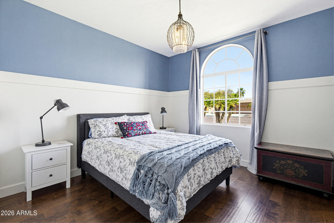
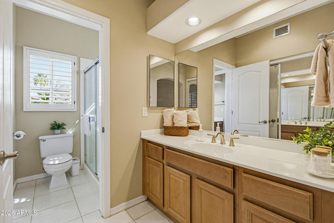
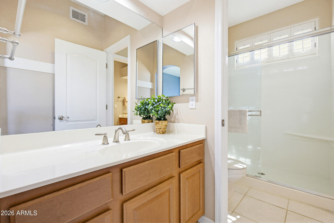
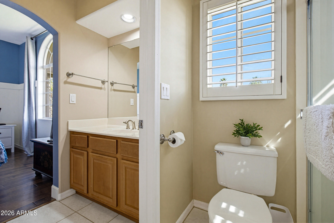
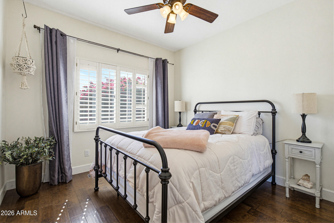
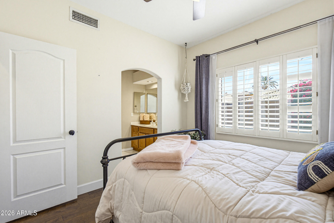
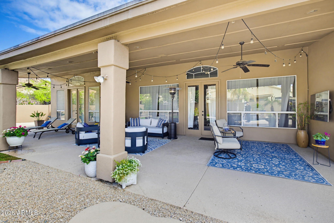
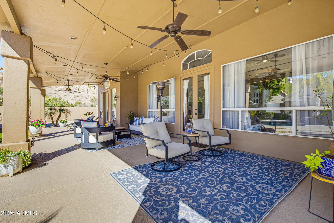
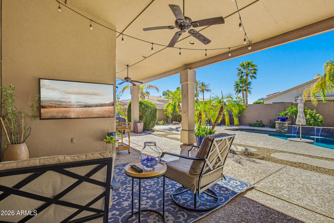
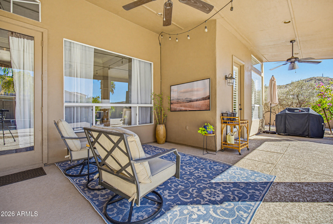
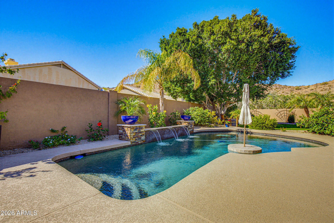
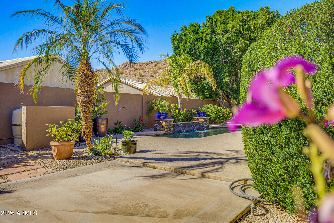
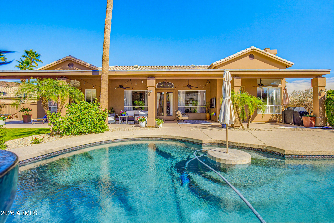
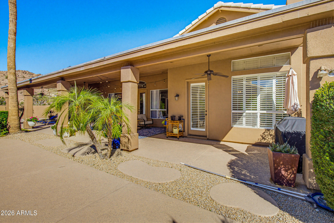
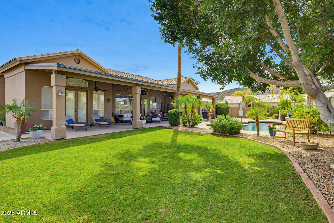
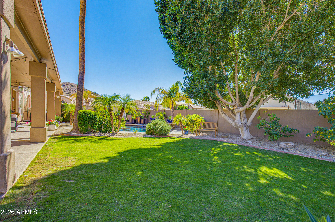
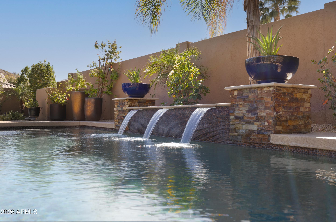
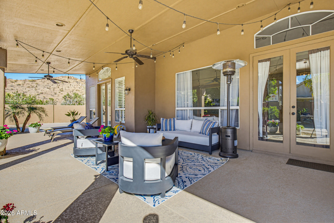
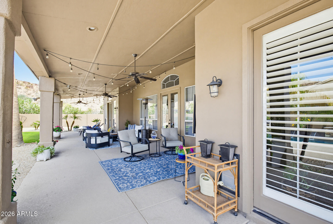
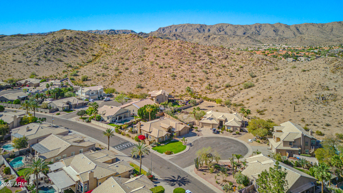
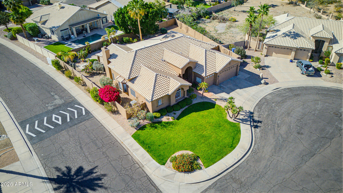
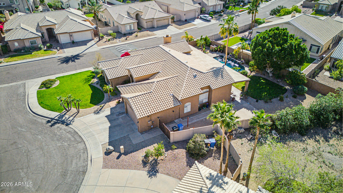
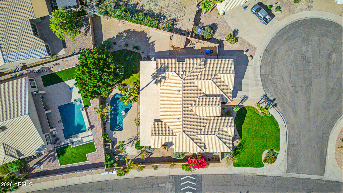
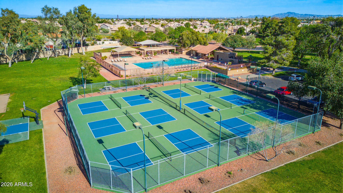
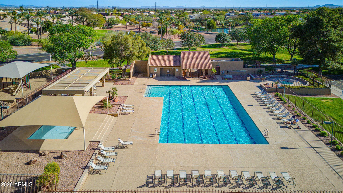
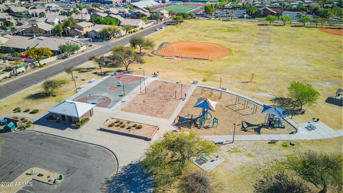
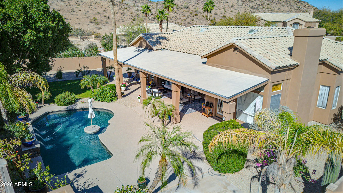
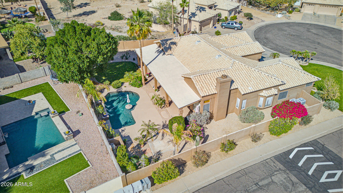
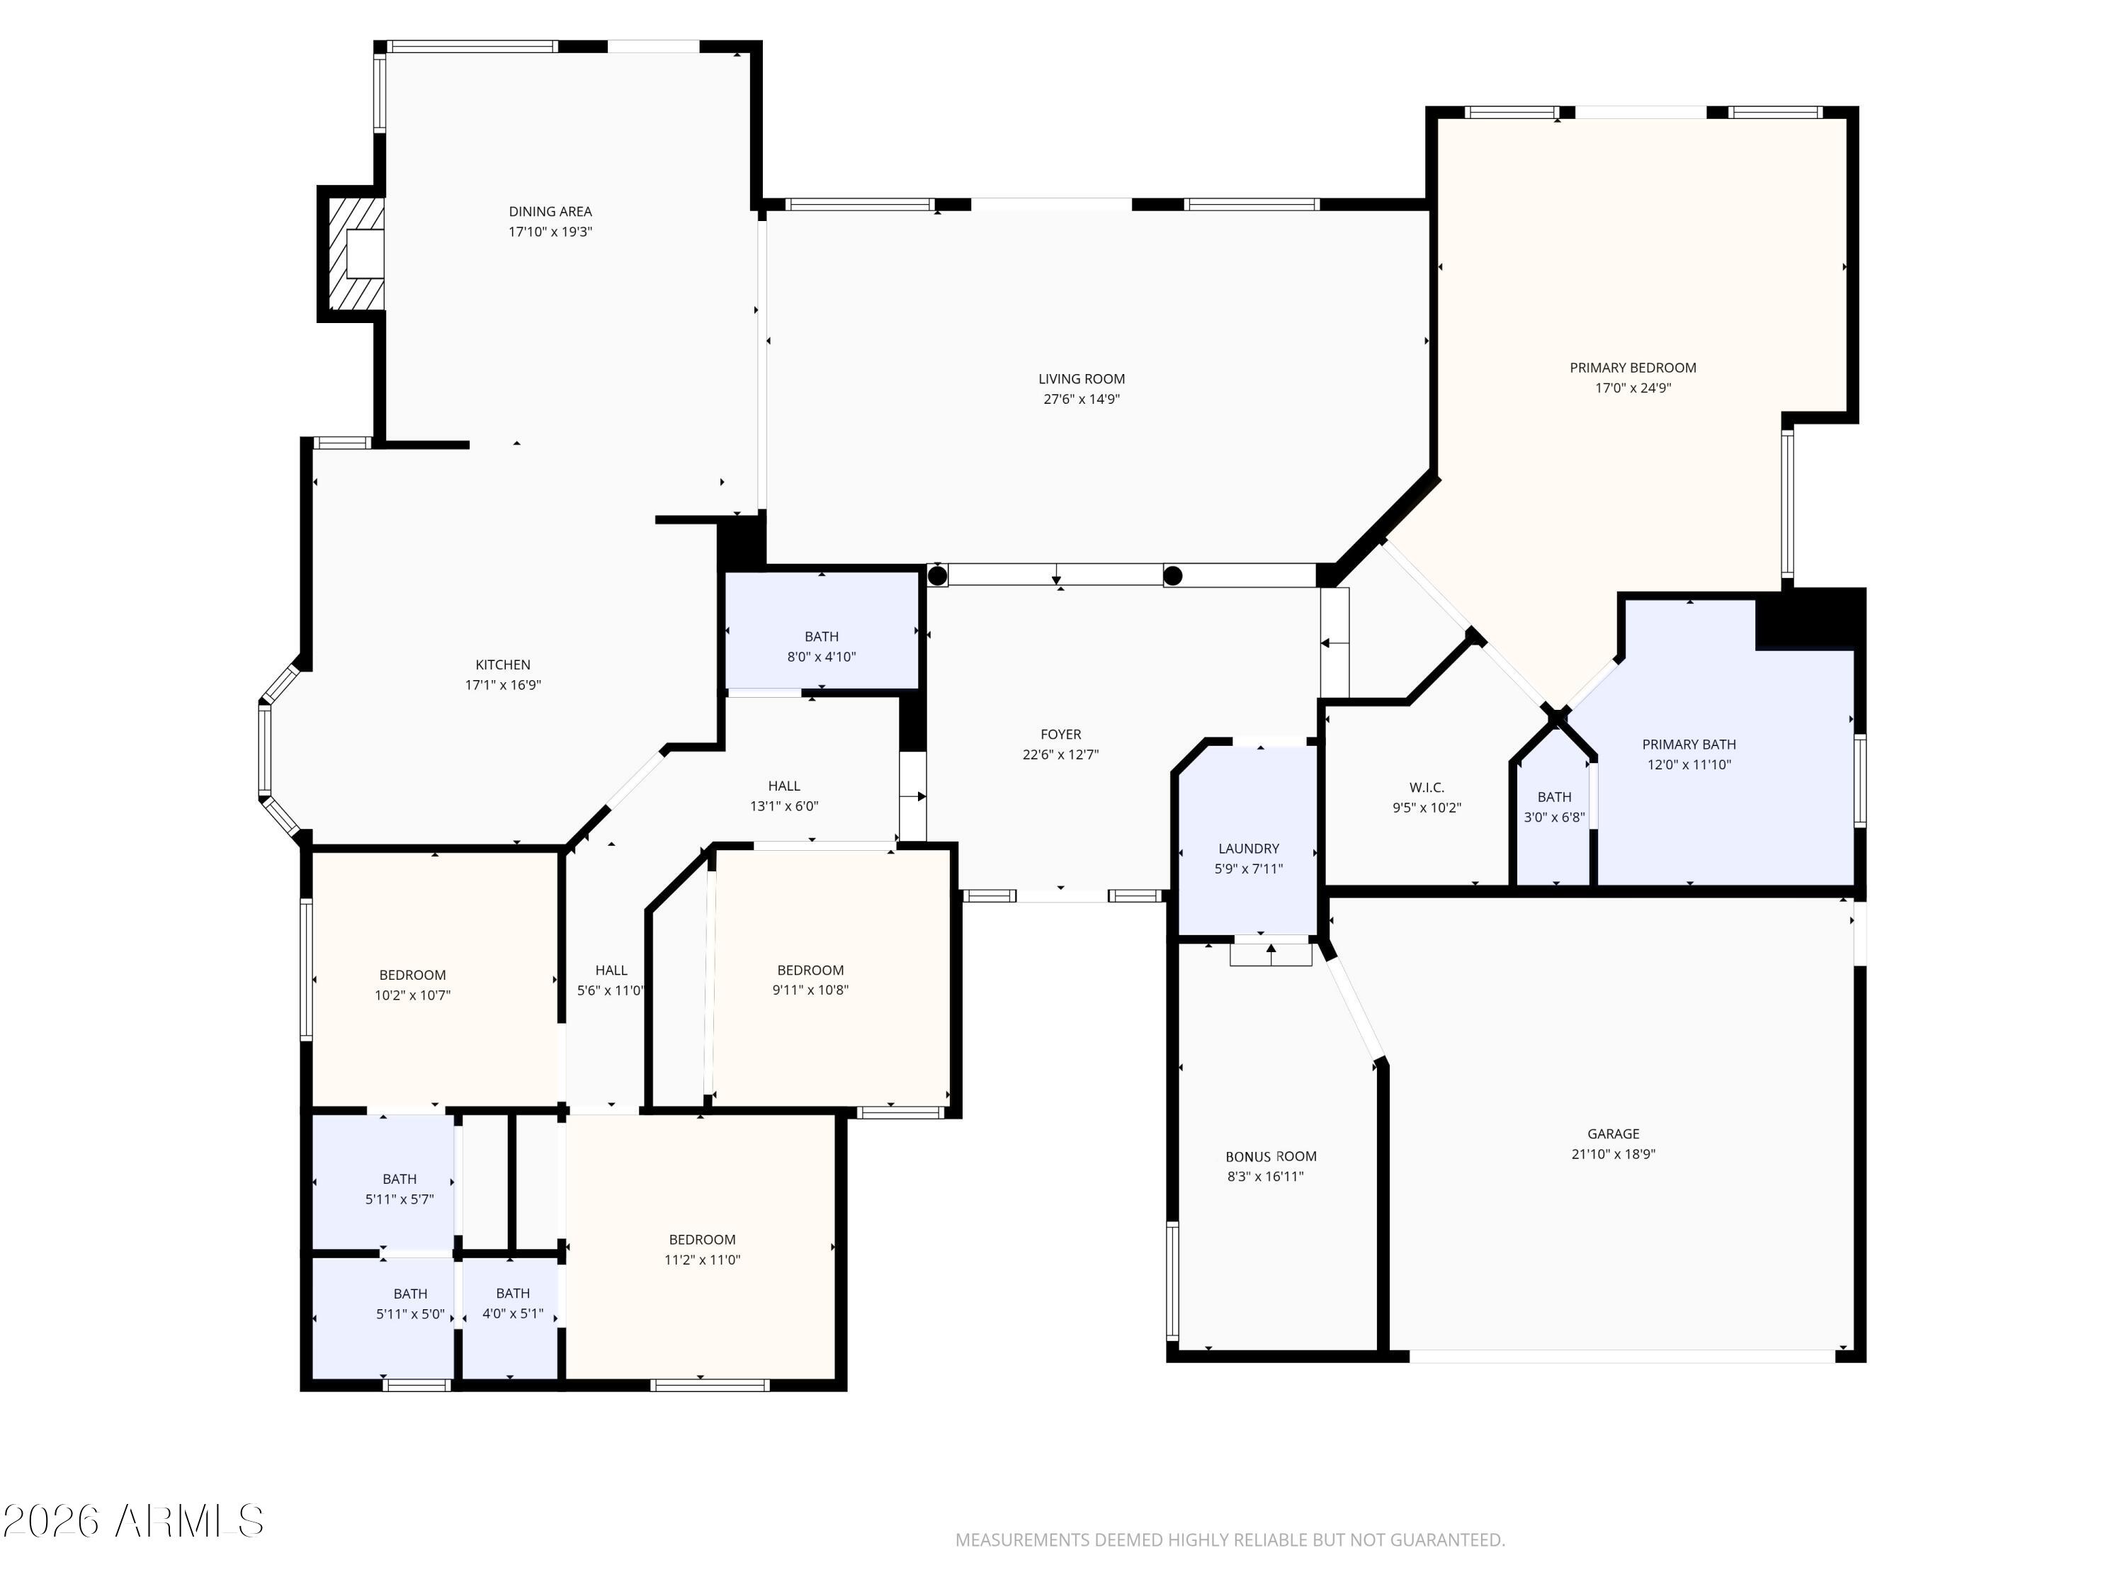
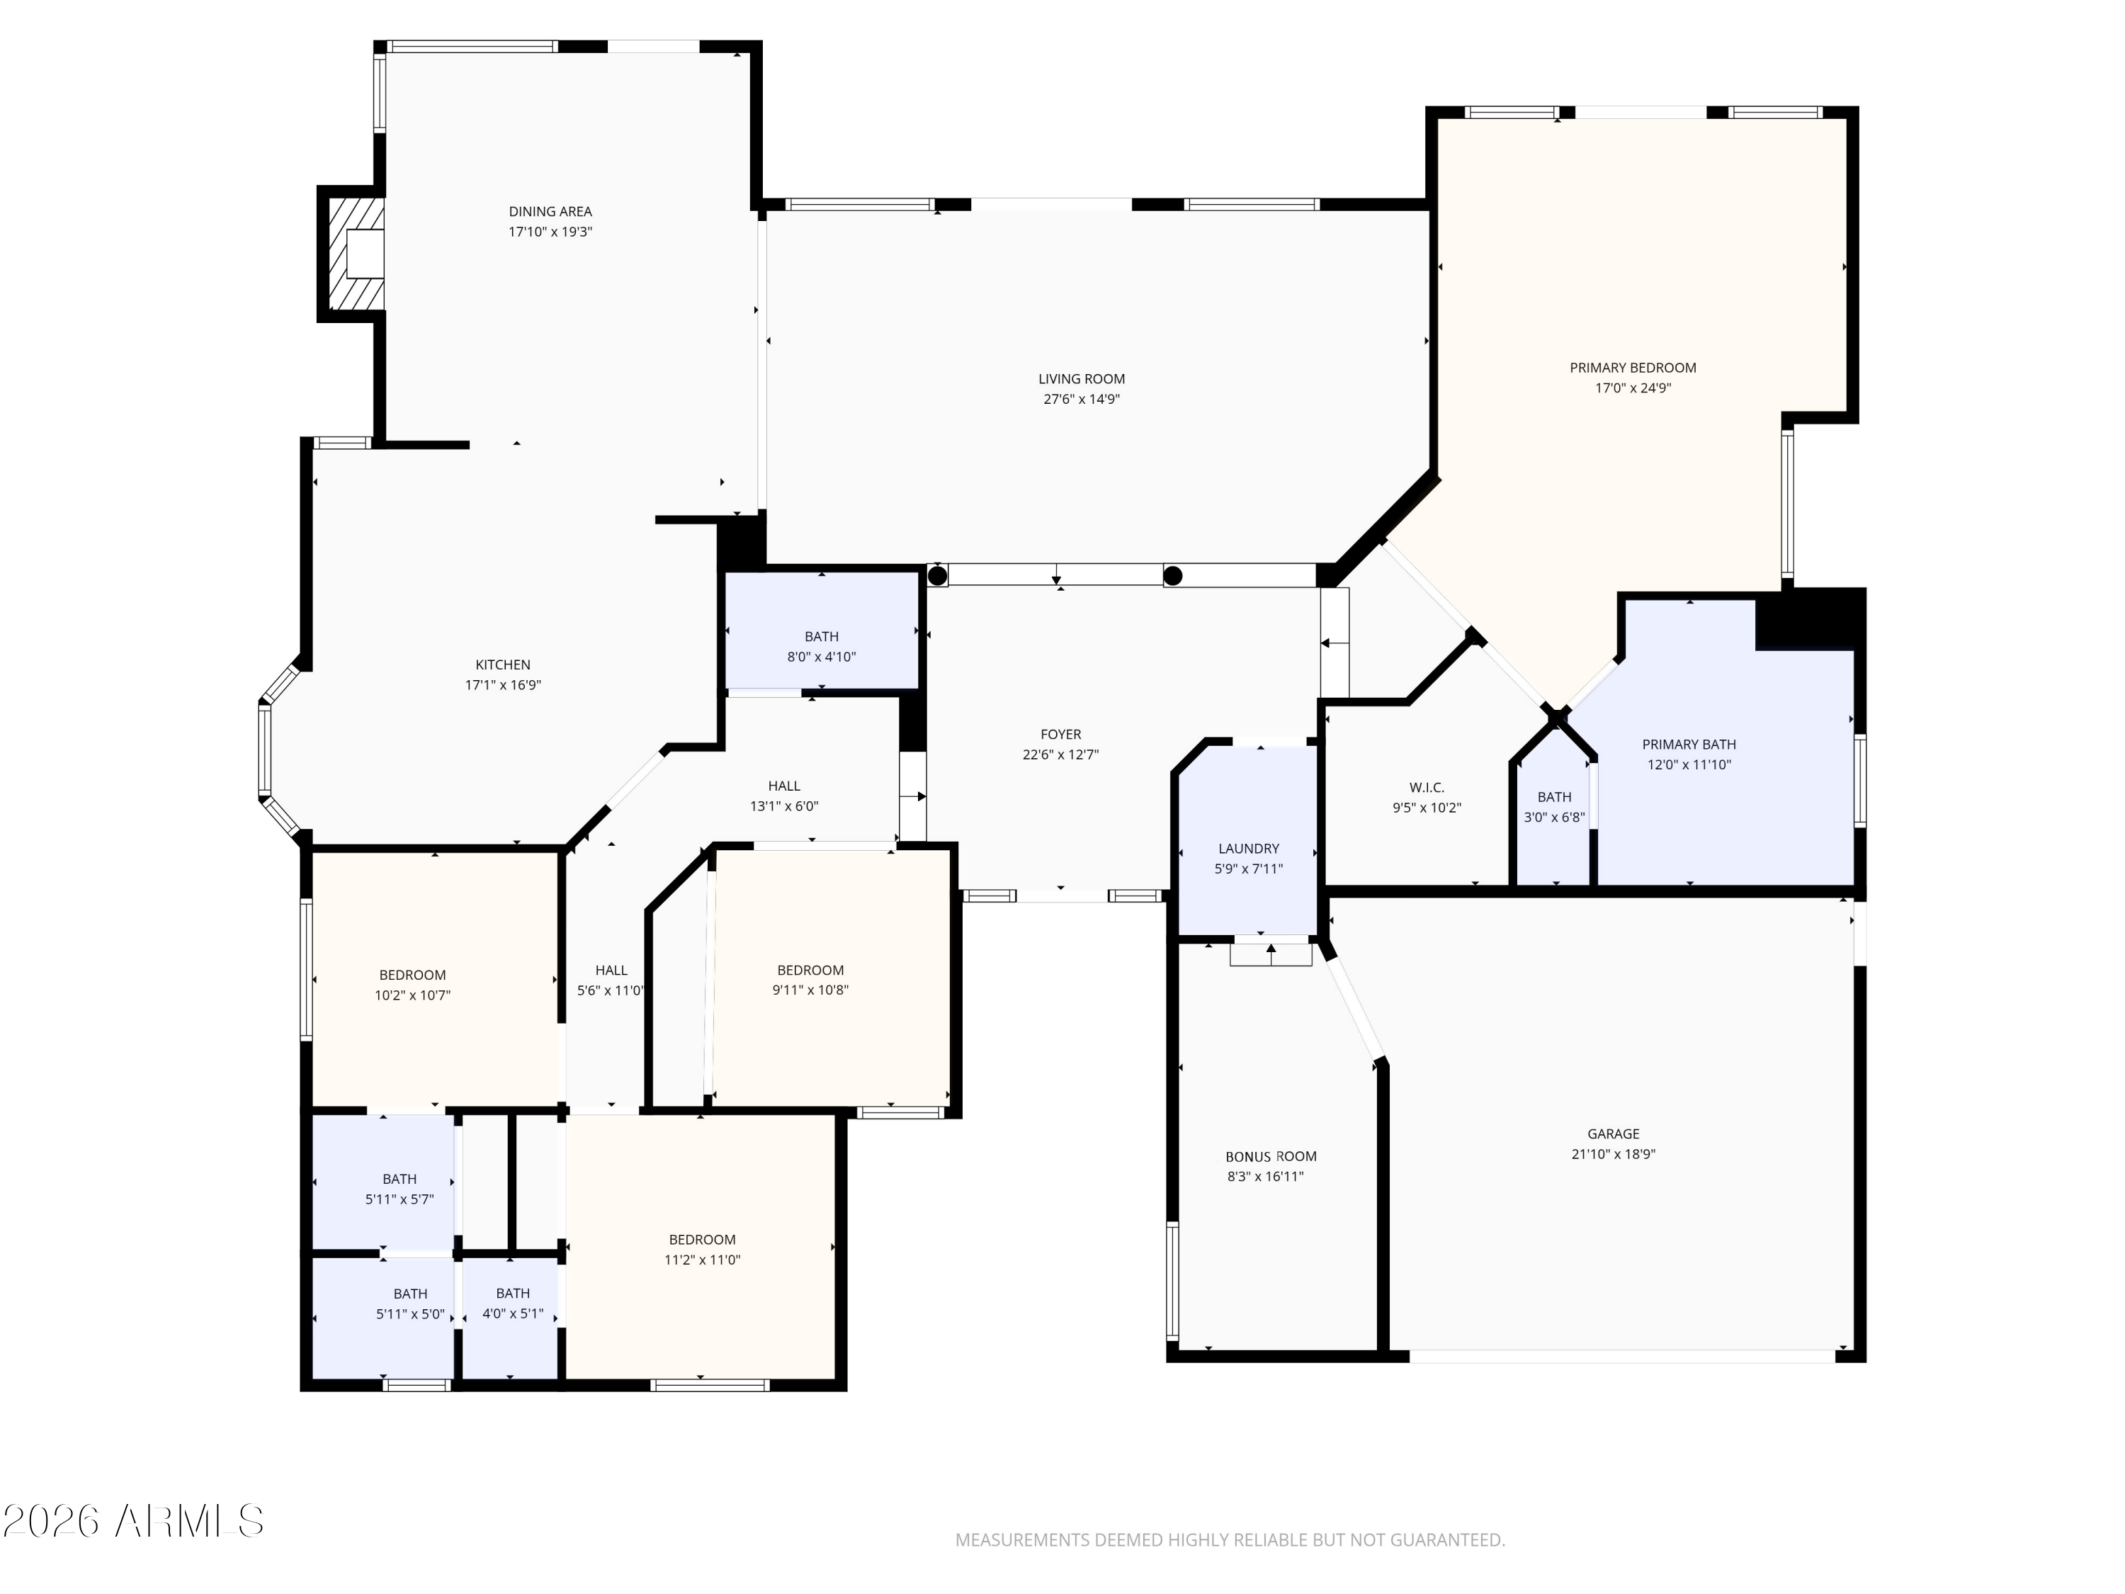
Designed for elevated living and effortless entertaining, this Mountain Park Ranch beauty sits on a 12,000+ sq ft corner, cul-de-sac lot & offers 2,689 sq ft with 4 bedrooms and 3 full baths. Wood and modern tile flooring set the tone, while the remodeled kitchen and bar shine with KraftMaid cabinetry, quartz counters, a 36'' induction range, Bosch professional refrigerator, and a 3-tap kegerator. French doors open to a generous patio, refreshing pool, & a private, lush garden. Two guest bedrooms share a Jack-and-Jill bath. Double-door office/game room could be a bedroom. Fully insulated/air-conditioned bonus room can convert back to garage space. Just a short walk to Vista Canyon Park with playground, basketball, baseball fields, volleyball, and near all the Mountain Park Ranch amenities.

Share Property

Location

2630 E Silverwood Drive, Phoenix, AZ 85048

Status

Sold

Date Sold

July 15, 2026

Property Amenities

Interior
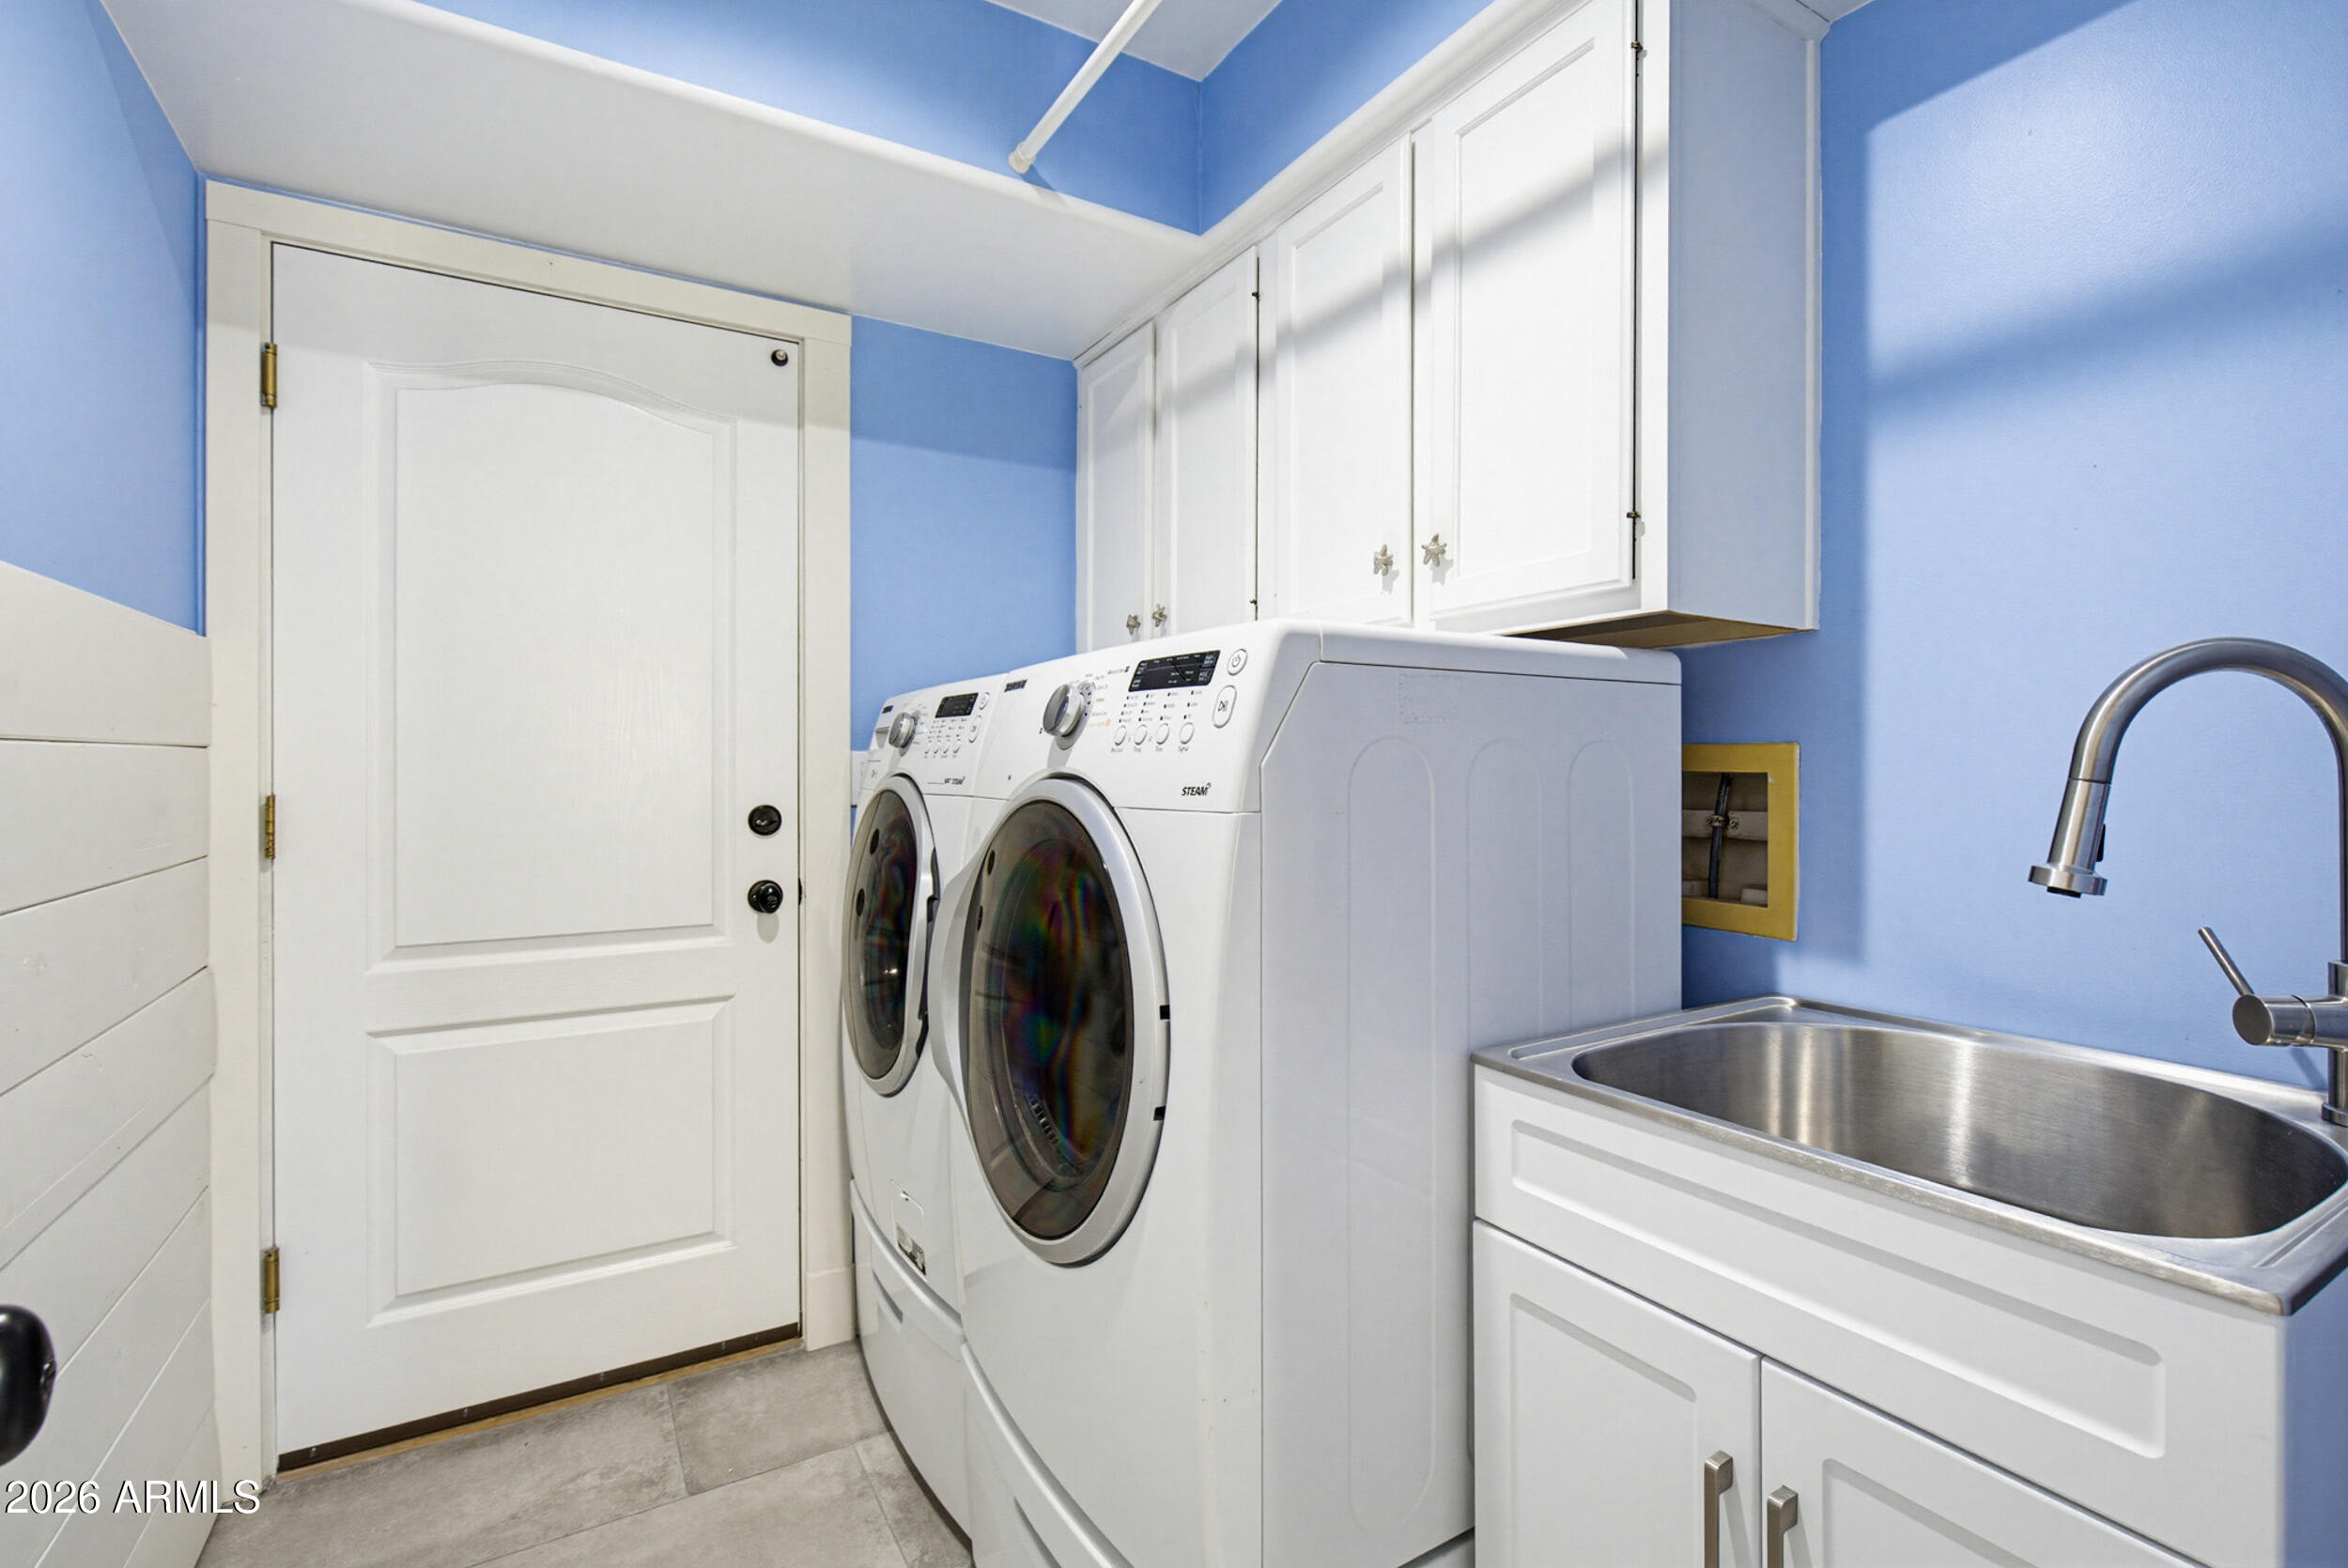
Laundry room Inside
Fireplace Wood Burning
Appliances Dryer, Washer, Reverse Osmosis, Refrigerator, Dishwasher, Disposal, Induction Cooktop, Electric Oven, Water Purifier
Flooring Tile, Wood
Total Bedrooms: 4
Full Bathrooms: 3
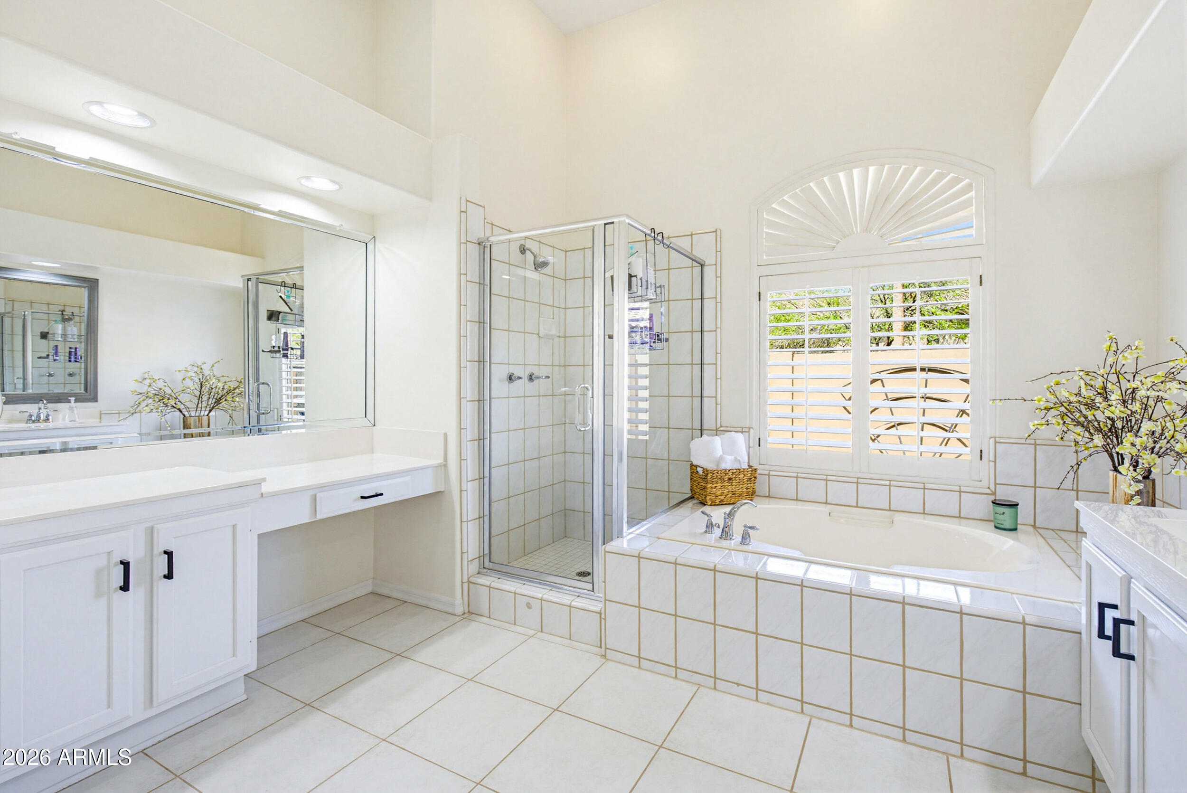
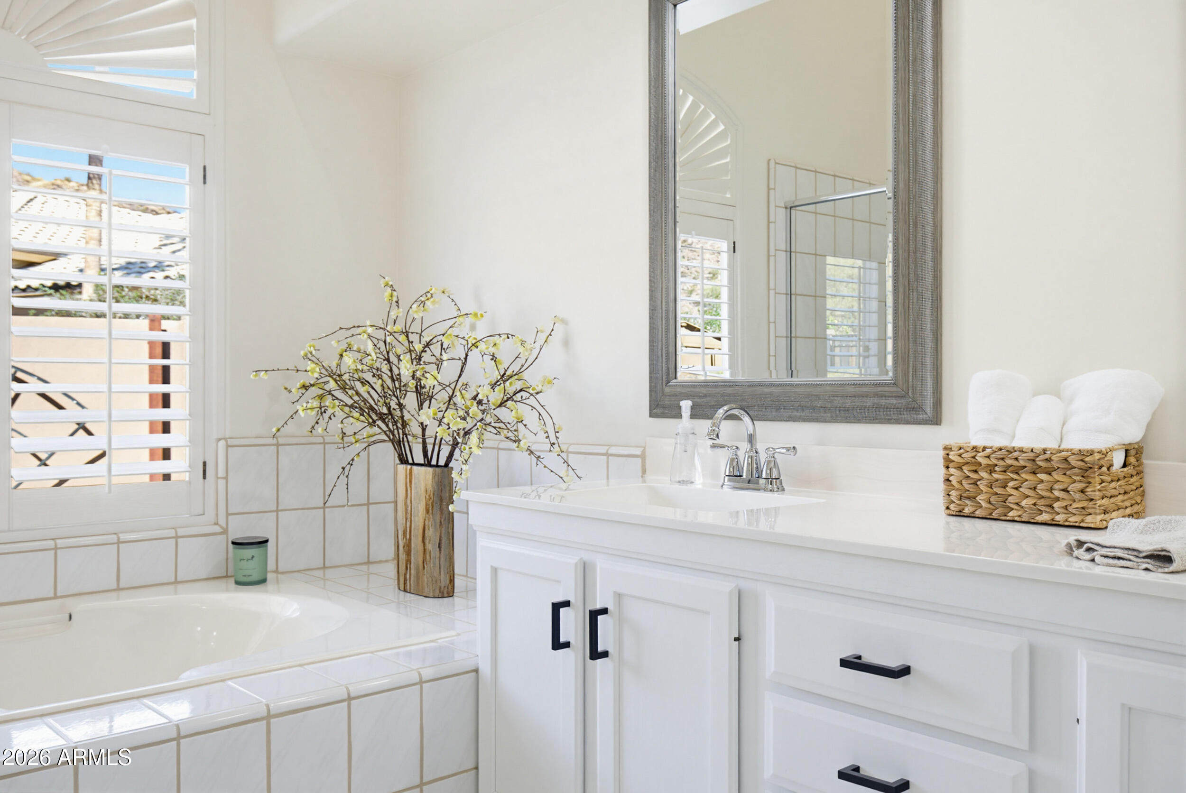
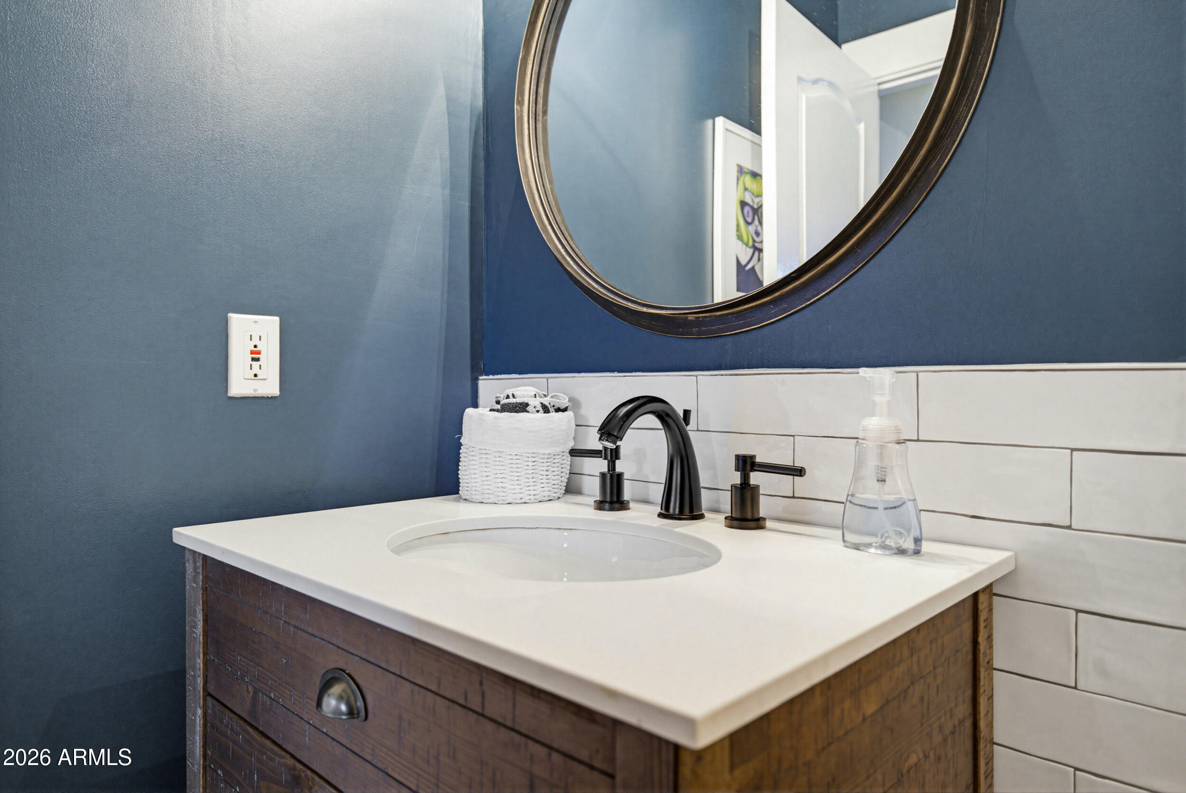
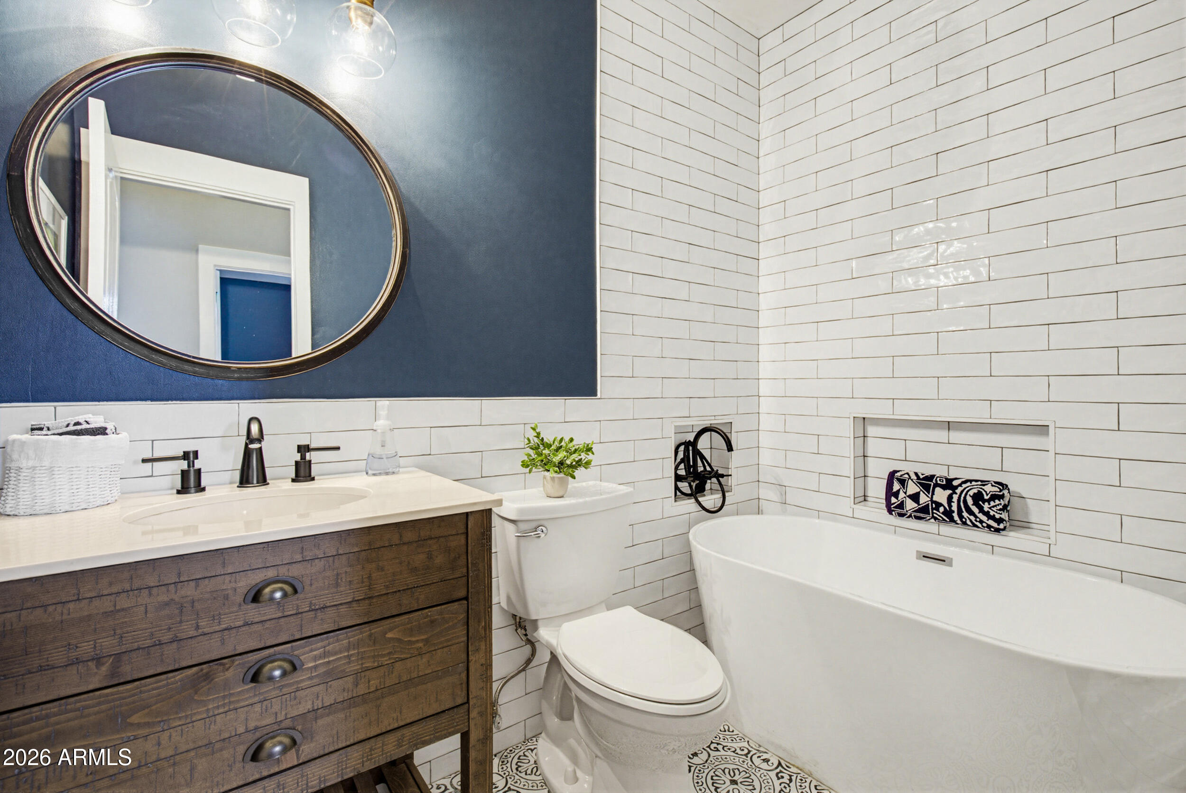
Other Interior Features Quartz Countertops, High Speed Internet, Double Vanity, Eat-in Kitchen, Vaulted Ceiling(s), Wet Bar, Kitchen Island, Separate Shwr Tub
Area & Lot
Lot Area 0.28 Acres
Living area 2,689 Sq.Ft.
MLS® ID 6997853
Year Built 1990
School District Tempe Union High School District
High School Desert Vista High School
Middle School Kyrene Akimel A-Al Middle School
Elementary School Kyrene de la Estrella Elementary School
View Description Mountain(s)
Architecture Styles Ranch
Type Residential
Status Sold
Exterior
Stories 1
Pool Variable Speed Pump, Play Pool
Air conditioning Central Air, Ceiling Fan(s), Programmable Thmstat
Heat type Heat Pump, Electric
Water Source City Water
Garage Space 3.0
Sewer Public Sewer
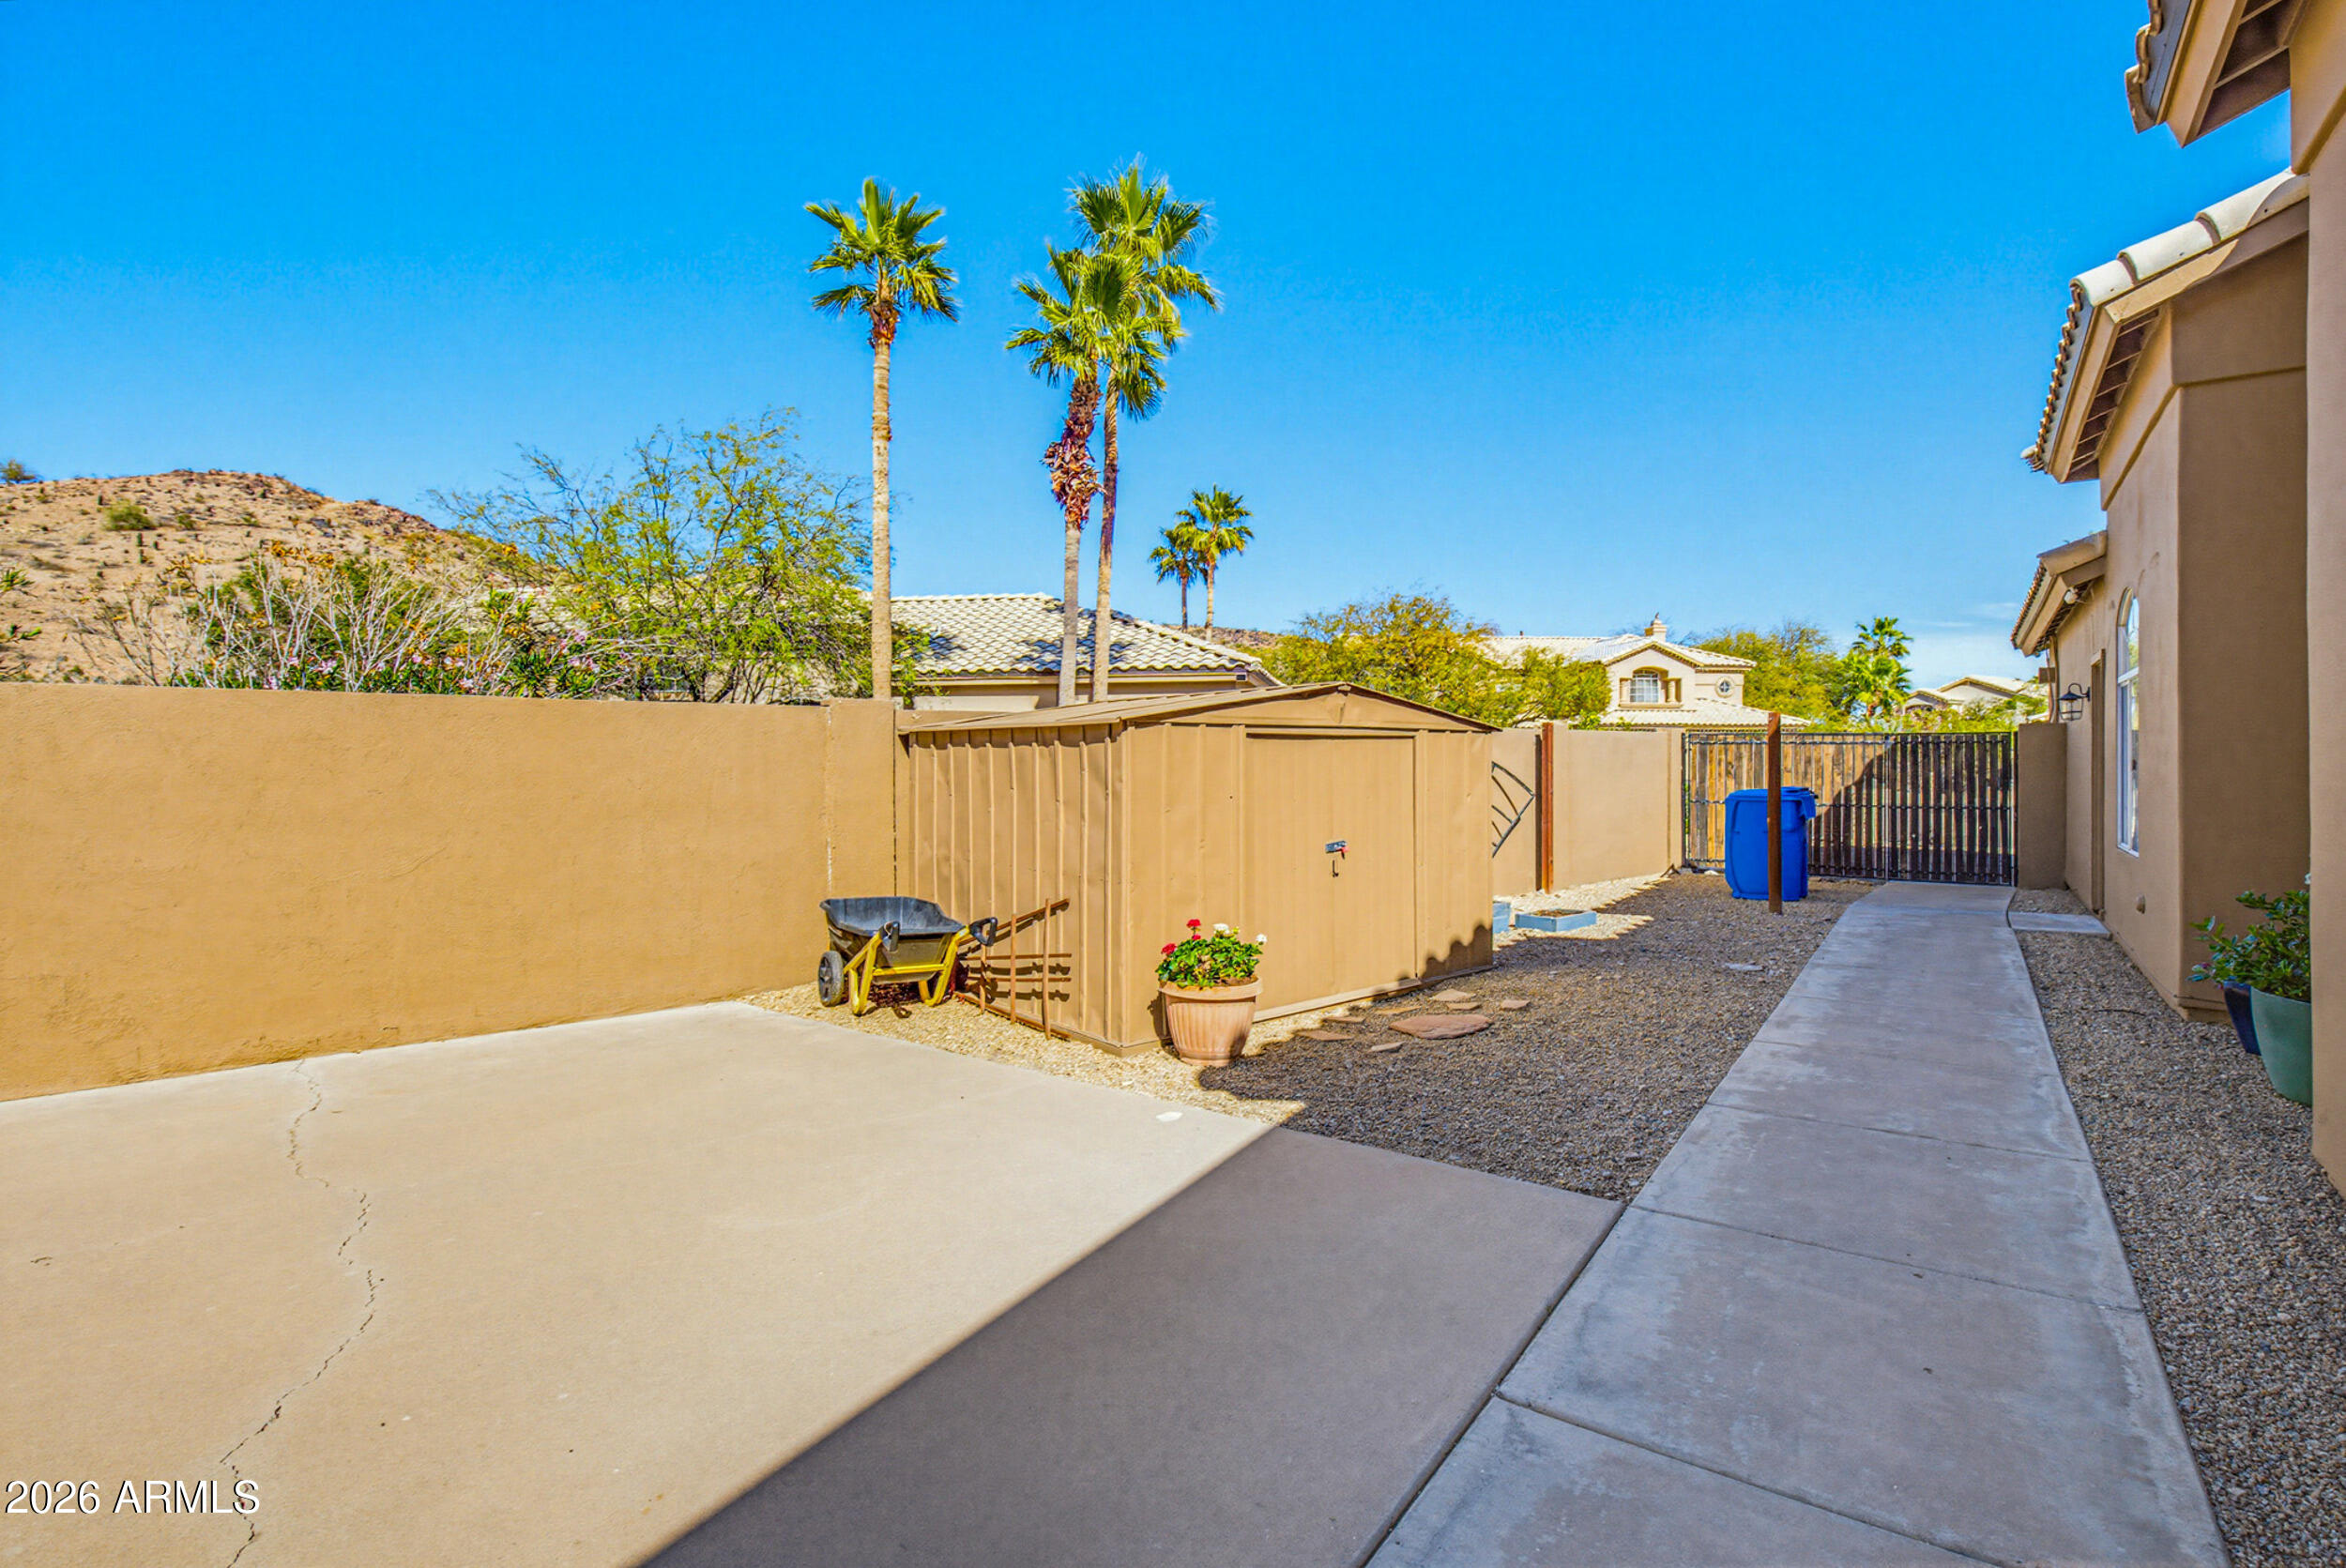
Parking Attached Garage, RV Gate, Extended Length Garage, Direct Access, Attchd Gar Cabinets, Over Height Garage
Lot Features Sprinklers In Rear, Sprinklers In Front, Corner Lot, Cul-De-Sac, Grass Front, Grass Back
Roof Tile
Finance
Sales Price $900,000
HOA Fees $219
Real Estate Tax $4,596 yearly

Work With Us

We pride ourselves on providing personalized solutions that bring our clients closer to their dream properties and enhance their long-term wealth. Contact us today to find out how we can be of assistance to you!










