Leave a Message

Thank you for your message. We will be in touch with you shortly.

26331 N 133RD Avenue
VIEW PHOTOS
Courtesy of SERHANT., Edgar Martin Listing Contact: 623-570-7567 
$469,900

26331 N 133RD Avenue

3 Beds 3 Baths 1,920 Sq.Ft. 6,325 Sq.Ft.

Description

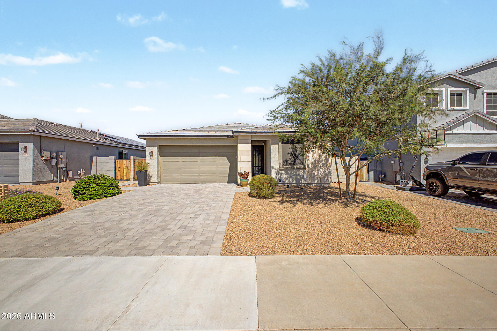
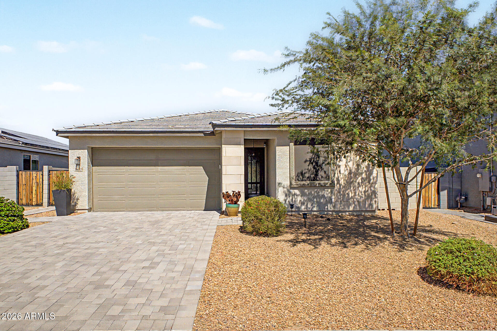
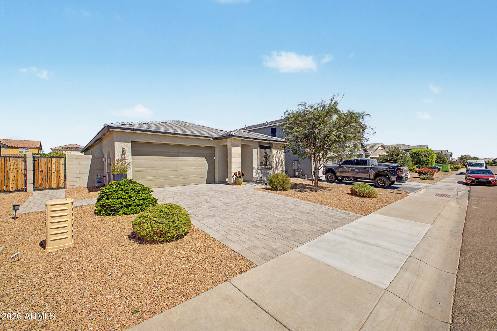
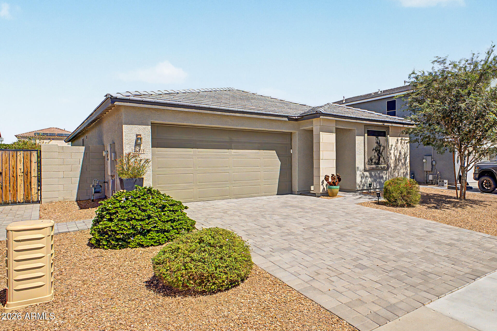
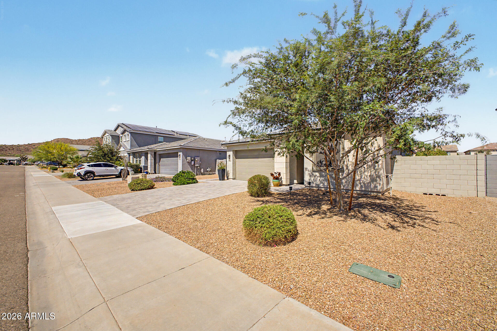
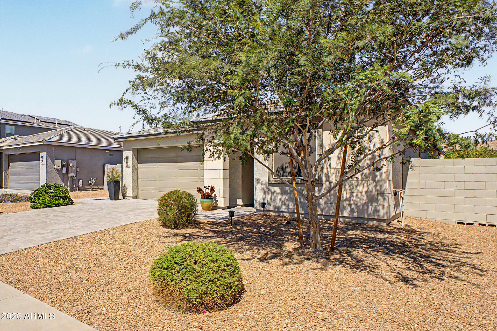
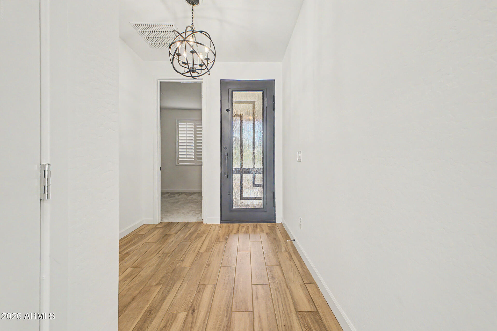
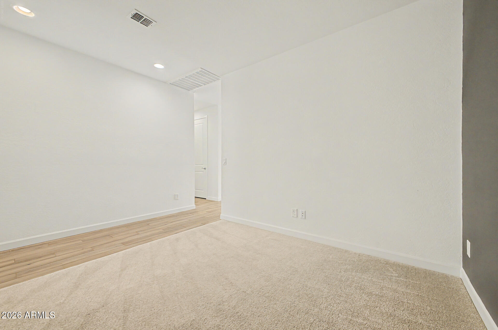
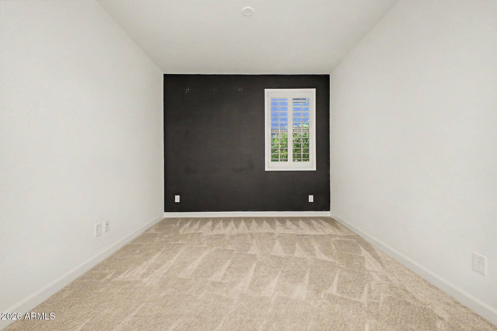
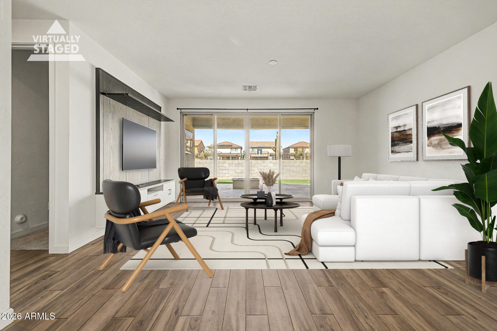
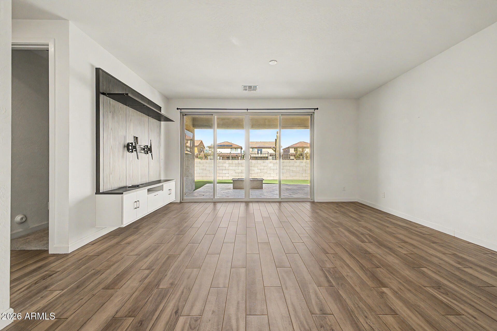
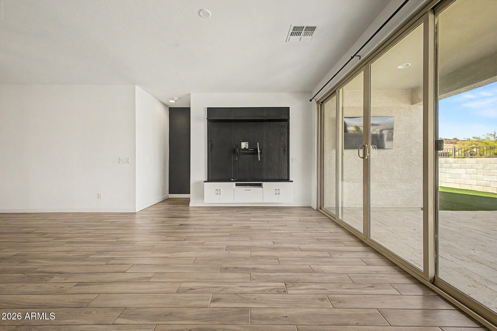
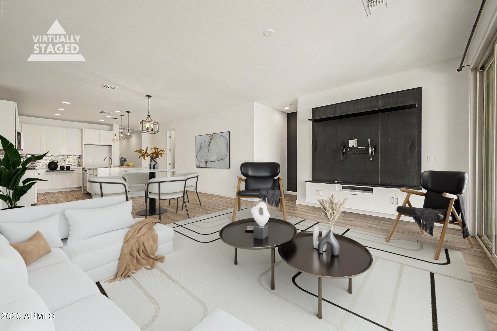
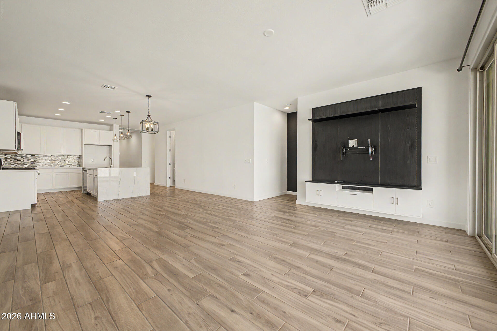
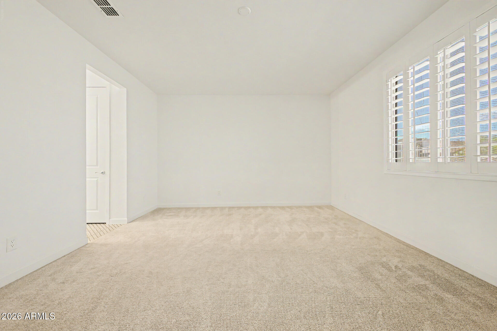
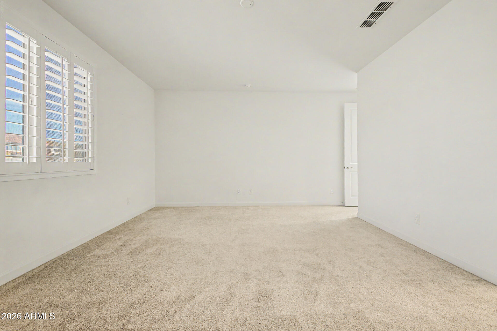
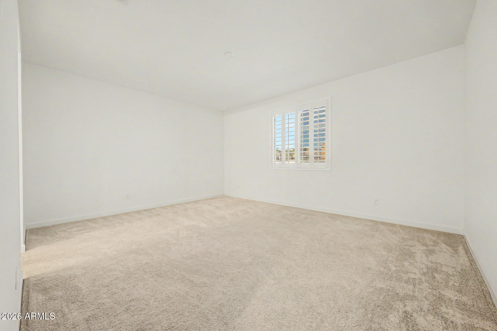
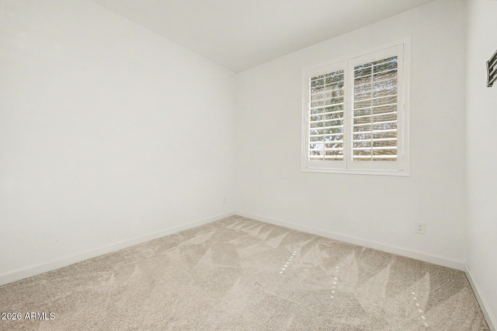
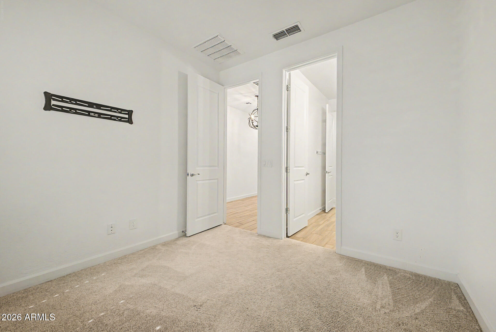
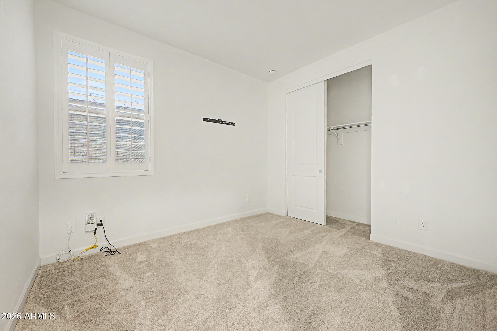
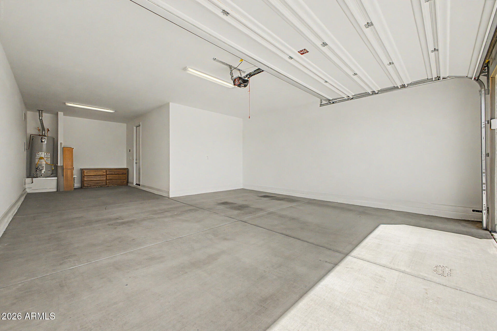
Beautifully appointed home with breathtaking mountain views! The easy-care front yard and attractive paver driveway set the tone, leading to a 3-car tandem garage for all your parking needs. An impressive iron front door welcomes you into the bright interior featuring wood-look flooring, custom paint, elegant lighting, soft carpet in the right places, and plantation shutters throughout.

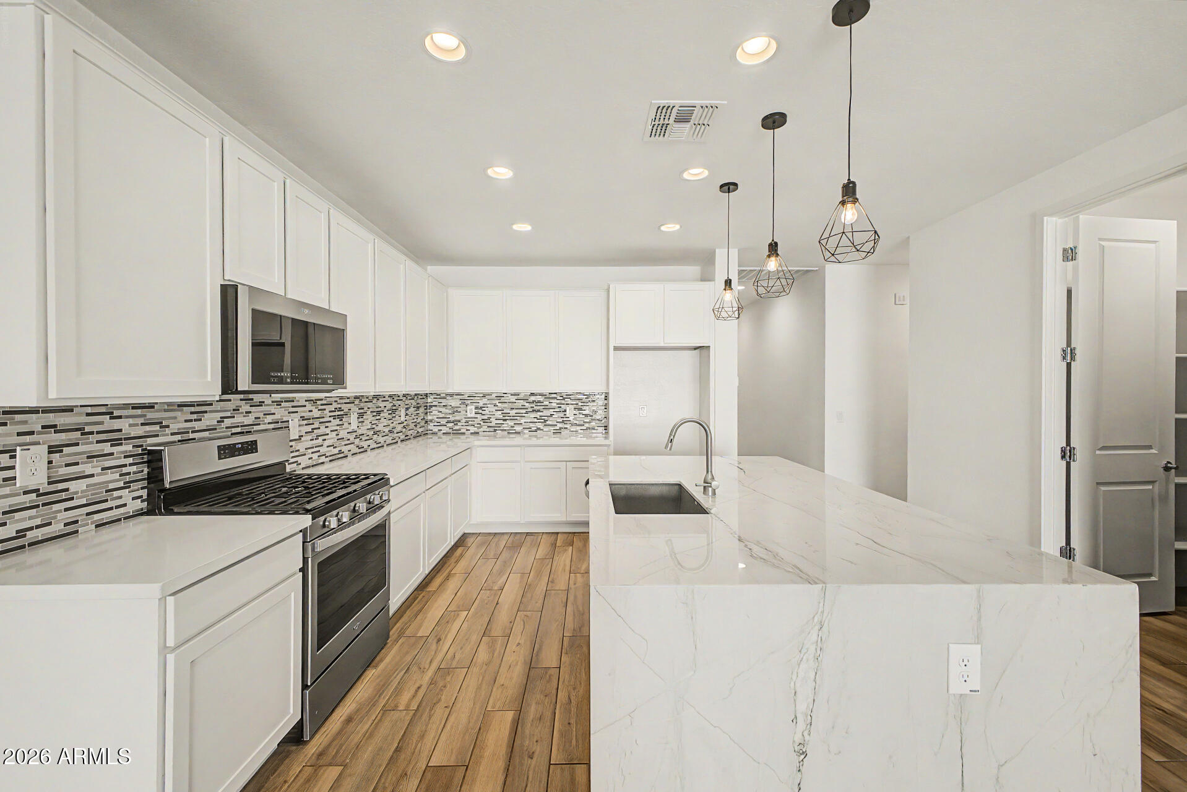
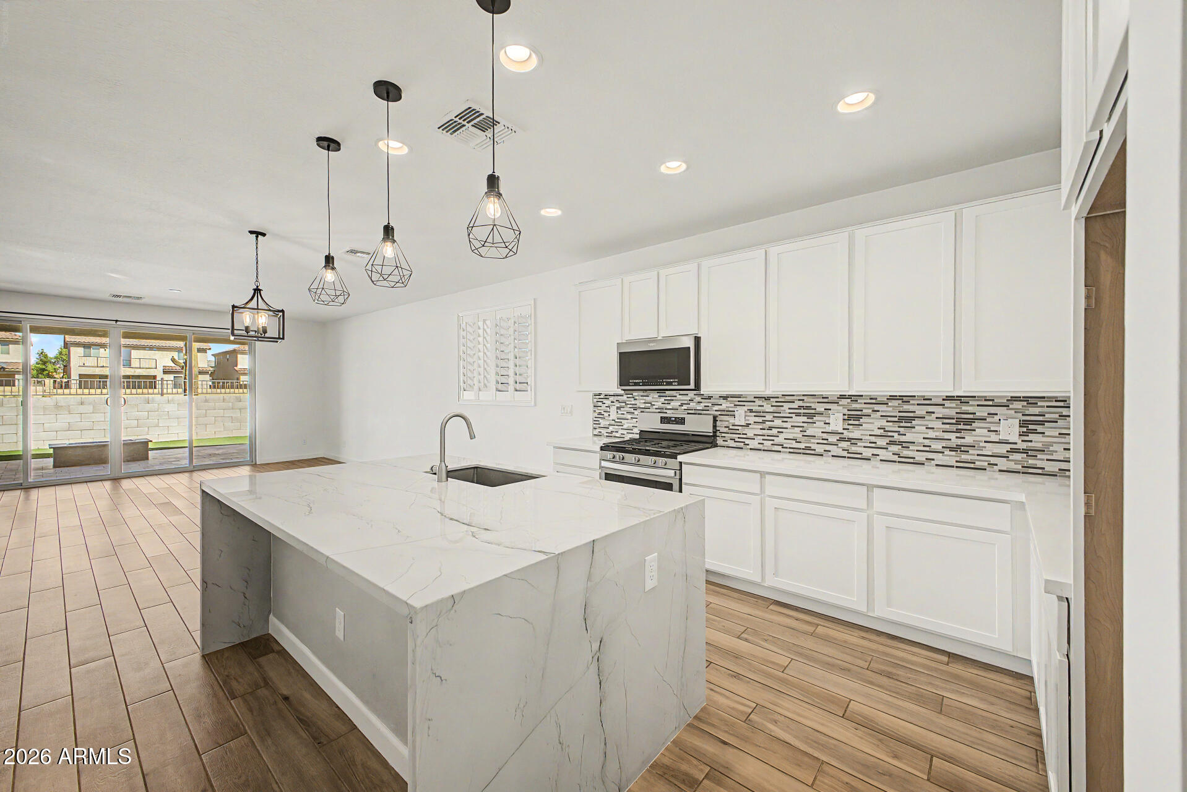
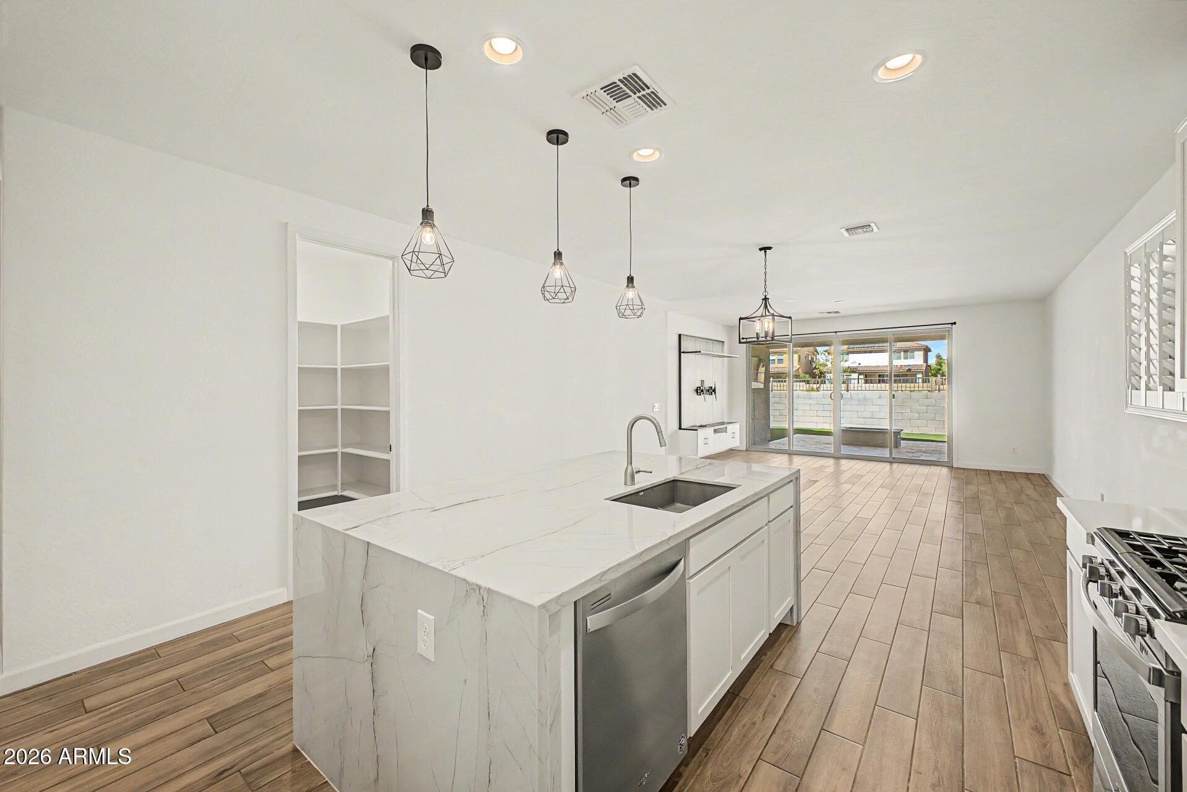
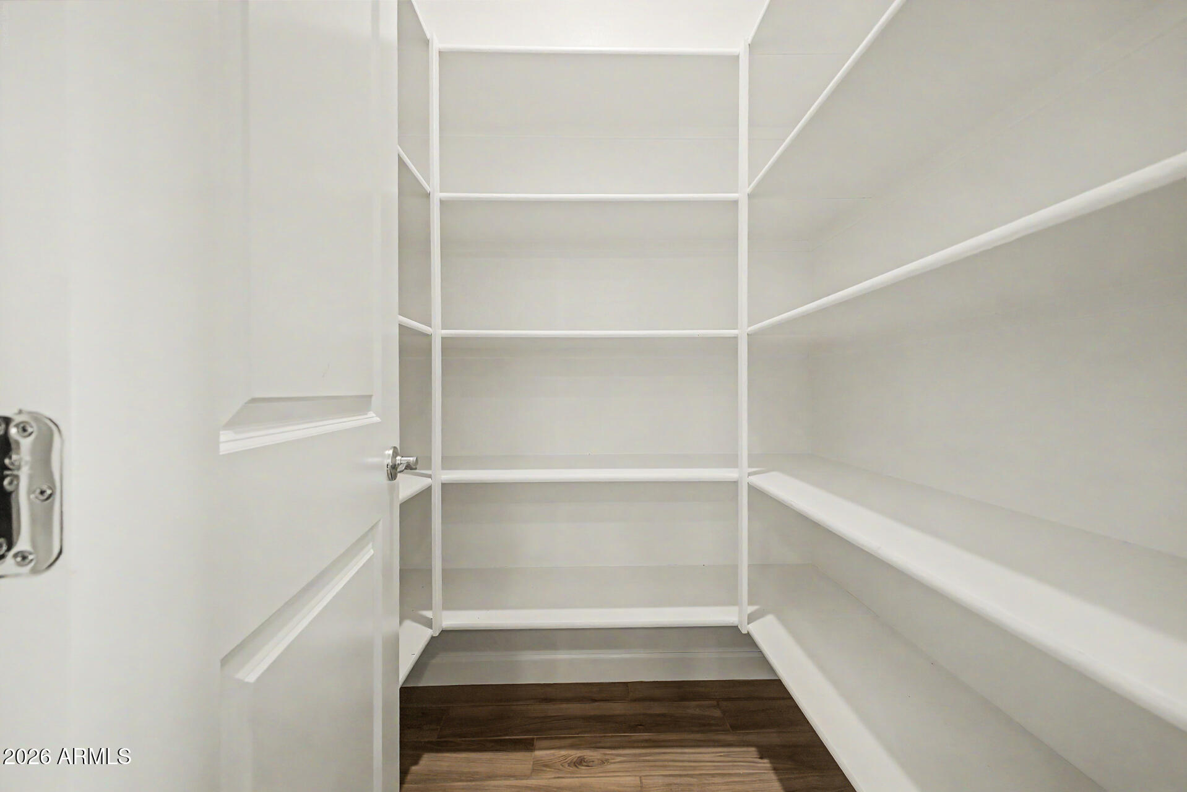
A spacious den offers the perfect flex space, while the open-concept living areas are designed for effortless entertaining. The wide-open kitchen showcases quartz countertops with a stunning waterfall island, mosaic backsplash, stainless steel appliances, white cabinetry, and a walk-in pantry.

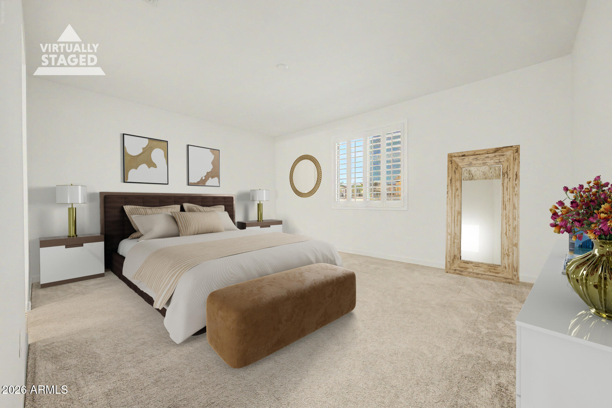
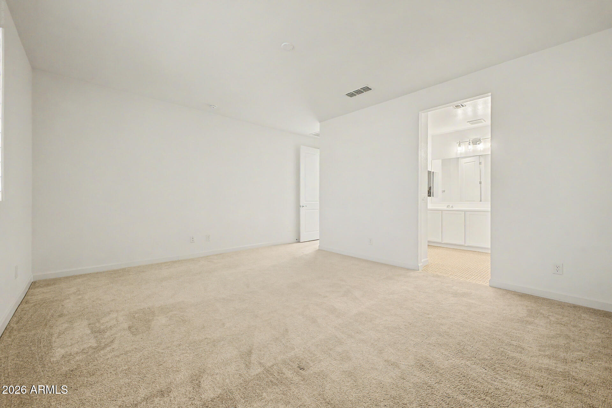
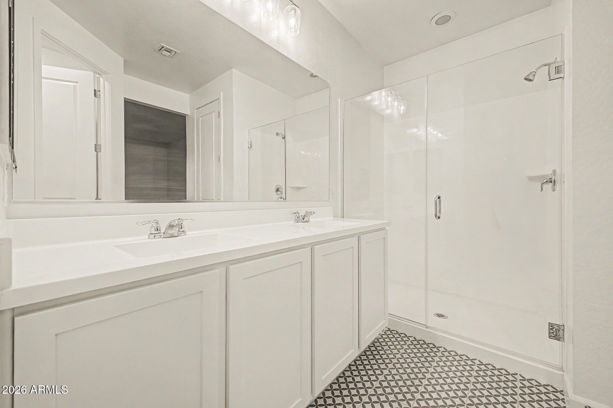
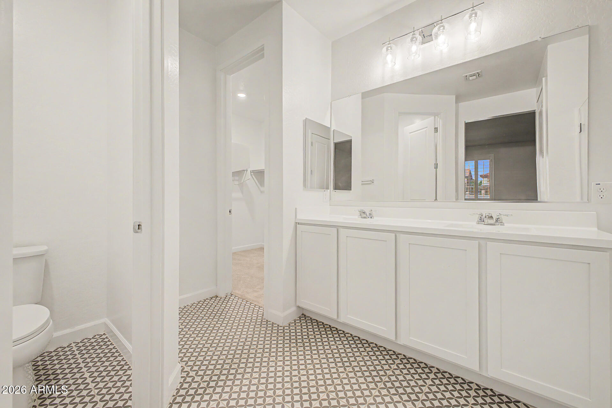
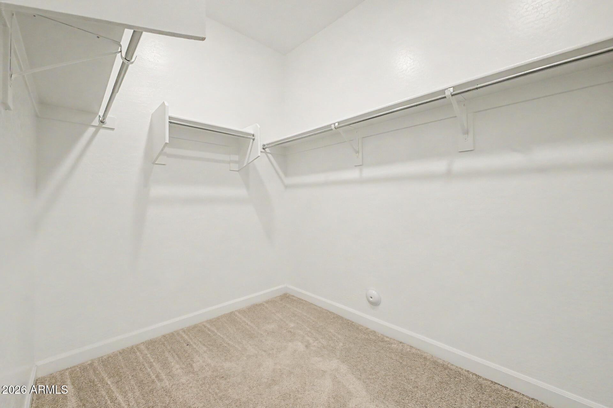
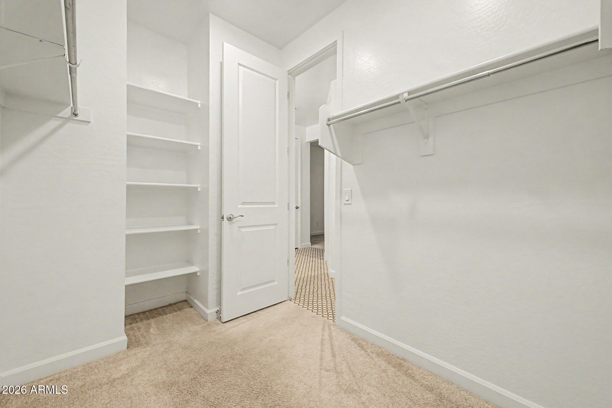
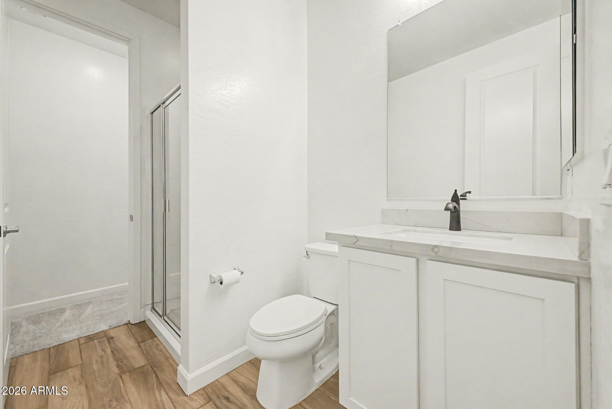
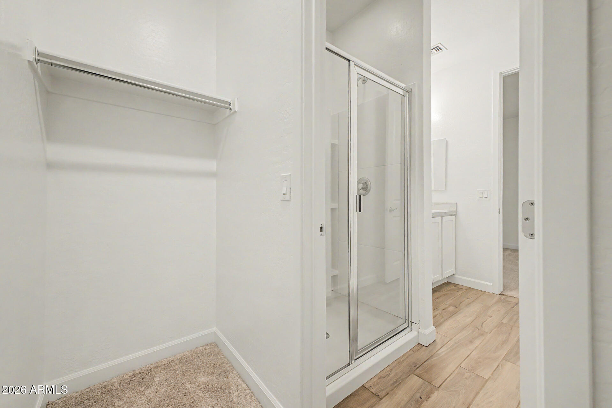
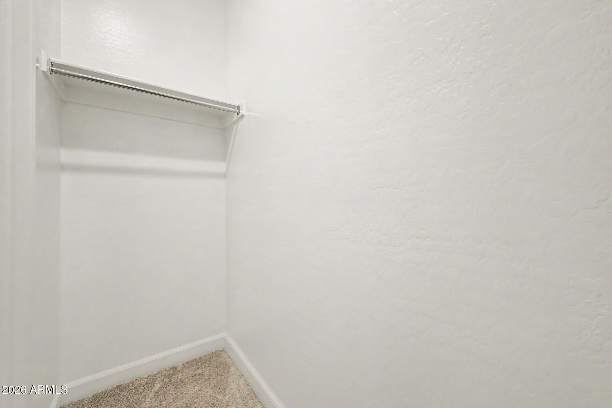
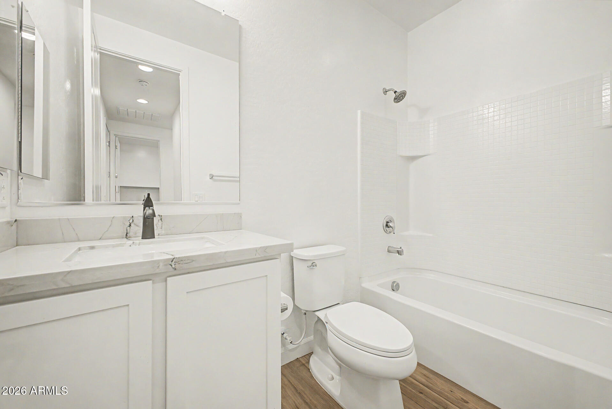
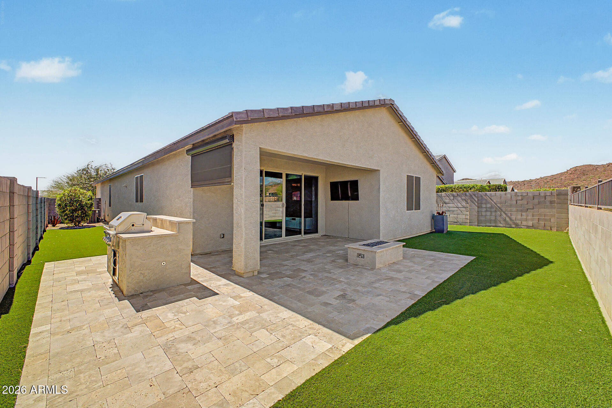
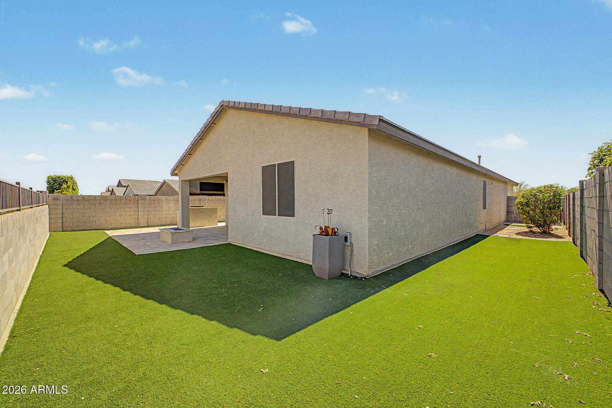
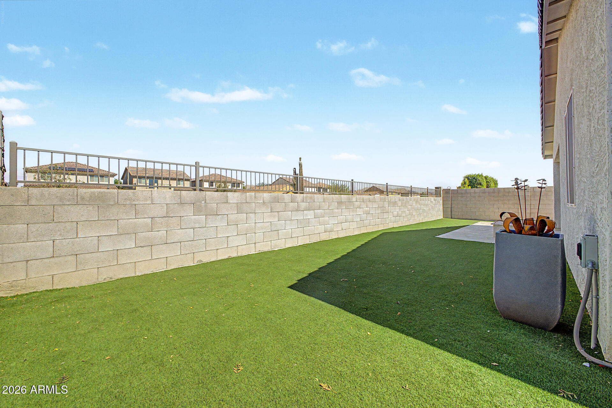
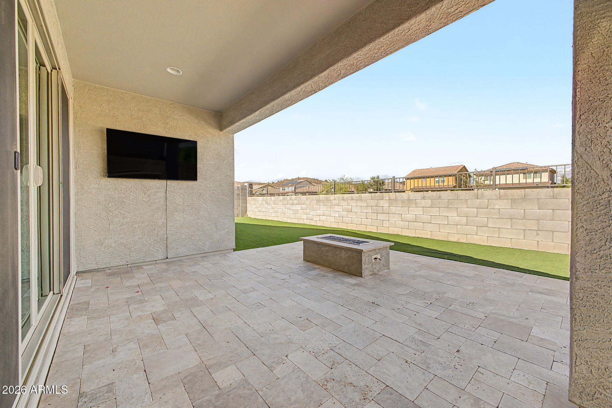
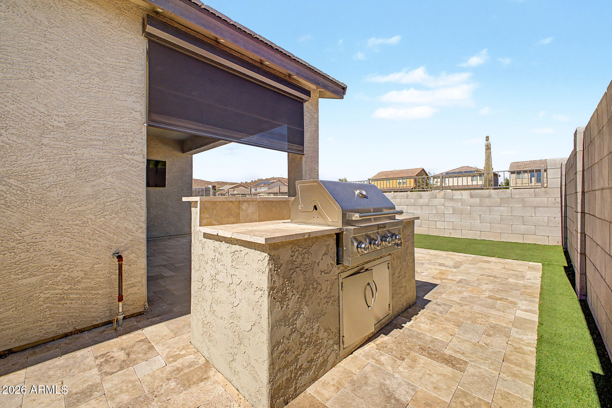
The delightful primary suite features a private ensuite with dual sinks and a walk-in closet. Step outside to low-maintenance backyard complete with a covered patio, built-in BBQ with gas line, fire pit, artificial turf, and serene mountain views. Enjoy added privacy with no neighbors directly behind and a peaceful grassy open area out front.

Ideally located with quick access to Loop 303 and just a short drive to major employment hubs including TSMC and Amkor Technology--making this an excellent opportunity for both homeowners and long-term value.

Must see!

Share Property

Location

26331 N 133RD Avenue, Peoria, AZ 85383

Status

Sold

Date Sold

June 15, 2026

Property Amenities

Interior
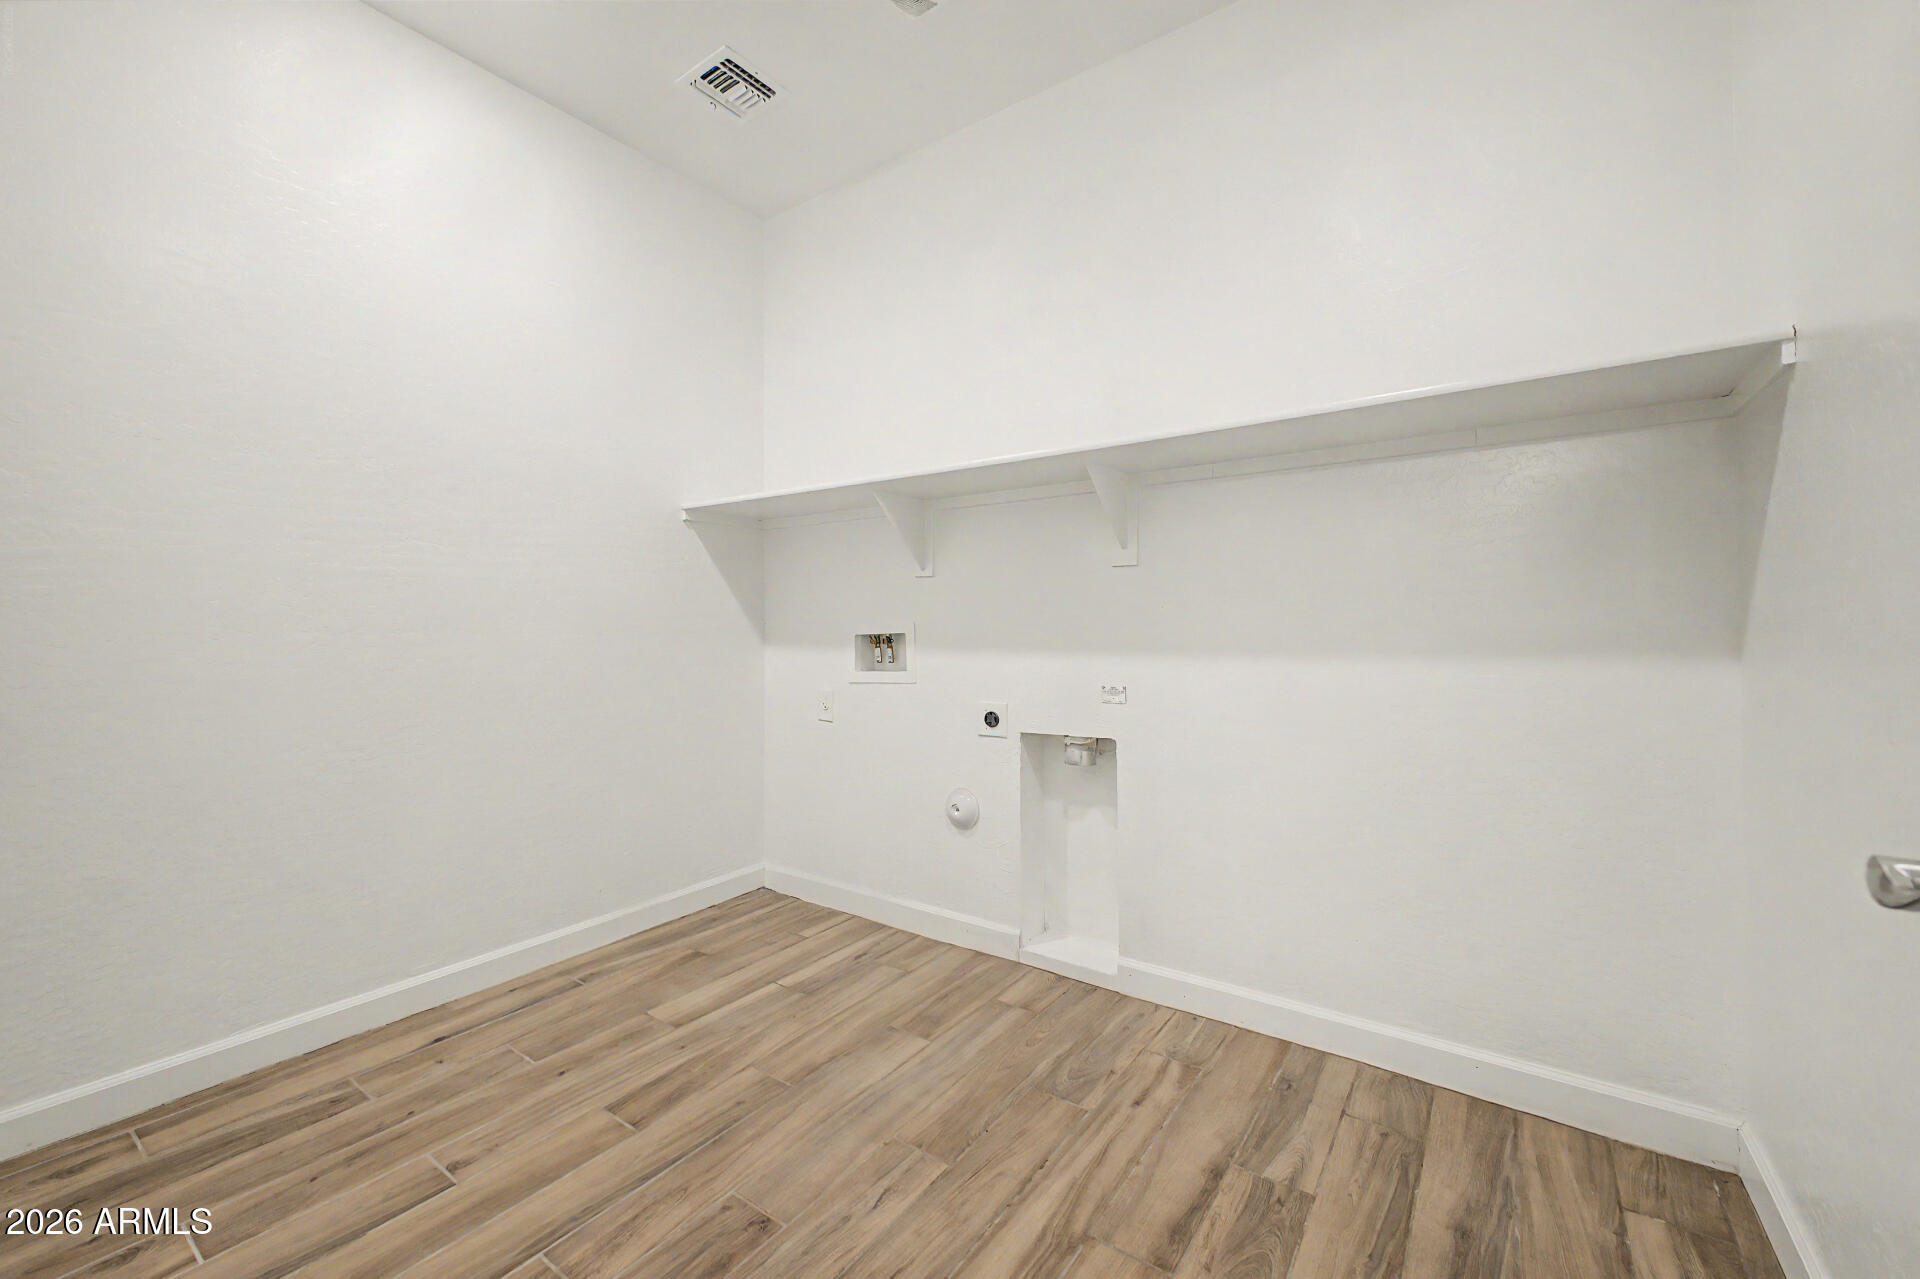
Laundry room Inside, Wshr/Dry Hook Up Only
Appliances Built-in Microwave, Dishwasher, Disposal, Gas Range
Flooring Carpet, Tile
Total Bedrooms: 3
Full Bathrooms: 3
Other Interior Features Walk-in Pantry, Quartz Countertops, High Speed Internet, Double Vanity, Breakfast Bar, 9 Flat Ceilings, No Interior Steps, Kitchen Island, 3/4 Bath Master Bdrm
Area & Lot
Lot Area 6,325 Sq.Ft.
Living area 1,920 Sq.Ft.
MLS® ID 7013344
Year Built 2020
School District Peoria Unified School District
High School Liberty High School
Middle School Lake Pleasant Elementary
Elementary School Lake Pleasant Elementary
View Description Mountain(s)
Architecture Styles Ranch
Type Residential
Status Sold
Exterior
Stories 1
Air conditioning Central Air
Heat type Natural Gas
Water Source Pvt Water Company
Garage Space 3.0
Sewer Public Sewer
Other Exterior Features Built-in Barbecue
Parking Attached Garage, Tandem Garage, Garage Door Opener, Direct Access
Lot Features Borders Common Area, Adjacent to Wash, East/West Exposure, Sprinklers In Front, Desert Front, Synthetic Grass Back
Roof Tile
Finance
Sales Price $469,900
HOA Fees $63 monthly
Real Estate Tax $2,158 yearly

Work With Us

We pride ourselves on providing personalized solutions that bring our clients closer to their dream properties and enhance their long-term wealth. Contact us today to find out how we can be of assistance to you!