Leave a Message

Thank you for your message. We will be in touch with you shortly.

267 E LIME Court
267 E LIME Court
267 E LIME Court
267 E LIME Court
267 E LIME Court
267 E LIME Court
267 E LIME Court
267 E LIME Court
267 E LIME Court
267 E LIME Court
267 E LIME Court
267 E LIME Court
267 E LIME Court
267 E LIME Court
267 E LIME Court
267 E LIME Court
267 E LIME Court
267 E LIME Court
267 E LIME Court
267 E LIME Court
267 E LIME Court
267 E LIME Court
267 E LIME Court
267 E LIME Court
267 E LIME Court
267 E LIME Court
267 E LIME Court
267 E LIME Court
267 E LIME Court
267 E LIME Court
267 E LIME Court
267 E LIME Court
267 E LIME Court
267 E LIME Court
267 E LIME Court
267 E LIME Court
267 E LIME Court
267 E LIME Court
267 E LIME Court
267 E LIME Court
267 E LIME Court
267 E LIME Court
267 E LIME Court
267 E LIME Court
267 E LIME Court
267 E LIME Court
267 E LIME Court
267 E LIME Court
267 E LIME Court
267 E LIME Court
267 E LIME Court
267 E LIME Court
267 E LIME Court
267 E LIME Court
267 E LIME Court
VIEW PHOTOS
Courtesy of SERHANT., Tammy H Figueroa Listing Contact: 949-244-9317 
$615,000

267 E LIME Court

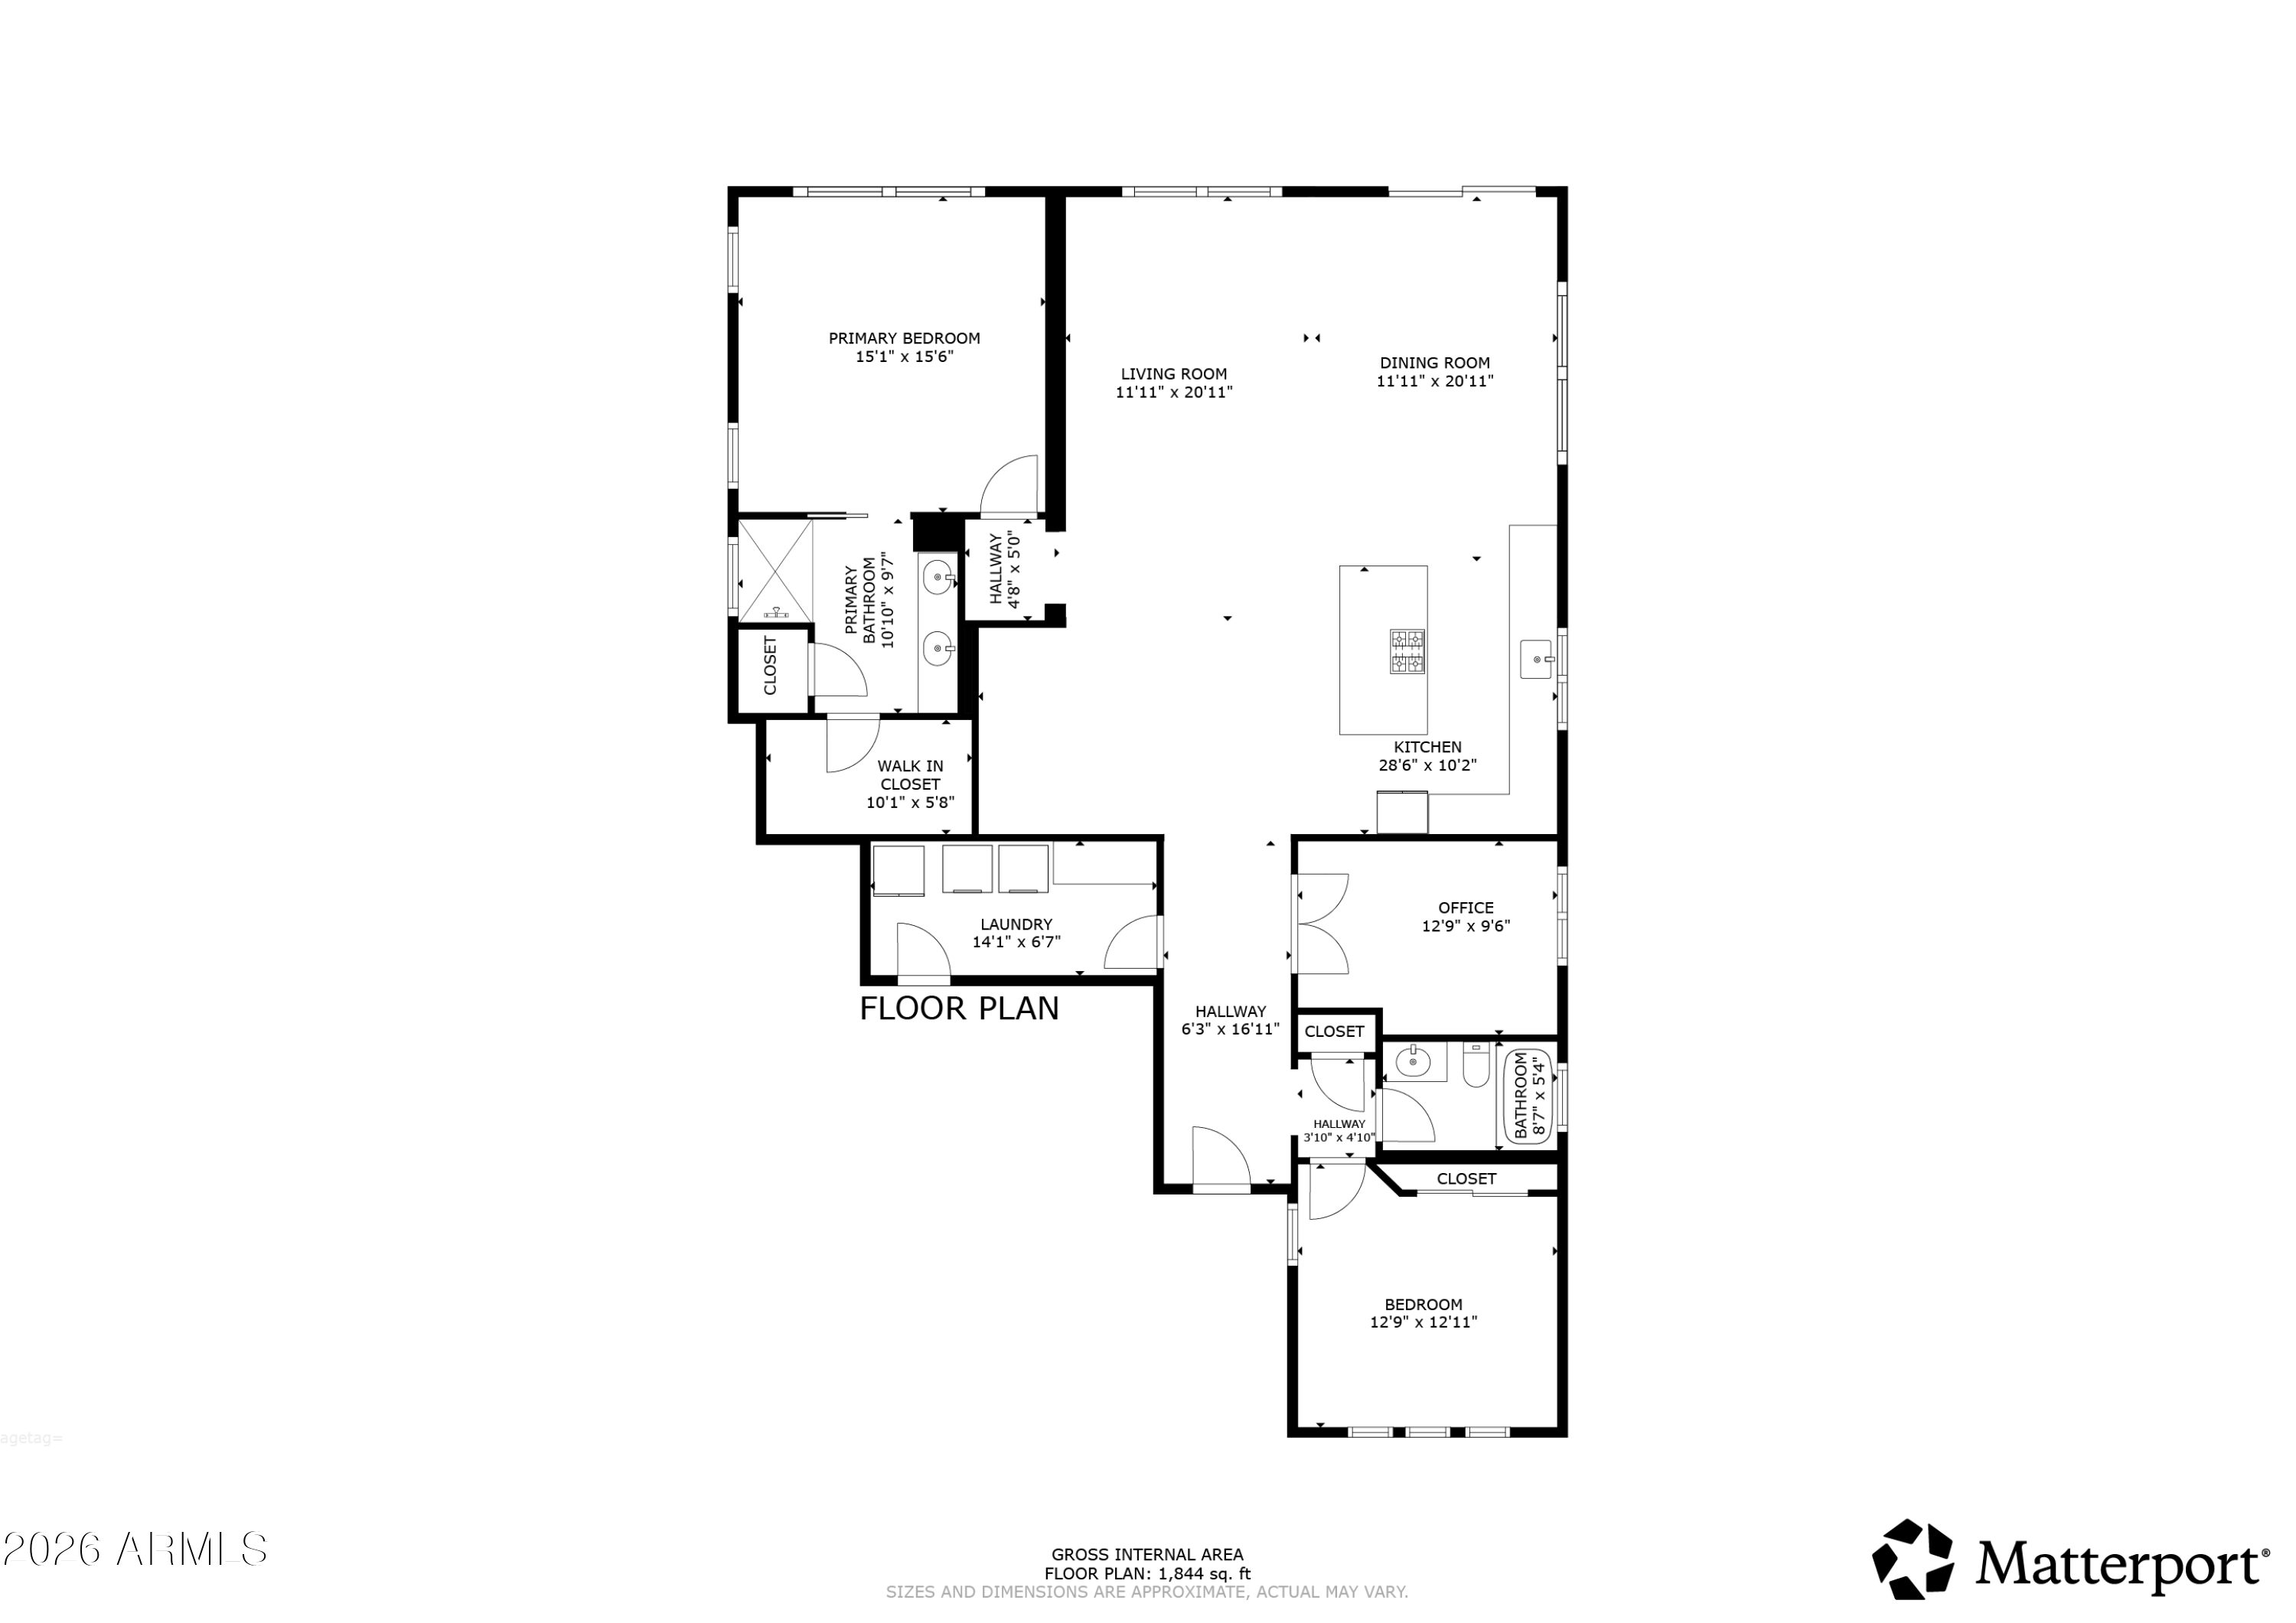
2 Beds 2 Baths 1,884 Sq.Ft. 5,997 Sq.Ft.

Description

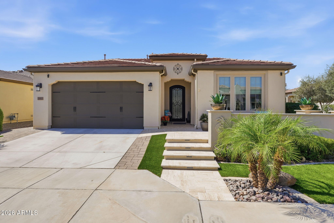
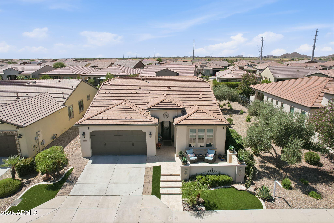
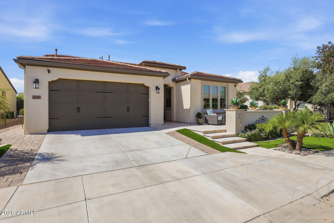
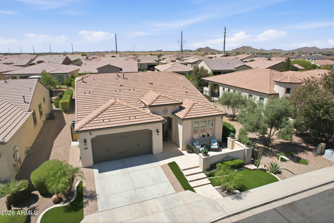
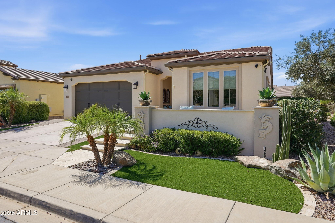
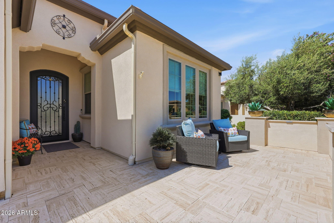
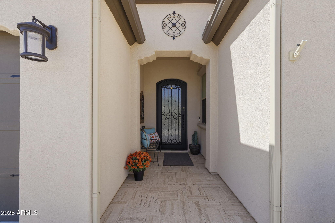
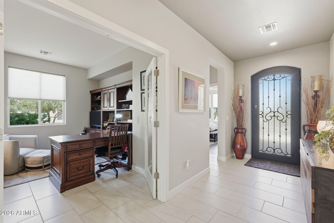
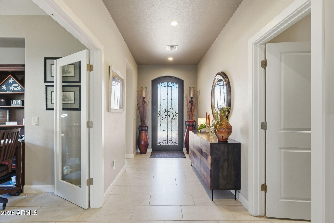
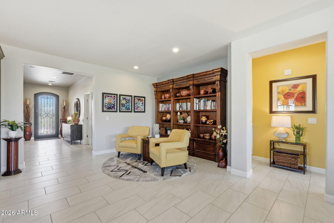
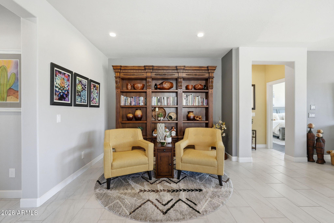
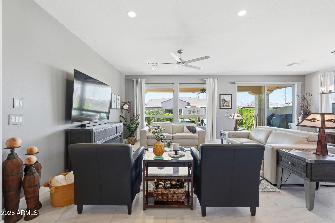
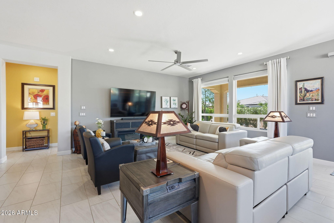
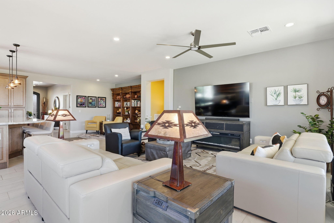
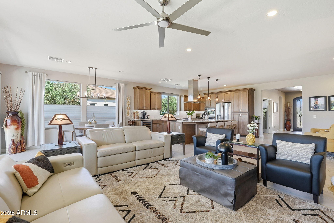
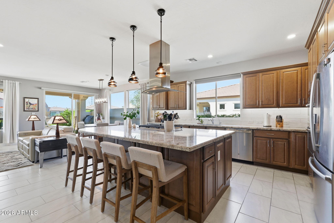
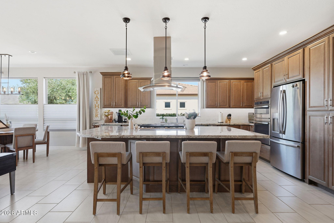
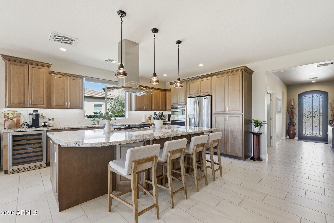
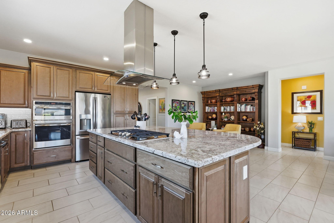
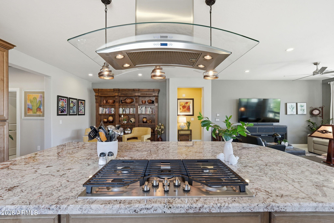
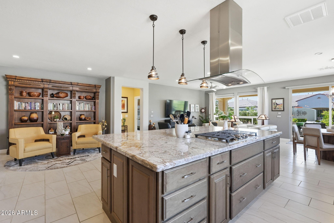
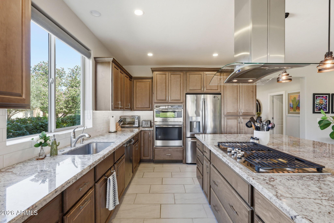
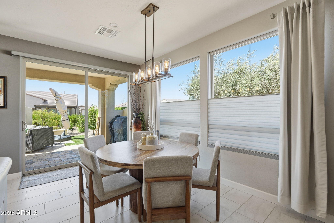
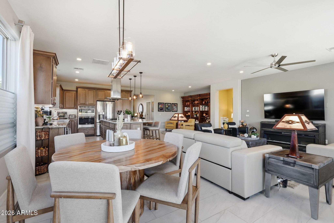
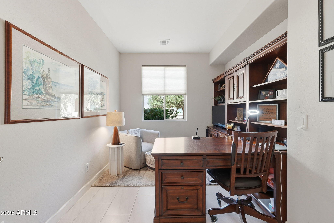
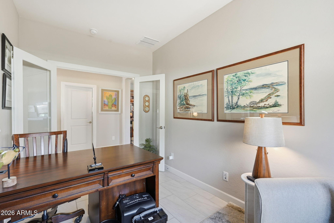
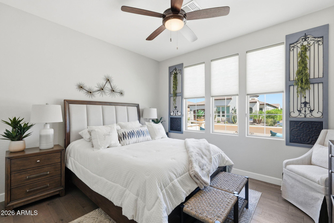
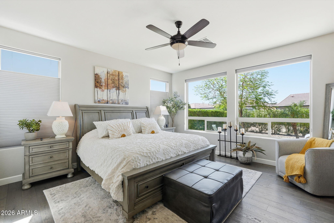
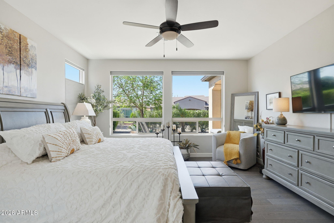
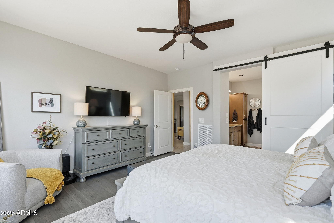
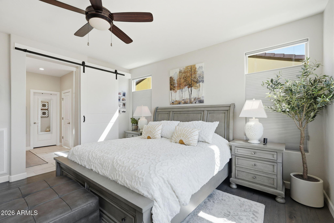
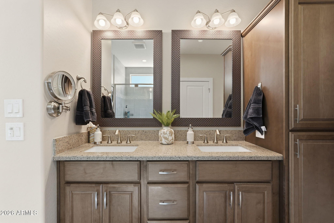
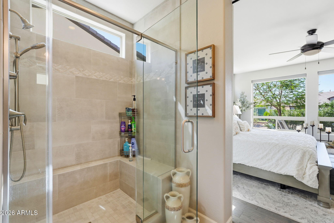
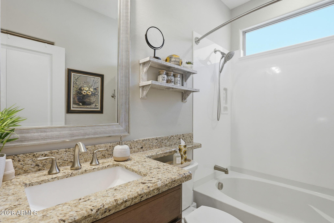
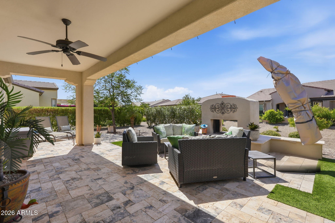
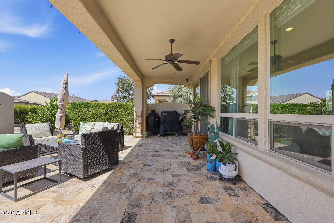
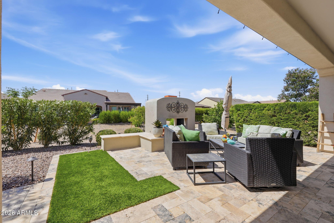
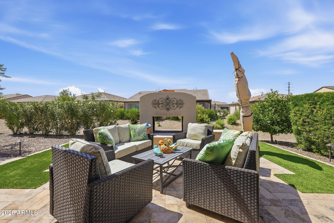
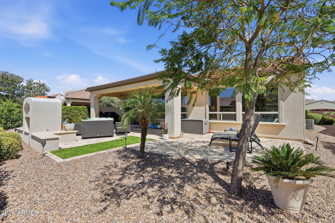
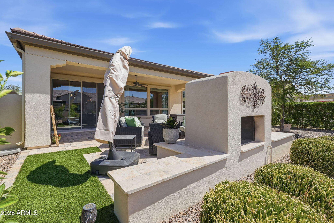
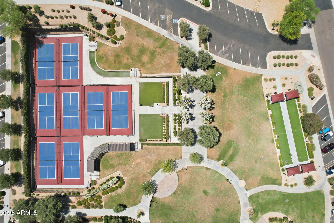
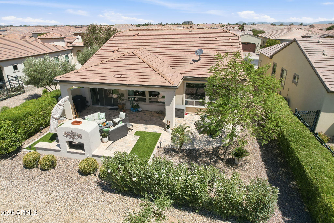
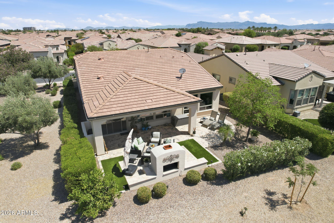
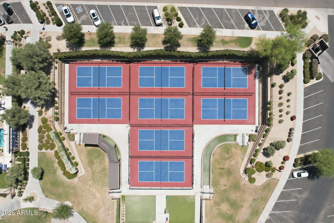
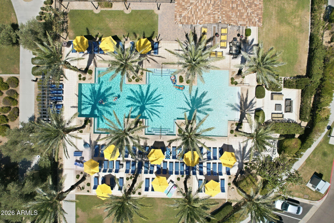
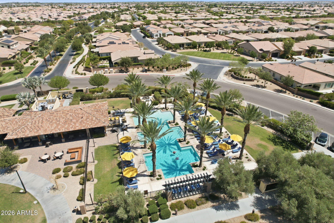
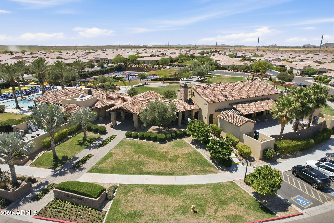
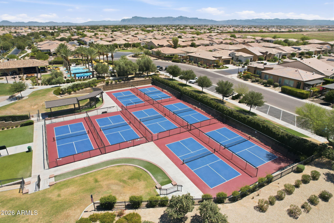
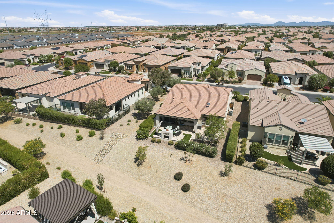
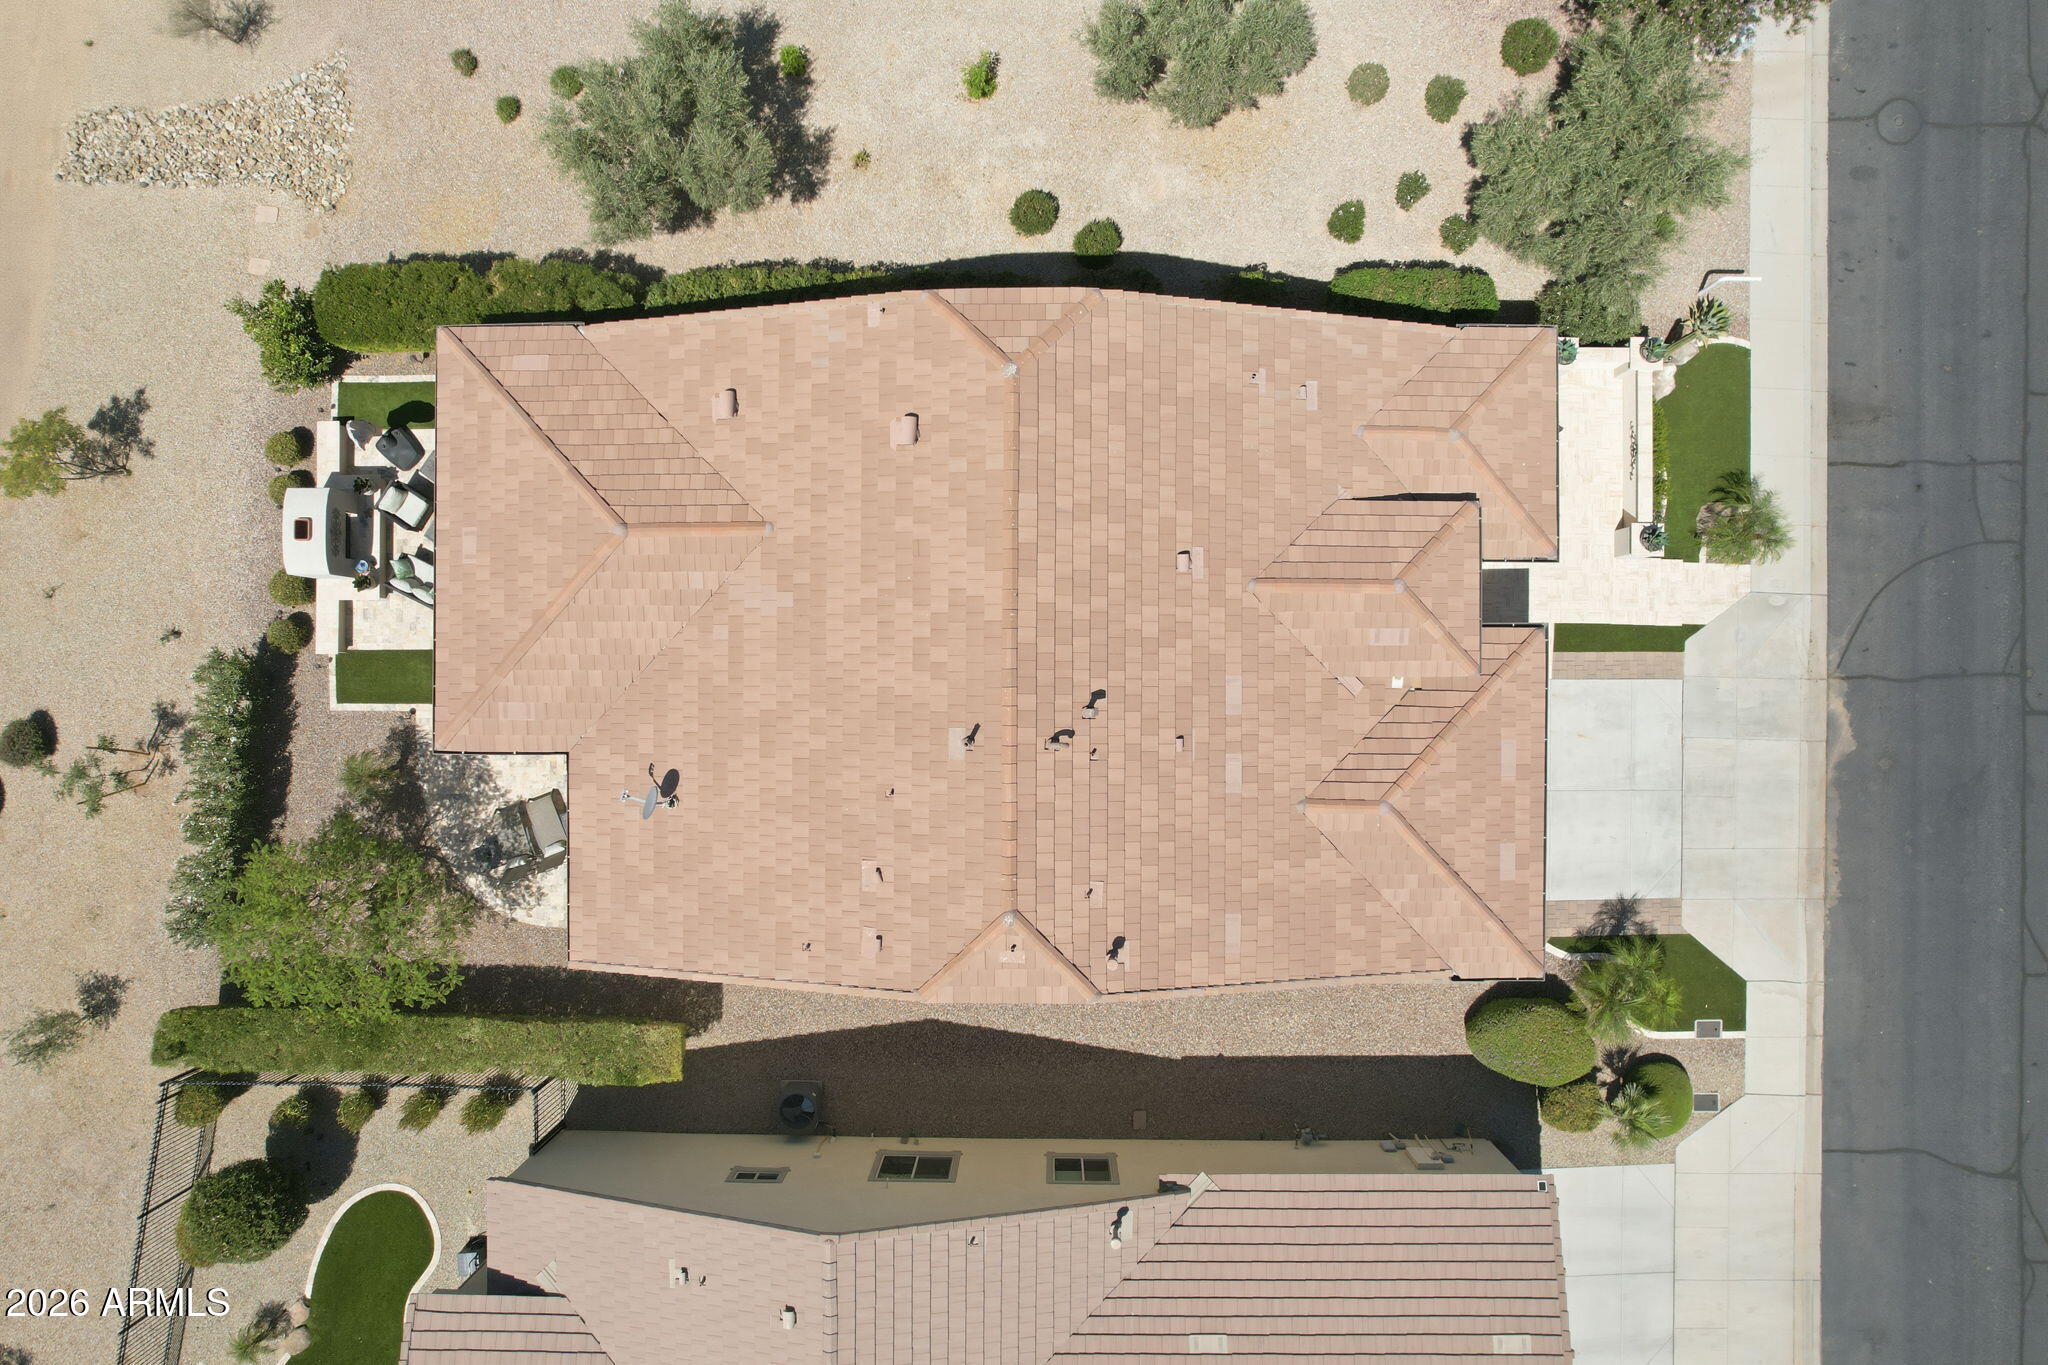
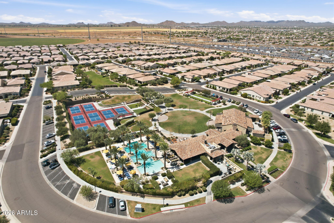
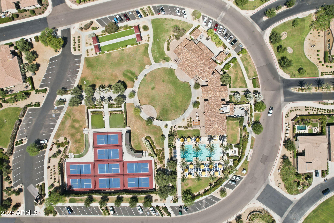
Gorgeous Refresh floor plan on premium lot perfectly situated near the Algarve pool and club. This beautifully upgraded home features an open-concept floor plan perfect for entertaining. The gourmet kitchen offers upgraded cabinetry, Quartz countertops, custom backsplash, stainless steel appliances, a wine fridge, and a large island overlooking the great room. Tile and luxury vinyl plank flooring run throughout. The den with French doors is ideal as an office or guest room. Enjoy custom window treatments, an epoxy garage floor, EV charging station, utility sink, RO system, and soft water system. Professionally landscaped by Blooming Vista with travertine, turf and a stunning dual-sided limestone fireplace. Over $100,000 in upgrades and close to the Algarve Pool, bocci,pickleball and more!!

Share Property

Location

267 E LIME Court, Queen Creek, AZ 85140

Status

Sold

Date Sold

July 15, 2026

Property Amenities

Interior
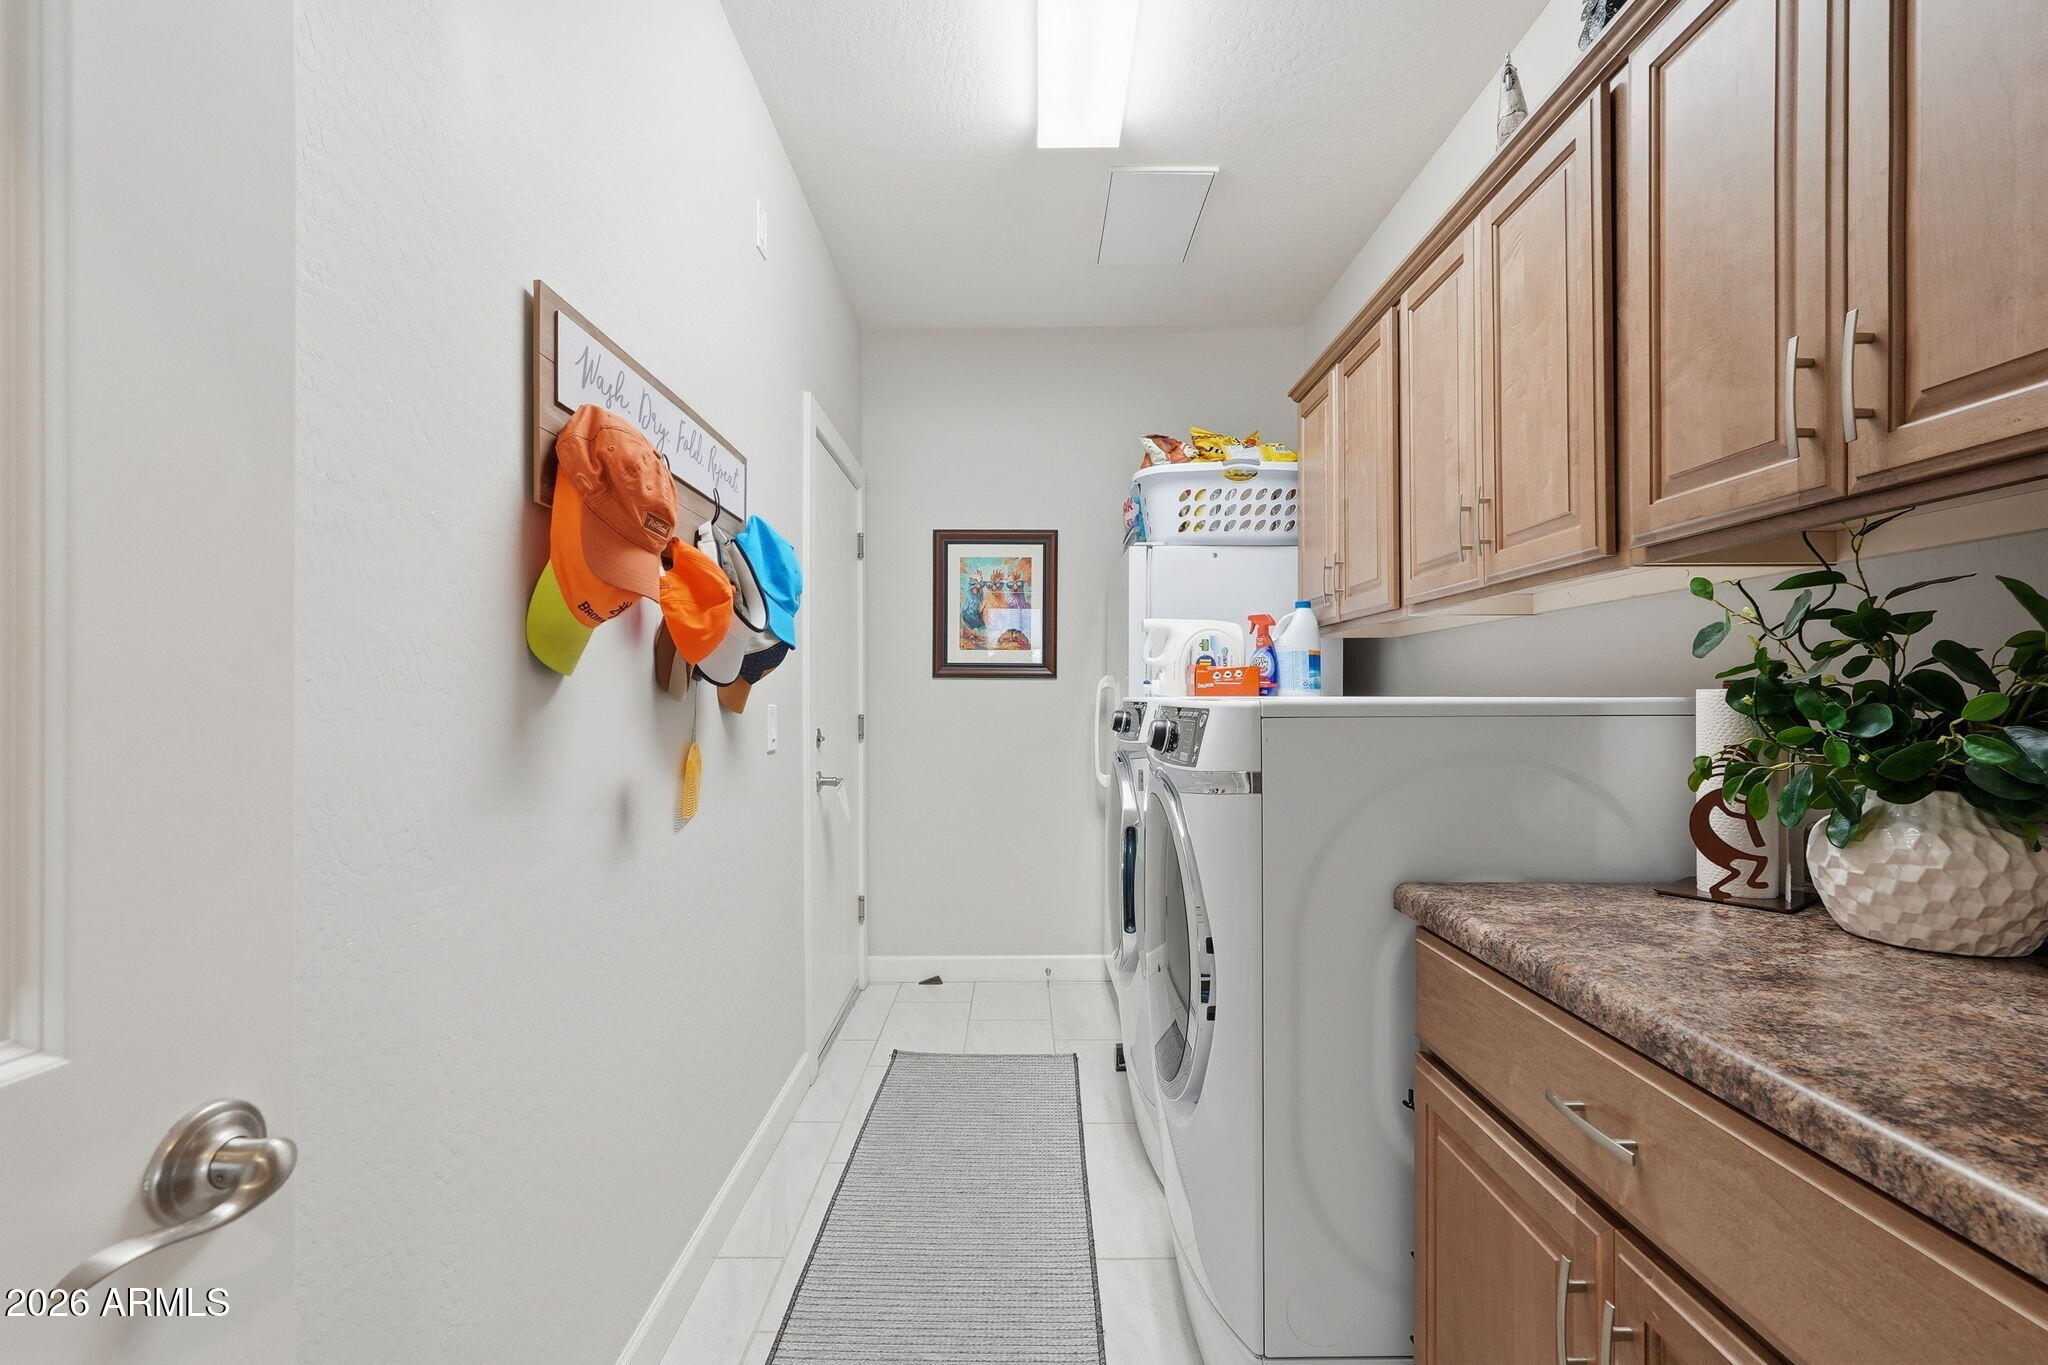
Laundry room Inside
Fireplace Two Way Fireplace, Exterior Fireplace
Appliances Dryer, Washer, Water Softener Owned, Reverse Osmosis, Refrigerator, Built-in Microwave, Dishwasher, Disposal, Gas Range, Electric Oven, Gas Cooktop, Built-In Electric Oven, Water Purifier
Flooring Vinyl, Tile, Wood
Total Bedrooms: 2
Full Bathrooms: 2
Other Interior Features Non-laminate Counter, Quartz Countertops, High Speed Internet, Double Vanity, Eat-in Kitchen, 9 Flat Ceilings, No Interior Steps, Kitchen Island, Full Bth Master Bdrm
Area & Lot
Lot Area 5,997 Sq.Ft.
Living area 1,884 Sq.Ft.
MLS® ID 7035503
Year Built 2018
School District J O Combs Unified School District
High School Combs High School
Middle School J. O. Combs Middle School
Elementary School Ellsworth Elementary School
Architecture Styles Santa Barbara/Tuscan
Type Residential
Status Sold
Exterior
Stories 1
Air conditioning Central Air, Ceiling Fan(s), Programmable Thmstat
Heat type Forced Air, Natural Gas
Water Source City Water
Garage Space 2.0
Security Features Security Guard
Sewer Sewer in Cnctd
Other Exterior Features Private Yard
Parking Attached Garage, Garage Door Opener, Direct Access, Electric Vehicle Charging Station(s)
Lot Features Adjacent to Wash, Synthetic Grass Frnt, Synthetic Grass Back, Irrigation Front, Irrigation Back
Roof Tile
Finance
Sales Price $615,000
HOA Fees $1,543 quarterly
Real Estate Tax $2,834 yearly

360 Virtual Tour

Take a tour of this property

Queen Creek

Work With Us

We pride ourselves on providing personalized solutions that bring our clients closer to their dream properties and enhance their long-term wealth. Contact us today to find out how we can be of assistance to you!










