Leave a Message

Thank you for your message. We will be in touch with you shortly.

2743 E HOBART Street
VIEW PHOTOS
Courtesy of SERHANT., Cheryl Riley Listing Contact: 480-779-9592 
$1,000,000

2743 E HOBART Street

4 Beds 3 Baths 3,300 Sq.Ft. 9,300 Sq.Ft.

Description

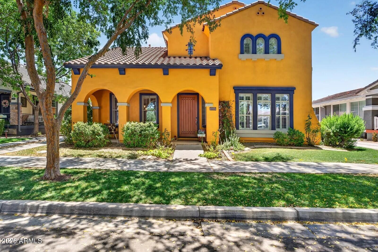
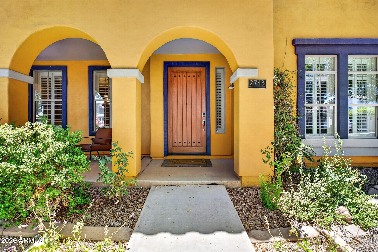
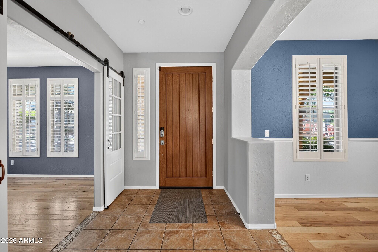
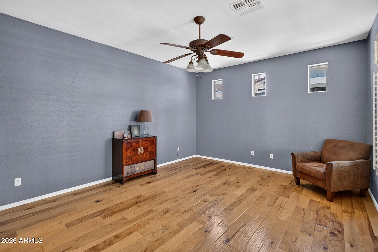
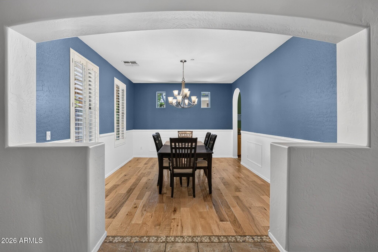
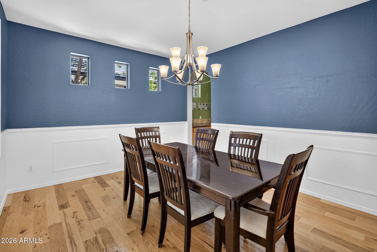
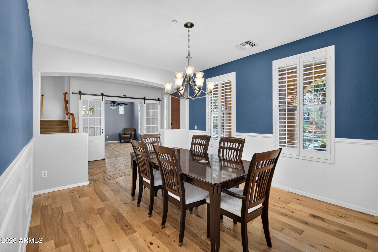
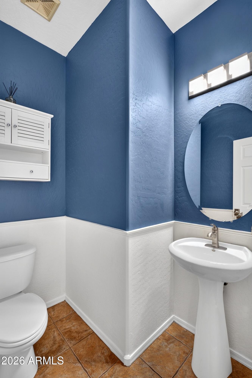
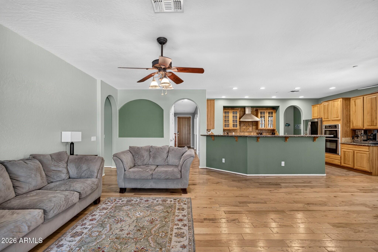
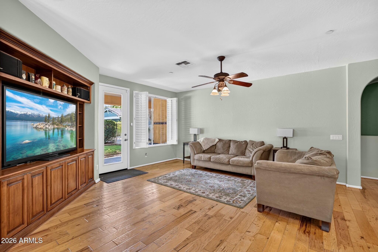
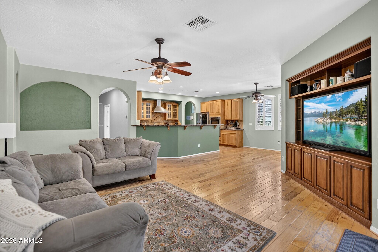
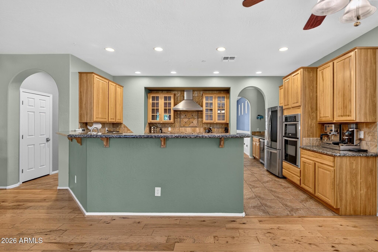
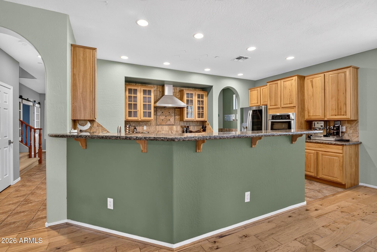
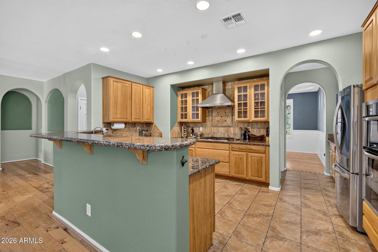
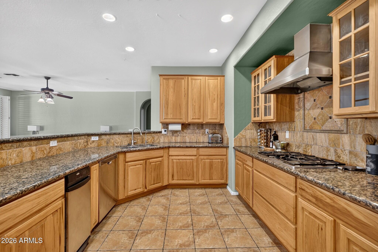
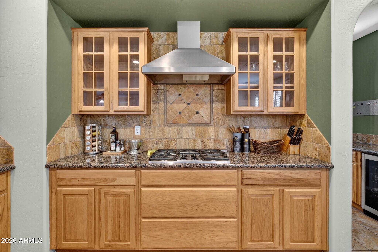
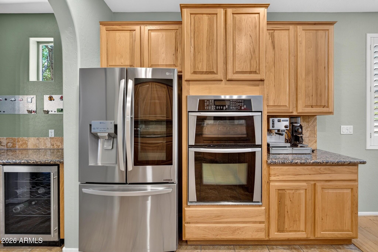
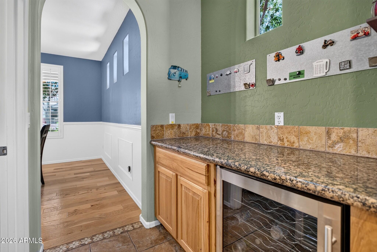
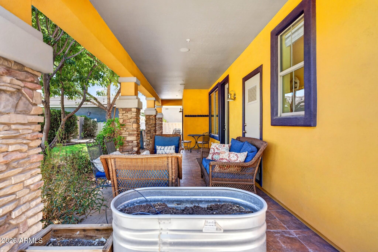
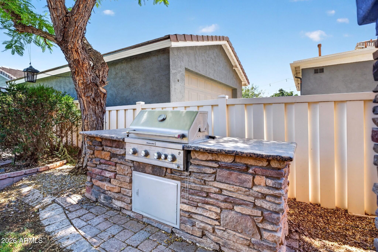
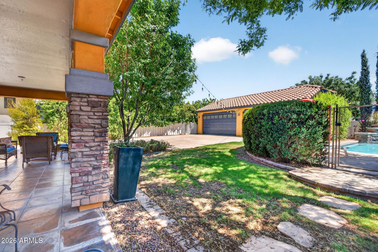
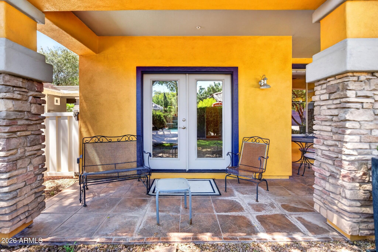
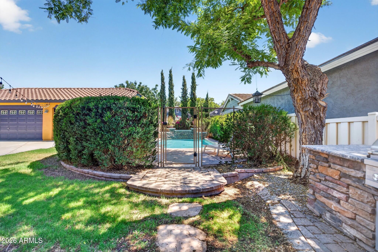
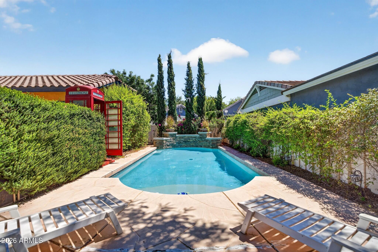
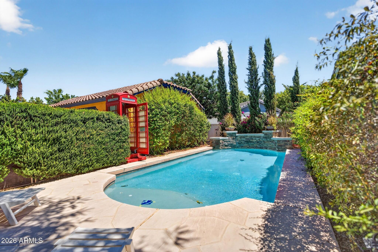
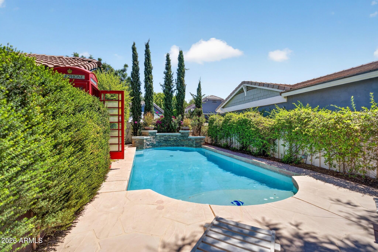
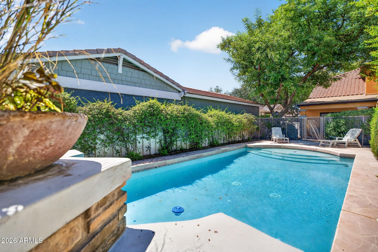
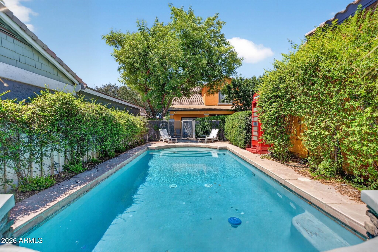
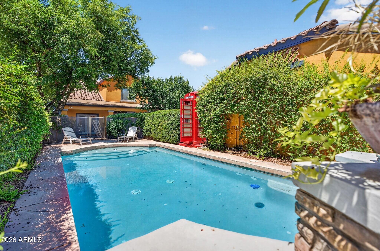
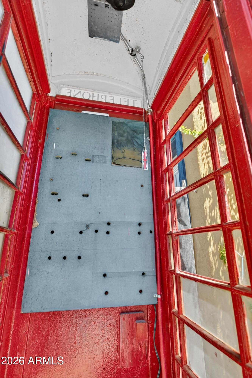
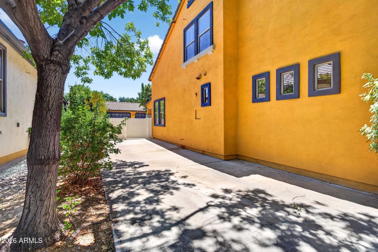
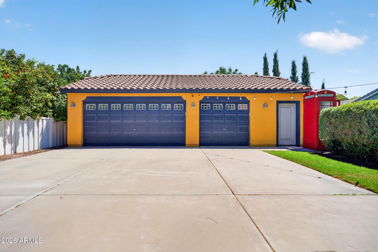
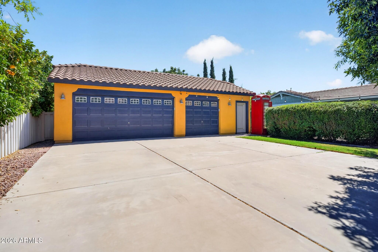
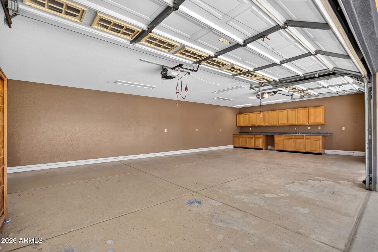
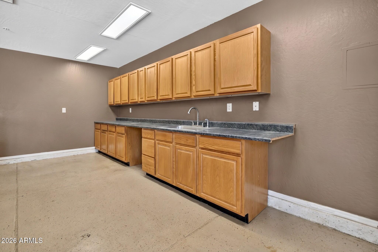
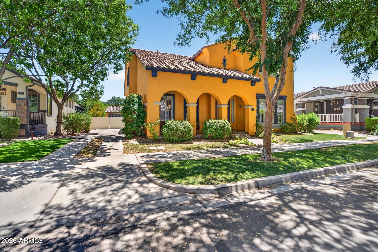
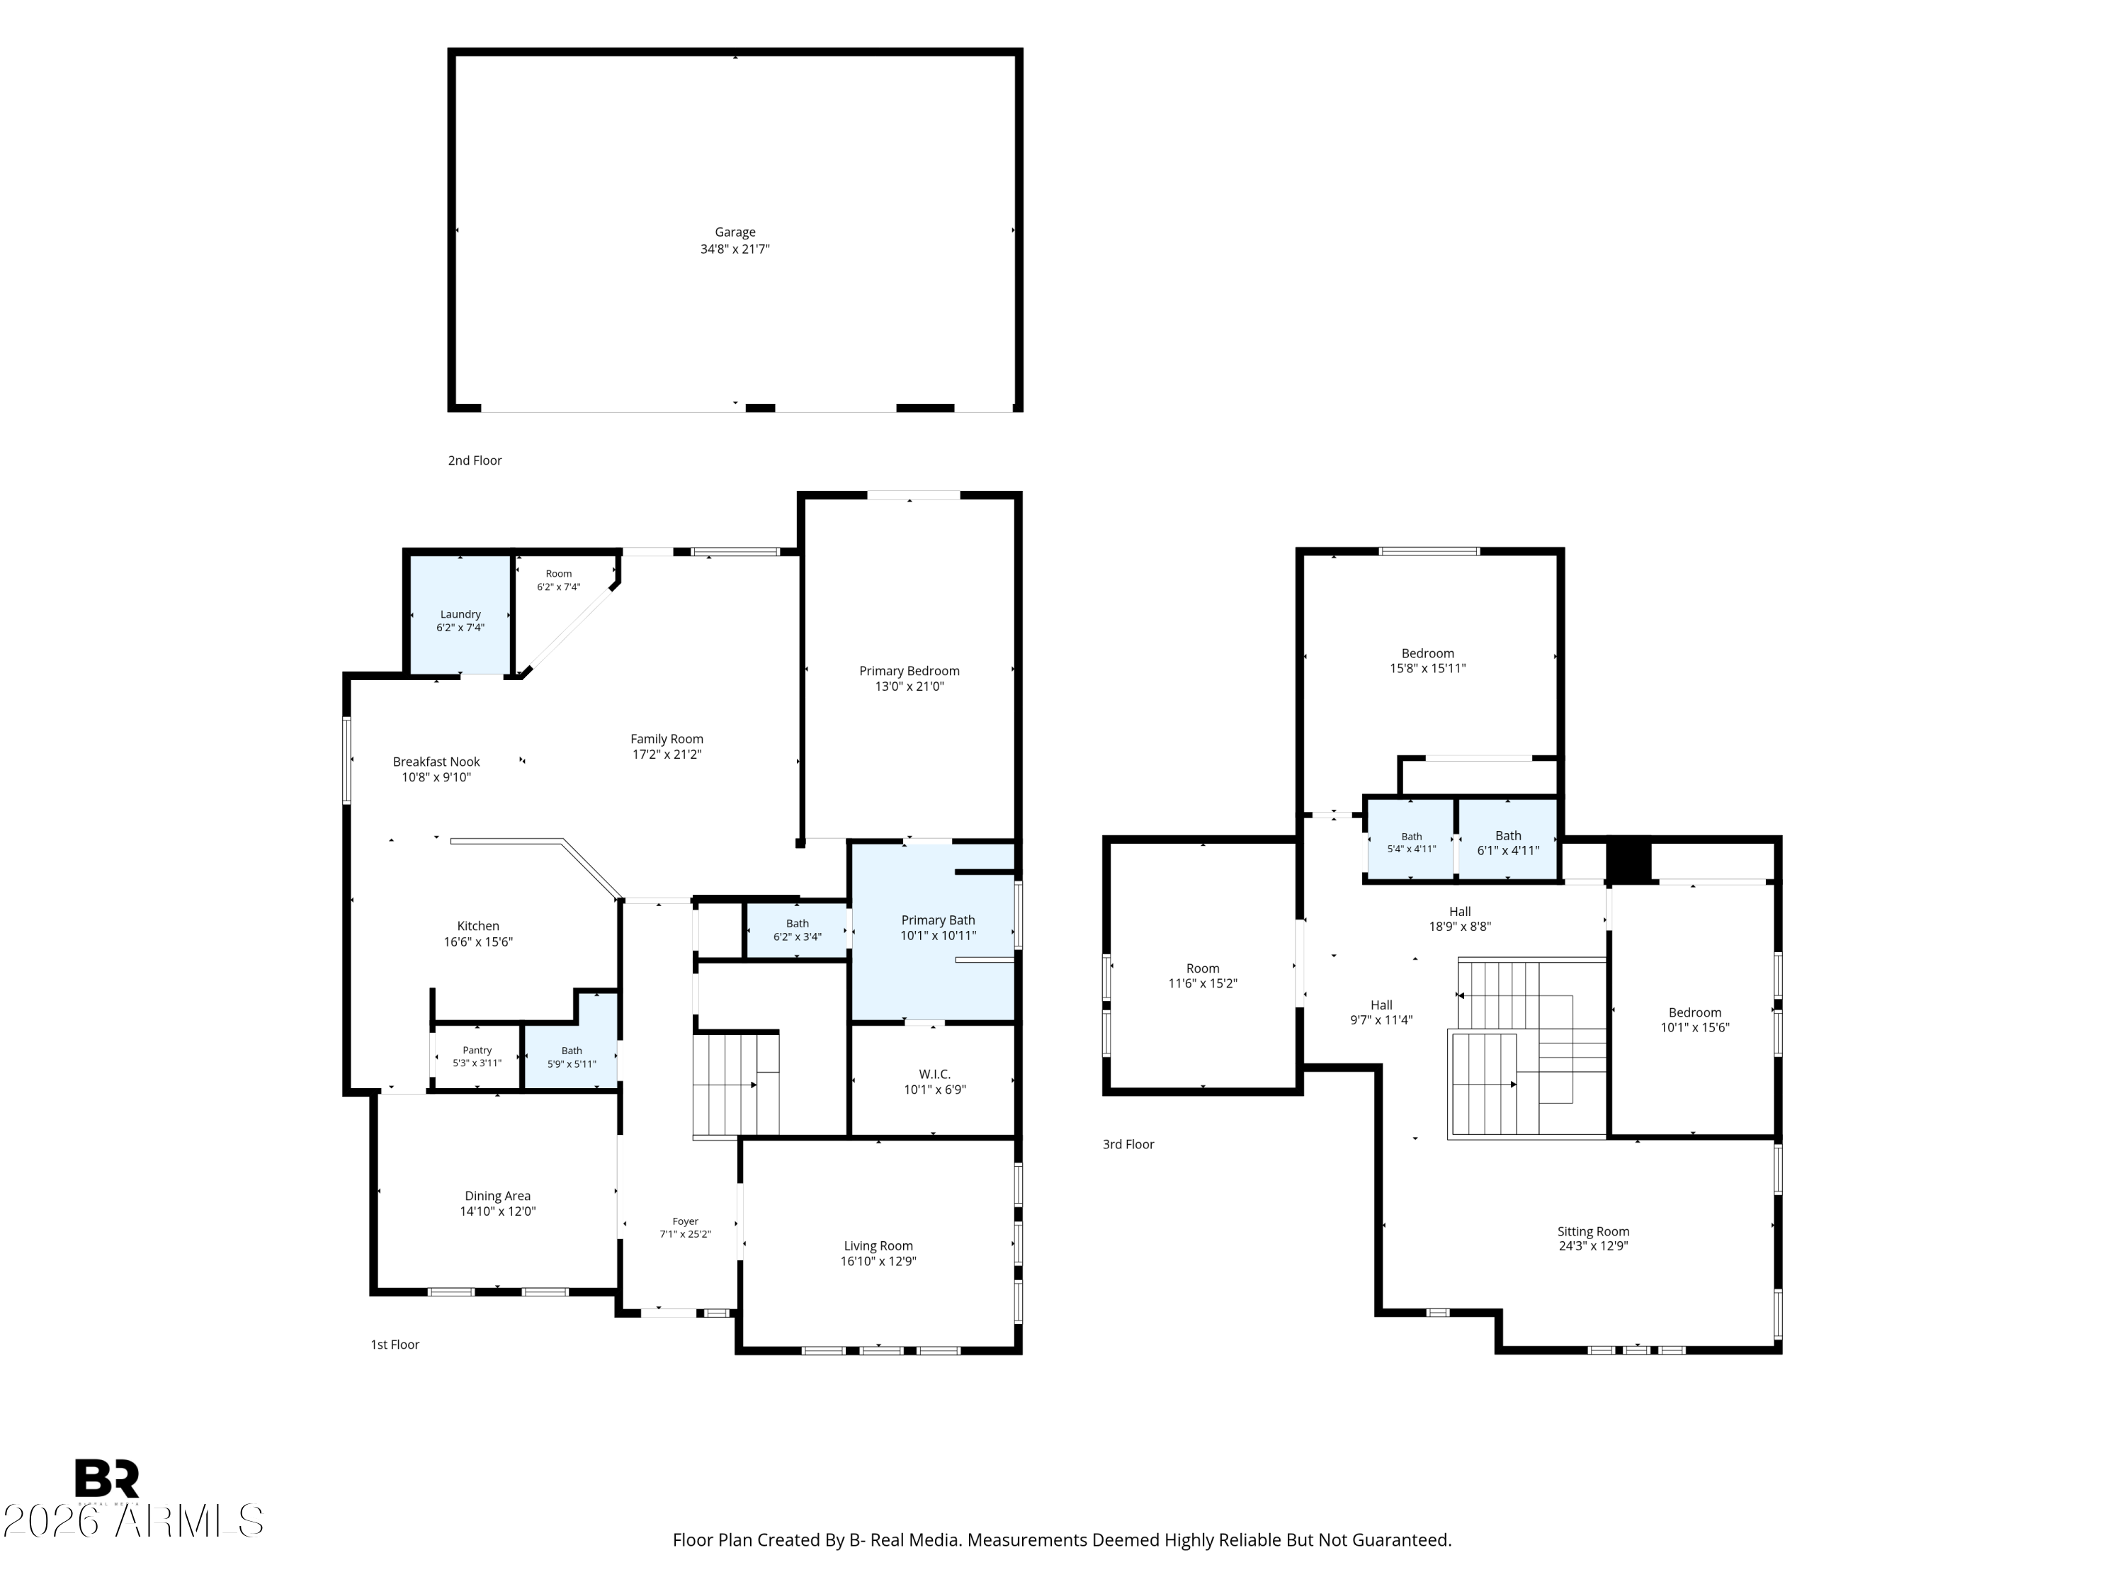
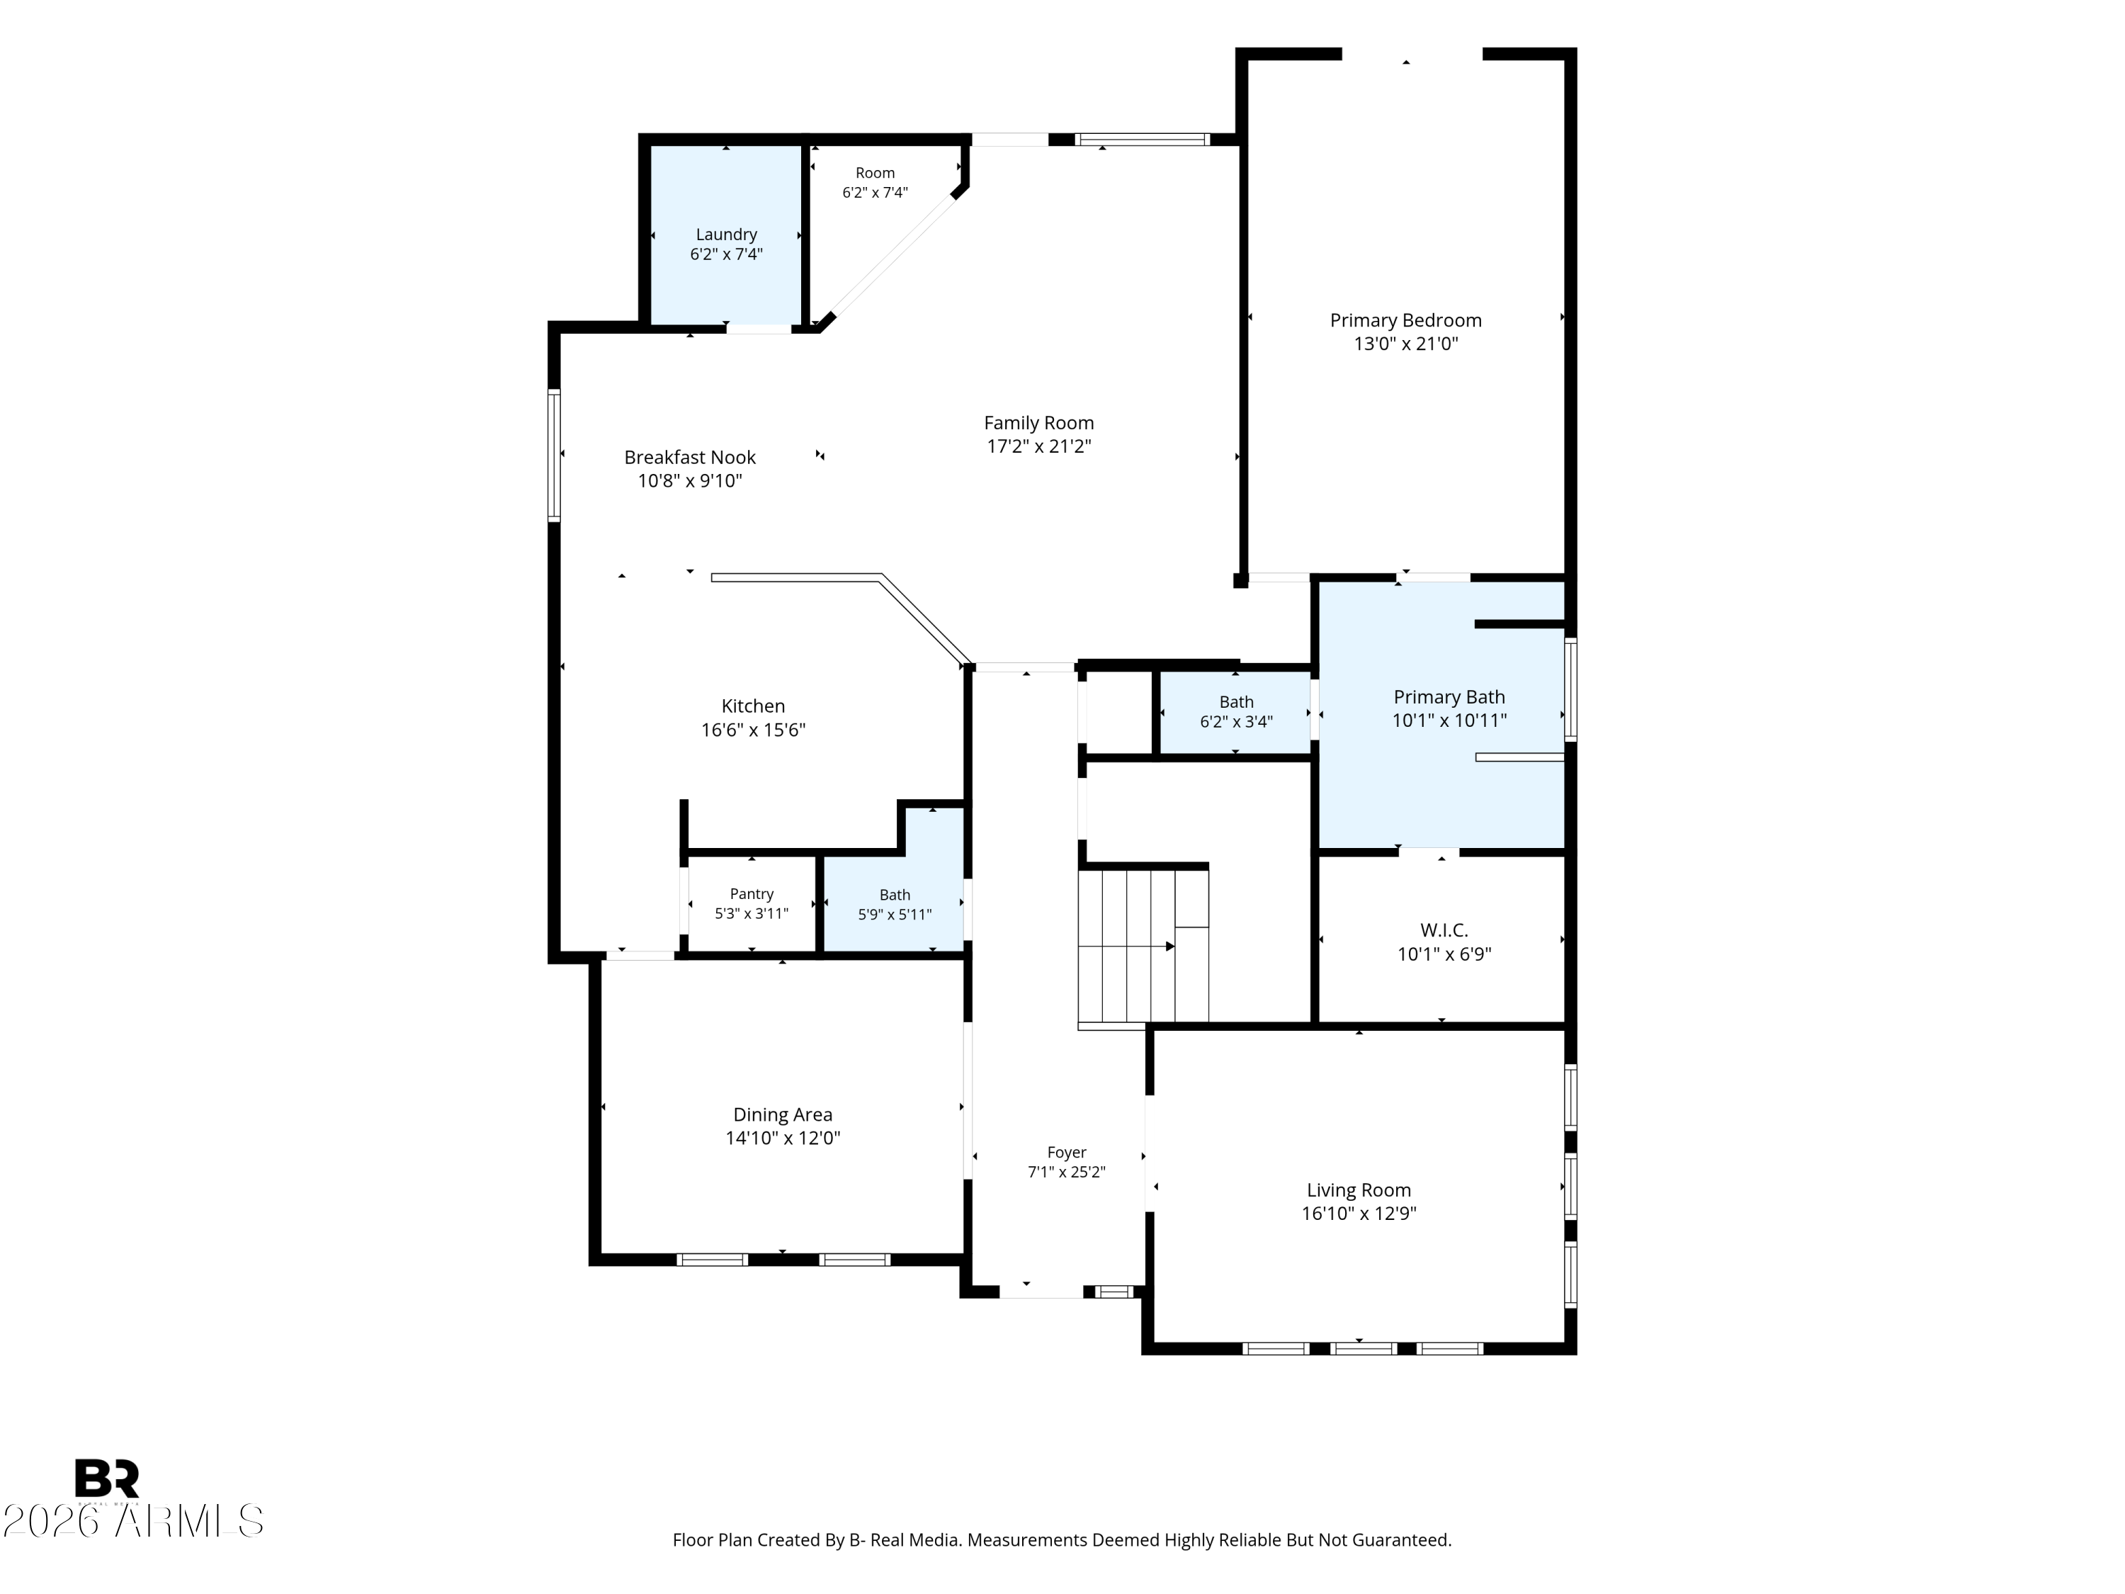
Rare opportunity to own the only two story classic home currently available in the highly sought after Agritopia community in Gilbert! This 4 bedroom, plus den & loft, has a New Roof & Owned Solar! It features a main floor primary suite with French doors to the backyard, dedicated office/den, formal dining room, spacious loft, open concept great room, and detached 3 car garage. The chef's kitchen opens to the living and dining areas, creating the perfect space for entertaining. Enjoy your private backyard oasis with a sparkling pool and a one of a kind outdoor shower inside an authentic London phone booth. Agritopia offers amazing restaurants, coffee shops, a community farm, parks, and year round events, making it one of Gilbert's most desirable communities. Imagine living in one of Arizona's most sought after communities... where you can stroll to breakfast, pick up fresh produce from a working farm, and end your day relaxing by your own private pool.
I'm so excited to show you my newest listing in Agritopia--and trust me, there's a backyard surprise you won't see coming. Let's go take a look!
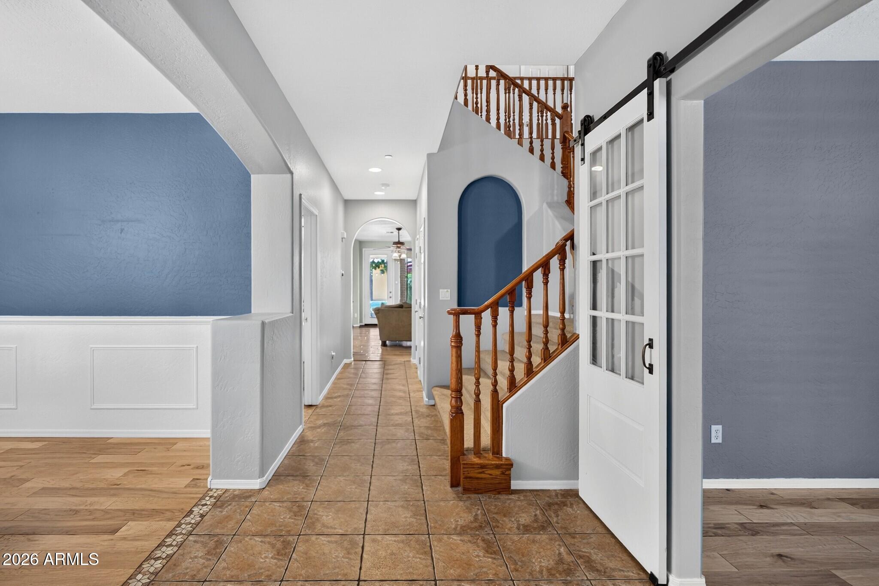
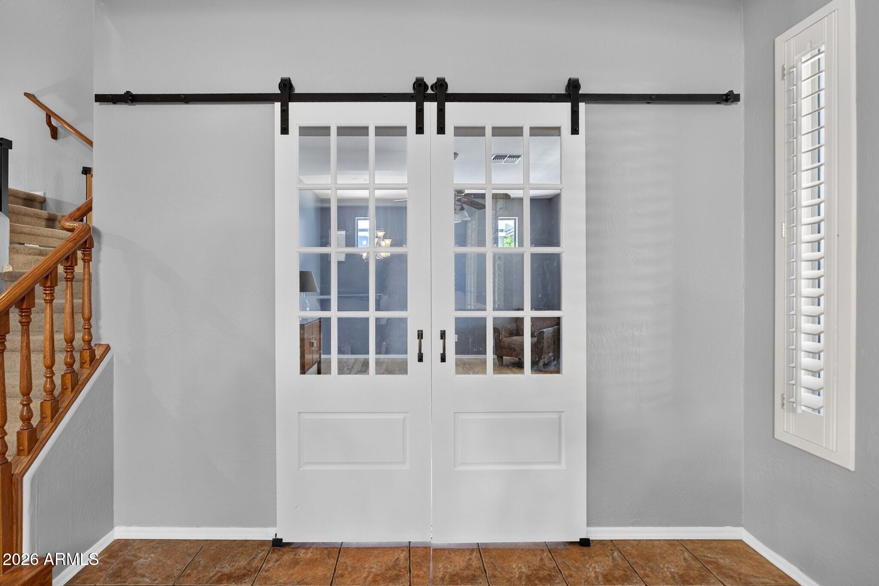
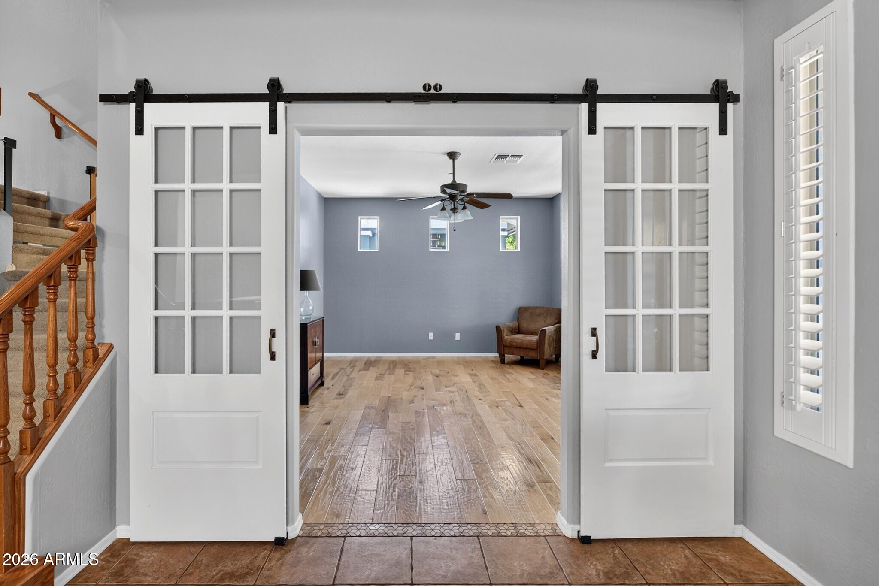
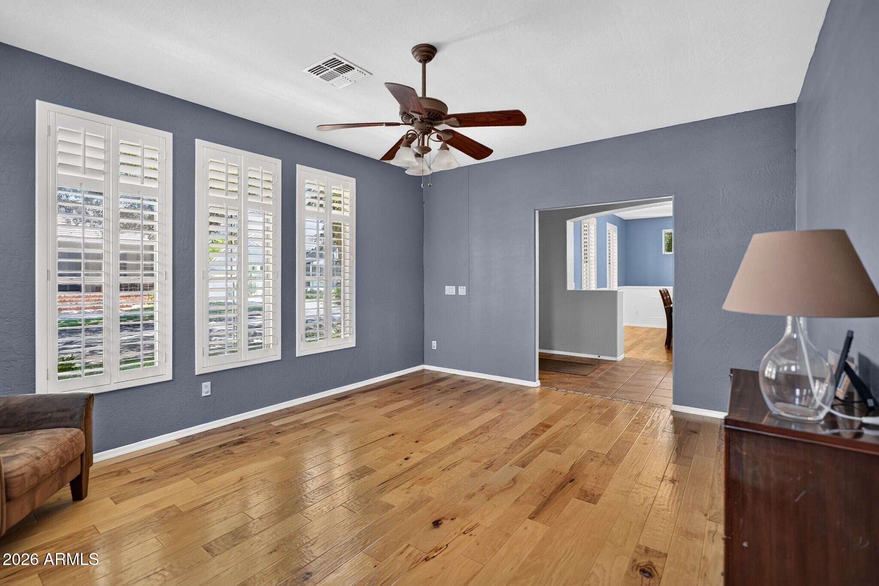
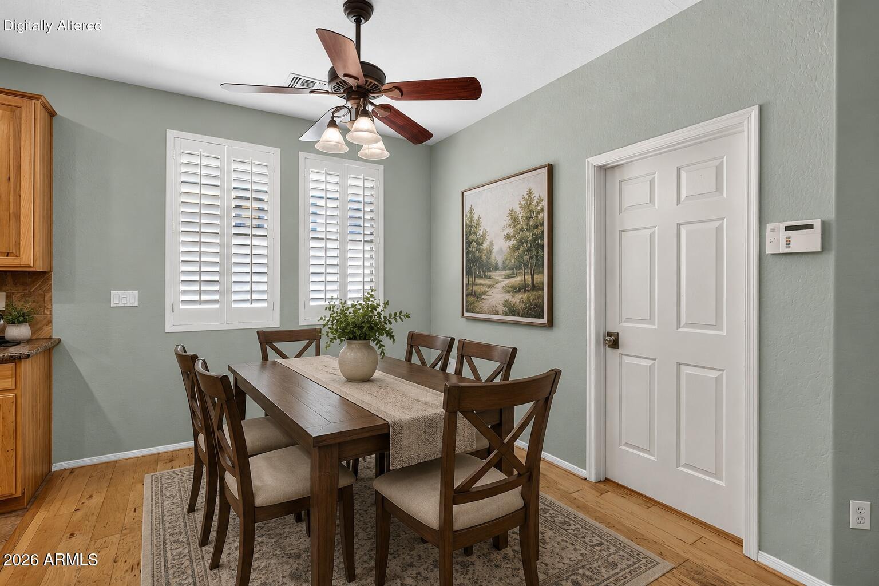
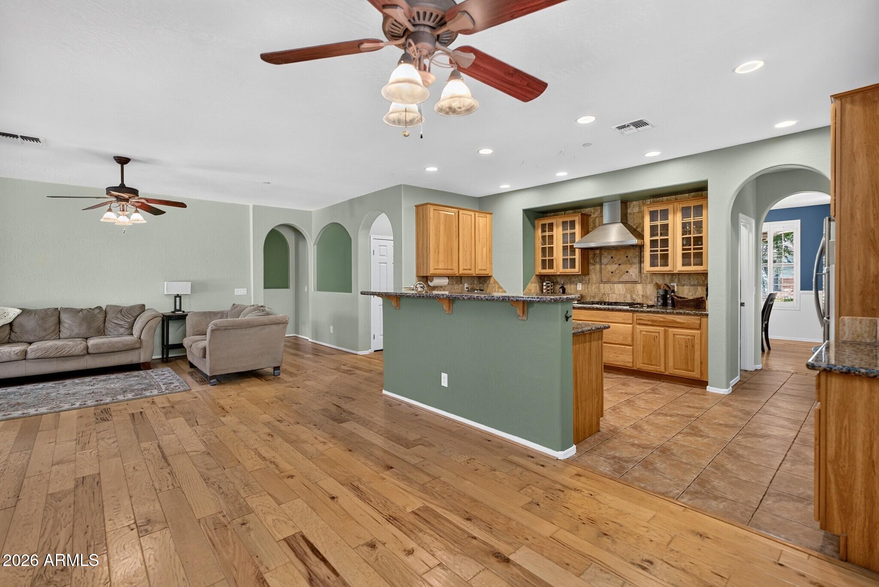
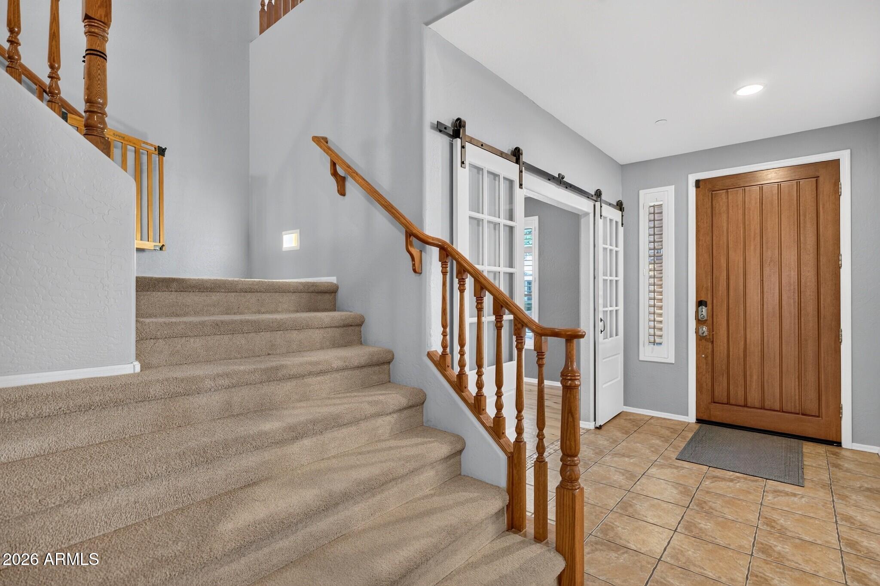
This is currently the only two-story home on the market in Agritopia. As you step inside, you're welcomed by a dedicated den and formal dining room that lead into a bright, open living space featuring the kitchen and family room--the perfect place to gather with family and friends.
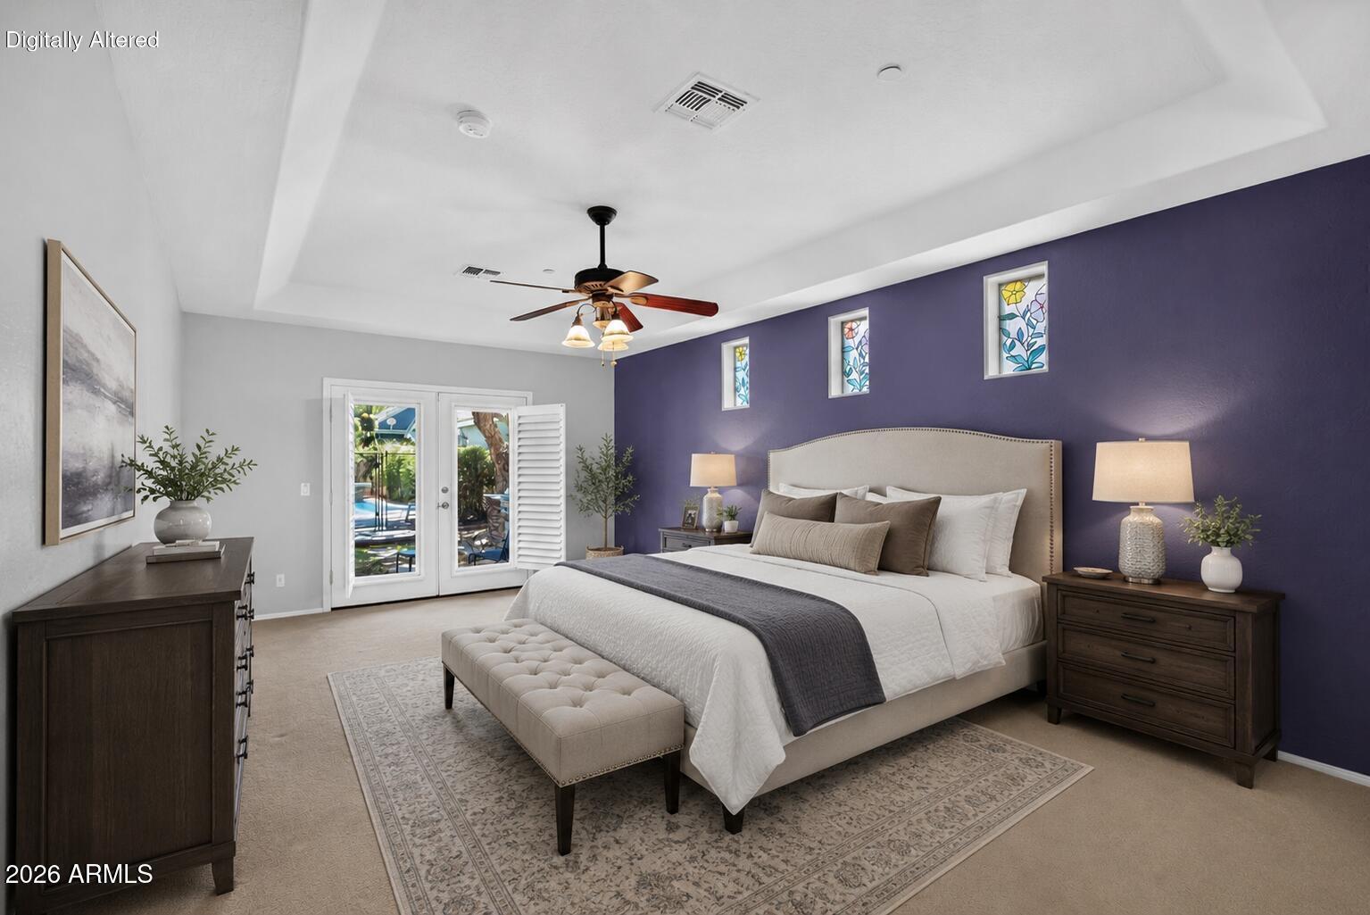
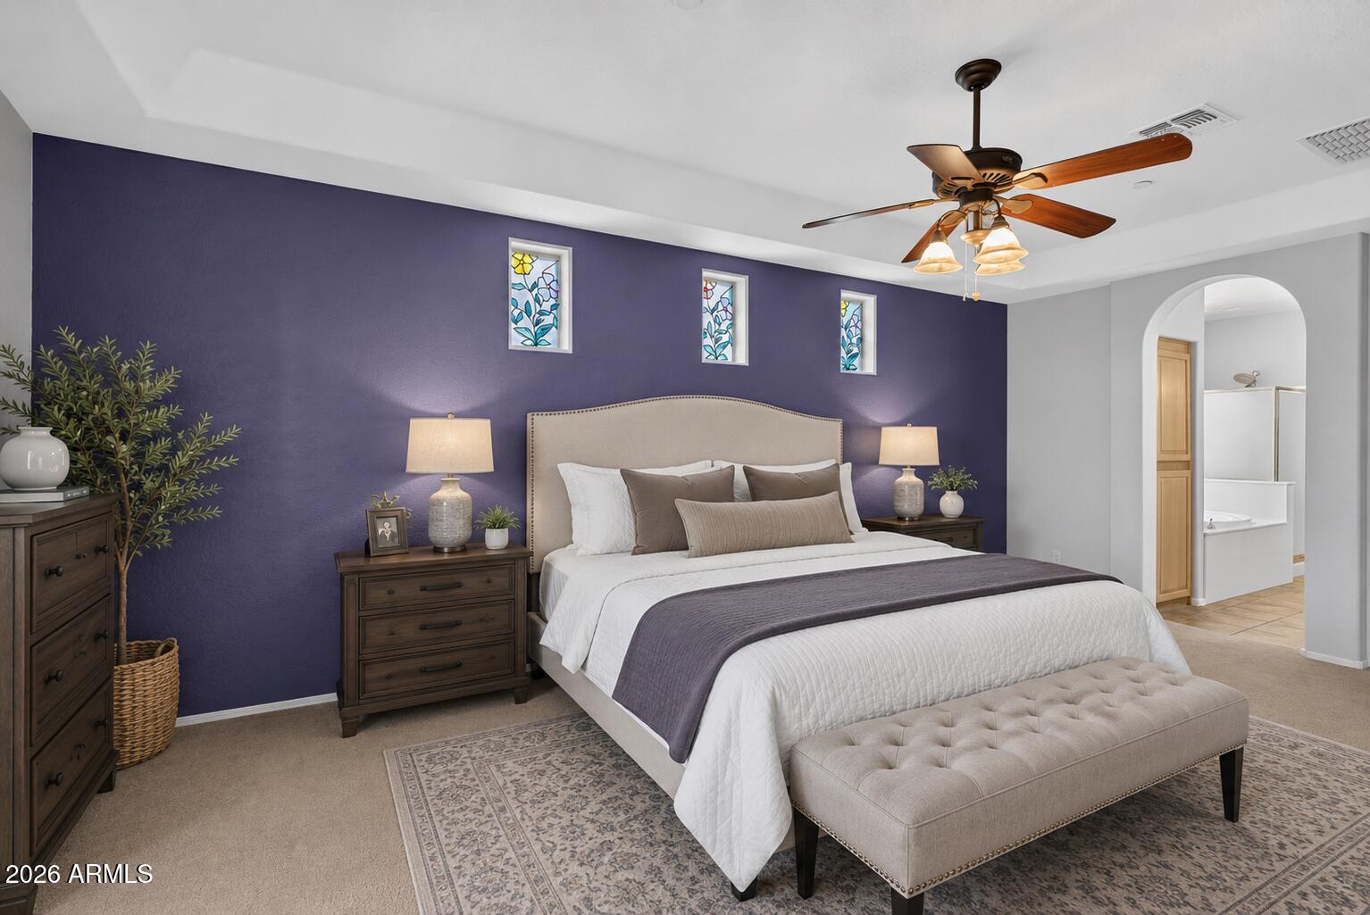
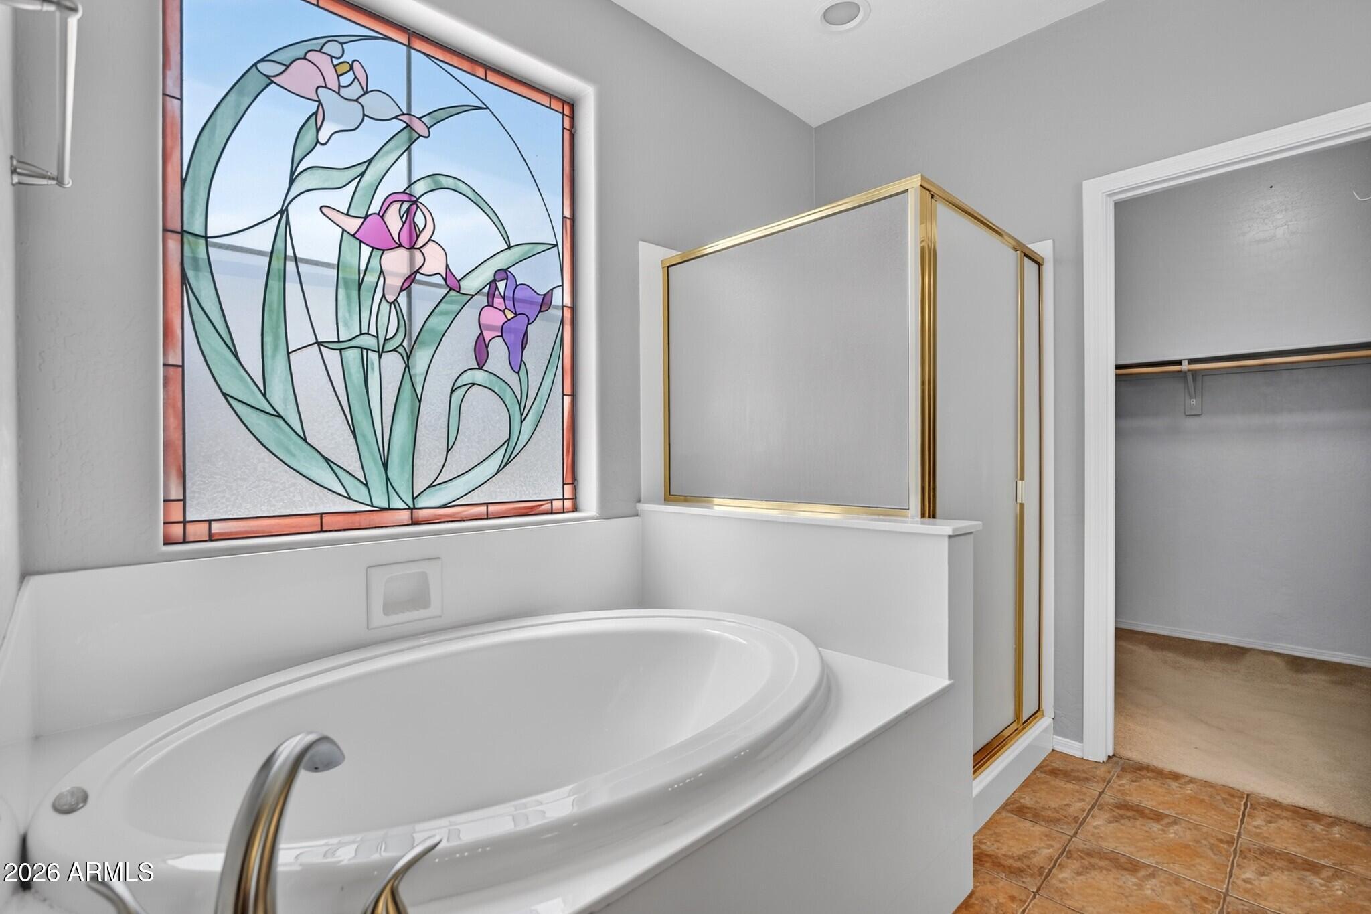
The primary suite is conveniently located on the main floor, complete with French doors that open directly to your backyard oasis.
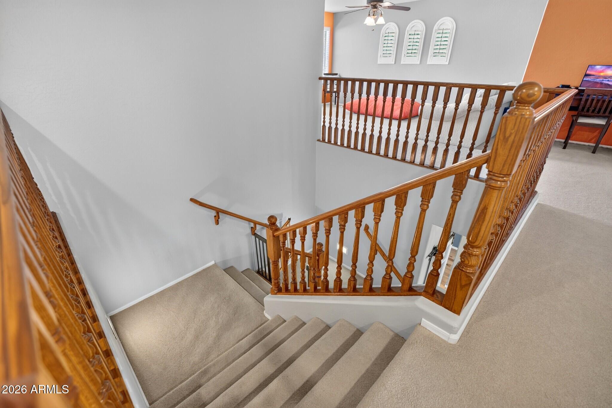
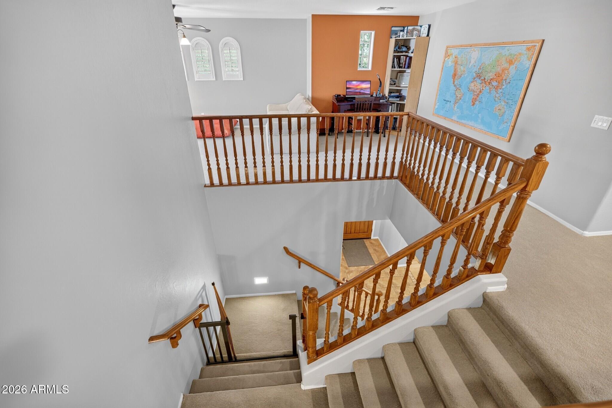
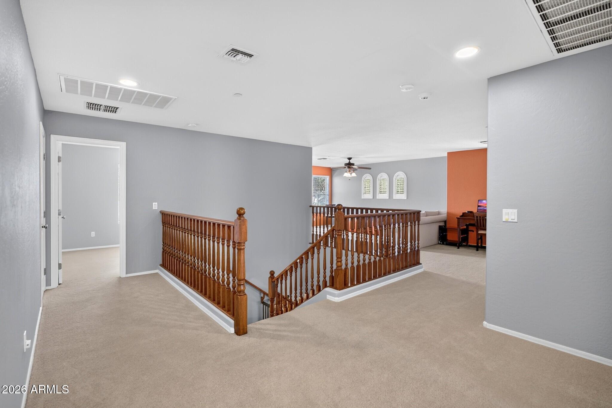
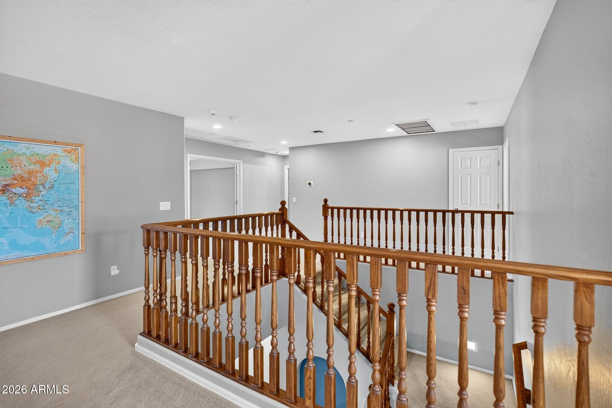
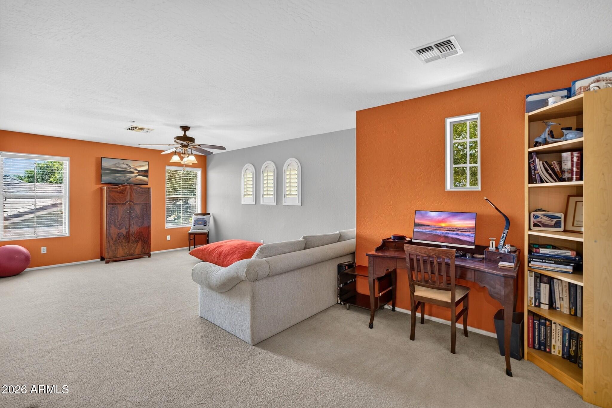
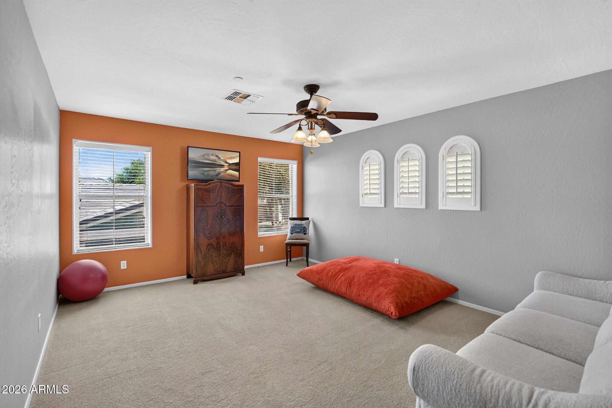
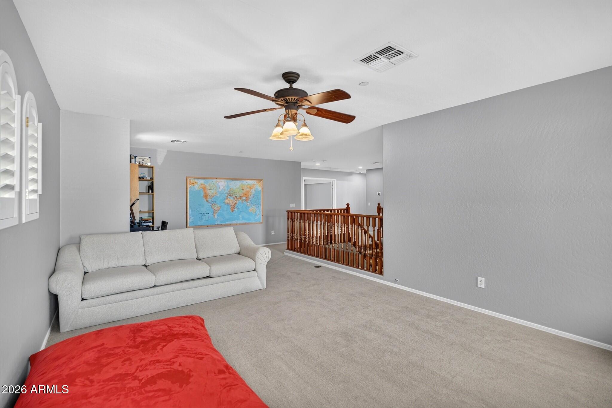
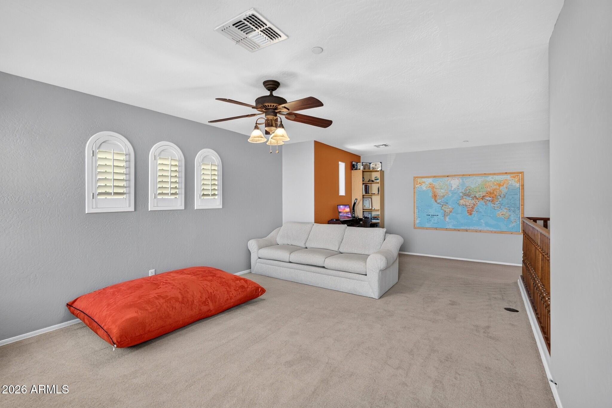
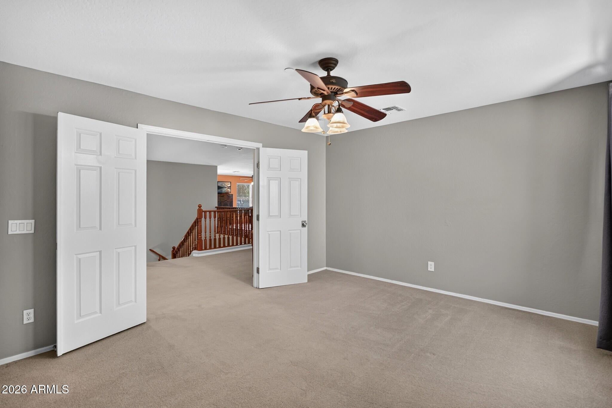
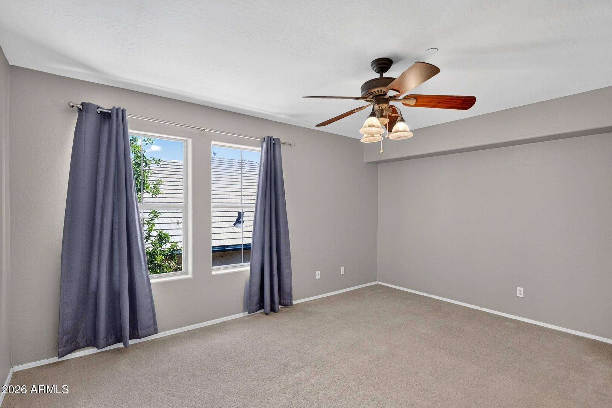
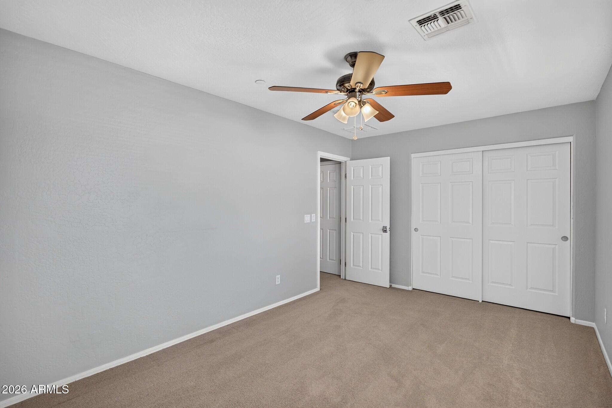
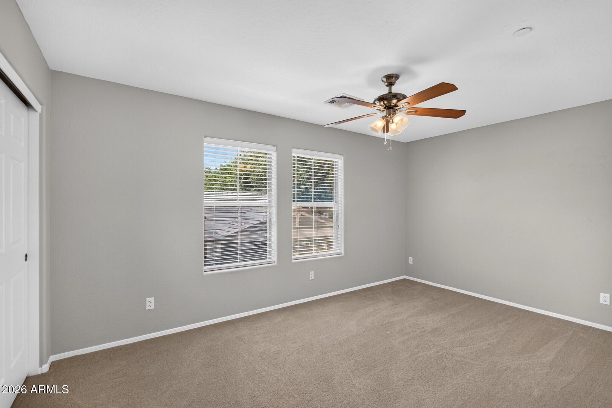
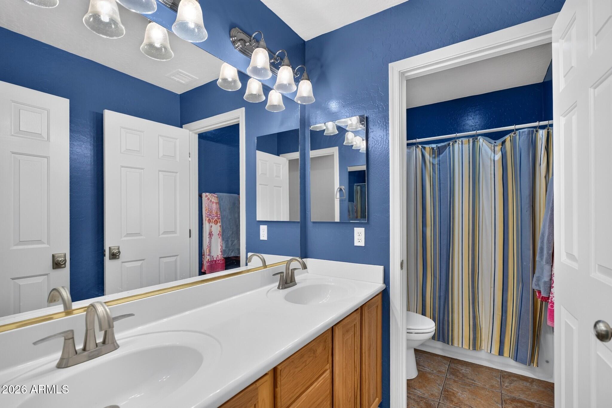
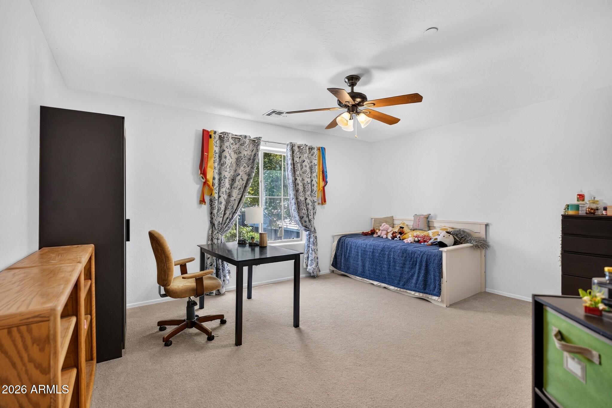
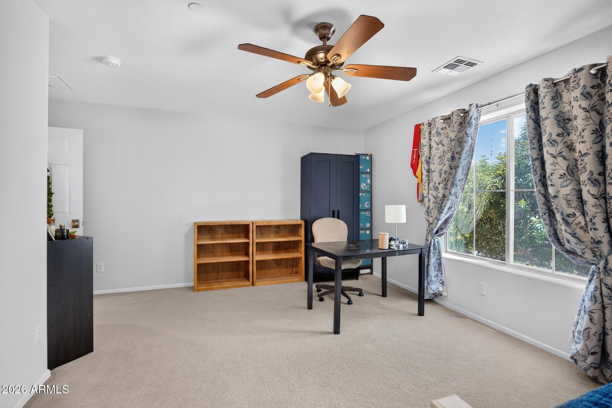
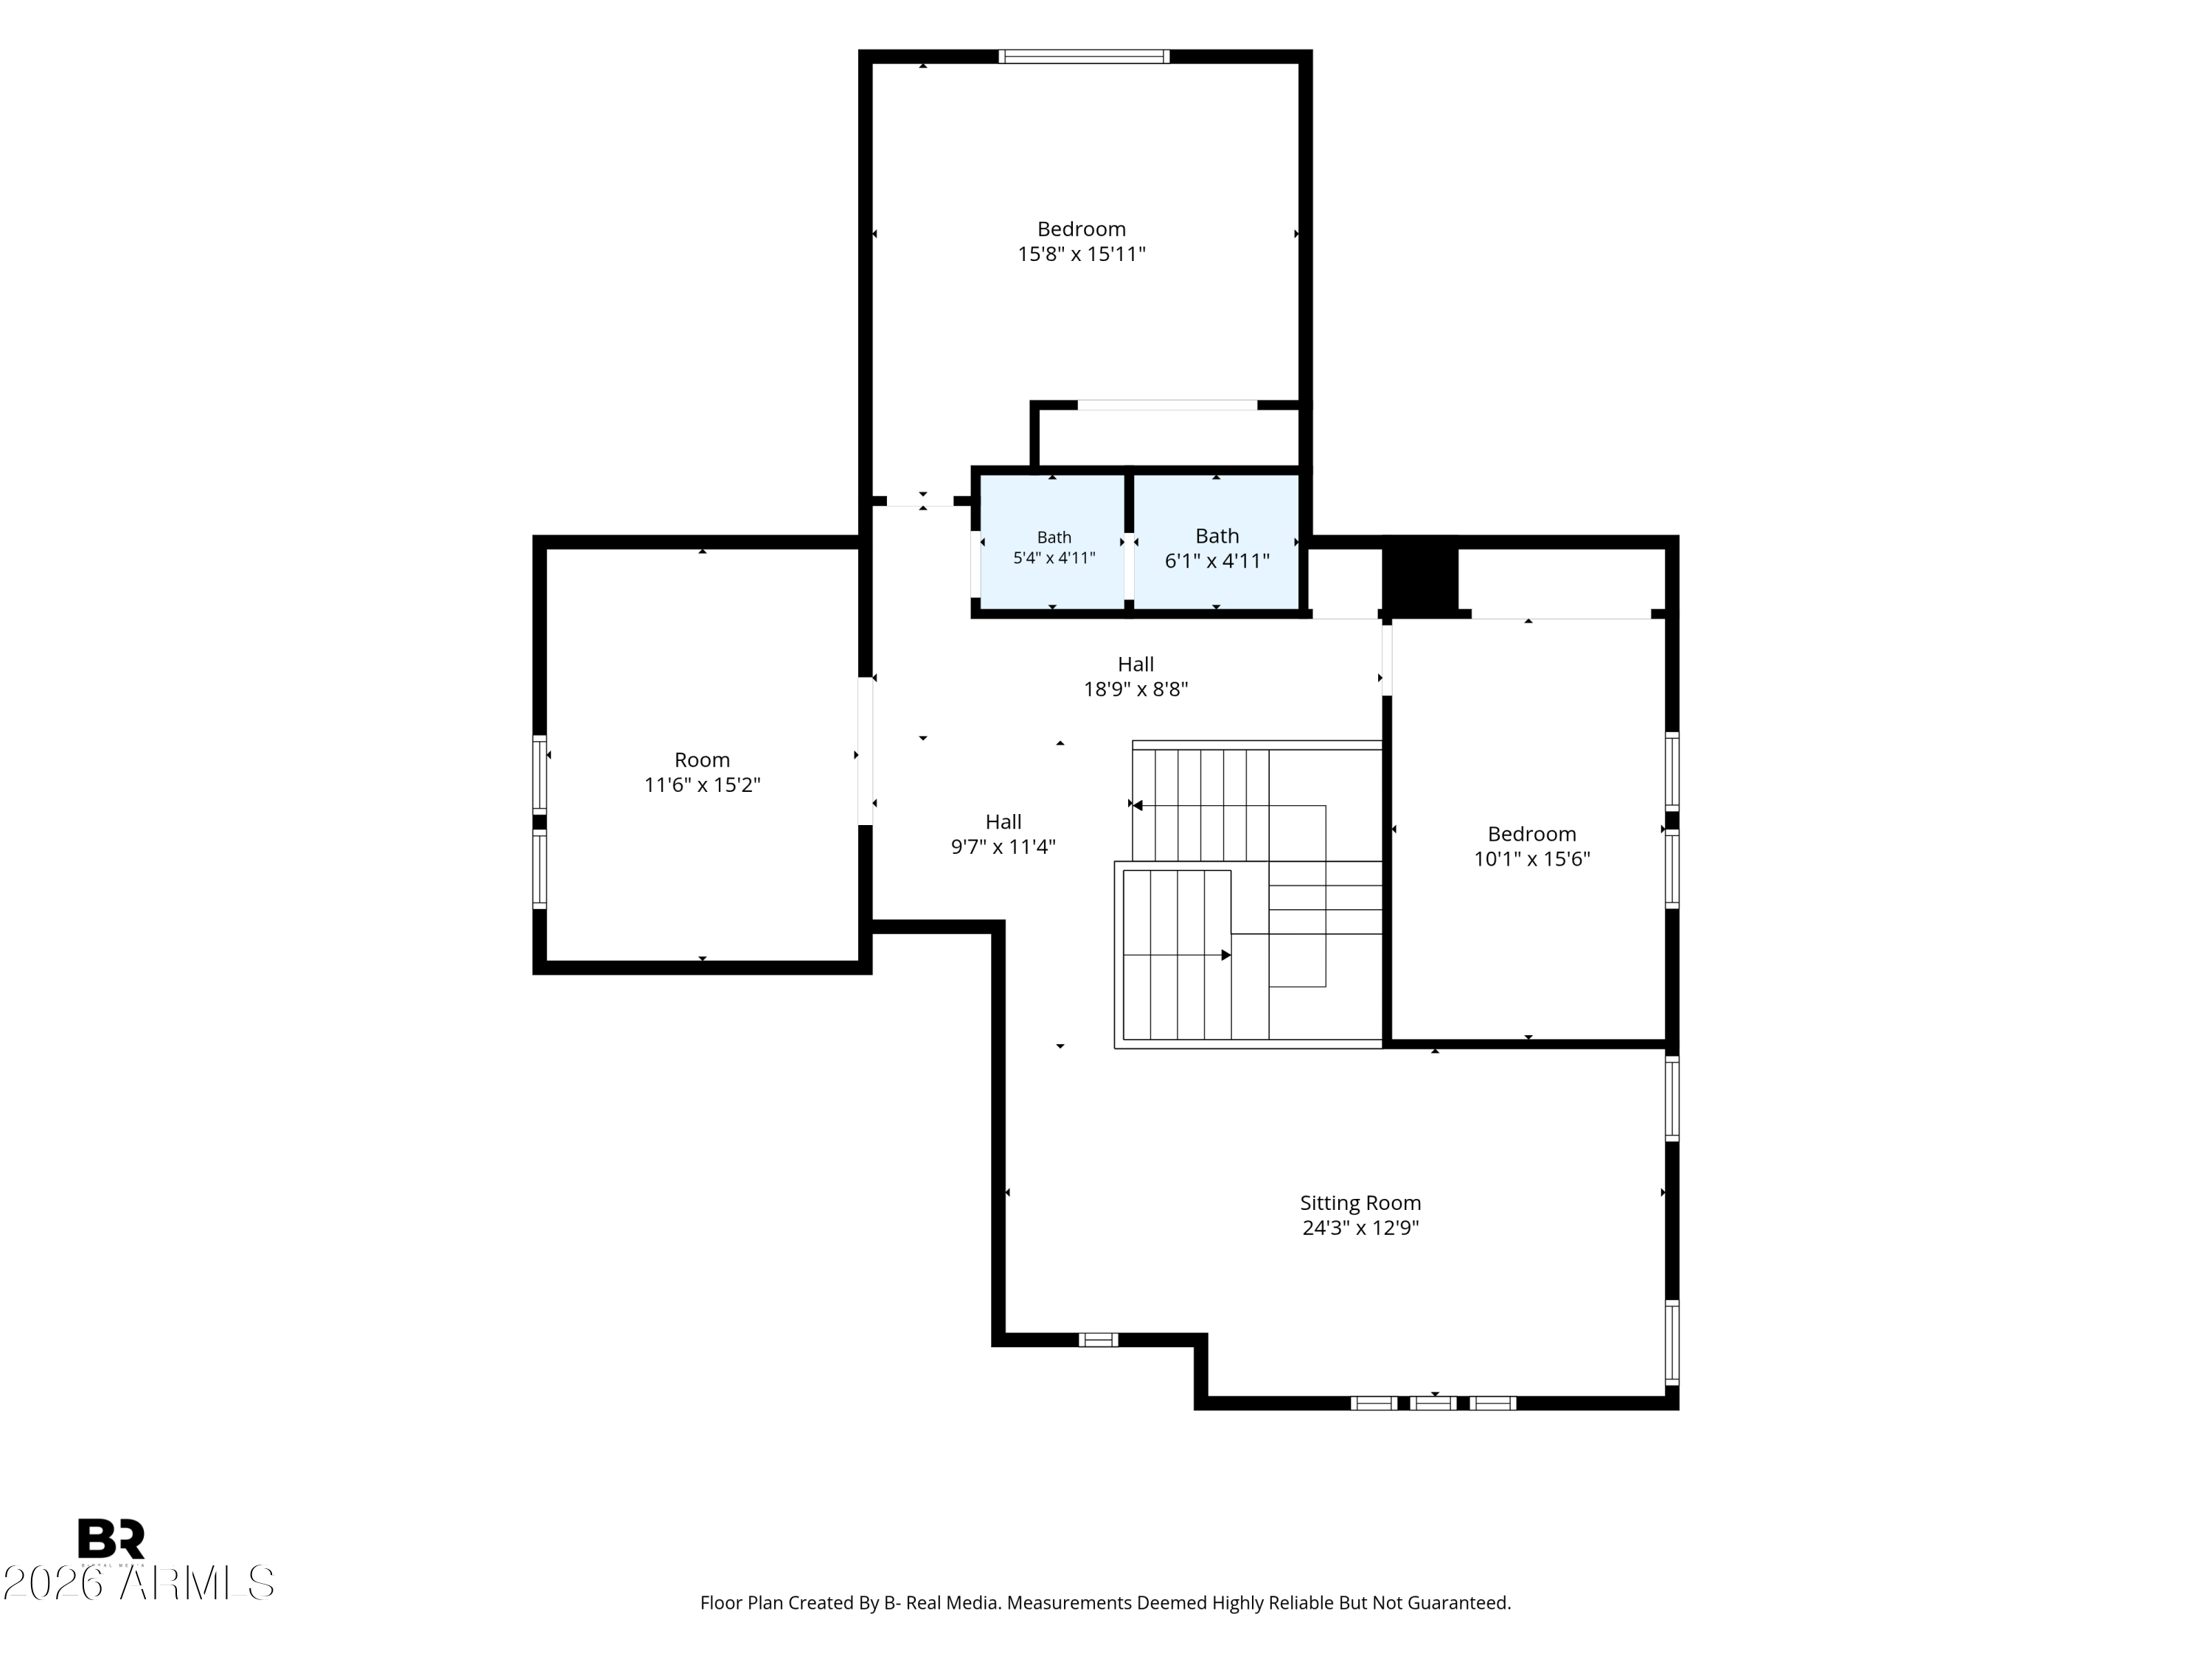
Upstairs you'll find a spacious loft, three additional bedrooms, and two full bathrooms, giving everyone plenty of room to spread out.
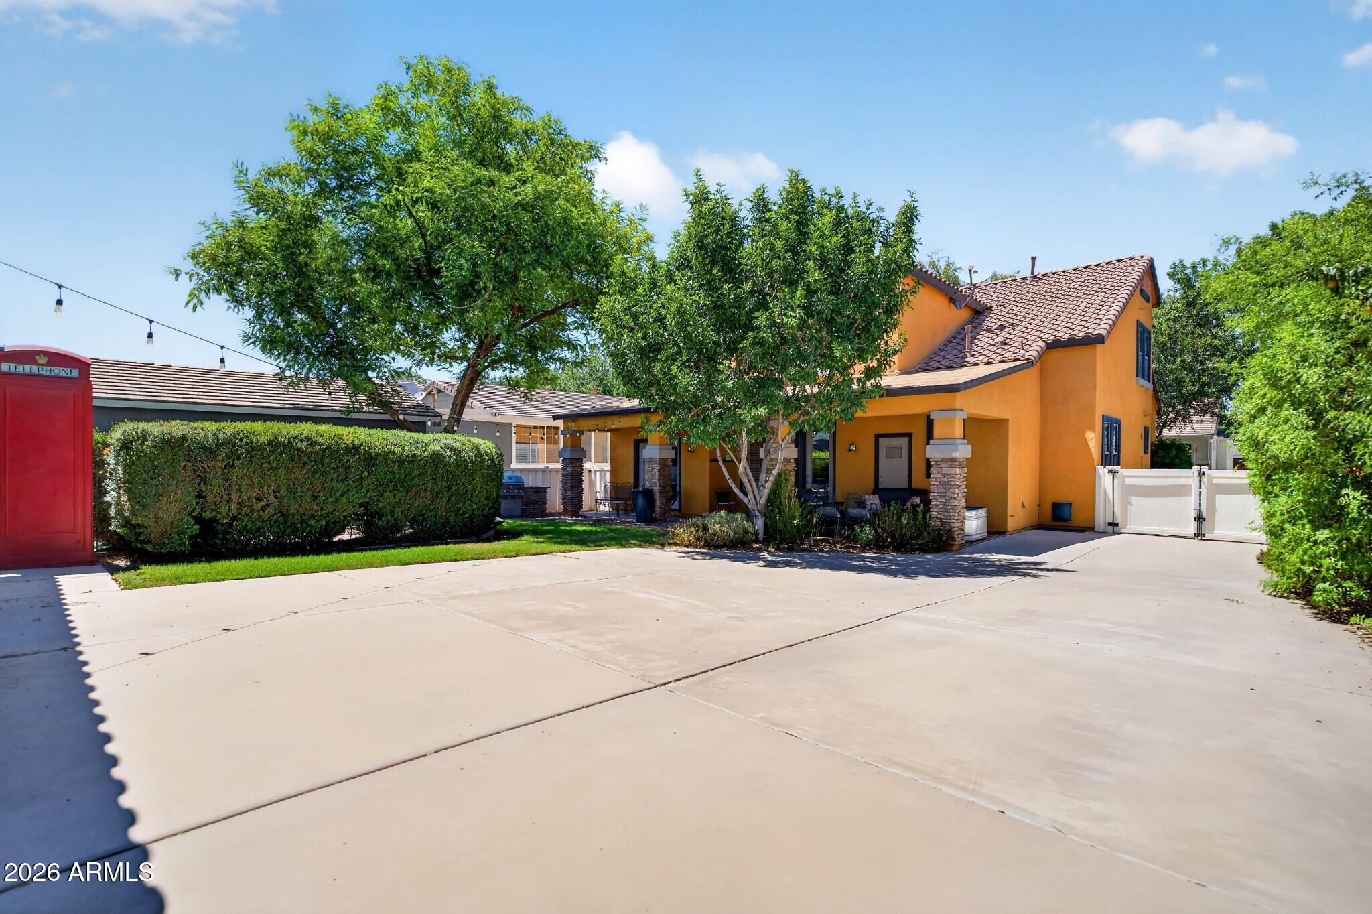
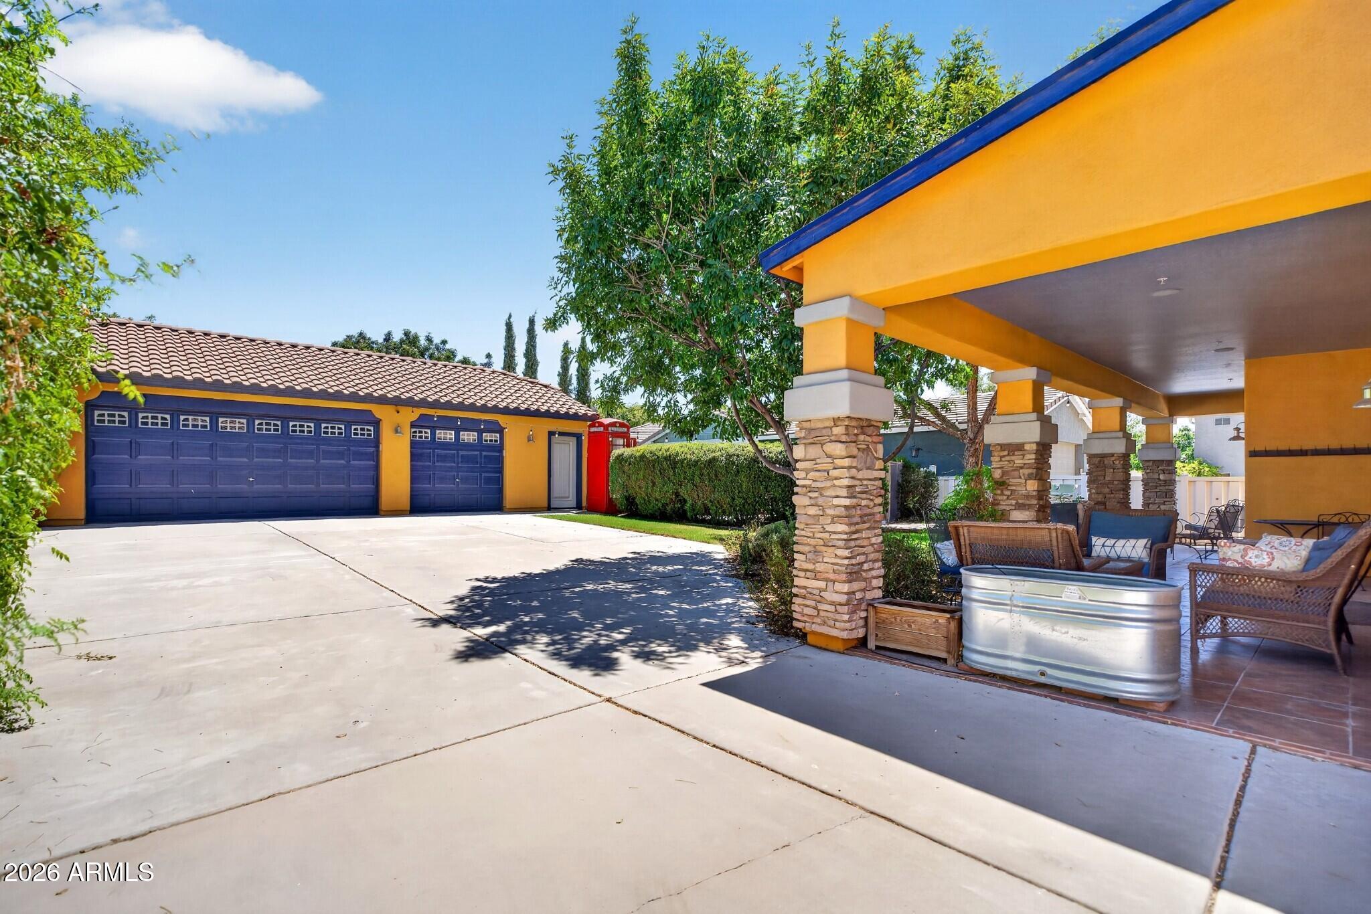
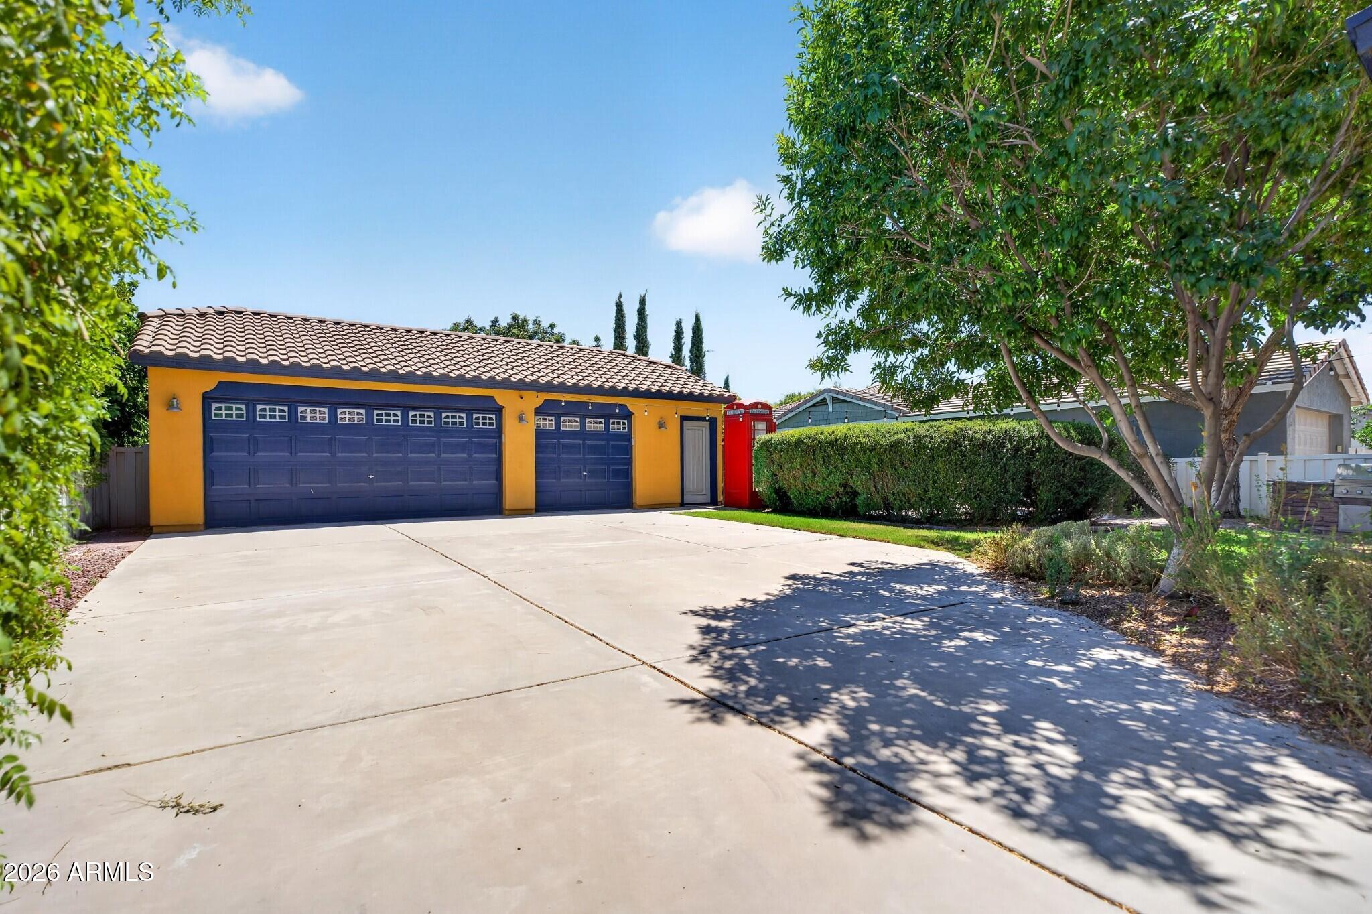
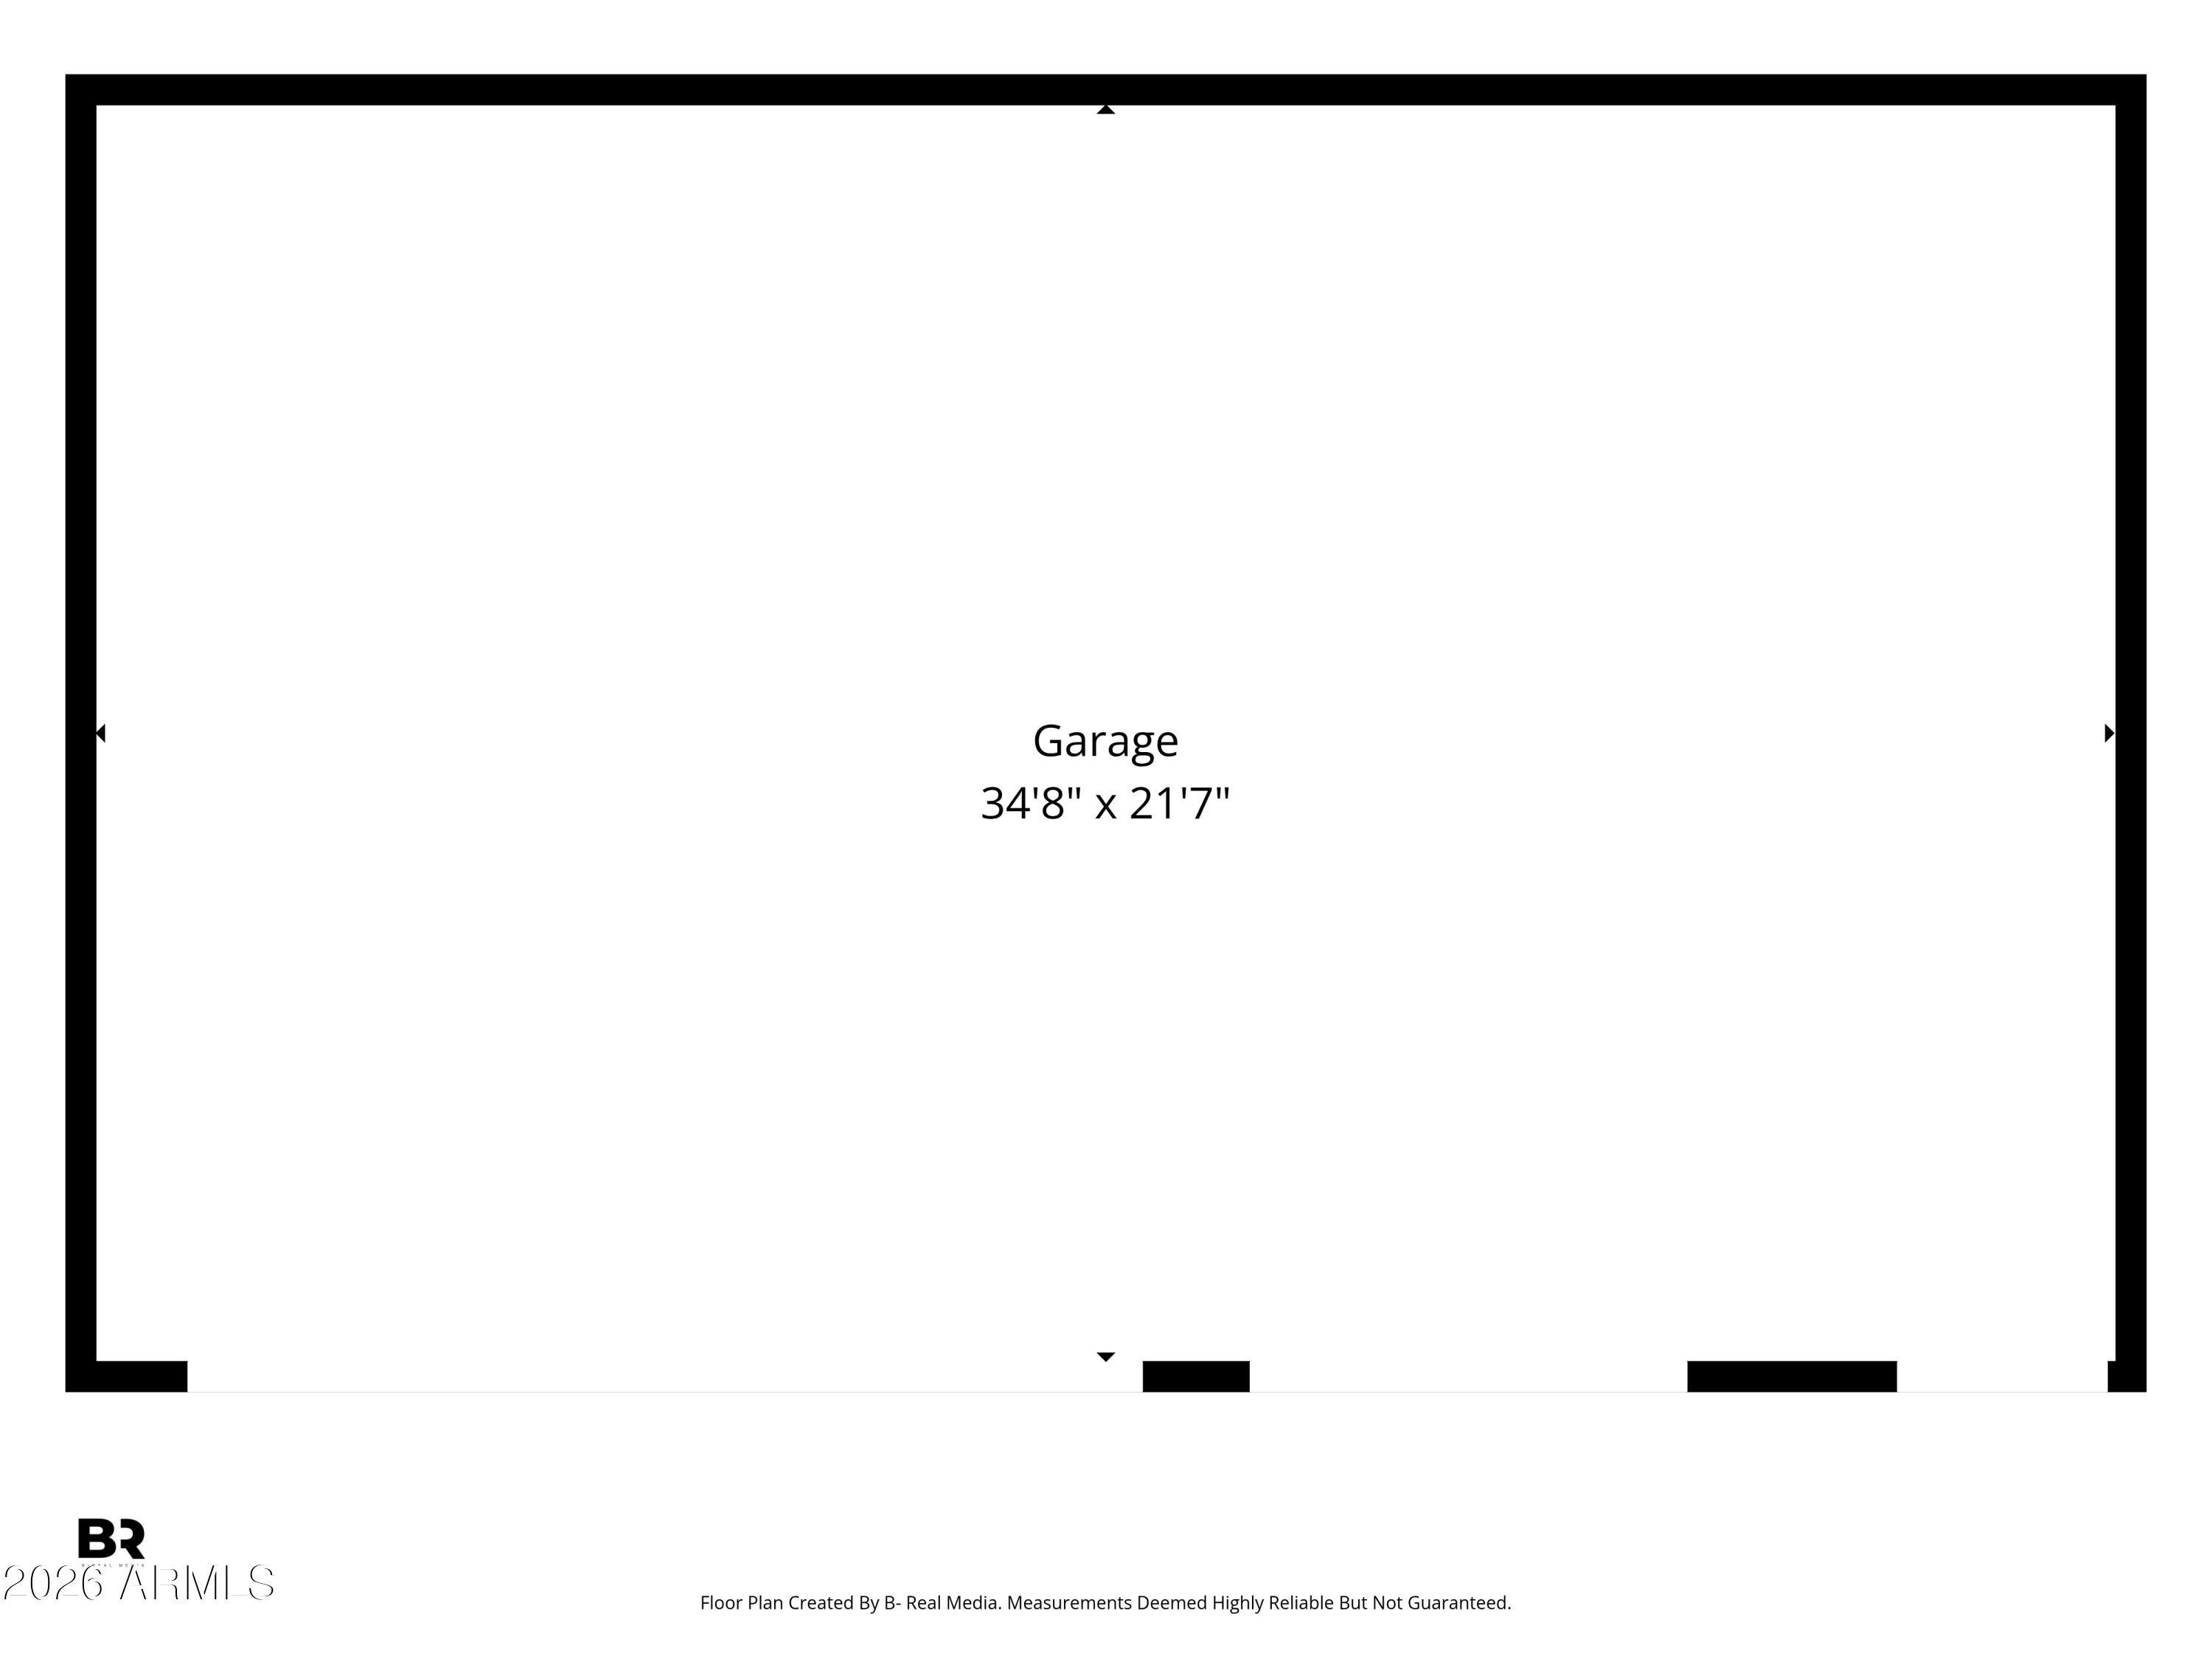
Outside is where the magic happens. You'll love the private pool, detached three-car garage, and the star of the backyard... an authentic London phone booth that's been transformed into an outdoor shower.
Who says you have to travel to London to experience a little British charm? Here, you get the phone booth... and over 300 days of Arizona sunshine.

Share Property

Location

2743 E HOBART Street, Gilbert, AZ 85296

Status

Sold

Date Sold

July 31, 2026

Property Amenities

Interior
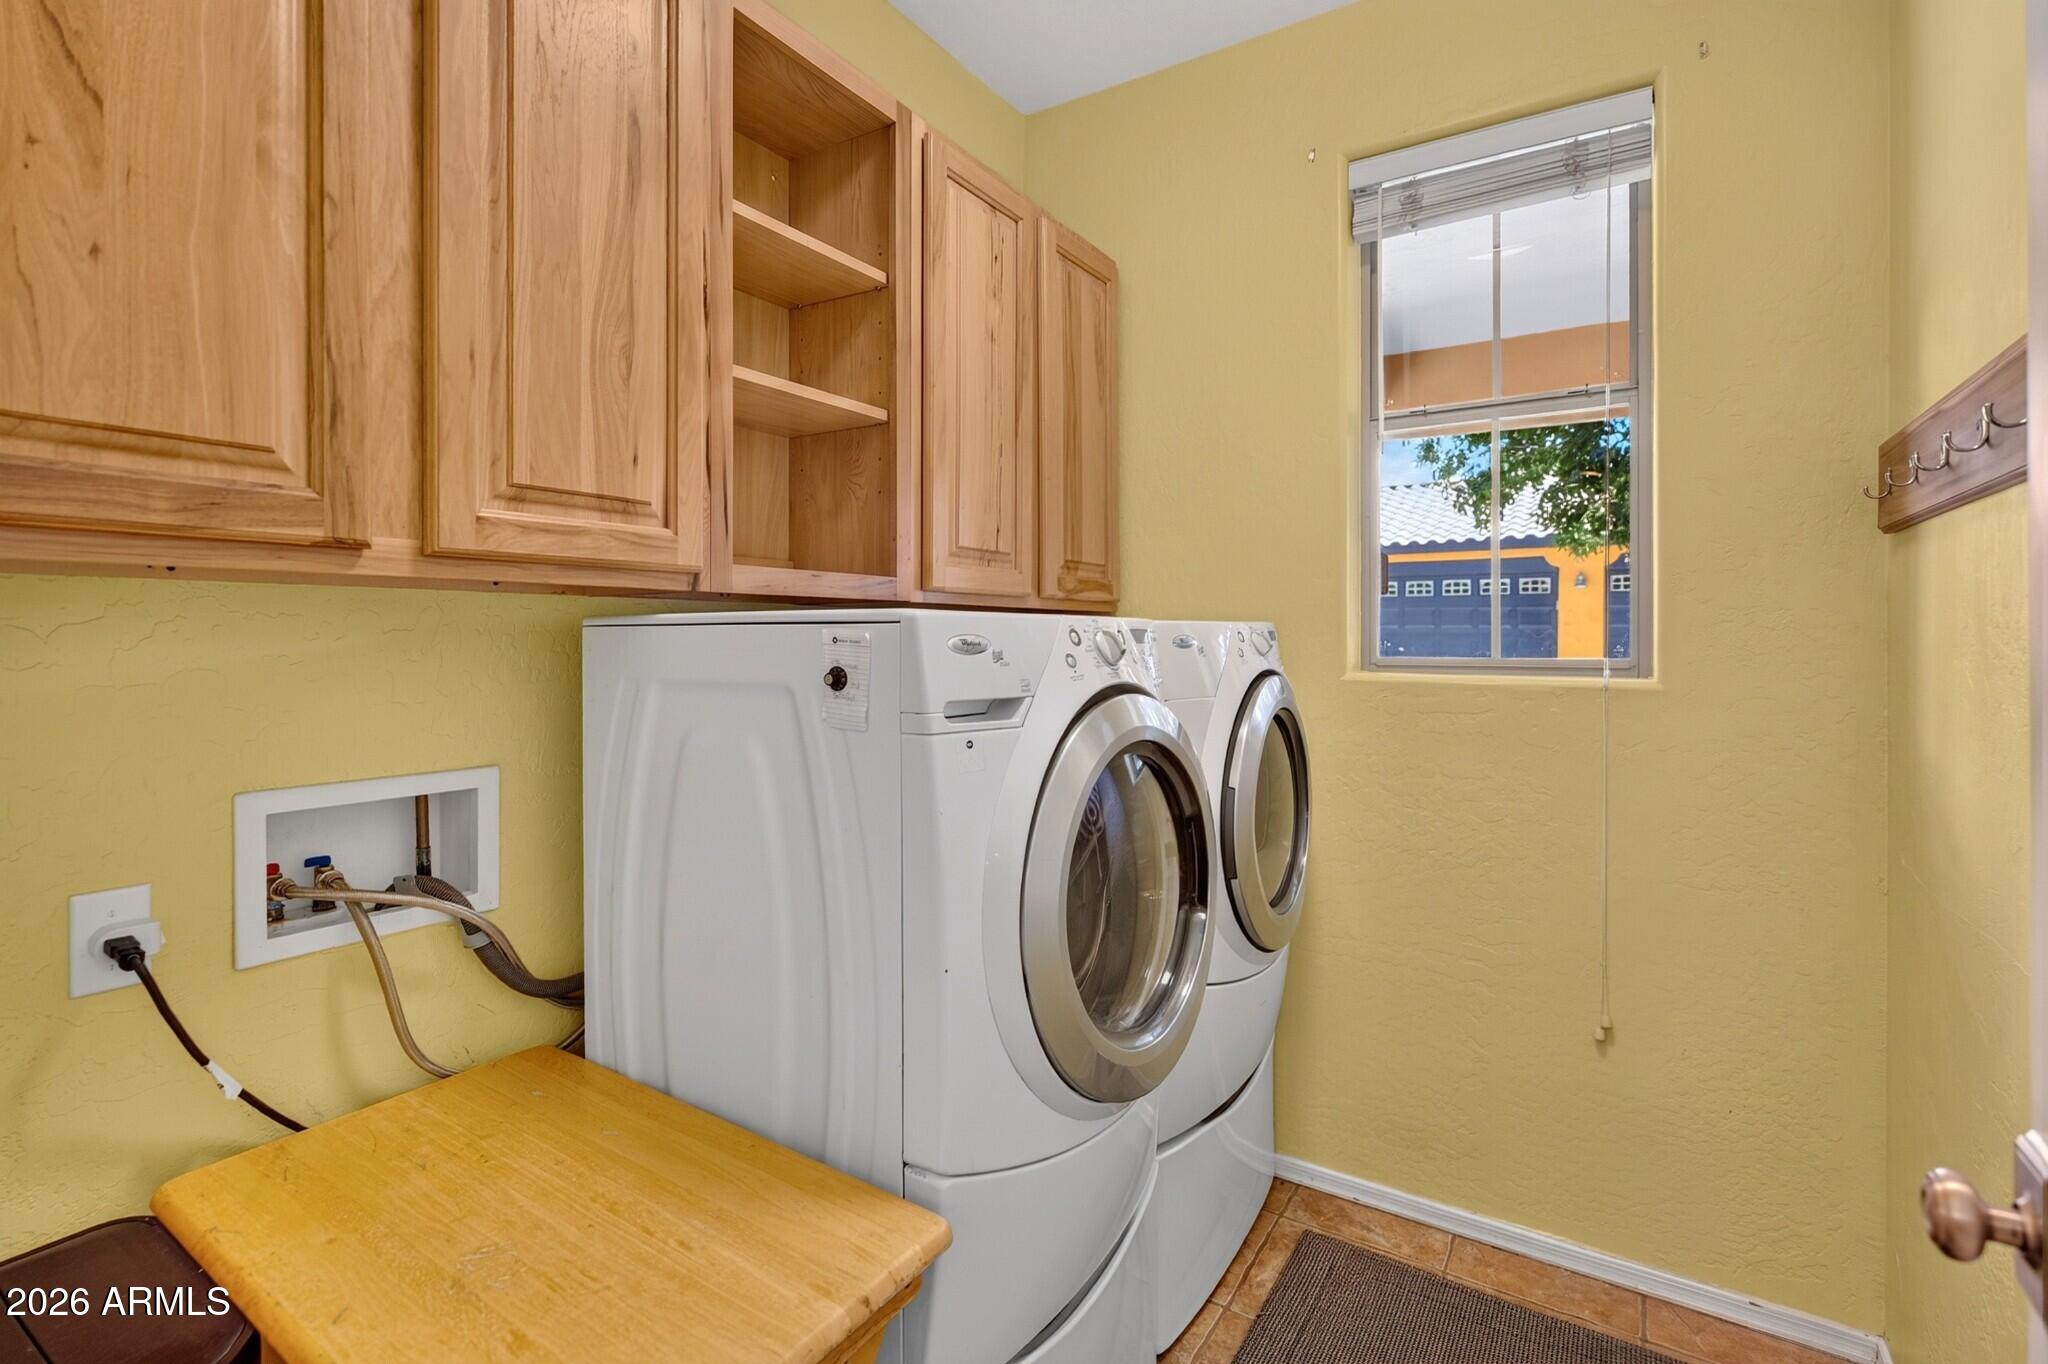
Laundry room Inside
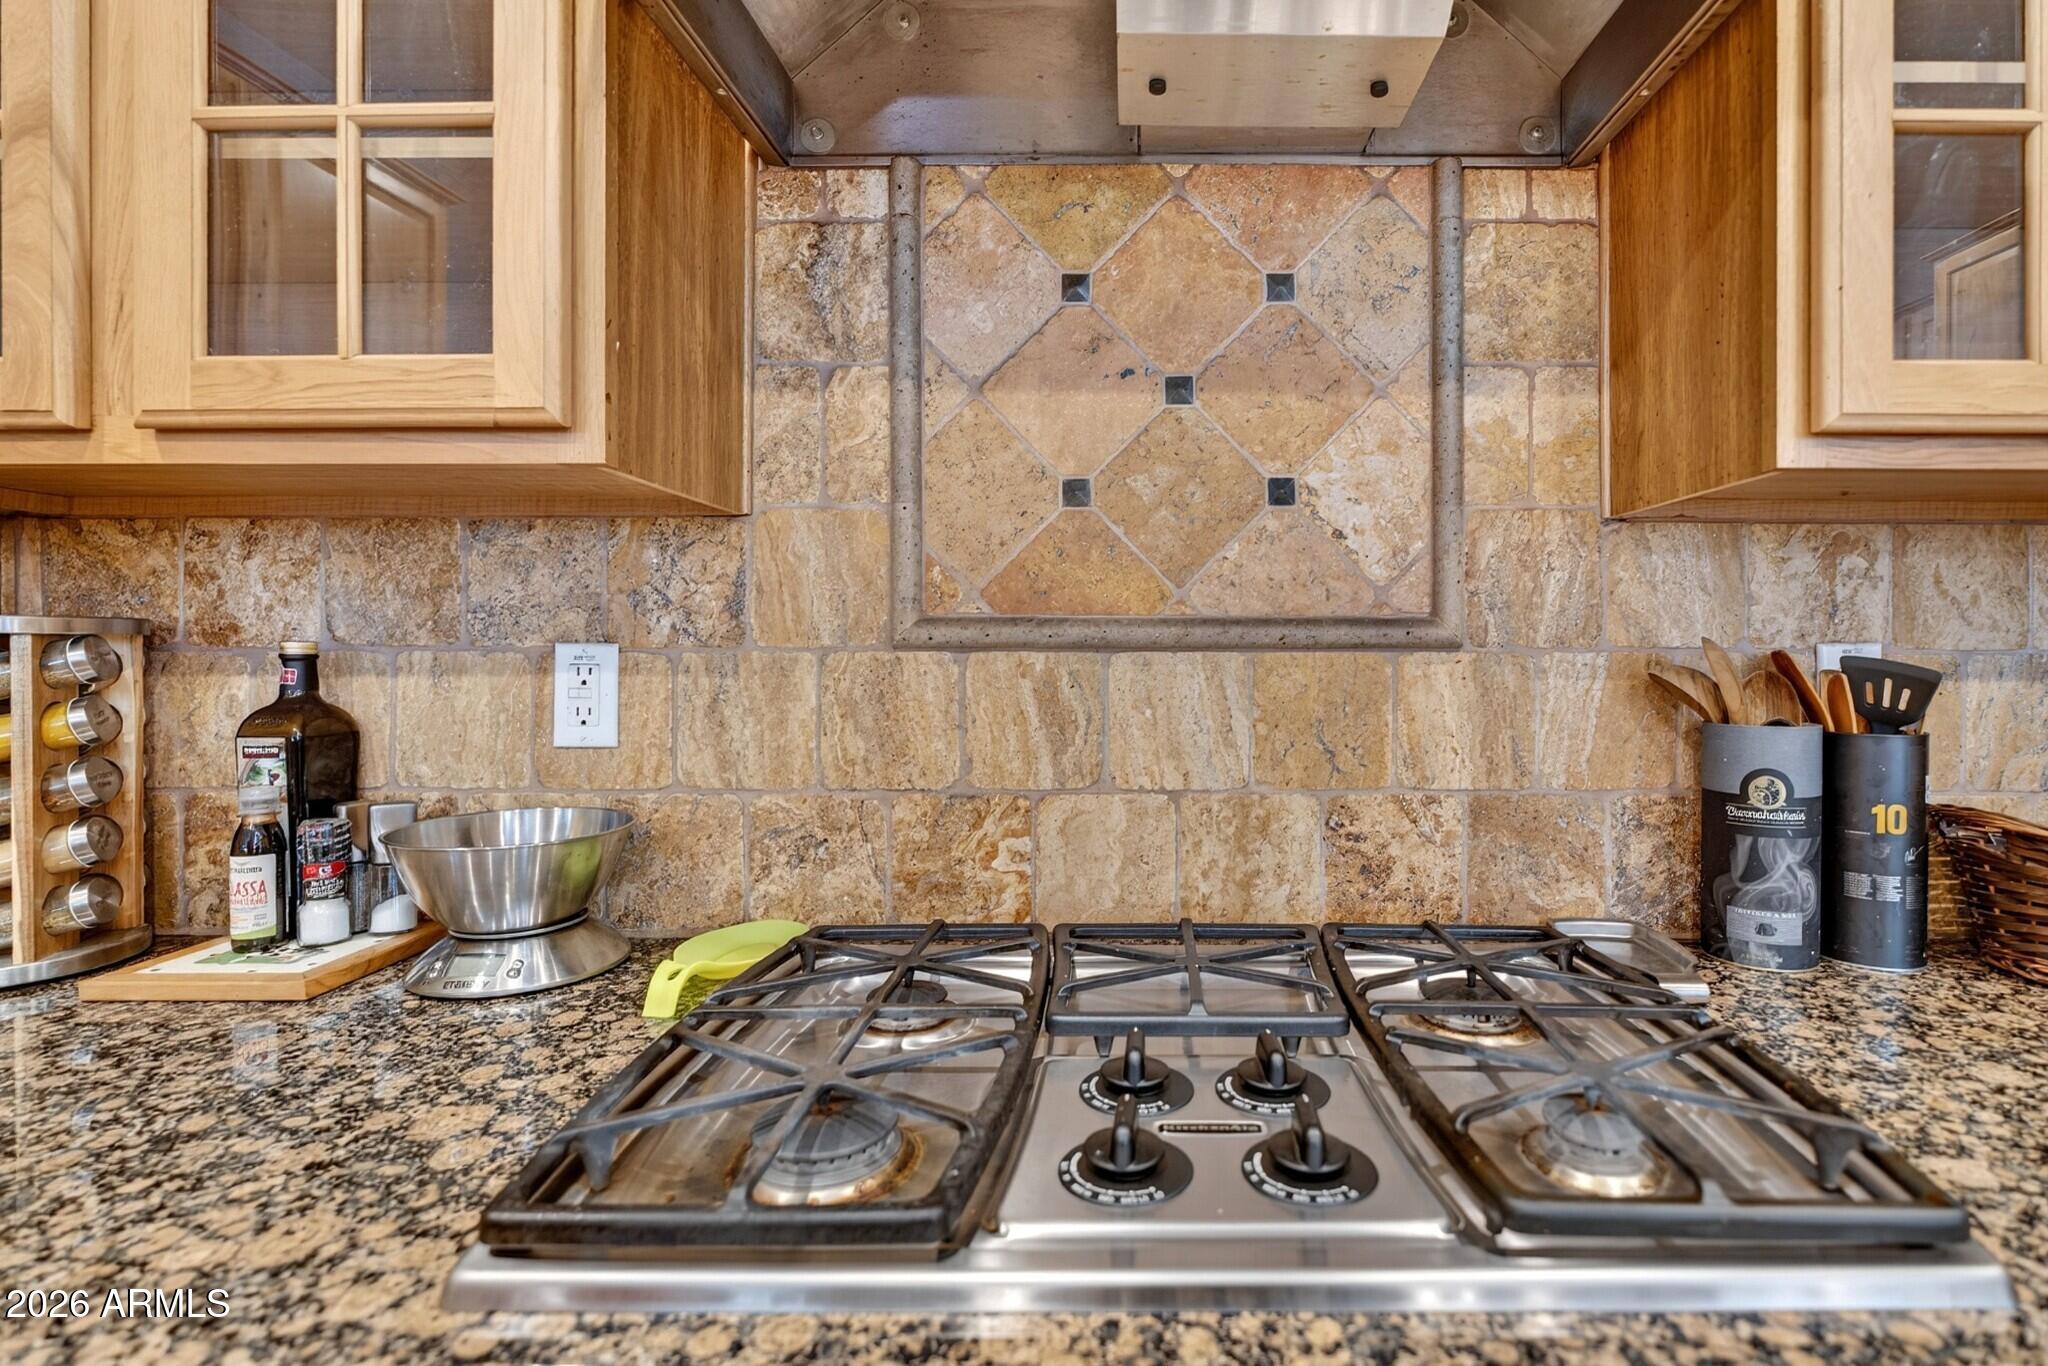
Appliances Refrigerator, Built-in Microwave, Dishwasher, Disposal, Gas Range, Gas Oven
Flooring Carpet, Tile
Total Bedrooms: 4
Half Bathrooms: 1
Full Bathrooms: 2
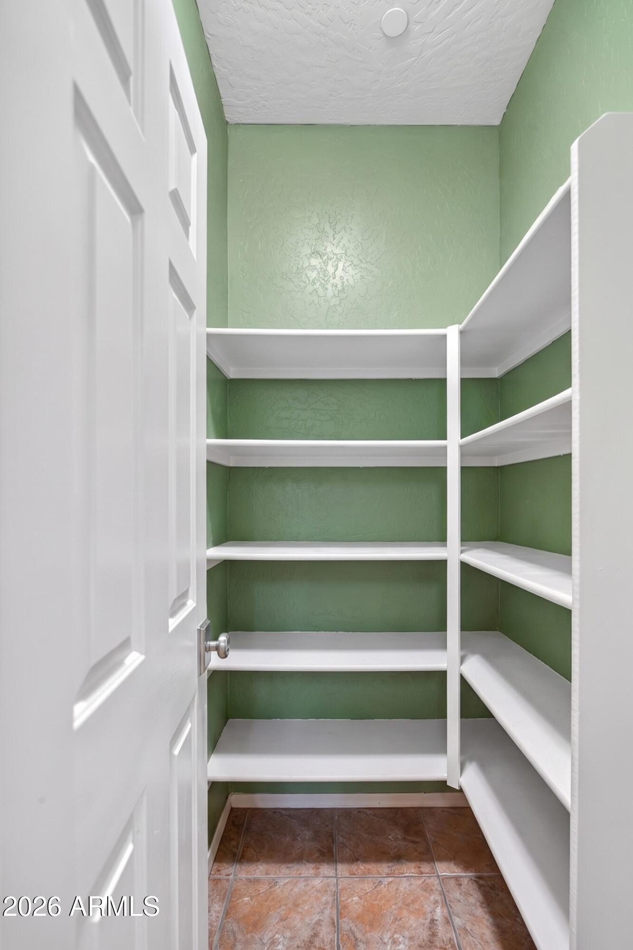
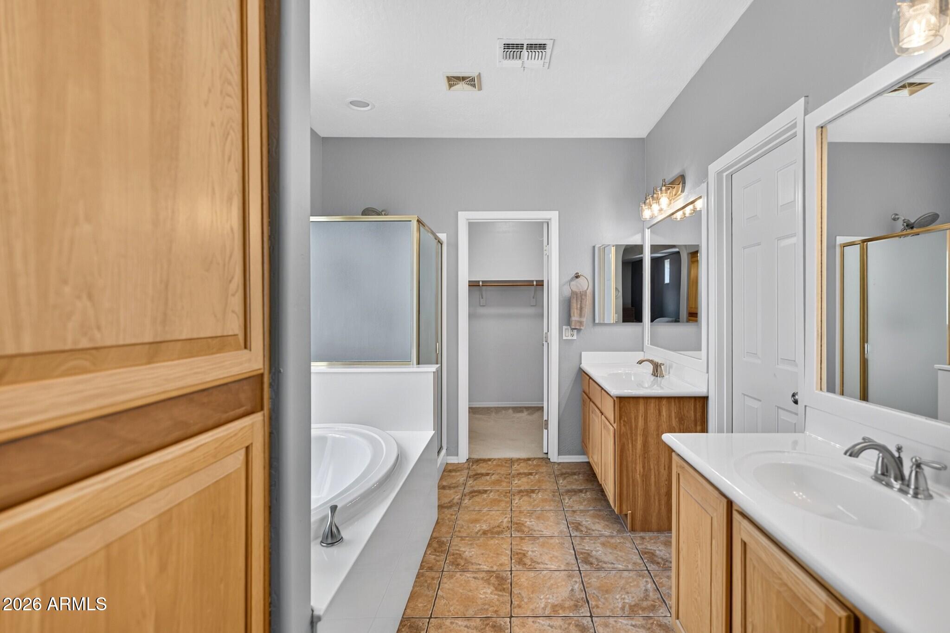
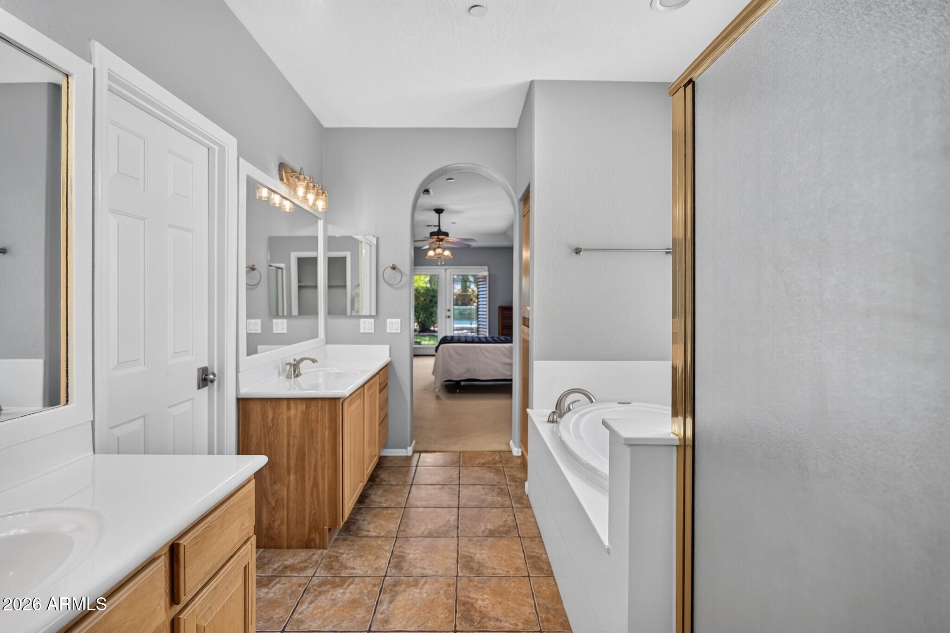
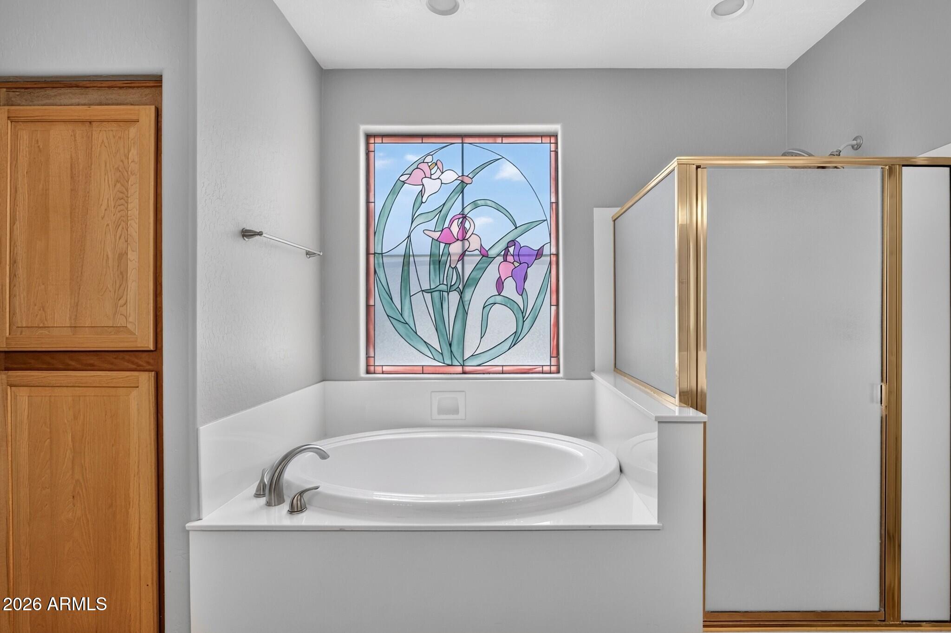
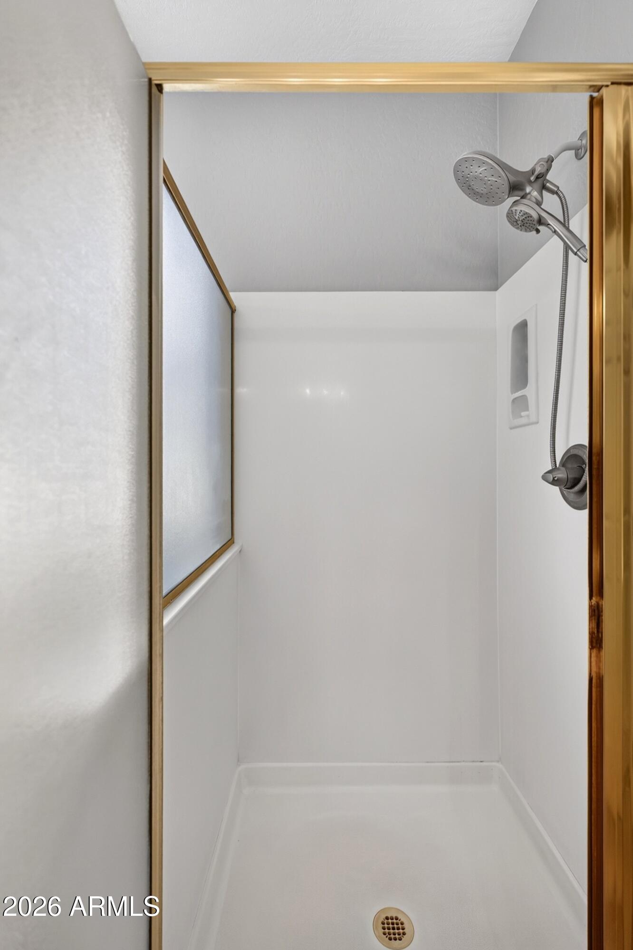
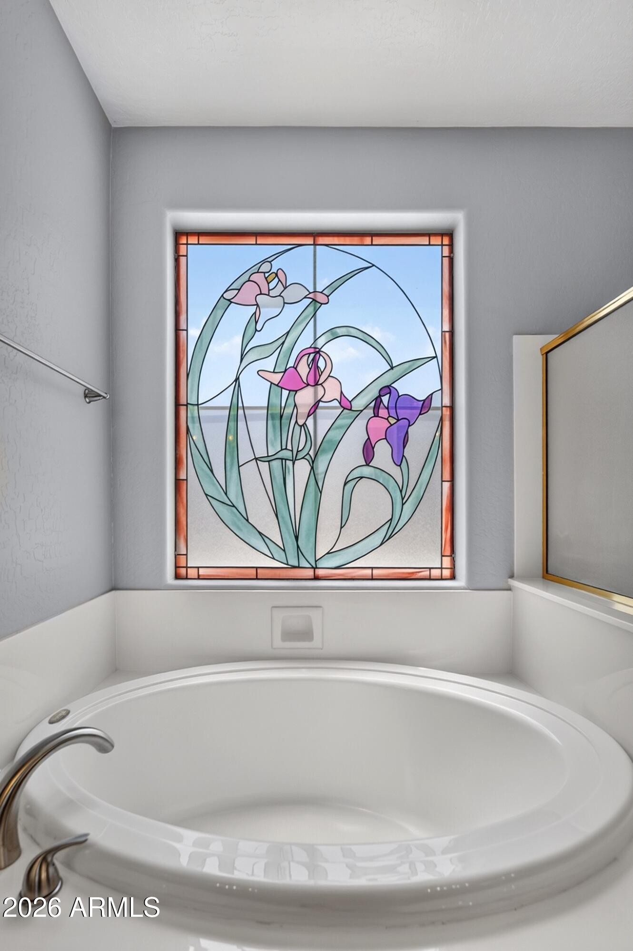
Other Interior Features Walk-in Pantry, High Speed Internet, Granite Counters, Double Vanity, Master Downstairs, Eat-in Kitchen, Breakfast Bar, Full Bth Master Bdrm, Separate Shwr Tub
Area & Lot
Lot Area 9,300 Sq.Ft.
Living area 3,300 Sq.Ft.
MLS® ID 7050560
Year Built 2004
School District Higley Unified School District
High School Williams Field High School
Middle School Cooley Middle School
Elementary School Higley Traditional Academy
Architecture Styles Spanish
Type Residential
Status Sold
Exterior
Stories 2
Pool Outdoor, Fenced
Air conditioning Central Air, Ceiling Fan(s)
Heat type Solar, Heat Pump
Water Source City Water
Garage Space 3.0
Sewer Public Sewer
Parking Detached Garage, Garage Door Opener
Lot Features North/South Exposure, Sprinklers In Rear, Sprinklers In Front, Grass Front, Grass Back, Auto Timer H 2 O Front, Auto Timer H 2 O Back
Roof Concrete
Finance
Sales Price $1,000,000
HOA Fees $664 quarterly
Real Estate Tax $3,039 yearly

Work With Us

We pride ourselves on providing personalized solutions that bring our clients closer to their dream properties and enhance their long-term wealth. Contact us today to find out how we can be of assistance to you!










