Leave a Message

Thank you for your message. We will be in touch with you shortly.

2744 E James Street
2744 E James Street
2744 E James Street
2744 E James Street
2744 E James Street
2744 E James Street
2744 E James Street
2744 E James Street
2744 E James Street
2744 E James Street
2744 E James Street
2744 E James Street
2744 E James Street
2744 E James Street
2744 E James Street
2744 E James Street
2744 E James Street
2744 E James Street
2744 E James Street
2744 E James Street
2744 E James Street
2744 E James Street
2744 E James Street
2744 E James Street
2744 E James Street
2744 E James Street
2744 E James Street
2744 E James Street
2744 E James Street
2744 E James Street
2744 E James Street
2744 E James Street
2744 E James Street
2744 E James Street
2744 E James Street
2744 E James Street
2744 E James Street
2744 E James Street
2744 E James Street
2744 E James Street
2744 E James Street
2744 E James Street
2744 E James Street
2744 E James Street
2744 E James Street
2744 E James Street
2744 E James Street
2744 E James Street
2744 E James Street
2744 E James Street
2744 E James Street
2744 E James Street
2744 E James Street
2744 E James Street
2744 E James Street
2744 E James Street
2744 E James Street
2744 E James Street
VIEW PHOTOS
Courtesy of SERHANT., Michelle Mazzola Listing Contact: 480-239-5684 
$2,099,000

2744 E James Street

7 Beds 5 Baths 5,187 Sq.Ft. 9,300 Sq.Ft.

Description

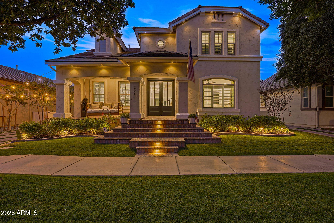
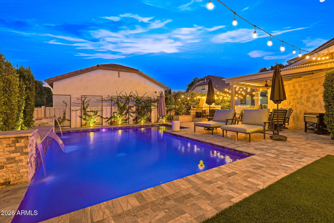
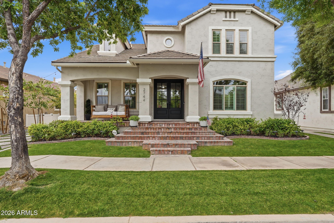
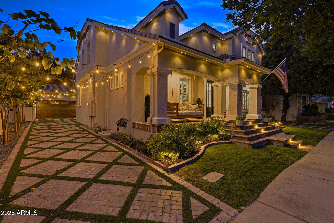
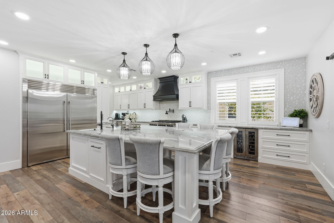
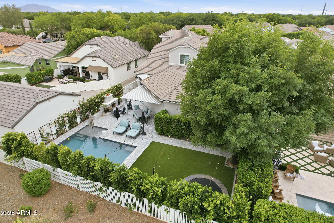
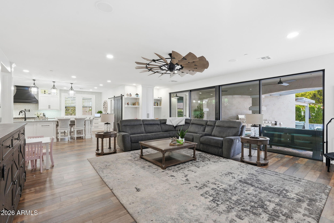
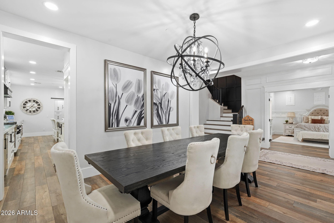
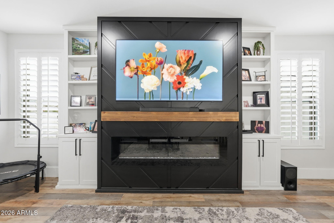
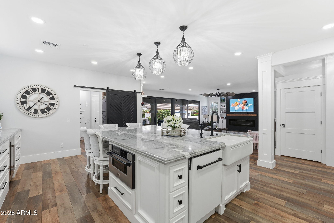
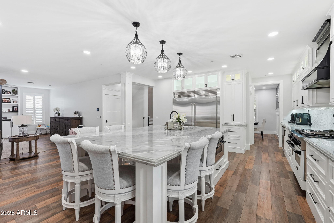
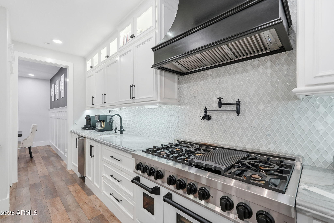
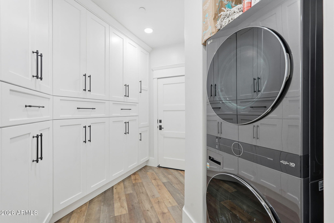
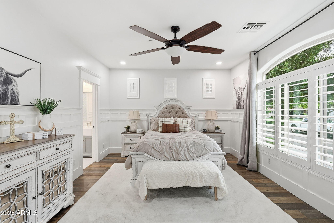
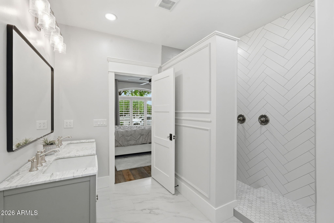
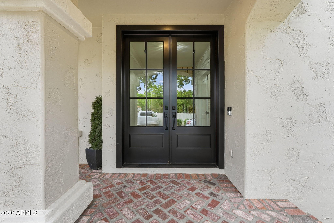
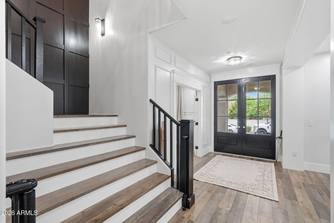
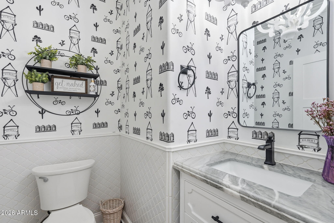
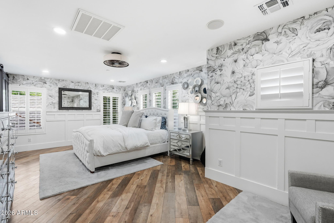
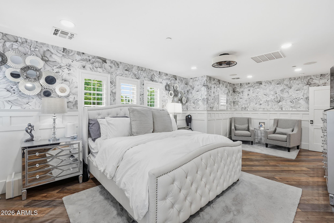
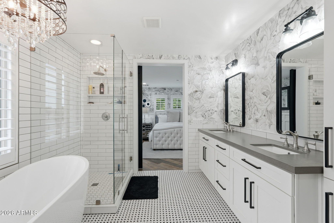
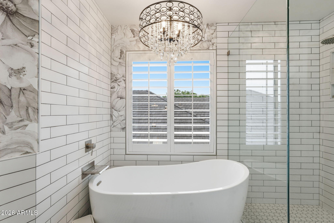
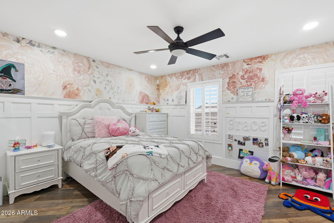
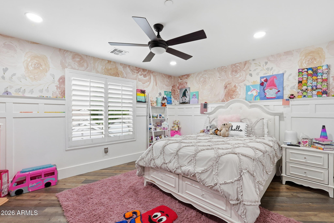
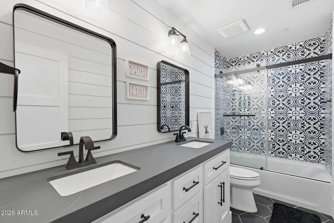
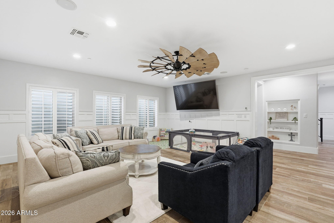
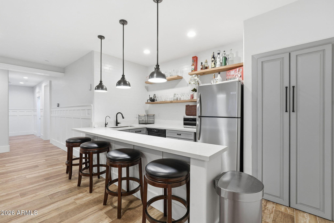
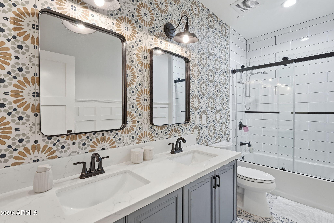
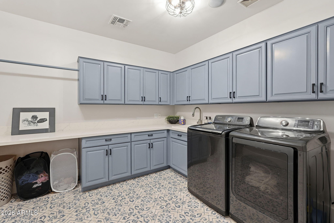
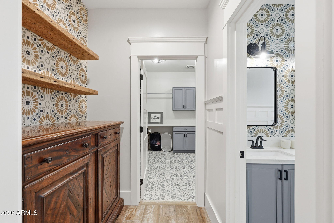
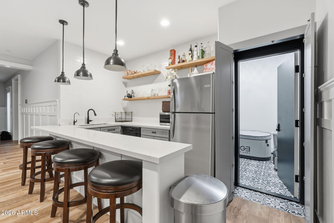
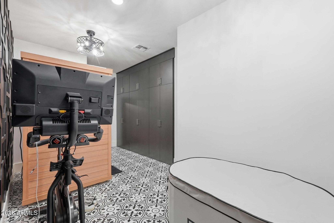
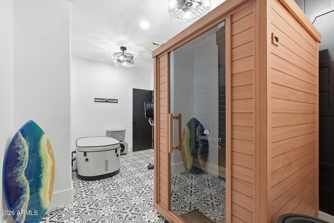
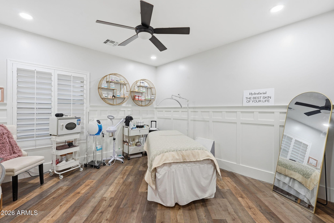
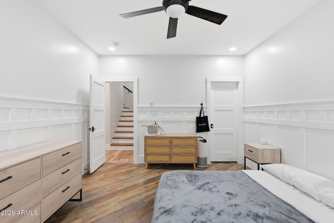
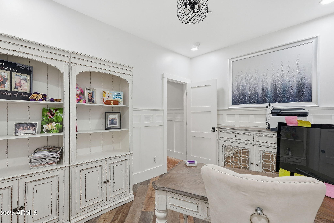
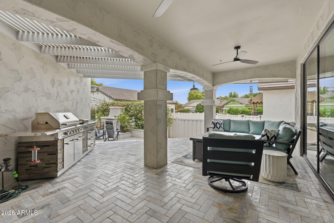
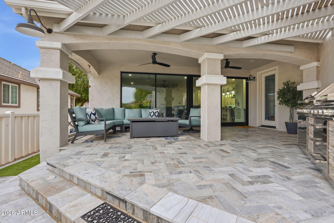
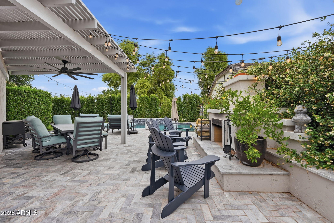
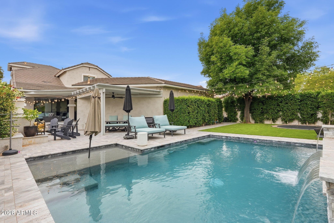
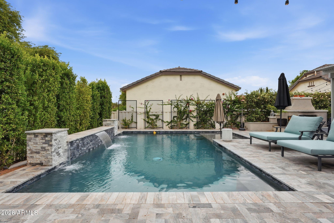
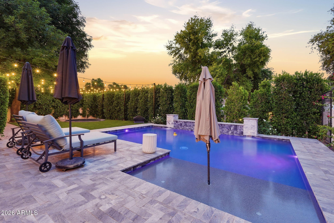
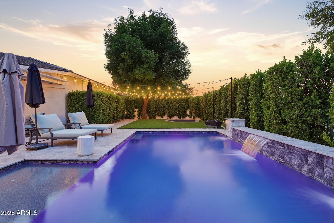
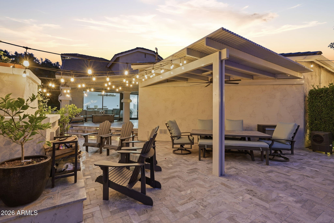
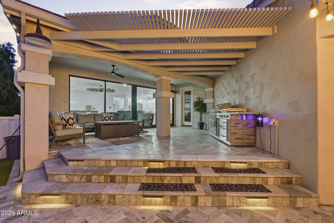
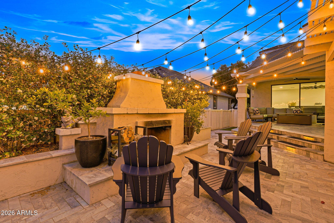
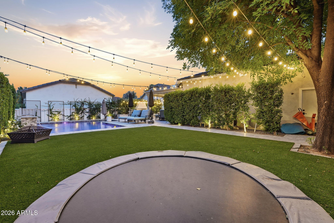
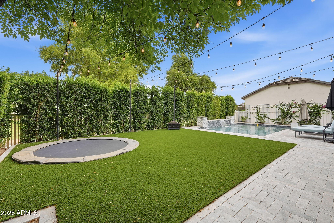
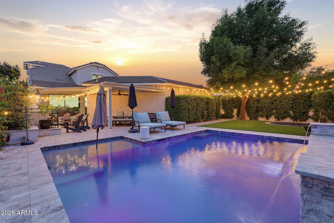
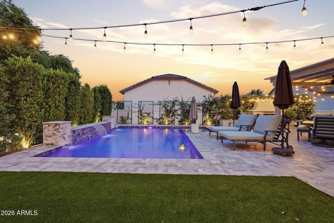
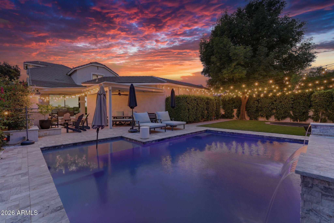
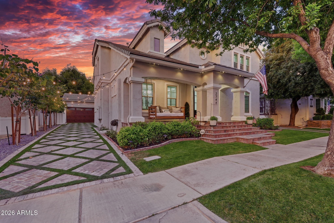
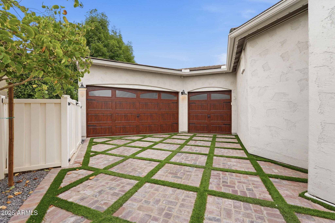
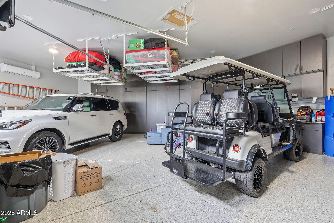
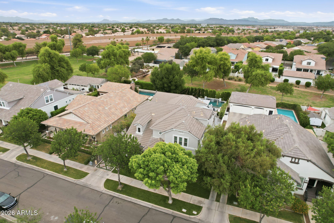
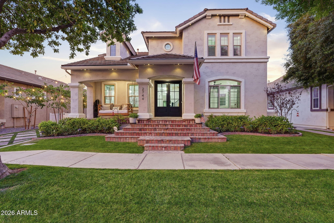
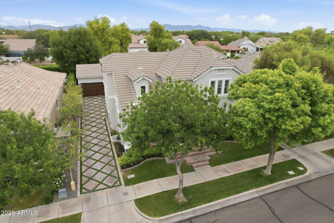
Welcome to 2744 E James Street, a beautifully reimagined home in the heart of Agritopia, backing to a greenbelt, where tree-lined streets, timeless charm, and a true sense of community create one of Gilbert's most special places to live. Offering 7 bedrooms, 4.5 bathrooms, two primary suites, and multiple laundry rooms, this exceptional residence was designed for both everyday comfort and effortless entertaining. The completely remodeled kitchen is the heart of the home, featuring an oversized island, custom cabinetry, beveled-edge countertops, an Electrolux commercial refrigerator and freezer, ZLINE appliances, wine refrigerator, pebble ice machine, pot filler, and built-in KitchenAid mixer lift. Thoughtful finishes continue throughout with newer flooring, custom paint, designer accents, remodeled bathrooms, custom primary closet cabinetry, statement lighting, and built-ins. All windows throughout the entire home are newer, PLUS a new roof was installed in August 2026. Three newer installed 24-SEER Carrier high-efficiency HVAC systems, tankless hot water, whole-home water filtration and softening, and reverse osmosis add comfort and efficiency. The backyard feels like a private resort with a custom heated and cooled pool, travertine decking, covered patio, outdoor BBQ, misting system, artificial turf, mature privacy landscaping, wood burning fireplace, and an in-ground trampoline. Even the garage has been elevated with its own HVAC, insulated app-controlled doors, epoxy flooring, and extensive storage. A hidden basement safe room adds another distinctive feature. More than beautifully updated, this is a home created for gathering, relaxing, and making memories surrounded by everything that makes the Agritopia lifestyle so special.

Share Property

Location

2744 E James Street, Gilbert, AZ 85296

Status

For Sale

Mortgage Calculator

Estimate your monthly mortgage payment, including the principal and interest, property taxes, and HOA. Adjust the values to generate a more accurate rate.

All estimates are provided for informational purposes only. Actual amounts may vary.
$0,000 Your Payment 20 15 65
$0,000 Your Payment

Property Amenities

Interior
Laundry room Upstairs Laundry, Inside
Fireplace Wood Burning, Exterior Fireplace, Family Room
Appliances Dryer, Washer, Water Softener Owned, Reverse Osmosis, Refrigerator, Built-in Microwave, Dishwasher, Disposal, Gas Range
Flooring Carpet, Laminate, Vinyl, Tile
Total Bedrooms: 7
Half Bathrooms: 1
Full Bathrooms: 4
Other Interior Features Walk-in Pantry, Quartz Countertops, High Speed Internet, Double Vanity, Upstairs, Eat-in Kitchen, Breakfast Bar, Kitchen Island, Pantry, 2 Master Baths, Full Bth Master Bdrm, Separate Shwr Tub
Area & Lot
Lot Area 9,300 Sq.Ft.
Living area 5,187 Sq.Ft.
MLS® ID 7071094
Year Built 2004
School District Higley Unified School District
High School Williams Field High School
Middle School Cooley Middle School
Elementary School Higley Traditional Academy
Type Residential
Status For Sale
Exterior
Stories 2
Pool Variable Speed Pump, Heated
Air conditioning Central Air, Ceiling Fan(s), Programmable Thmstat
Heat type Heat Pump, Forced Air, Natural Gas
Water Source Public
Garage Space 3.0
Security Features Fire Sprinkler System
Sewer Public Sewer
Other Exterior Features Misting System, Private Yard, Built-in Barbecue
Parking Attached Garage, Garage Door Opener, Extended Length Garage, Attchd Gar Cabinets, Temp Controlled
Lot Features Borders Common Area, Sprinklers In Rear, Sprinklers In Front, Grass Front, Synthetic Grass Back, Auto Timer H 2 O Front, Auto Timer H 2 O Back
Roof Tile
Utilities Phone Available
Finance
Sales Price $2,099,000
HOA Fees $693 quarterly
Real Estate Tax $4,653 yearly
image

Schedule a Showing

We would love to show you our beautiful property. Please select your preferred date and time below. An agent will be in touch shortly to confirm your appointment.

Schedule a Showing

We would love to show you our beautiful property. Please select your preferred date and time below. An agent will be in touch shortly to confirm your appointment.

Thank you for your interest in 2744 E James Street, Gilbert, AZ 85296. We are reviewing your request and will be in touch shortly!

Work With Us

We pride ourselves on providing personalized solutions that bring our clients closer to their dream properties and enhance their long-term wealth. Contact us today to find out how we can be of assistance to you!










