Leave a Message

Thank you for your message. We will be in touch with you shortly.

280 E WATERMELON Lane
VIEW PHOTOS
Courtesy of SERHANT., Tammy H Figueroa Listing Contact: 949-244-9317 
$540,000

280 E WATERMELON Lane

2 Beds 2 Baths 1,770 Sq.Ft. 5,275 Sq.Ft.

Description

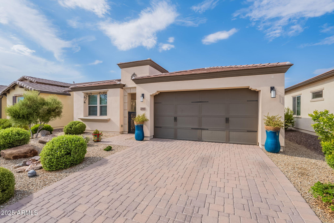
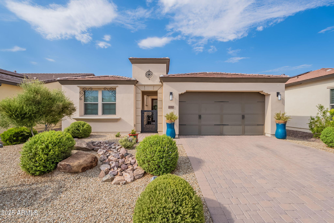
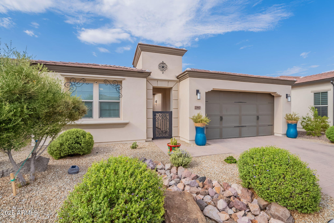
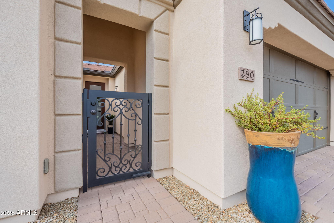
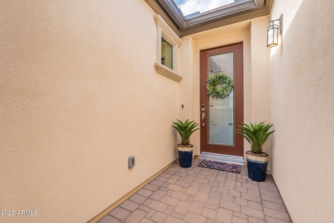
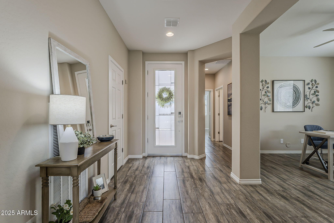
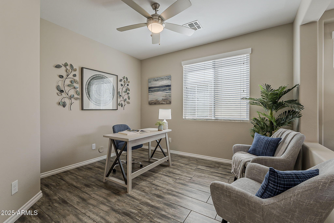
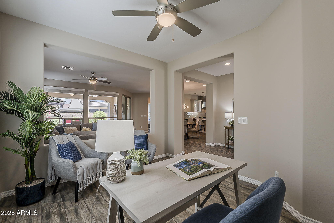
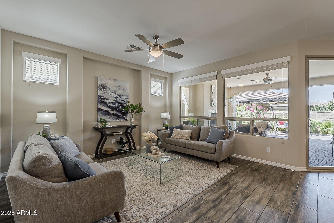
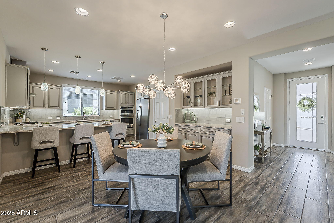
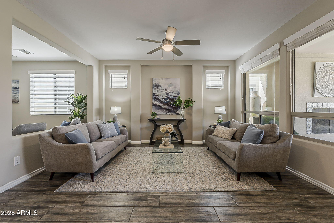
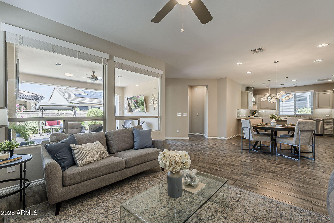
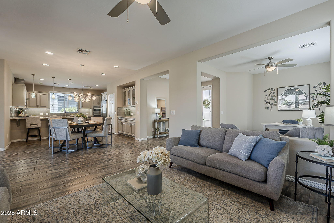
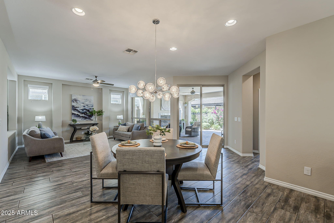
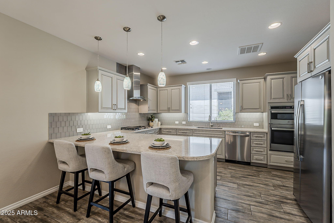
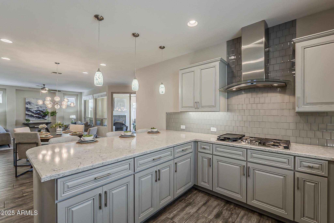
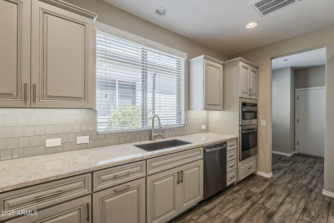
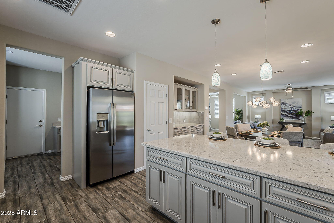
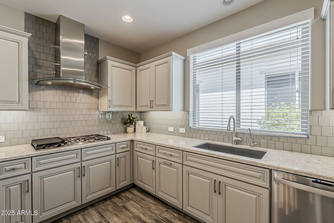
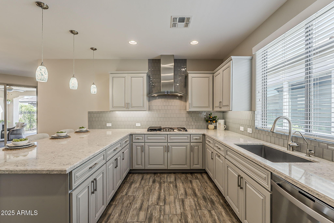
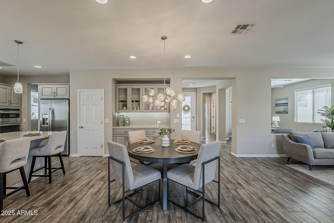
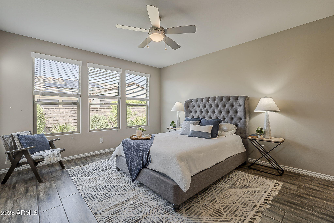
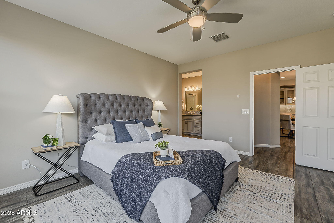
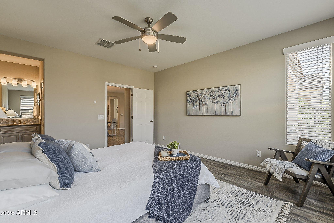
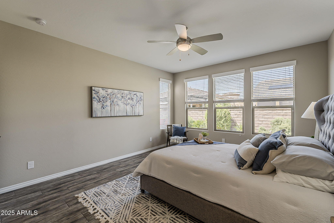
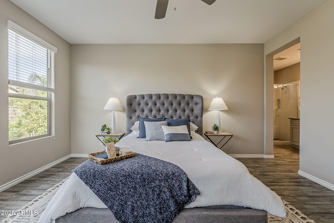
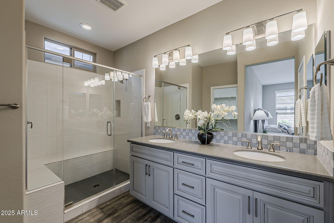
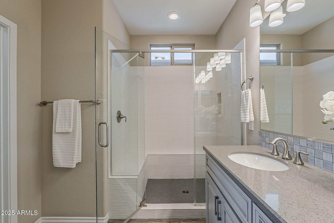
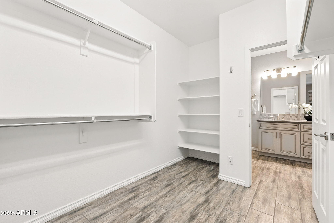
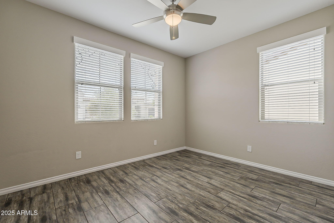
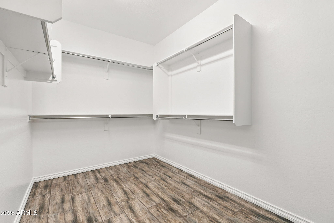
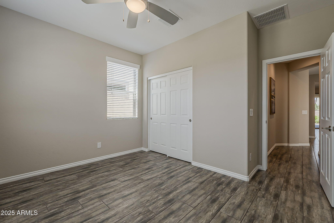
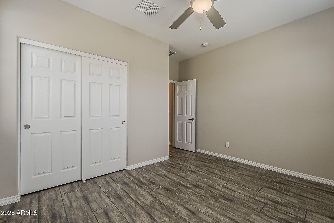
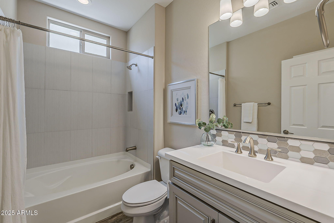
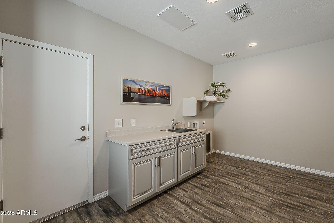
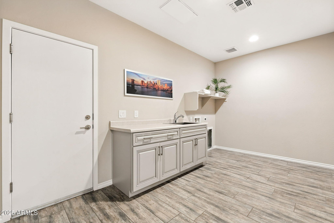
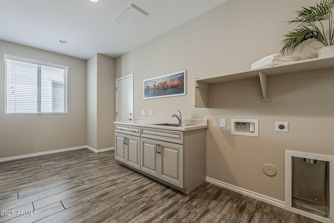
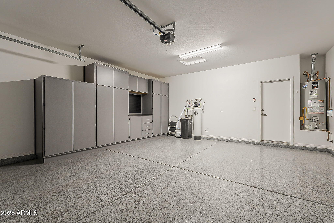
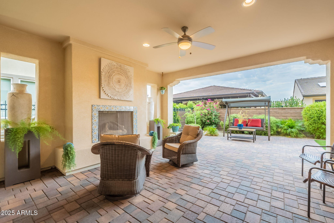
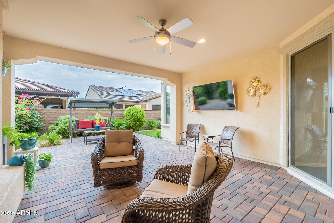
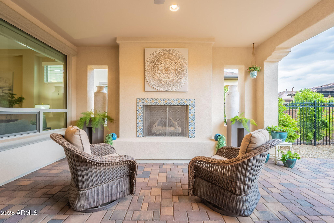
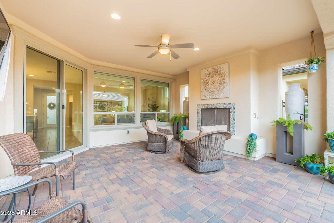
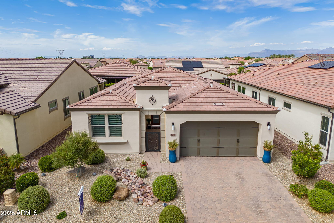
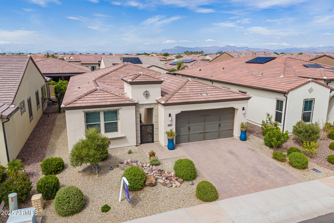
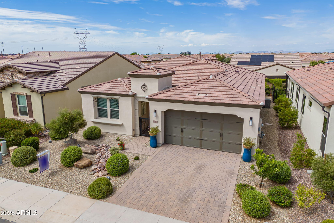
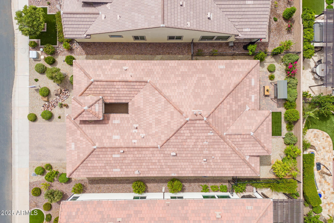
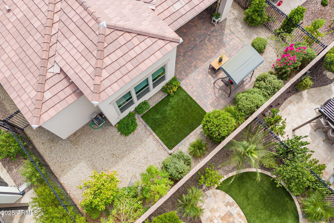
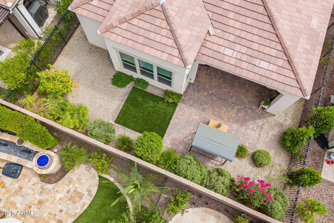
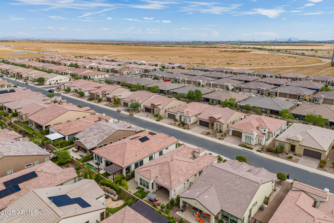
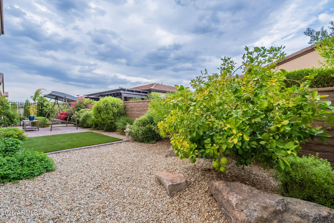
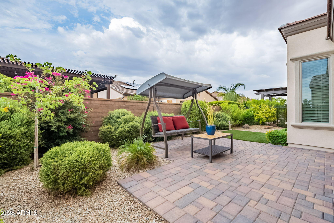
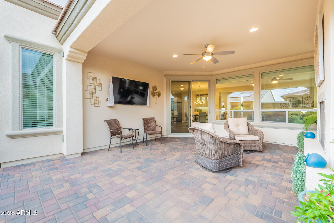
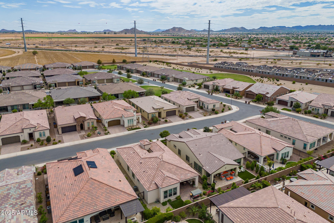
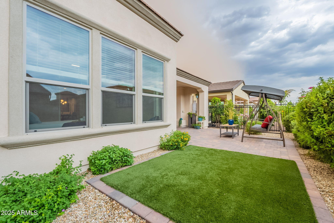
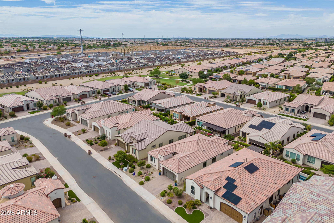
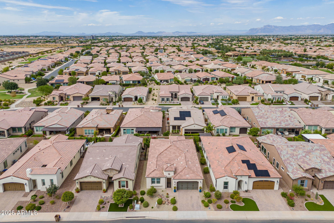
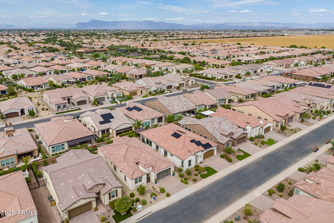
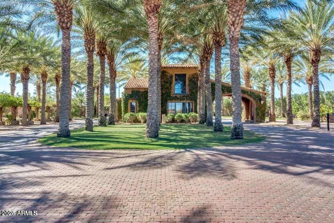
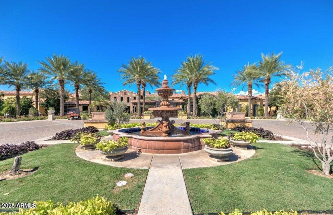
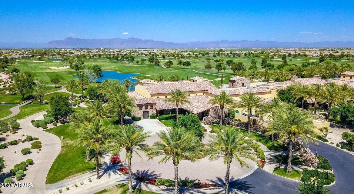
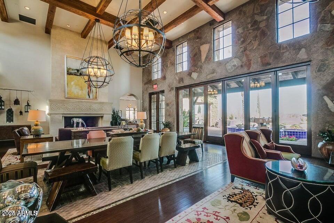
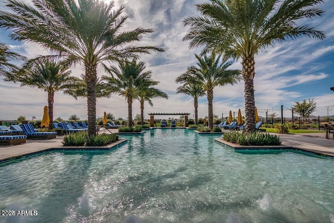
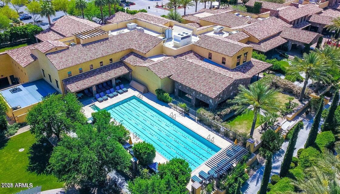
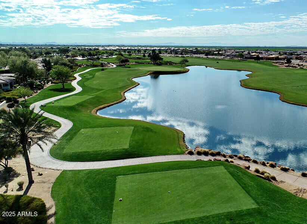
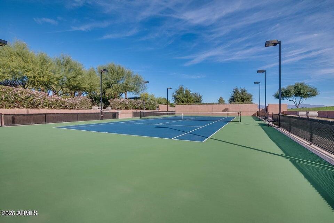
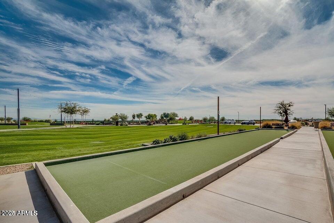
This stunning Cannes model is loaded with upgrades and designer touches throughout! From the moment you arrive, the custom front entry gate, spacious porch, and gorgeous Entry Brite front door make a striking first impression. Step inside this light and bright 2 BR + den home featuring an open kitchen with quartz counters, pendant lighting over the large island, custom soft-close drawers and pull-outs, plus upgraded lighting. The second bath is fully tiled, and the home offers ceiling fans, laundry sink in the smart space, and epoxy garage flooring with built-in cabinets. Outdoors, enjoy a private backyard with an extended fenced yard along with a covered patio featuring a tile-enhanced fireplace--perfect for entertaining! Encanterra Country Club offers 2 restaurants, multiple pools, championship golf, and countless activities. Luxury meets relaxation, welcome to The Good Life!

Share Property

Location

280 E WATERMELON Lane, Queen Creek, AZ 85140

Status

Sold

Date Sold

January 8, 2026

Property Amenities

Interior
Laundry room Inside
Fireplace Exterior Fireplace, Gas
Appliances Water Softener Owned, Reverse Osmosis, Refrigerator, Built-in Microwave, Dishwasher, Disposal, Gas Cooktop
Flooring Vinyl
Total Bedrooms: 2
Full Bathrooms: 2
Other Interior Features Granite Counters, Double Vanity, No Interior Steps, Kitchen Island, Full Bth Master Bdrm
Area & Lot
Lot Area 5,275 Sq.Ft.
Living area 1,770 Sq.Ft.
MLS® ID 6909484
Year Built 2022
School District J O Combs Unified School District
High School Combs High School
Middle School J. O. Combs Middle School
Elementary School Ellsworth Elementary School
Architecture Styles Santa Barbara/Tuscan
Type Residential
Status Sold
Exterior
Stories 1
Air conditioning Central Air, Ceiling Fan(s)
Heat type Natural Gas
Water Source City Water
Garage Space 2.0
Sewer Sewer in Cnctd
Parking Garage Door Opener, Direct Access
Lot Features Desert Back, Desert Front, Auto Timer H 2 O Front, Auto Timer H 2 O Back
Roof Tile
Finance
Sales Price $540,000
HOA Fees $1,478 quarterly
Real Estate Tax $2,617 yearly

Queen Creek

Work With Us

We pride ourselves on providing personalized solutions that bring our clients closer to their dream properties and enhance their long-term wealth. Contact us today to find out how we can be of assistance to you!










