Leave a Message

Thank you for your message. We will be in touch with you shortly.

2847 S BALA Drive
2847 S BALA Drive
2847 S BALA Drive
2847 S BALA Drive
2847 S BALA Drive
2847 S BALA Drive
2847 S BALA Drive
2847 S BALA Drive
2847 S BALA Drive
2847 S BALA Drive
2847 S BALA Drive
2847 S BALA Drive
2847 S BALA Drive
2847 S BALA Drive
2847 S BALA Drive
2847 S BALA Drive
2847 S BALA Drive
2847 S BALA Drive
2847 S BALA Drive
2847 S BALA Drive
2847 S BALA Drive
2847 S BALA Drive
2847 S BALA Drive
2847 S BALA Drive
2847 S BALA Drive
VIEW PHOTOS
Courtesy of SERHANT., Andreina Parker Listing Contact: 602-525-3992 
$560,000

2847 S BALA Drive

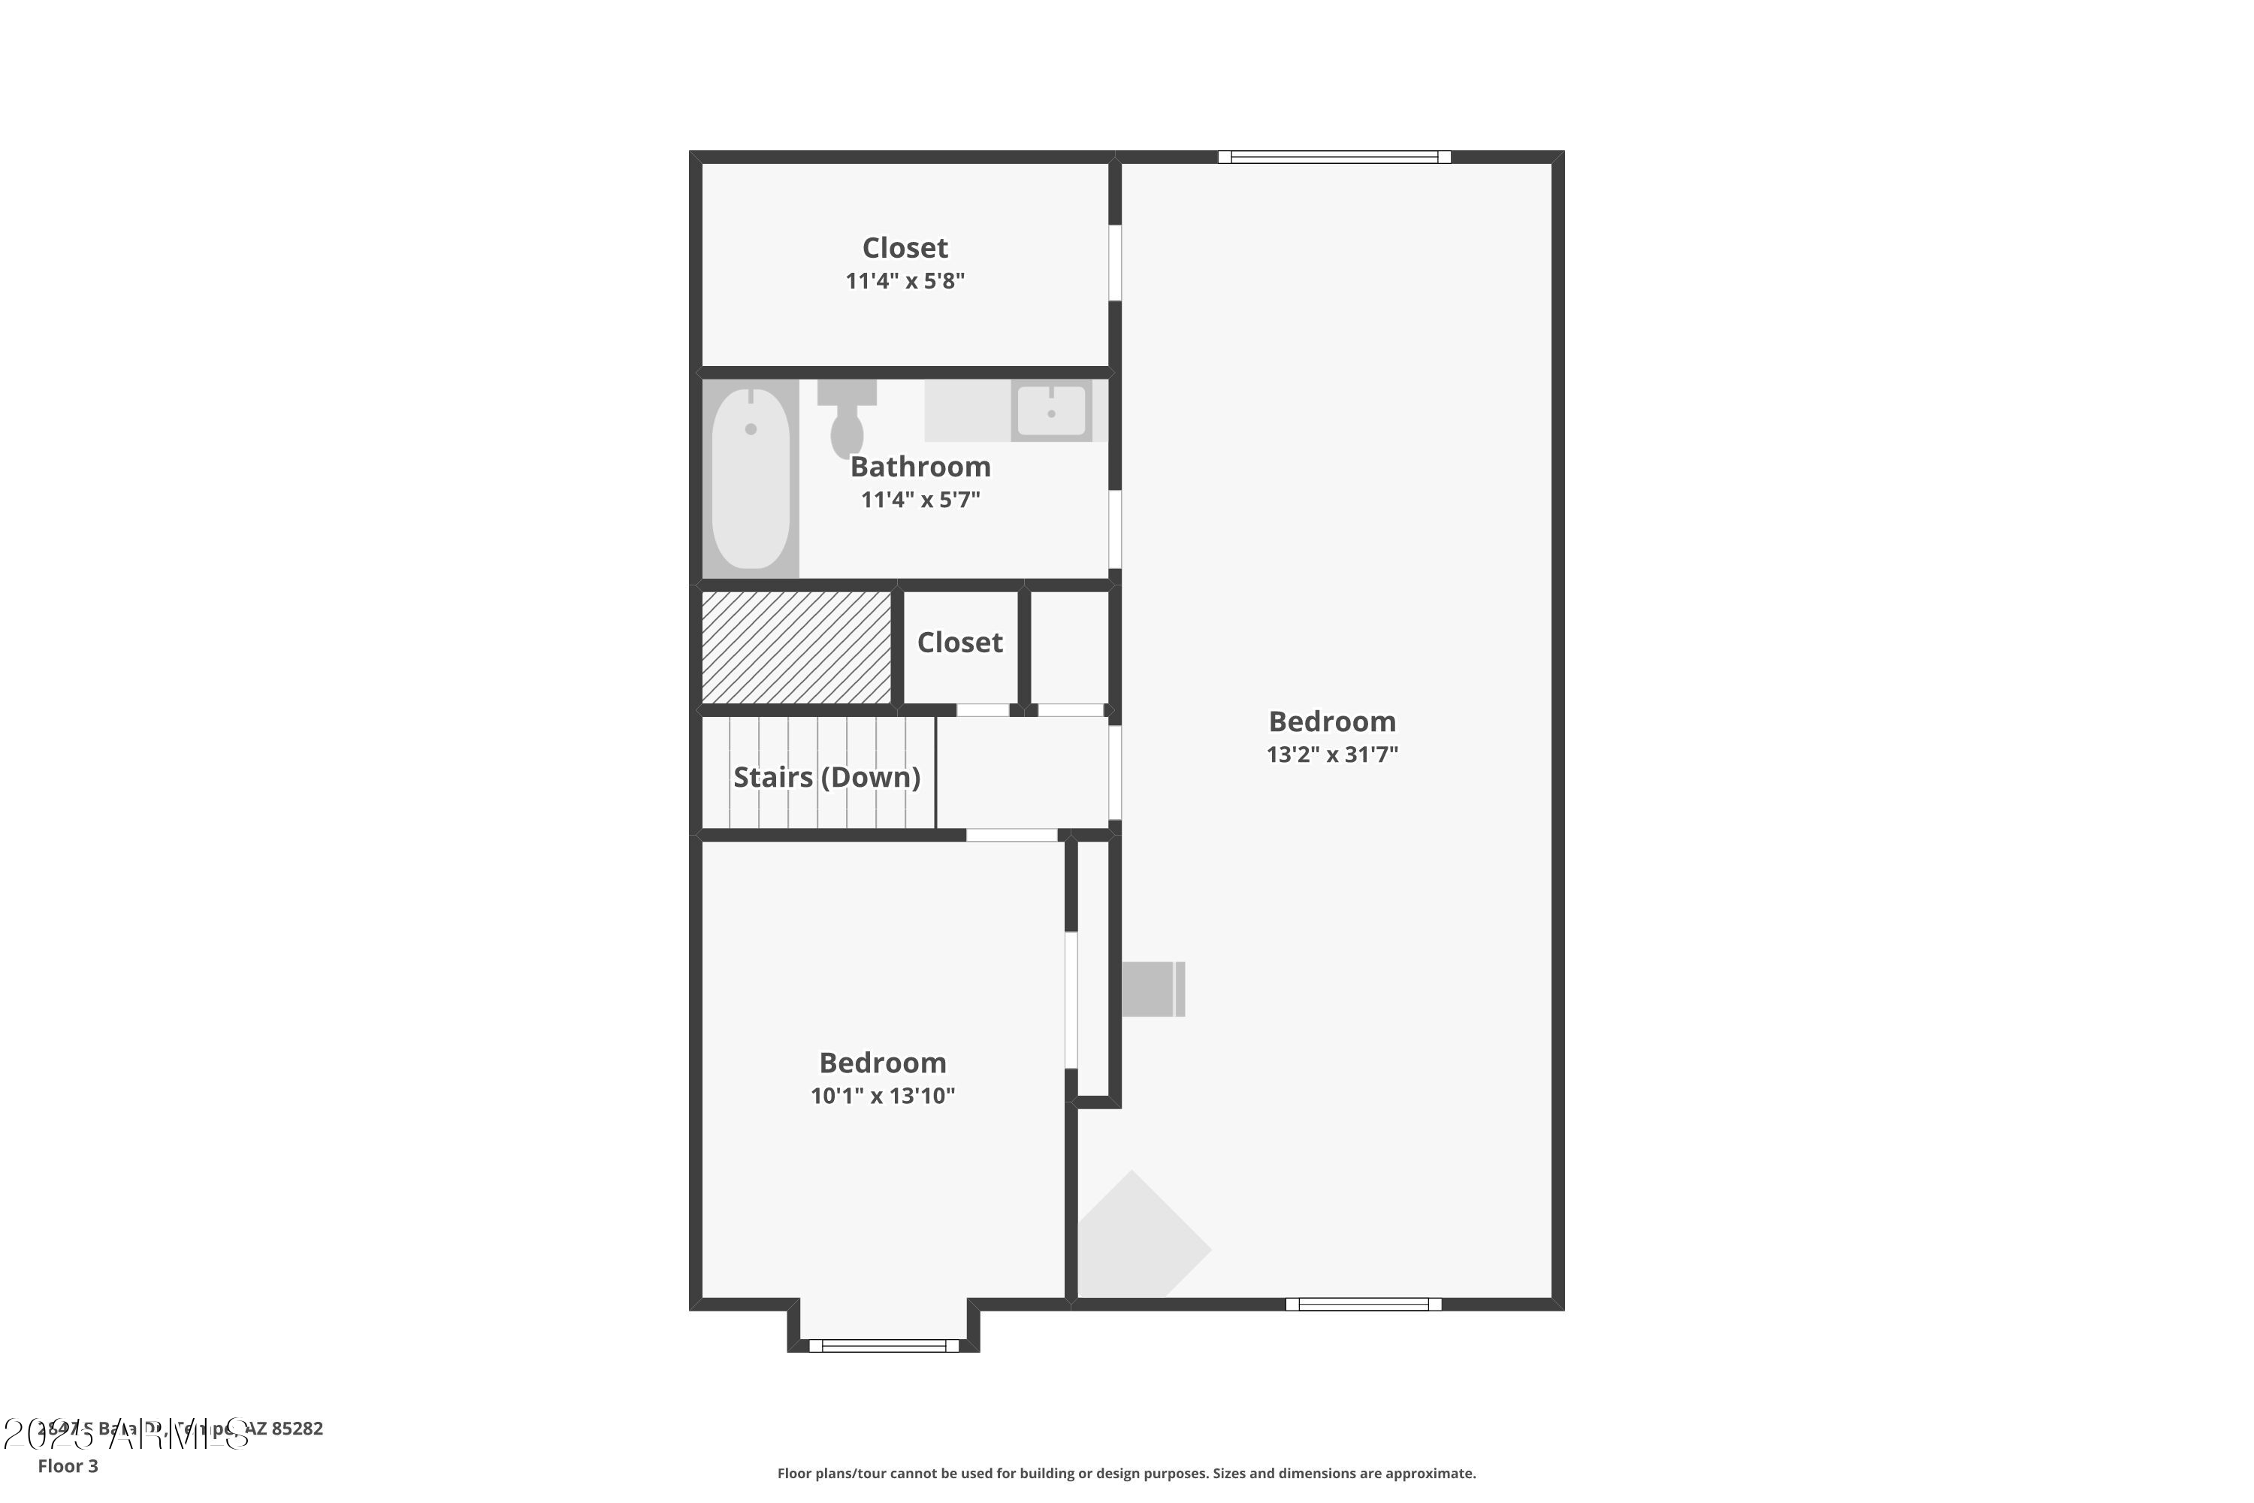
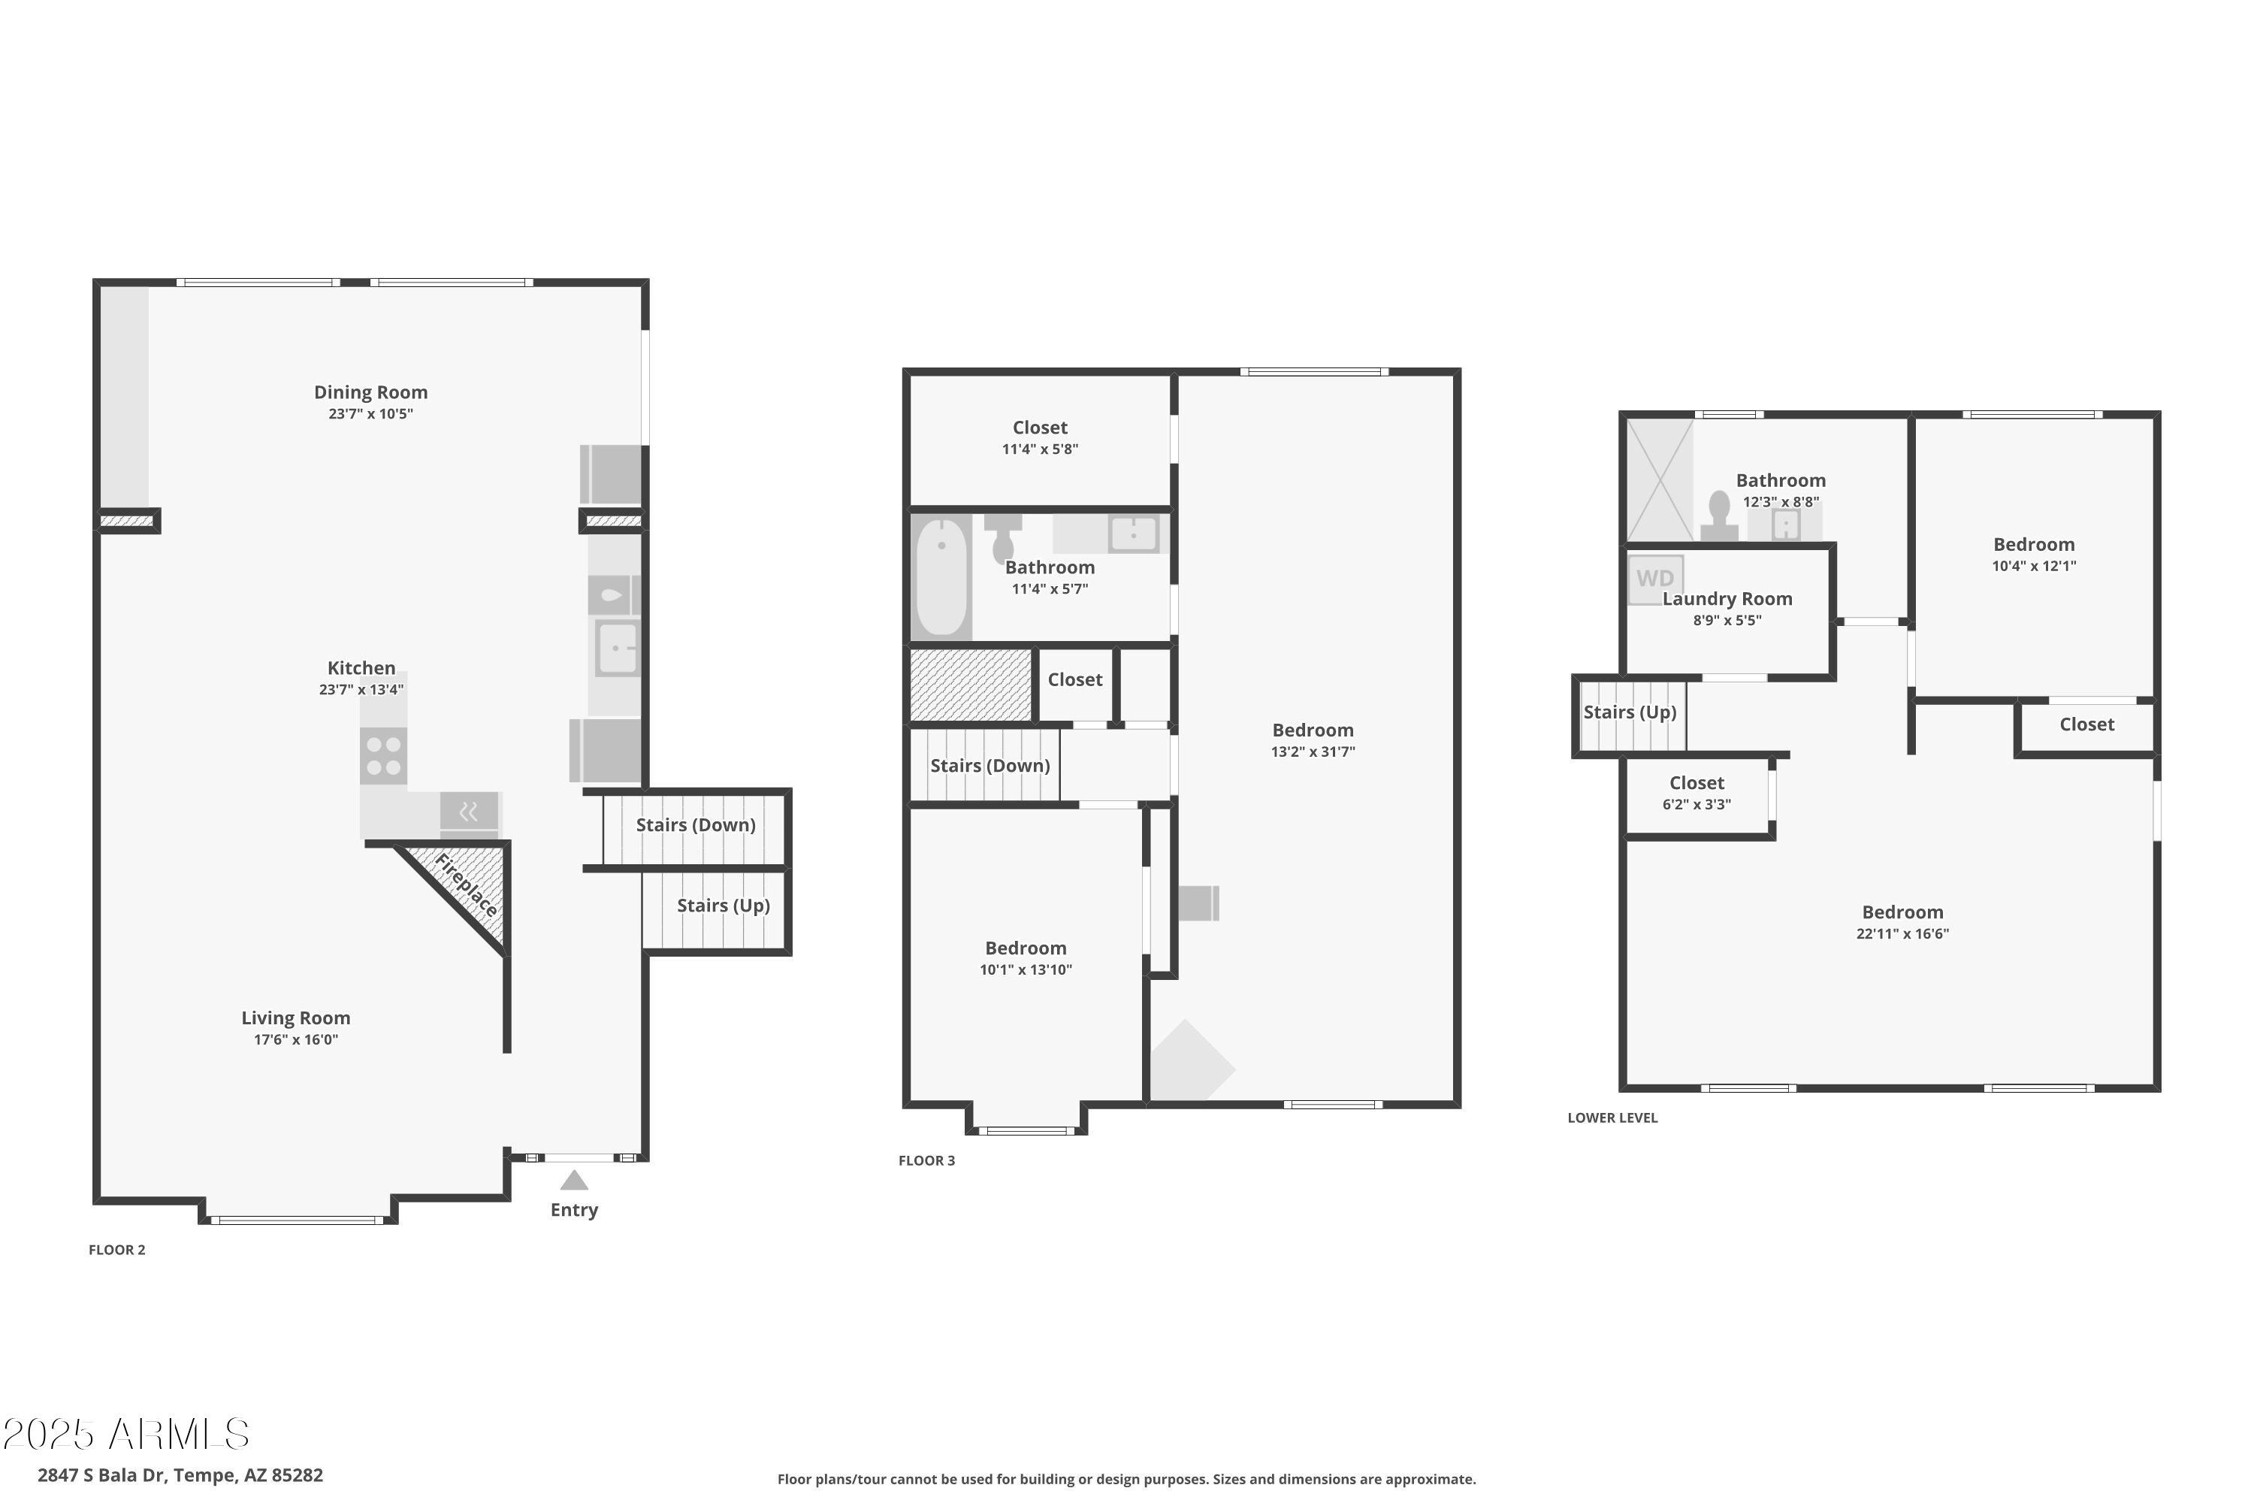
3 Beds 2 Baths 2,464 Sq.Ft. 9,997 Sq.Ft.

Description

If you're searching for a cookie-cutter house, keep scrolling--this isn't it.

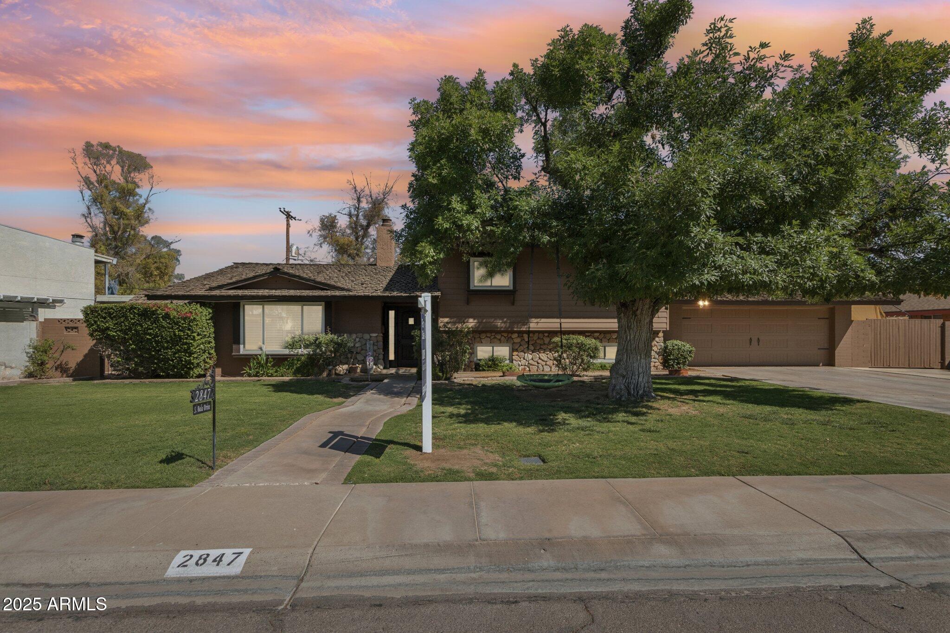
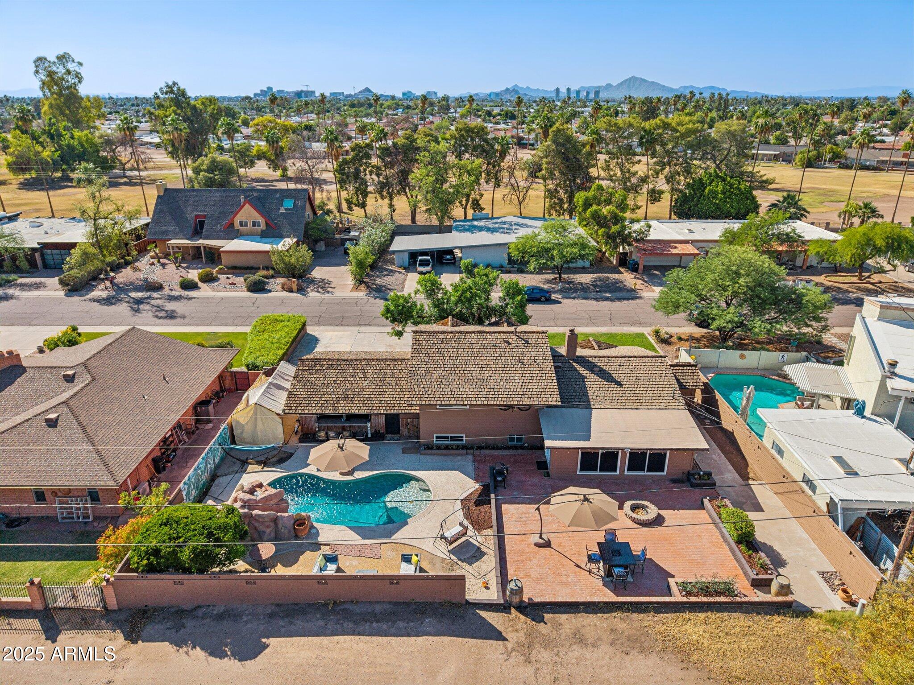
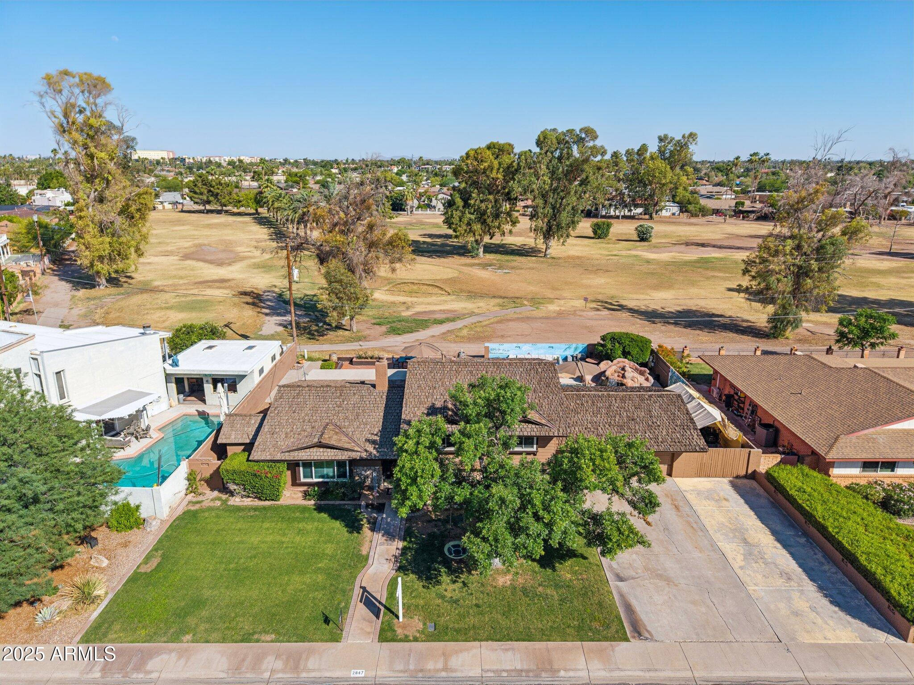
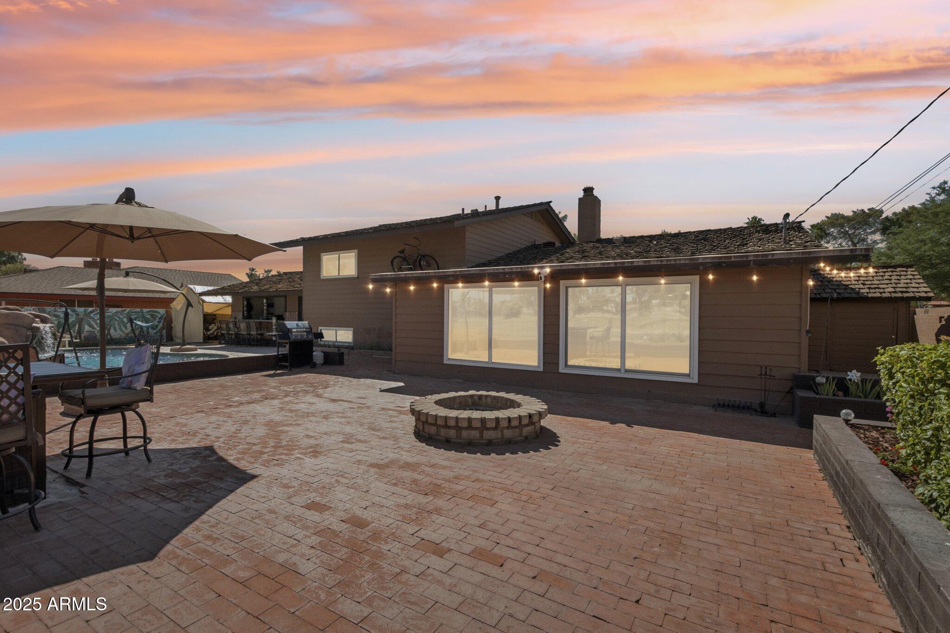
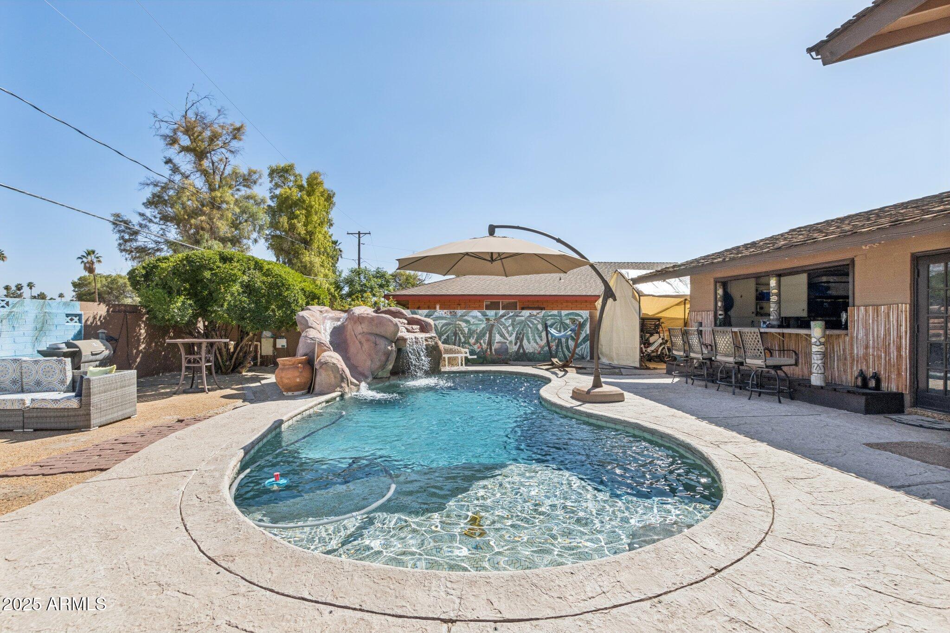
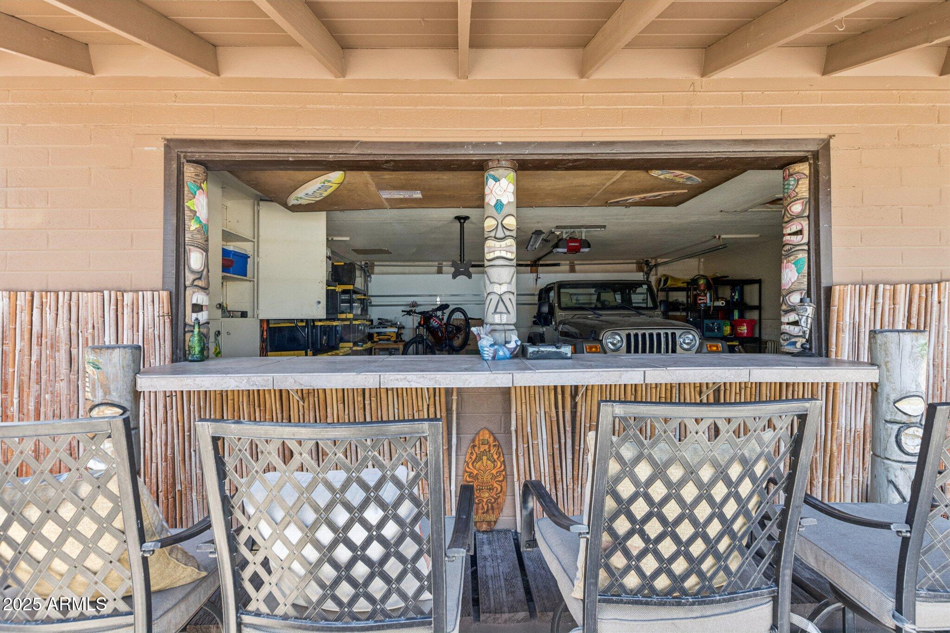
Tucked away in the highly sought-after Shalimar Estates with NO HOA, this 3-bedroom home with a sunroom and finished basement is bursting with personality, upgrades, and charm. The Backyard is a private retreat featuring a sparkling pool with a waterfall, waterslide, Baja step for sun-soaked lounging, and an outdoor bar.

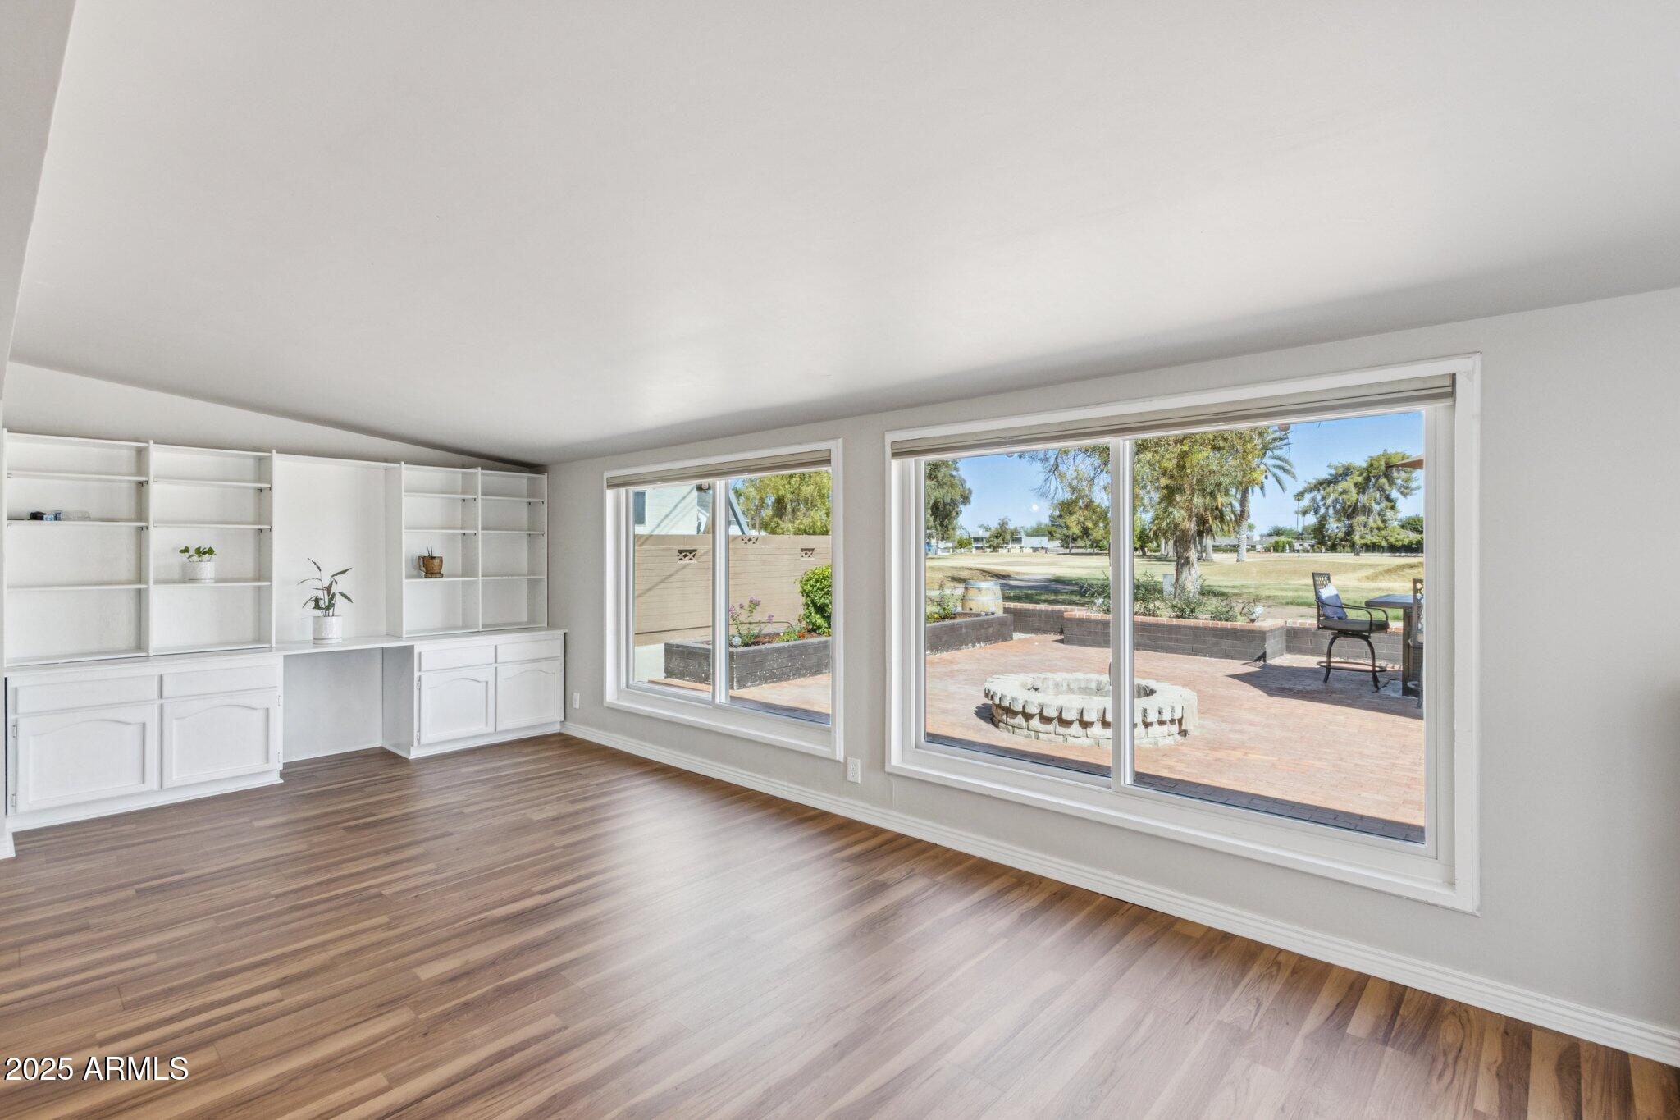
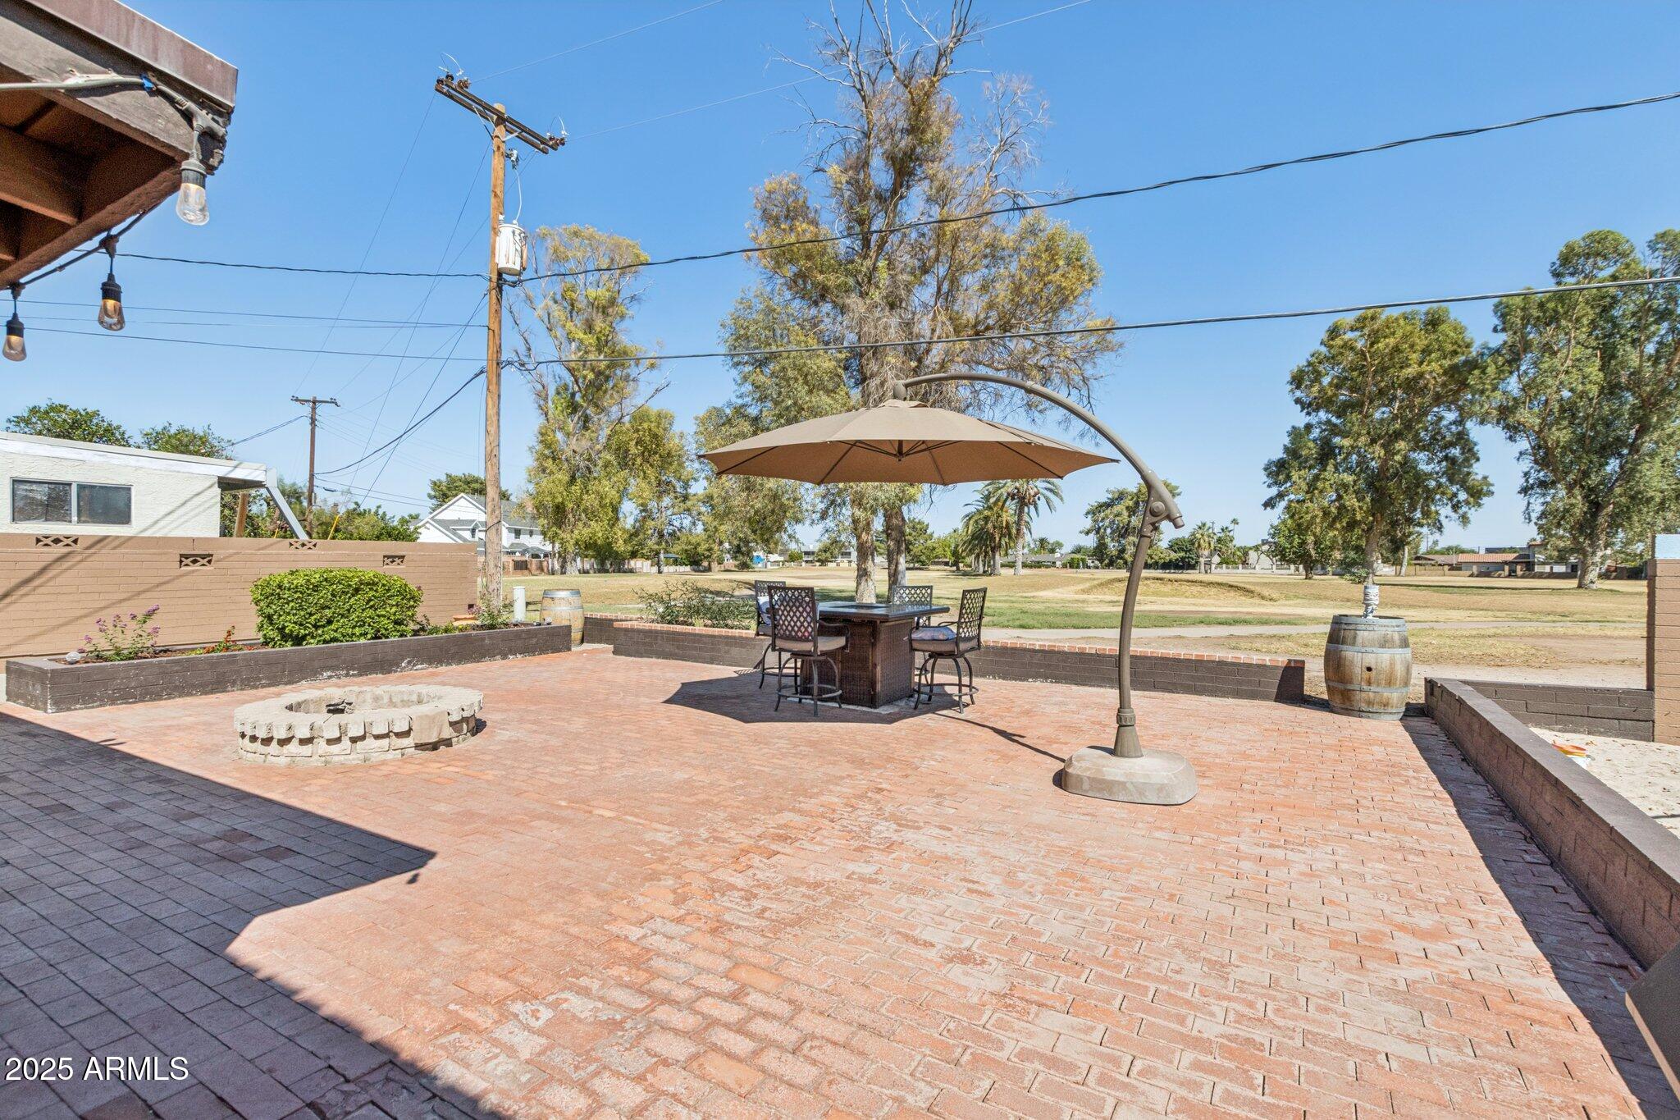
Enjoy low-maintenance backyard complete with a brick patio, cozy fire pit, and a utility storage unit for all your extras. An RV gate and extended driveway offer plenty of space for your toys and tools.

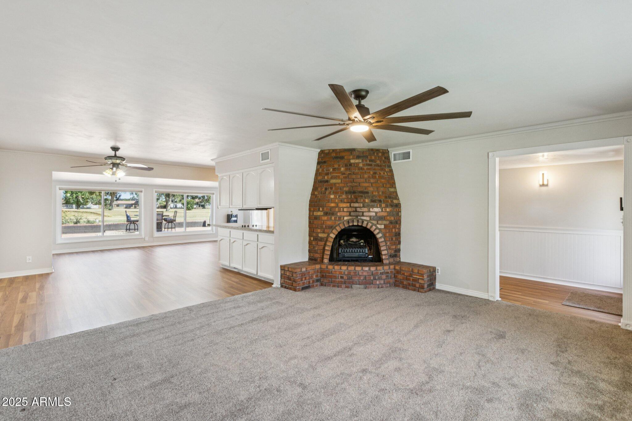
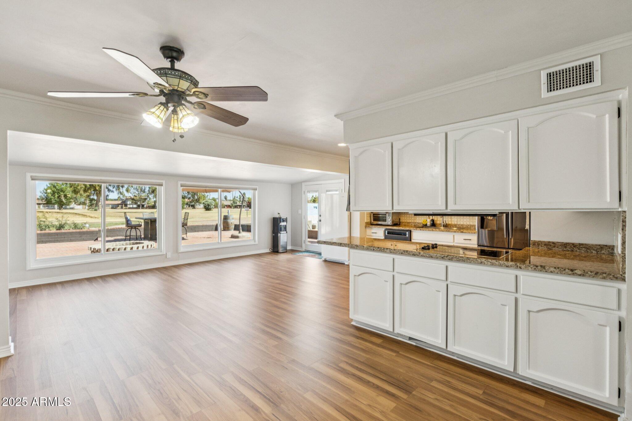
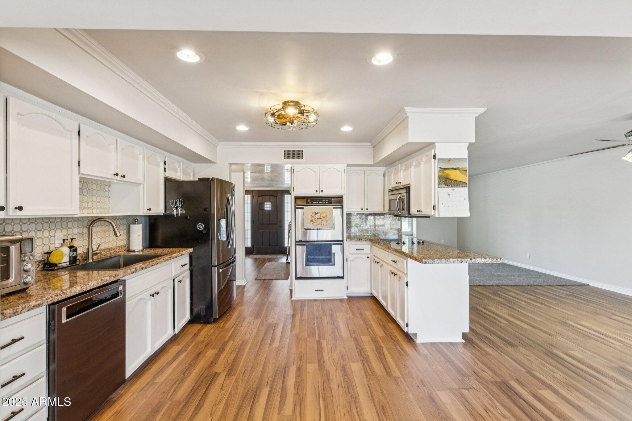
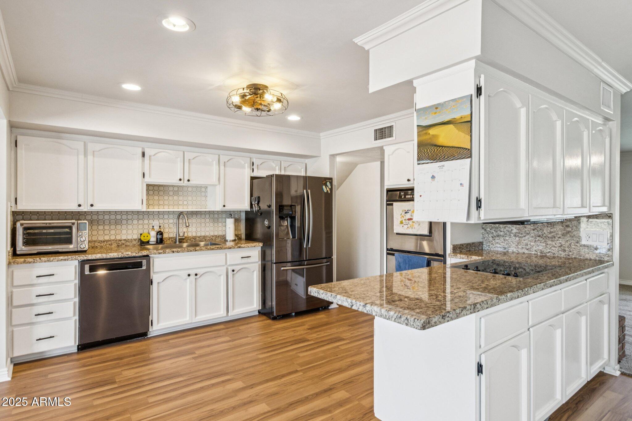
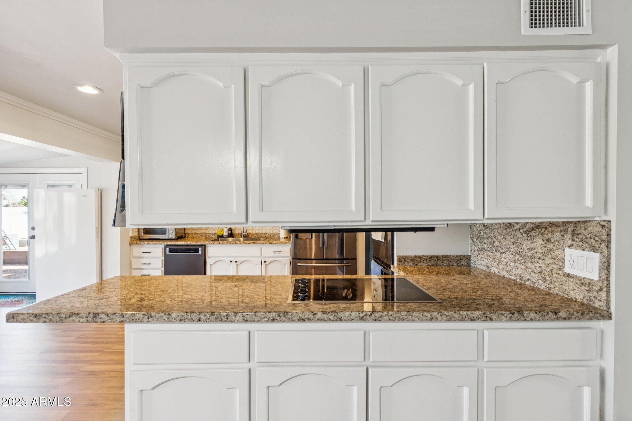
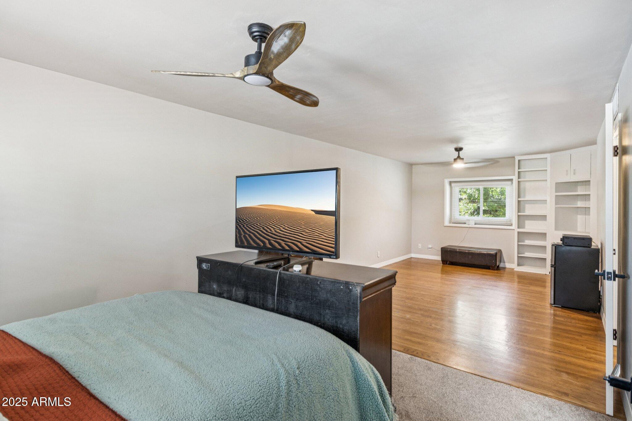
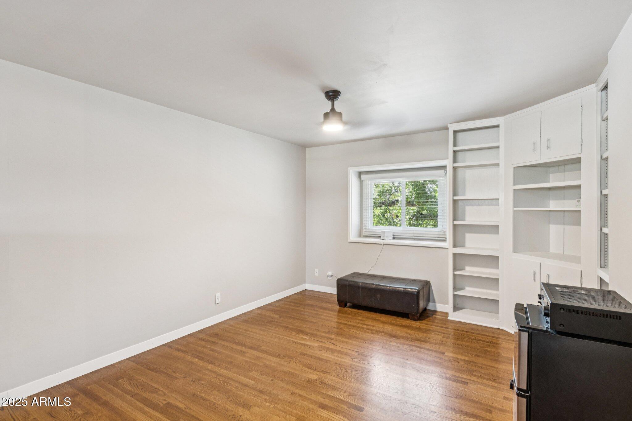
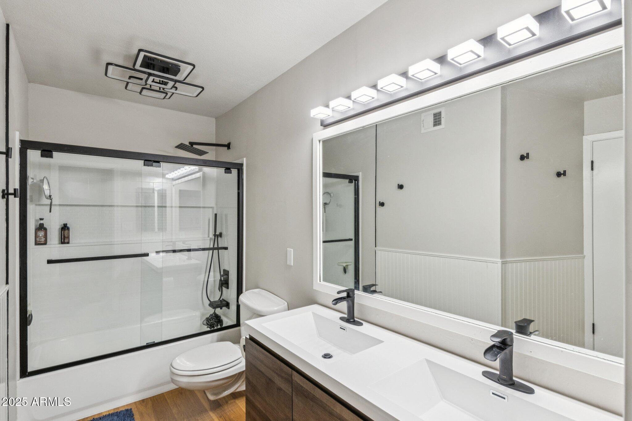
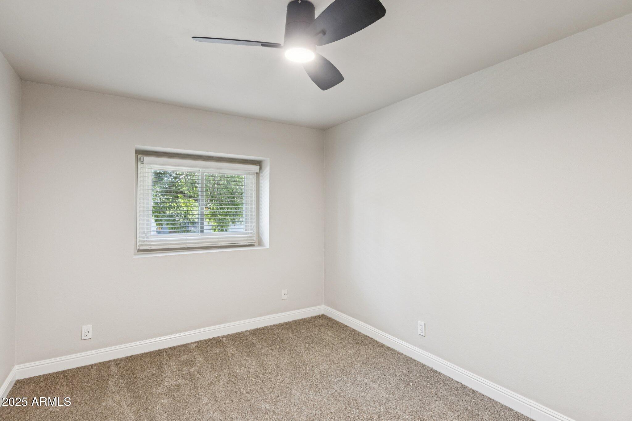
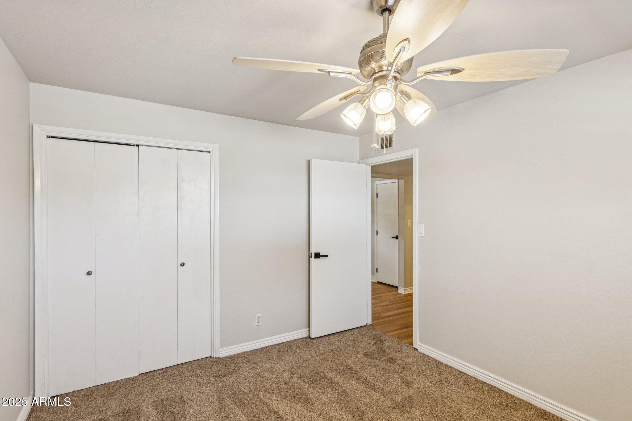
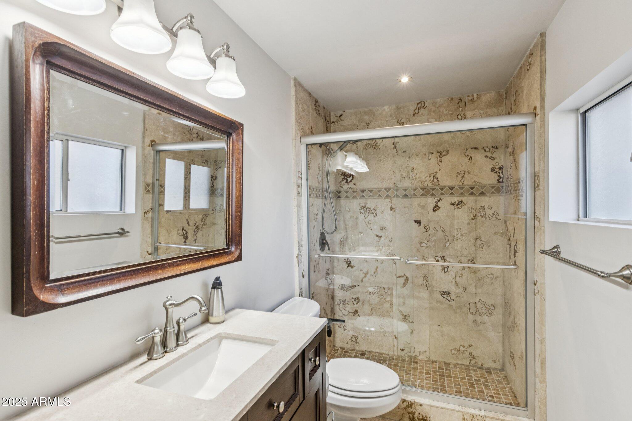
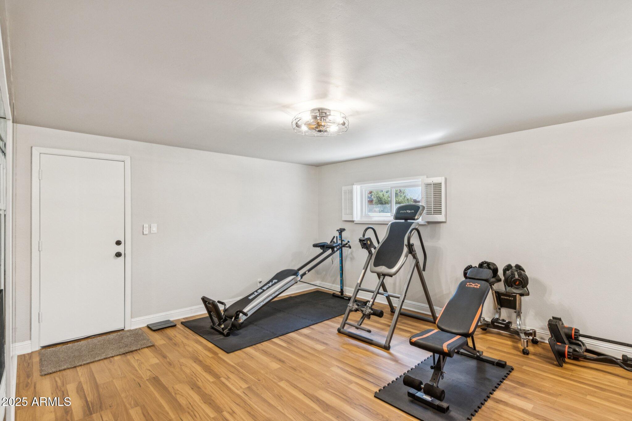
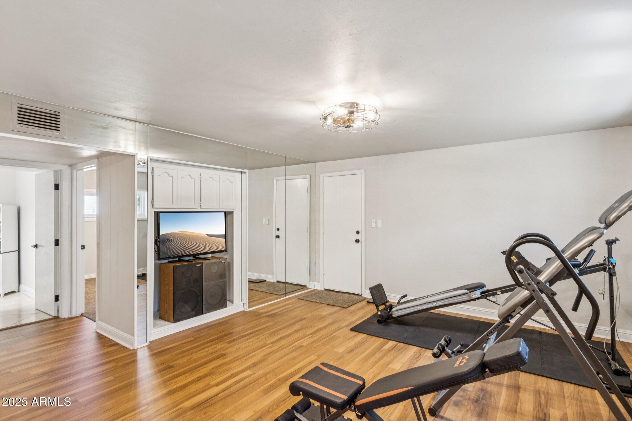
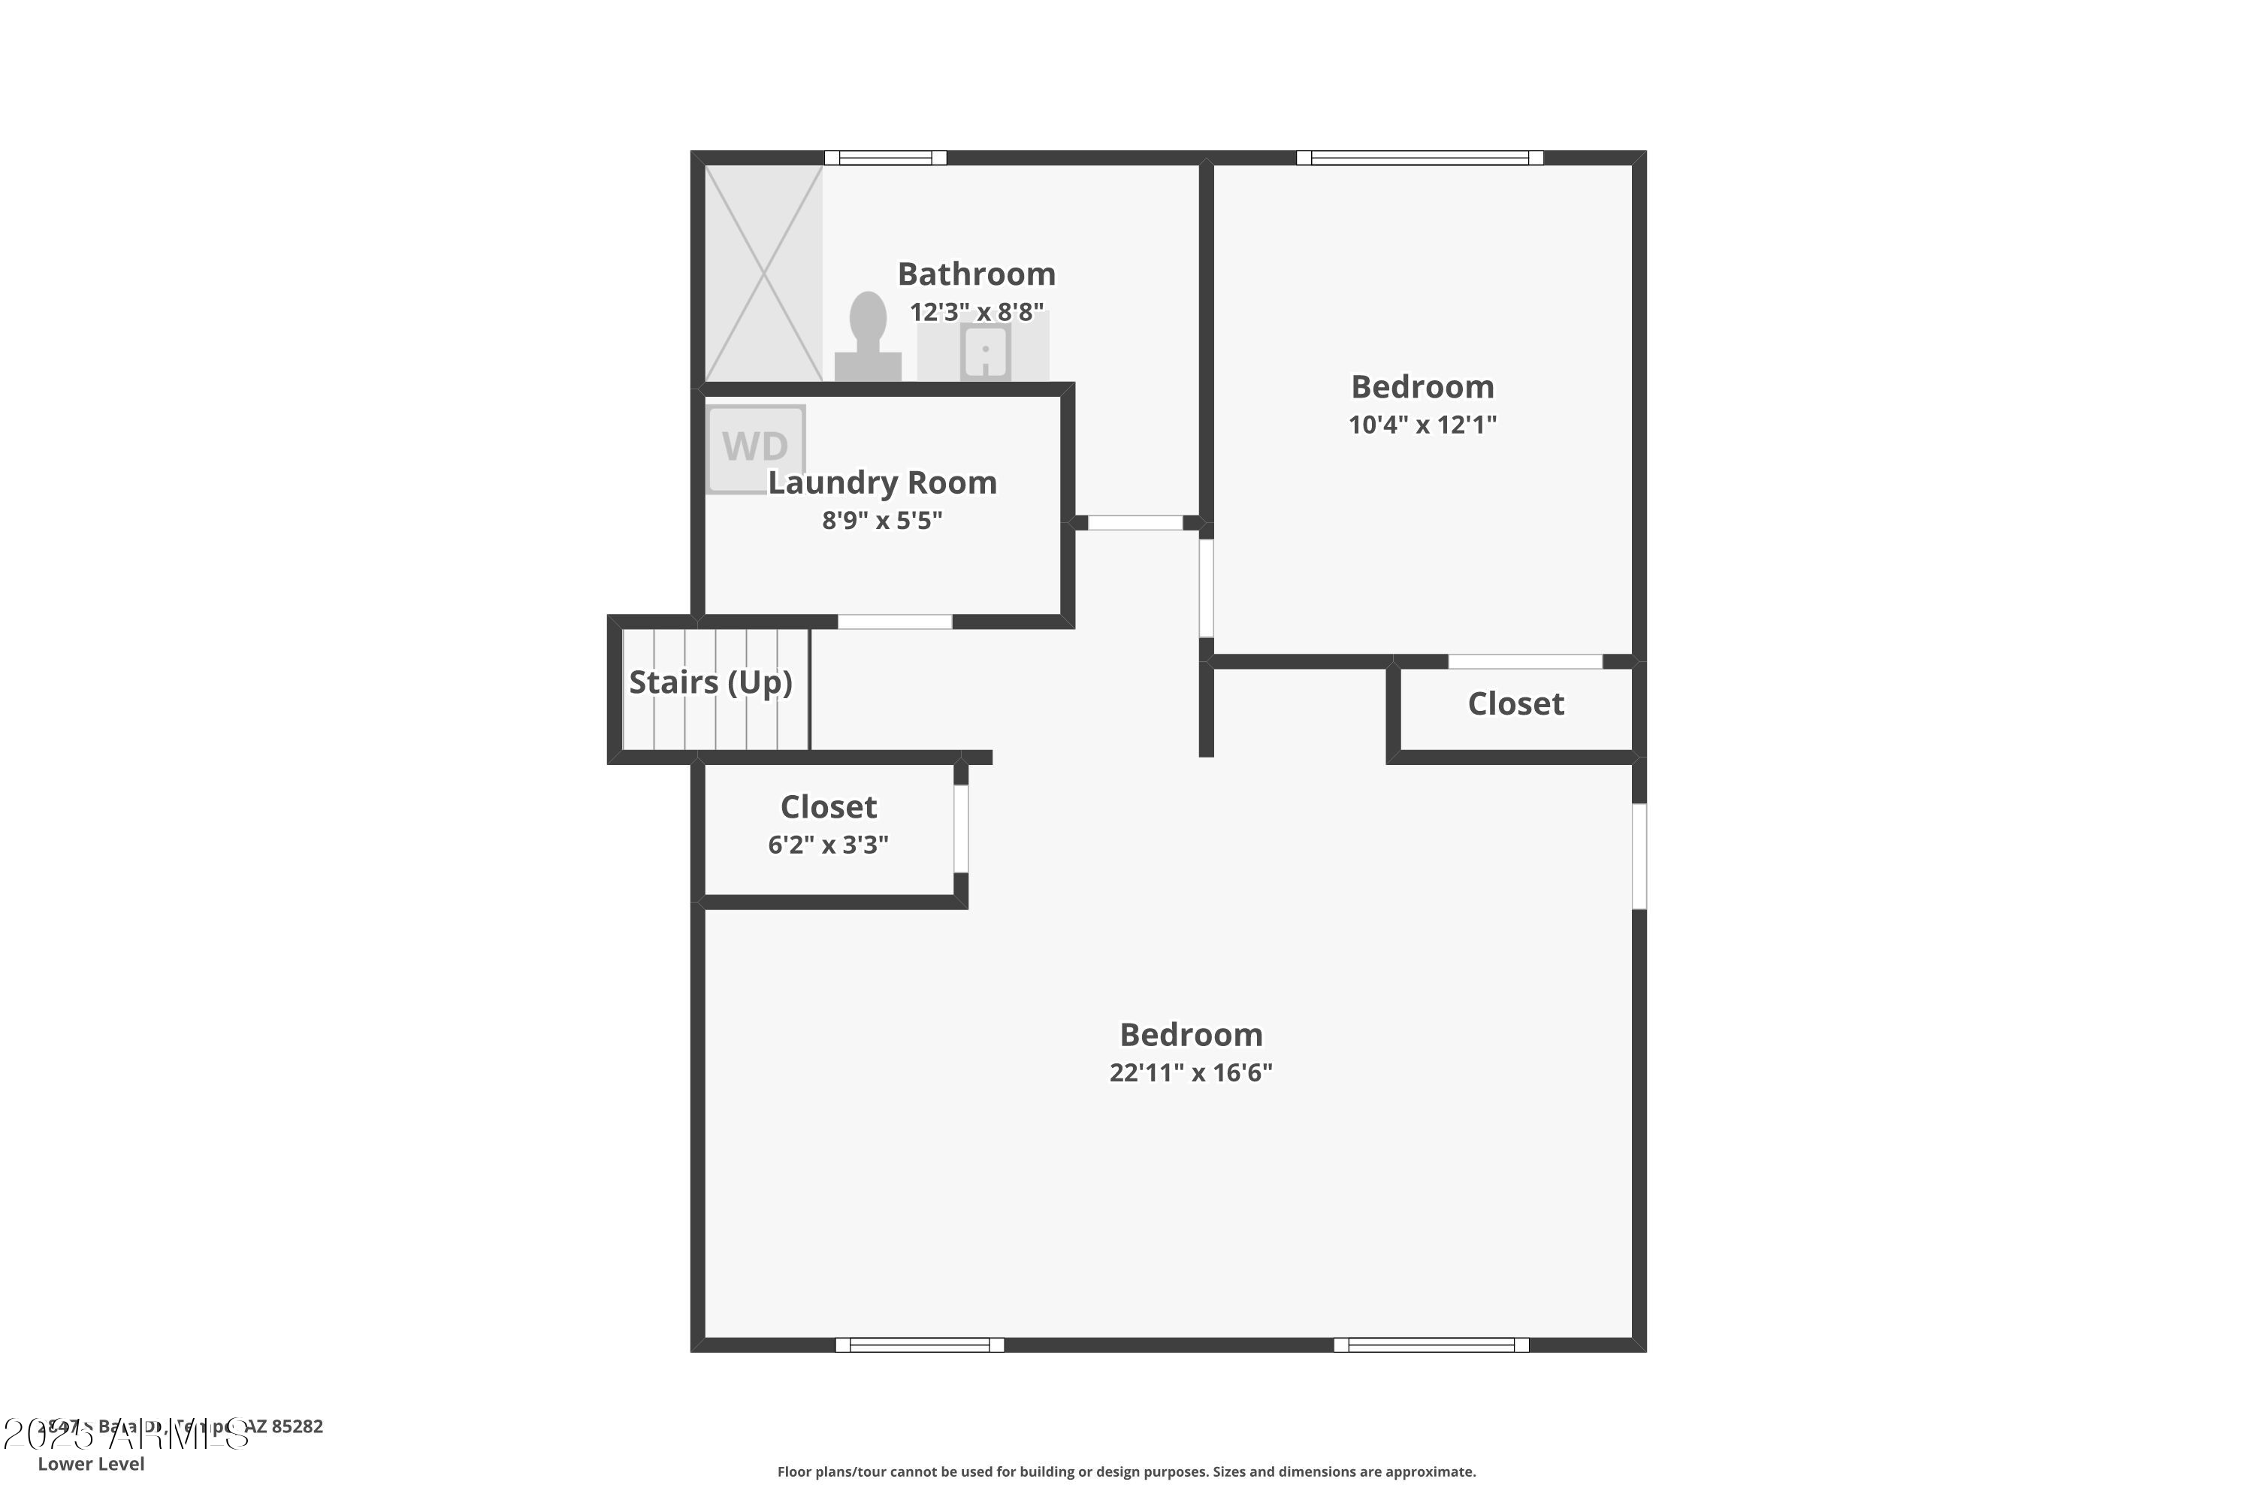
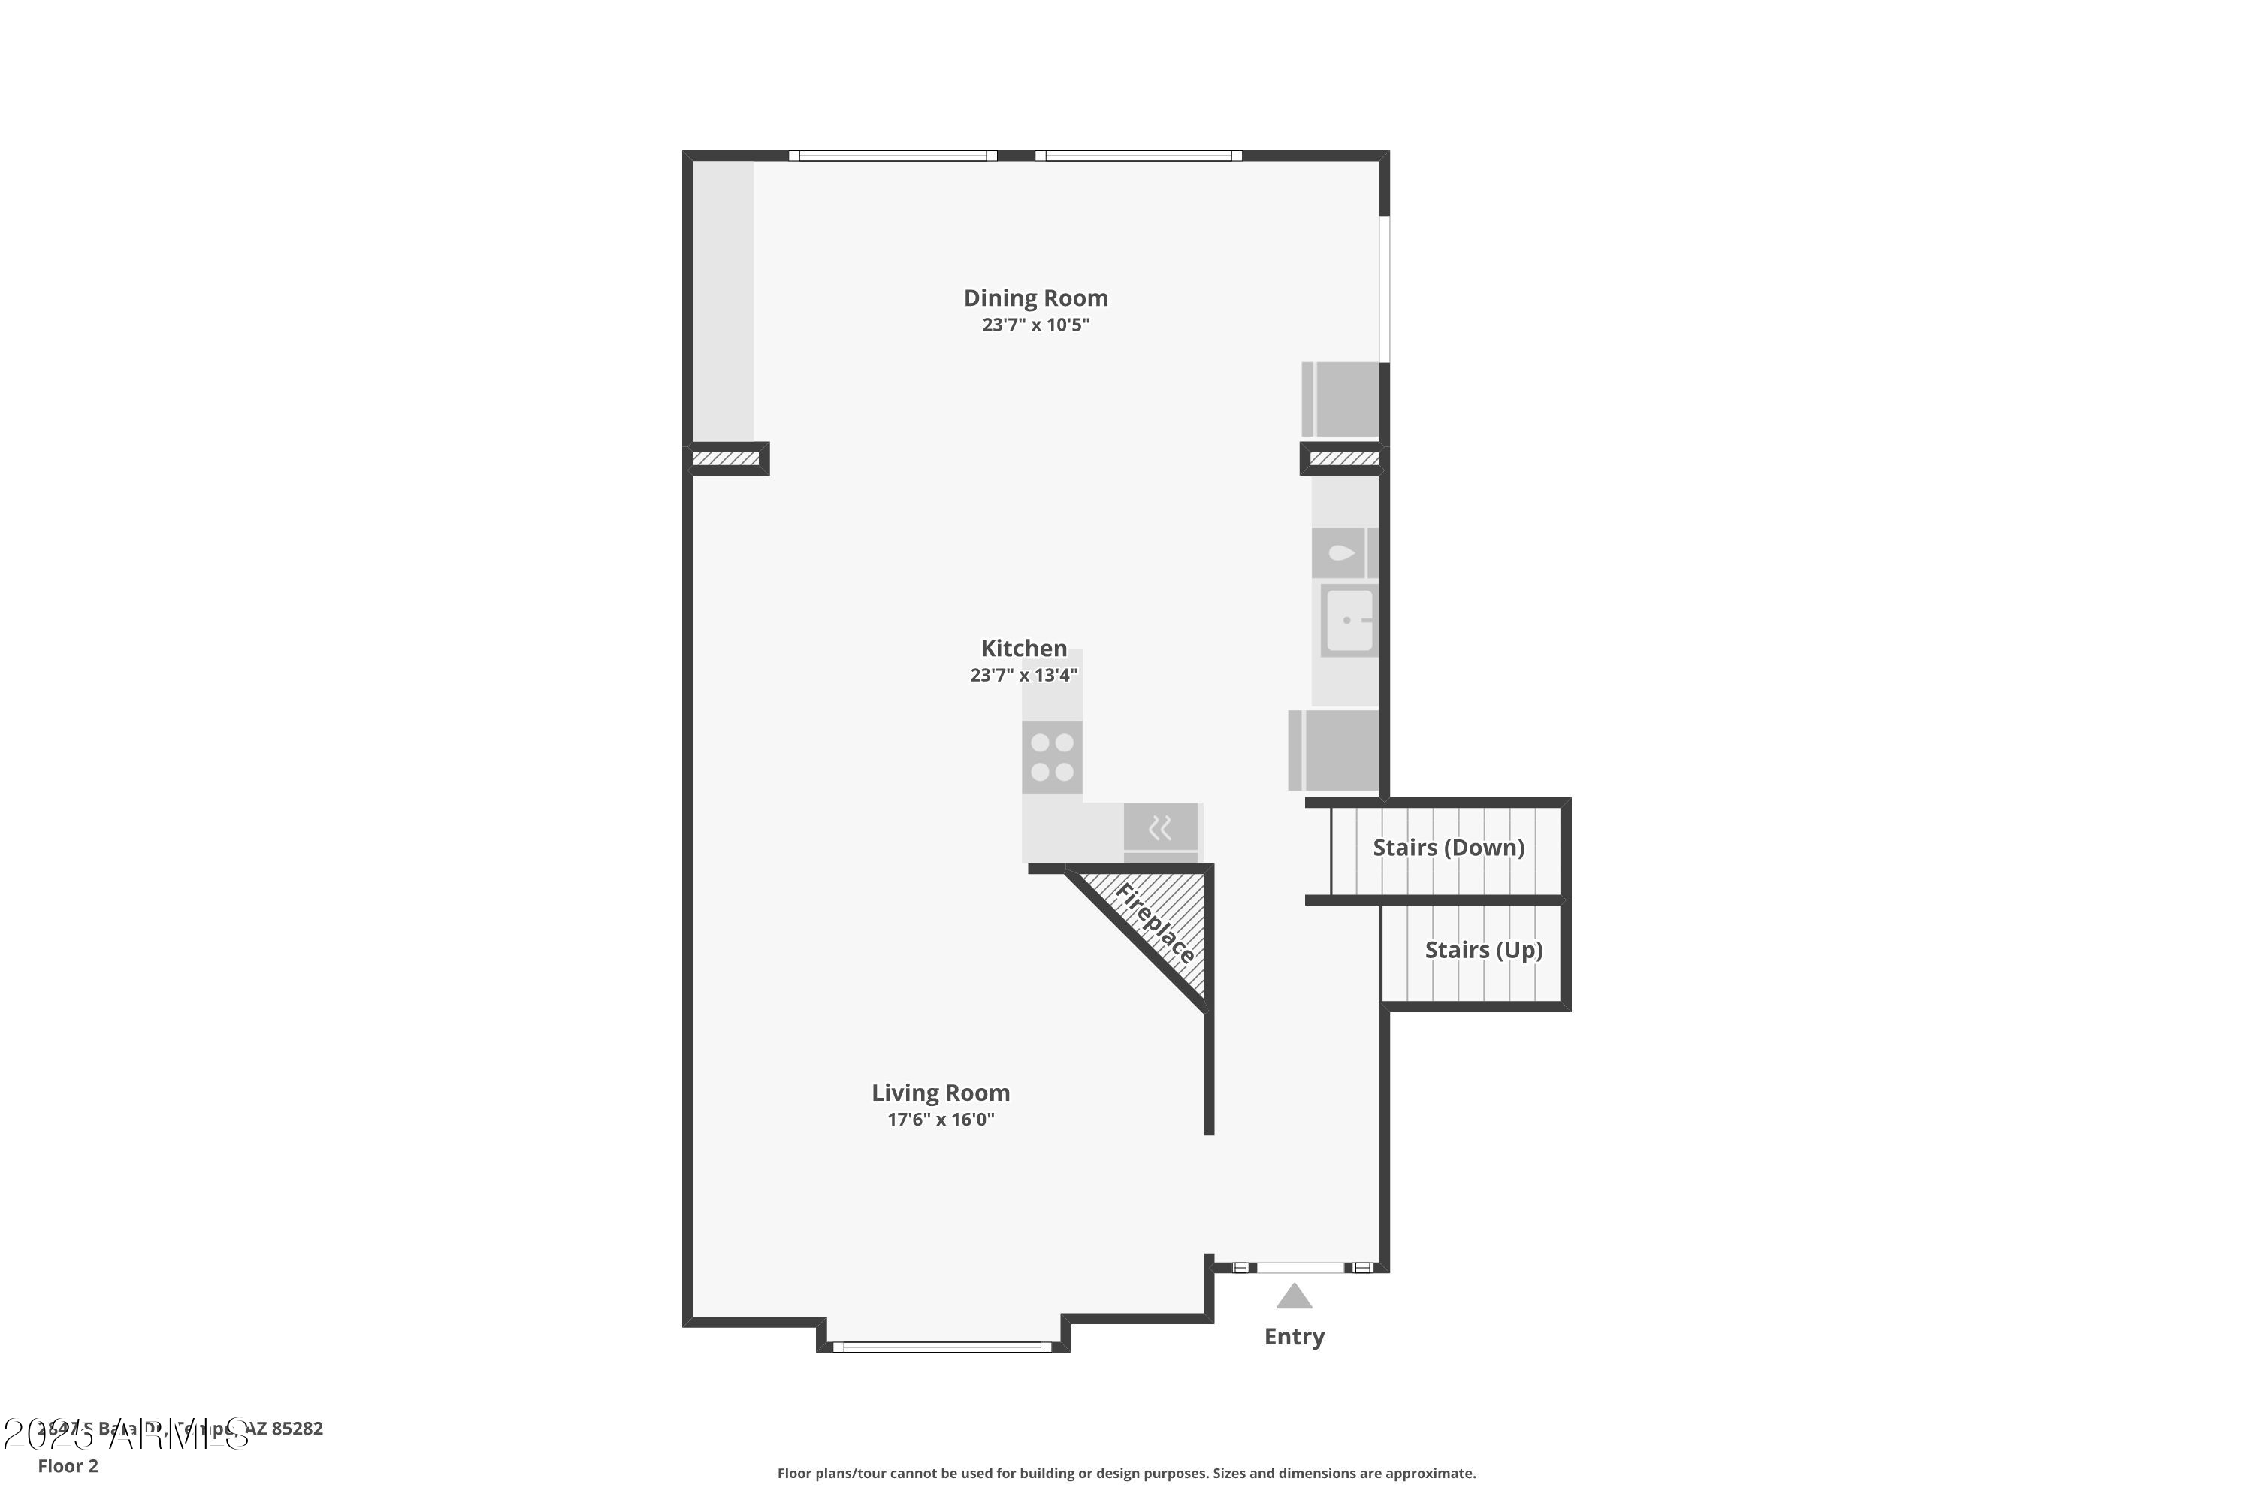
Inside, you'll find a massive primary suite with dual sinks, a walk-in closet, and a beautifully remodeled bathroom. The heart of the home-- an open kitchen with abundant cabinetry flows effortlessly into the living area, creating a seamless space for everyday living and entertaining. Home has been updated with vinyl flooring, fresh carpet, paint, and windows, updated fixtures, and thoughtful upgrades throughout make this home completely move-in ready.

This one stands out and you'll feel it the moment you walk in. Come experience the charm for yourself.

Share Property

Location

2847 S BALA Drive, Tempe, AZ 85282

Status

Sold

Date Sold

September 15, 2025

Property Amenities

Interior
Laundry room Inside
Fireplace Fire Pit, Living Room
Appliances Dryer, Washer, Refrigerator, Built-in Microwave, Dishwasher, Disposal, Electric Cooktop, Built-In Electric Oven
Flooring Carpet, Vinyl, Tile, Wood
Total Bedrooms: 3
Other Interior Features High Speed Internet, Granite Counters, Double Vanity, Upstairs, Eat-in Kitchen, Breakfast Bar, Full Bth Master Bdrm
Area & Lot
Lot Area 9,997 Sq.Ft.
Living area 2,464 Sq.Ft.
MLS® ID 6877243
Year Built 1952
School District Tempe Union High School District
High School McClintock High School
Middle School Connolly Middle School
Elementary School Curry Elementary School
Architecture Styles Other
Type Residential
Status Sold
Exterior
Stories 2
Pool Play Pool
Air conditioning Central Air, Ceiling Fan(s), ENERGY STAR Qualified Equipment, Programmable Thmstat
Heat type Natural Gas
Water Source City Water
Garage Space 2.0
Sewer Public Sewer
Other Exterior Features Other, Storage
Parking RV Access/Parking, RV Gate, Garage Door Opener, Direct Access, Separate Strge Area, Golf Cart Garage
Lot Features North/South Exposure, Sprinklers In Front, Gravel/Stone Back, Grass Front, Auto Timer H 2 O Front
Roof Shake
Finance
Sales Price $560,000
Real Estate Tax $2,547 yearly

360 Virtual Tour

Take a tour of this property

Work With Us

We pride ourselves on providing personalized solutions that bring our clients closer to their dream properties and enhance their long-term wealth. Contact us today to find out how we can be of assistance to you!