Leave a Message

Thank you for your message. We will be in touch with you shortly.

29096 N Marchant Trace
VIEW PHOTOS
Courtesy of SERHANT., Paulina Matteson Listing Contact: 480-620-2576 
$1,460,000

29096 N Marchant Trace

4 Beds 4 Baths 3,448 Sq.Ft. 3.34 Acres

Description

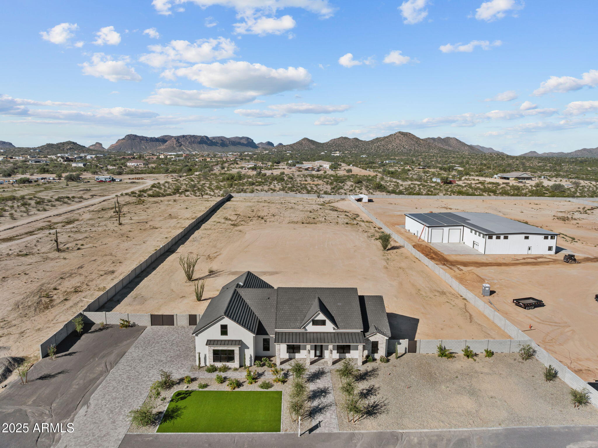
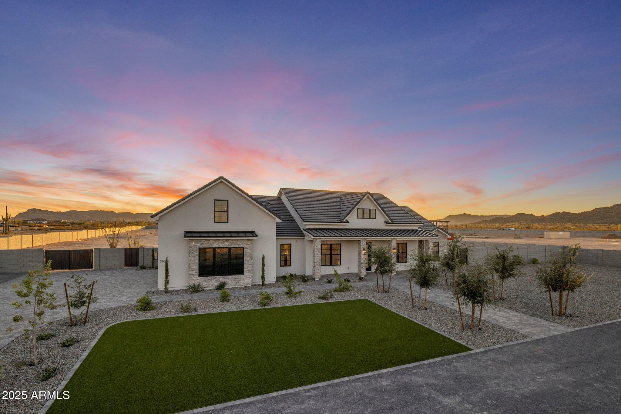
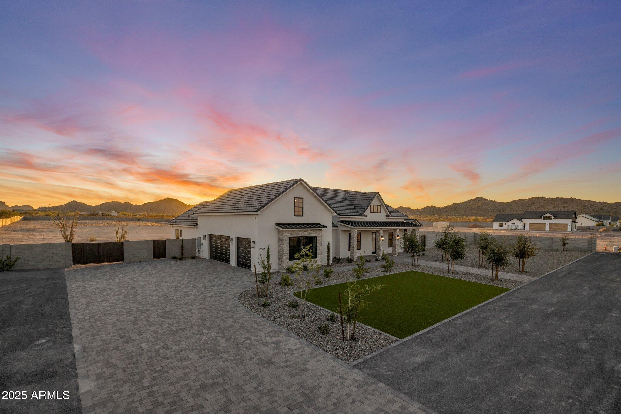
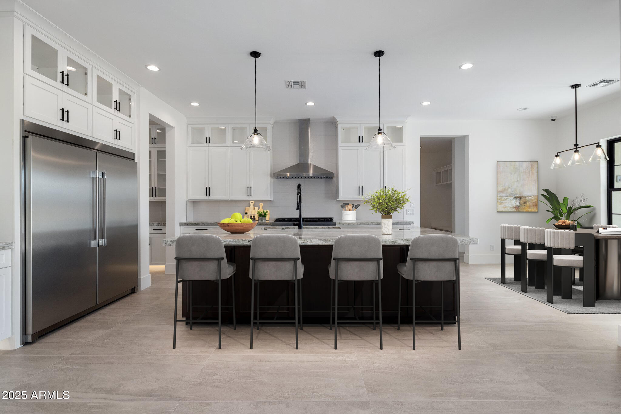
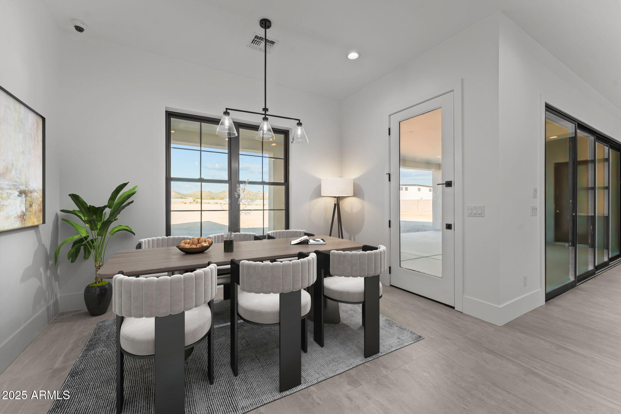
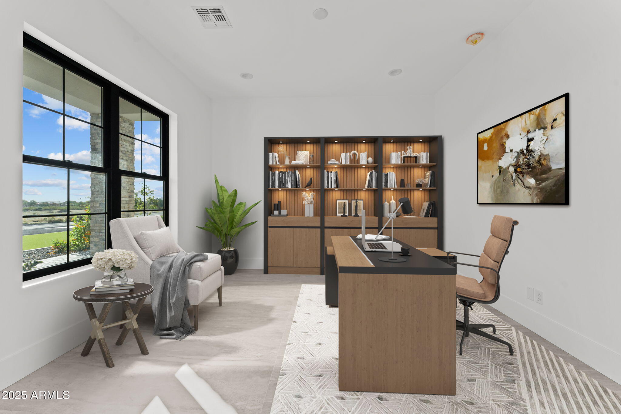
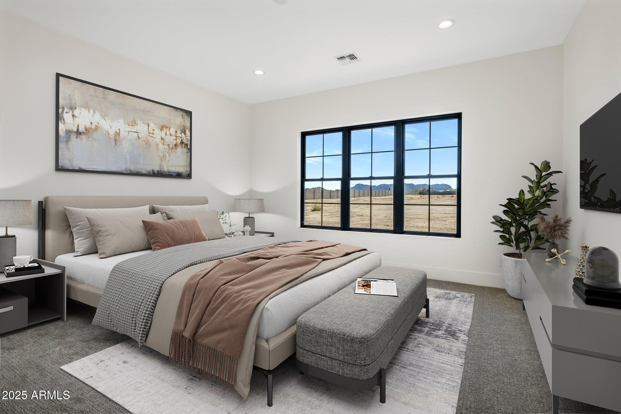
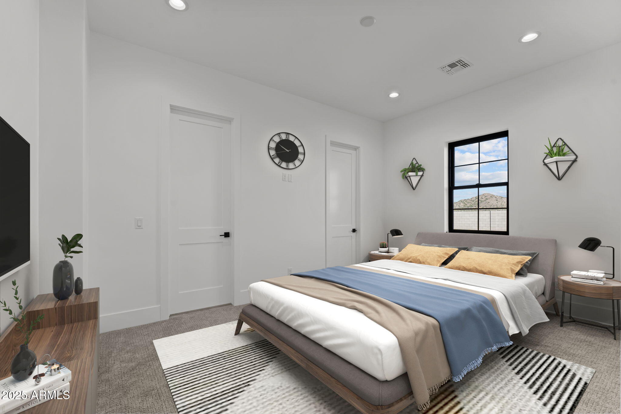
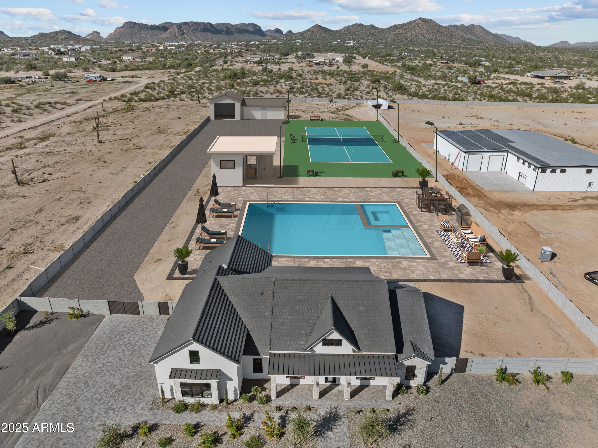
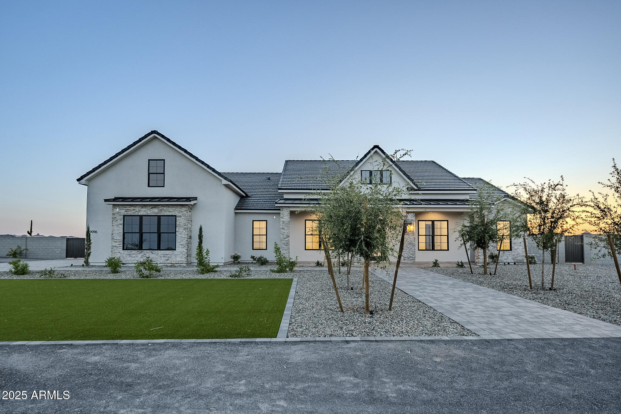
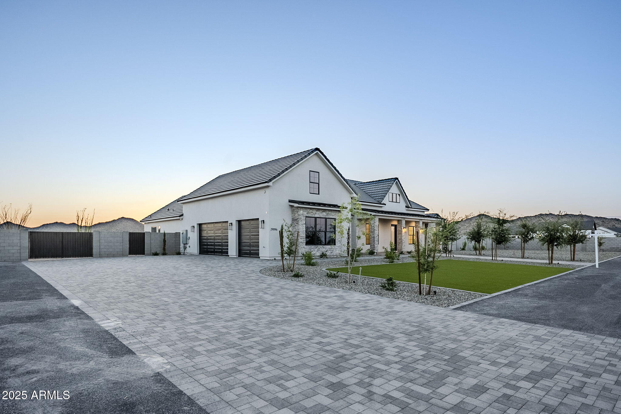
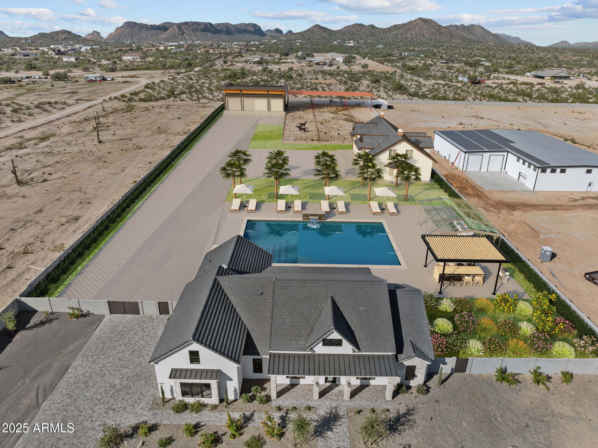
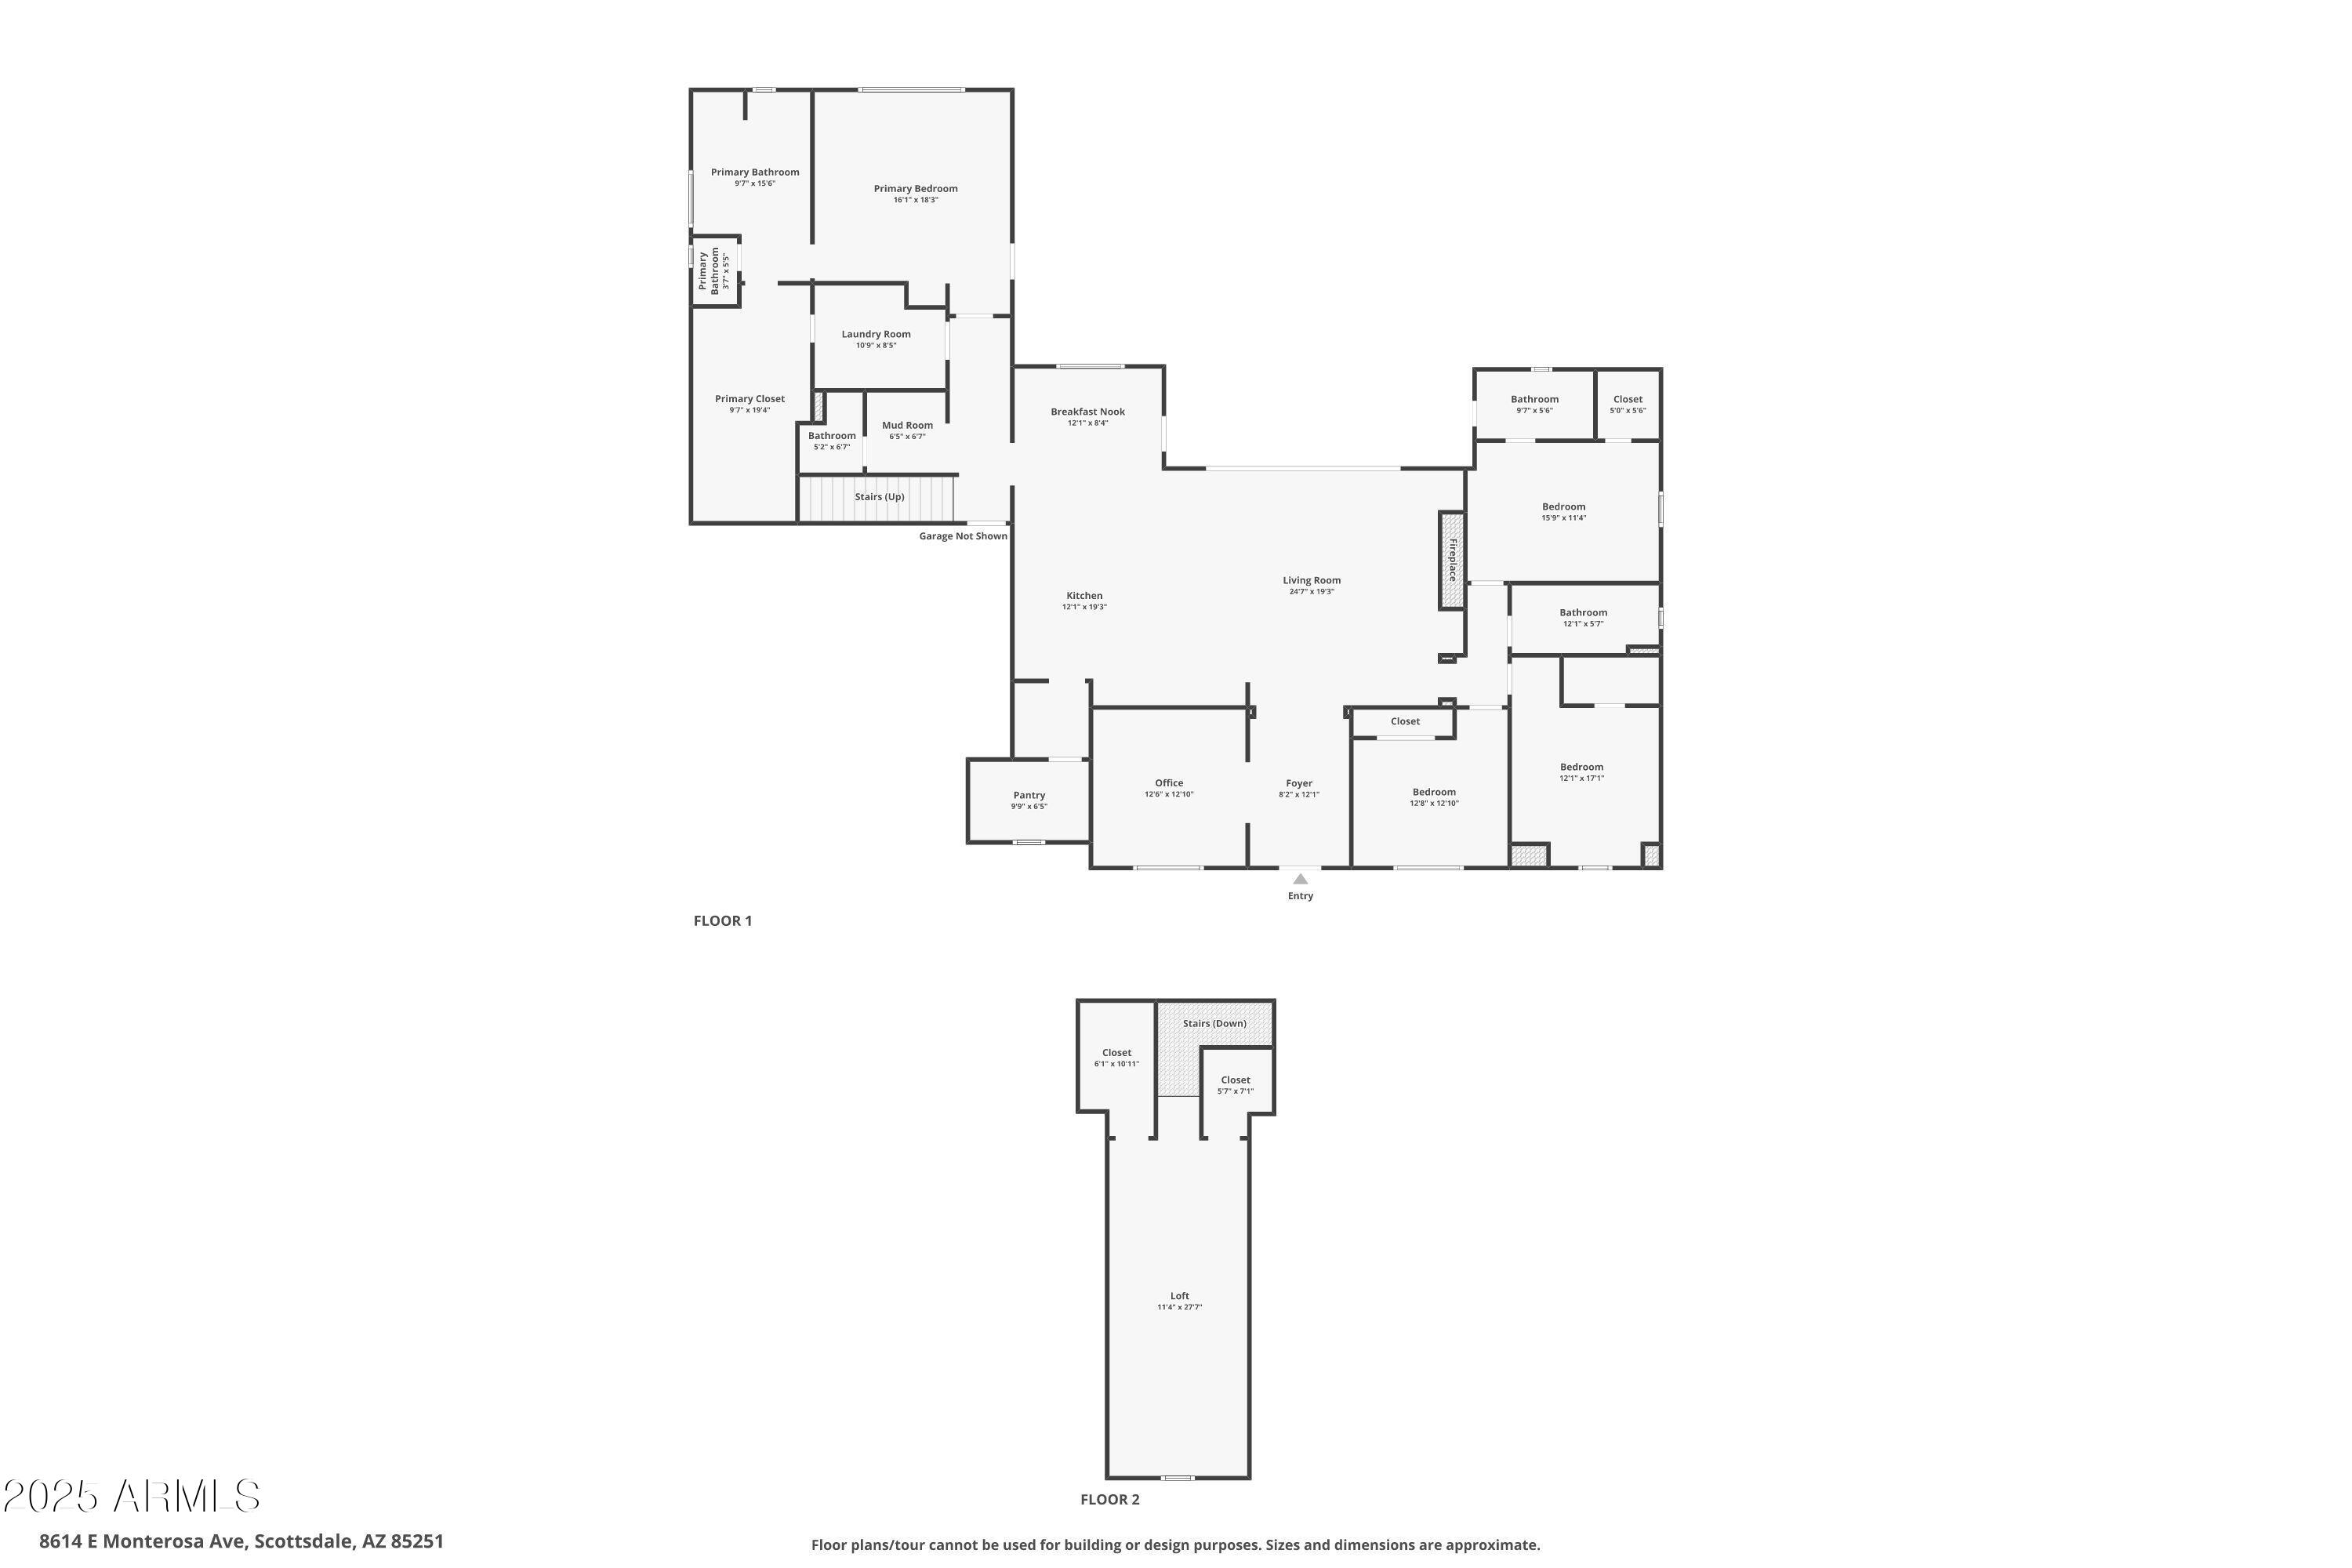
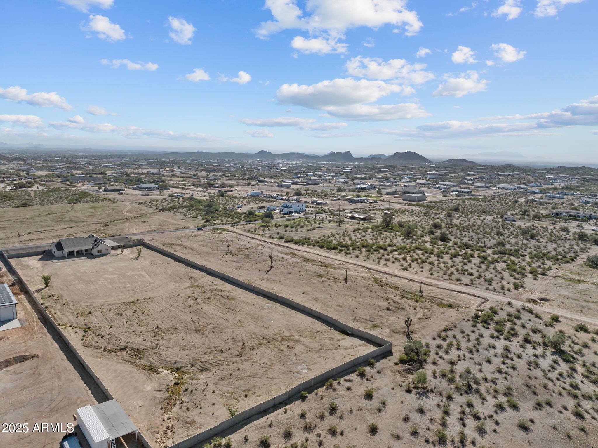
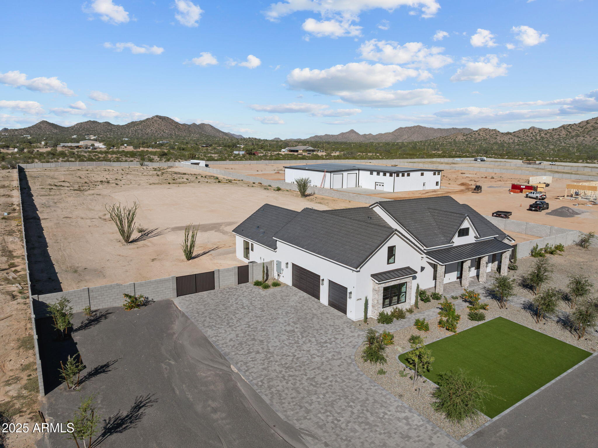
Experience modern luxury and rare acreage with this new-construction custom estate on 3.3 acres with NO HOA. Offering 4 bedrooms + den + bonus space and 3.5 baths across 3,448 sq. ft., this home blends elevated design with exceptional functionality.
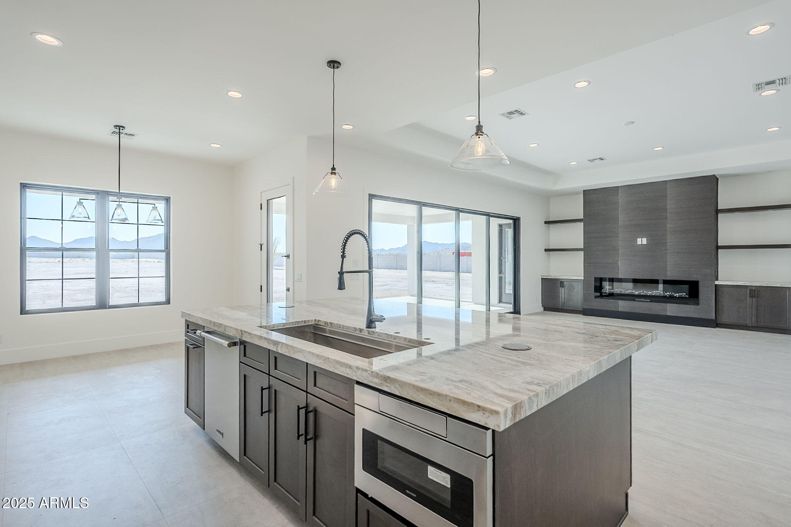
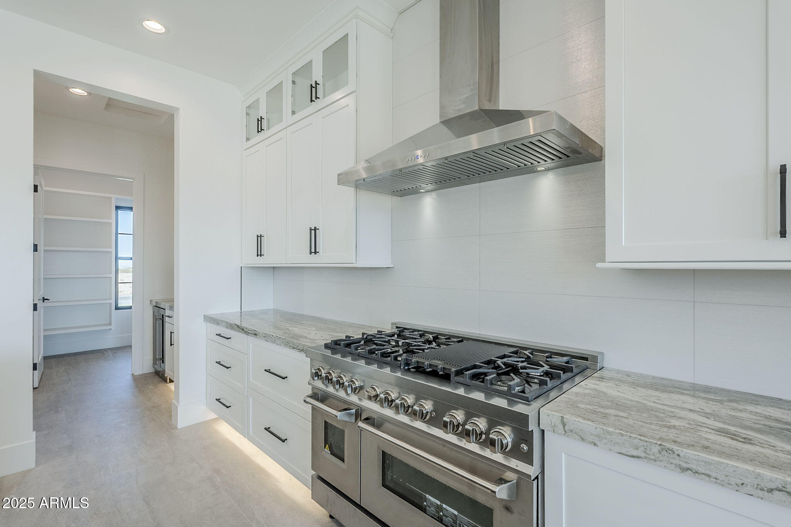
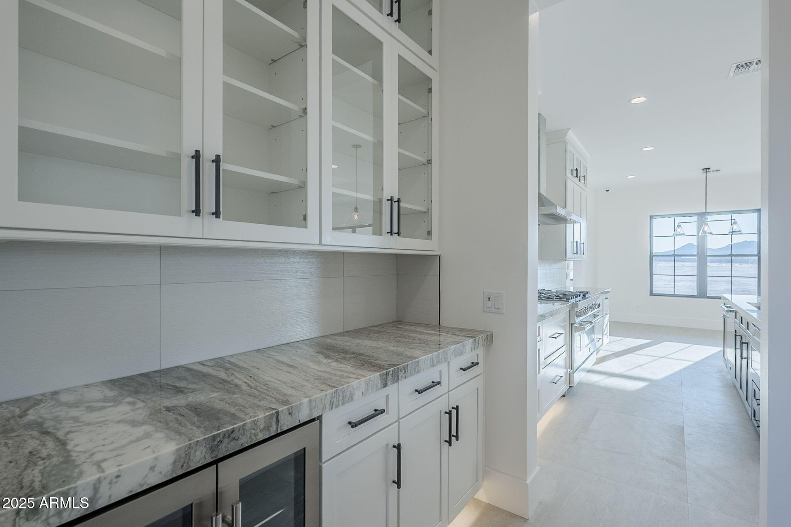
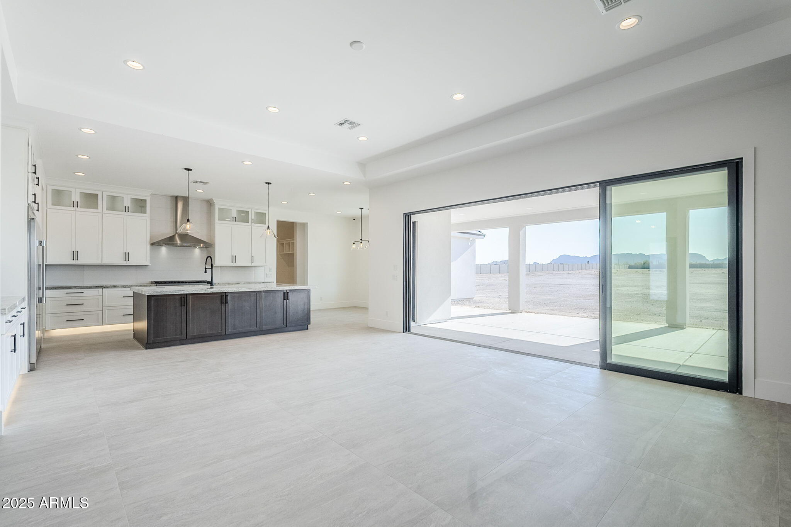
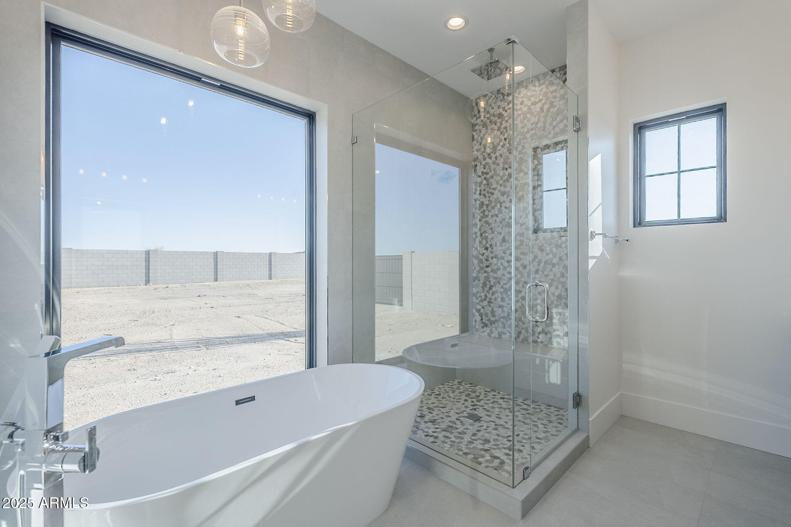
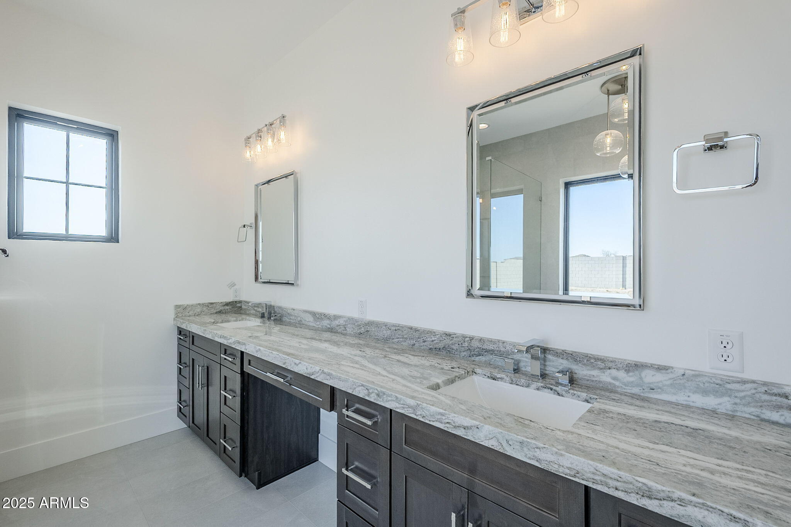
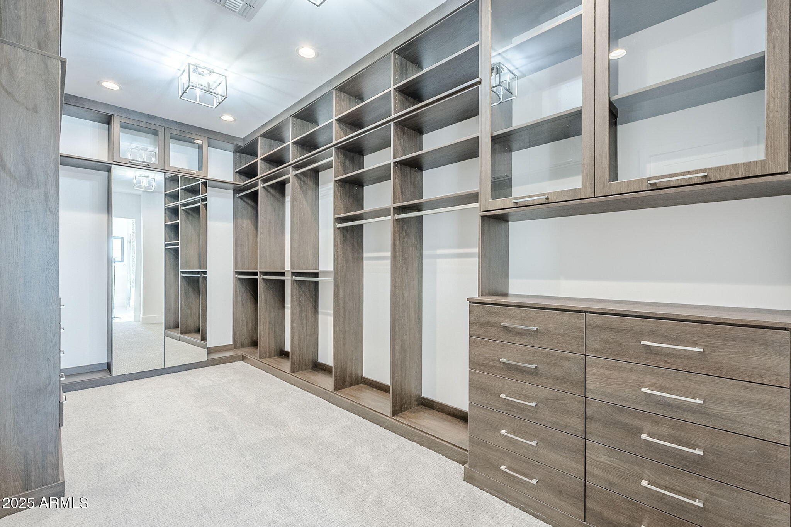
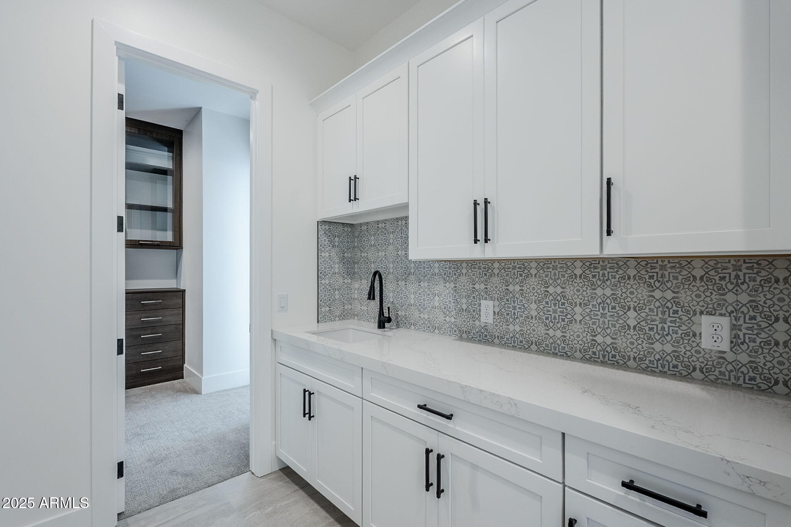
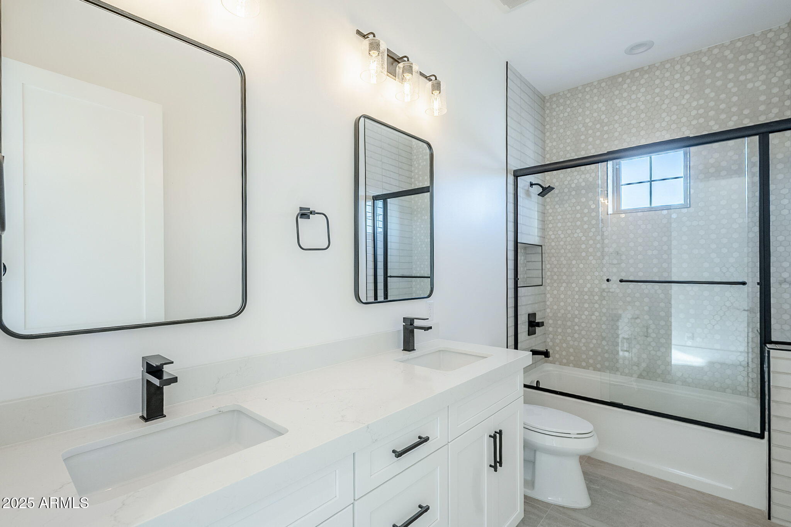
The chef's kitchen features high-end stainless steel appliances, an oversized island, quartzite/marble-hybrid counters, and a spacious butler's pantry. The primary suite includes a spa-inspired bath, a built-in coffee/tea station with beverage refrigerator, and a custom walk-in closet.
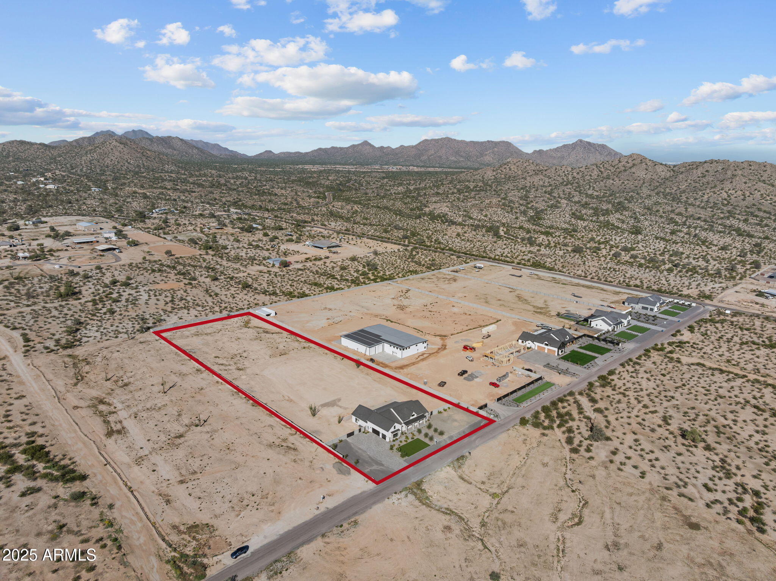
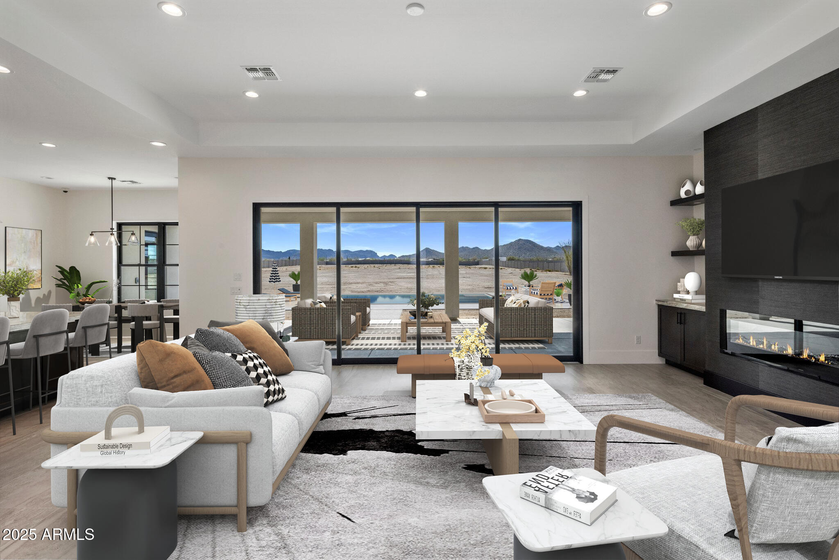
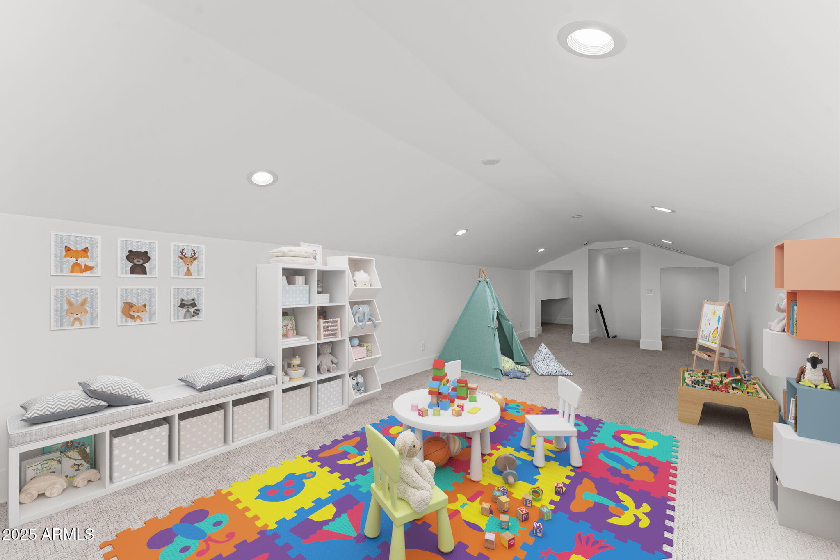
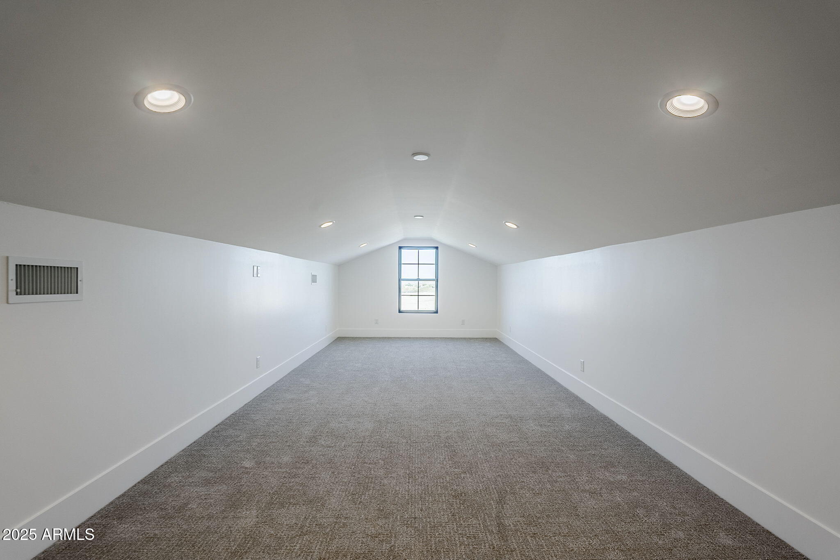
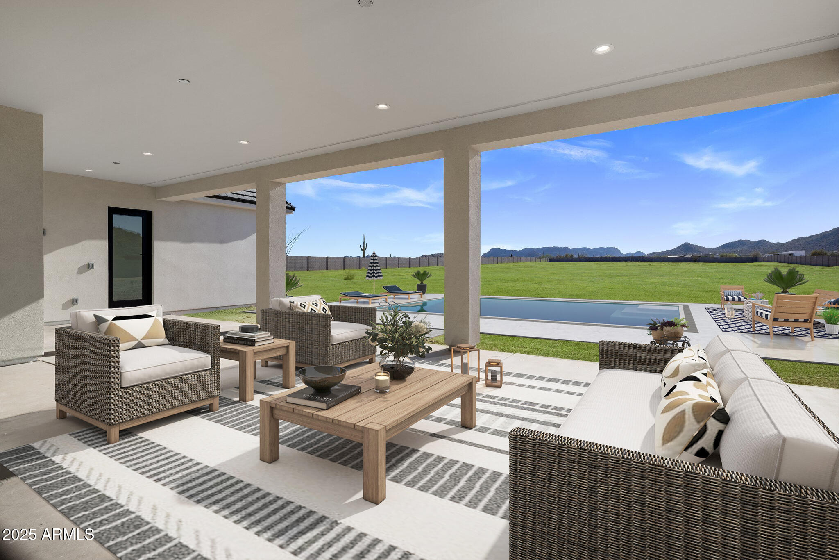
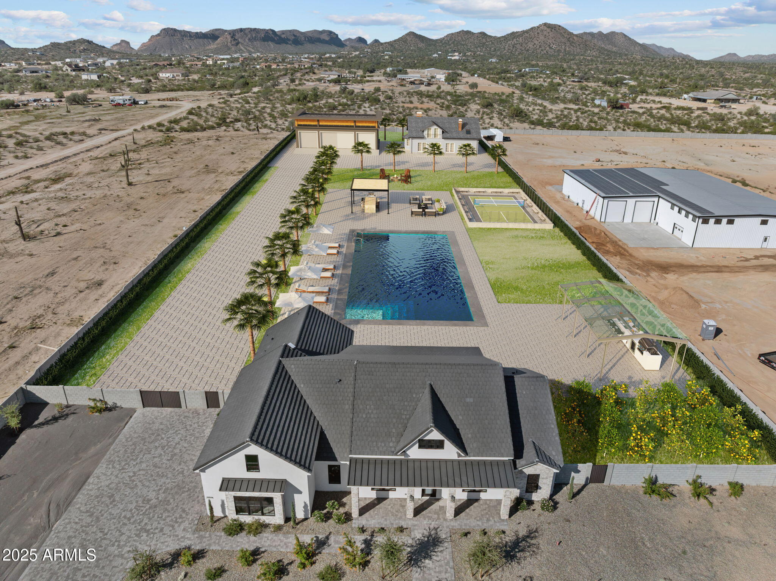
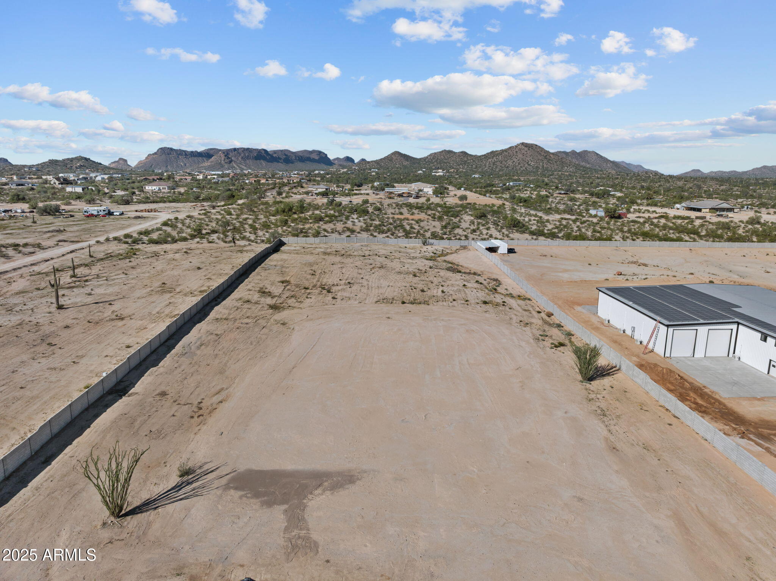
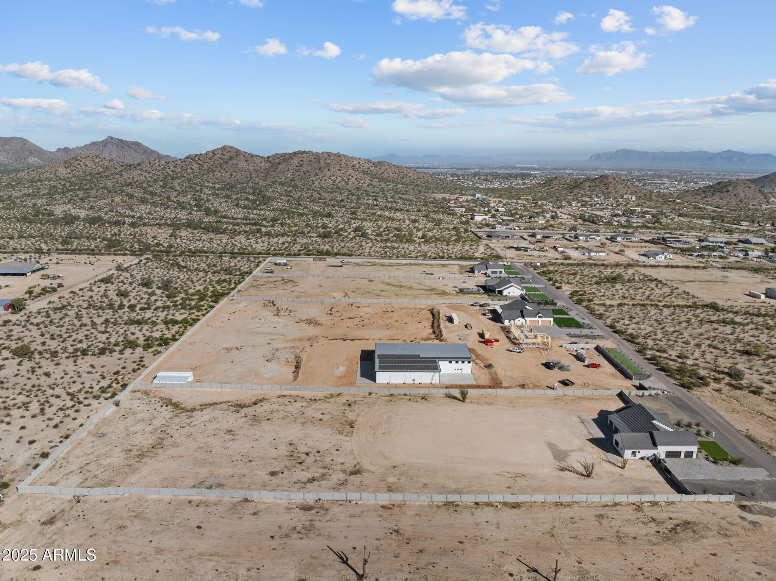
Additional features include large-format tile flooring, designer finishes, a fireplace with built-ins, an upstairs bonus room with storage, a fully enclosed block-wall rear yard, landscaped front yard, and a 3-car garage. The 3.3-acre lot offers incredible flexibility, build your dream compound, additional garages, a casita, workshop, or more.
An additional 3.3-acre land parcel next door is also available, providing the opportunity to expand your estate or create a multi-parcel compound in a prime location.

Share Property

Location

29096 N Marchant Trace, Queen Creek, AZ 85144

Status

Sold

Date Sold

February 23, 2026

Property Amenities

Interior
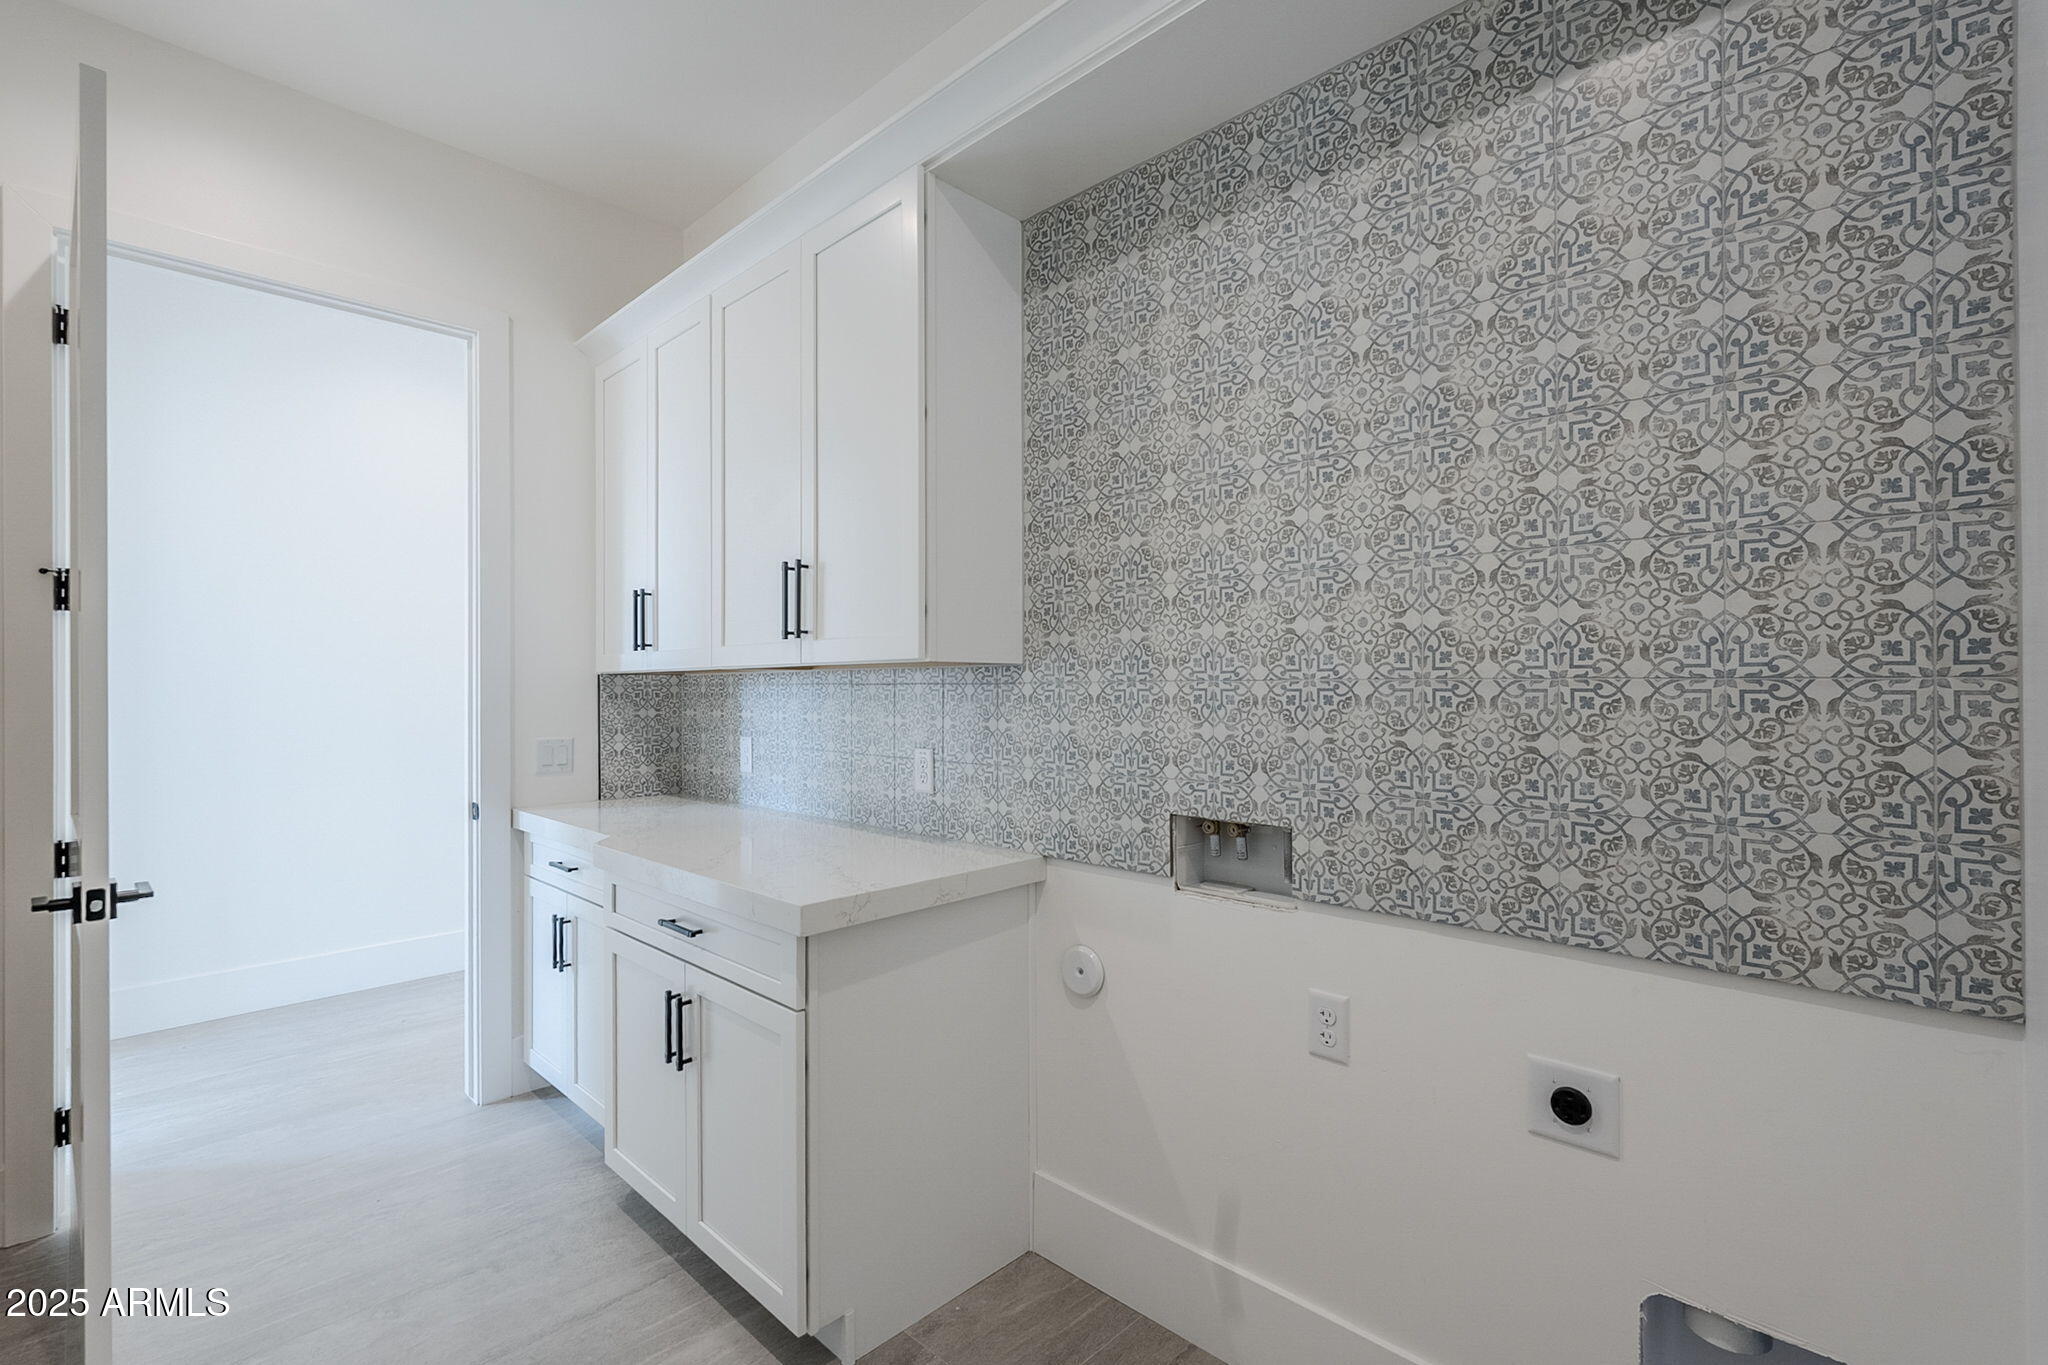
Laundry room Wshr/Dry Hook Up Only
Appliances Built In Recycling, Refrigerator, Built-in Microwave, Dishwasher, Disposal, Gas Range, Gas Oven
Flooring Carpet, Tile
Total Bedrooms: 4
Half Bathrooms: 1
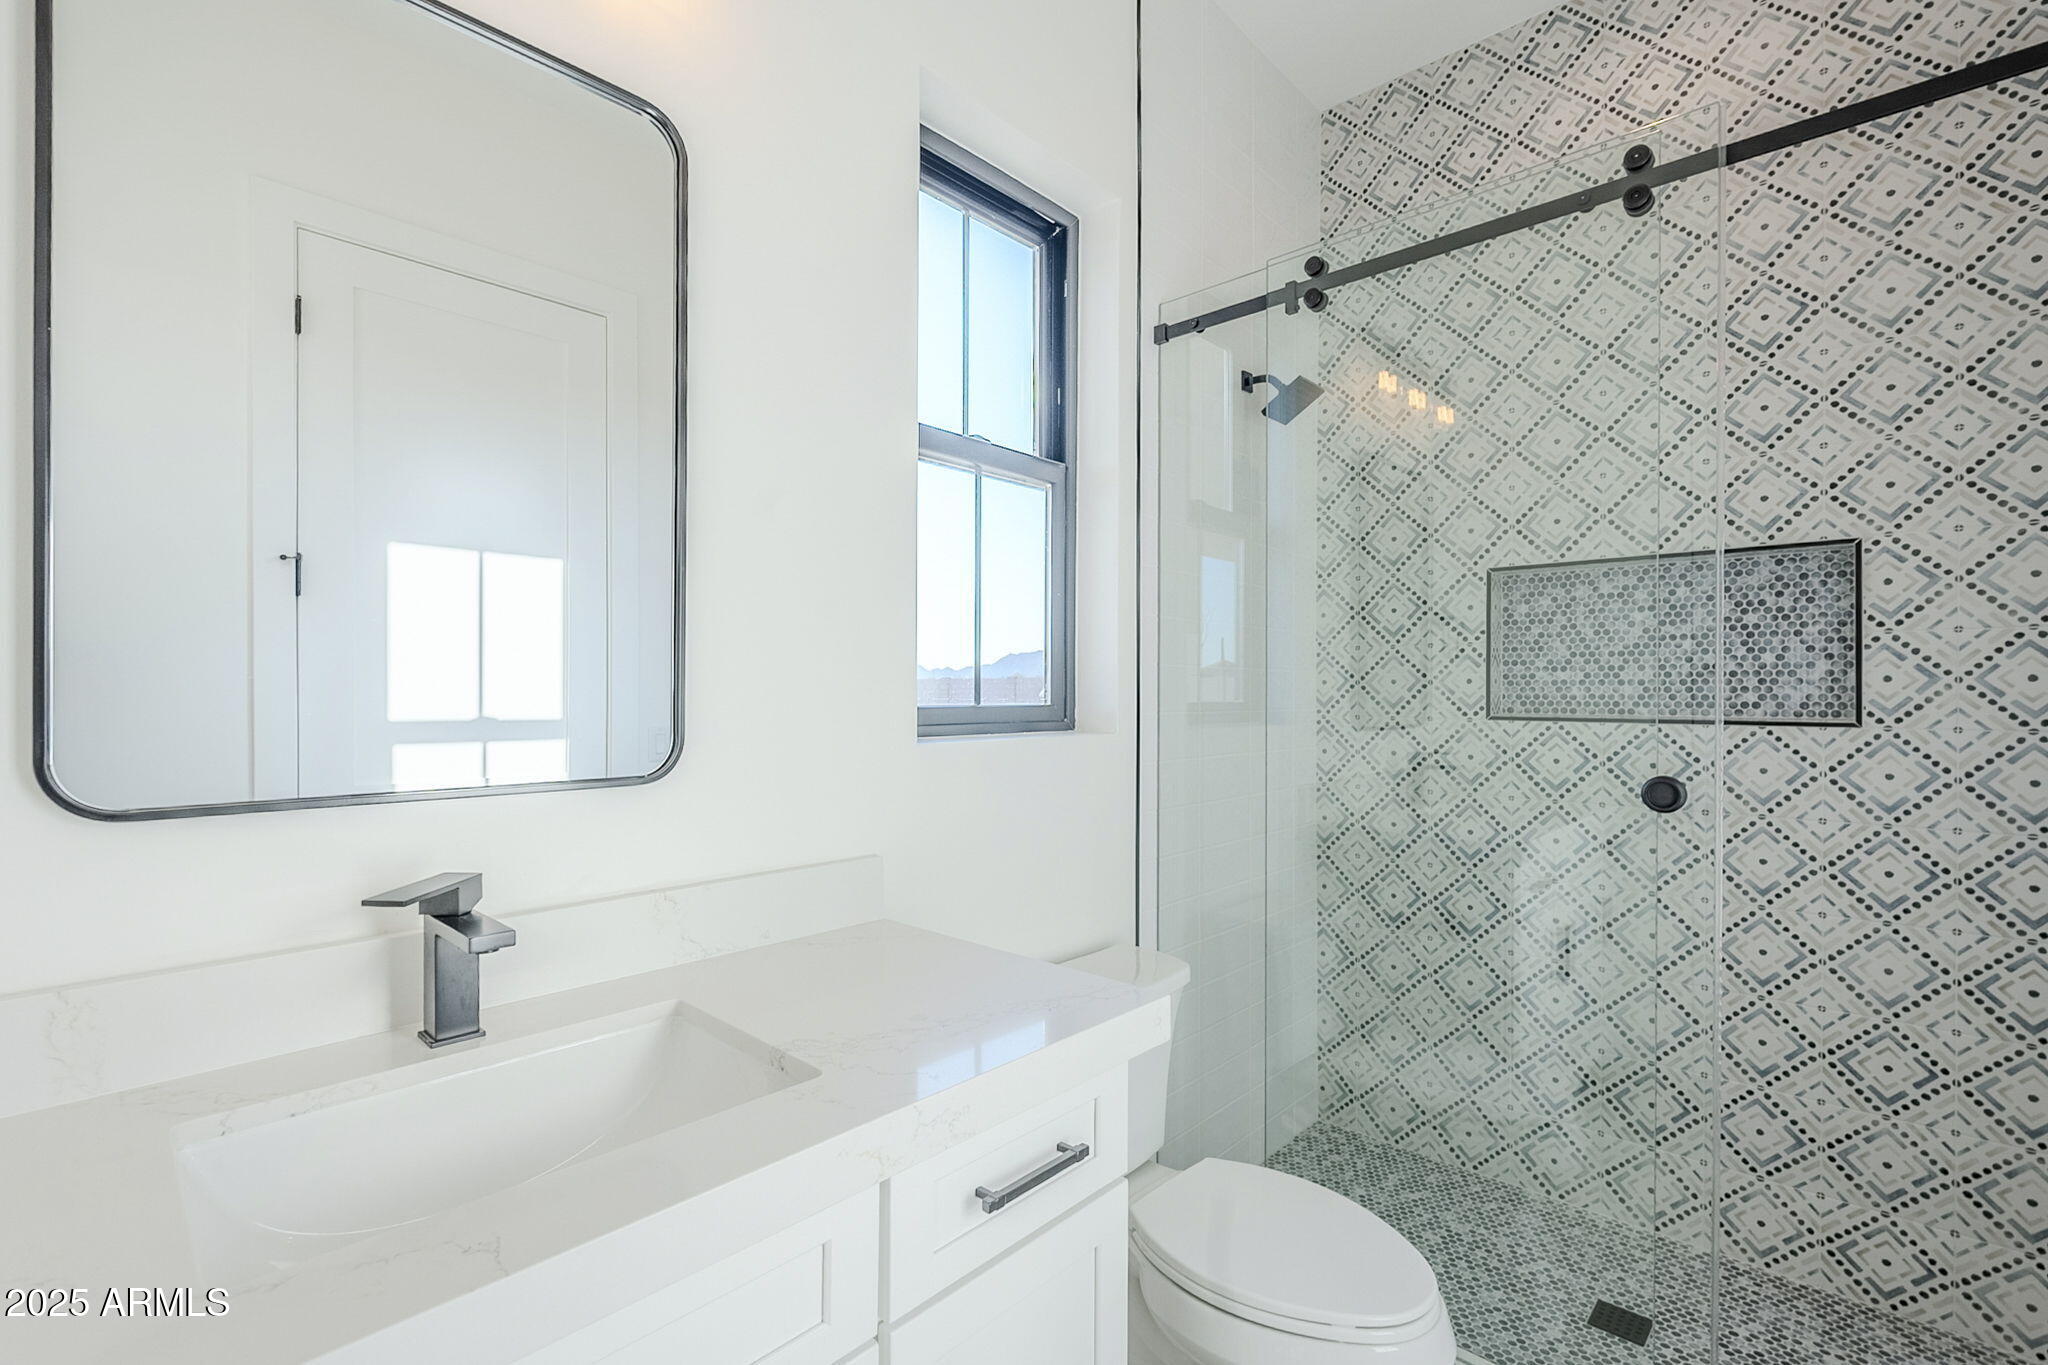
Full Bathrooms: 3
Other Interior Features High Speed Internet, Double Vanity, Eat-in Kitchen, Breakfast Bar, Kitchen Island, Separate Shwr Tub
Area & Lot
Lot Area 3.34 Acres
Living area 3,448 Sq.Ft.
MLS® ID 6943318
Year Built 2025
School District Florence Unified School District
High School San Tan Foothills High School
Middle School San Tan Heights Elementary
Elementary School San Tan Heights Elementary
Type Residential
Status Sold
Exterior
Stories 1
Air conditioning Central Air
Heat type Electric
Water Source City Water
Garage Space 3.0
Security Features Security System Owned
Sewer Septic in Cnctd
Lot Features Desert Front, Dirt Back, Synthetic Grass Frnt, Irrigation Front
Roof Tile
Finance
Sales Price $1,460,000
Real Estate Tax $1,636 yearly

Queen Creek

Work With Us

We pride ourselves on providing personalized solutions that bring our clients closer to their dream properties and enhance their long-term wealth. Contact us today to find out how we can be of assistance to you!










