
Leave a Message

Thank you for your message. We will be in touch with you shortly.

291 E LAS PUERTAS Lane
VIEW PHOTOS
Courtesy of SERHANT., Velma Herzberg Listing Contact: 602-702-2576 
$459,900

291 E LAS PUERTAS Lane

2 Beds 2 Baths 1,538 Sq.Ft. 4,112 Sq.Ft.

Description

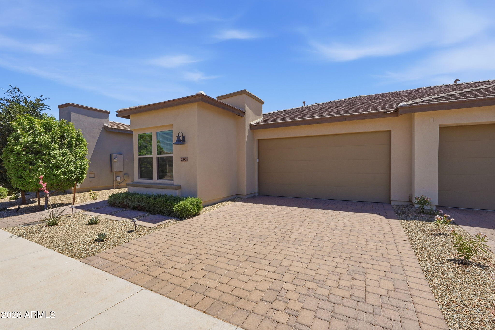
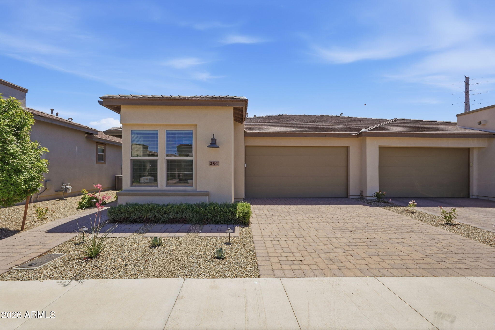
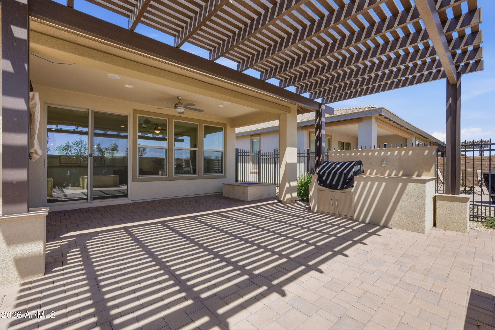
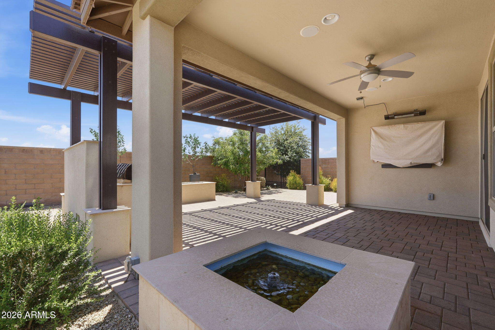
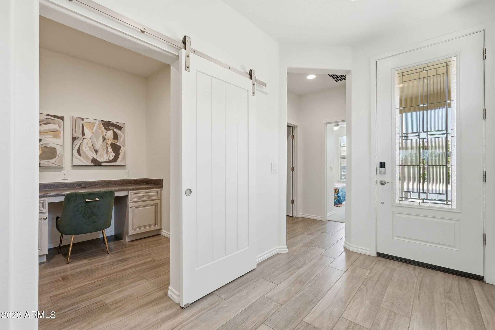
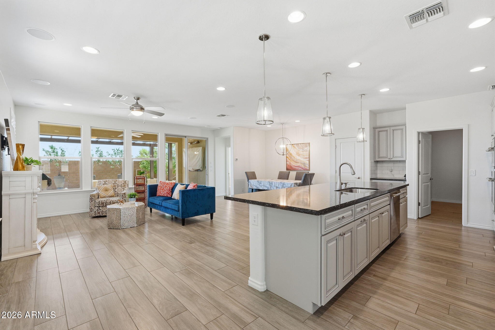
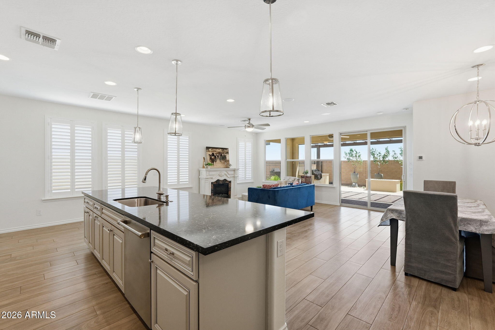
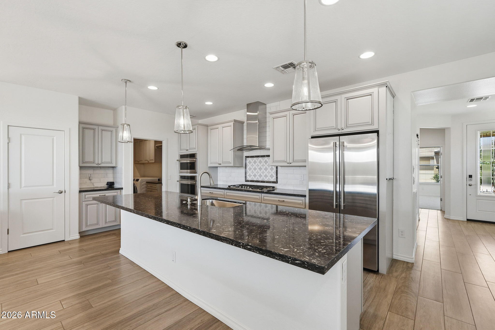
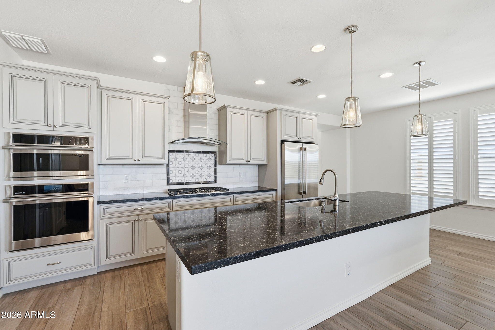
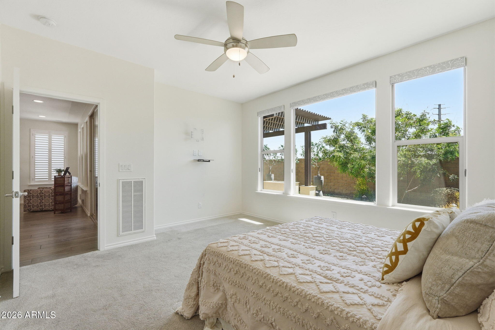
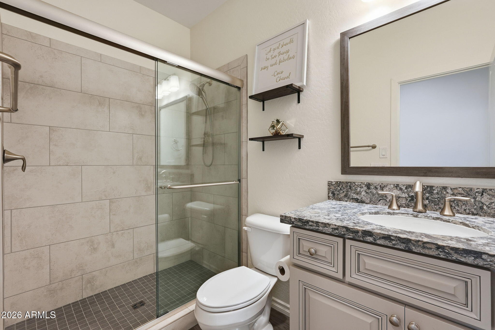
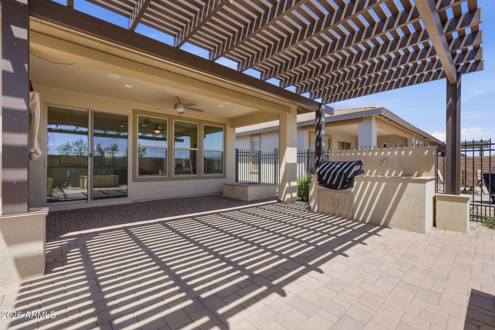
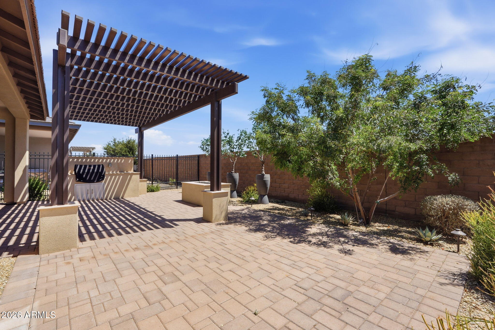
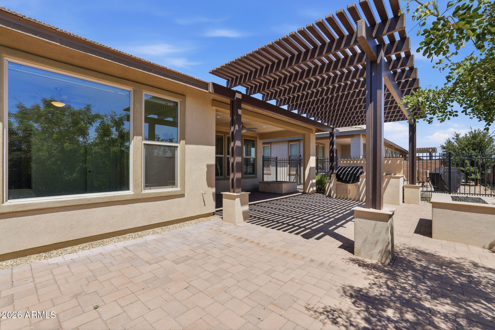
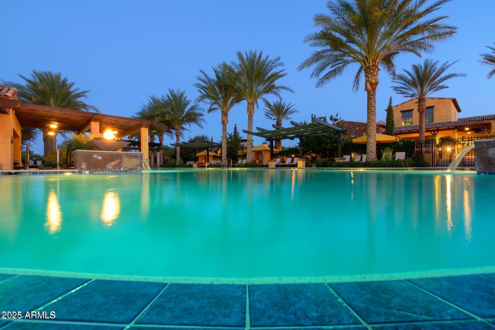
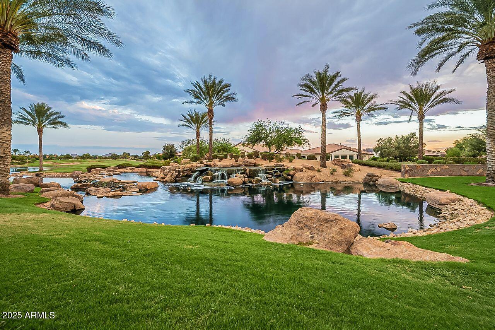
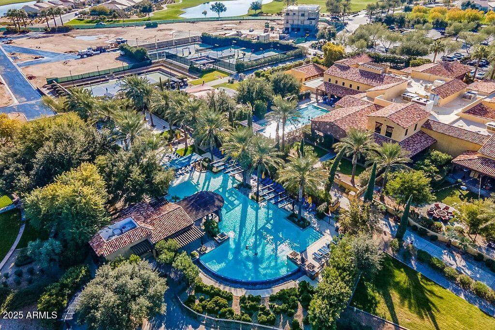
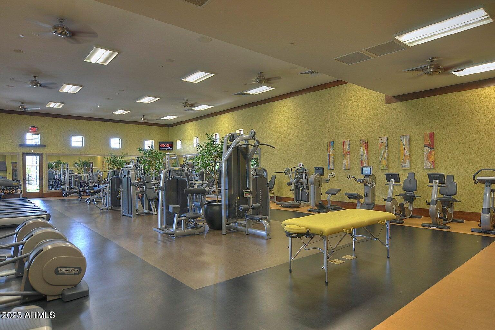
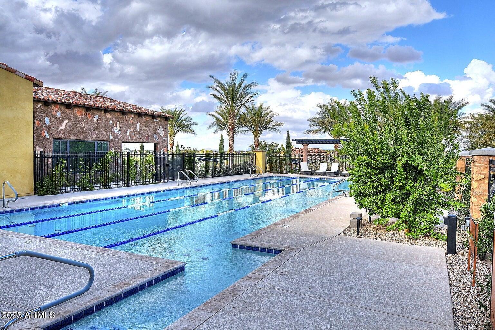
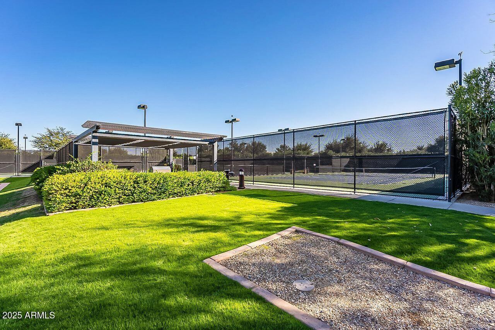
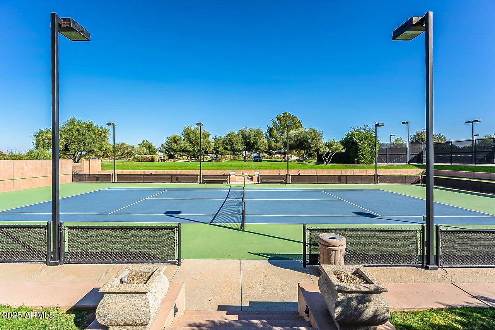
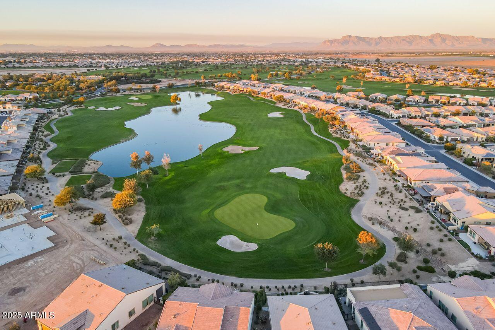
Now priced to invite immediate interest, this move-in ready Encanterra home is ideal for snowbirds or buyers seeking a true lock-and-leave lifestyle in Queen Creek, AZ. The light-filled, open layout flows seamlessly from a well-appointed kitchen to a thoughtfully designed outdoor retreat--perfect for relaxed, low-maintenance living. A flexible den with barn door adds versatility, while recent interior paint enhances the turnkey feel. Enjoy efficient construction, mature landscaping, and effortless ownership. A golf cart is included, making it easy to take full advantage of Encanterra's golf, pools, pickleball, dining, and resort amenities. One of the most accessible values currently available in this sought-after East Valley community--this is the moment to act.

Share Property

Location

291 E LAS PUERTAS Lane, Queen Creek, AZ 85140

Status

Sold

Date Sold

June 18, 2026

Property Amenities

Interior
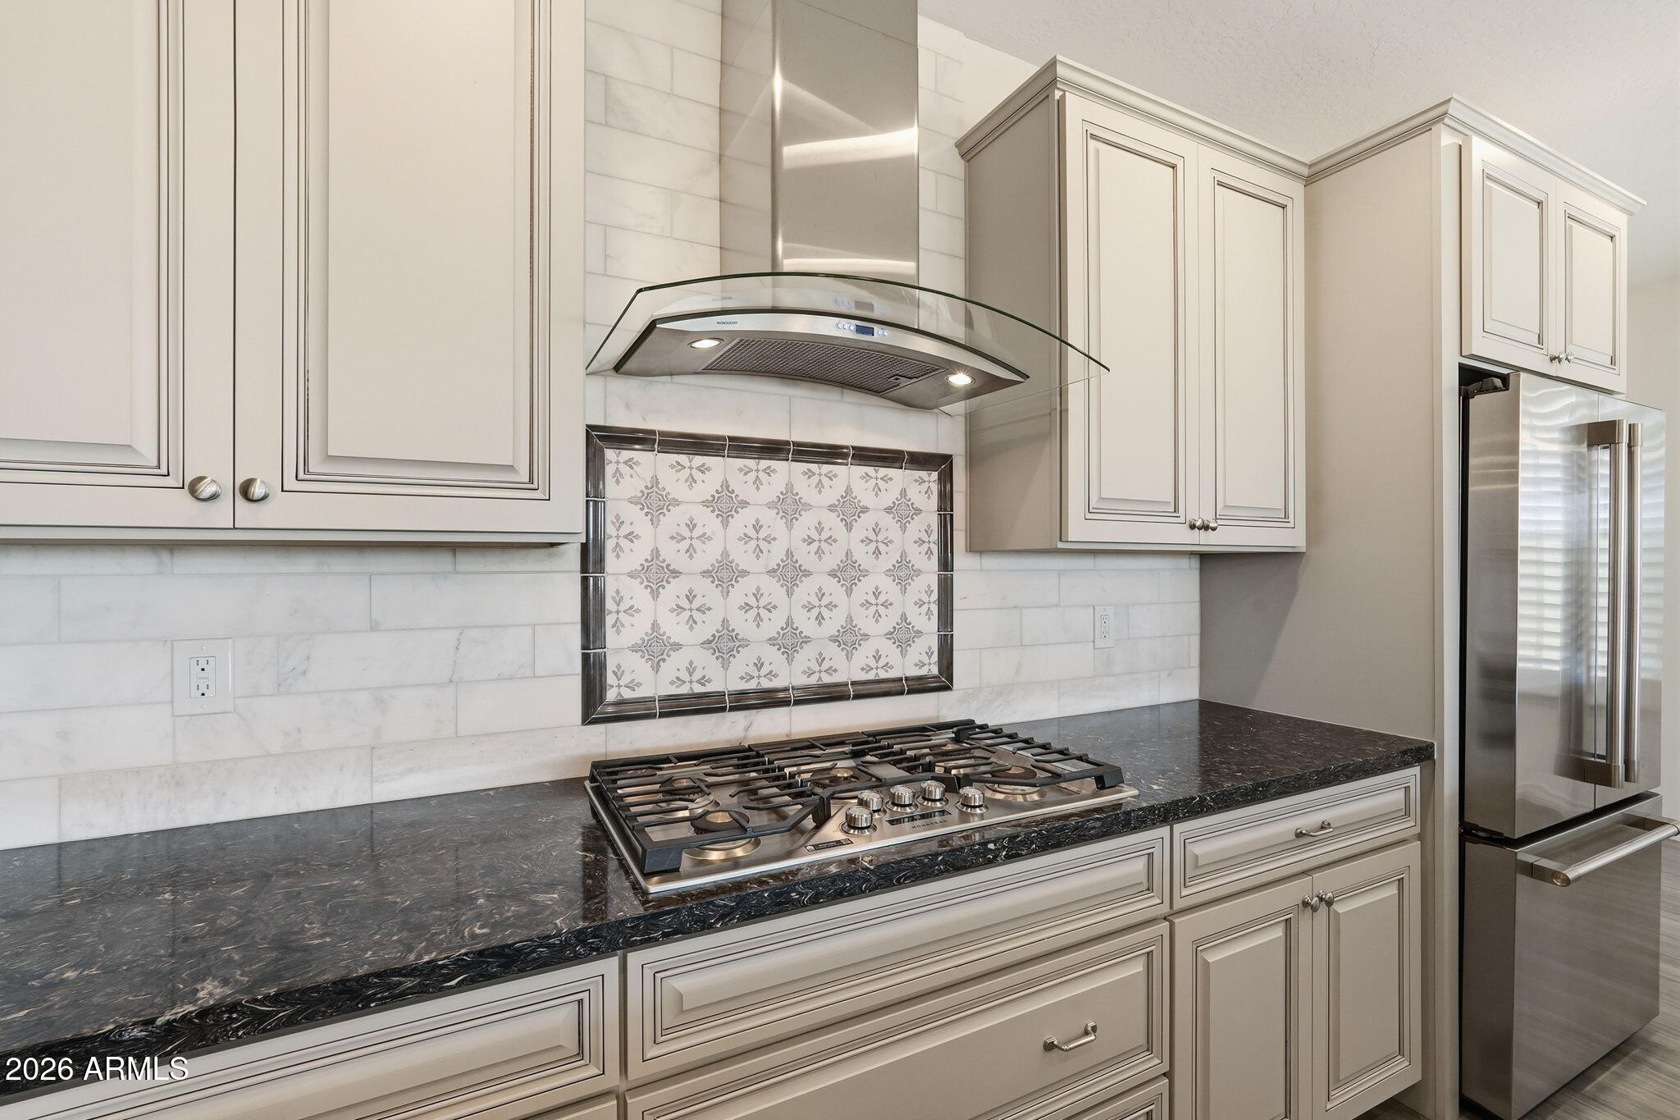
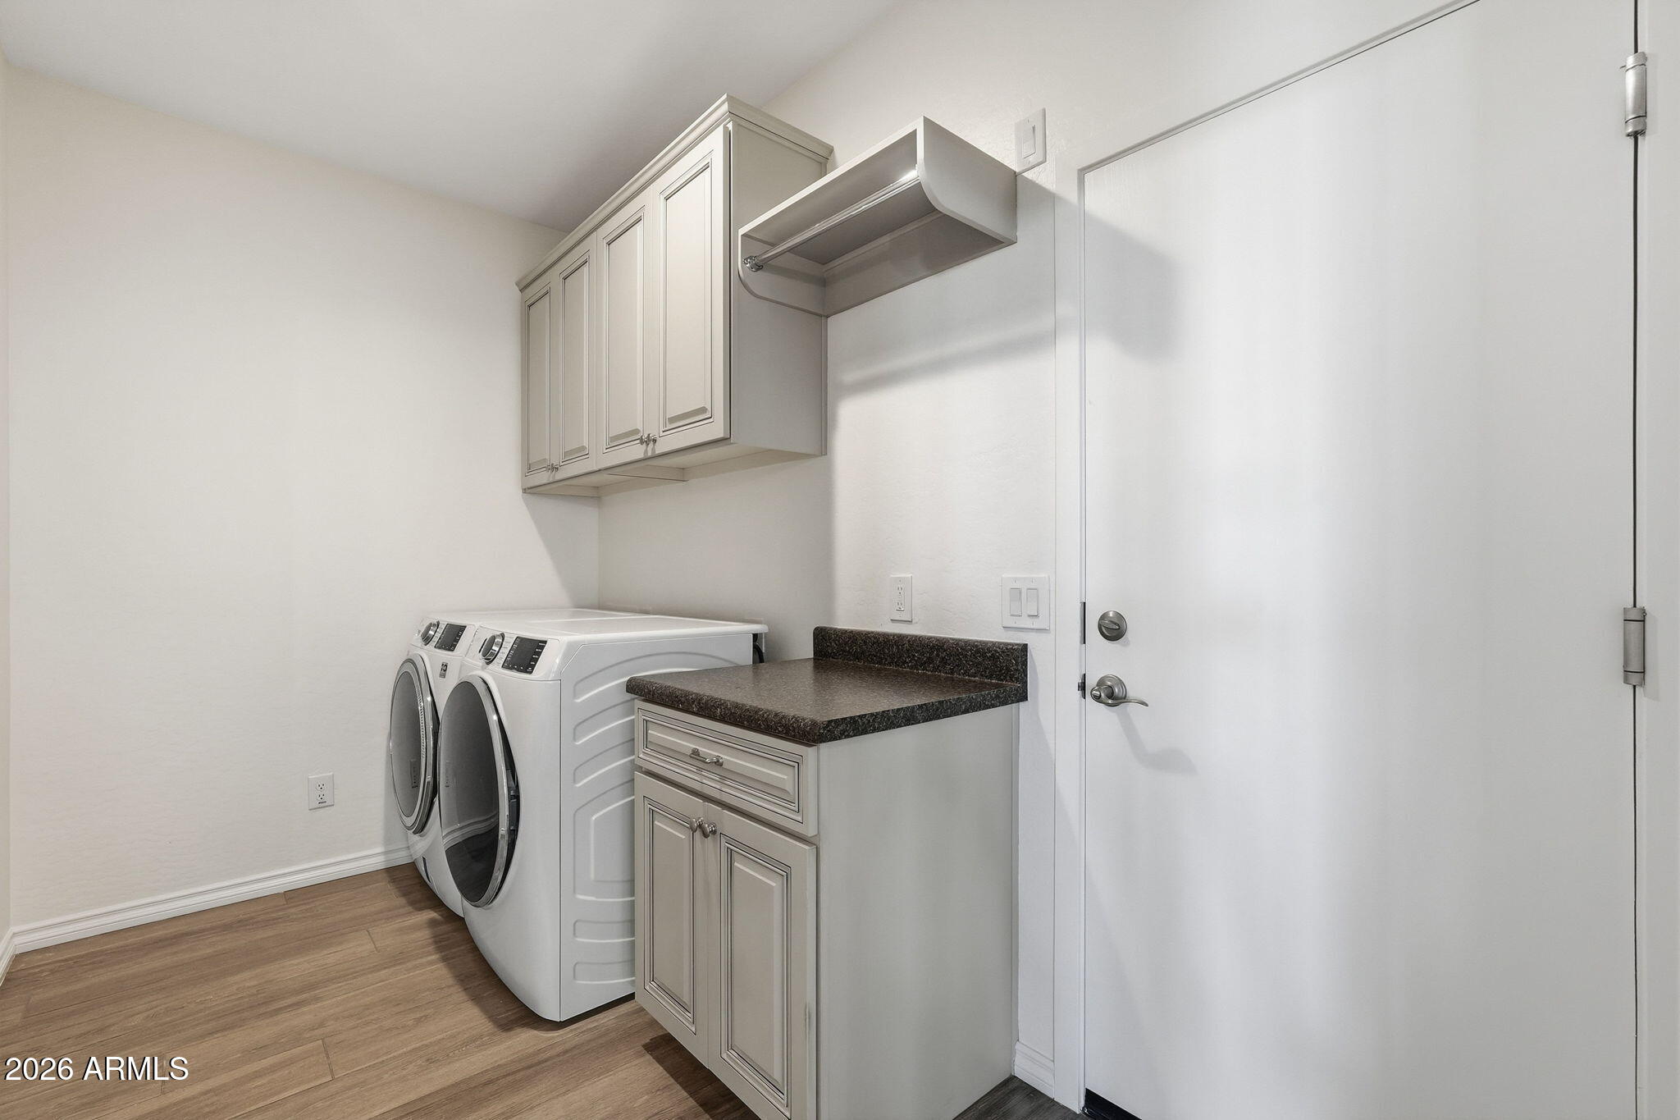
Appliances Dryer, Washer, Reverse Osmosis, Refrigerator, Built-in Microwave, Dishwasher, Disposal, Electric Oven, Gas Cooktop, Built-In Electric Oven
Flooring Carpet, Tile
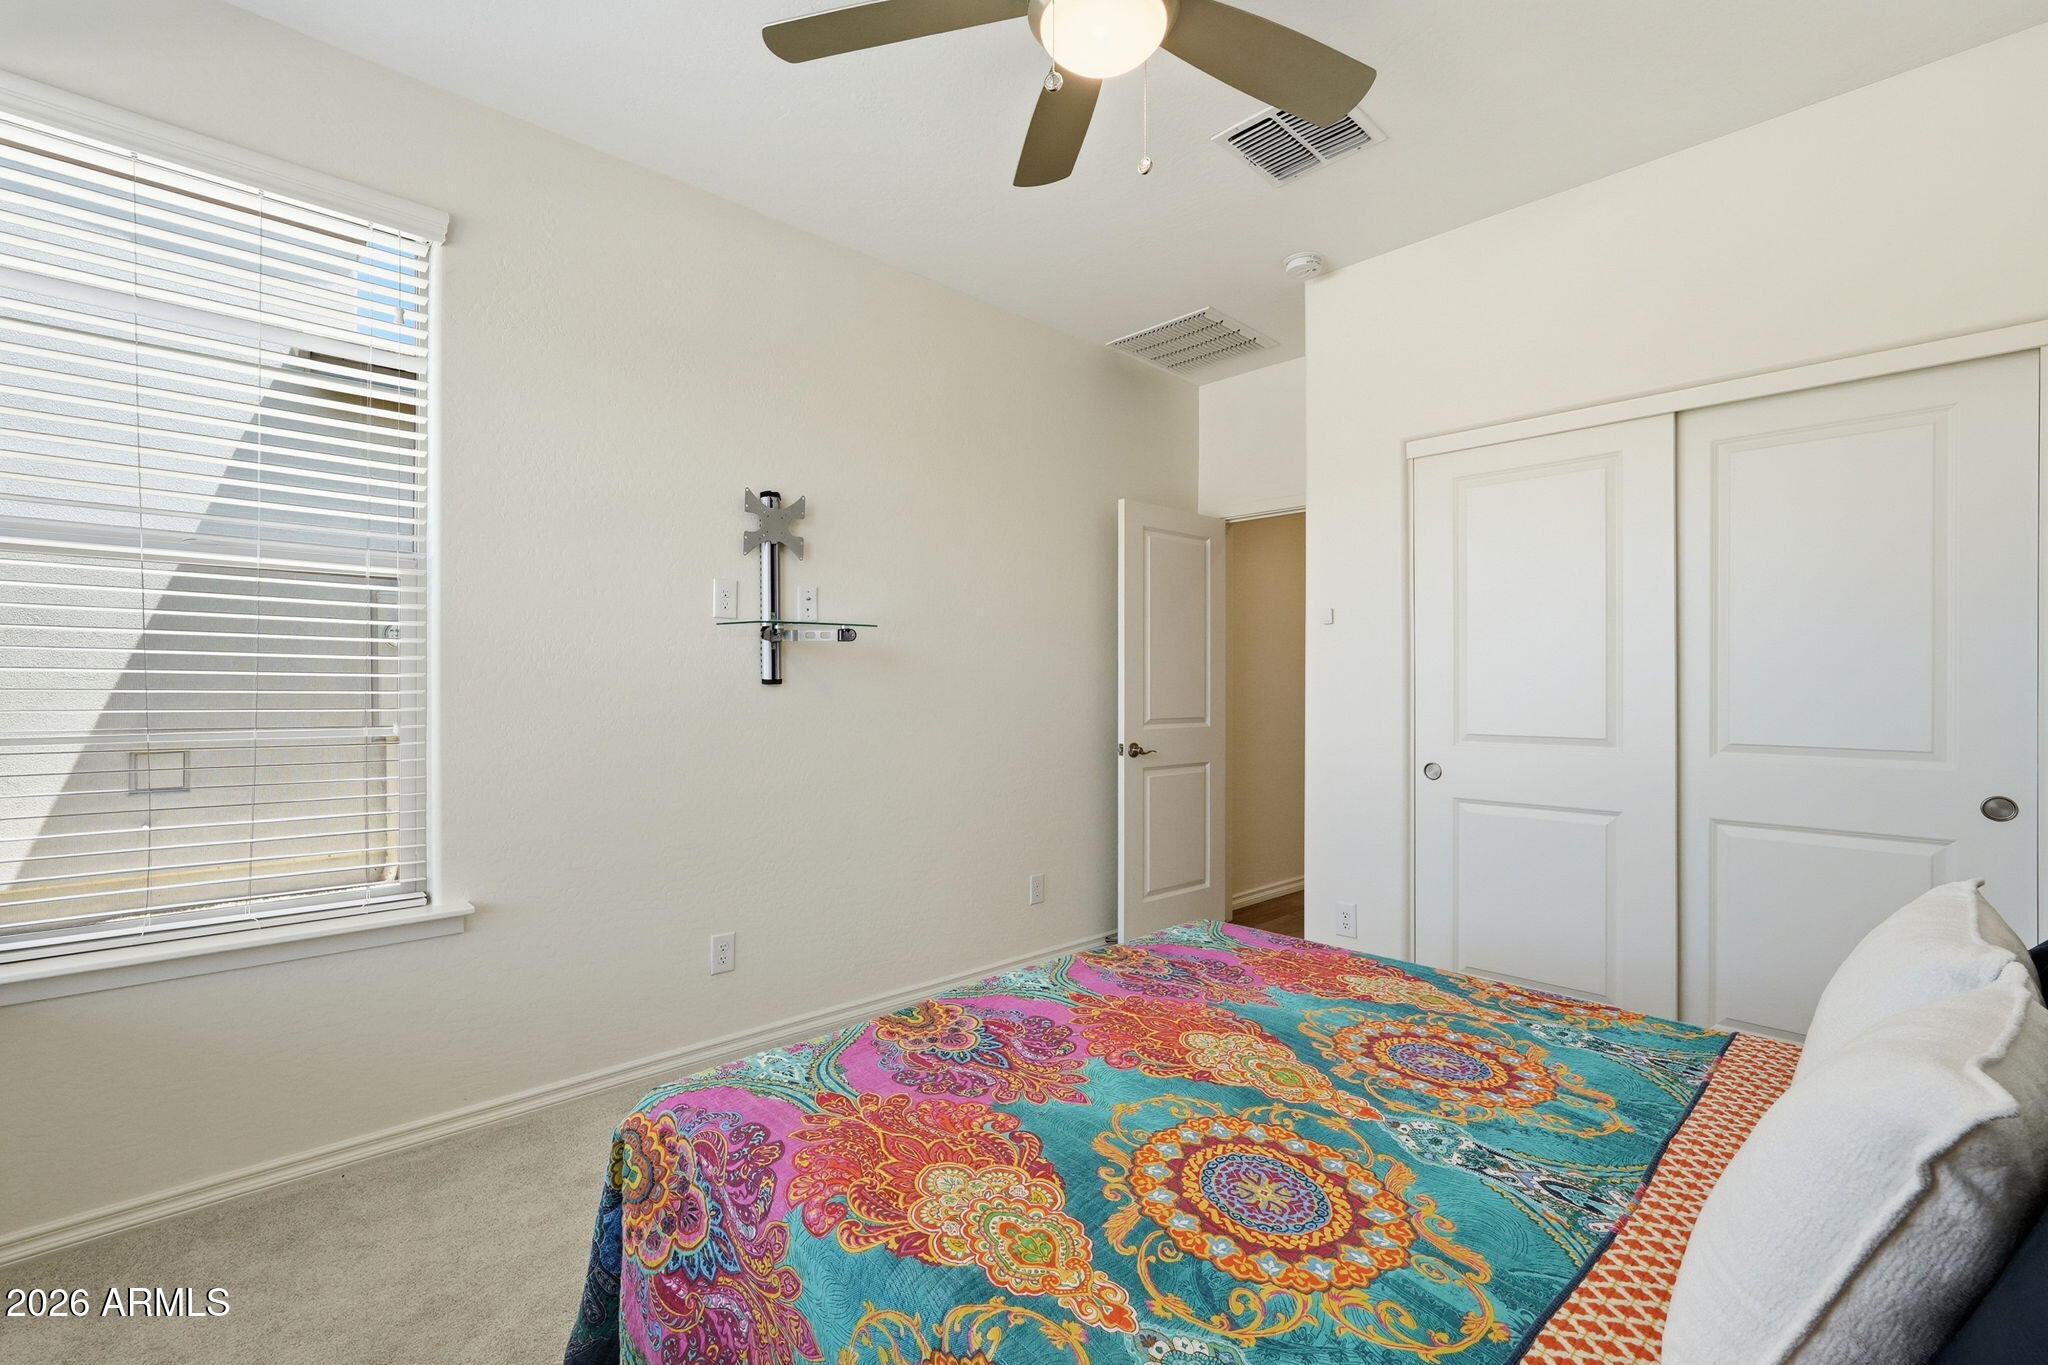
Total Bedrooms: 2
Full Bathrooms: 2
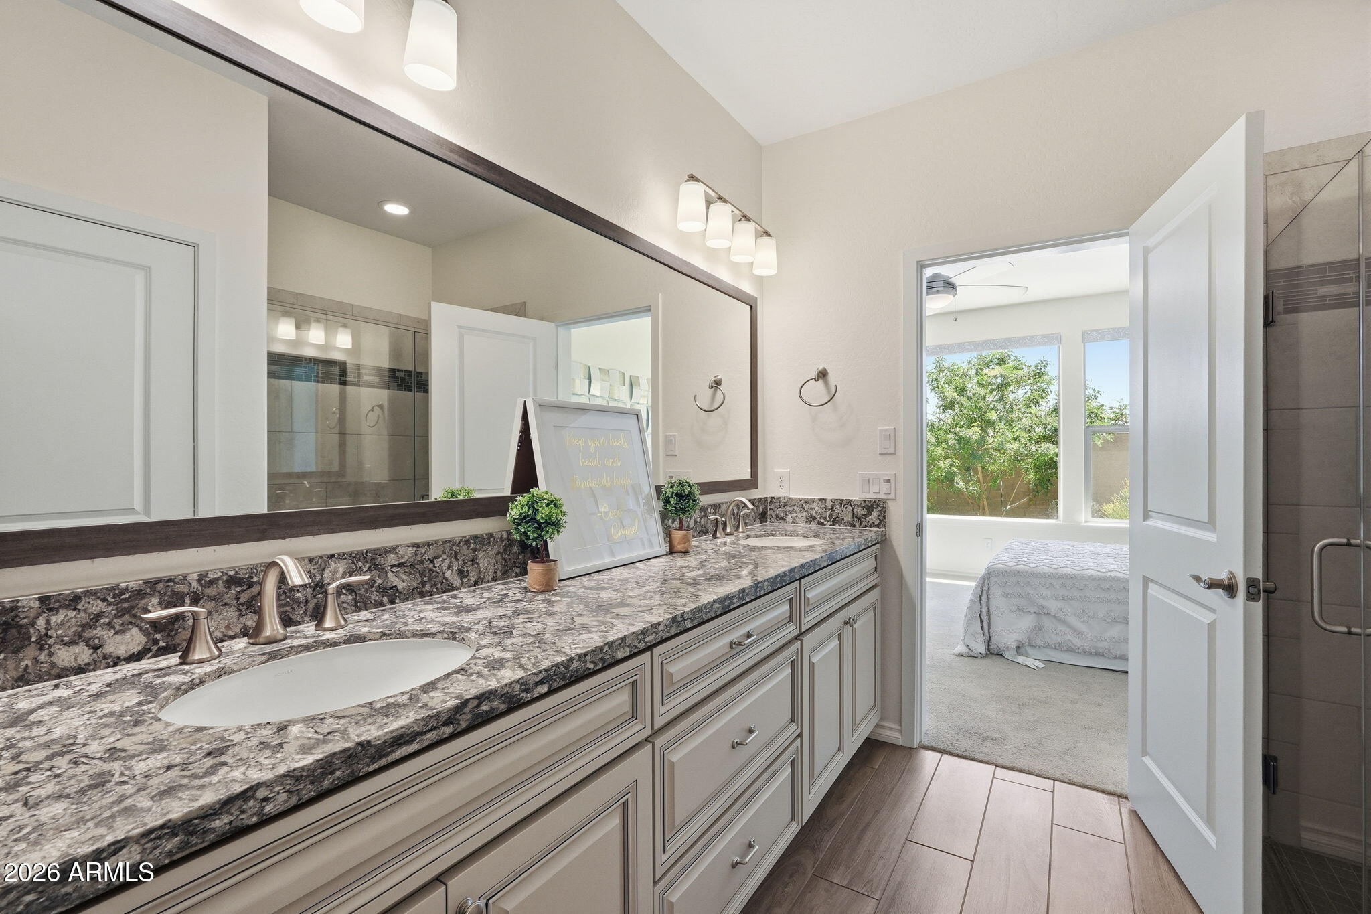
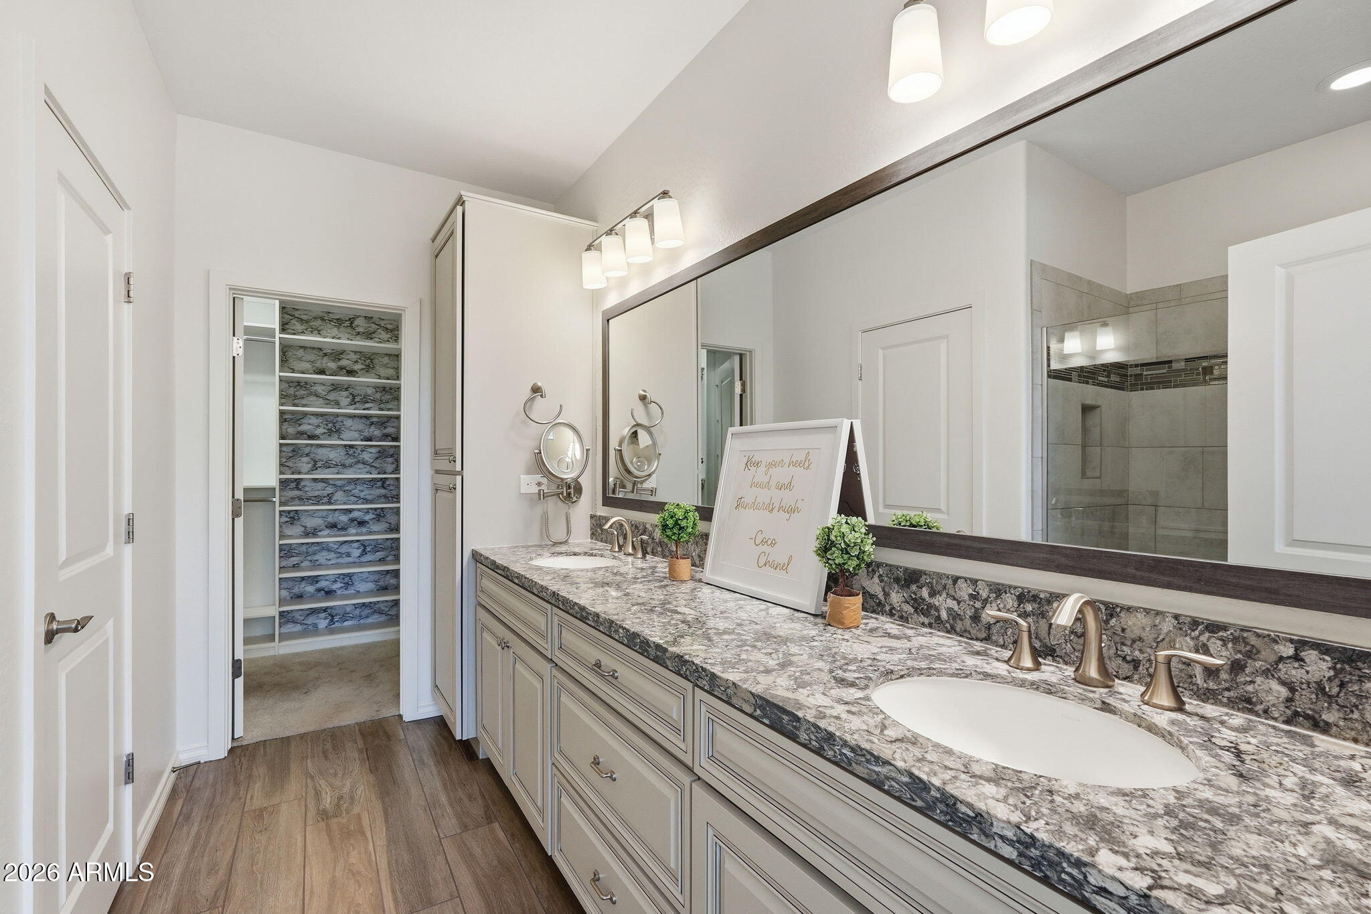
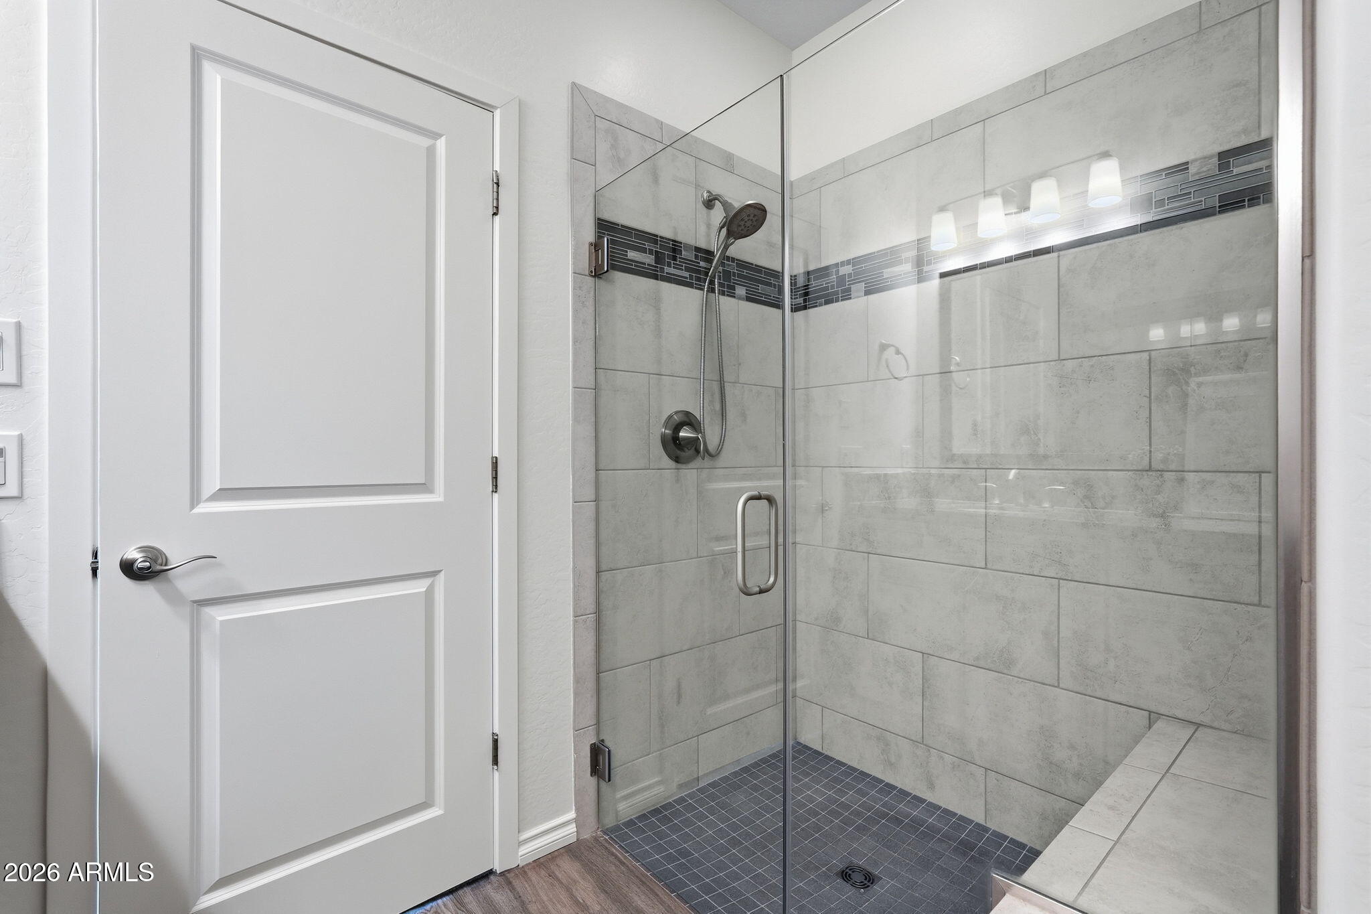
Other Interior Features High Speed Internet, Smart Home, Granite Counters, Double Vanity, Master Downstairs, Breakfast Bar, No Interior Steps, Kitchen Island, Pantry, 3/4 Bath Master Bdrm
Area & Lot
Lot Area 4,112 Sq.Ft.
Living area 1,538 Sq.Ft.
MLS® ID 6933368
Year Built 2021
School District J O Combs Unified School District
High School Combs High School
Middle School J. O. Combs Middle School
Elementary School Ellsworth Elementary School
Architecture Styles Contemporary, Ranch
Type Townhouse
Status Sold
Exterior
Stories 1
Air conditioning Central Air, Programmable Thmstat
Heat type Natural Gas
Disability Features Remote Devices, Mltpl Entries/Exits, Accessible Hallway(s)
Water Source City Water
Garage Space 2.0
Sewer Private Sewer
Other Exterior Features Misting System, Private Street(s), Built-in Barbecue
Parking Attached Garage, Garage Door Opener, Direct Access
Lot Features North/South Exposure, Sprinklers In Rear, Sprinklers In Front, Desert Back, Desert Front, Auto Timer H 2 O Front, Auto Timer H 2 O Back
Roof Tile
Utilities Phone Available
Finance
Sales Price $459,900
HOA Fees $1,917 quarterly
Real Estate Tax $2,256 yearly

Queen Creek

Work With Us

We pride ourselves on providing personalized solutions that bring our clients closer to their dream properties and enhance their long-term wealth. Contact us today to find out how we can be of assistance to you!










