Leave a Message

Thank you for your message. We will be in touch with you shortly.

2981 E GLENHAVEN Drive
VIEW PHOTOS
Courtesy of SERHANT., Mary Jo Santistevan Listing Contact: 602-525-3992 
$514,000

2981 E GLENHAVEN Drive

3 Beds 2 Baths 1,643 Sq.Ft. 6,555 Sq.Ft.

Description

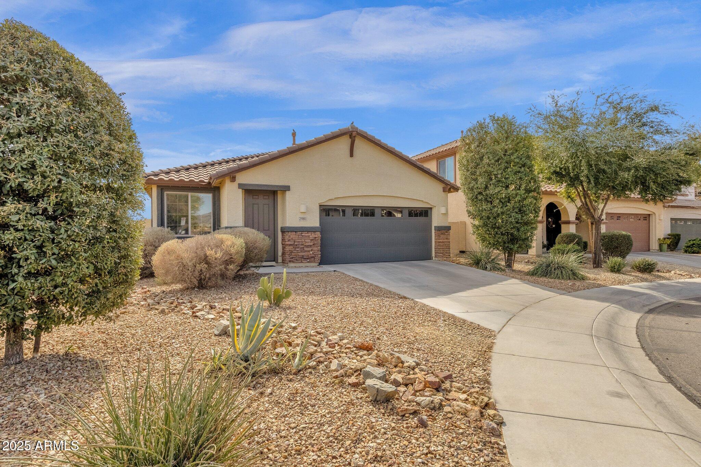
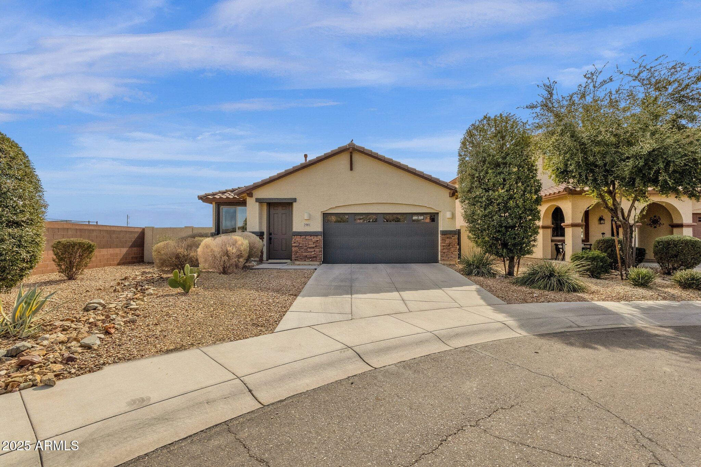
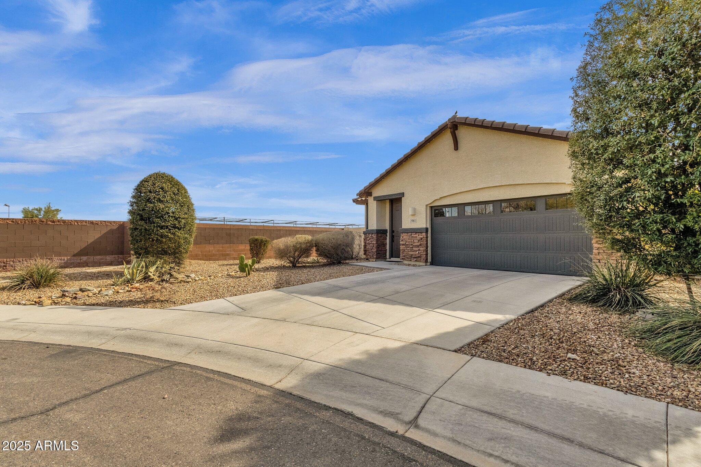
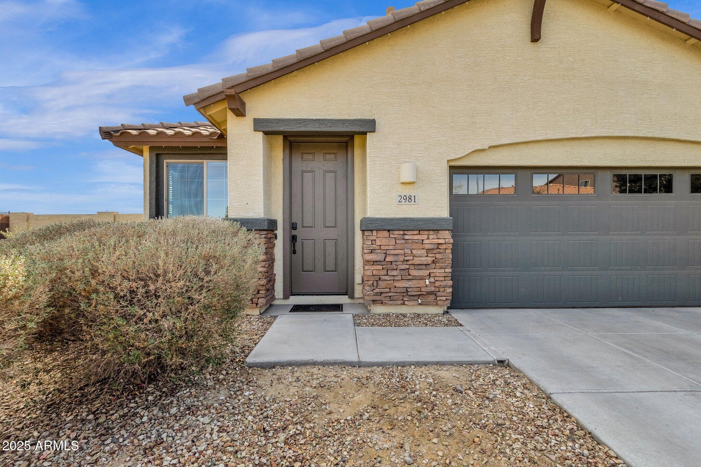
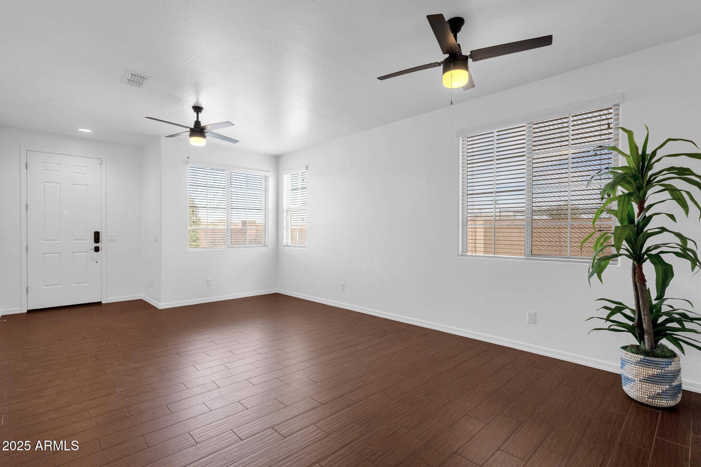
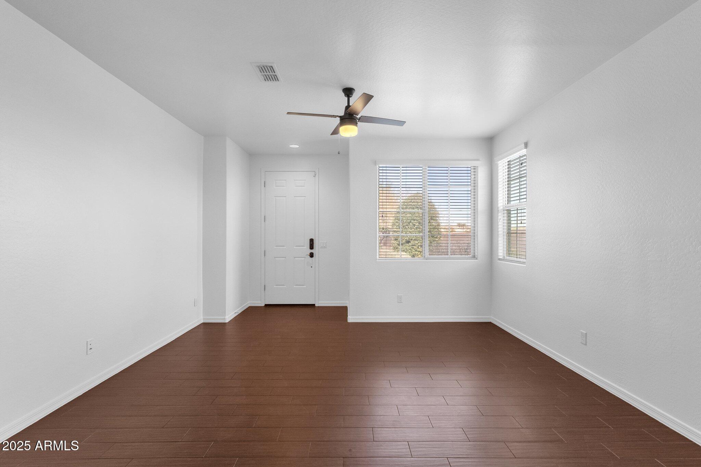
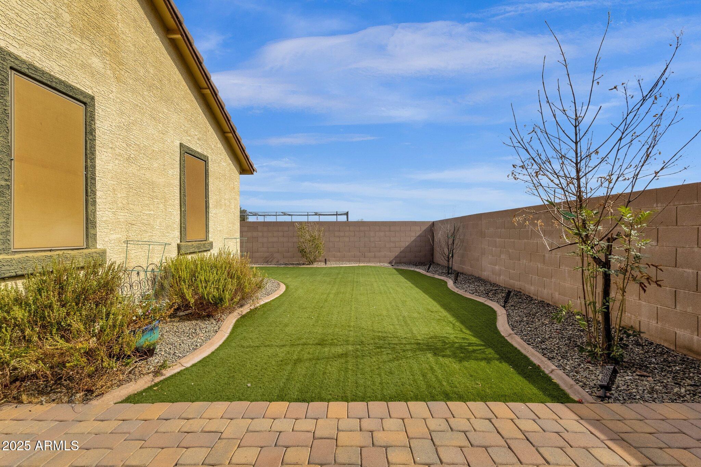
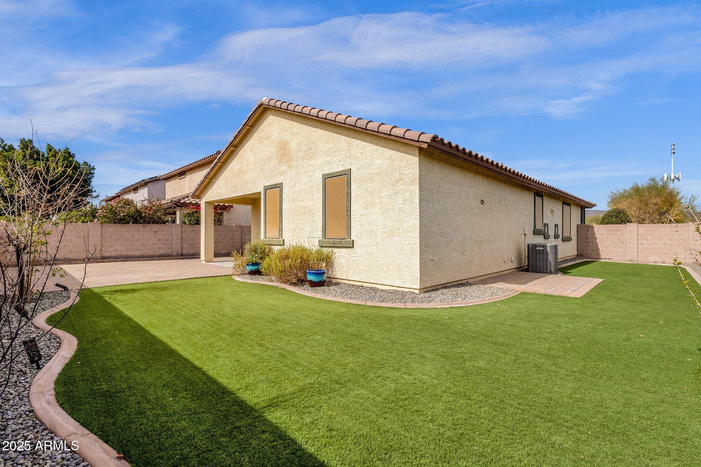
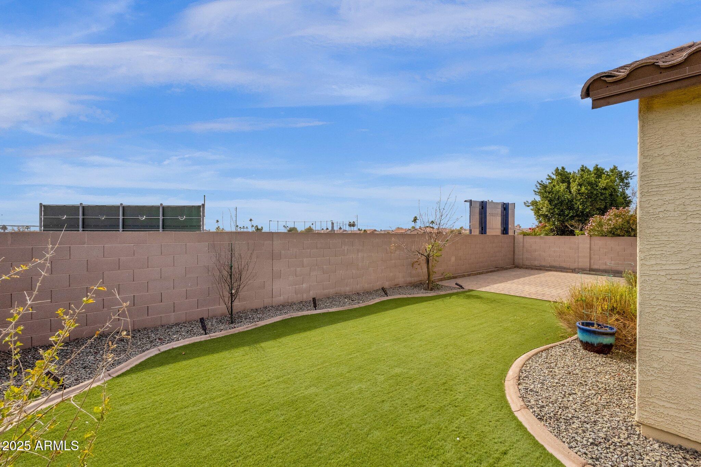
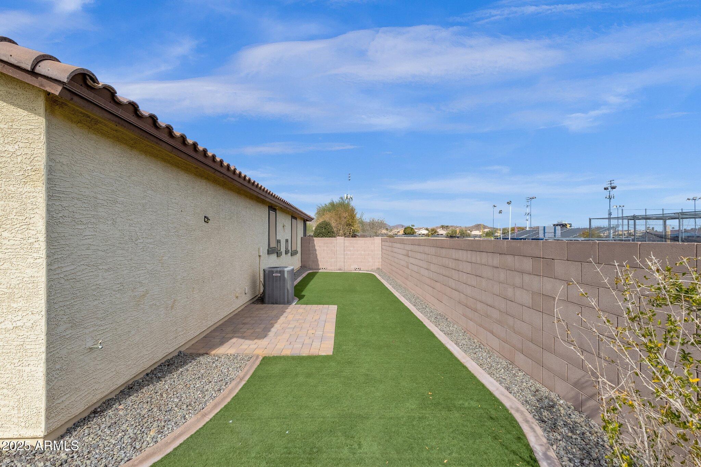
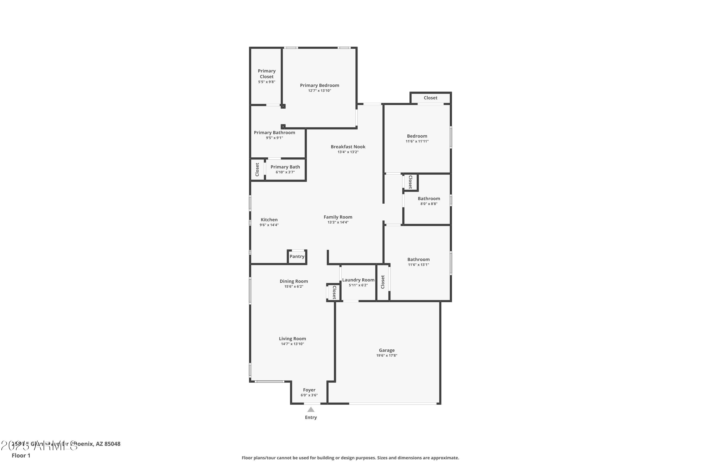
Charming single level home with one of the largest lots in this Lennar built community! Ideally situated at the end of the block, with only one neighbor and north/south orientation. This split floor plan features 3 bedrooms and 2 baths.
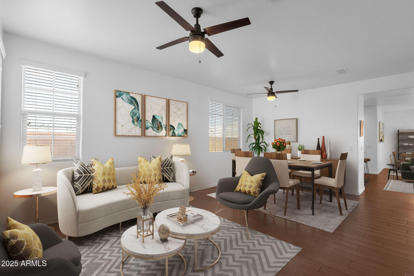
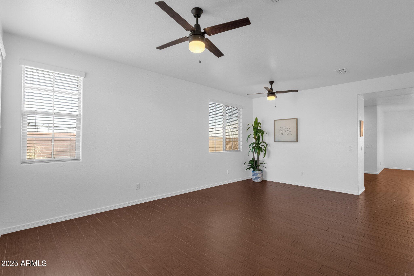
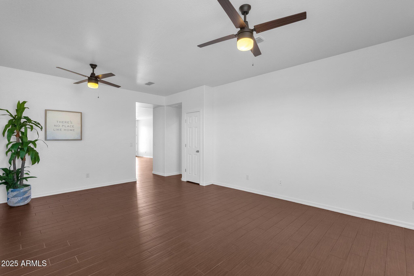
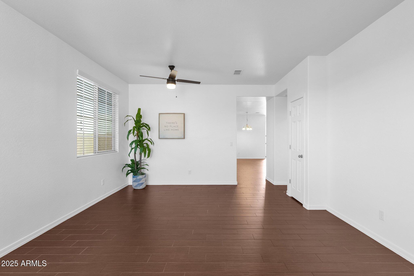
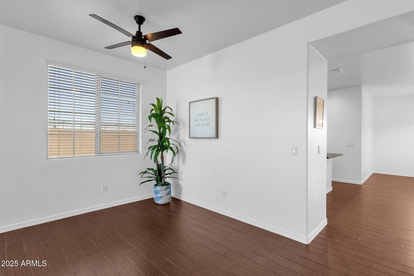
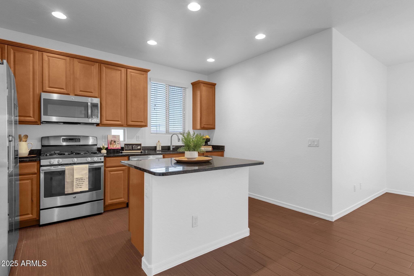
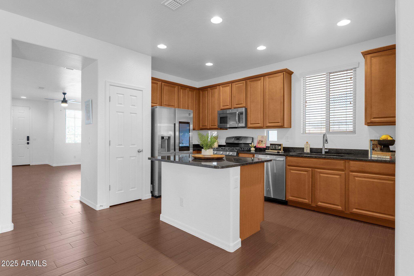
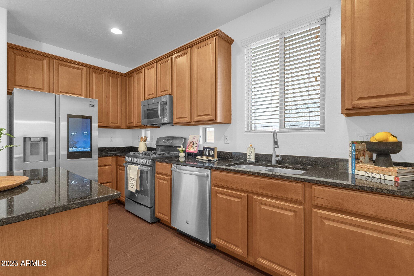
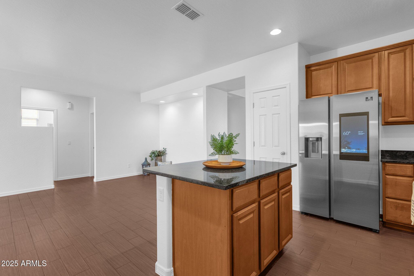
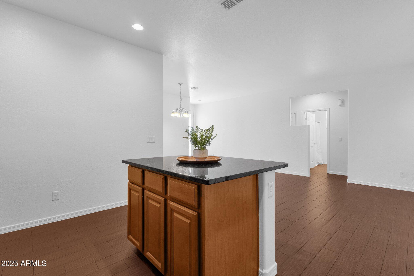
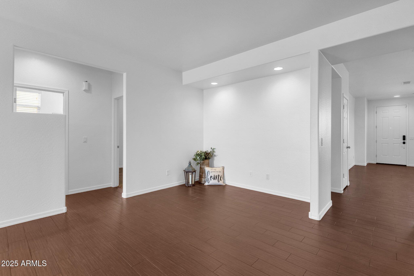
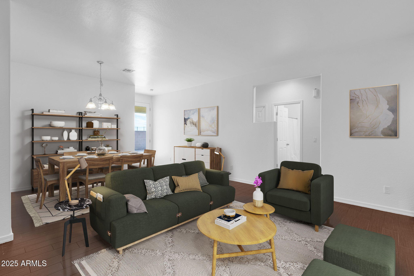
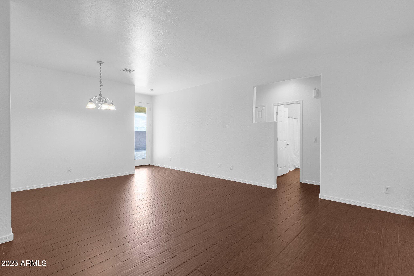
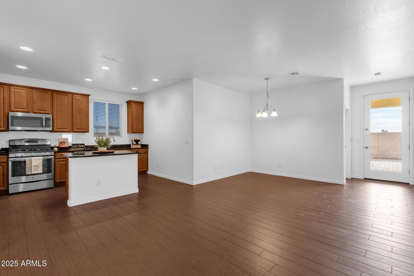
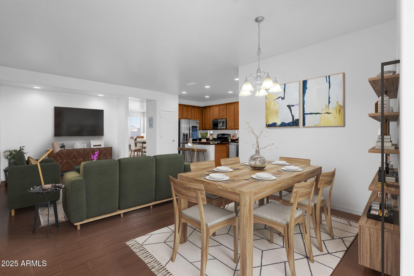
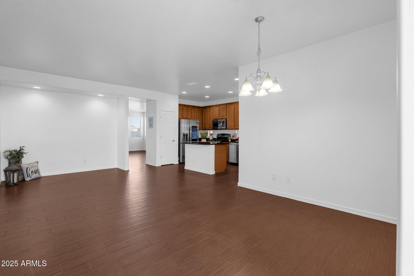
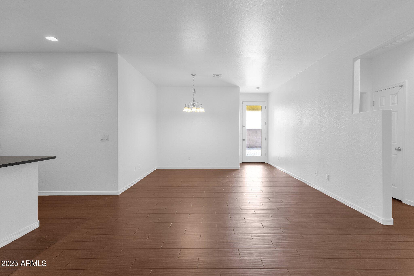
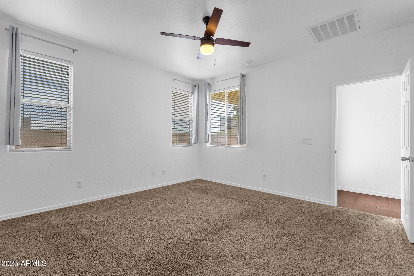
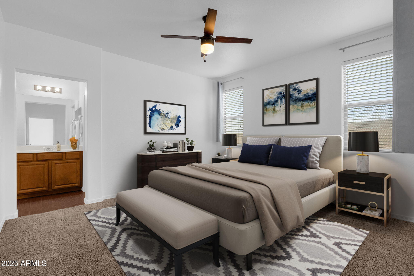
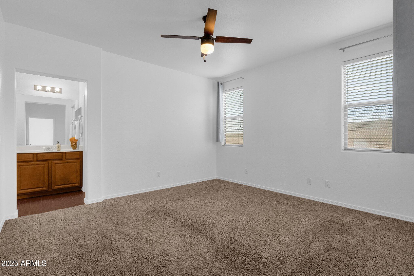
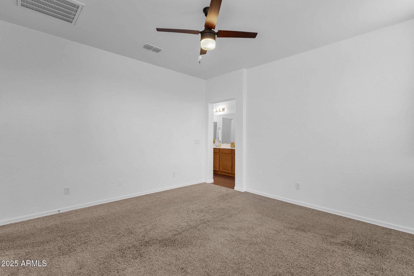
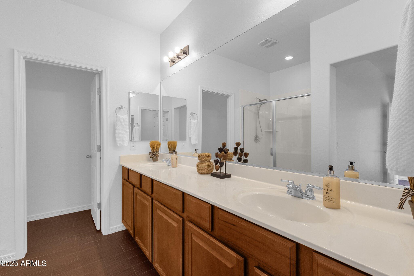
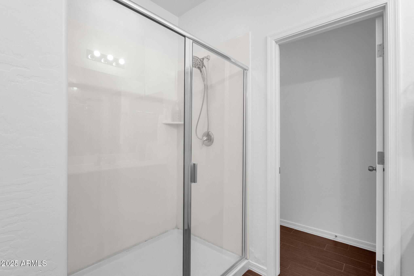
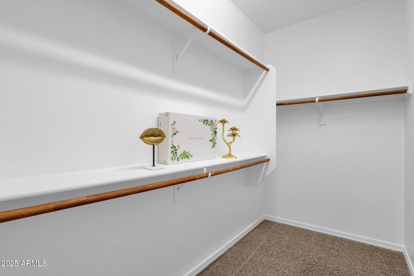
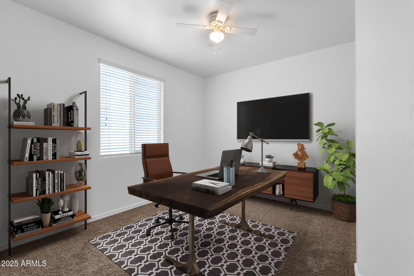
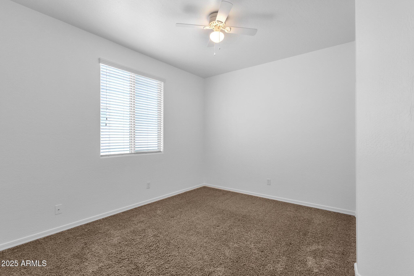
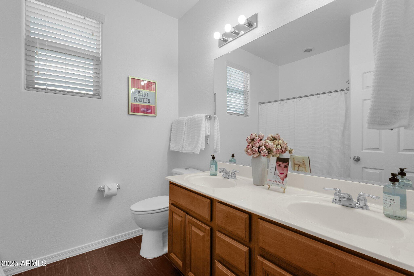
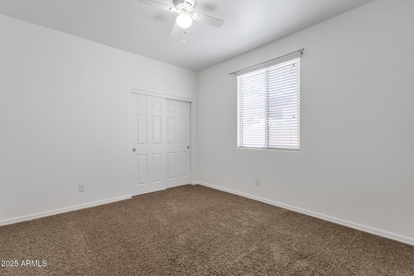
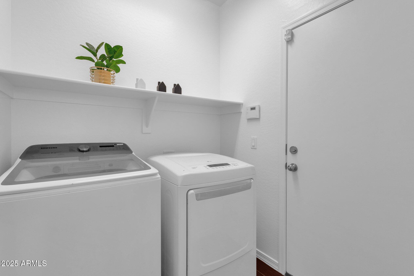
Upon entering you will be greeted by a formal living space that flows seamlessly into the kitchen and great room making it ideal for entertaining or casual family living. The kitchen boasts maple cabinetry with crown molding, granite counters, stainless appliances to include a GAS range. The primary bedroom is generous in size and features a full bath with dual sinks with tons of counter space, a walk-in shower, and a walk-in closet . The secondary bedrooms are ample in size and share a full bath. The laundry room is located just off the garage. The interior has been freshly painted! Wood plank tile is in the main living areas and carpet is in the bedrooms.
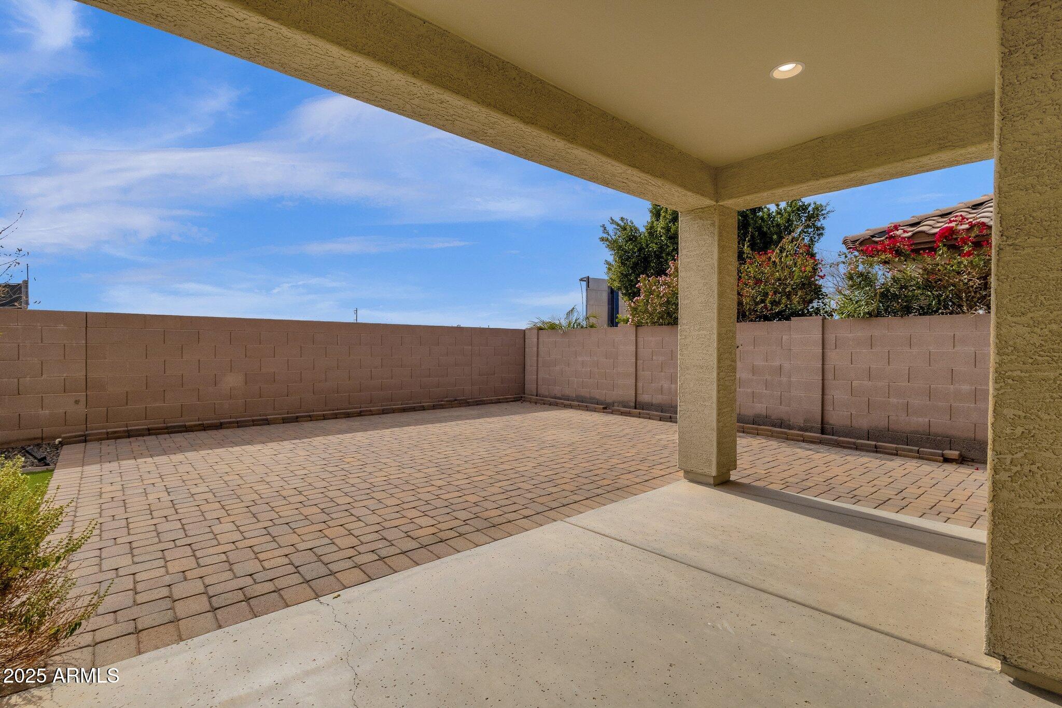
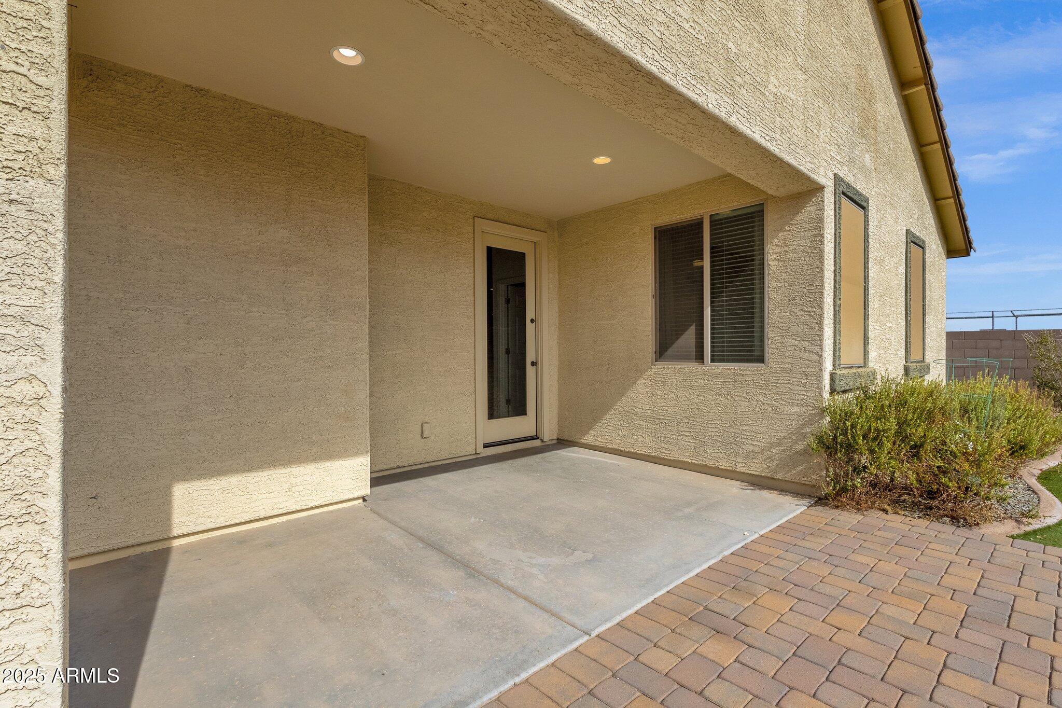
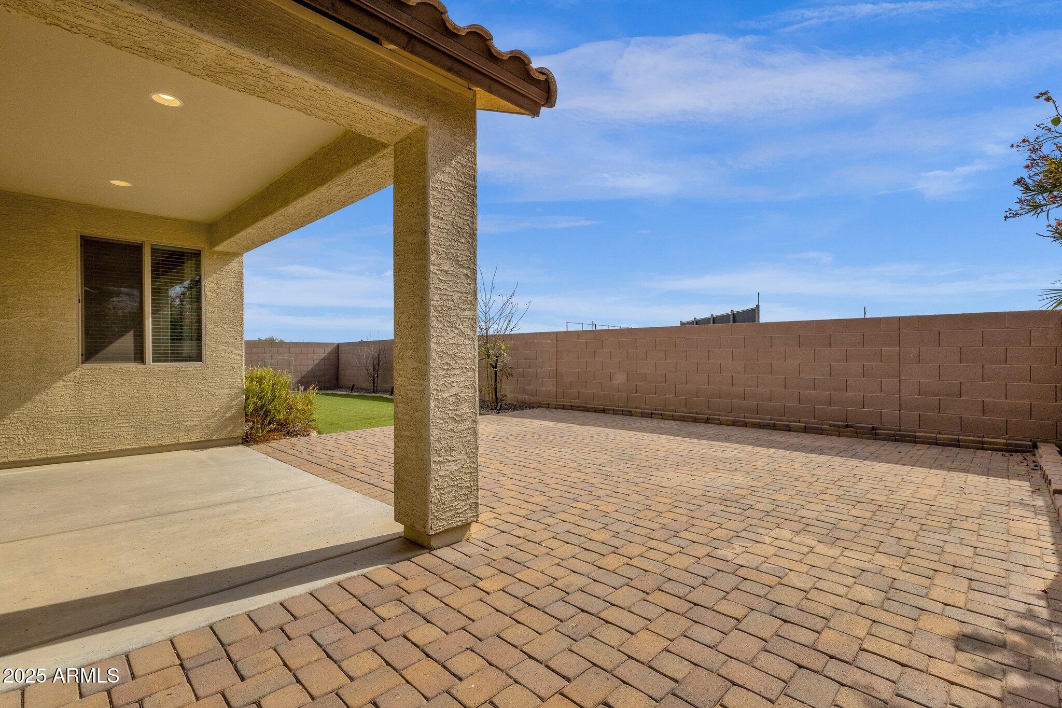
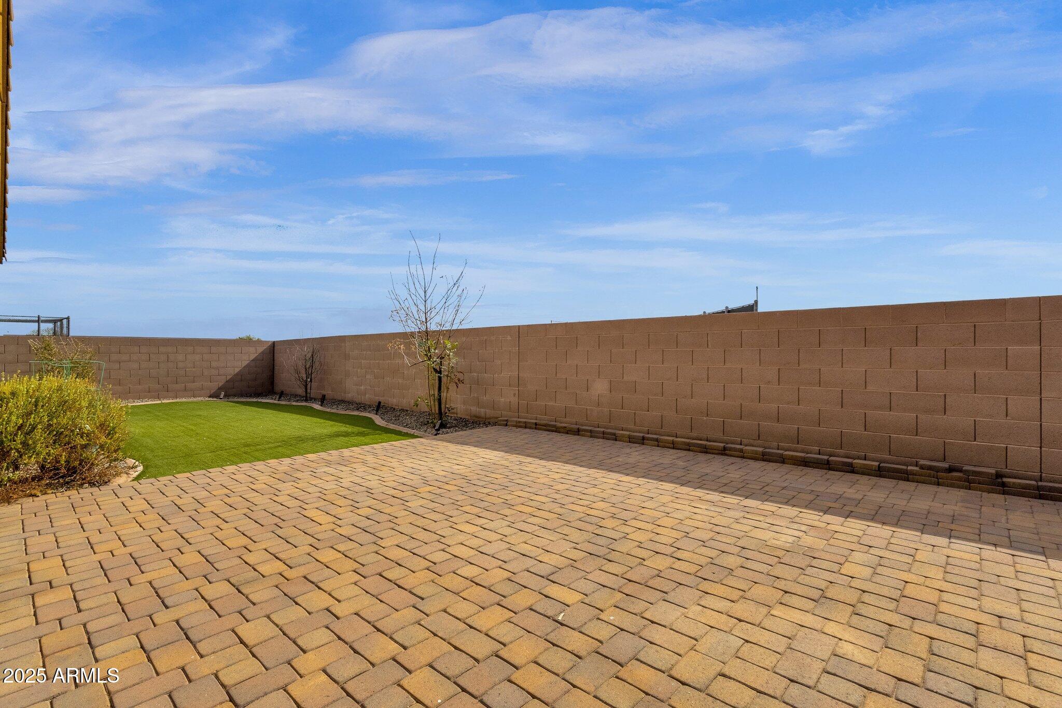
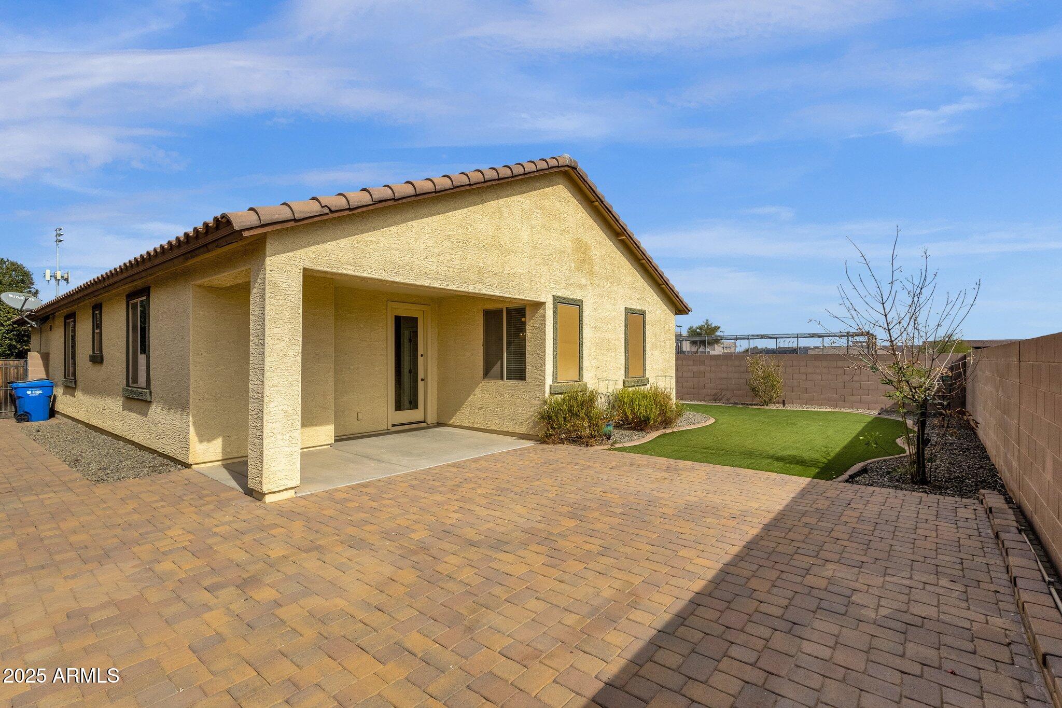
The low maintenance backyard has artificial turf and the perfect amount of pavers providing plenty of space for your outdoor furniture or toys!
The location of this home is so convenient! You will find great shopping, dining, easy freeway access, top ranked Kyrene schools and Desert Vista High School. Priced to sell and ready for YOU!

Share Property

Location

2981 E GLENHAVEN Drive, Phoenix, AZ 85048

Status

Sold

Date Sold

March 17, 2025

Property Amenities

Interior
Laundry room Inside
Appliances Dryer, Washer, Refrigerator, Built-in Microwave, Dishwasher, Disposal, Gas Range, Gas Oven
Flooring Carpet, Tile
Total Bedrooms: 3
Other Interior Features High Speed Internet, Granite Counters, Double Vanity, No Interior Steps, Kitchen Island, 3/4 Bath Master Bdrm
Area & Lot
Lot Area 6,555 Sq.Ft.
Living area 1,643 Sq.Ft.
MLS® ID 6816914
Year Built 2013
School District Tempe Union High School District
High School Desert Vista High School
Middle School Kyrene Akimel A-Al Middle School
Elementary School Kyrene de la Estrella Elementary School
Architecture Styles Ranch
Type Residential
Status Sold
Exterior
Stories 1
Pool None
Air conditioning Central Air
Heat type Natural Gas
Water Source City Water
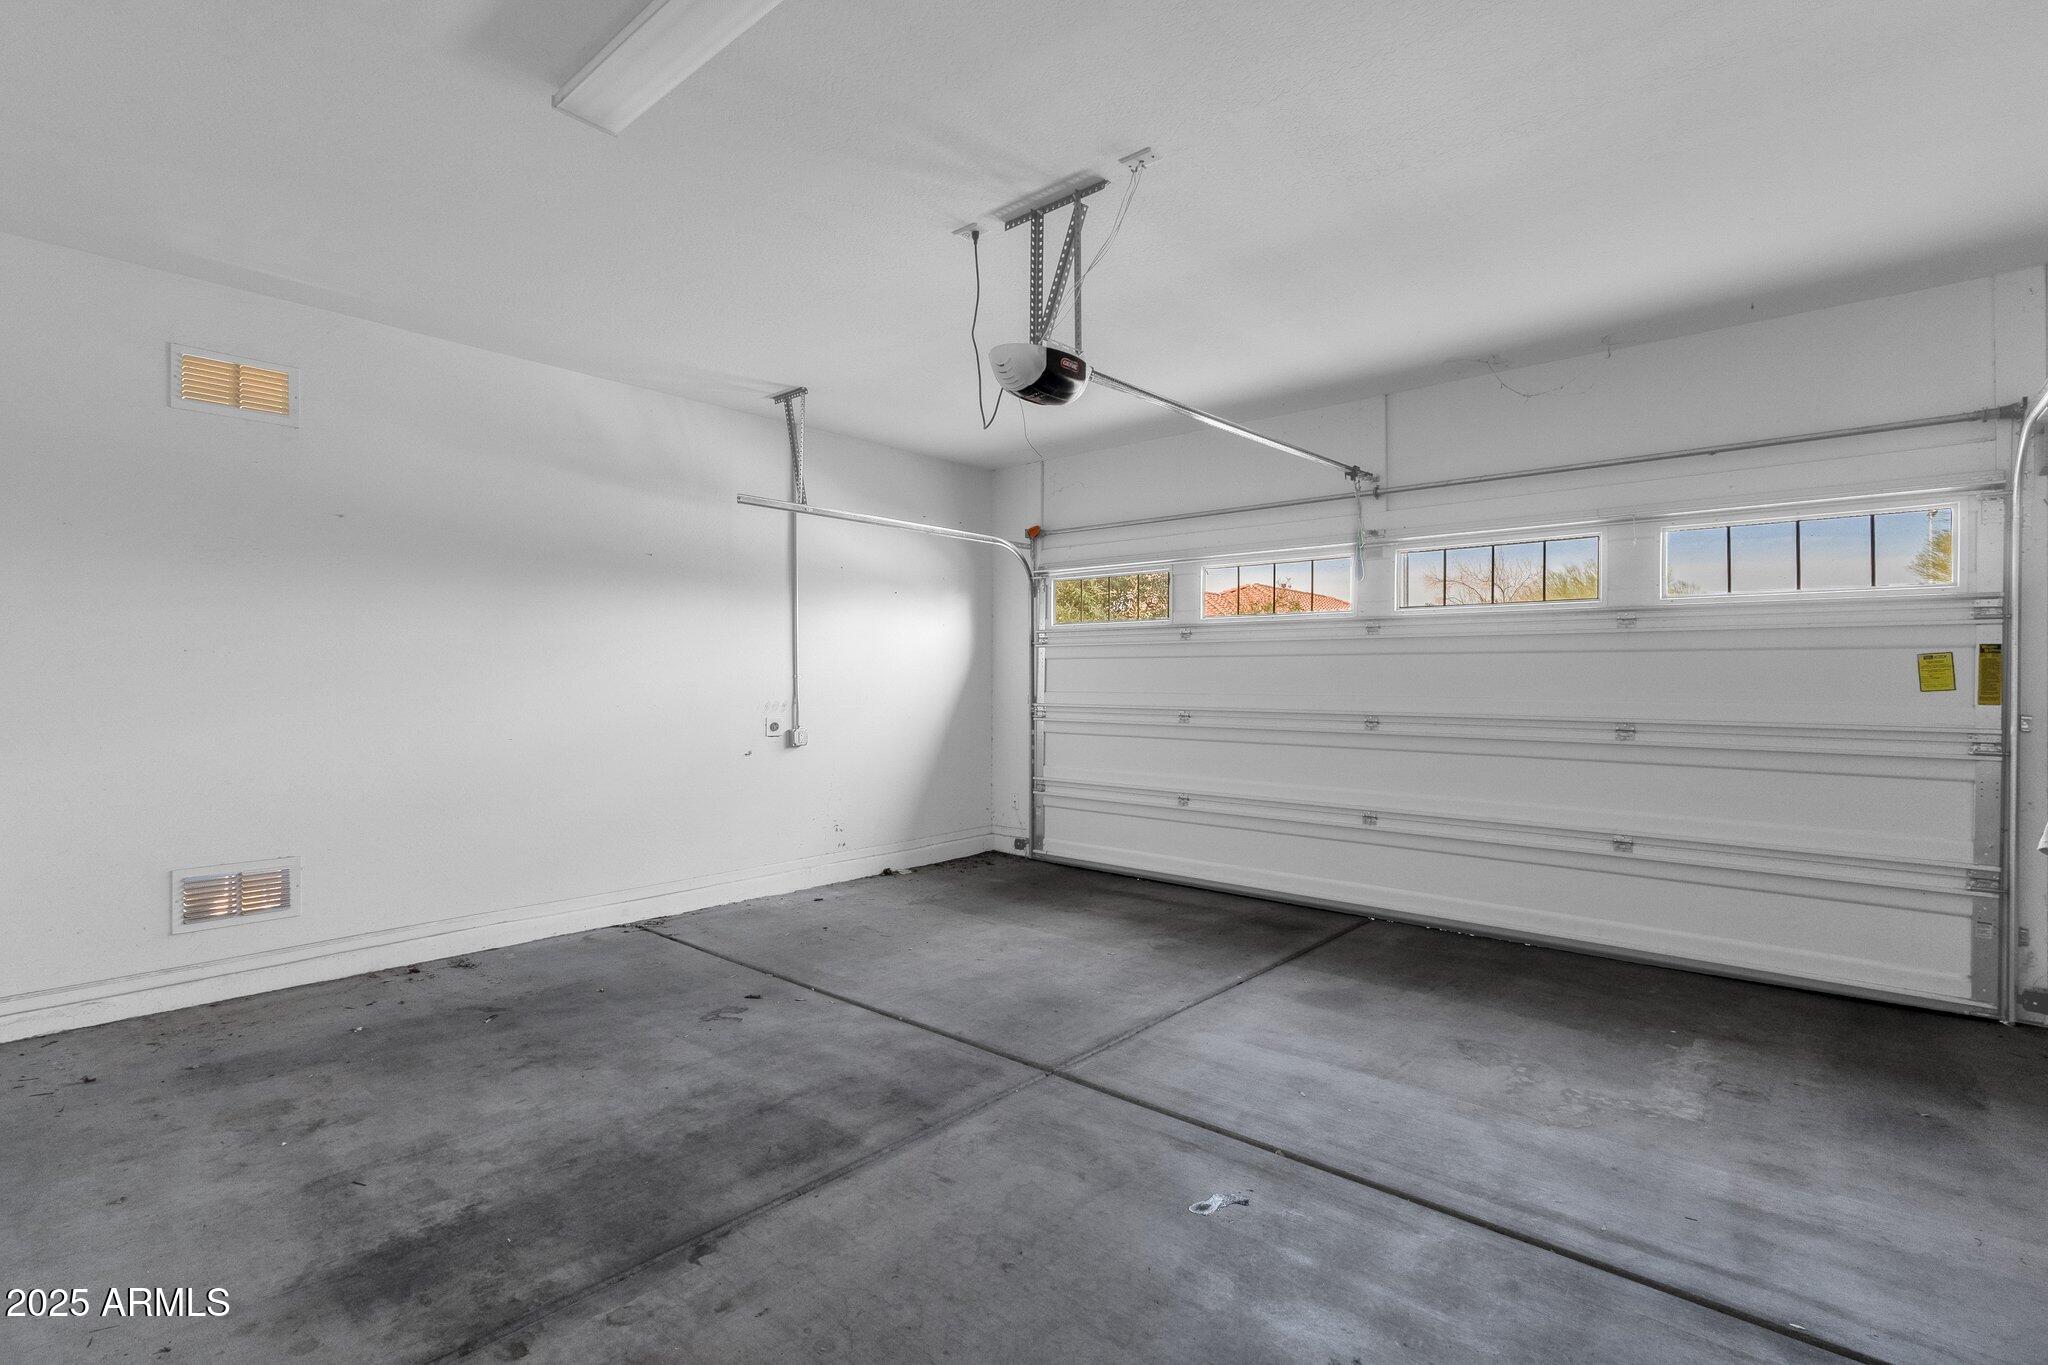
Garage Space 2.0
Sewer Public Sewer
Other Exterior Features Private Yard
Parking Garage Door Opener
Lot Features North/South Exposure, Sprinklers In Rear, Sprinklers In Front, Corner Lot, Gravel/Stone Front, Gravel/Stone Back, Synthetic Grass Back
Roof Tile
Finance
Sales Price $514,000
HOA Fees $135 monthly
Real Estate Tax $2,774 yearly

360 Virtual Tour

Take a tour of this property

Work With Us

We pride ourselves on providing personalized solutions that bring our clients closer to their dream properties and enhance their long-term wealth. Contact us today to find out how we can be of assistance to you!










