Leave a Message

Thank you for your message. We will be in touch with you shortly.

30989 N 77TH Way
30989 N 77TH Way
30989 N 77TH Way
30989 N 77TH Way
30989 N 77TH Way
30989 N 77TH Way
30989 N 77TH Way
30989 N 77TH Way
30989 N 77TH Way
30989 N 77TH Way
30989 N 77TH Way
30989 N 77TH Way
30989 N 77TH Way
30989 N 77TH Way
30989 N 77TH Way
30989 N 77TH Way
30989 N 77TH Way
30989 N 77TH Way
30989 N 77TH Way
30989 N 77TH Way
30989 N 77TH Way
30989 N 77TH Way
30989 N 77TH Way
30989 N 77TH Way
30989 N 77TH Way
30989 N 77TH Way
30989 N 77TH Way
30989 N 77TH Way
30989 N 77TH Way
30989 N 77TH Way
30989 N 77TH Way
30989 N 77TH Way
30989 N 77TH Way
30989 N 77TH Way
30989 N 77TH Way
30989 N 77TH Way
30989 N 77TH Way
30989 N 77TH Way
30989 N 77TH Way
30989 N 77TH Way
30989 N 77TH Way
30989 N 77TH Way
30989 N 77TH Way
30989 N 77TH Way
30989 N 77TH Way
30989 N 77TH Way
30989 N 77TH Way
30989 N 77TH Way
30989 N 77TH Way
30989 N 77TH Way
30989 N 77TH Way
30989 N 77TH Way
30989 N 77TH Way
30989 N 77TH Way
30989 N 77TH Way
30989 N 77TH Way
VIEW PHOTOS
Courtesy of SERHANT., Kelly Hennessy Listing Contact: 602-318-6661 
$1,769,000

30989 N 77TH Way

3 Beds 4 Baths 4,143 Sq.Ft. 0.35 Acres

Description

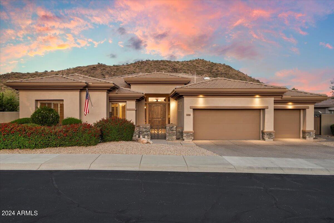
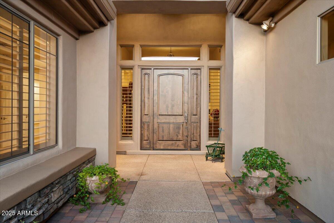
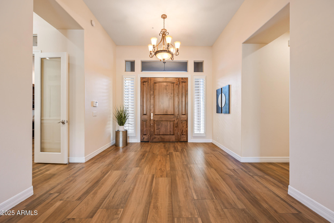
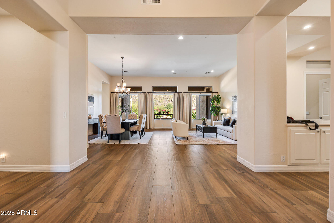
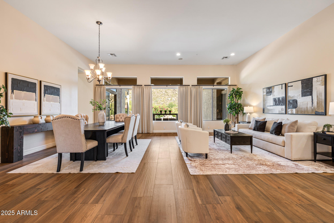
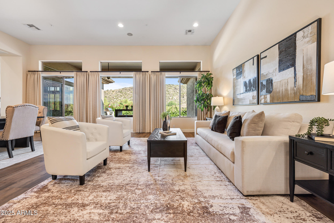
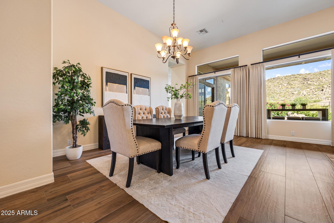
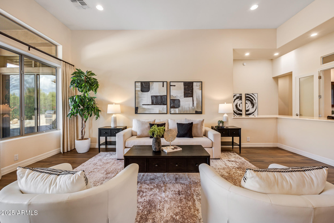
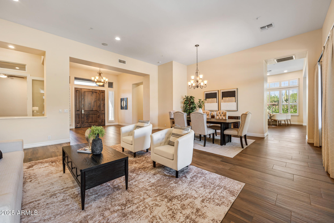
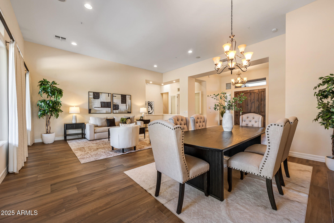
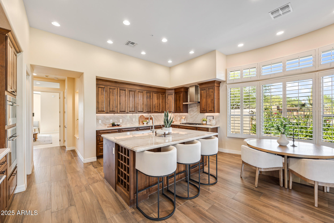
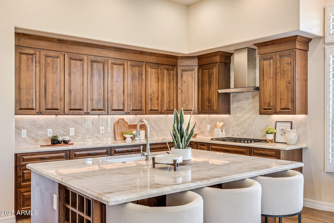
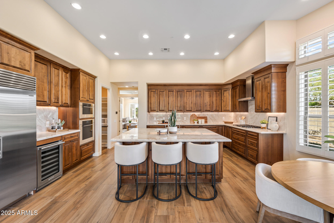
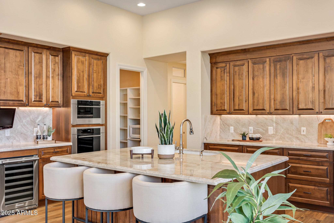
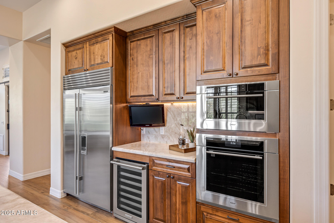
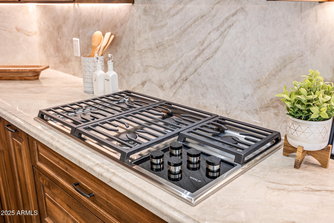
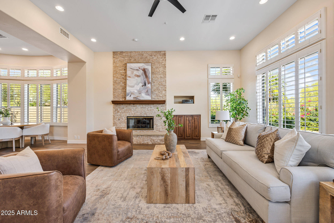
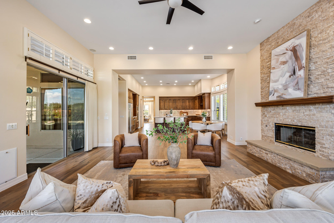
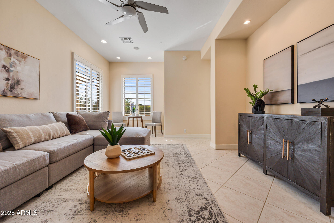
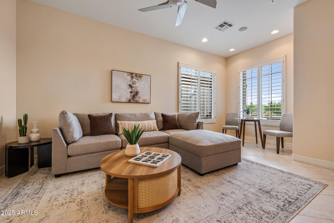
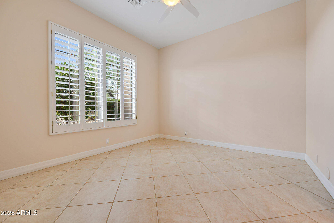
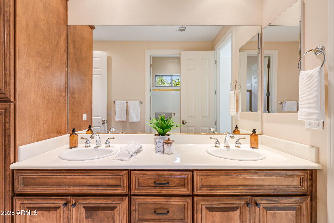
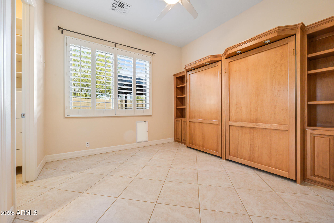
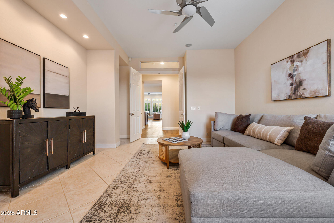
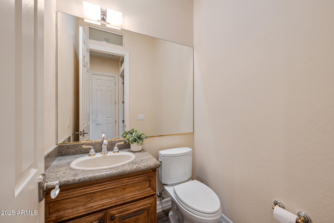
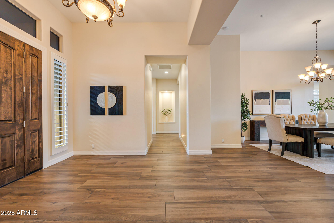
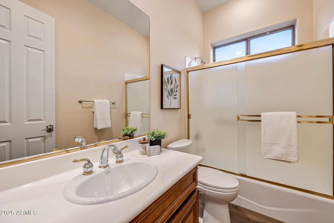
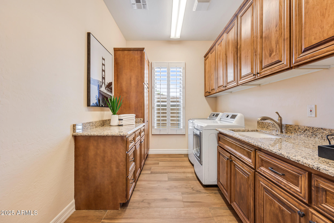
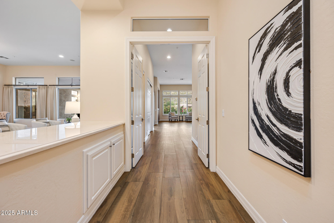
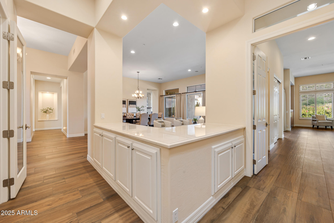
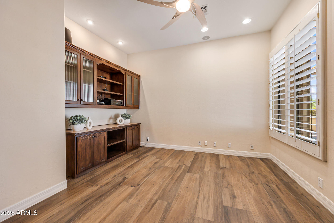
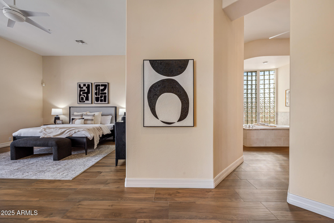
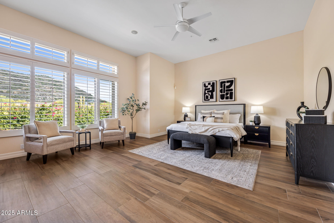
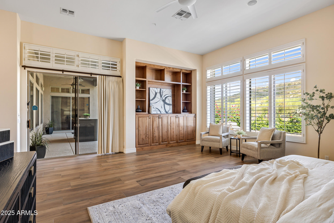
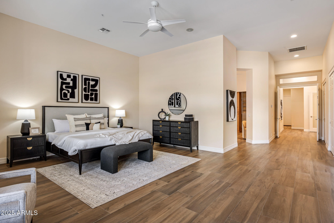
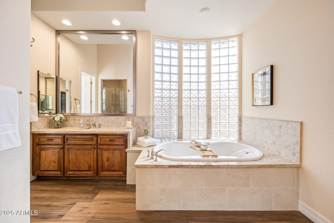
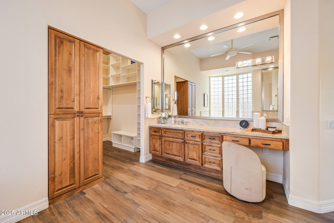
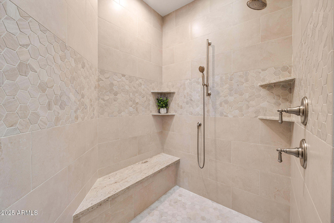
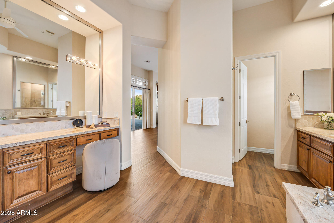
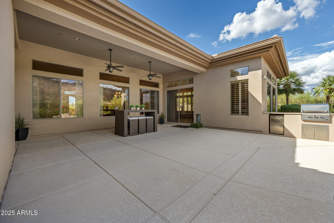
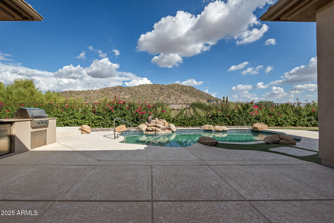
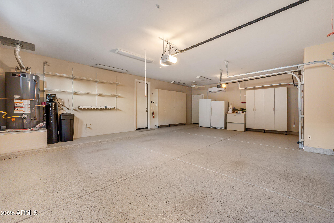
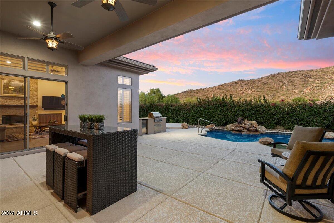
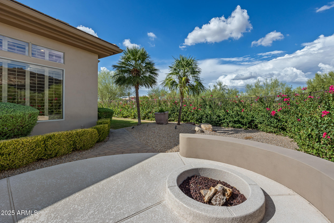
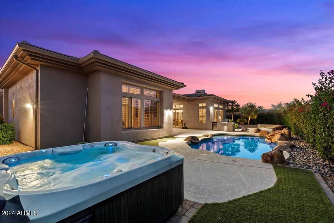
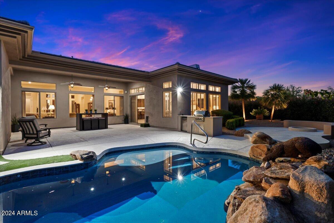
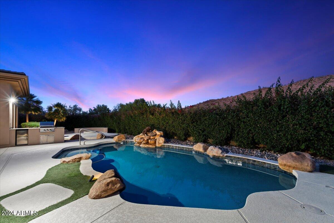
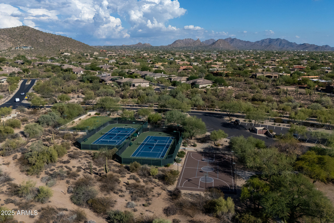
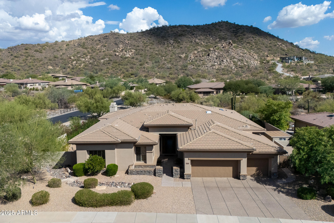
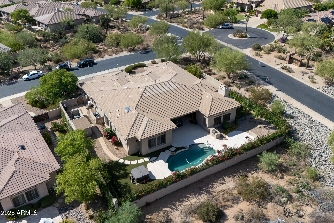
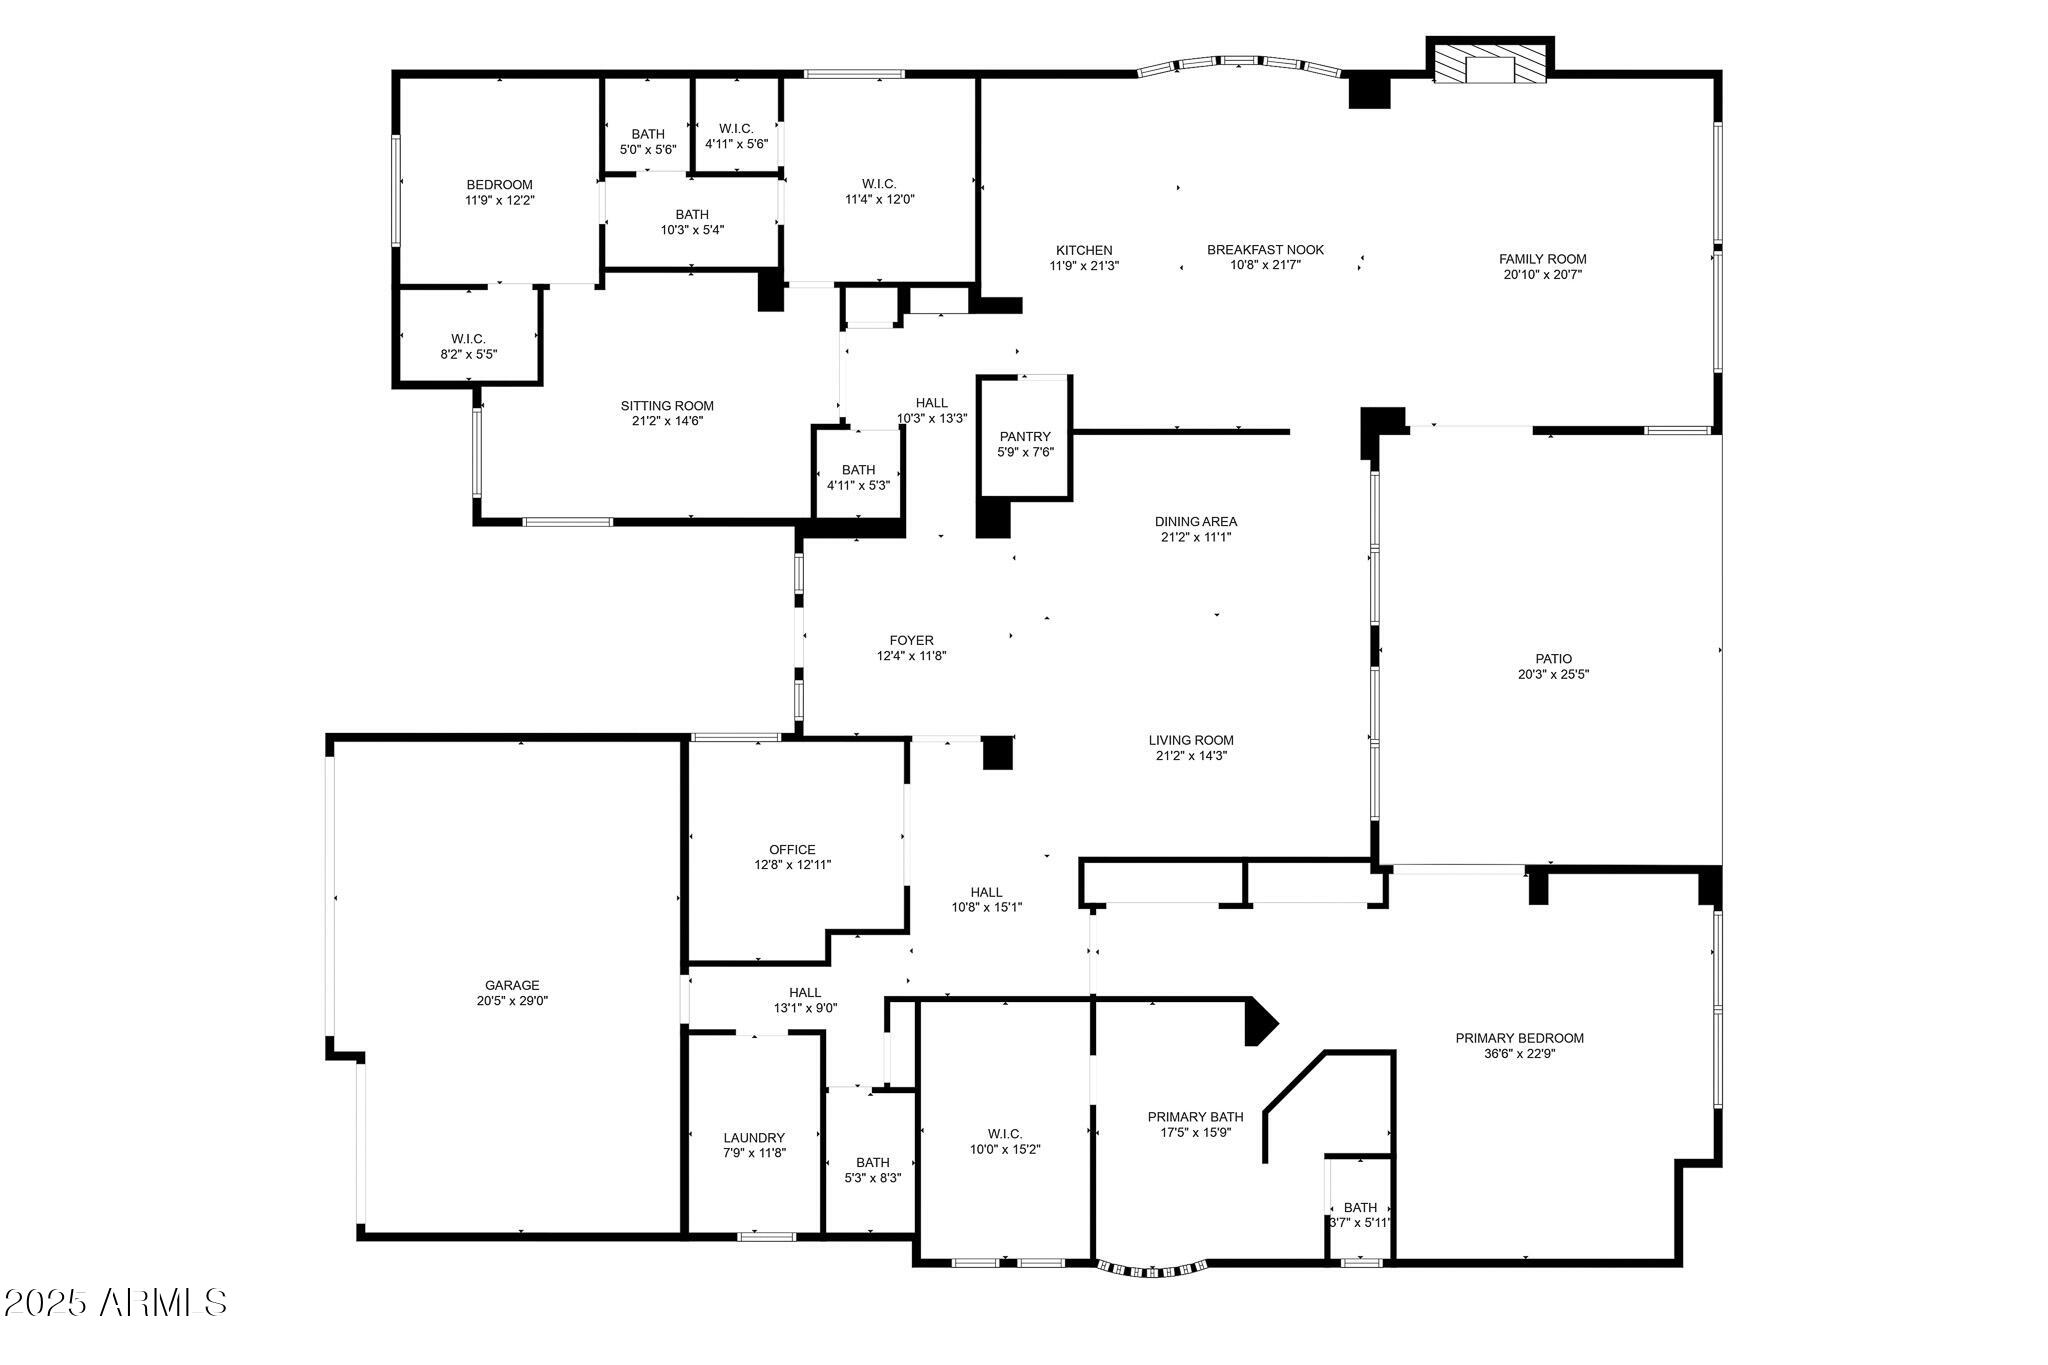
This stunning home spans over 4100 sq ft, offering ample space for luxury high desert living. With 3 bedrooms +den and 3.5 baths, it provides the perfect retreat for a family or individuals seeking a spacious living environment. Recently remodeled, this home features high end 'wood like' tile flooring throughout, giving it a modern and elegant aesthetic. The kitchen is adorned with beautiful quartz countertops and equipped with Wolf stainless steel appliances and a Sub-zero refrigerator. The primary bedroom is oversized, offering enough space for a seating area and more. The bathroom has been remodeled, offering a luxurious and serene space for relaxation. There is a large walk-in closet off of the bathroom, with custom built-ins; in addition, there are 2 other closets in the main bedroom. The home includes a 3-car garage equipped with a mini split AC. Additionally, the home has a beautiful pool that was just updated with new tile and pebble tech, the pool decking was all re-coated as well. In addition to there is also a hot tub, gas firepit (with seating area), and built in BBQ, this backyard is a beautiful oasis! The home also benefits from a newer roof and AC unit, ensuring comfort and peace of mind. Situated on a corner lot, this home offers picturesque mountain views, creating a serene and tranquil atmosphere. With all of its impressive features and recent upgrades, this home is a must see!!

Share Property

Location

30989 N 77TH Way, Scottsdale, AZ 85266

Status

Sold

Date Sold

January 12, 2026

Property Amenities

Interior
Laundry room Inside, Wshr/Dry Hook Up Only
Fireplace Fire Pit, Family Room, Gas
Appliances Dryer, Washer, Water Softener Owned, Reverse Osmosis, Refrigerator, Dishwasher, Disposal, Gas Cooktop
Flooring Tile
Total Bedrooms: 3
Half Bathrooms: 1
Full Bathrooms: 3
Other Interior Features Walk-in Pantry, High Speed Internet, Double Vanity, 9 Flat Ceilings, No Interior Steps, Kitchen Island, Pantry, Full Bth Master Bdrm, Separate Shwr Tub, Tub with Jets
Area & Lot
Lot Area 0.35 Acres
Living area 4,143 Sq.Ft.
MLS® ID 6903711
Year Built 2000
School District Cave Creek Unified District
High School Cactus Shadows High School
Middle School Sonoran Trails Middle School
Elementary School Lone Mountain Elementary School
View Description Mountain(s)
Architecture Styles Ranch
Type Residential
Status Sold
Exterior
Stories 1
Pool Outdoor
Air conditioning Central Air, Ceiling Fan(s), Mini Split, See Remarks
Heat type Natural Gas
Water Source City Water
Garage Space 3.0
Security Features Security System Owned, Security Guard
Sewer Sewer in Cnctd, Public Sewer
Other Exterior Features Private Yard, Storage, Built-in Barbecue
Parking Garage Door Opener, Direct Access, Attchd Gar Cabinets
Lot Features Borders Preserve/Public Land, Sprinklers In Rear, Sprinklers In Front, Corner Lot, Desert Front, Grass Back, Synthetic Grass Back, Auto Timer H 2 O Front, Auto Timer H 2 O Back
Roof Tile
Finance
Sales Price $1,769,000
HOA Fees $700 quarterly
Real Estate Tax $4,151 yearly

Scottsdale

Work With Us

We pride ourselves on providing personalized solutions that bring our clients closer to their dream properties and enhance their long-term wealth. Contact us today to find out how we can be of assistance to you!