Leave a Message

Thank you for your message. We will be in touch with you shortly.

3134 E Winged Foot Drive
VIEW PHOTOS
Courtesy of SERHANT., Holli A Stella Listing Contact: 630-697-3872 
$2,400/mo

3134 E Winged Foot Drive

3 Beds 2 Baths 2,170 Sq.Ft. 7,084 Sq.Ft.

Description

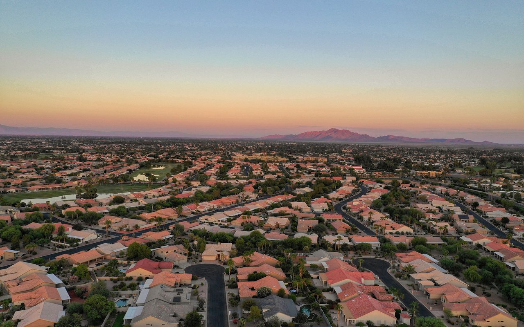
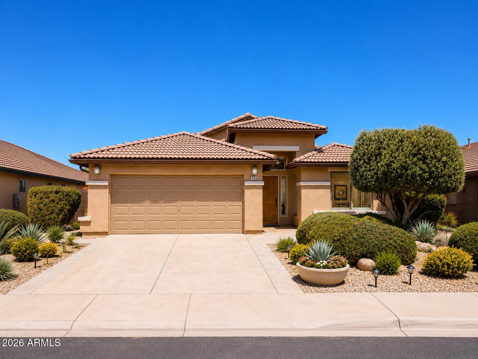
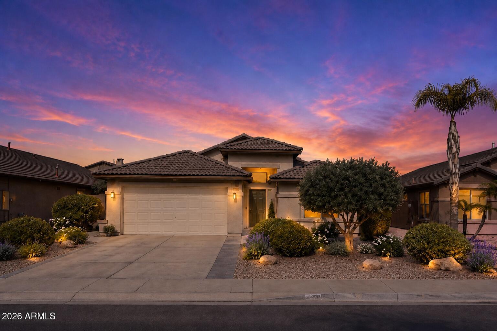
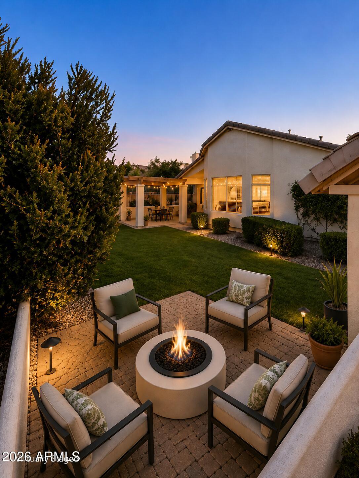
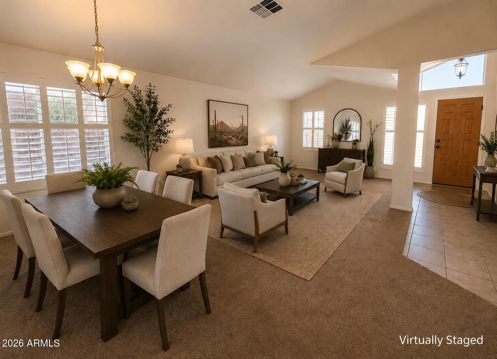
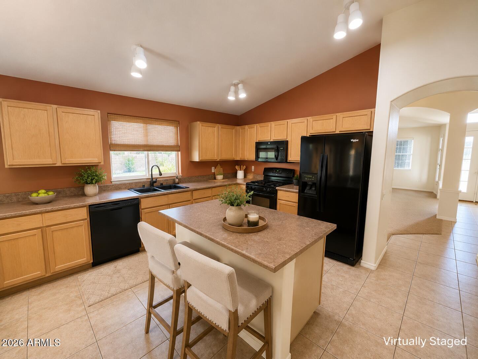
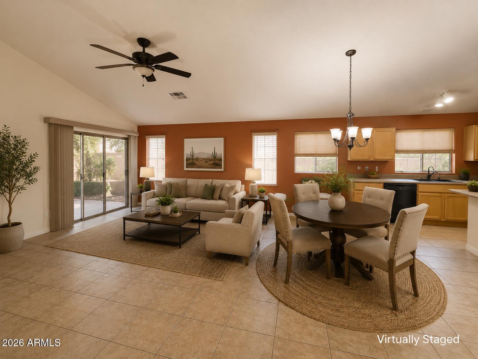
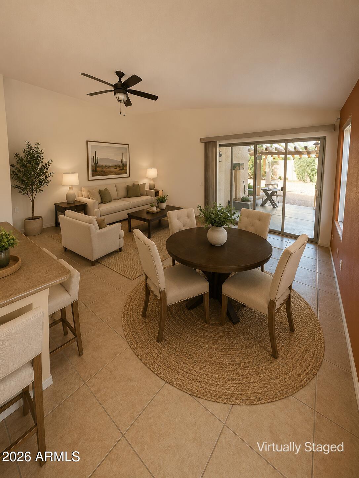
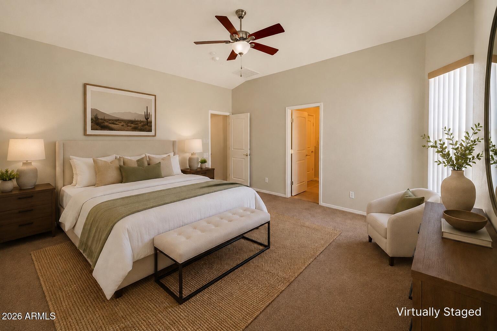
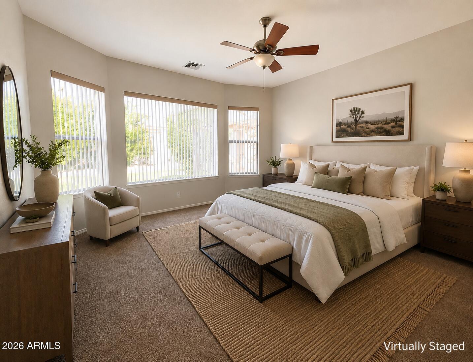
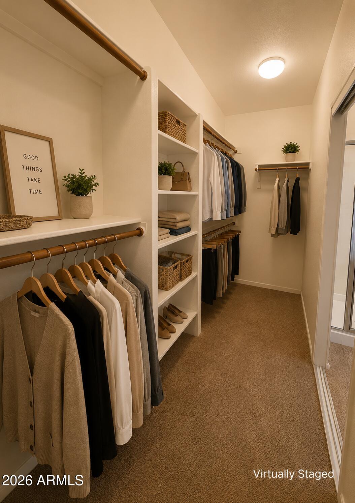
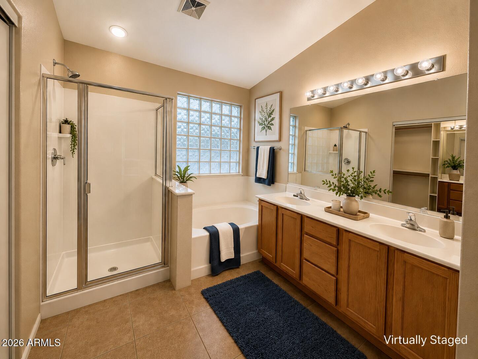
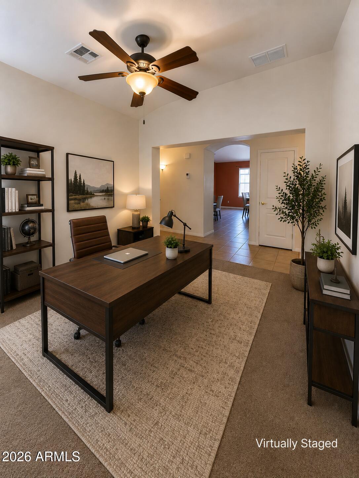
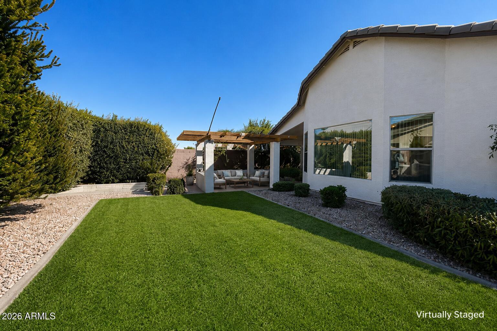
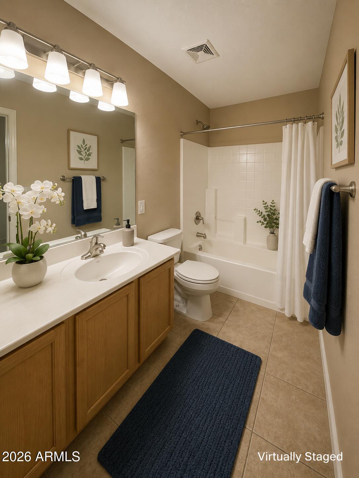
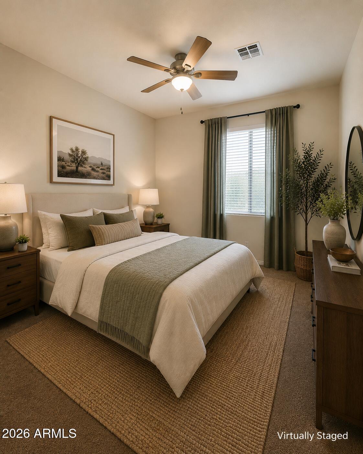
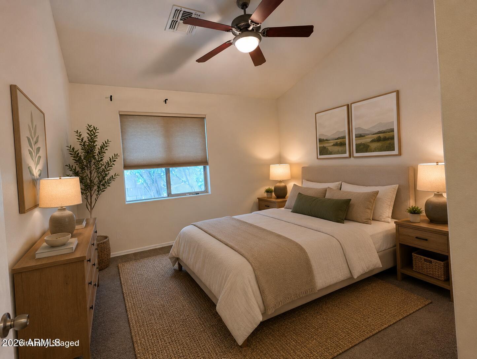
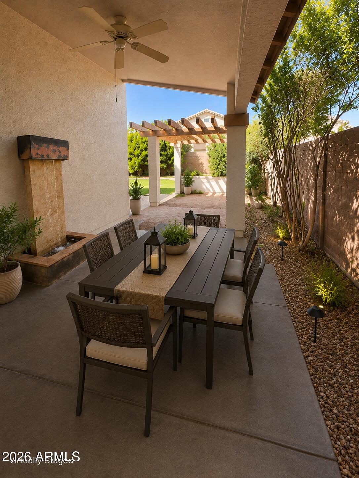
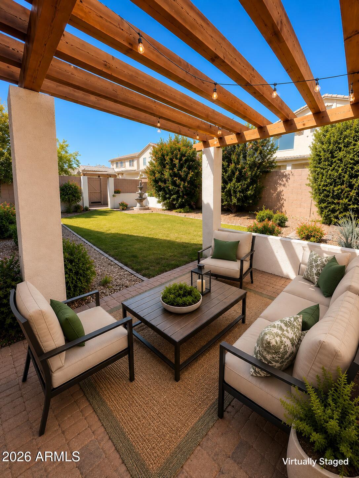
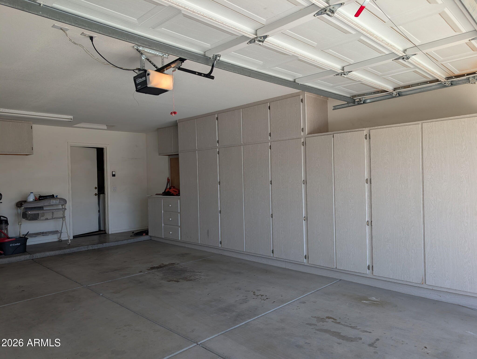
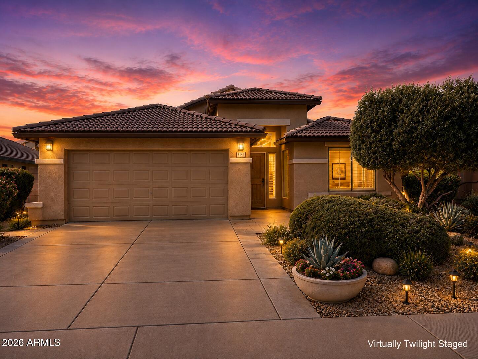
Beautiful 3 Bed, 2 Bath Home w/ Den/Bonus Space In The Popular Springfield Lakes Neighborhood Next To Lone Tree Public Golf Course Accessible by Golf Cart. Highly Desired Open Floor Plan Flows Seamlessly w/ A Welcoming Great Room, Formal Dining Space, Large Family Room w/ Cathedral Ceilings, & Tile floors w/ New Carpet Throughout. Entertainers Kitchen w/ An Island, Extended Maple Cabinets, & Large Walk In Pantry. The Primary Bedroom Boasts A Large Bay Window, Private Ensuite w/Separate Tub/Shower, Dual Vanities, & A Large Walk-In Closet. The Extended Garage Has Built-In Cabinets & Door Leading To The Backyard. Enjoy Endless Fun in the Private Spacious Backyard w/ A Covered Patio, Extensive Pavers, Pergola Fire Pit, Pad For A Hot Tub & A Lush Green Landscape This Community Offers Top Rated Schools, Fun neighborhood Activities, Park, Sport Court, Greenbelts and a Heated Community Pool to enjoy All Seasons. Don't Miss Out, Hurry to See Today!

Share Property

Location

3134 E Winged Foot Drive, Chandler, AZ 85249

Status

Leased

Date Leased

July 26, 2026

Property Amenities

Interior
Laundry room Inside
Appliances Washer, Dryer, Refrigerator, Microwave, Electric Range, Electric Oven, Disposal, Dishwasher, Water Softener
Flooring Carpet, Tile
Total Bedrooms: 3
Full Bathrooms: 2
Other Interior Features Vaulted Ceiling(s), Walk-in Pantry, Double Vanity, Eat-in Kitchen, Kitchen Island, Separate Shwr Tub
Area & Lot
Lot Area 7,084 Sq.Ft.
Living area 2,170 Sq.Ft.
MLS® ID 7044095
Year Built 2002
School District Chandler Unified District #80
High School Basha High School
Middle School Willie & Coy Payne Jr. High
Elementary School Navarrete Elementary
Architecture Styles Ranch
Type Residential
Status Leased
Exterior
Stories 1
Air conditioning Central Air
Heat type Electric
Water Source City Water
Garage Space 2.0
Sewer Public Sewer
Parking Garage Door Opener, Attchd Gar Cabinets
Lot Features North/South Exposure, Desert Front, Grass Back, Auto Timer H 2 O Front, Auto Timer H 2 O Back
Roof Tile
Finance
Lease Price $2,400/mo

Chandler

Work With Us

We pride ourselves on providing personalized solutions that bring our clients closer to their dream properties and enhance their long-term wealth. Contact us today to find out how we can be of assistance to you!