Leave a Message

Thank you for your message. We will be in touch with you shortly.

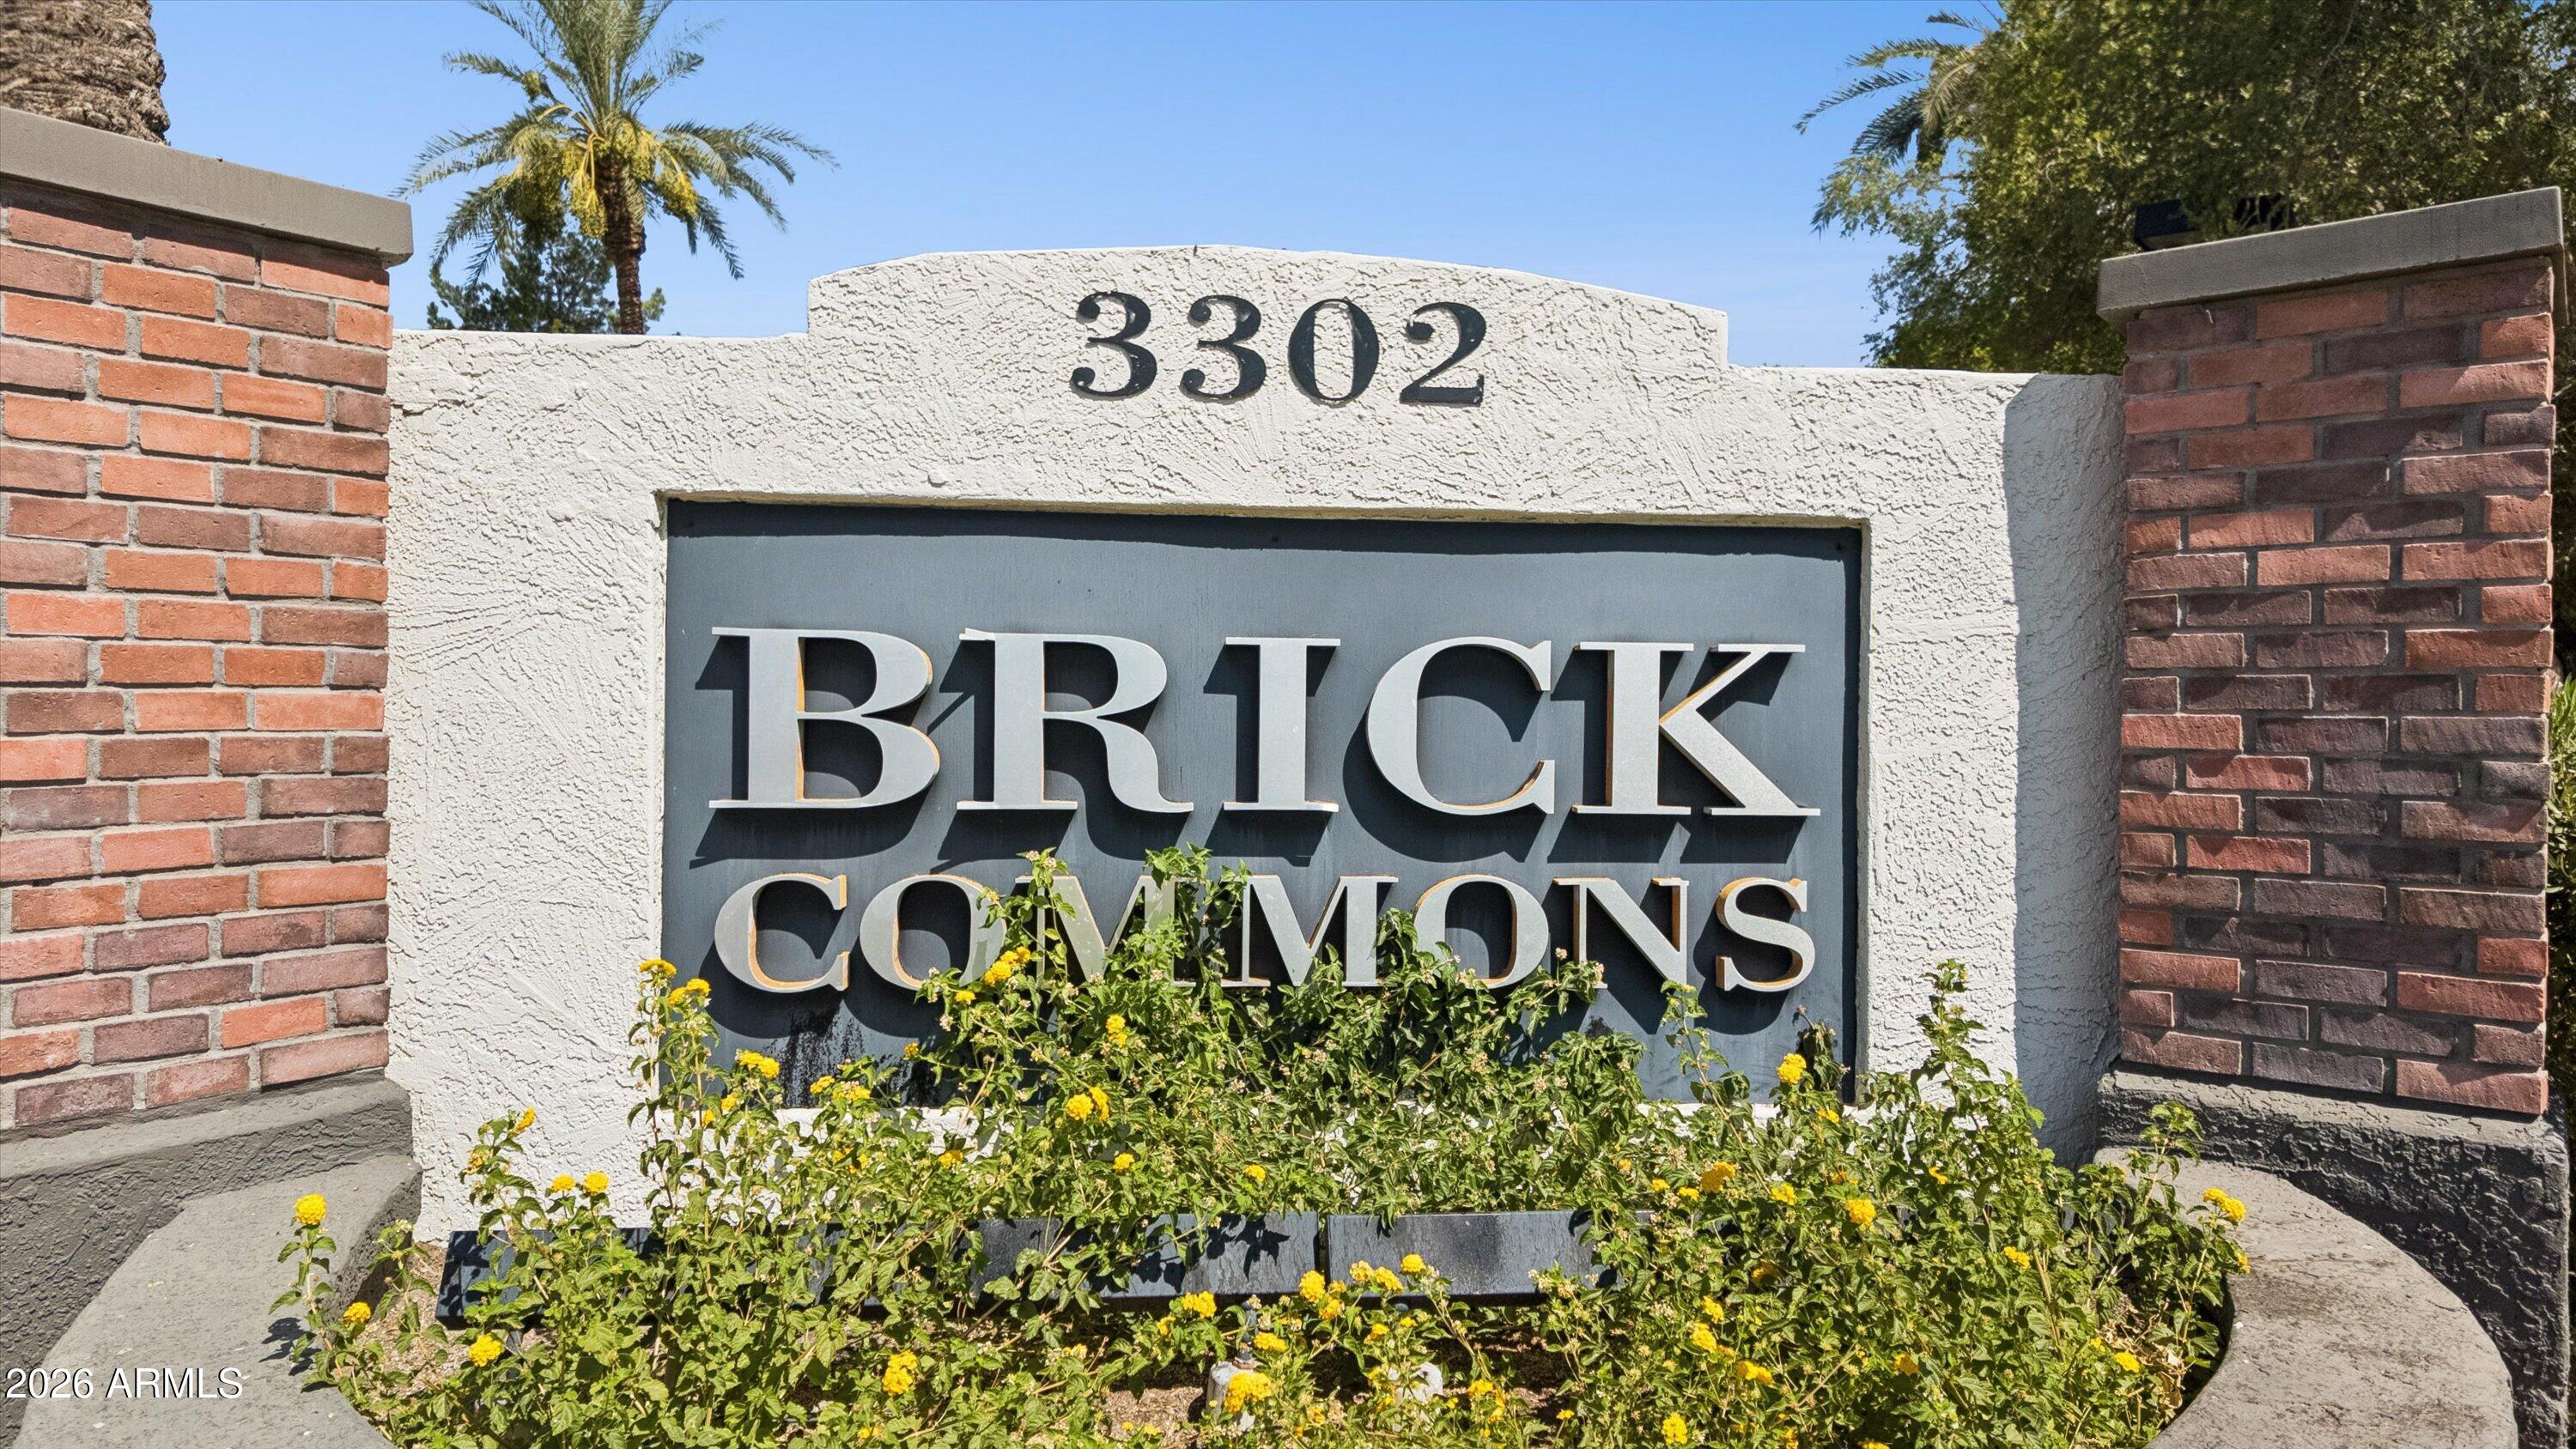
3302 N 7TH Street 322
VIEW PHOTOS
Courtesy of SERHANT., Linda Boatwright Listing Contact: 602-615-3589 
$230,000

3302 N 7TH Street 322

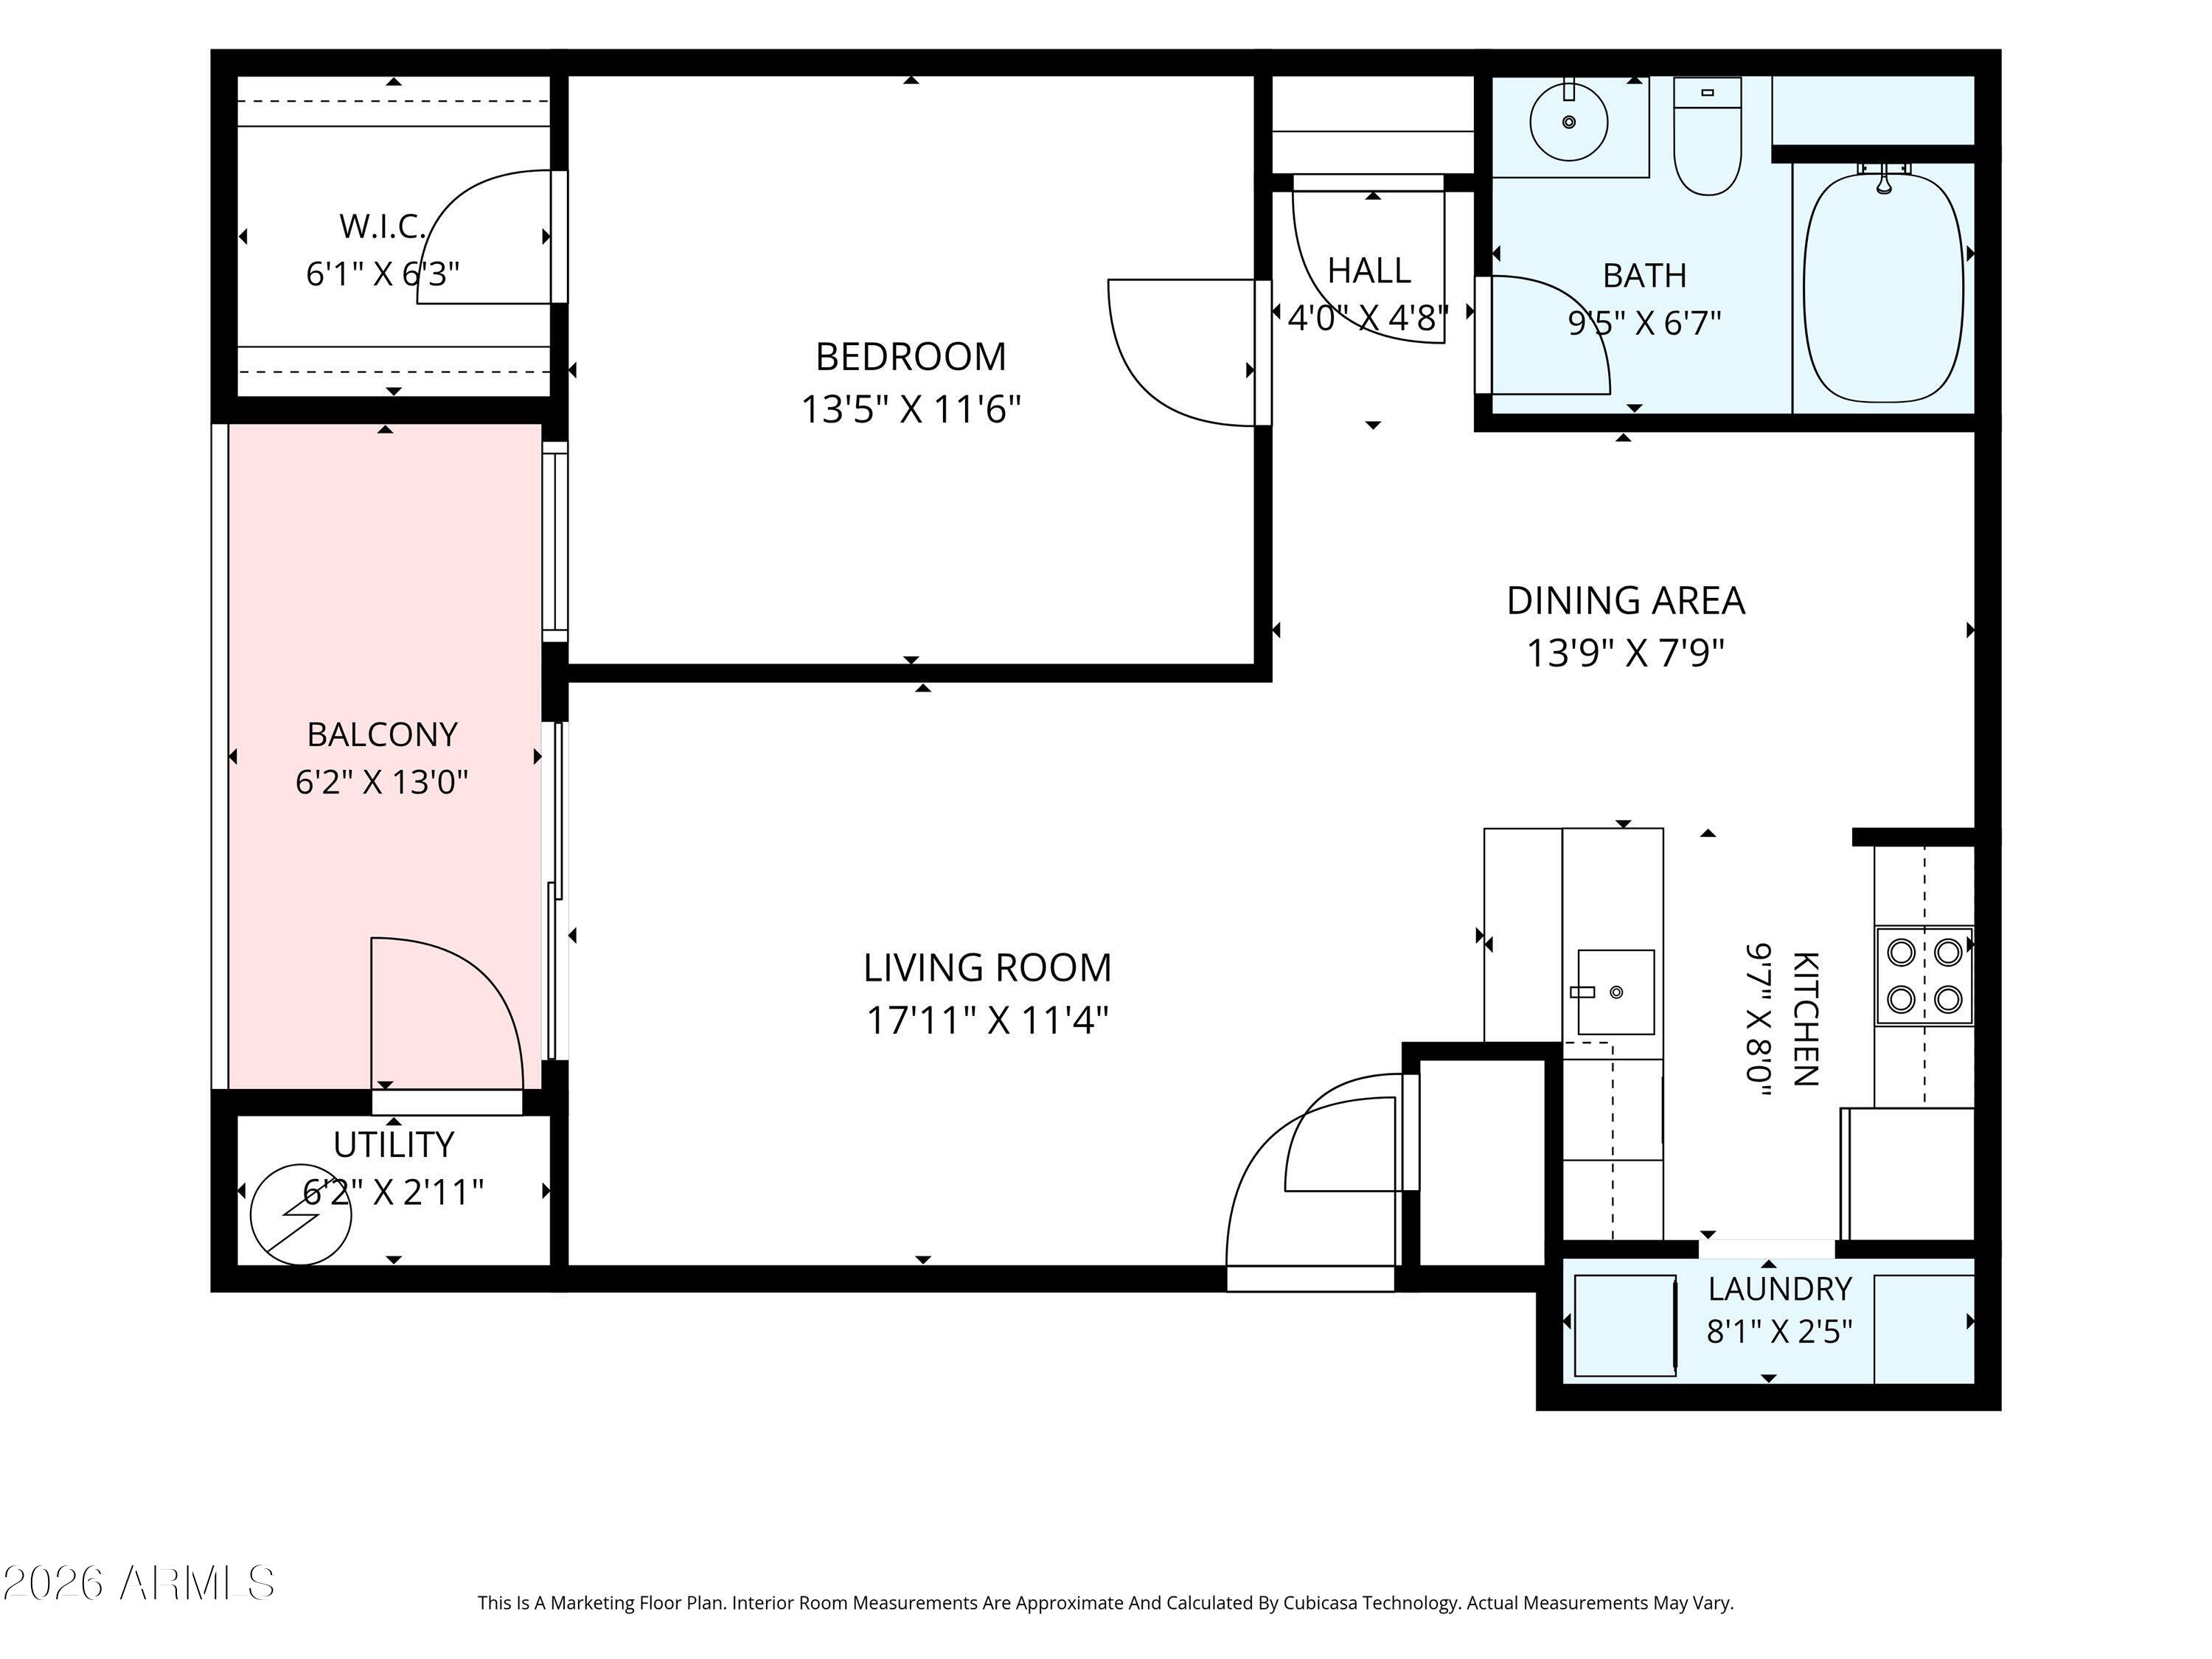
1 Bed 1 Bath 760 Sq.Ft. 760 Sq.Ft.

Description

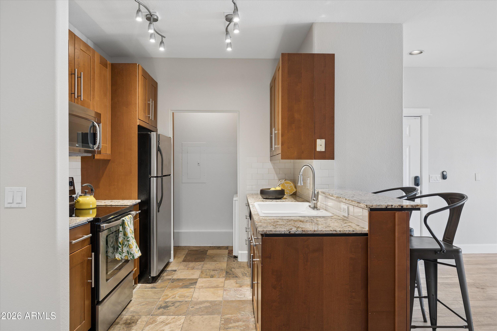
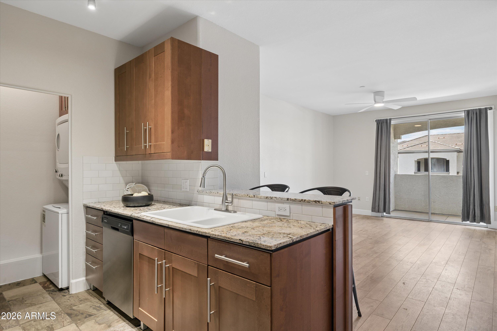
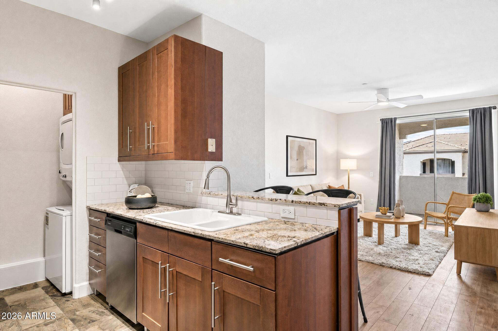
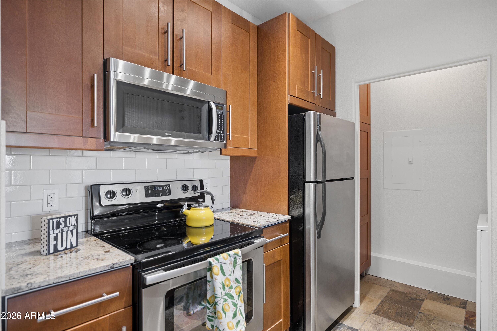
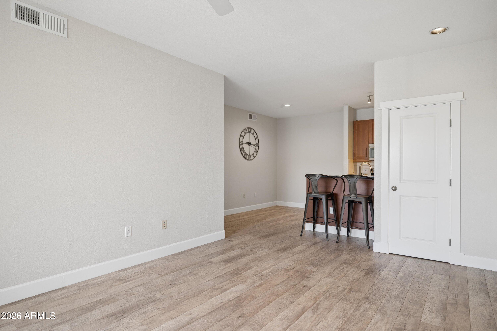
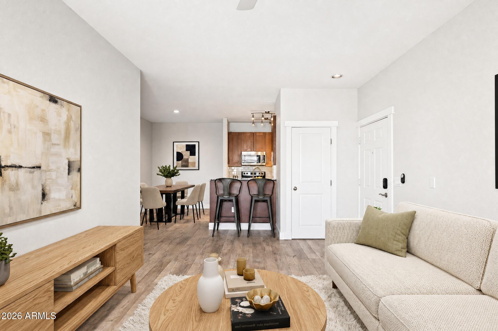
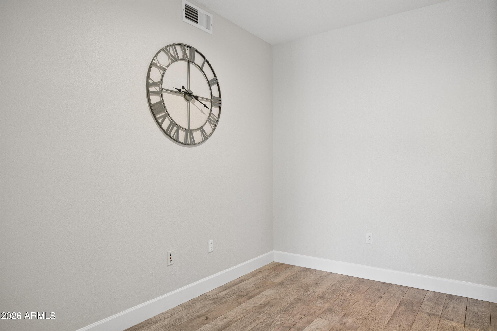
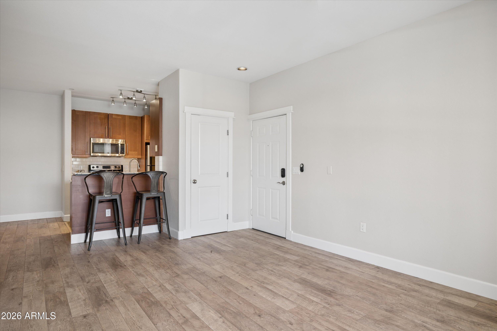
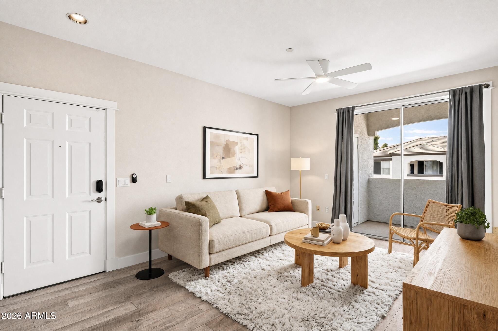
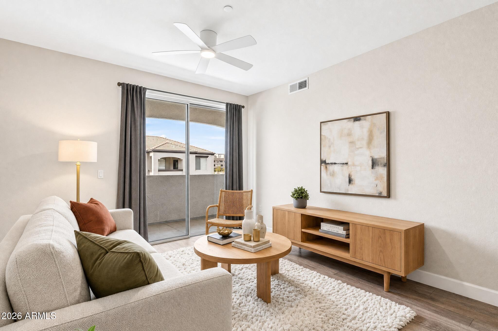
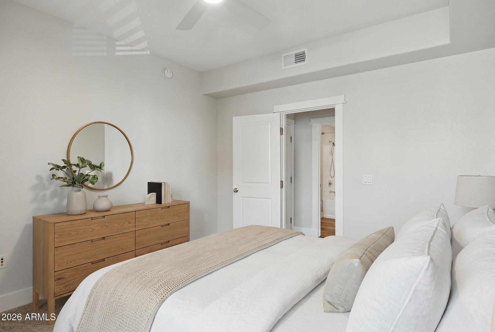
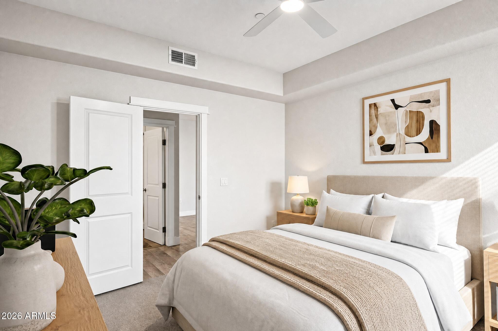
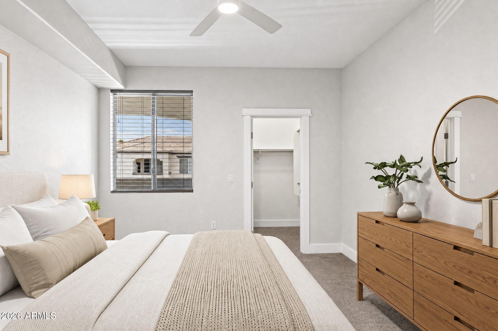
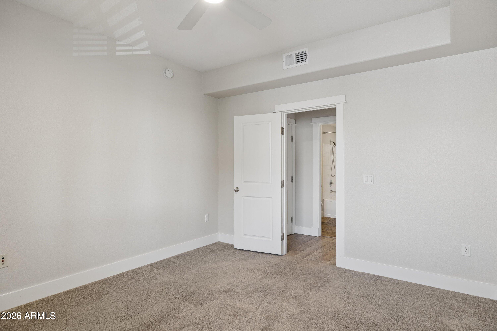
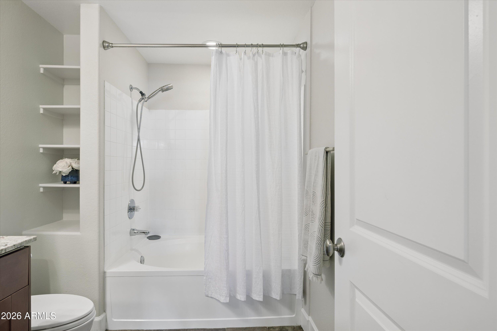
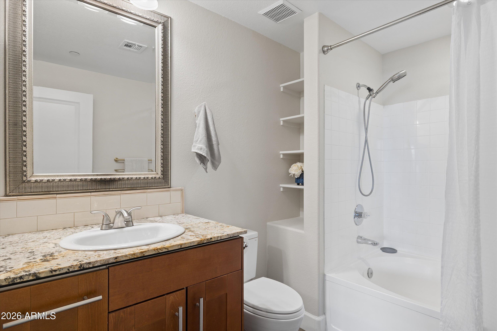
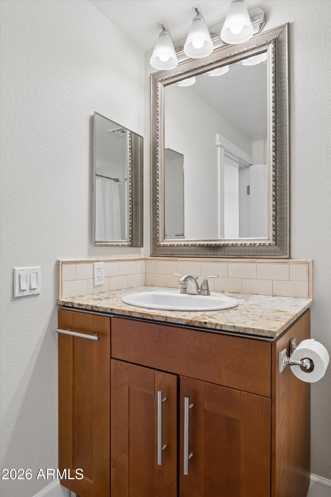
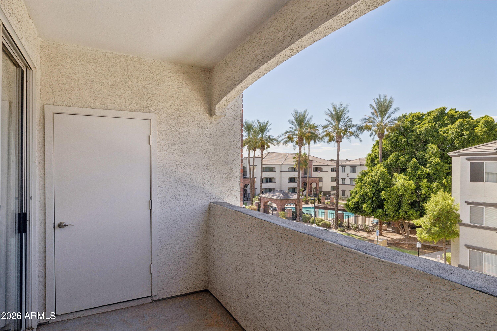
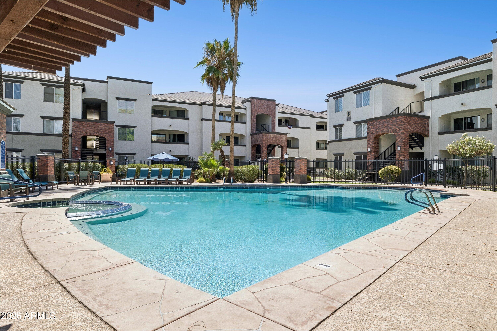
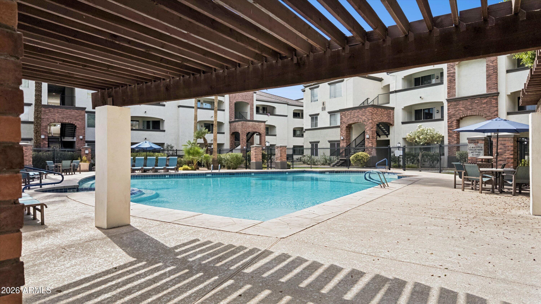
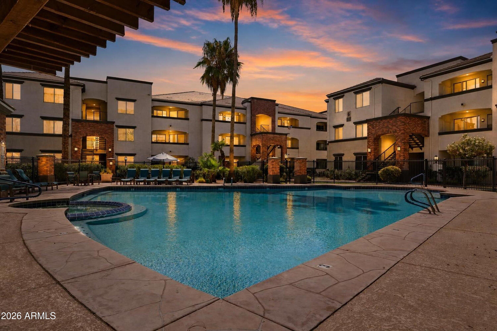
Come see this beautifully refreshed condo in Brick Commons. Totally remodeled in 2019. Condo boasts engineered wood flooring, carpet, modern updated kitchen and bathroom, Stainless Steel appliances, just freshly painted. Enjoy living on the top floor and not having to worry about any loud neighbors above you or pipe leaks. Then go out to your spacious patio and enjoy the downtown Phoenix skyline. Also just across from the beautiful pool area. Awesome location in the heart of Central Phoenix and short distances to some of the greatest restaurants & coffee shops. Easy to get to all parts of town.

Share Property

Location

3302 N 7TH Street 322, Phoenix, AZ 85014

Status

Sold

Date Sold

August 17, 2026

Property Amenities

Interior
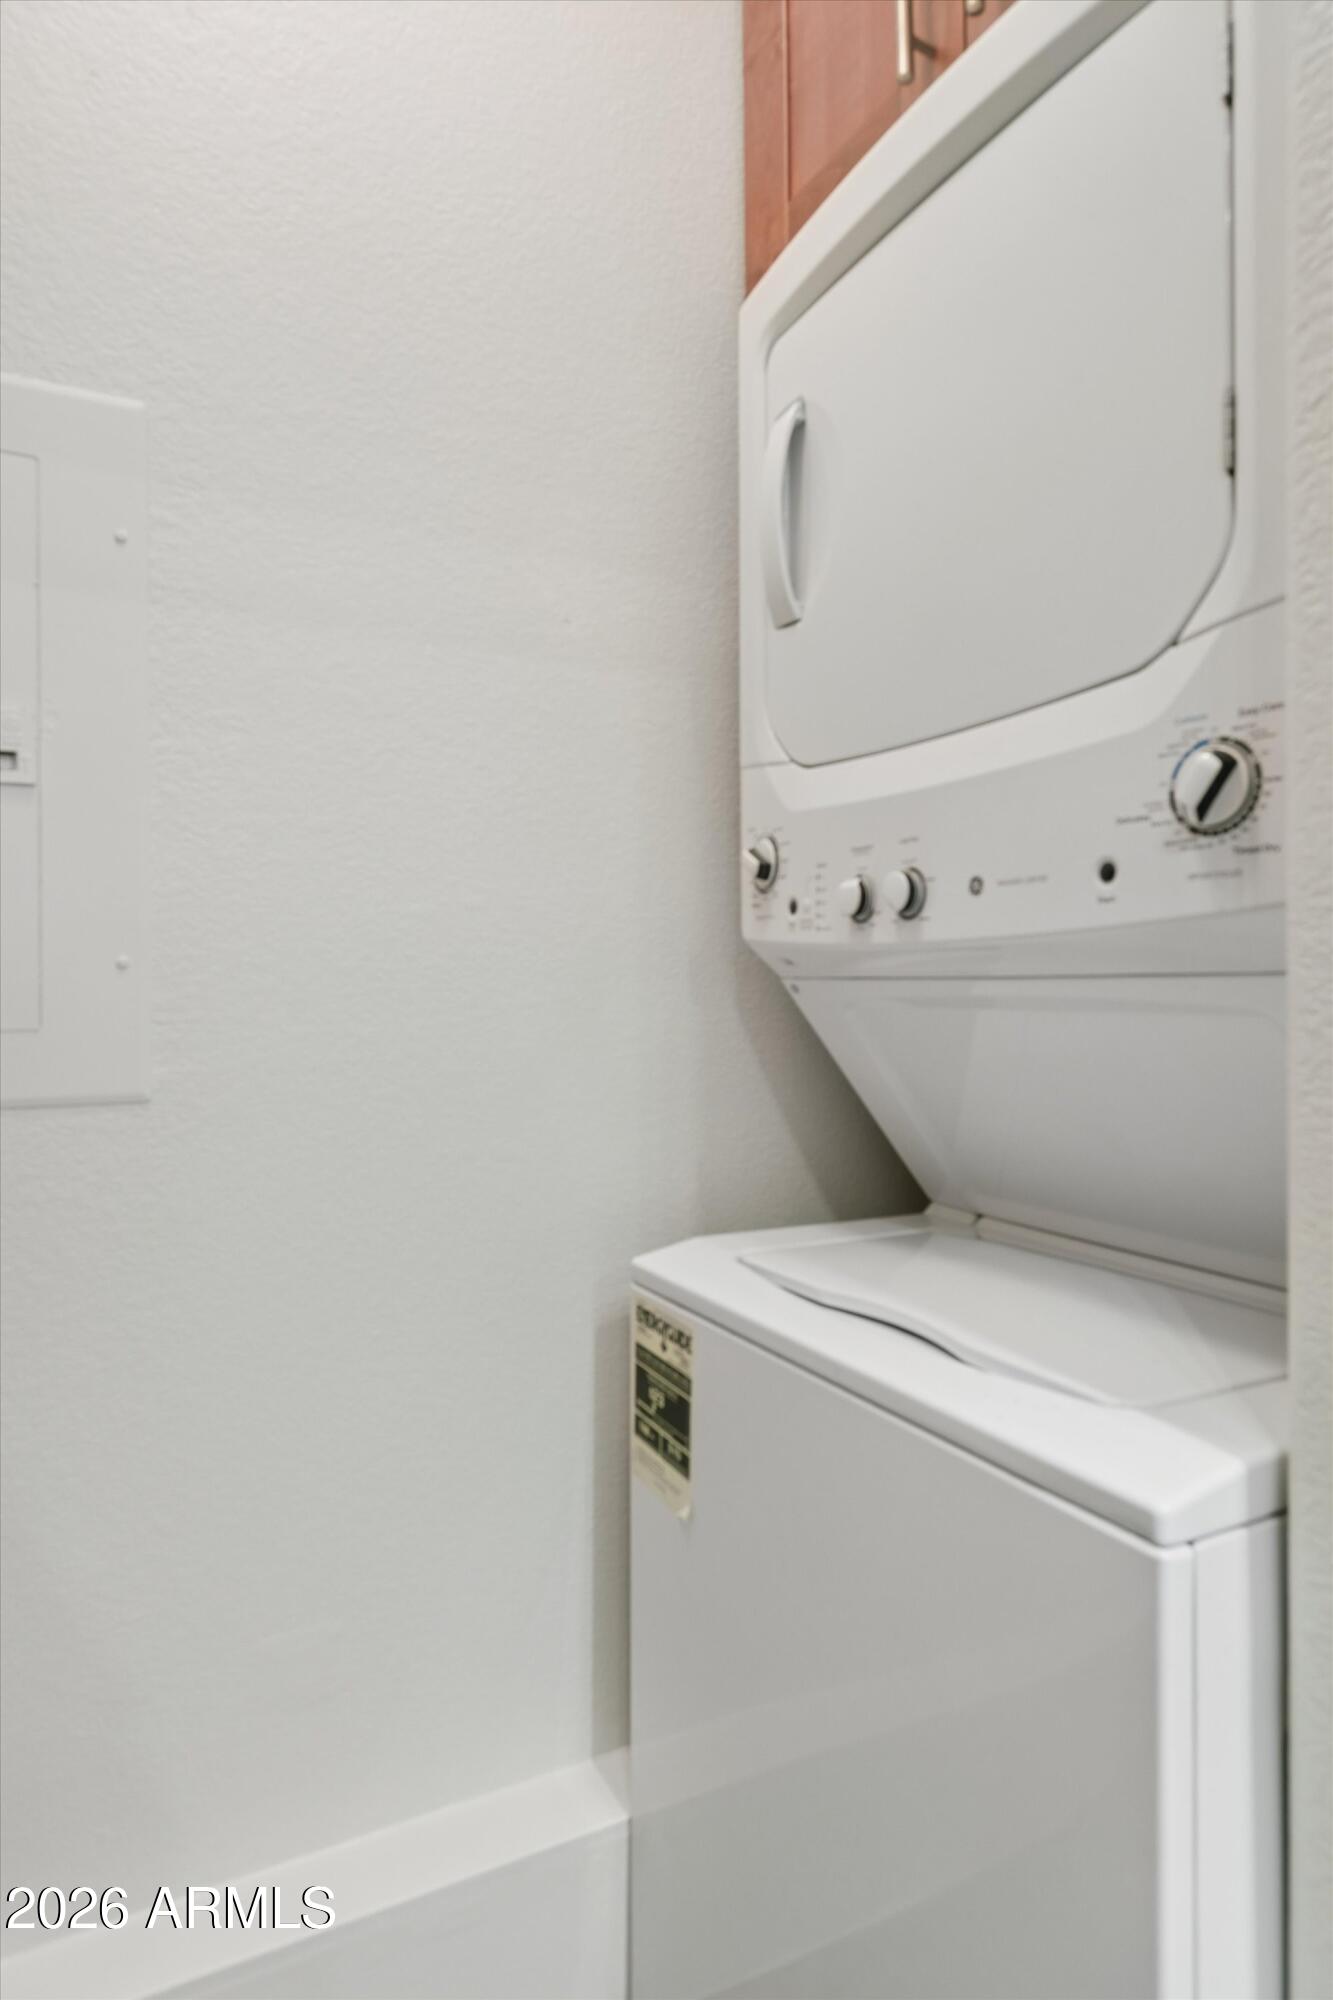
Laundry room Inside
Appliances Dryer, Washer, Refrigerator, Built-in Microwave, Dishwasher, Disposal, Electric Range, Electric Oven, Electric Cooktop
Flooring Carpet, Wood
Total Bedrooms: 1
Full Bathrooms: 1
Other Interior Features Granite Counters, No Interior Steps, Full Bth Master Bdrm
Area & Lot
Lot Area 760 Sq.Ft.
Living area 760 Sq.Ft.
MLS® ID 7049979
Year Built 1999
School District Phoenix Union High School District
High School Central High School
Middle School Osborn Middle School
Elementary School Longview Elementary School
View Description City Lights
Type Condo
Status Sold
Exterior
Stories 3
Air conditioning Central Air
Heat type Electric
Water Source City Water
Sewer Public Sewer
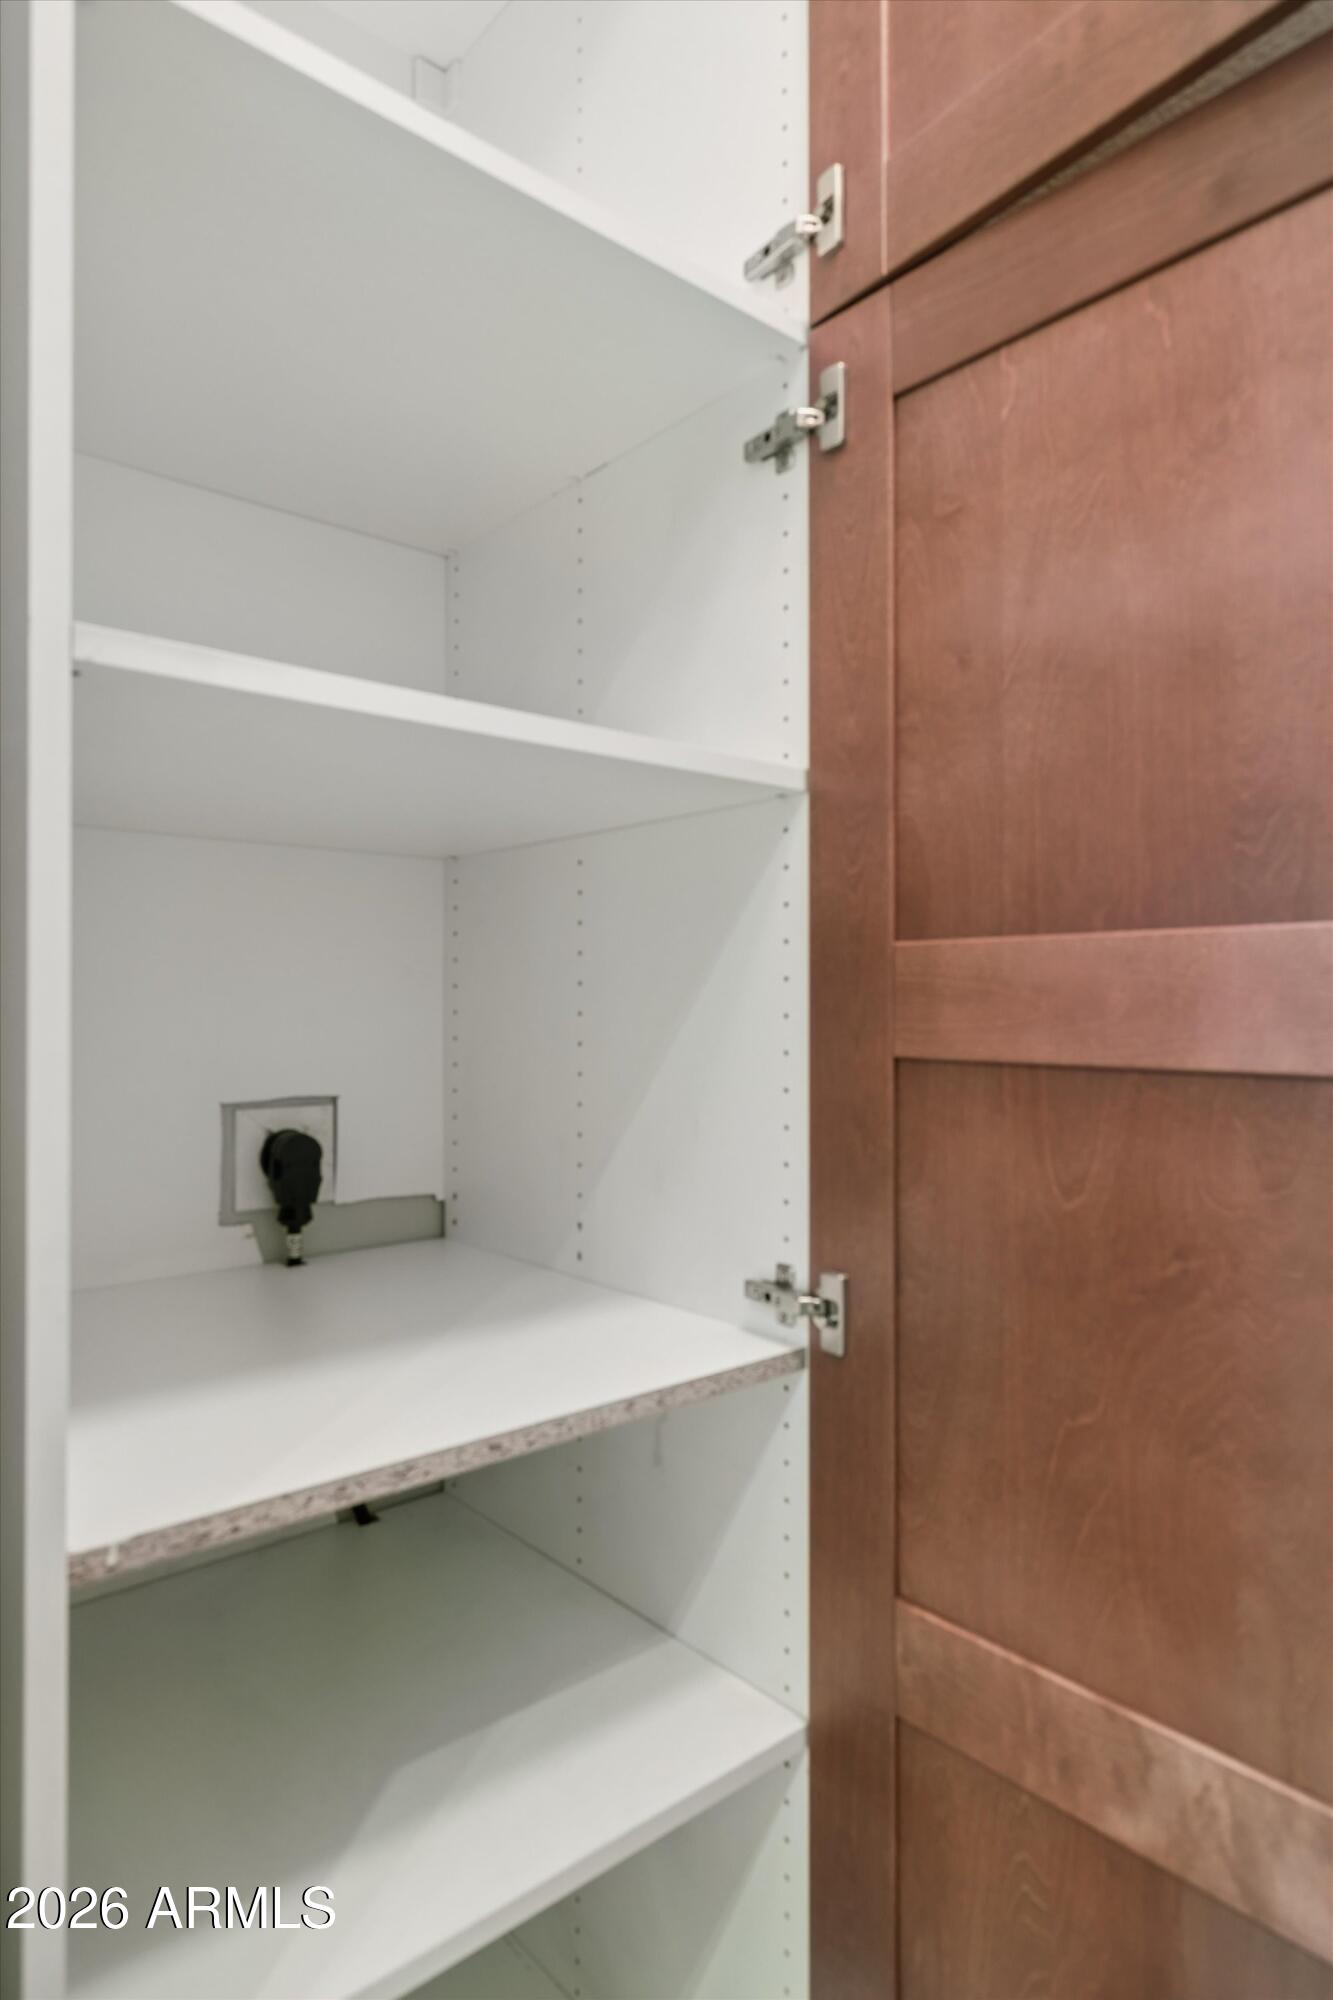
Other Exterior Features Balcony, Storage
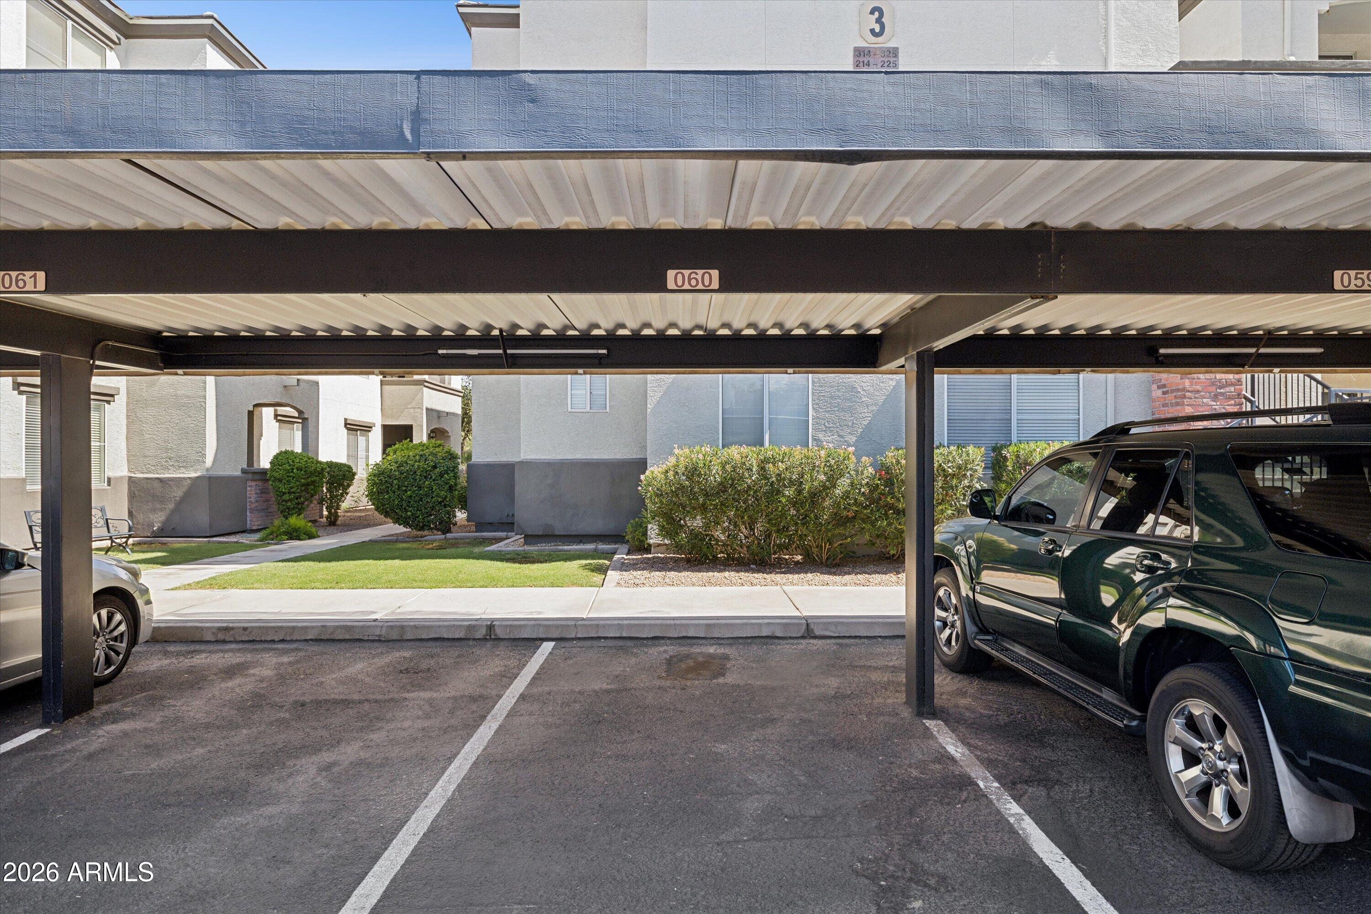
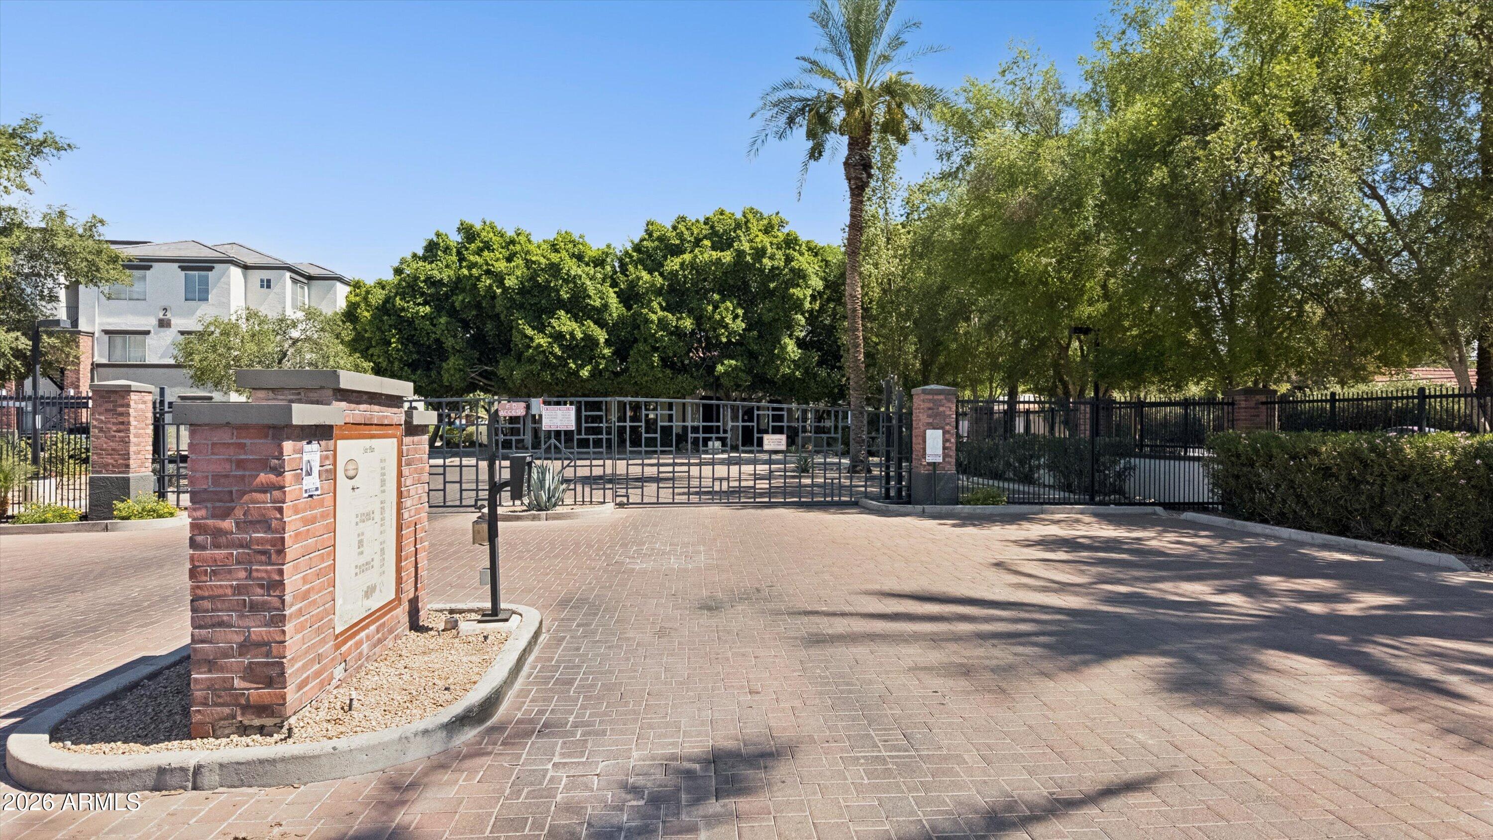
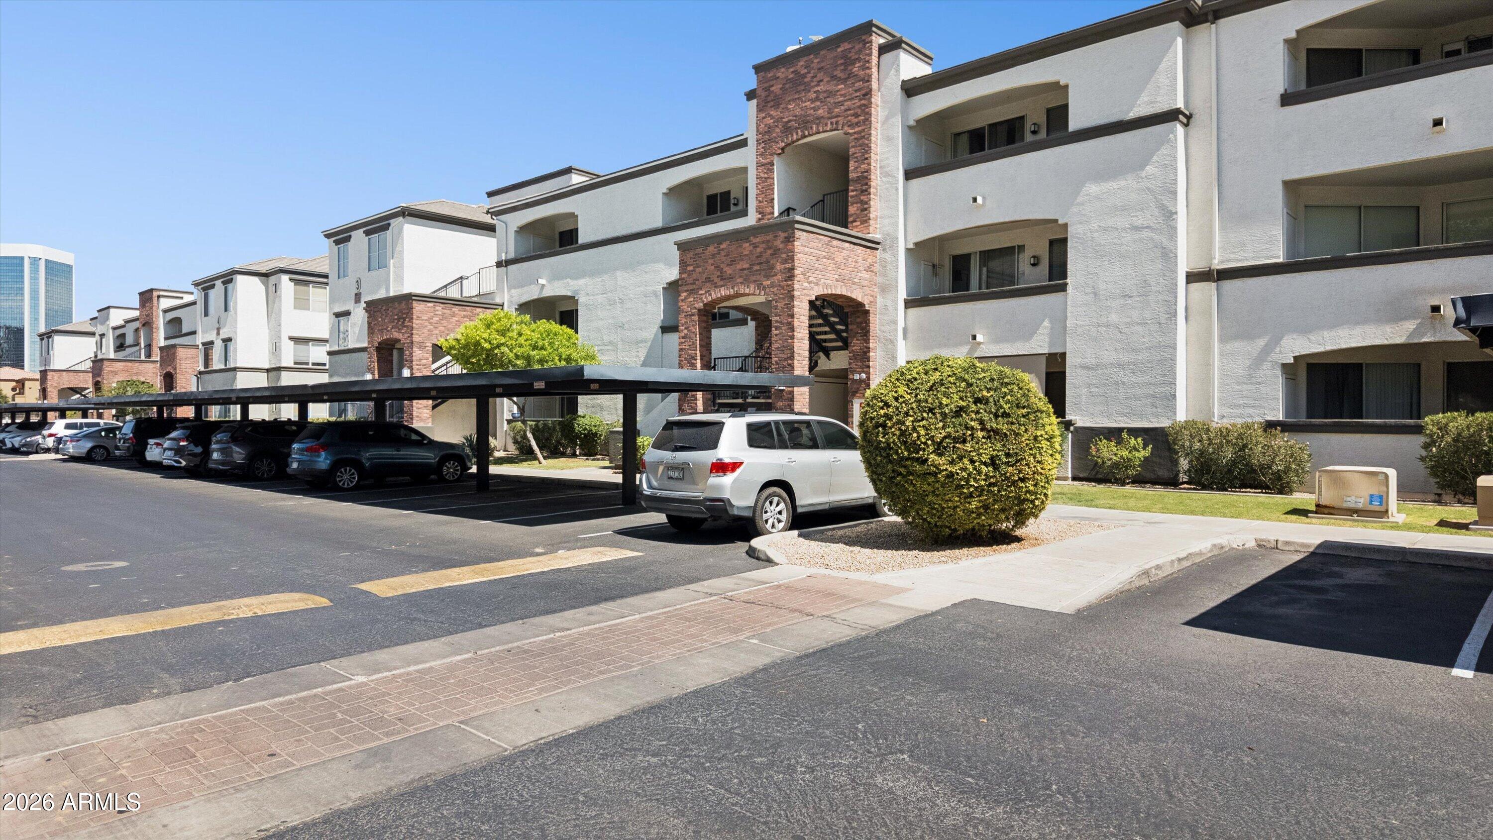
Parking Detached Carport, Gated, Assigned
Lot Features North/South Exposure, Sprinklers In Front, Grass Front
Roof Rolled/Hot Mop
Finance
Sales Price $230,000
HOA Fees $285 monthly
Real Estate Tax $1,161 yearly

Work With Us

We pride ourselves on providing personalized solutions that bring our clients closer to their dream properties and enhance their long-term wealth. Contact us today to find out how we can be of assistance to you!










