Leave a Message

Thank you for your message. We will be in touch with you shortly.

3317 W DESERT DAWN Drive
VIEW PHOTOS
Courtesy of SERHANT., Edgar Martin Listing Contact: 623-570-7567 
$1,415,000

3317 W DESERT DAWN Drive

5 Beds 4 Baths 3,778 Sq.Ft. 0.42 Acres

Description

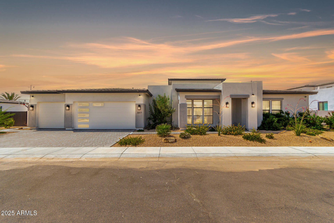
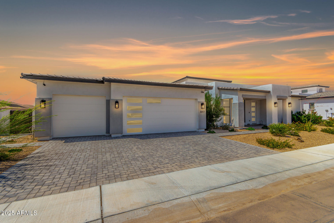
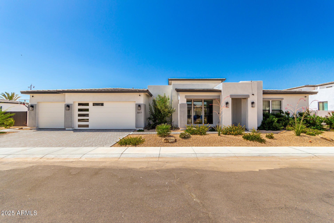
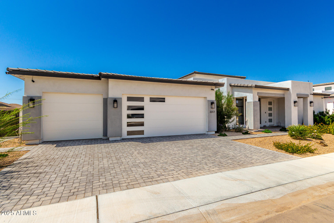
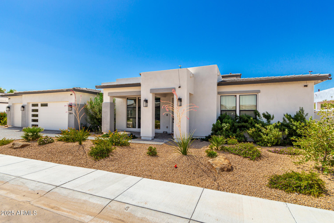
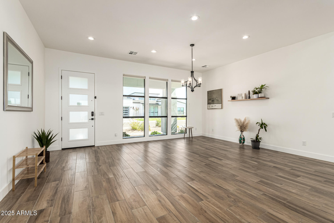
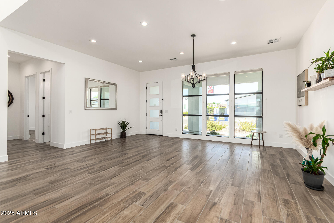
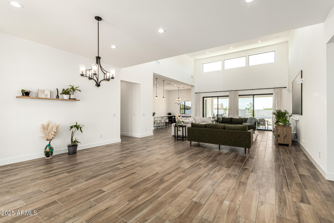
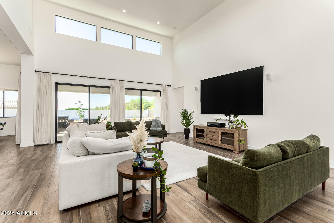
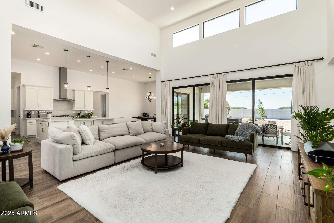
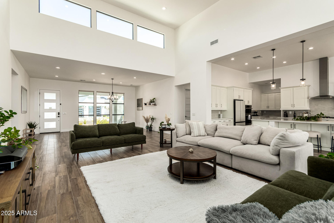
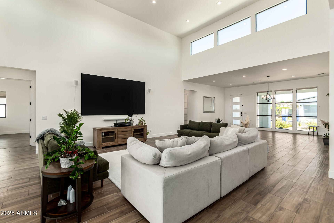
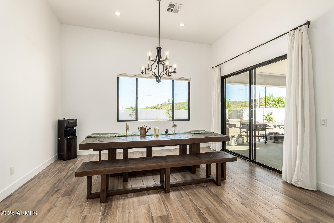
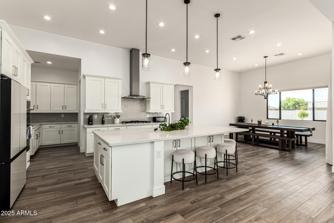
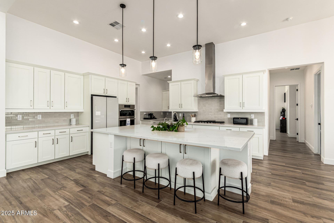
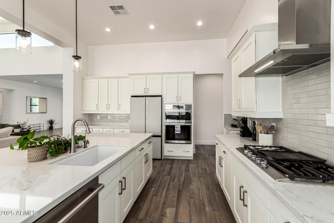
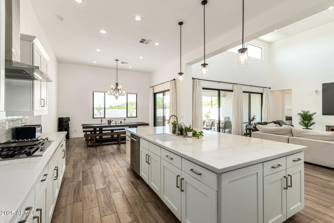
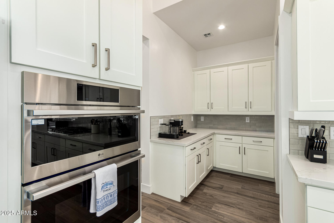
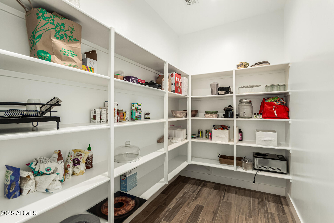
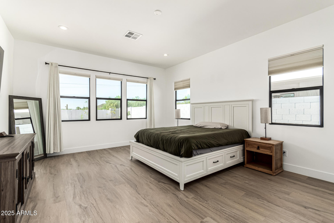
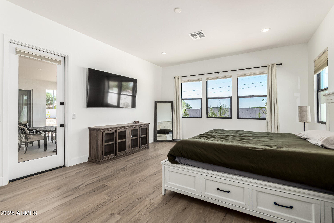
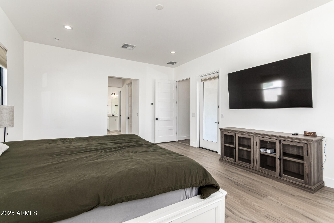
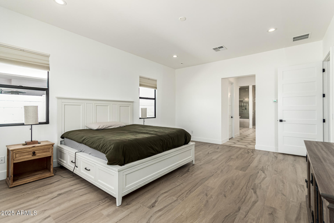
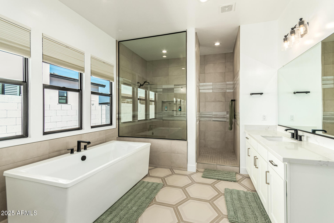
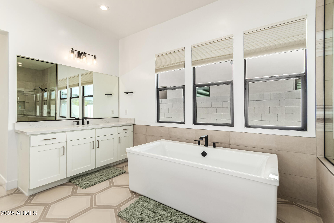
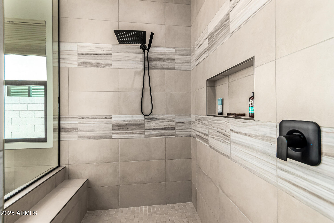
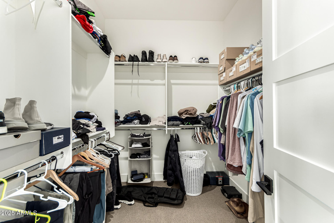
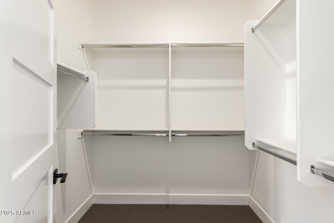
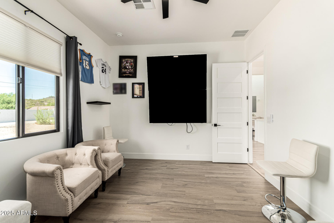
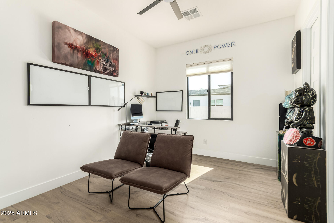
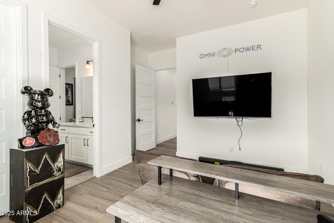
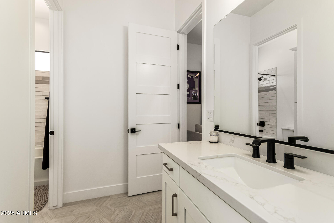
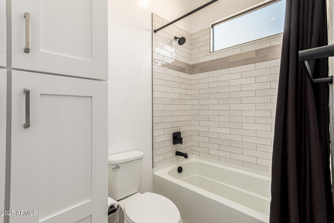
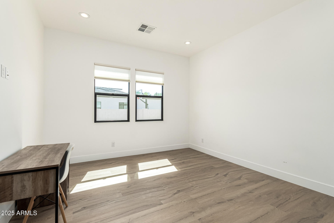
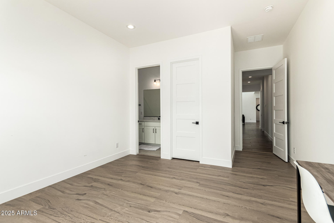
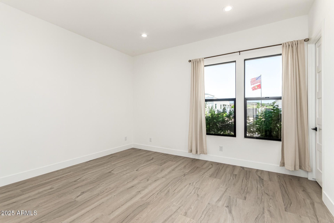
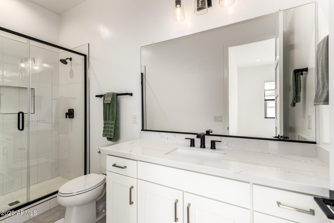
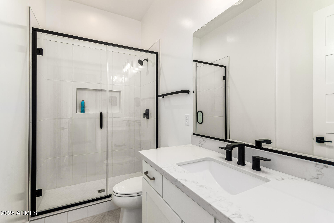
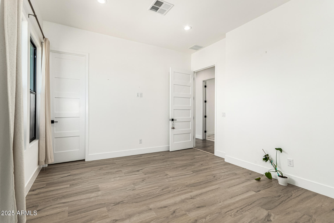
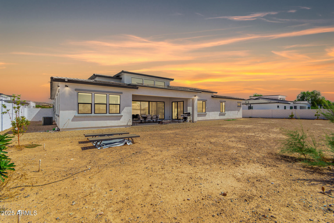
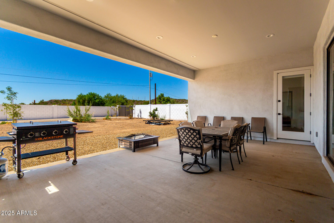
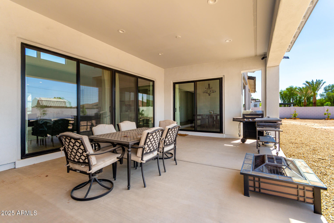
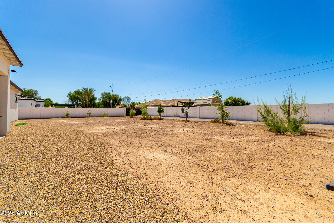
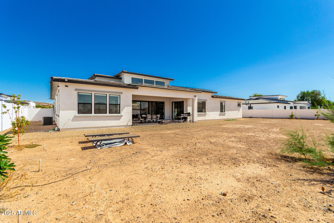
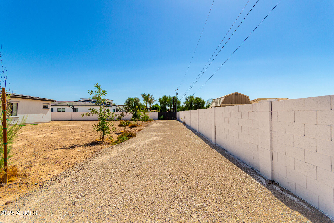
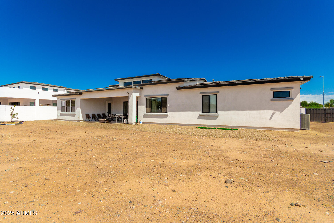
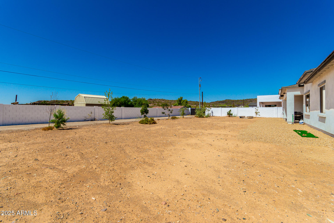
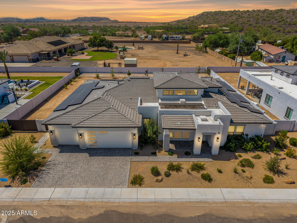
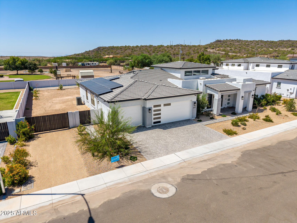
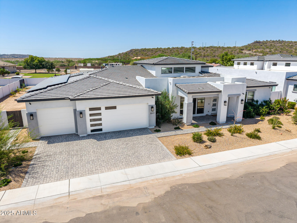
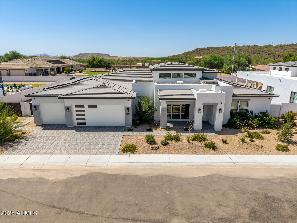
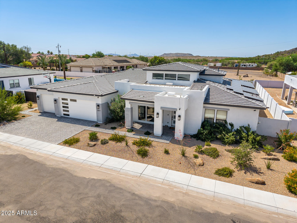
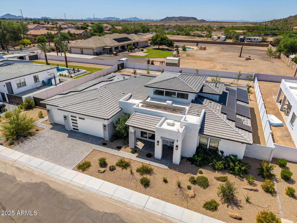
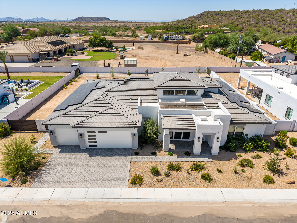
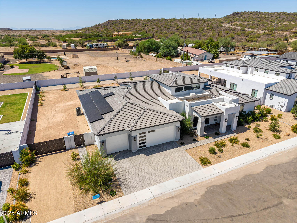
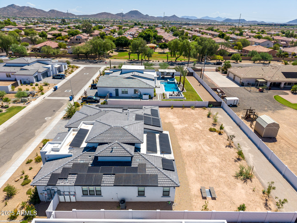
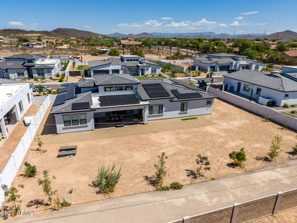
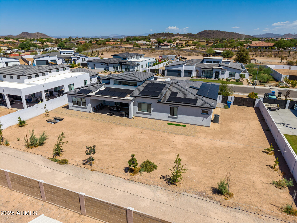
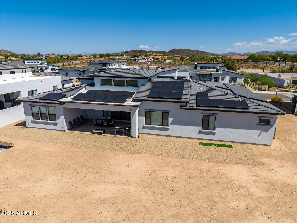
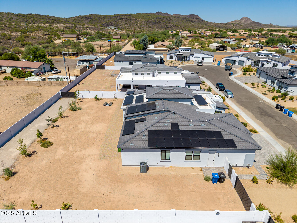
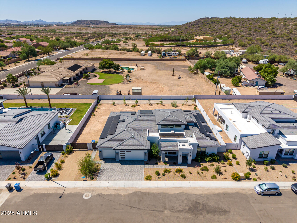
Blending luxury and sustainability, this energy-efficient home has been thoughtfully enhanced with $253,000 in premium upgrades, offering refined living at every turn. Step inside to soaring ceilings, wood-look flooring, abundant natural light, recessed lighting, and timeless neutral tones throughout. The gourmet kitchen showcases staggered shaker cabinets with crown molding, a stylish tile backsplash, granite countertops, stainless steel appliances, a walk-in pantry, and a spacious island ideal for both everyday living and entertaining. The serene primary suite promises restful nights with its walk-in closet, spa-like bathroom, and private exit. Outside, the expansive backyard invites you to create your own retreat, complete with a covered patio perfect for morning coffee and ample room for your personal vision. This home features a full solar system with full home backup!
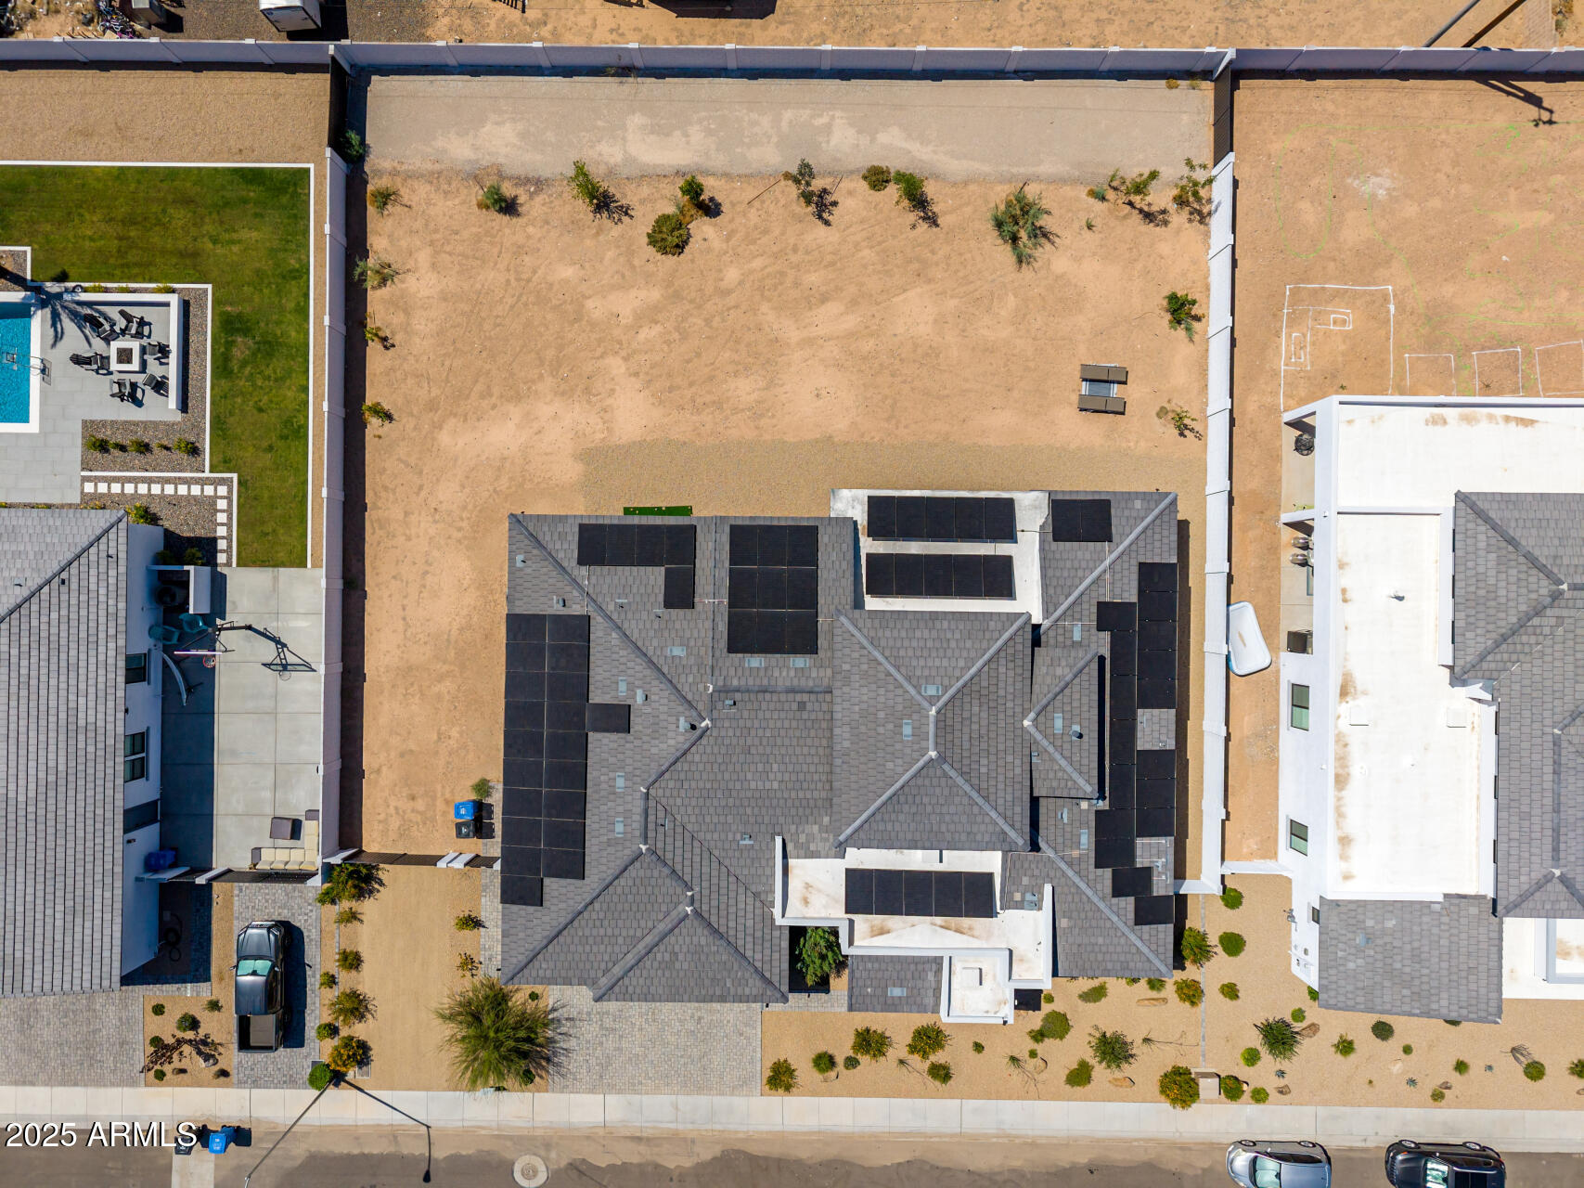
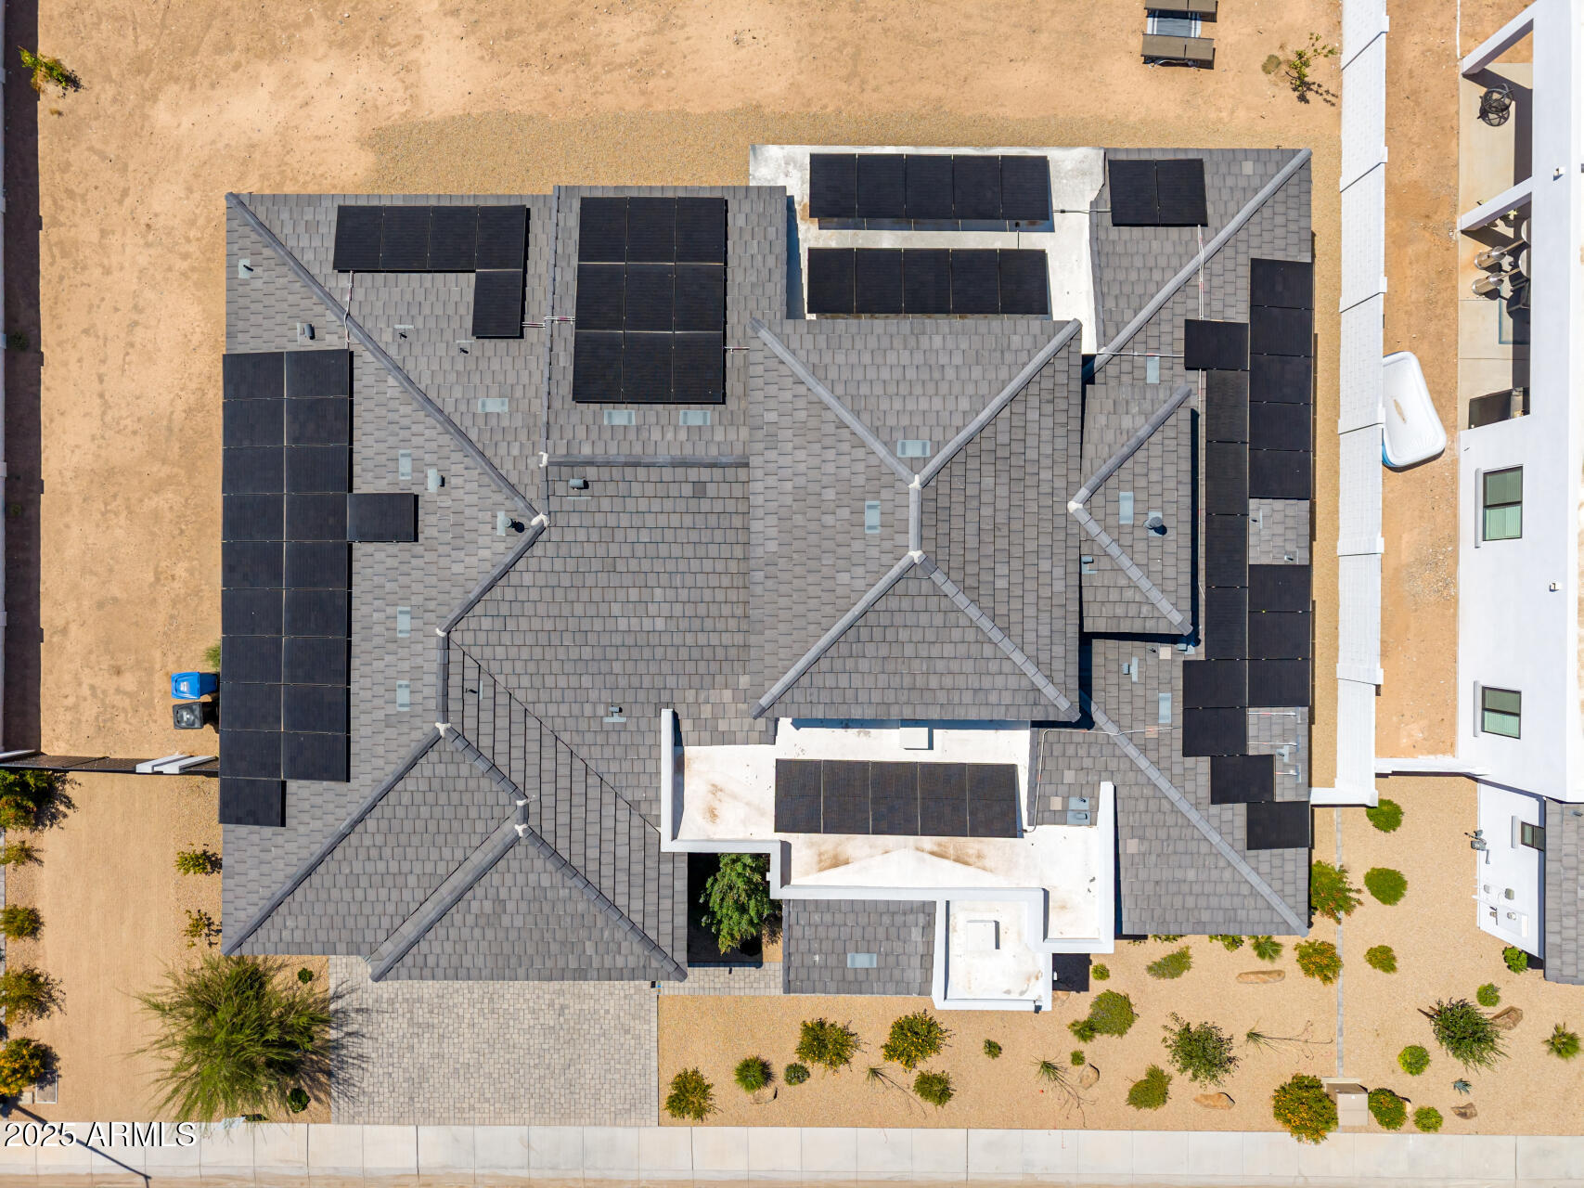
30kW solar system with 69 x 430 watt high-efficiency panels and 3 Tesla Powerwall 3 batteries -a nearly $200K energy package providing full-home backup and electric bills as low as $-100/month (previously ~$700/month). The system, roof, and labor and parts are backed by a 25-year warranty; batteries by a 20-year warranty. With a favorable offer, the system will be paid off at closing, and full ownership and warranties will transfer to the buyer. Estimated 20-year energy savings: $362,000+. With full blackout protection, this home stays completely powered during an outage thanks to its solar panels and battery system!

Additional upgrades include:
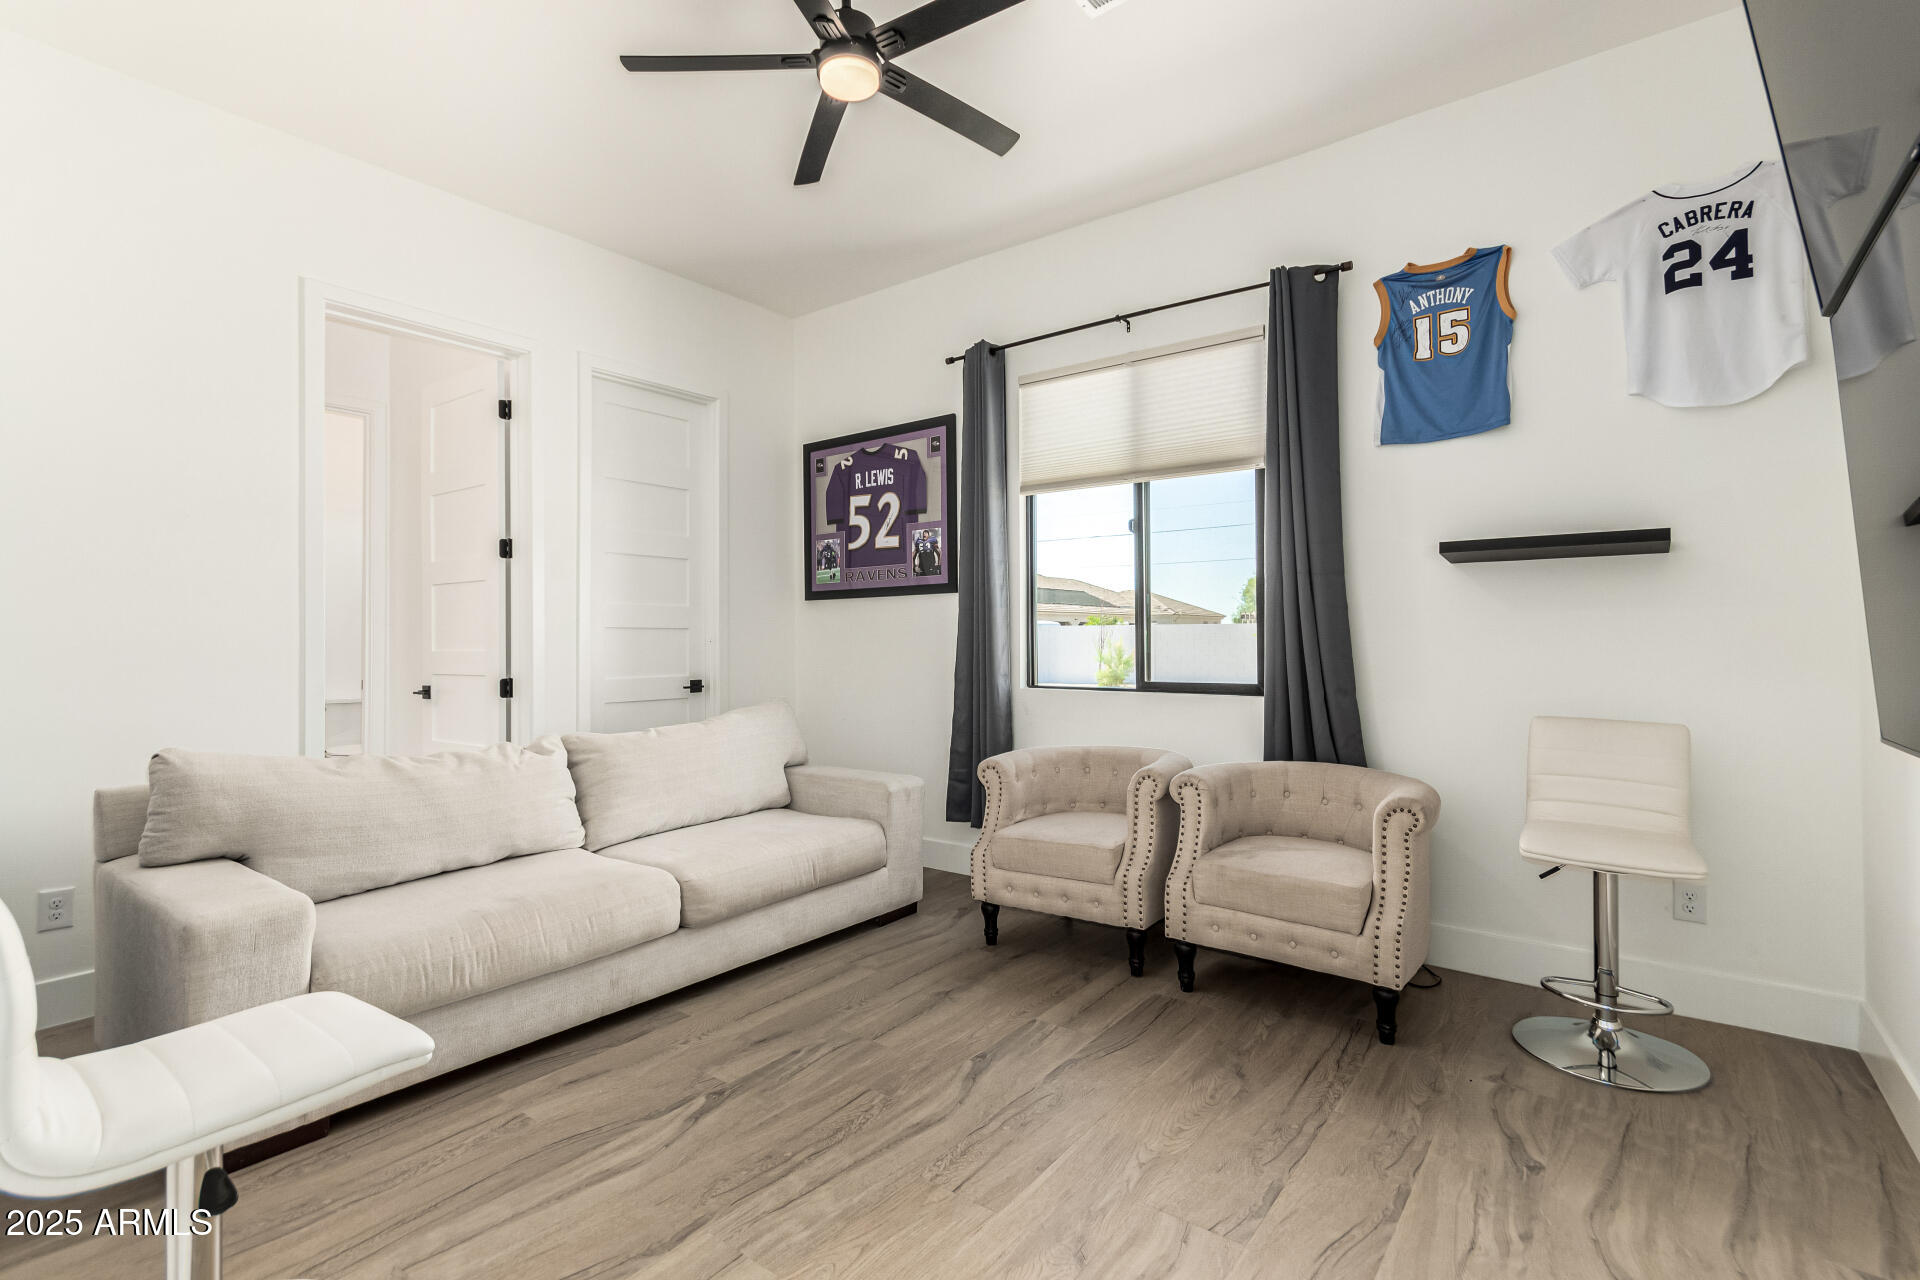
" Laminate wood flooring in all bedrooms
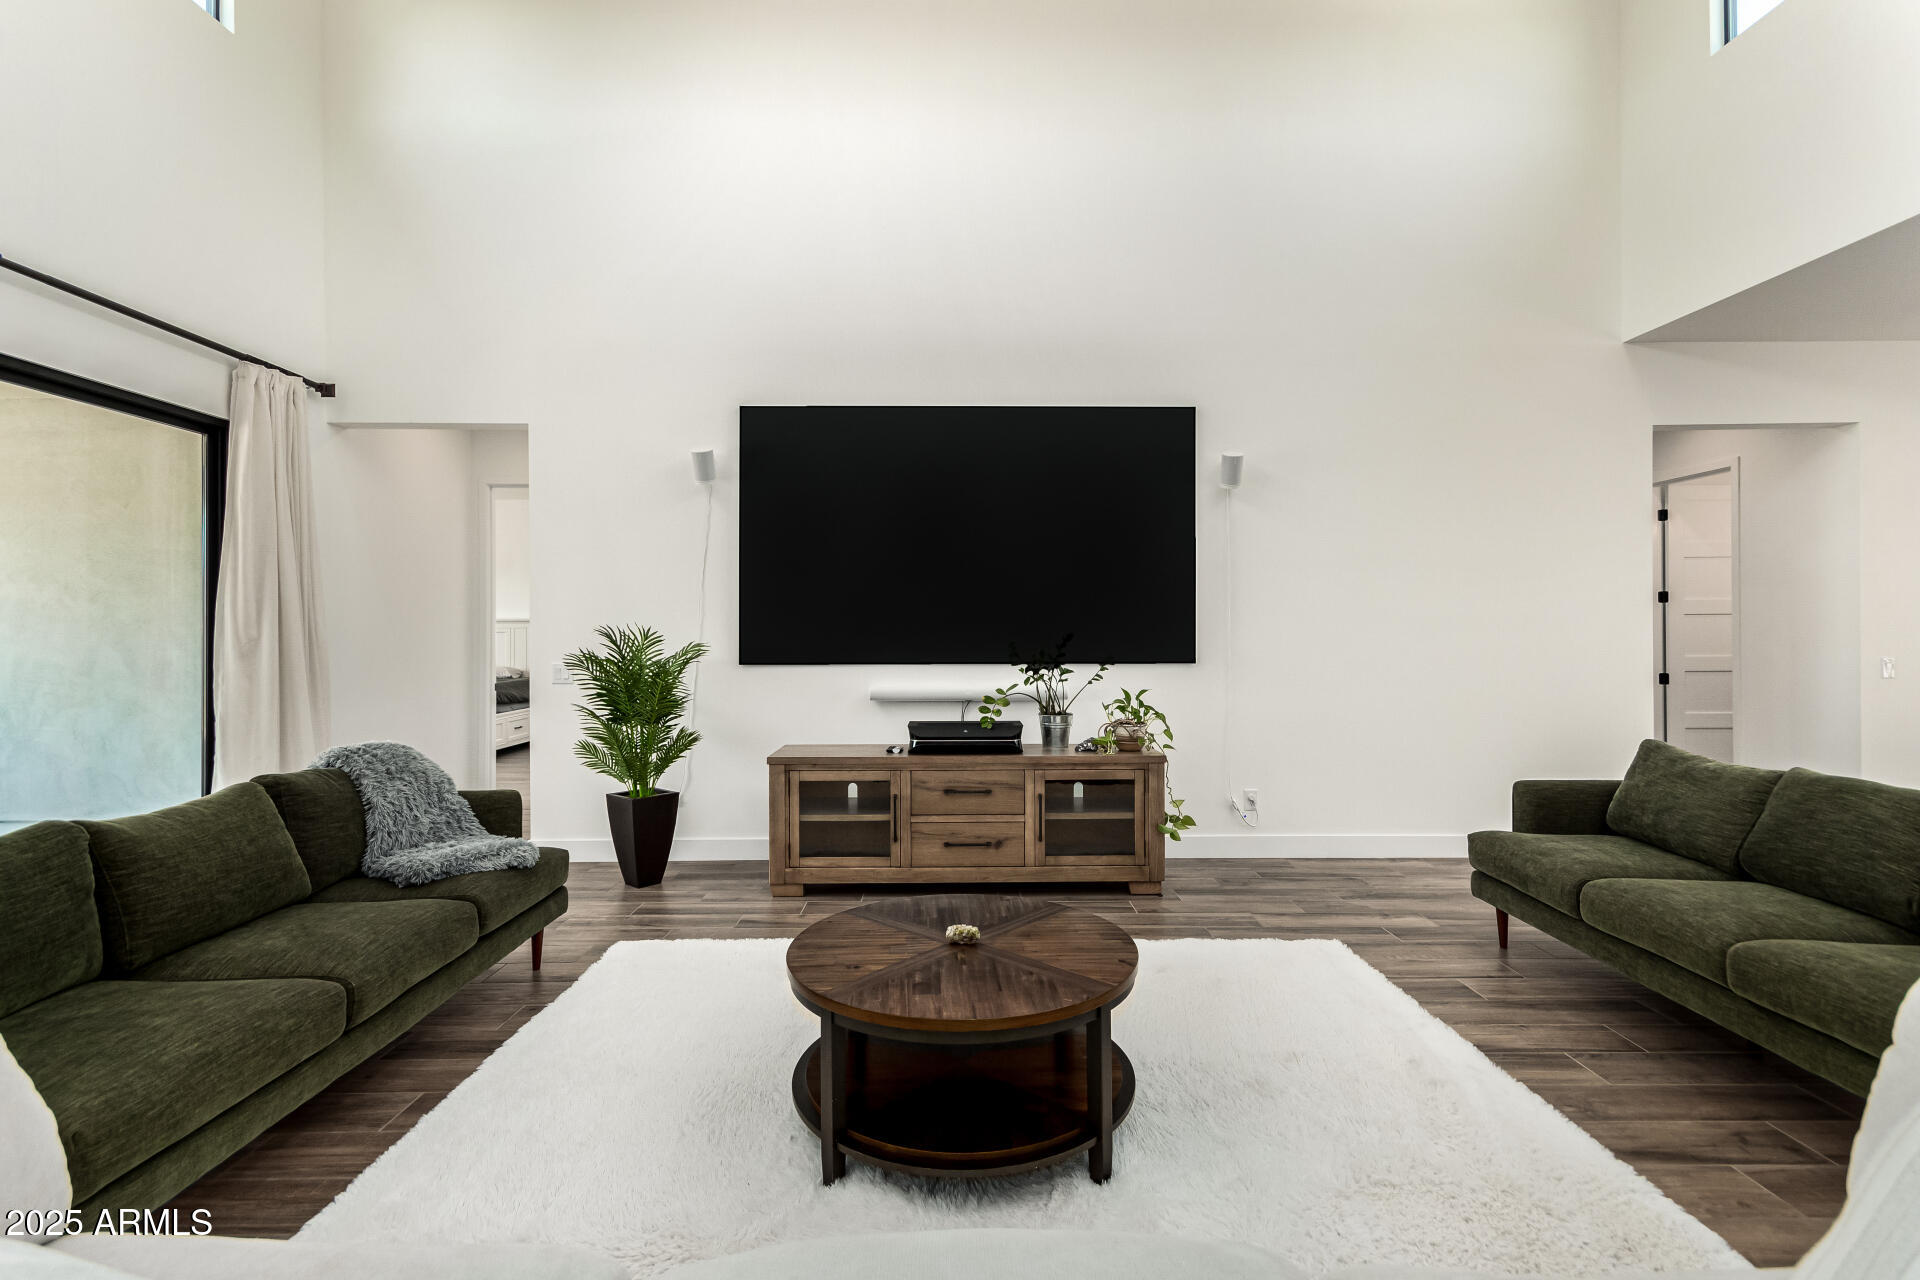
" Projector + built-in movie screen
" Water softener + reverse osmosis
" High-end cordless blinds
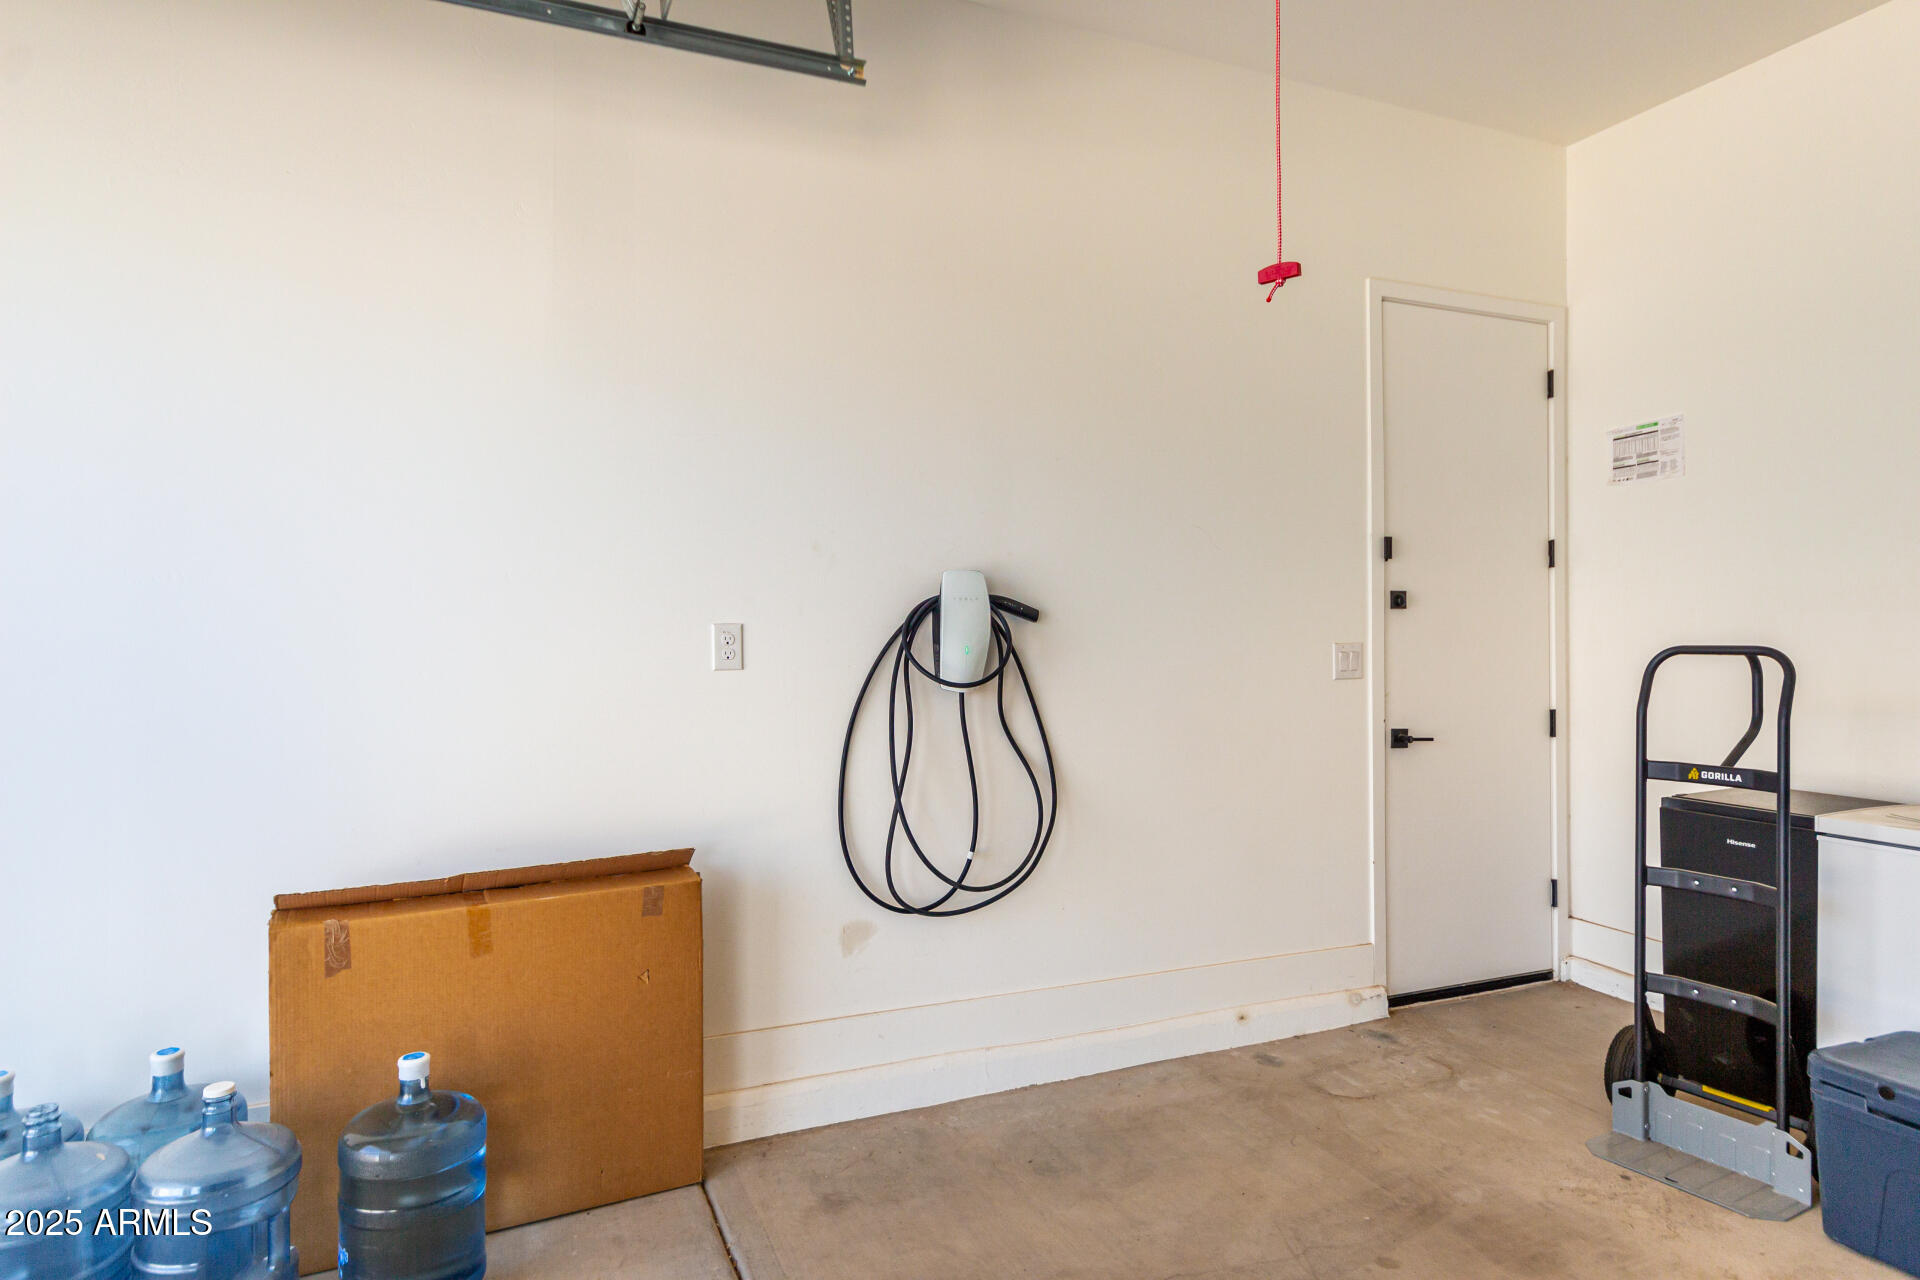
" Electric car charger
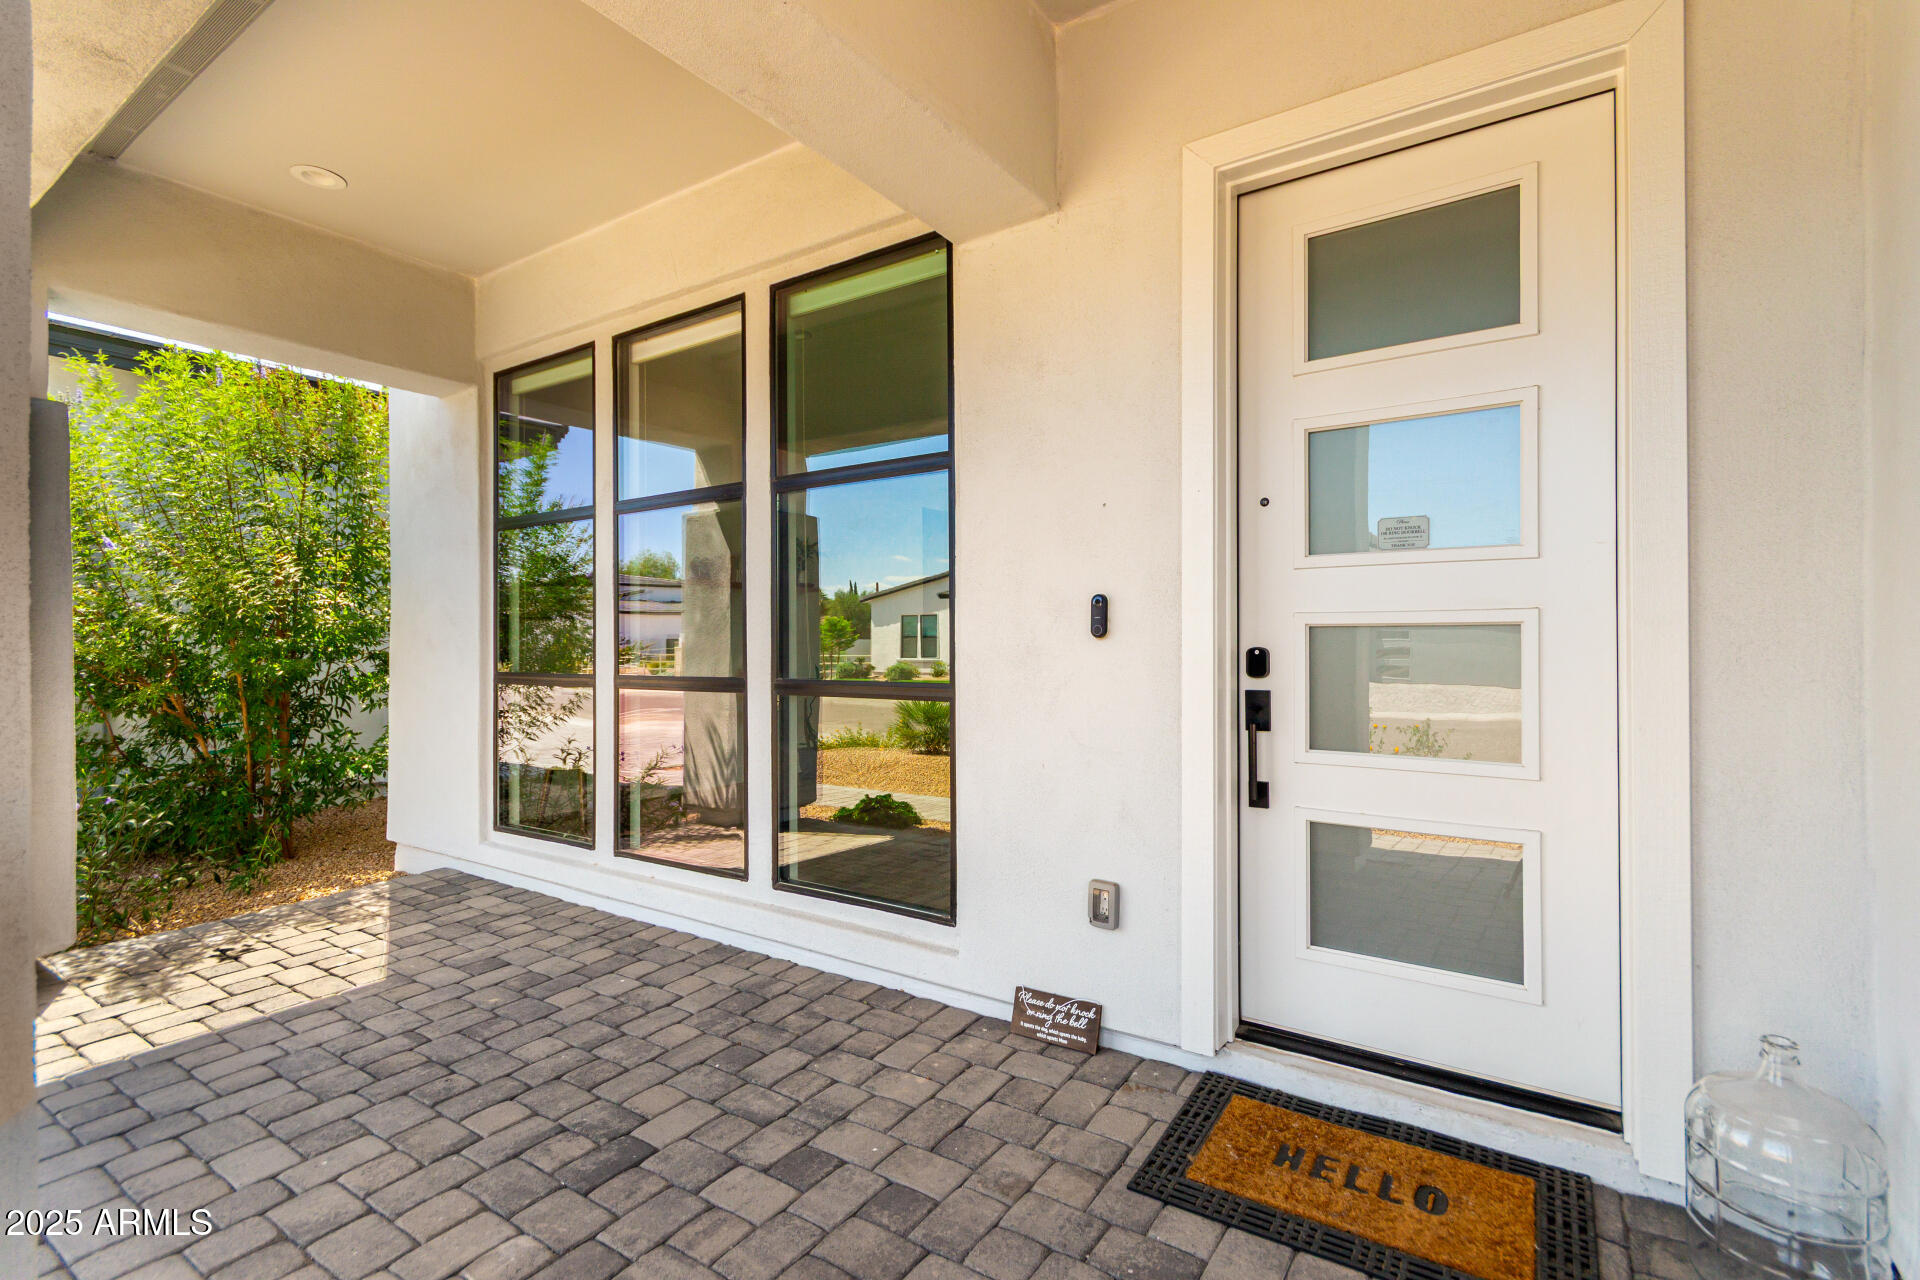
" Exterior security system
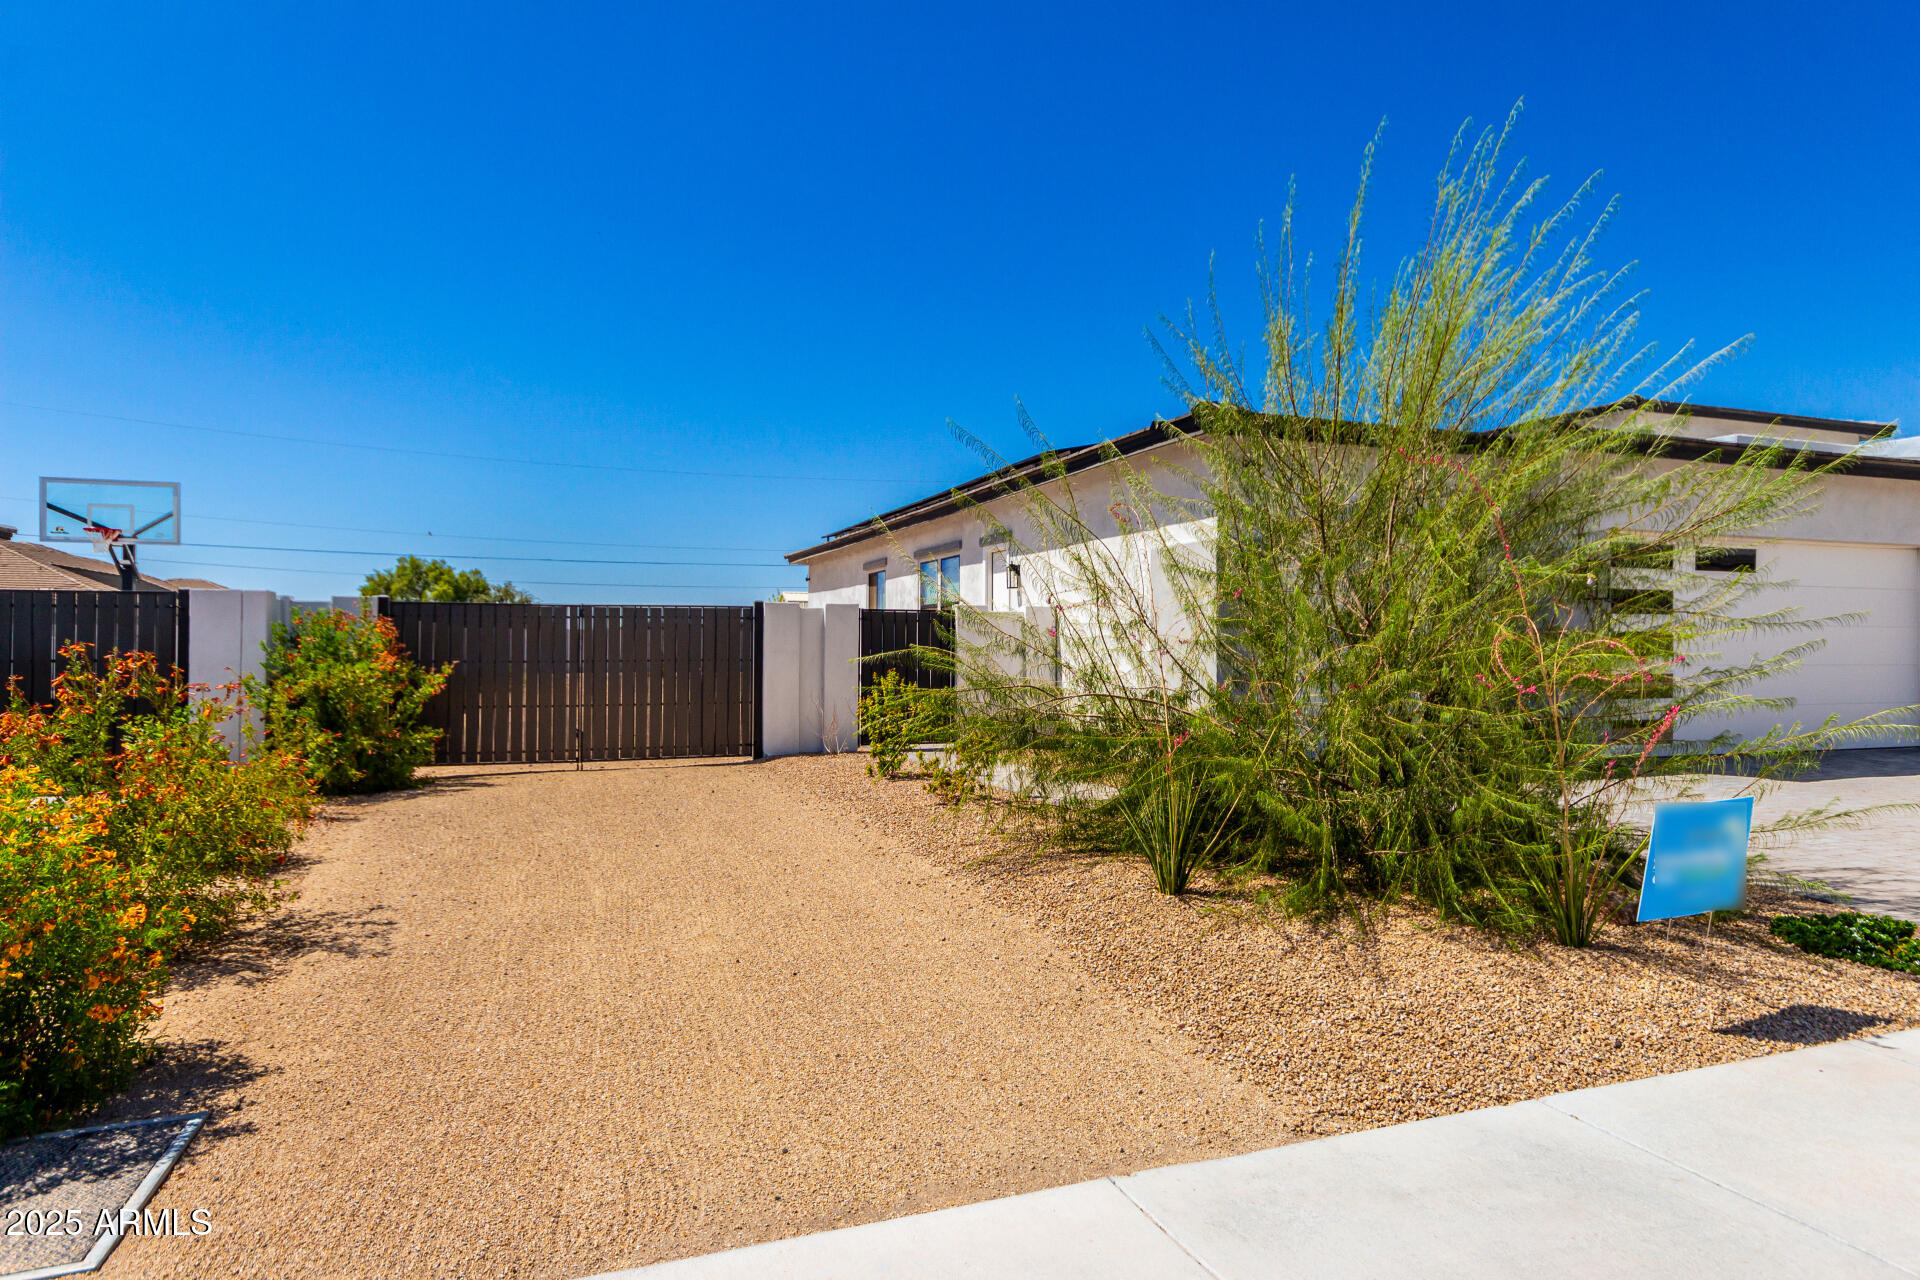
" Mature tree landscaping

Full solar documentation, ownership details, and utility history available upon request.

Share Property

Location

3317 W DESERT DAWN Drive, Phoenix, AZ 85083

Status

Sold

Date Sold

December 3, 2025

Property Amenities

Interior
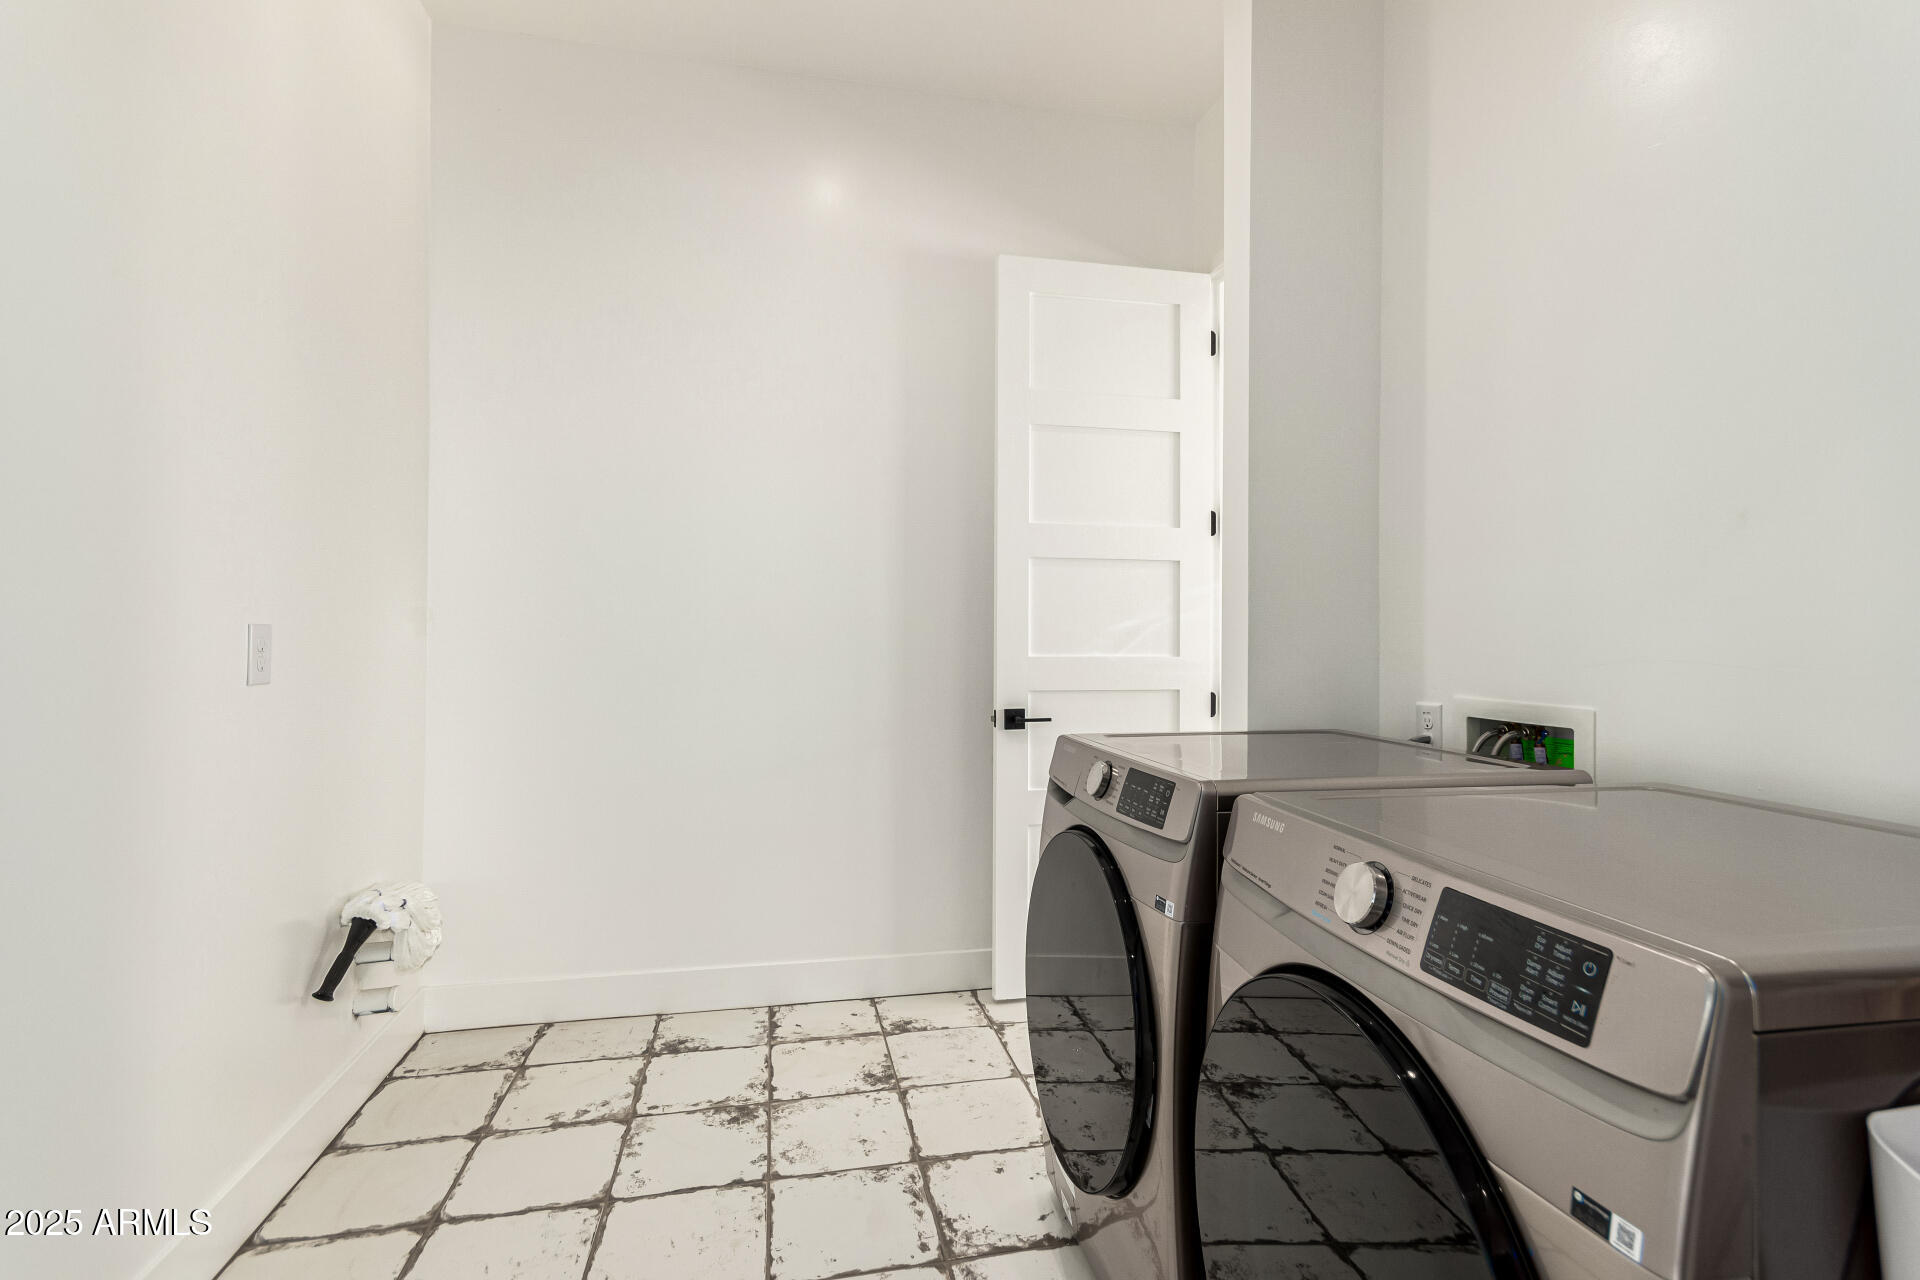
Laundry room Inside
Appliances Dryer, Washer, Refrigerator, Built-in Microwave, Dishwasher, Disposal, Gas Cooktop, Built-In Gas Oven
Flooring Carpet, Laminate, Vinyl
Total Bedrooms: 5
Full Bathrooms: 4
Other Interior Features Walk-in Pantry, Non-laminate Counter, High Speed Internet, Double Vanity, Eat-in Kitchen, Breakfast Bar, 9 Flat Ceilings, No Interior Steps, Kitchen Island, Full Bth Master Bdrm, Separate Shwr Tub
Area & Lot
Lot Area 0.42 Acres
Living area 3,778 Sq.Ft.
MLS® ID 6900969
Year Built 2023
School District Deer Valley Unified District
High School Sandra Day O'Connor High School
Middle School Stetson Hills School
Elementary School Stetson Hills School
View Description Mountain(s)
Architecture Styles Ranch
Type Residential
Status Sold
Exterior
Stories 1
Air conditioning Central Air, Ceiling Fan(s)
Heat type Natural Gas, Ceiling
Disability Features Accessible Hallway(s)
Water Source City Water
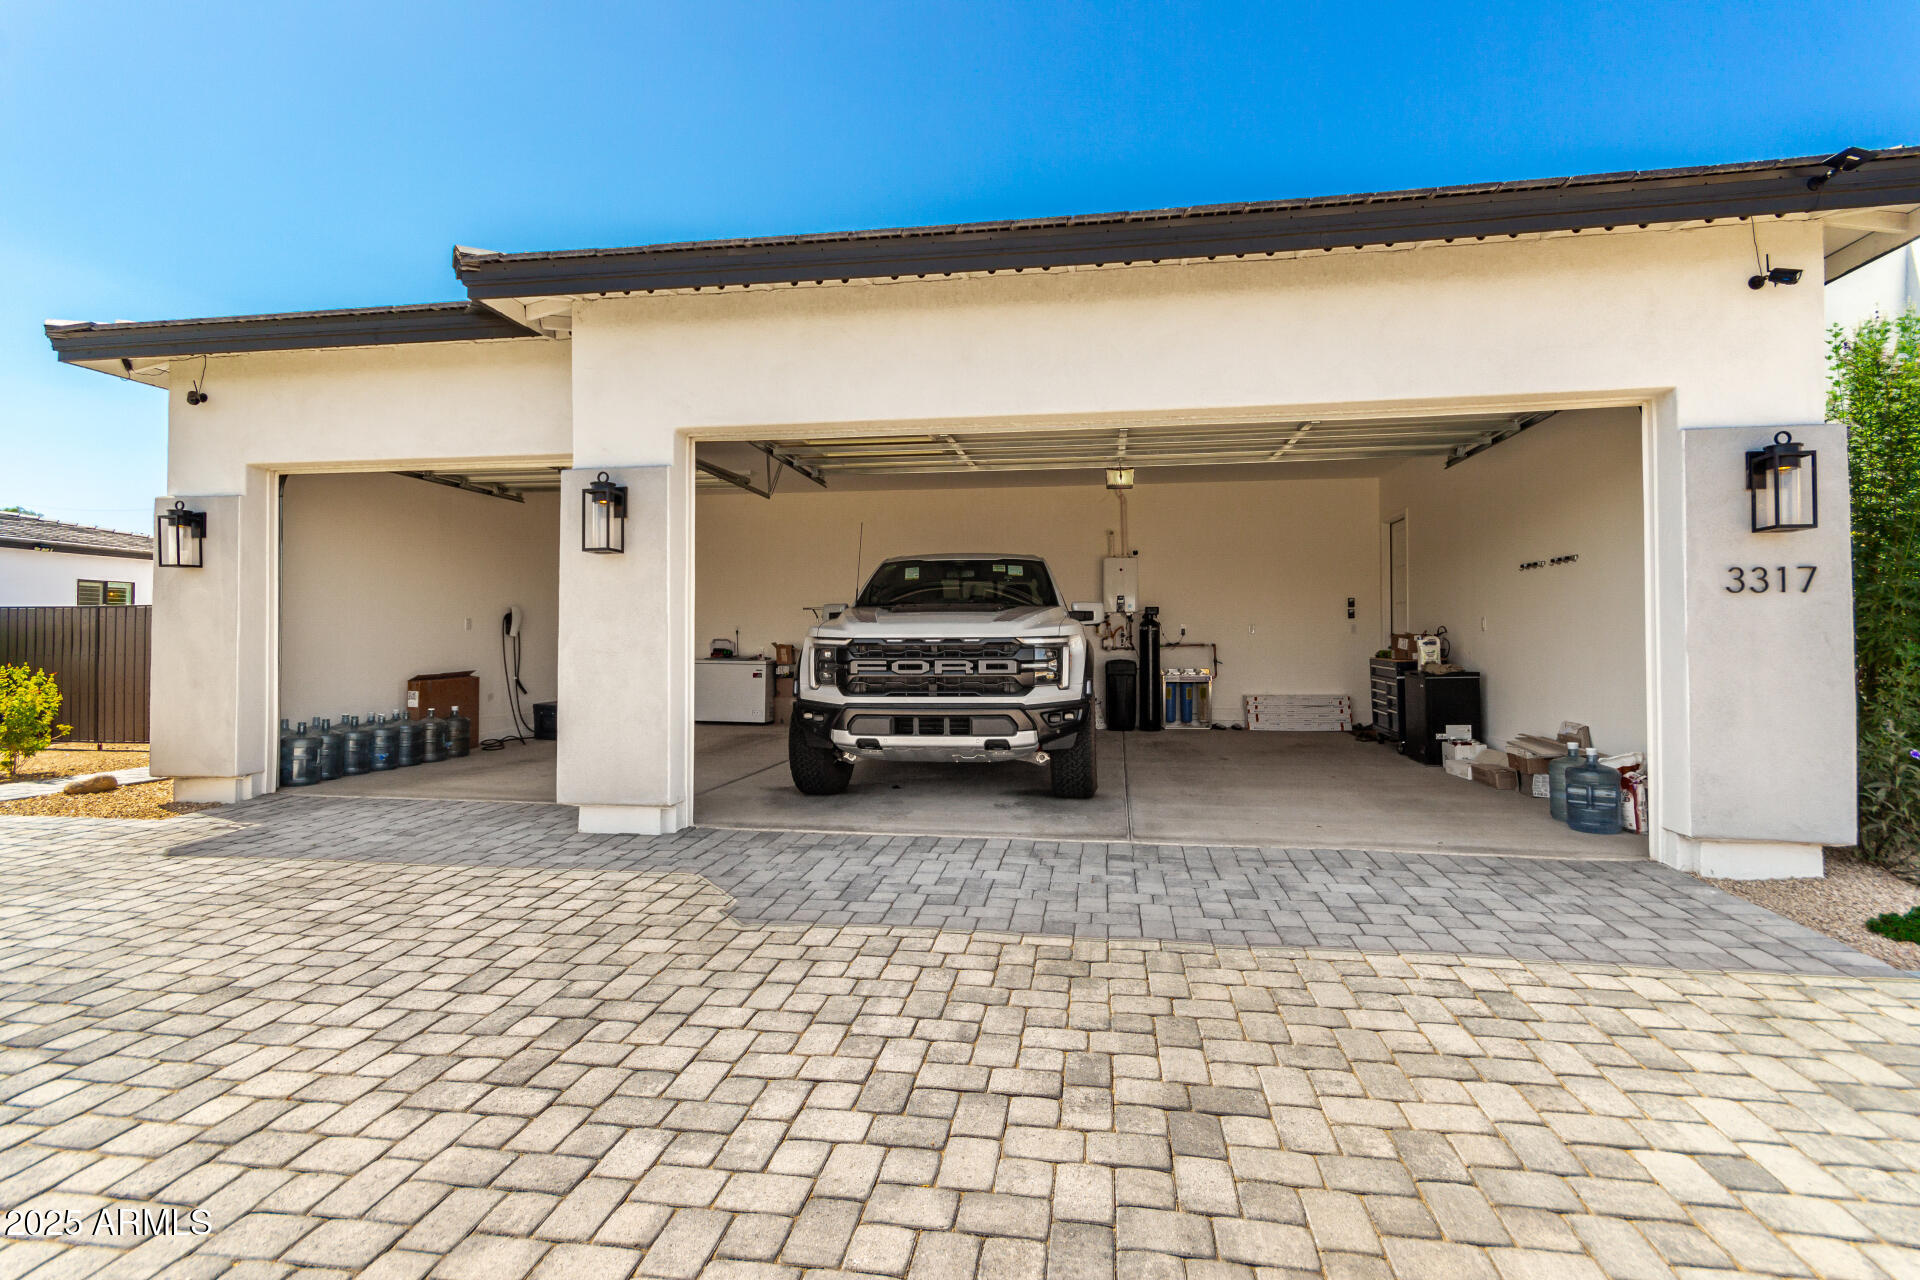
Garage Space 3.0
Sewer Public Sewer
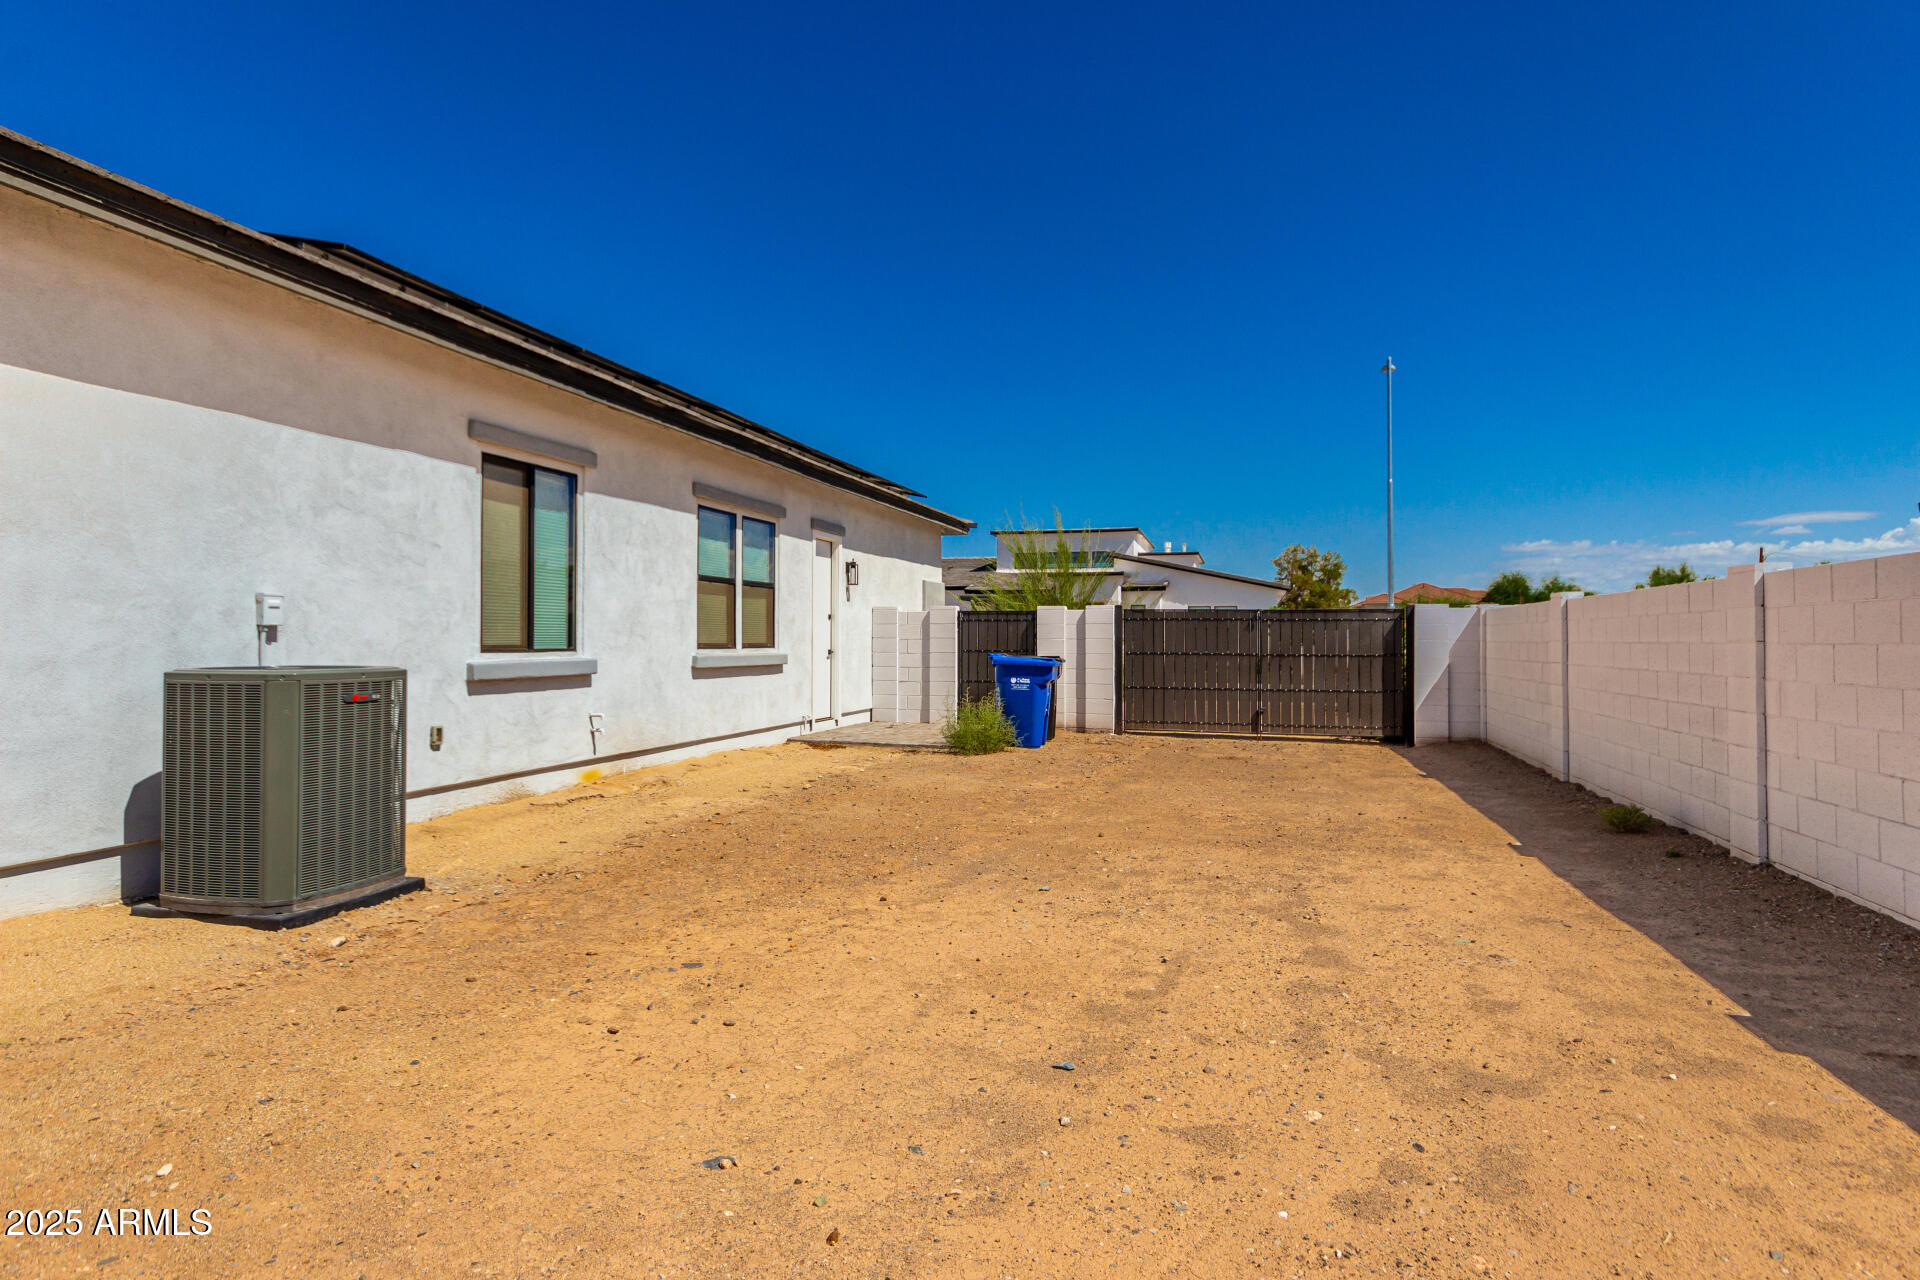
Parking RV Access/Parking, RV Gate, Garage Door Opener, Direct Access
Lot Features North/South Exposure, Desert Back, Desert Front, Cul-De-Sac, Dirt Back
Roof Tile
Finance
Sales Price $1,415,000
HOA Fees $230 monthly
Real Estate Tax $424 yearly

Work With Us

We pride ourselves on providing personalized solutions that bring our clients closer to their dream properties and enhance their long-term wealth. Contact us today to find out how we can be of assistance to you!










