Leave a Message

Thank you for your message. We will be in touch with you shortly.

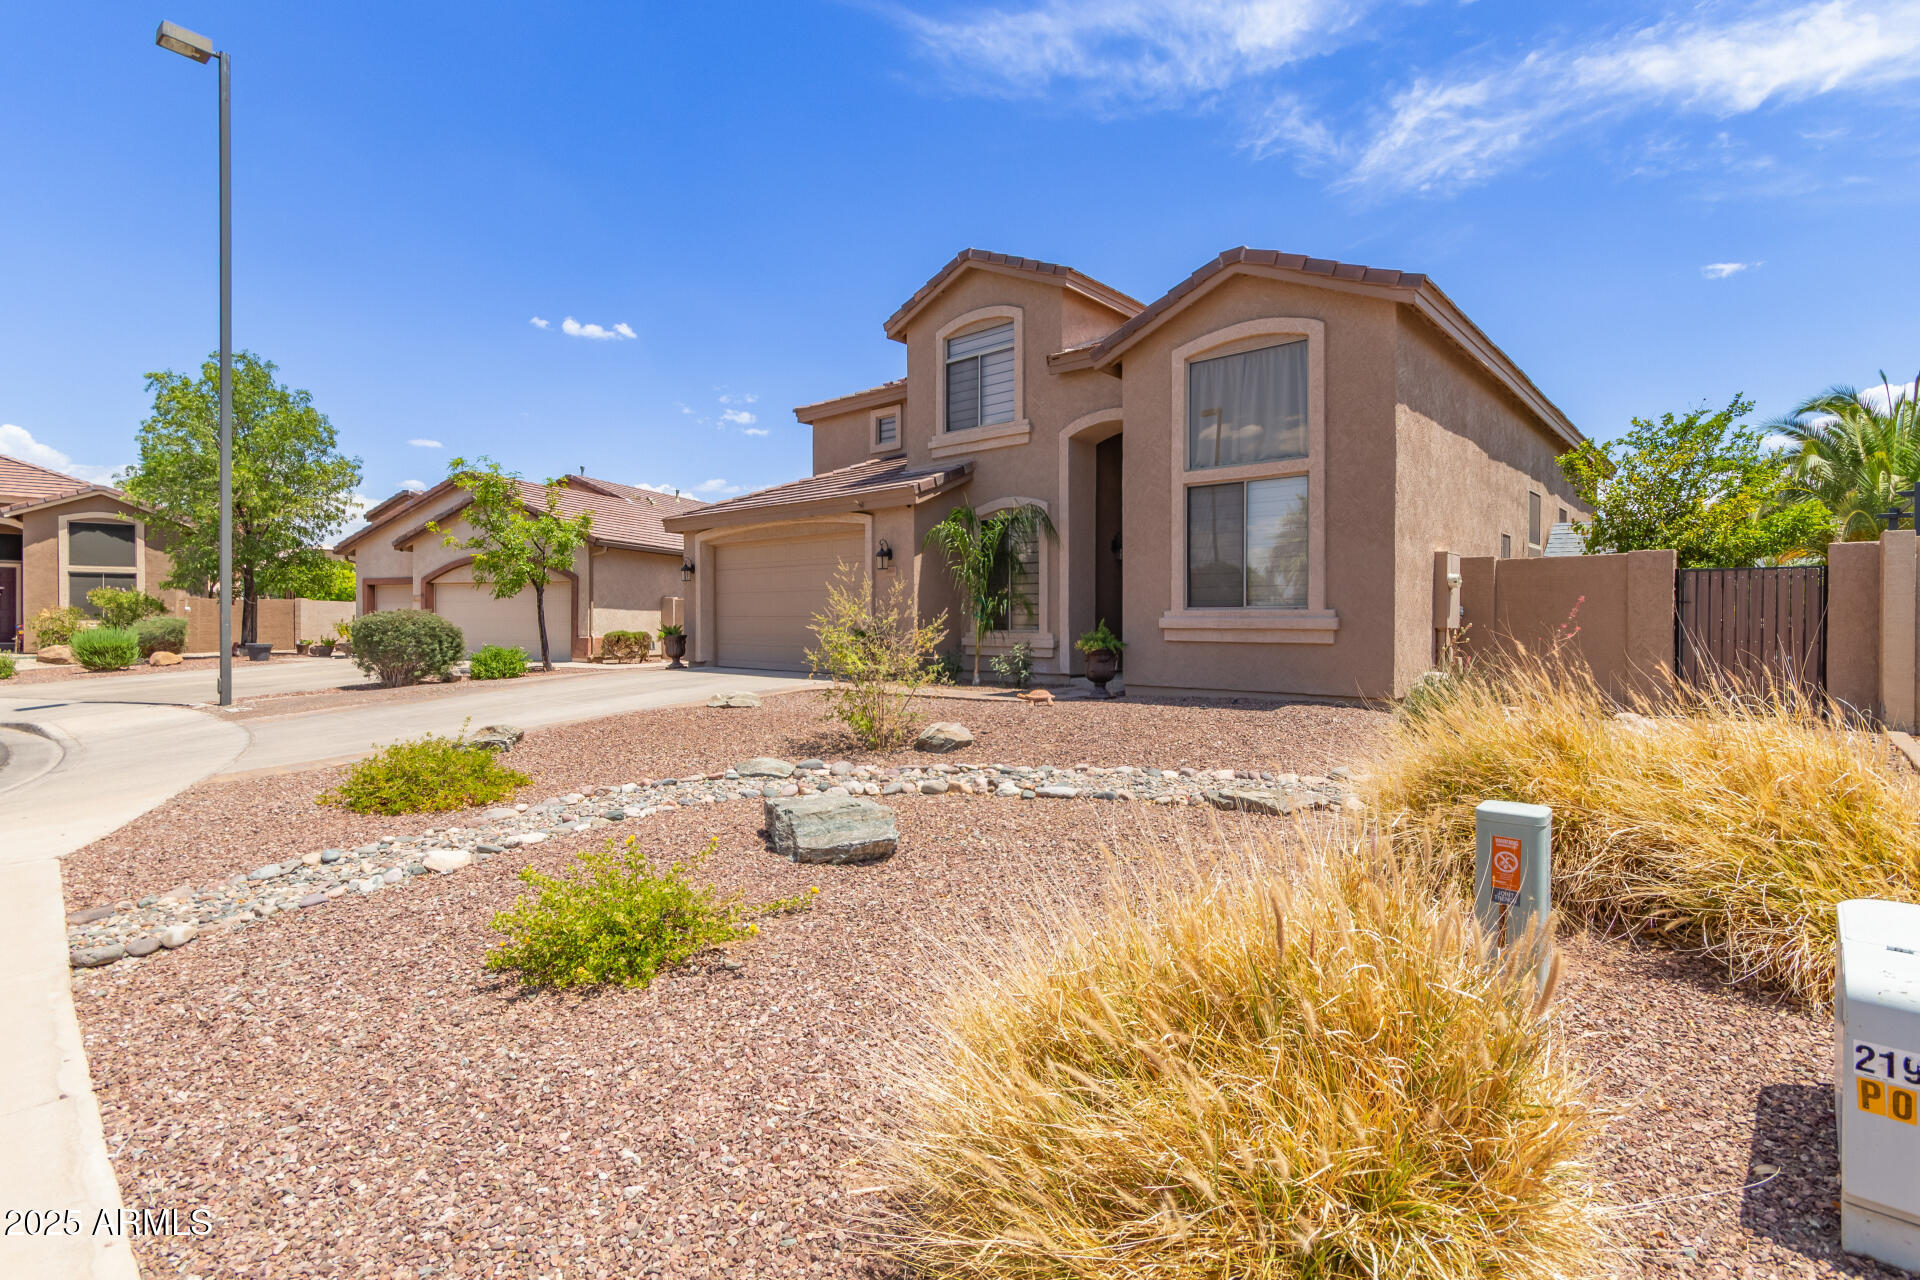
3469 E WILDHORSE Drive
VIEW PHOTOS
Courtesy of SERHANT., Frank C. Merlo III Listing Contact: 480-888-6133 
$600,000

3469 E WILDHORSE Drive

4 Beds 3 Baths 2,453 Sq.Ft. 7,784 Sq.Ft.

Description

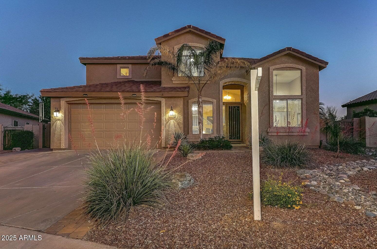
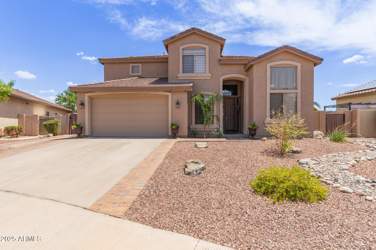
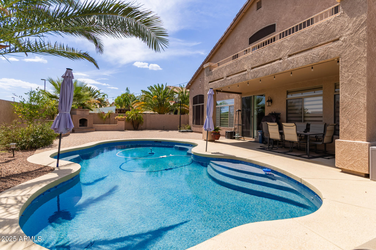
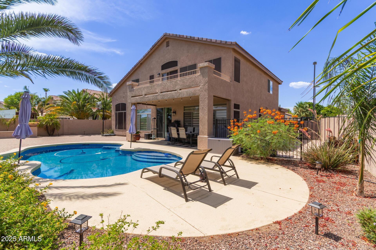
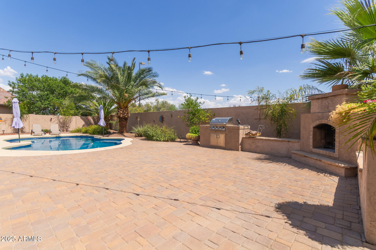
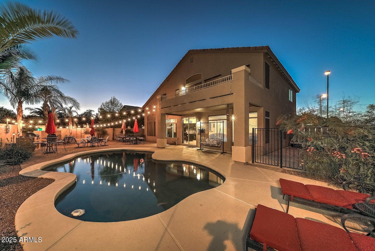
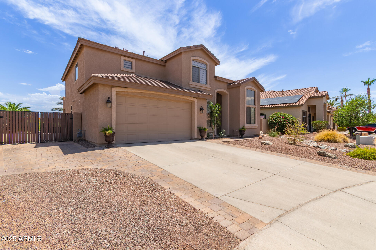
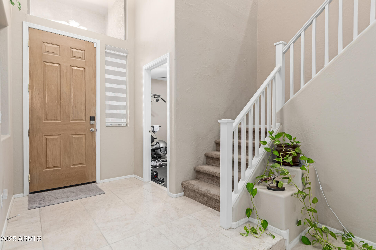
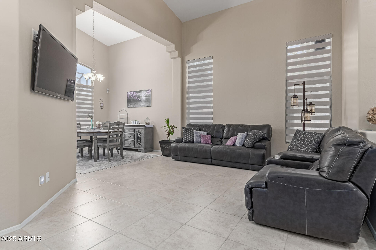
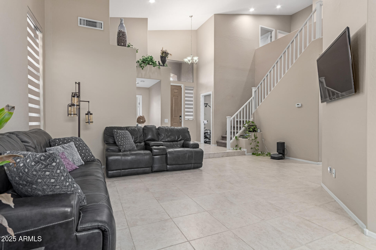
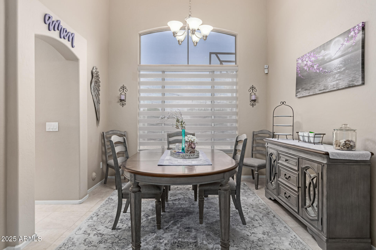
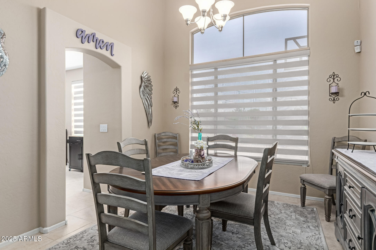
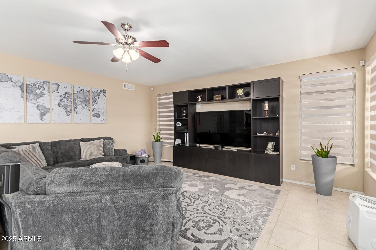
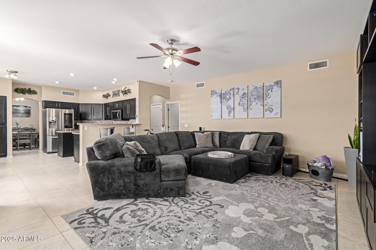
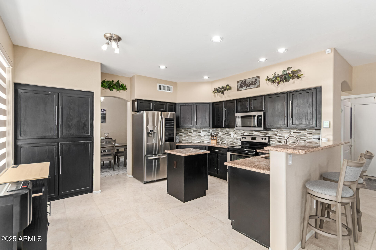
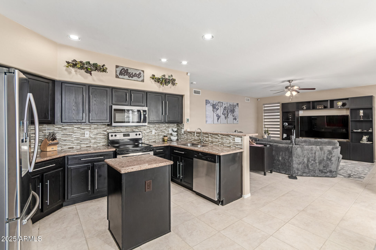
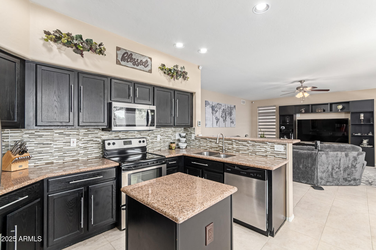
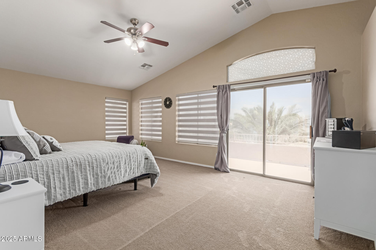
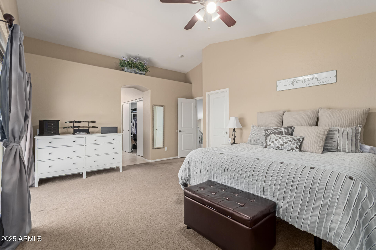
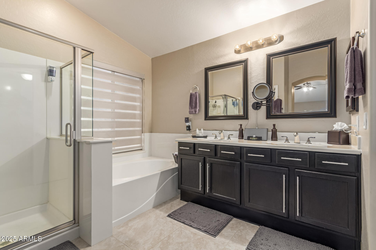
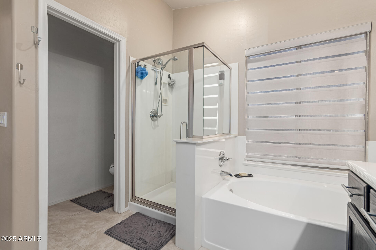
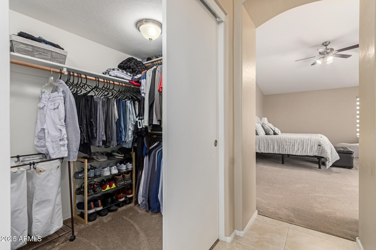
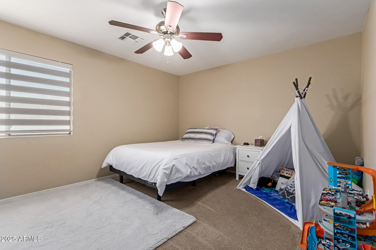
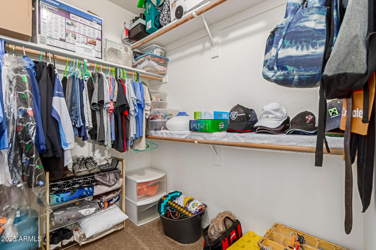
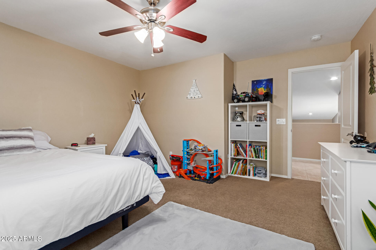
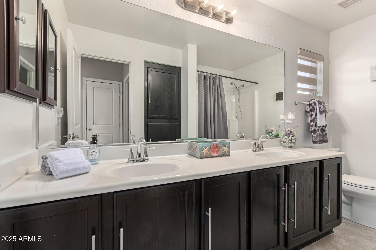
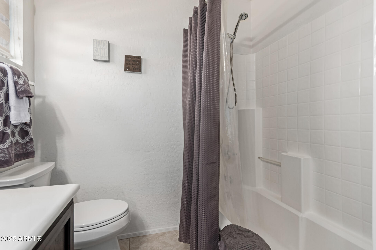
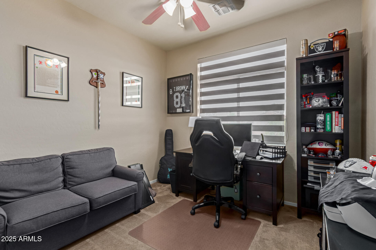
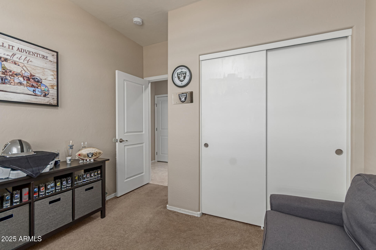
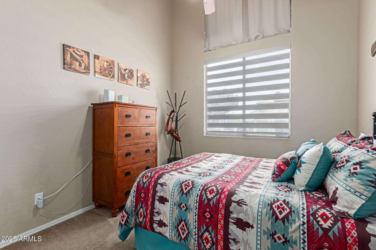
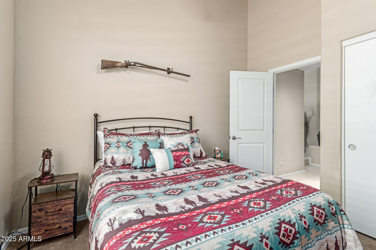
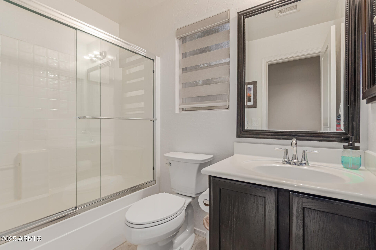
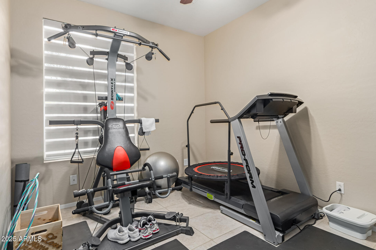
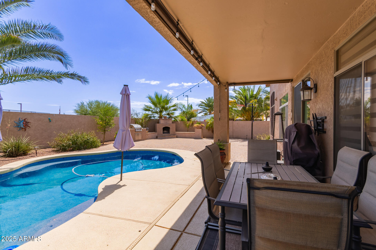
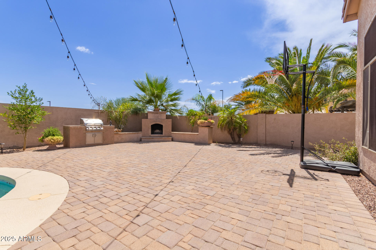
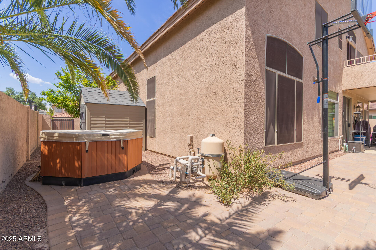
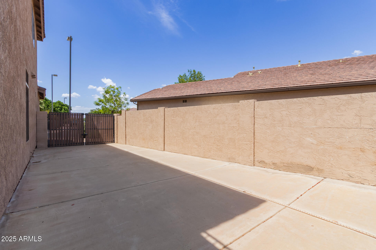
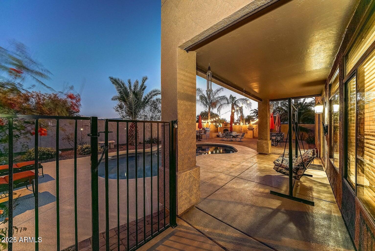
Stunning 4 bedroom, 3 full bath home plus office with full bedroom and bathroom downstairs! Formal living and dining room with spacious family room overlooking sparkling pool. Downstairs bedroom and office with full bathroom downstairs. Primary suite boasts two (2) walk-in closets, relaxing bathtub and shower with double vanities. Secondary oversized bedrooms. Entertaining backyard with easy to maintain landscape, built-in BBQ, outdoor wood burning fireplace with double RV side gates. Gourmet kitchen with granite countertops, dark cherry wood cabinets and breakfast nook. Located close to shopping, restaurants and quick freeway access. Walking distance to San Tan Elementary school!

Share Property

Location

3469 E WILDHORSE Drive, Gilbert, AZ 85297

Status

Sold

Date Sold

September 16, 2025

Property Amenities

Interior
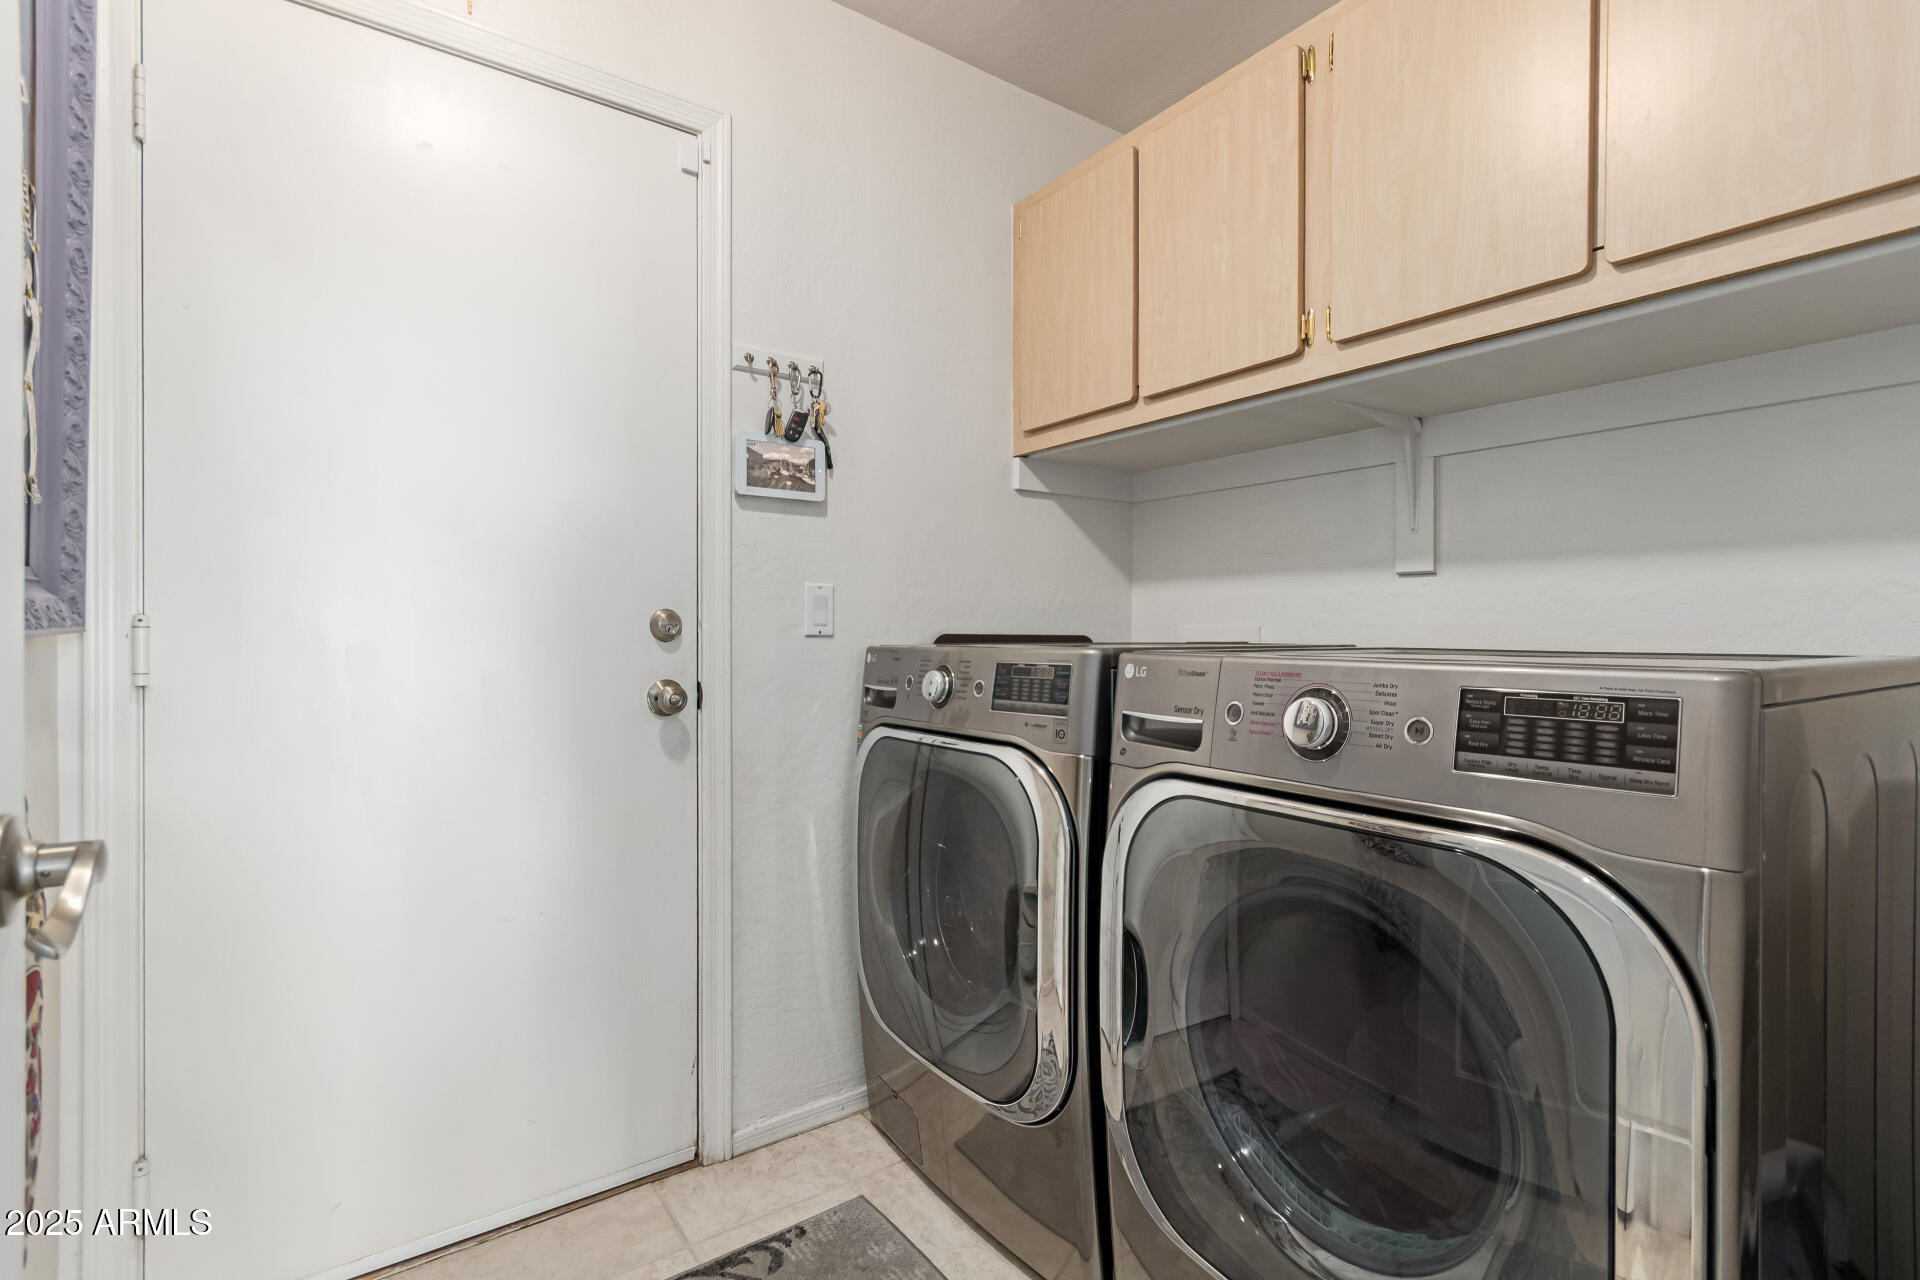
Laundry room Wshr/Dry Hook Up Only
Fireplace Exterior Fireplace
Appliances Built-in Microwave, Dishwasher, Disposal
Flooring Carpet, Tile
Total Bedrooms: 4
Other Interior Features High Speed Internet, Granite Counters, Double Vanity, Upstairs, Eat-in Kitchen, Breakfast Bar, 9 Flat Ceilings, Vaulted Ceiling(s), Pantry, Full Bth Master Bdrm, Separate Shwr Tub
Area & Lot
Lot Area 7,784 Sq.Ft.
Living area 2,453 Sq.Ft.
MLS® ID 6886905
Year Built 1999
School District Higley Unified School District
High School Higley High School
Middle School San Tan Elementary
Elementary School San Tan Elementary
Type Residential
Status Sold
Exterior
Stories 2
Pool Play Pool, Private
Air conditioning Central Air, Ceiling Fan(s), Programmable Thmstat
Heat type Natural Gas
Water Source City Water
Garage Space 2.5
Sewer Public Sewer
Other Exterior Features Built-in Barbecue
Parking RV Gate, Garage Door Opener
Lot Features North/South Exposure, Sprinklers In Rear, Sprinklers In Front, Desert Back, Desert Front, Auto Timer H 2 O Front, Auto Timer H 2 O Back
Roof Tile
Finance
Sales Price $600,000
HOA Fees $146 quarterly
Real Estate Tax $2,672 yearly

Work With Us

We pride ourselves on providing personalized solutions that bring our clients closer to their dream properties and enhance their long-term wealth. Contact us today to find out how we can be of assistance to you!










