Leave a Message

Thank you for your message. We will be in touch with you shortly.

3528 N CRYSTAL Lane
3528 N CRYSTAL Lane
3528 N CRYSTAL Lane
3528 N CRYSTAL Lane
3528 N CRYSTAL Lane
3528 N CRYSTAL Lane
3528 N CRYSTAL Lane
3528 N CRYSTAL Lane
3528 N CRYSTAL Lane
3528 N CRYSTAL Lane
3528 N CRYSTAL Lane
3528 N CRYSTAL Lane
3528 N CRYSTAL Lane
3528 N CRYSTAL Lane
3528 N CRYSTAL Lane
VIEW PHOTOS
Courtesy of SERHANT., Andreina Parker Listing Contact: 602-525-3992 
$415,000

3528 N CRYSTAL Lane

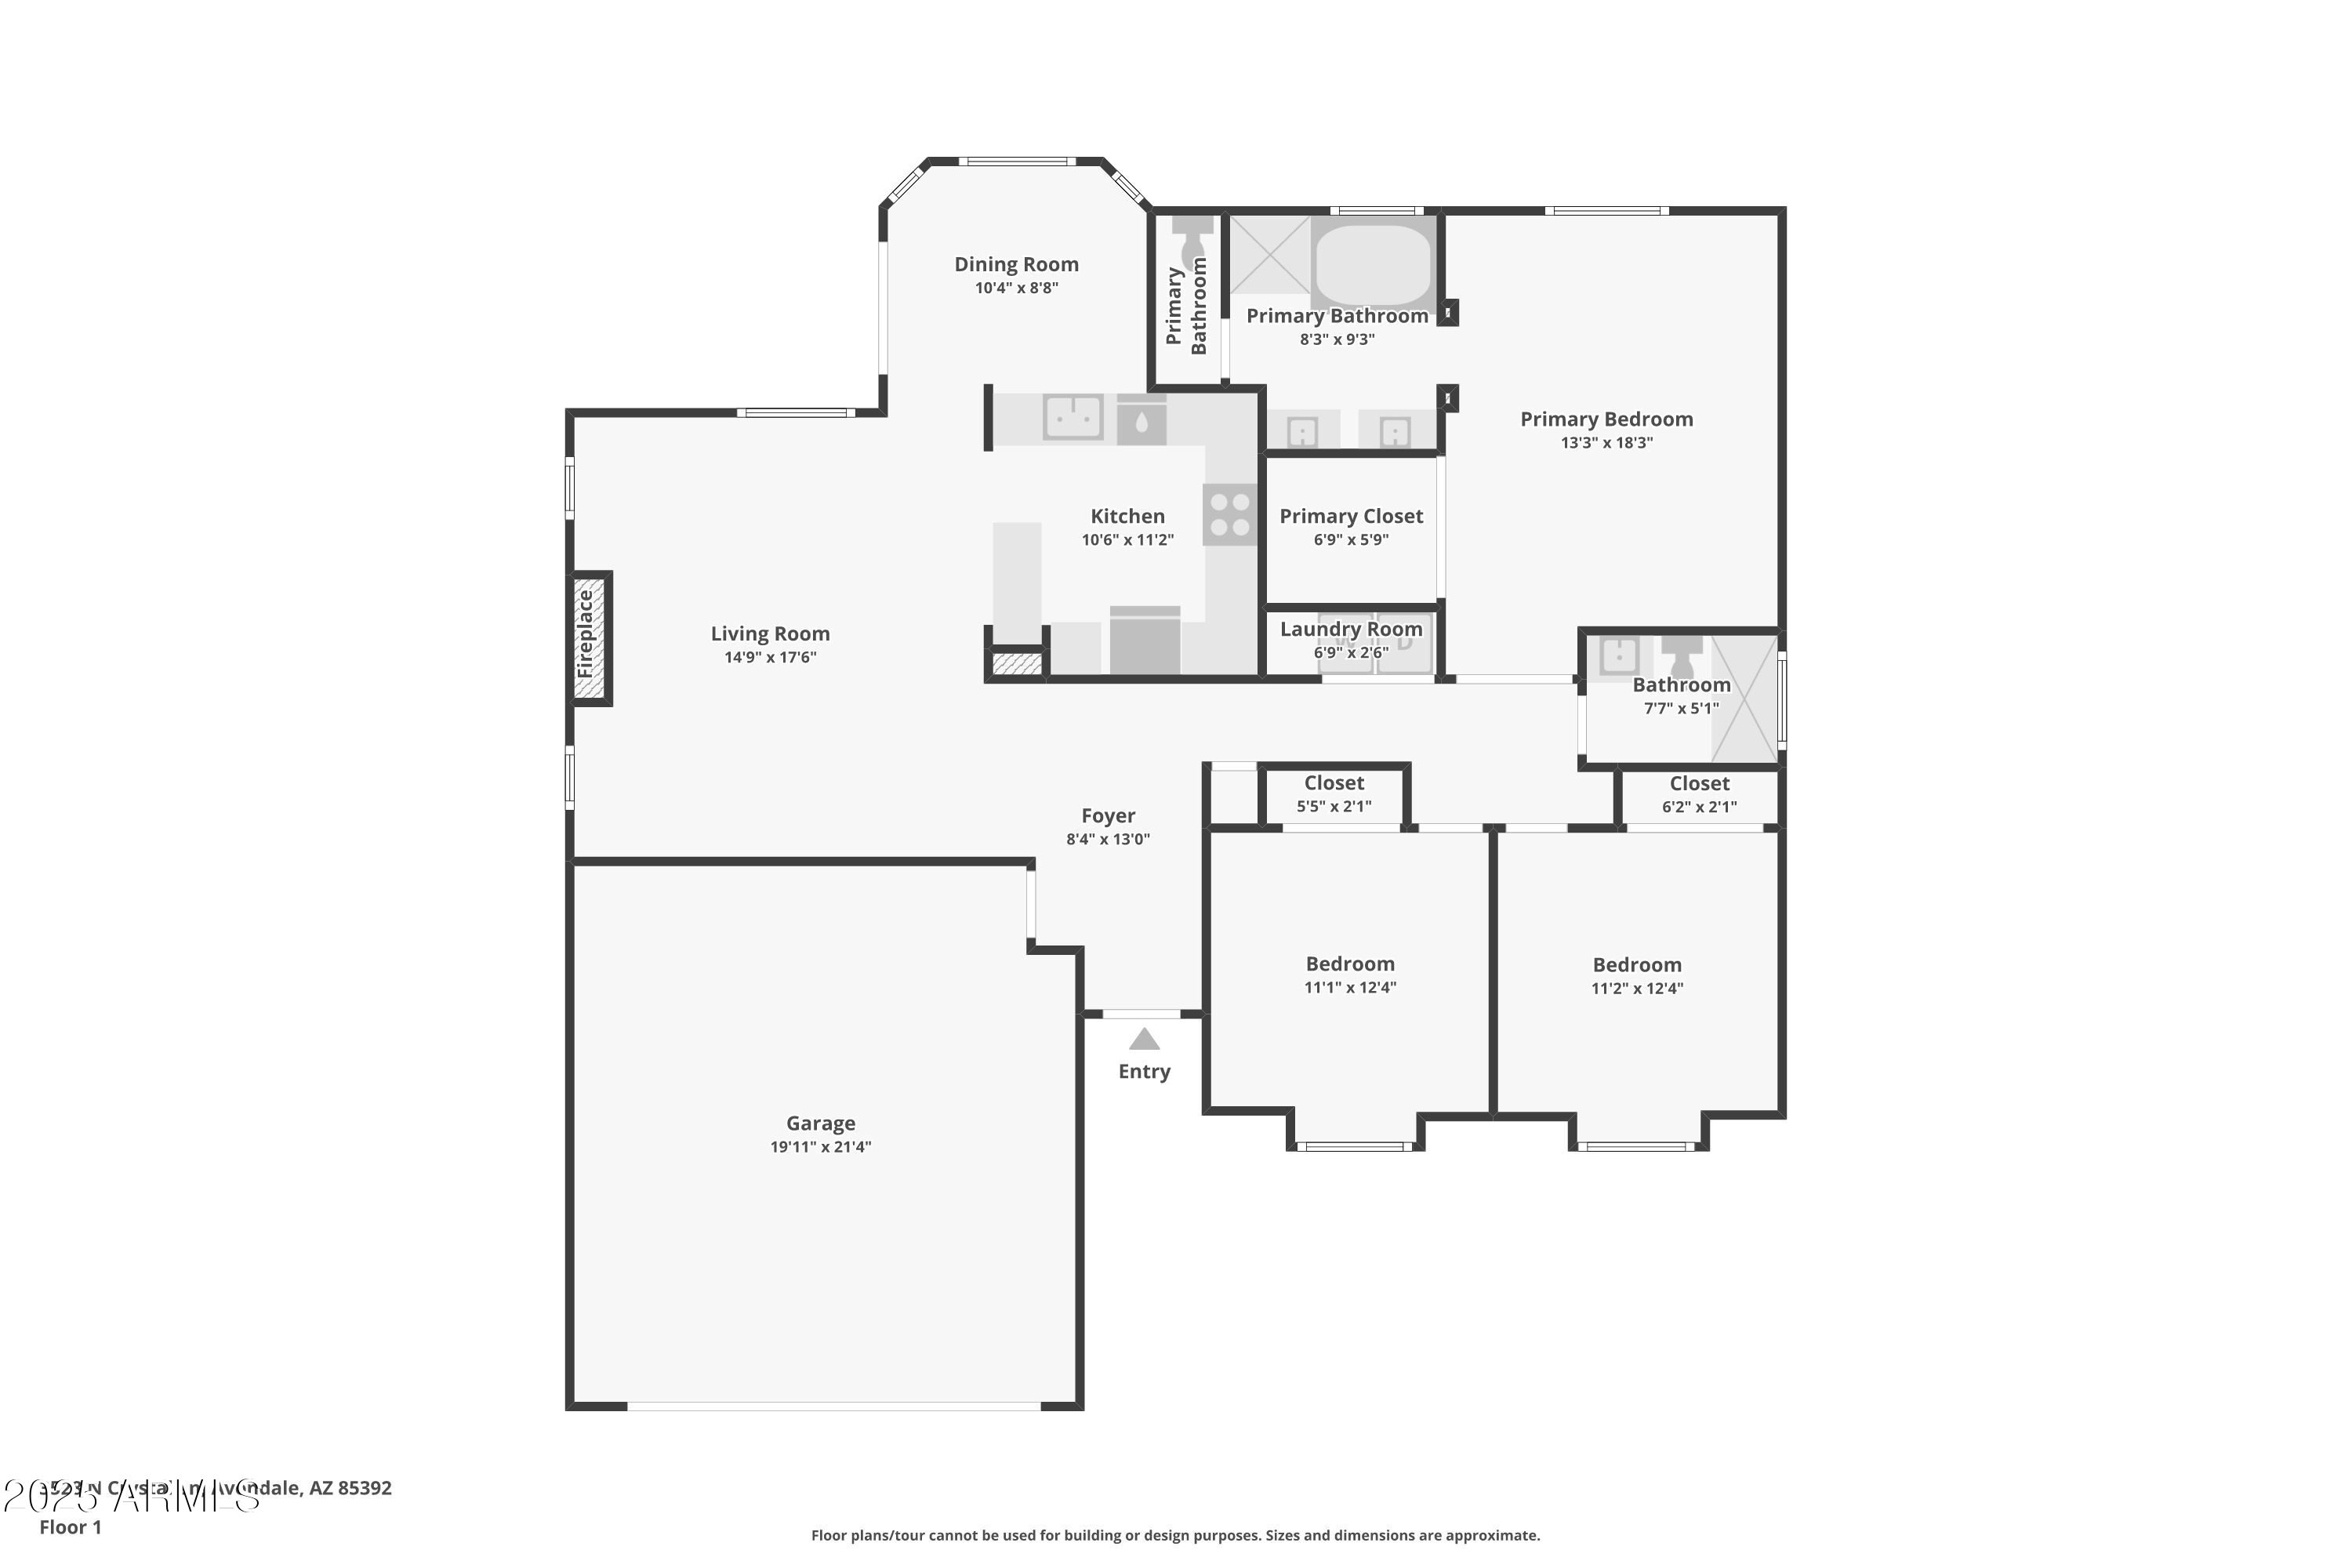
3 Beds 2 Baths 1,441 Sq.Ft. 8,159 Sq.Ft.

Description

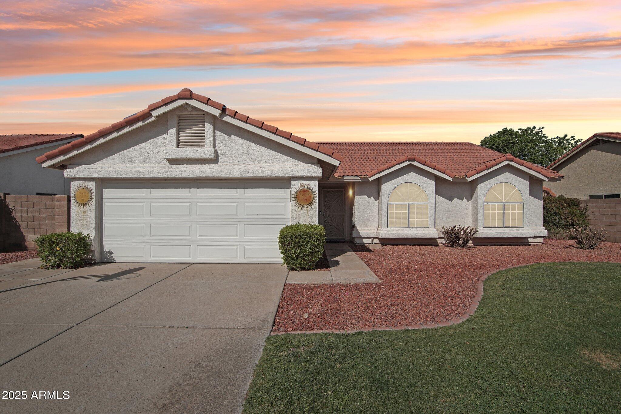
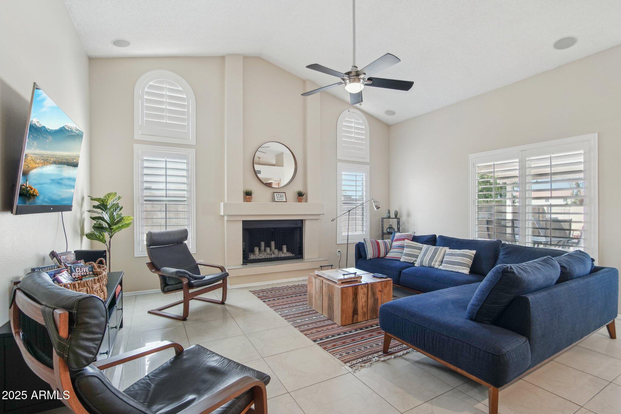
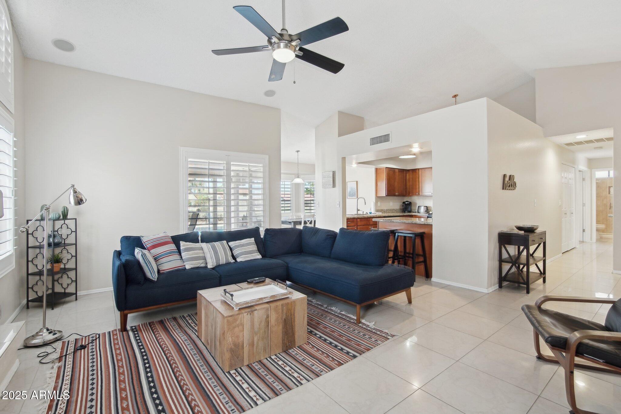
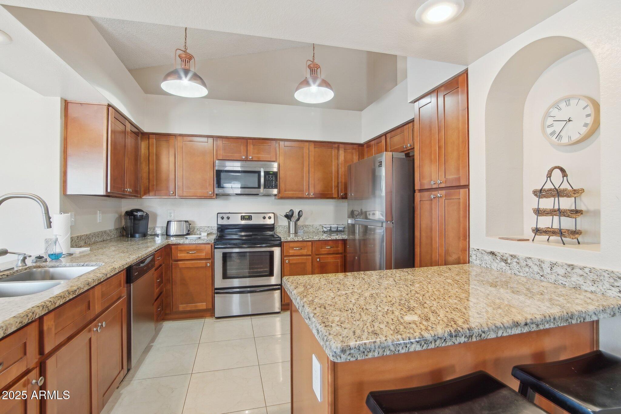
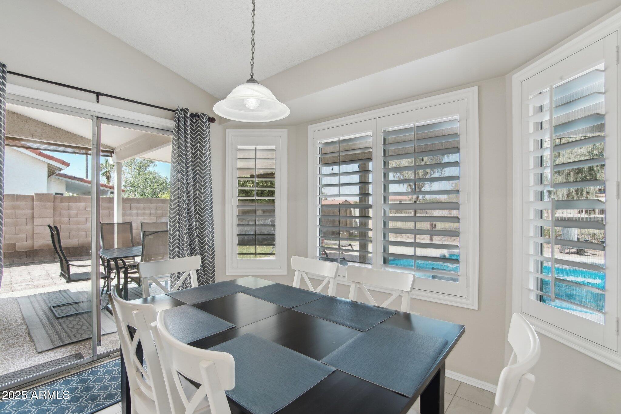
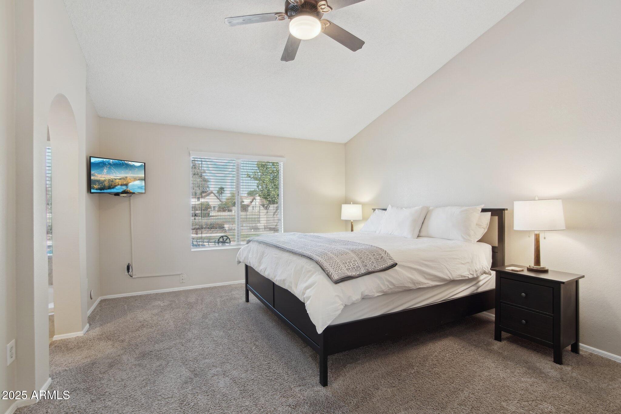
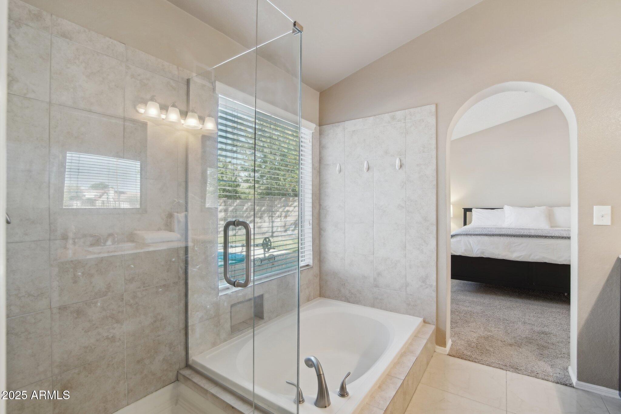
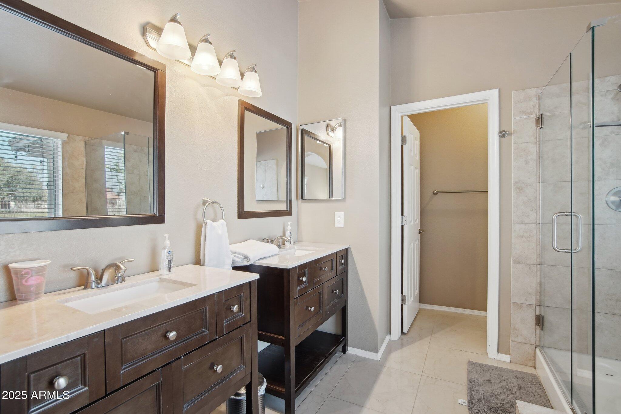
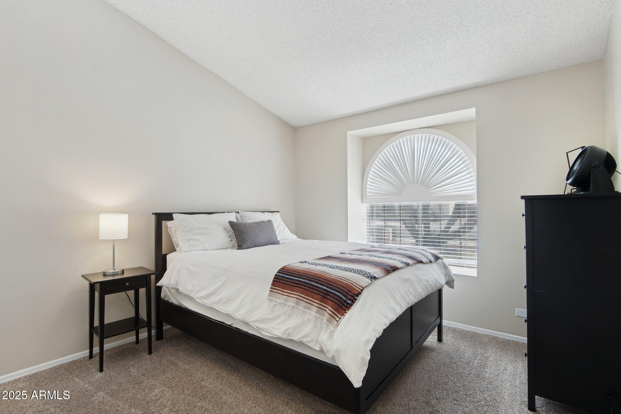
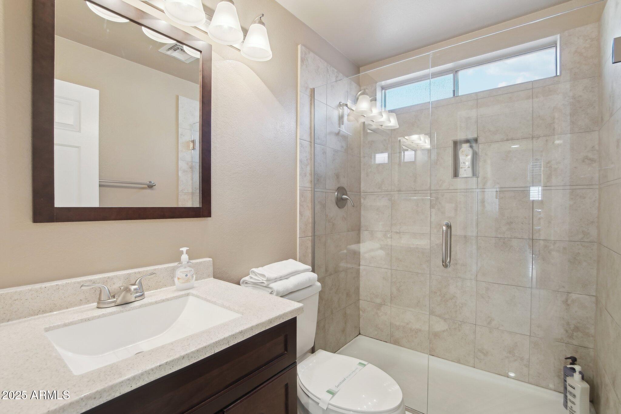
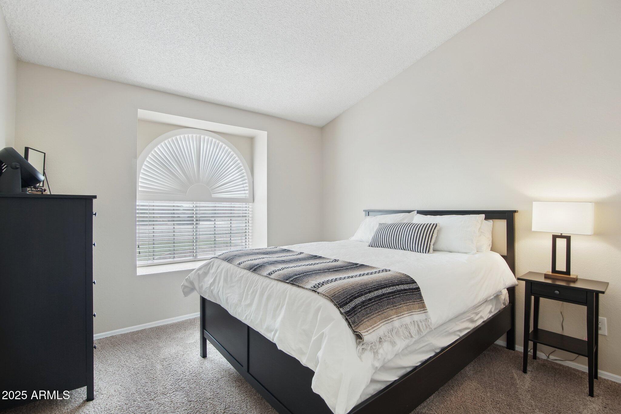
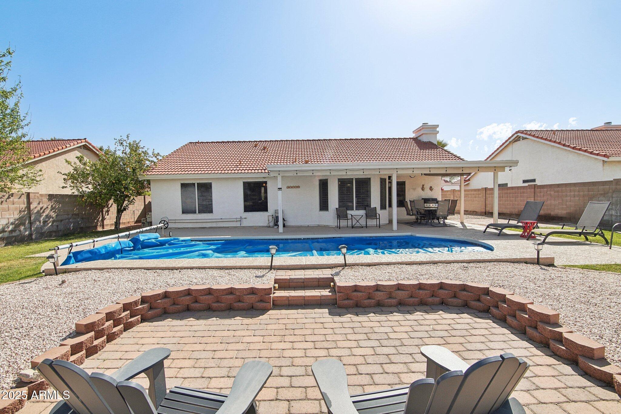
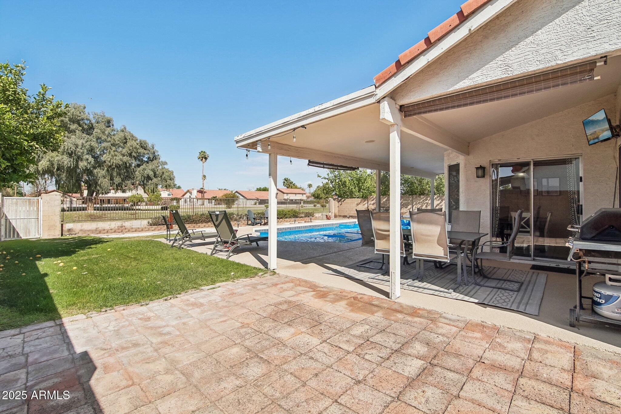
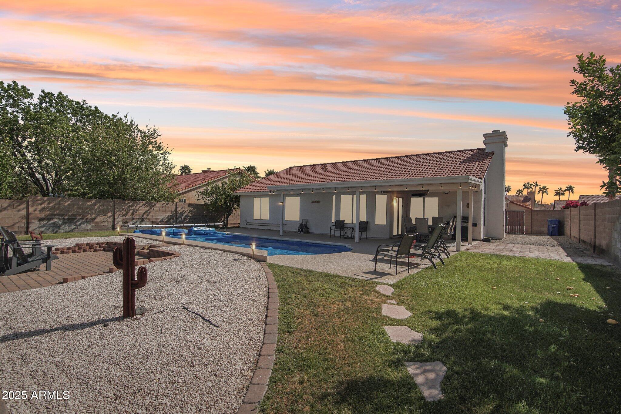
Prime Avondale Home - Ideal Location & Investment Opportunity! This charming 3-bed, 2-bath home offers comfort, convenience, and a fantastic location. The inviting living spaces feature shutters throughout and a well-appointed kitchen with stainless steel appliances. The primary suite provides a peaceful retreat, perfect for unwinding after a day of exploring all the area has to offer. Outside, enjoy a spacious backyard with open fencing for scenic views. Take a dip in the heated pool (refinished in 2019). Covered patio, designed for effortless outdoor living with ample space for dining, grilling, and entertaining. Located within minutes from State Farm Stadium, Westgate Entertainment District, famous golf resorts, and Phoenix Raceway, this home is also near multiple spring training fields, making it a great option for sports fans and visitors alike. Currently operating as a successful short-term rental, this property is a fantastic investment opportunity. Furnishings available on a separate bill of sale.

Don't miss out on this incredible Avondale home!

Share Property

Location

3528 N CRYSTAL Lane, Avondale, AZ 85392

Status

Sold

Date Sold

May 14, 2025

Property Amenities

Interior
Laundry room Inside
Fireplace Gas
Appliances Dryer, Washer, Refrigerator, Built-in Microwave, Dishwasher, Disposal
Flooring Carpet, Tile
Total Bedrooms: 3
Other Interior Features High Speed Internet, Granite Counters, Double Vanity, Eat-in Kitchen, Breakfast Bar, Vaulted Ceiling(s), Full Bth Master Bdrm, Separate Shwr Tub
Area & Lot
Lot Area 8,159 Sq.Ft.
Living area 1,441 Sq.Ft.
MLS® ID 6847416
Year Built 1986
School District Tolleson Union High School District
High School Westview High School
Middle School Garden Lakes Elementary School
Elementary School Garden Lakes Elementary School
Type Residential
Status Sold
Exterior
Stories 1
Pool Diving Pool
Air conditioning Central Air, Ceiling Fan(s)
Heat type Electric
Water Source City Water
Garage Space 2.0
Sewer Public Sewer
Other Exterior Features Storage
Parking Garage Door Opener
Lot Features Borders Common Area, Sprinklers In Rear, Sprinklers In Front, Gravel/Stone Front, Gravel/Stone Back, Grass Front, Grass Back
Roof Tile
Finance
Sales Price $415,000
HOA Fees $456
Real Estate Tax $1,945 yearly

Work With Us

We pride ourselves on providing personalized solutions that bring our clients closer to their dream properties and enhance their long-term wealth. Contact us today to find out how we can be of assistance to you!










