Leave a Message

Thank you for your message. We will be in touch with you shortly.

36169 N SERRANO Avenue
VIEW PHOTOS
Courtesy of SERHANT., Tammy H Figueroa Listing Contact: 949-244-9317 
$720,000

36169 N SERRANO Avenue

2 Beds 3 Baths 2,173 Sq.Ft. 6,069 Sq.Ft.

Description

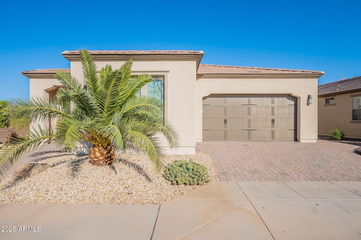
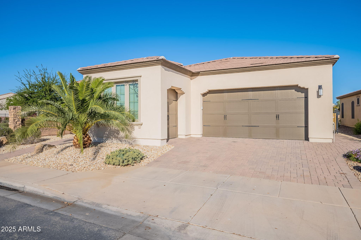
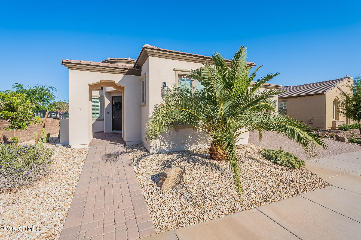
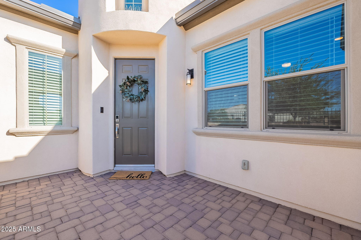
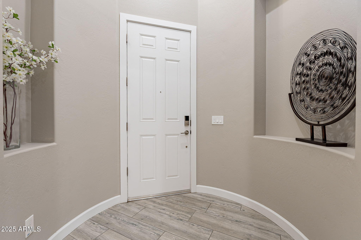
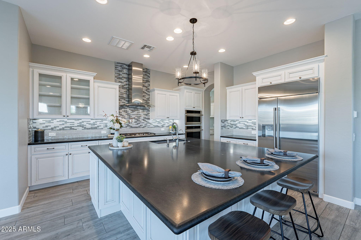
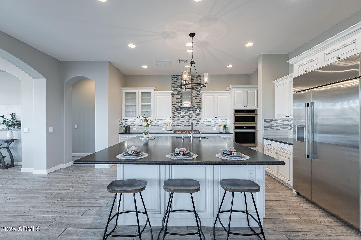
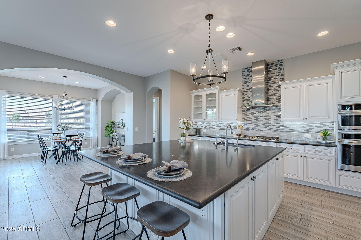
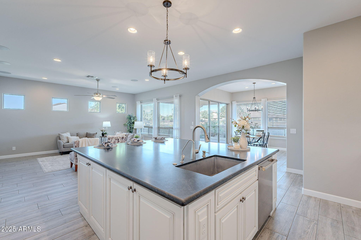
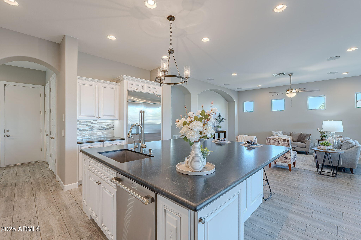
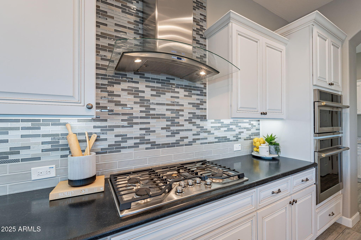
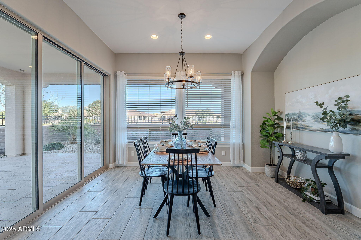
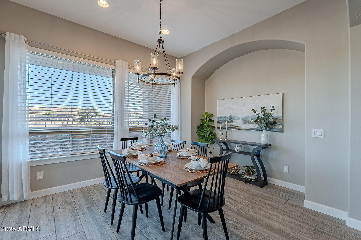
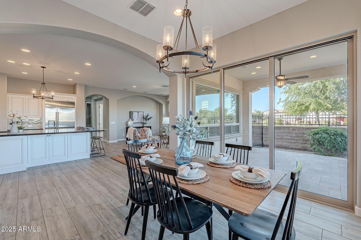
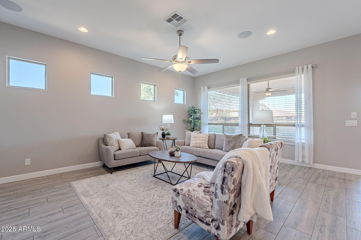
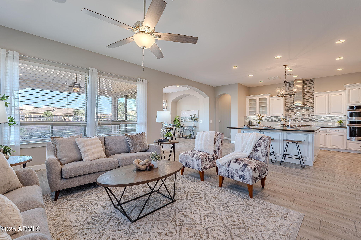
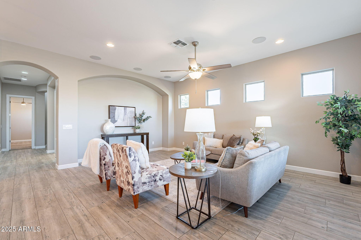
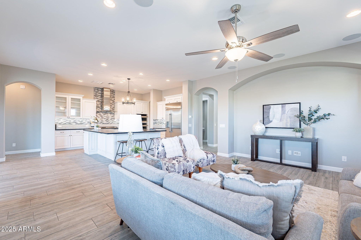
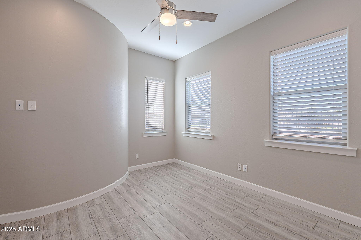
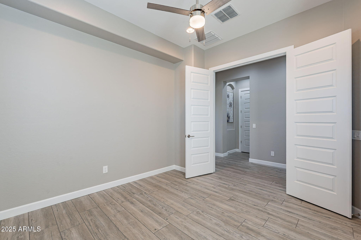
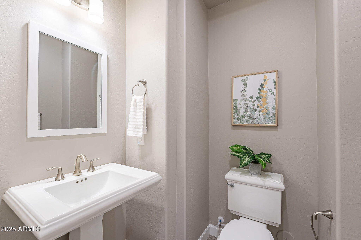
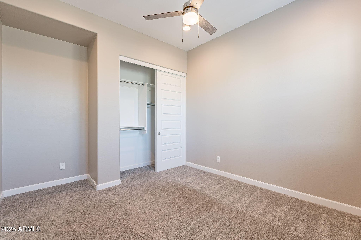
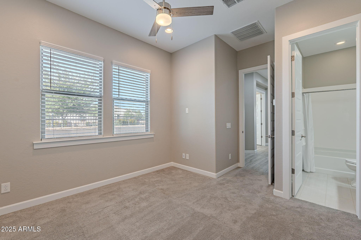
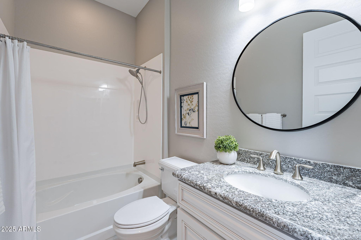
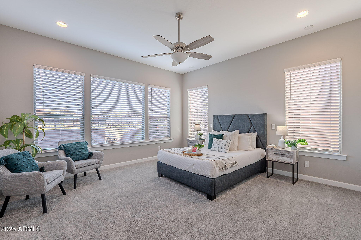
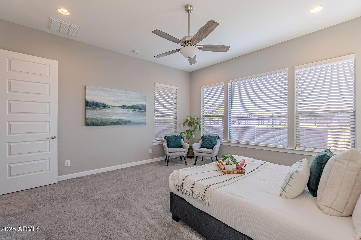
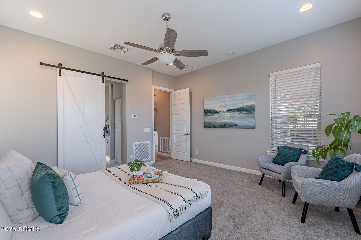
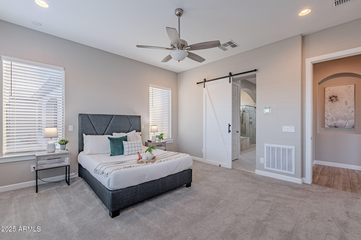
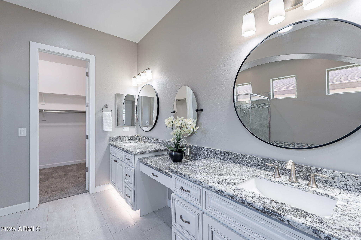
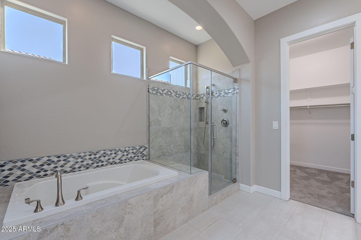
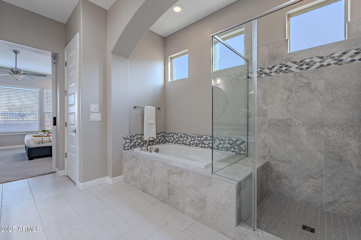
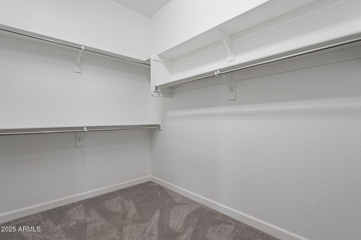
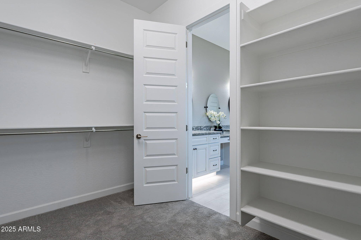
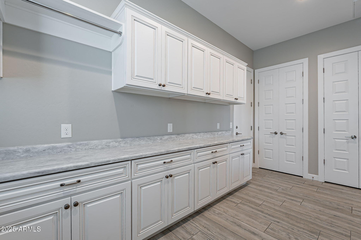
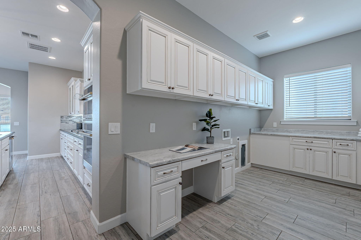
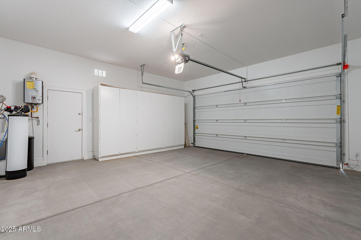
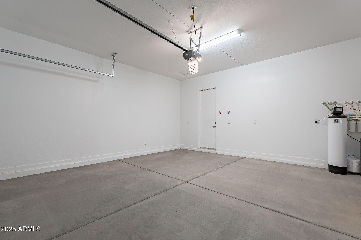
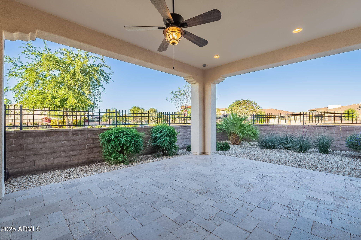
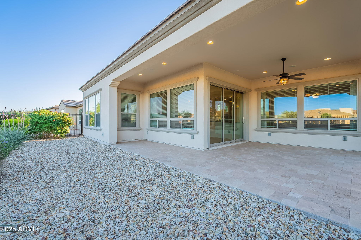
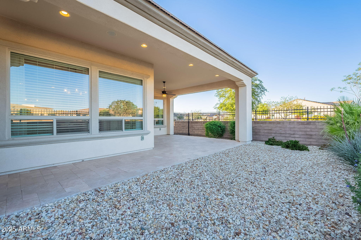
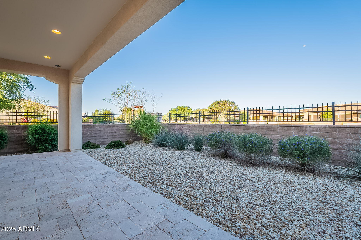
Beautiful Genova plan with tons of upgrades, 2 car garage + golf cart garage AND AN AVAILABLE GOF MEMBERSHIP! Luxury living perfectly situated on a premium corner lot with no neighbors behind in the private golf community of Encanterra CC. Chef's kitchen boasts a large island, upgraded appliances, and plenty of storage. Spacious laundry room with additional storage and 2 large pantries! This open floor plan offers a balance of luxury living and entertaining! Primary suite featuring a barn door, upgraded tile shower, double sinks, and spacious walk-in closet. 2nd bedroom site with private bath. Additional powder room adjacent to office/den and could be a 3rd bedroom/guest room. Close distance to La Casa clubhouse with restaurant, gym, pools and business office!

Share Property

Location

36169 N SERRANO Avenue, Queen Creek, AZ 85140

Status

Sold

Date Sold

August 12, 2025

Property Amenities

Interior
Laundry room Inside
Appliances Refrigerator, Built-in Microwave, Dishwasher, Disposal, Gas Cooktop, Built-In Gas Oven
Total Bedrooms: 2
Half Bathrooms: 1
Full Bathrooms: 2
Other Interior Features Kitchen Island, Pantry, Full Bth Master Bdrm
Area & Lot
Lot Area 6,069 Sq.Ft.
Living area 2,173 Sq.Ft.
MLS® ID 6895464
Year Built 2021
School District J O Combs Unified School District
High School Combs High School
Middle School J. O. Combs Middle School
Elementary School Ellsworth Elementary School
Type Residential
Status Sold
Exterior
Stories 1
Air conditioning Central Air
Heat type Natural Gas
Water Source City Water
Garage Space 2.0
Sewer Sewer in Cnctd
Parking Direct Access, Attchd Gar Cabinets, Golf Cart Garage
Lot Features Desert Back, Desert Front
Roof Tile
Finance
Sales Price $720,000
HOA Fees $1,478 quarterly
Real Estate Tax $3,044 yearly

Queen Creek

Work With Us

We pride ourselves on providing personalized solutions that bring our clients closer to their dream properties and enhance their long-term wealth. Contact us today to find out how we can be of assistance to you!










