38 W VERNON Avenue
38 W VERNON Avenue
38 W VERNON Avenue
38 W VERNON Avenue
38 W VERNON Avenue
38 W VERNON Avenue
38 W VERNON Avenue
38 W VERNON Avenue
38 W VERNON Avenue
38 W VERNON Avenue
38 W VERNON Avenue
38 W VERNON Avenue
38 W VERNON Avenue
38 W VERNON Avenue
38 W VERNON Avenue
38 W VERNON Avenue
38 W VERNON Avenue
38 W VERNON Avenue
38 W VERNON Avenue
38 W VERNON Avenue
38 W VERNON Avenue
38 W VERNON Avenue
38 W VERNON Avenue
38 W VERNON Avenue
38 W VERNON Avenue
38 W VERNON Avenue
38 W VERNON Avenue
38 W VERNON Avenue
38 W VERNON Avenue
38 W VERNON Avenue
38 W VERNON Avenue
38 W VERNON Avenue
VIEW PHOTOS
Courtesy of SERHANT., Stephanie Bray Listing Contact: 602-989-6057 
$5,500/mo

38 W VERNON Avenue

4 Beds 3 Baths 3,095 Sq.Ft. 8,329 Sq.Ft.

Description

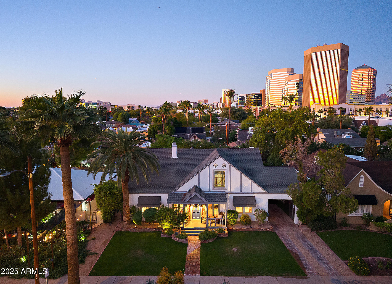
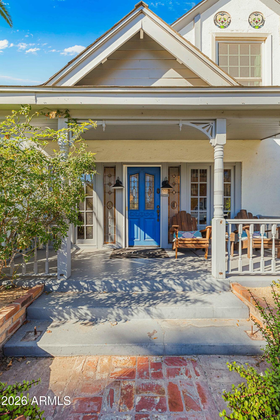
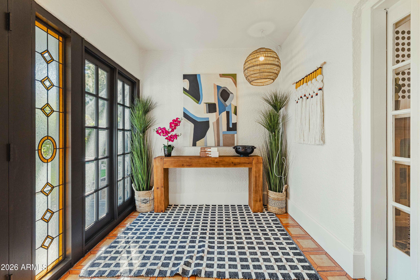
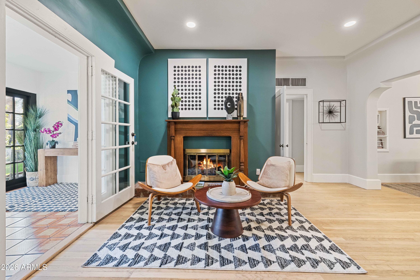
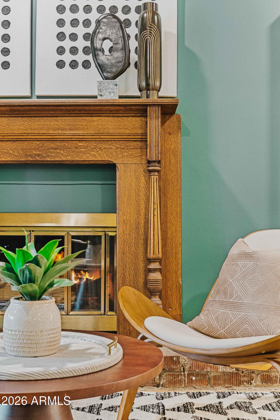
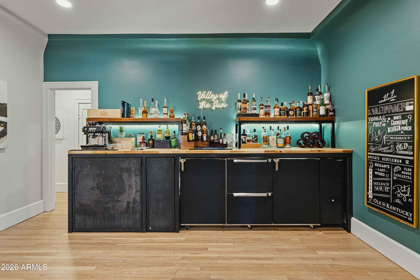
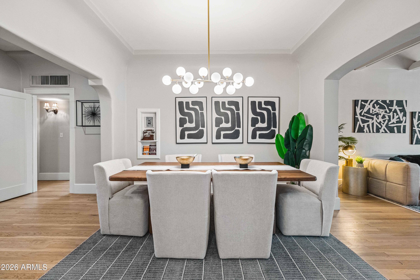
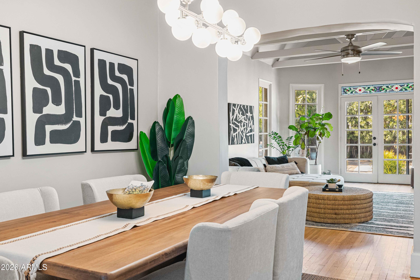
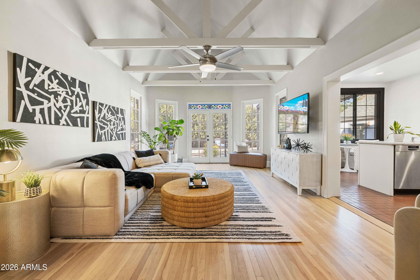
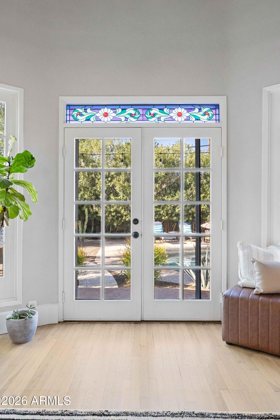
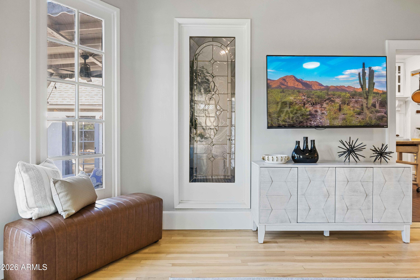
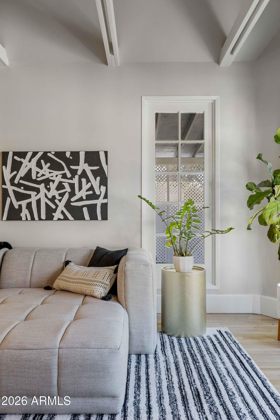
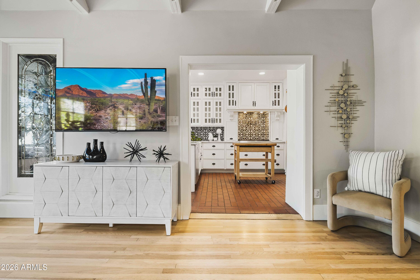
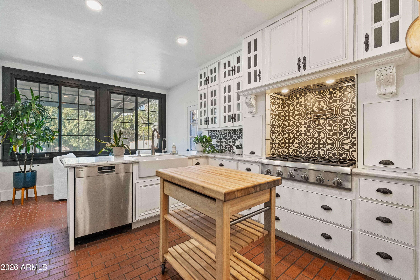
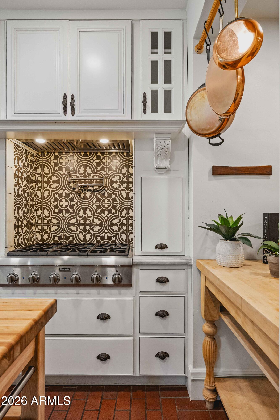
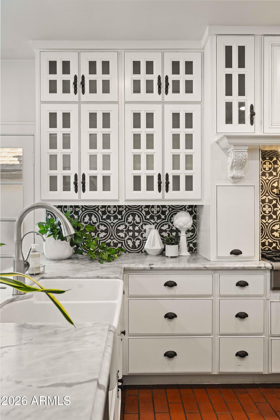
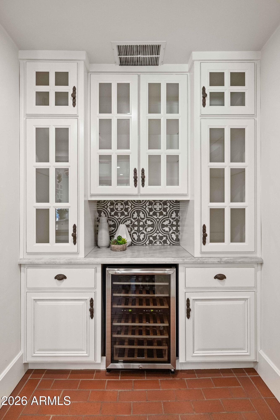
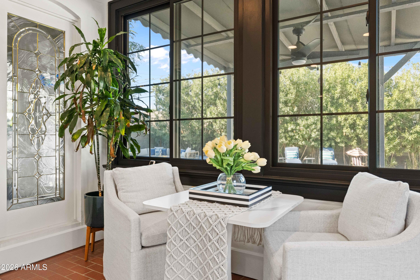
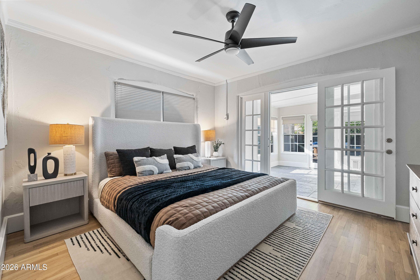
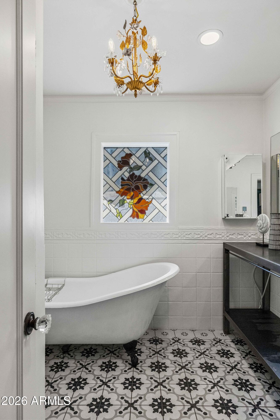
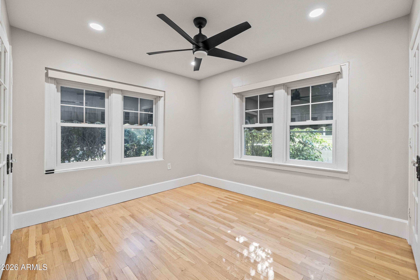
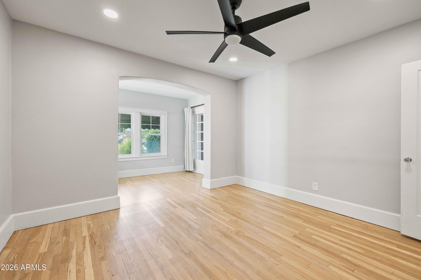
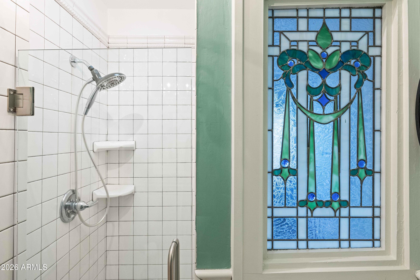
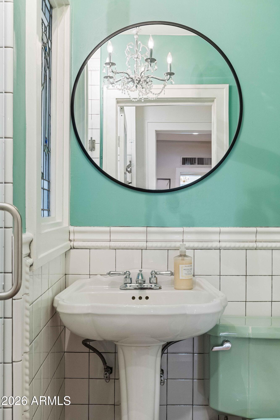
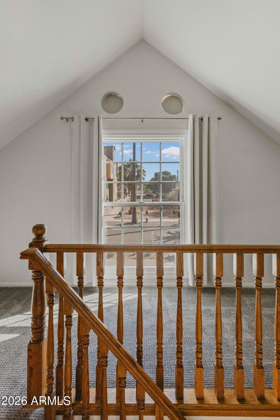
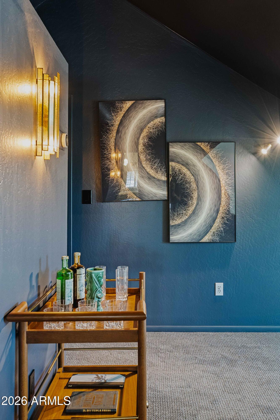
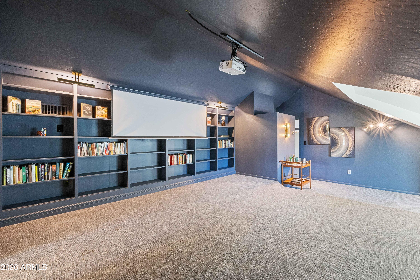
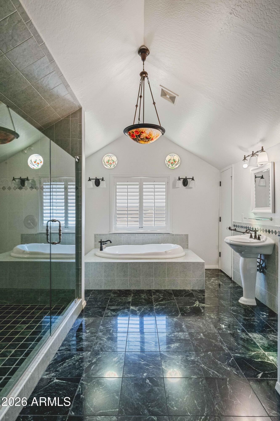
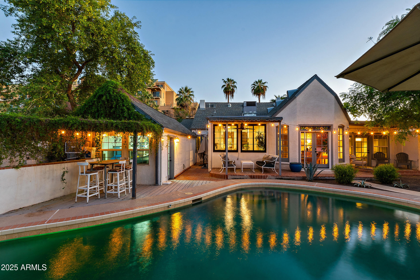
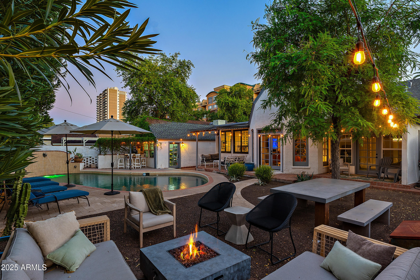
Welcome to 38 West Vernon, a storybook residence in the heart of Phoenix's beloved Willo Historic District. Offering approximately 3,100 square feet with 3 bedrooms plus a den and 3 baths, this home beautifully balances its 1920s character with thoughtful modern updates. Original hardwood floors have been refinished, walls smooth-coated, and seven Andersen windows added, while arched doorways and vintage fireplace details preserve the soul of the home. The designer kitchen flows into inviting living spaces and a custom parlor bar with built-in refrigerators, perfect for entertaining. Upstairs, a dramatic color-drenched library and den offers a cozy retreat. Behind the scenes, major improvements include an updated electrical panel, newer HVAC systems, two water heaters

Share Property

Location

38 W VERNON Avenue, Phoenix, AZ 85003

Status

For Lease

Property Amenities

Interior
Laundry room Inside
Fireplace Fireplace Family Rm
Appliances Washer, Dryer, Refrigerator, Microwave, Dishwasher, Gas Cooktop
Flooring Carpet, Tile, Wood
Total Bedrooms: 4
Full Bathrooms: 3
Other Interior Features Eat-in Kitchen, Full Bth Master Bdrm, Separate Shwr Tub
Area & Lot
Total area 3,095 Sq.Ft.
Lot Area 8,329 Sq.Ft.
Living area 3,095 Sq.Ft.
MLS® ID 7087981
Year Built 1929
School District Phoenix Union High School District
High School Central High School
Middle School Phoenix #1 iAcademy
Elementary School Kenilworth Elementary School
Type Residential
Status For Lease
Exterior
Stories 2
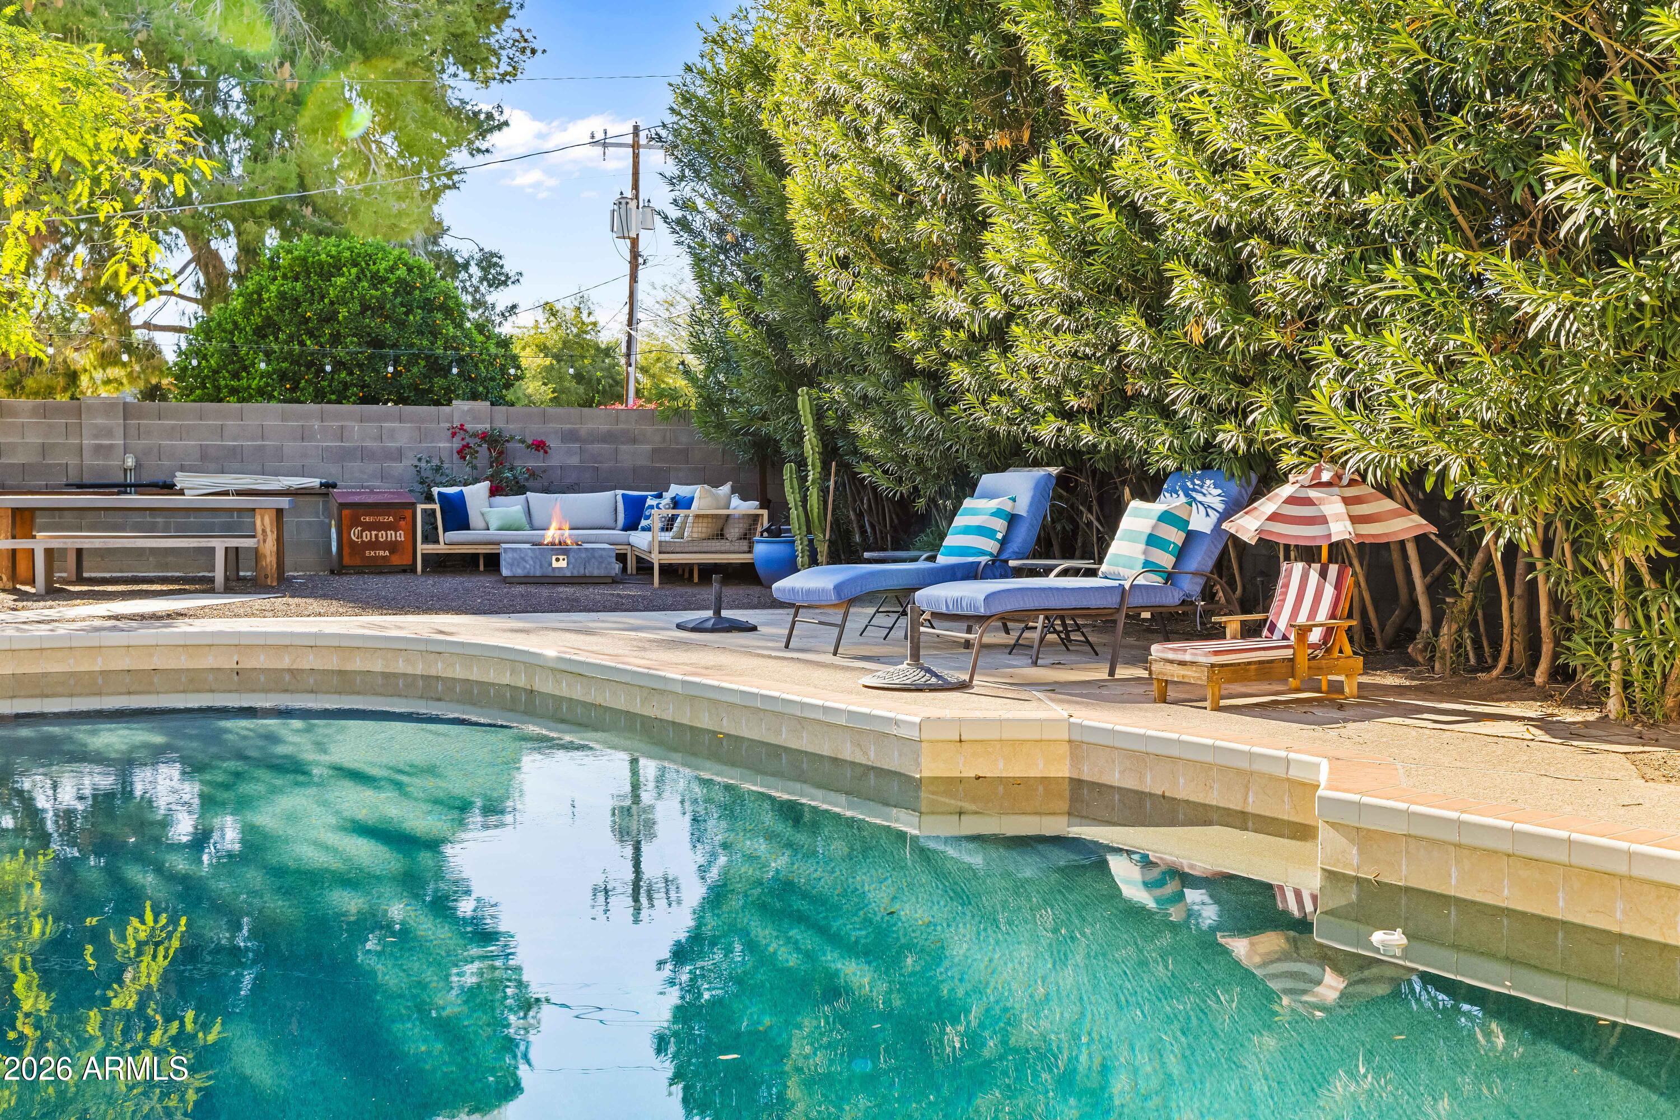
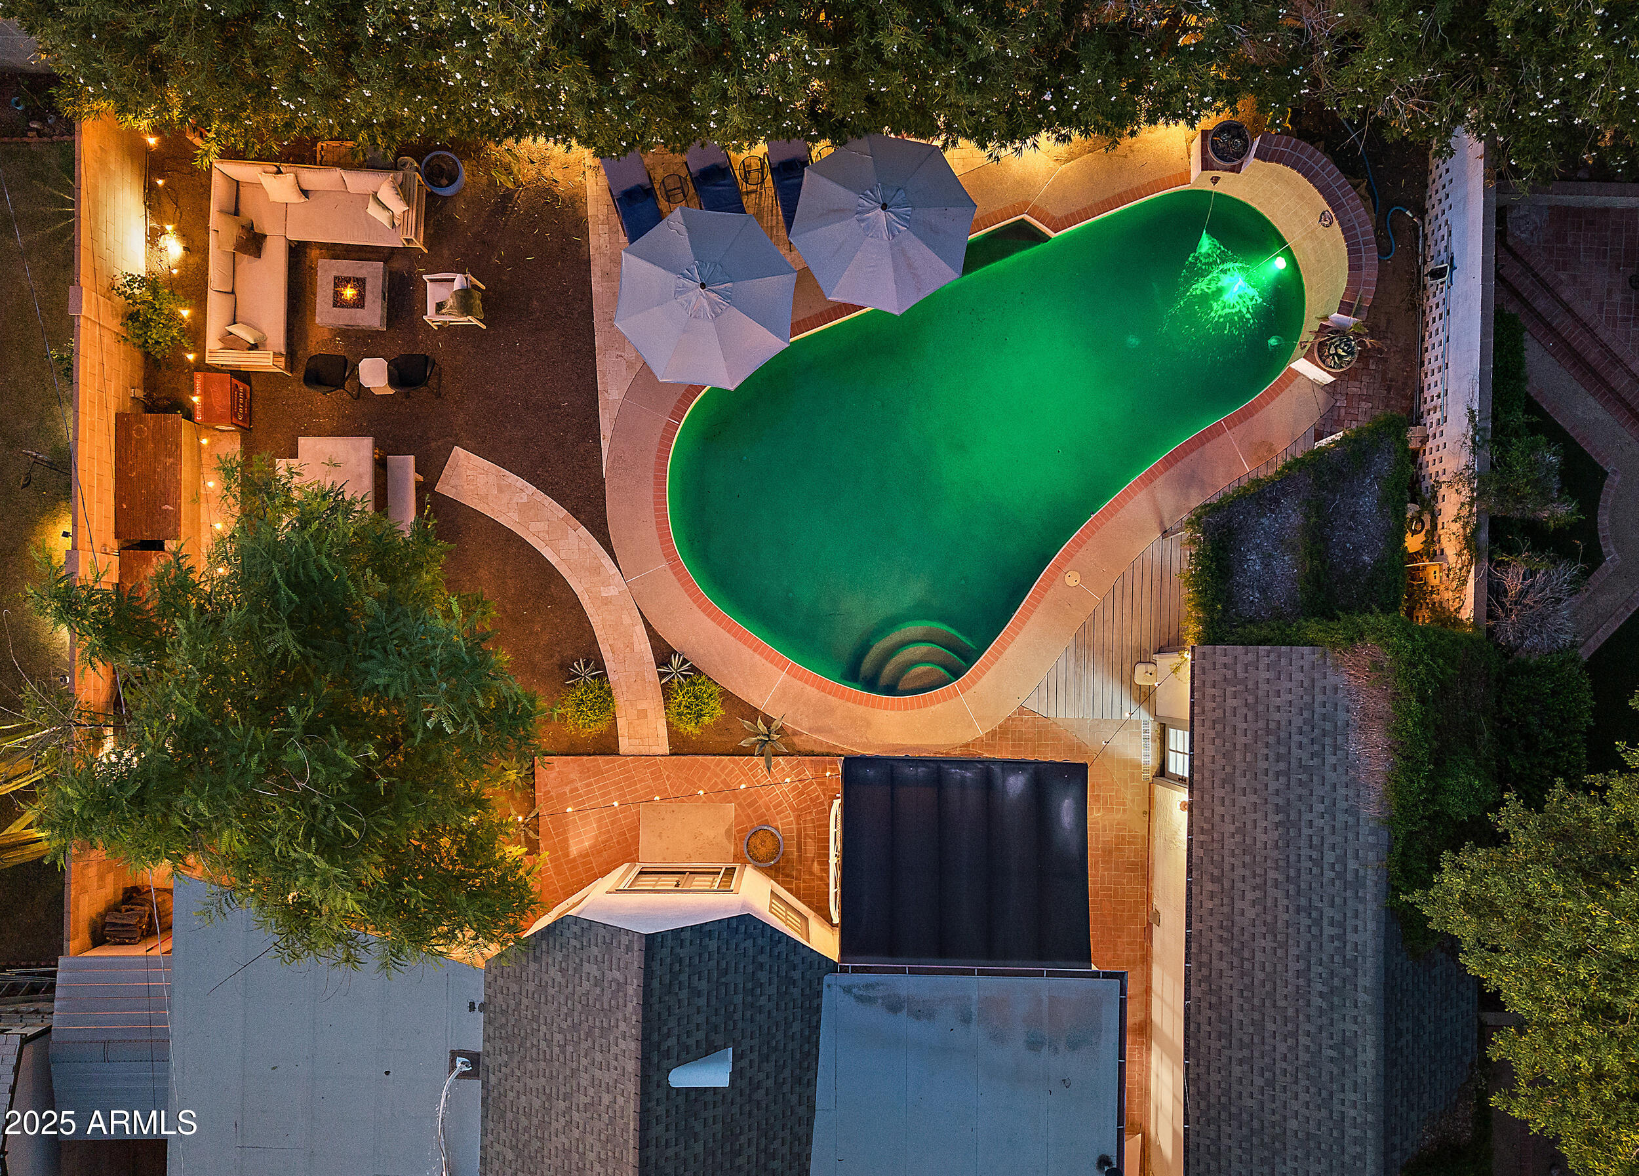
Pool Outdoor
Air conditioning Central Air
Heat type Electric
Water Source Public
Sewer Public Sewer
Lot Features North/South Exposure, Sprinklers In Rear, Sprinklers In Front, Grass Front, Auto Timer H 2 O Front
Roof Composition
Finance
Lease Price $5,500/mo
image

Schedule a Showing

We would love to show you our beautiful property. Please select your preferred date and time below. An agent will be in touch shortly to confirm your appointment.

Schedule a Showing

We would love to show you our beautiful property. Please select your preferred date and time below. An agent will be in touch shortly to confirm your appointment.

Thank you for your interest in 38 W VERNON Avenue, Phoenix, AZ 85003. We are reviewing your request and will be in touch shortly!

Work With Us

We pride ourselves on providing personalized solutions that bring our clients closer to their dream properties and enhance their long-term wealth. Contact us today to find out how we can be of assistance to you!