Leave a Message

Thank you for your message. We will be in touch with you shortly.

3890 E ANDALUSIA Avenue
VIEW PHOTOS
Courtesy of SERHANT., Sara J Weller Listing Contact: 480-823-1824 
$5,750/mo

3890 E ANDALUSIA Avenue

4 Beds 4 Baths 3,220 Sq.Ft. 8,750 Sq.Ft.

Description

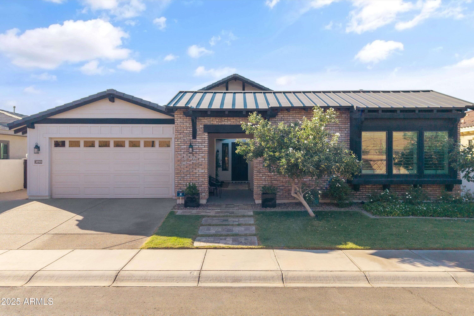
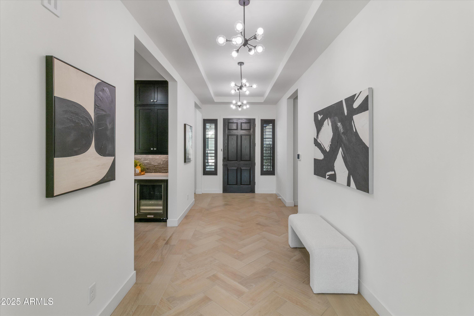
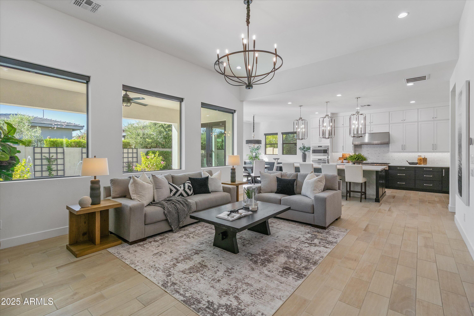
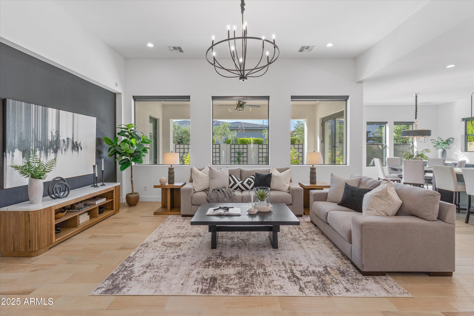
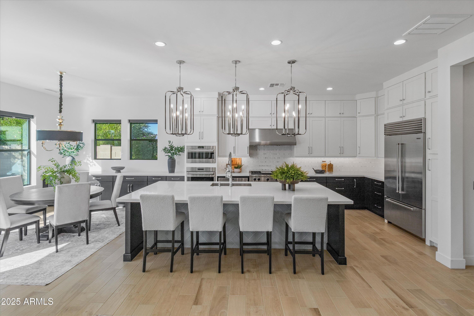
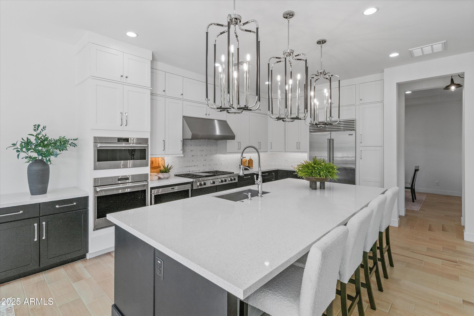
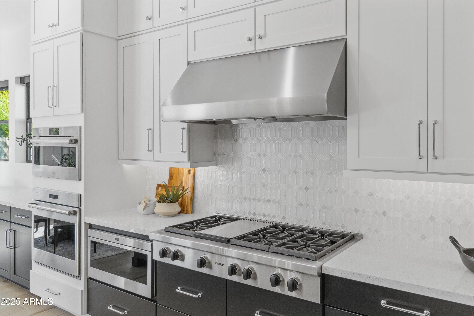
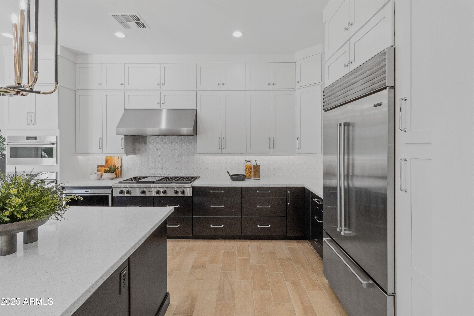
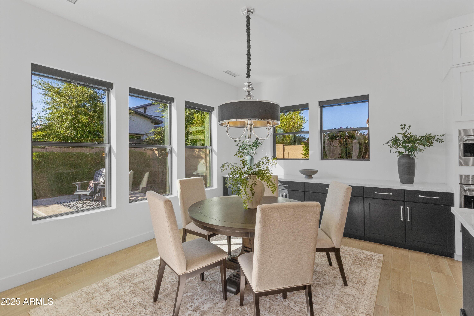
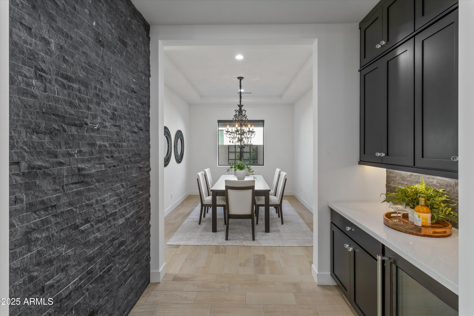
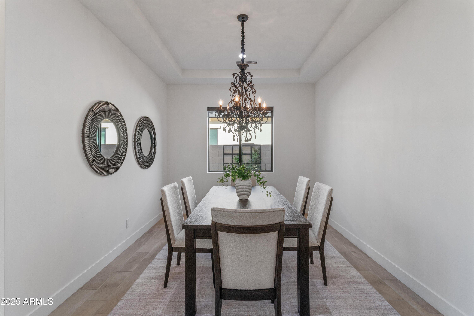
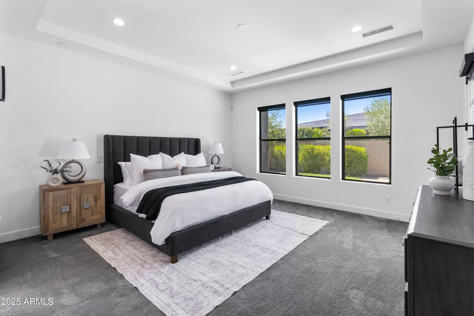
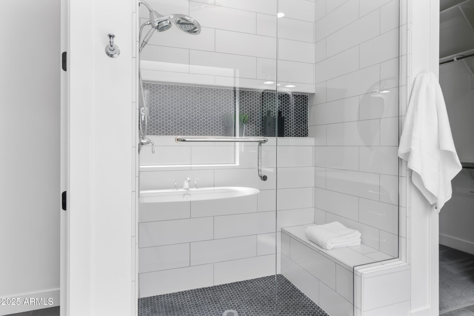
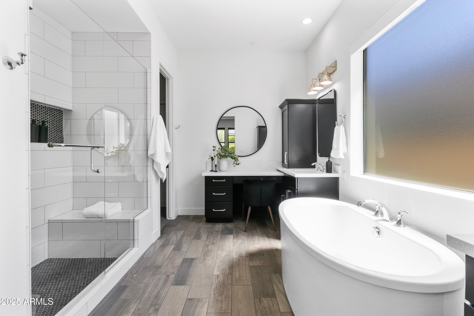
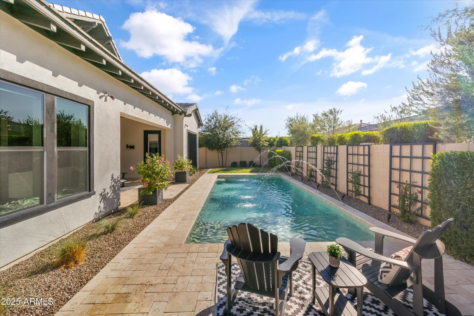
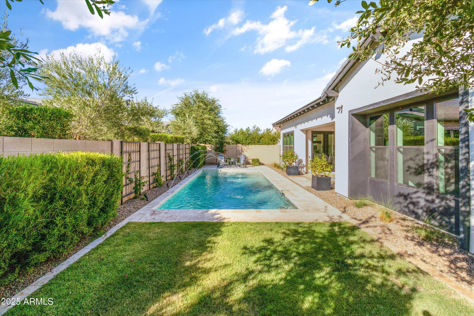
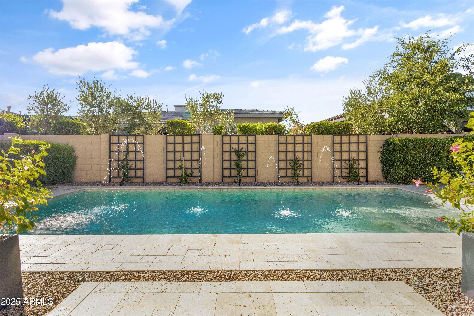
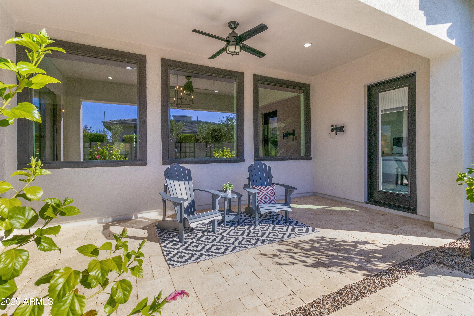
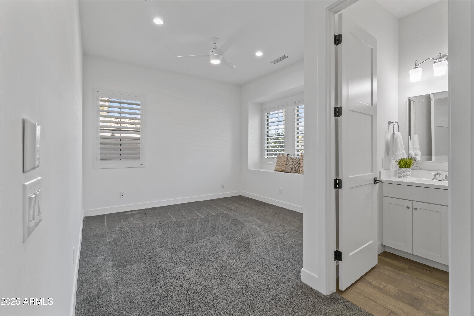
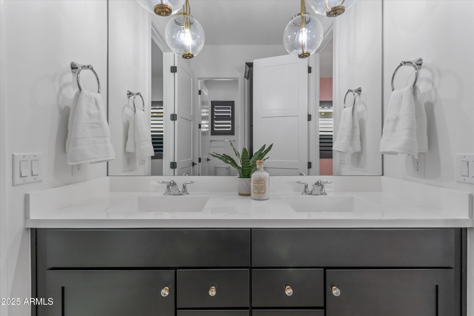
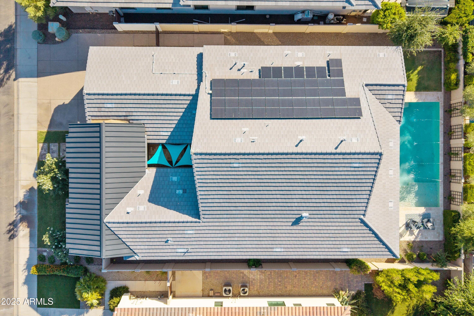
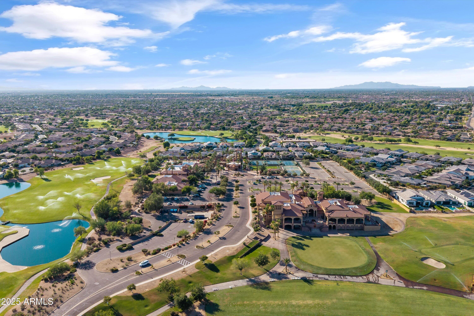
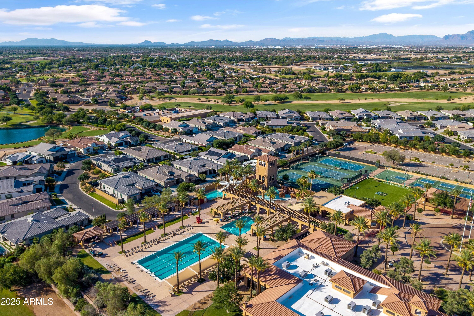
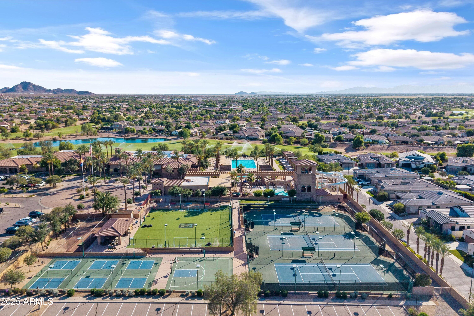
Bright, airy, and designed for effortless entertaining, this home offers a modern and thoughtfully curated floor plan, featuring a chef's kitchen with top-of-the-line Wolf appliances, expansive island that flows seamlessly into the family room. All of this is just steps away from Seville Country Club amenities. A true split layout that is ideal for families and those who love to host. Two bedrooms share a Jack-and-Jill bath, with a third en suite. The luxurious primary suite is a tranquil retreat with direct backyard access, where you'll find your private oasis complete with a sparkling pool and soothing water feature.

Share Property

Location

3890 E ANDALUSIA Avenue, Gilbert, AZ 85298

Status

Leased

Date Leased

January 10, 2026

Property Amenities

Interior
Appliances Washer, Dryer, Refrigerator, Microwave, Disposal, Dishwasher, Built-In Electric Oven, Gas Cooktop, Water Softener
Flooring Carpet, Tile
Total Bedrooms: 4
Half Bathrooms: 1
Full Bathrooms: 3
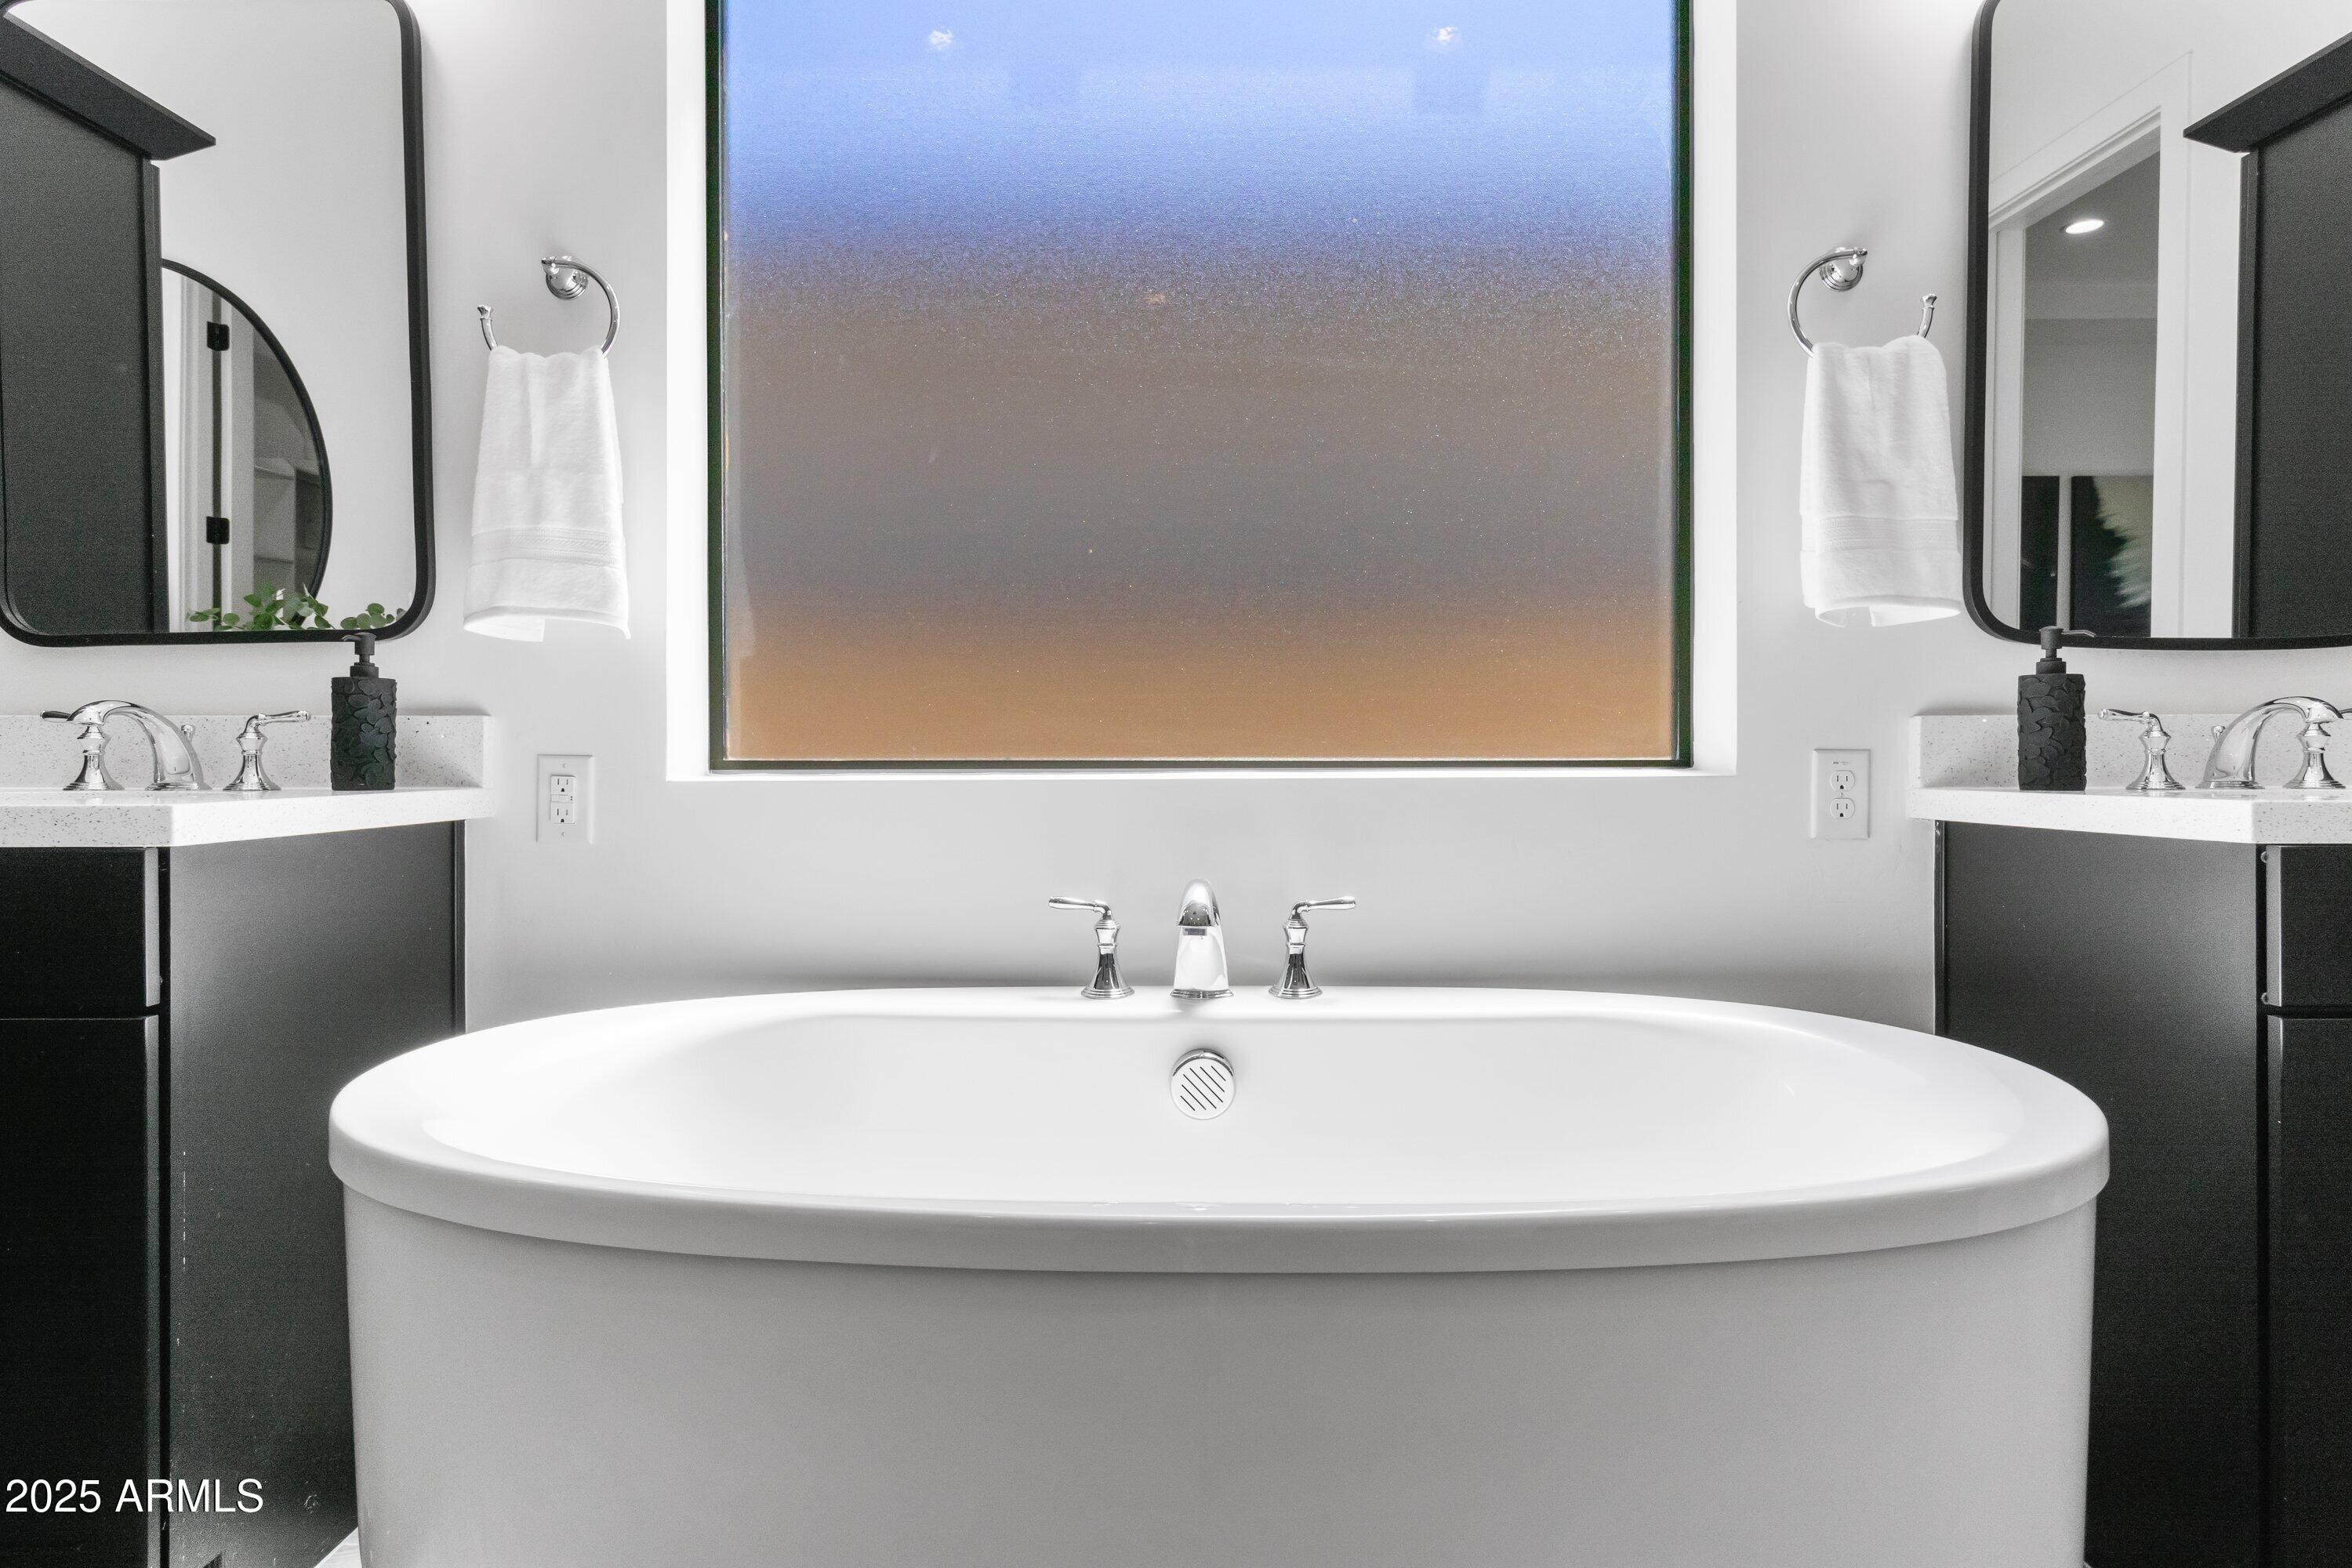
Other Interior Features Walk-in Pantry, High Speed Internet, Double Vanity, Eat-in Kitchen, Kitchen Island, Full Bth Master Bdrm, Separate Shwr Tub
Area & Lot
Lot Area 8,750 Sq.Ft.
Living area 3,220 Sq.Ft.
MLS® ID 6953265
Year Built 2020
School District Chandler Unified District #80
High School Dr. Camille Casteel High School
Middle School Dr. Camille Casteel High School
Elementary School Riggs Elementary
Architecture Styles Other
Type Residential
Status Leased
Exterior
Stories 1
Pool Outdoor, Variable Speed Pump
Air conditioning Central Air, Ceiling Fan(s), Programmable Thmstat
Heat type Natural Gas
Water Source City Water
Garage Space 3.0
Sewer Public Sewer
Parking Tandem Garage, Garage Door Opener, Attchd Gar Cabinets
Lot Features North/South Exposure, Sprinklers In Rear, Sprinklers In Front, Desert Back, Desert Front, Grass Front, Grass Back, Auto Timer H 2 O Front, Auto Timer H 2 O Back
Roof Tile
Finance
Lease Price $5,750/mo

Work With Us

We pride ourselves on providing personalized solutions that bring our clients closer to their dream properties and enhance their long-term wealth. Contact us today to find out how we can be of assistance to you!










