Leave a Message

Thank you for your message. We will be in touch with you shortly.

3905 E PERKINSVILLE Street
VIEW PHOTOS
Courtesy of SERHANT., Brooke Williams-Kay Listing Contact: 602-525-3992 
$550,000

3905 E PERKINSVILLE Street

4 Beds 3 Baths 2,400 Sq.Ft. 3,900 Sq.Ft.

Description

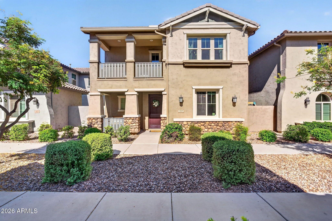
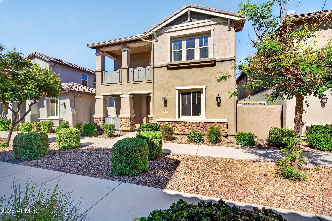
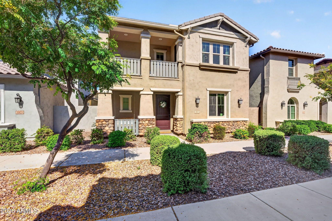
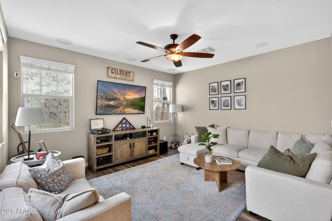
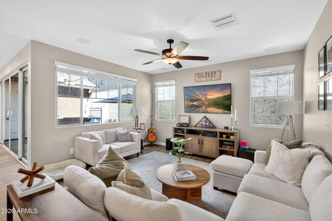
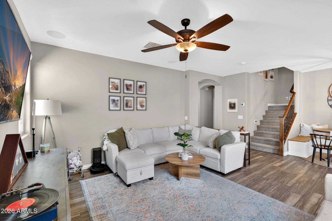
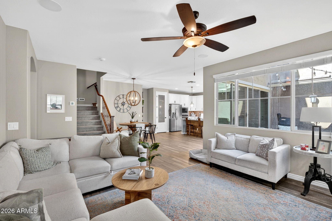
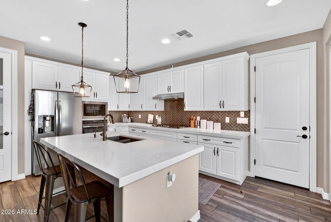
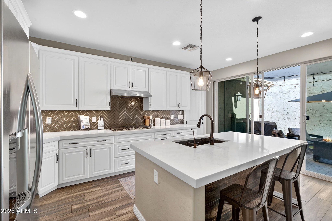
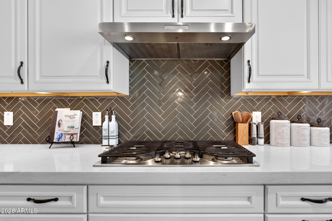
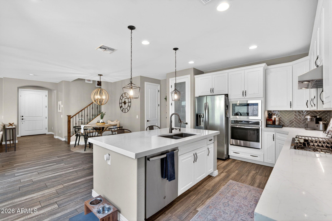
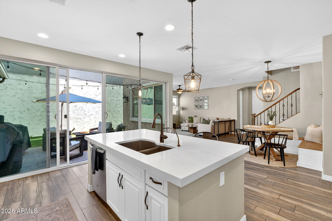
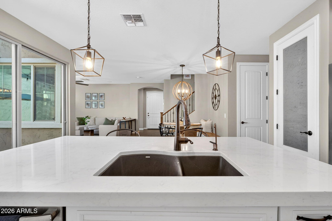
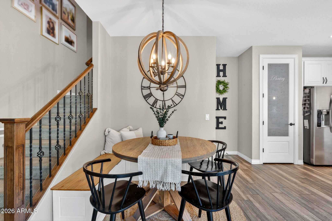
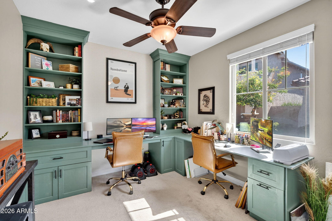
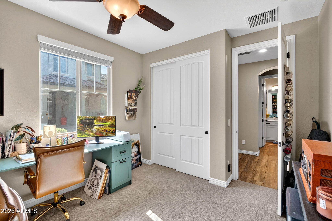
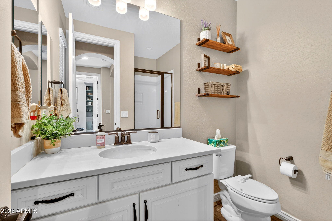
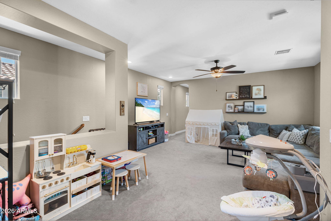
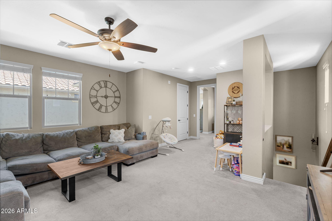
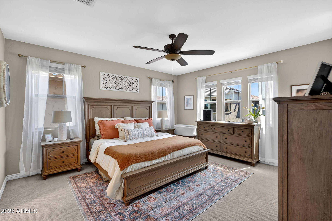
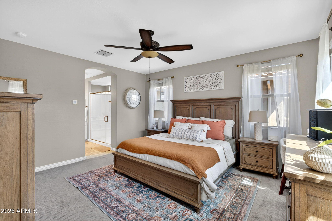
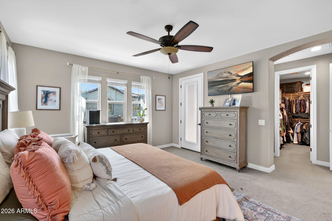
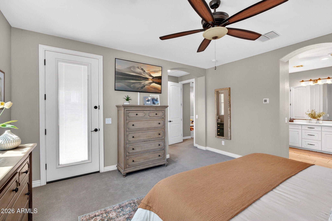
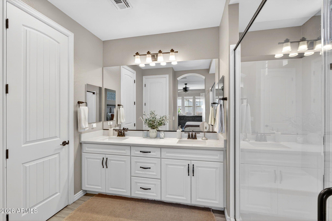
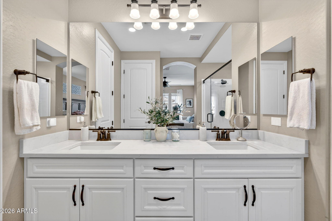
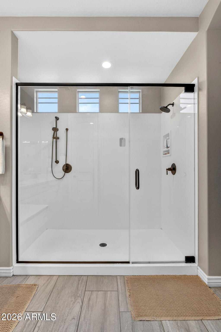
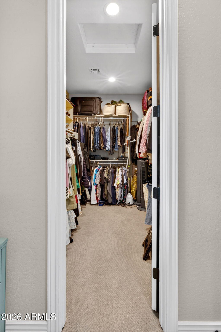
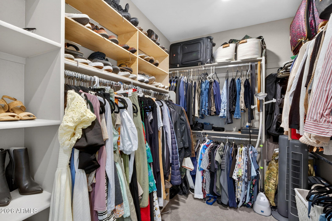
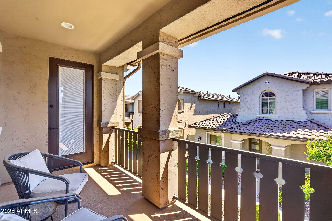
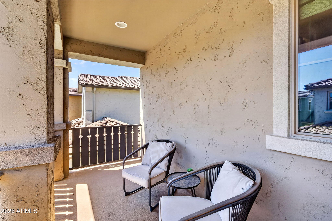
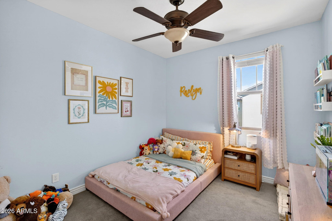
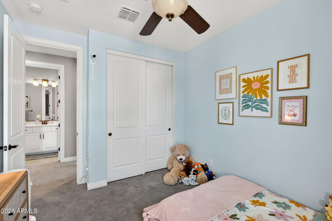
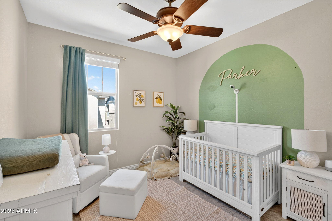
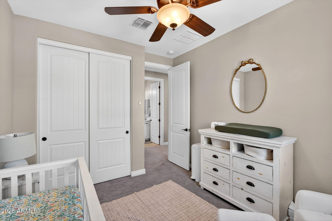
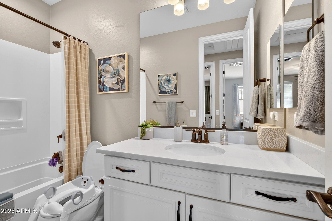
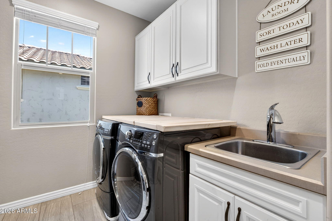
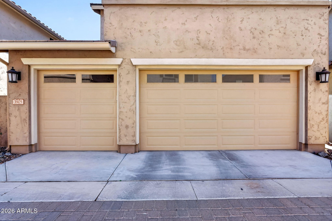
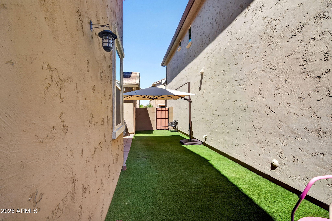
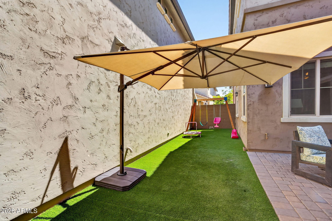
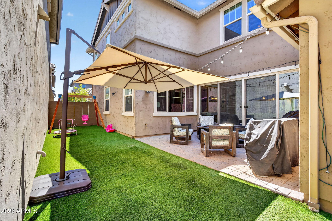
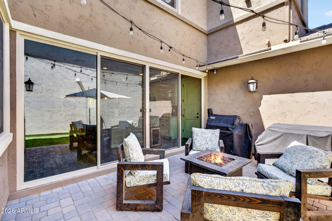
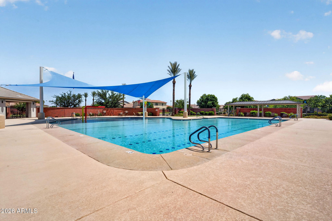
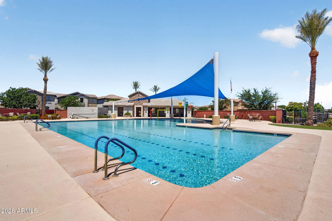
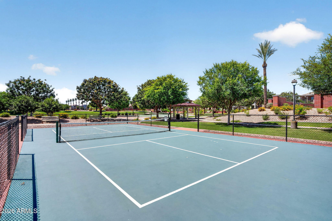
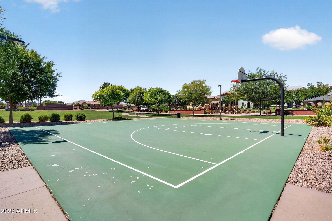
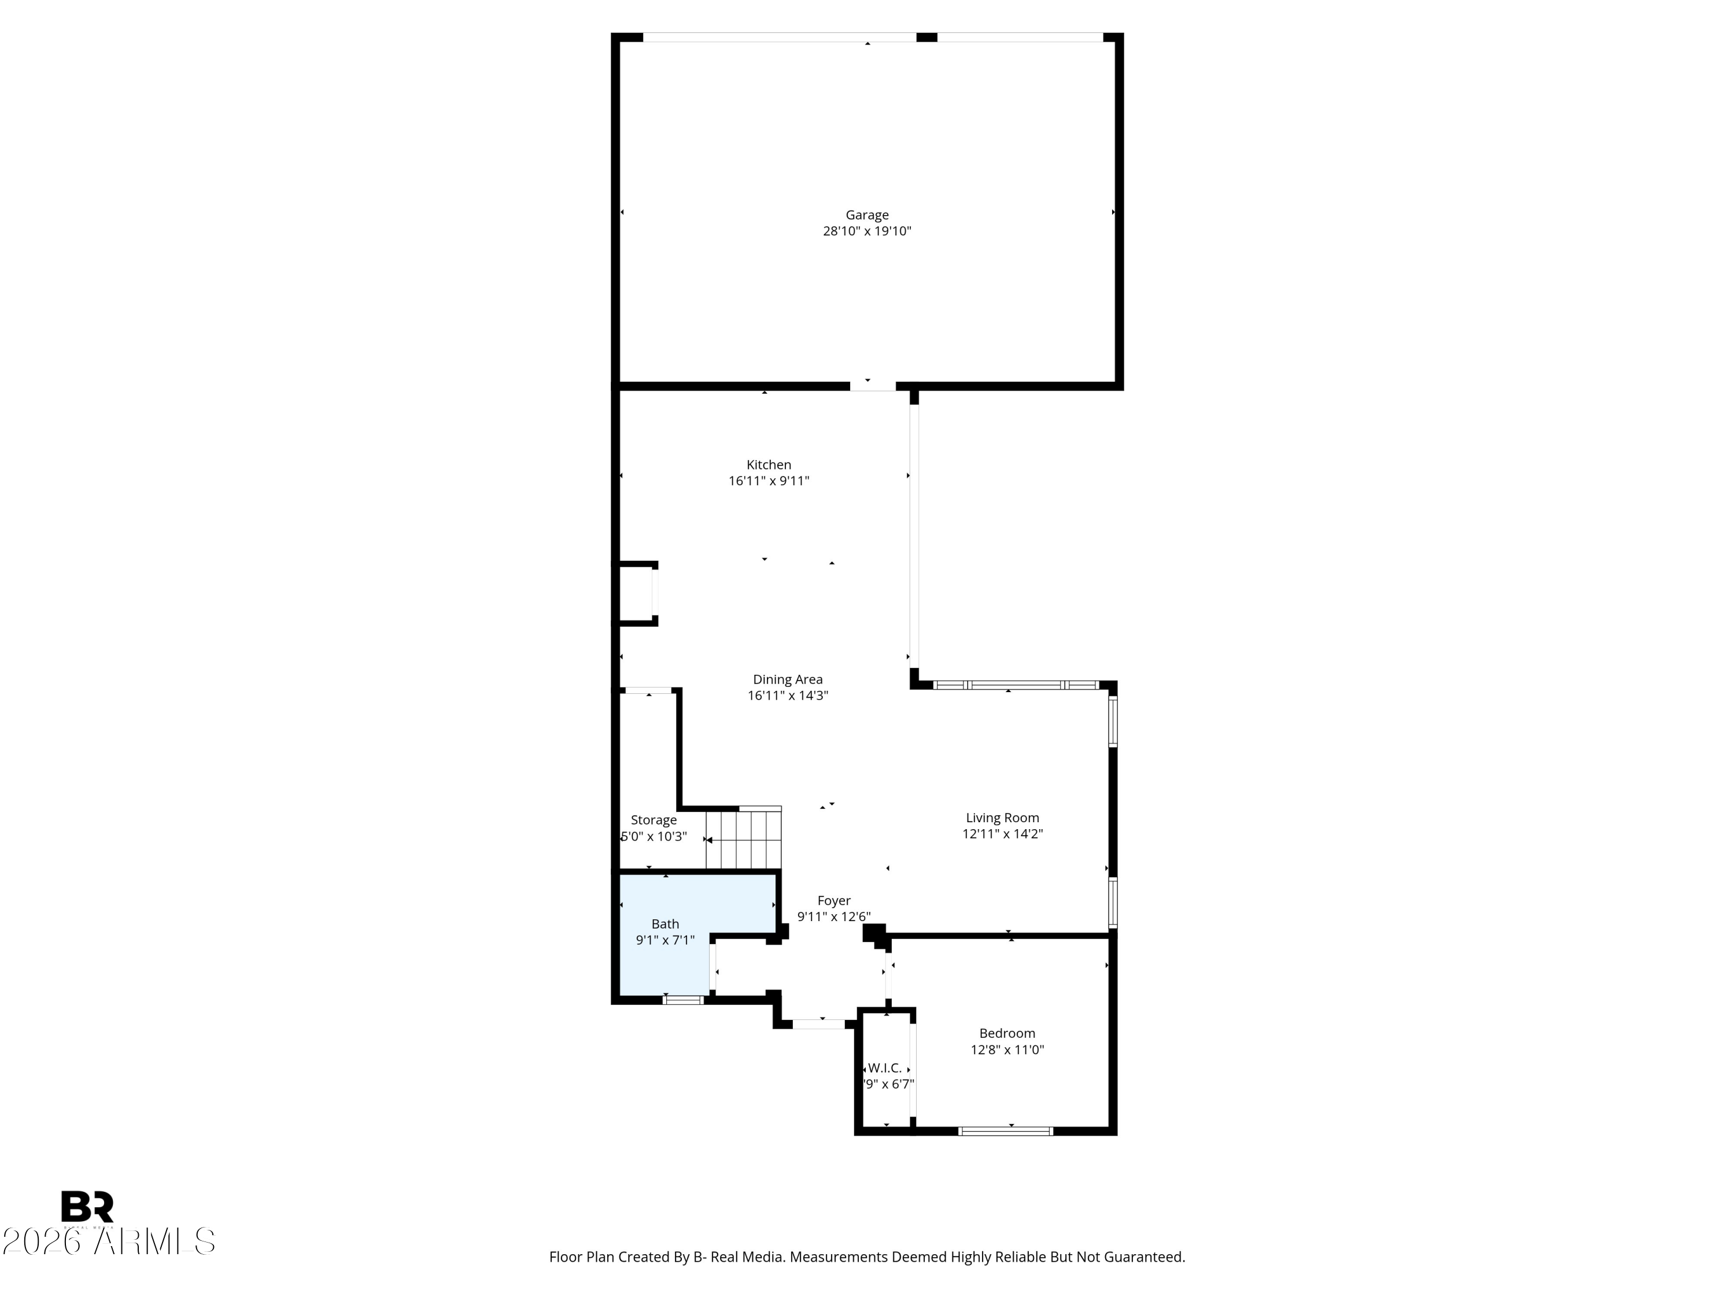
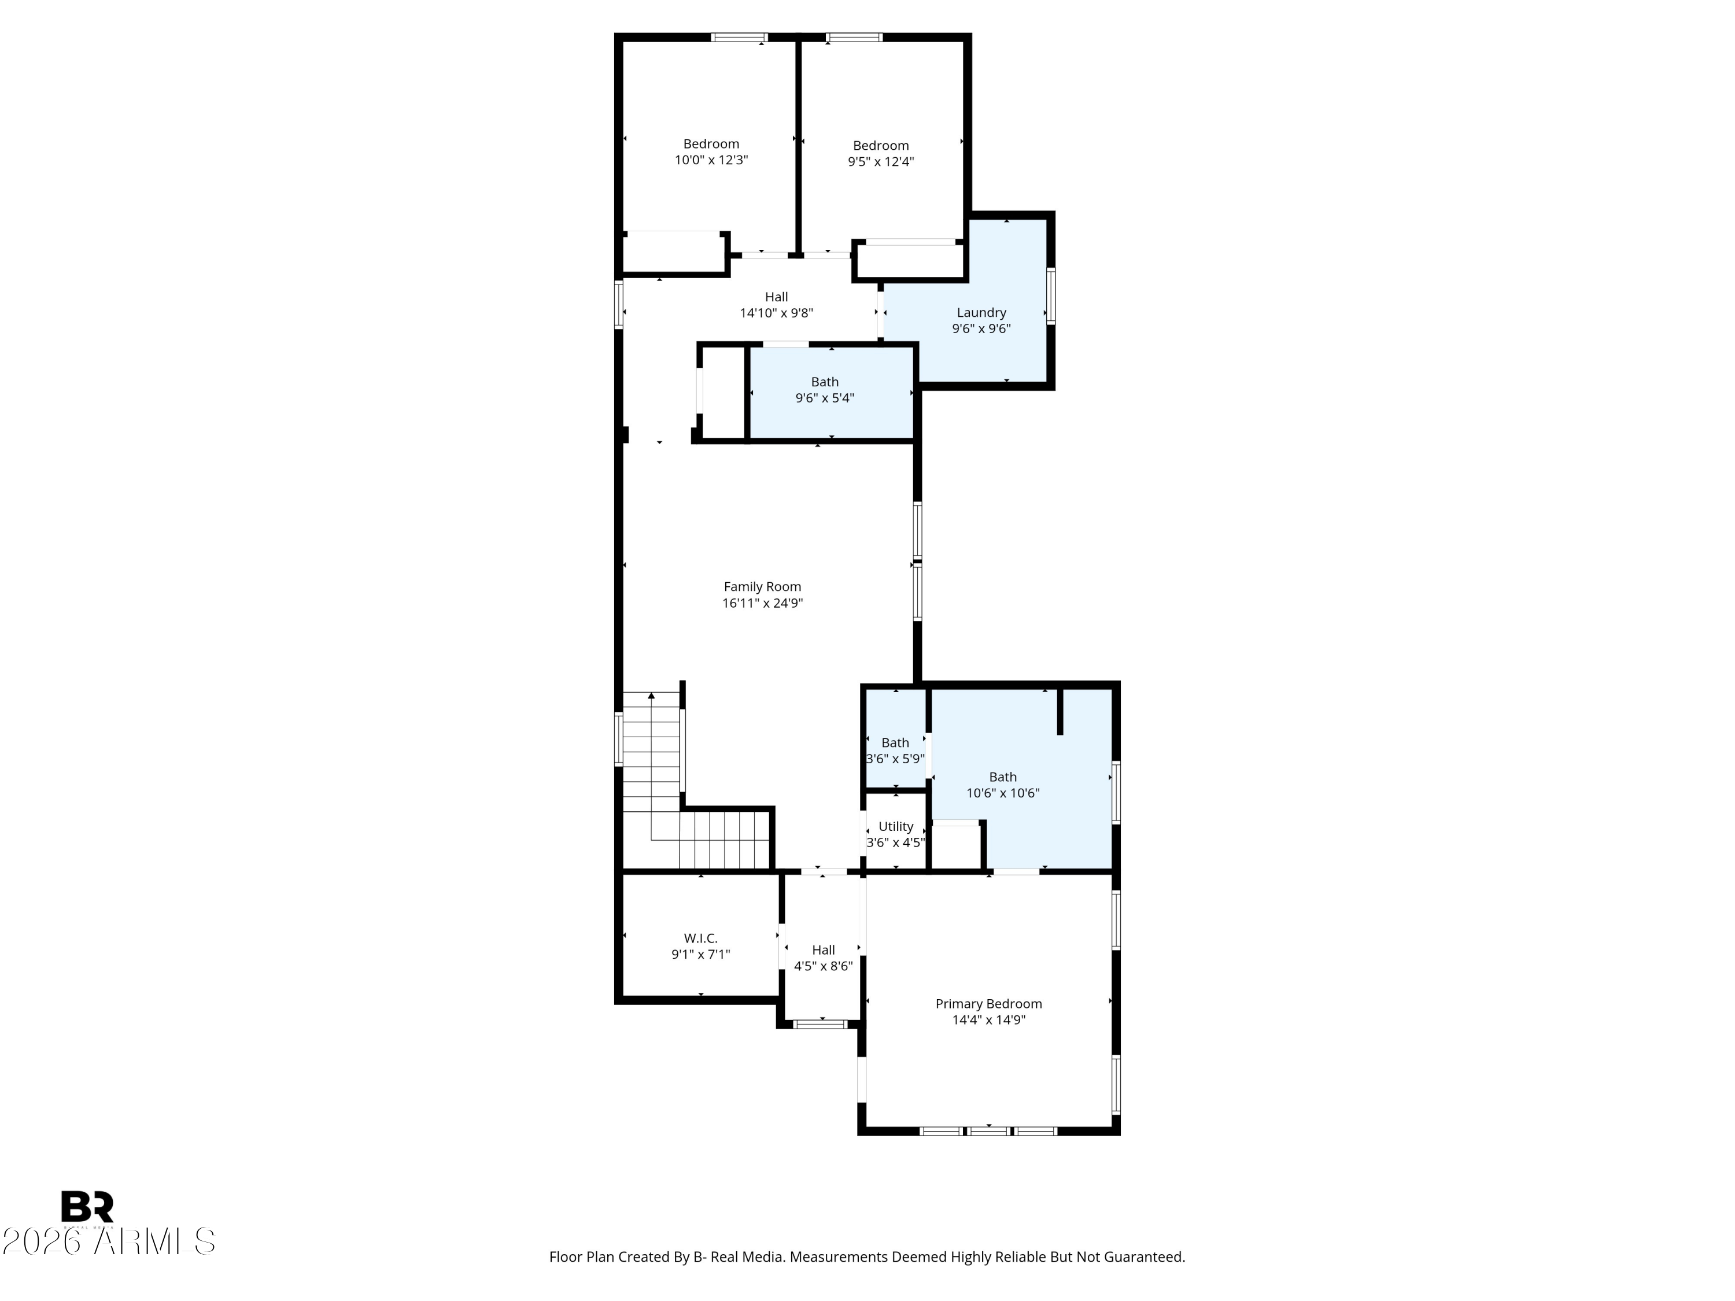
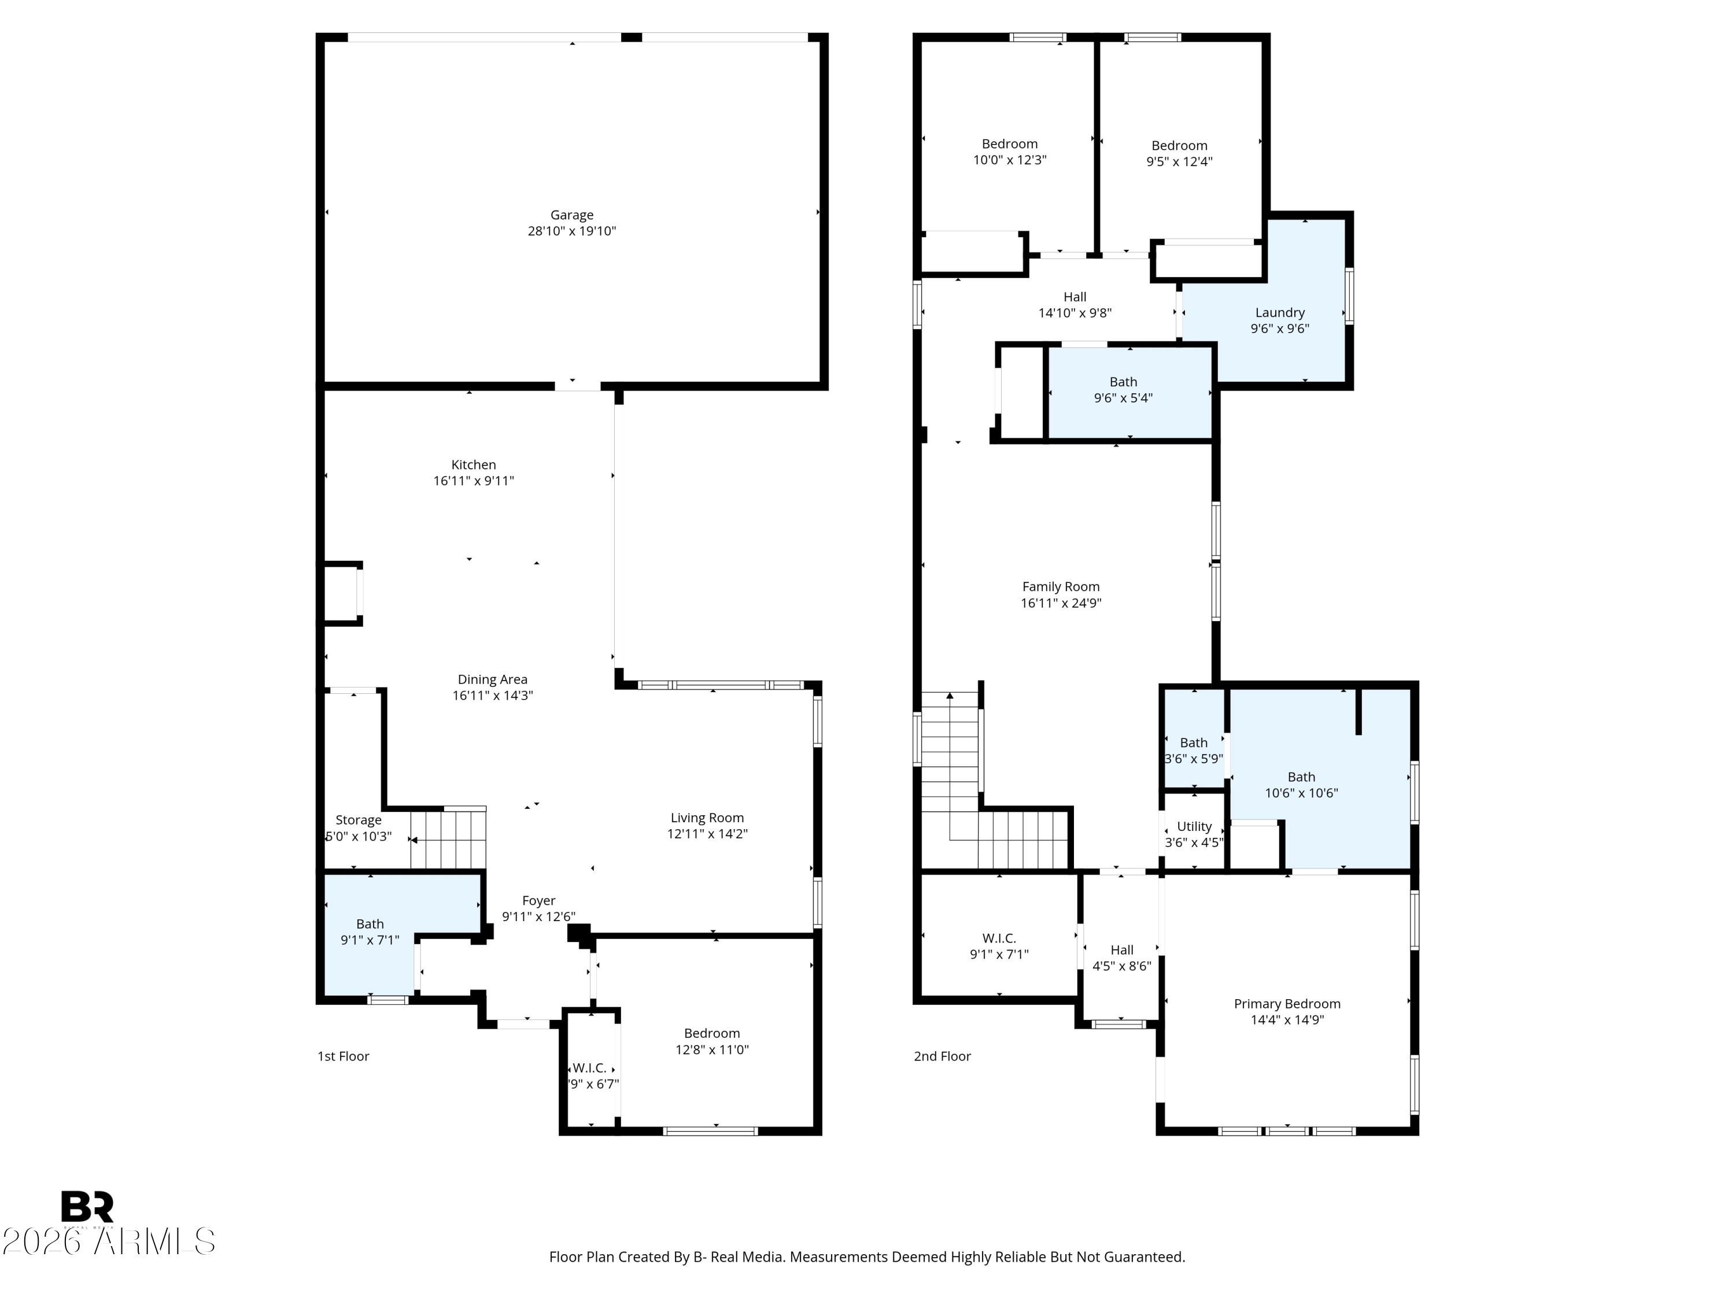
Beautiful 4-bed, 3-bath two-story home in Gilbert with a bright open floor plan and seamless indoor-outdoor living. The kitchen features an island, breakfast bar, stainless steel appliances, tile backsplash, pantry, and ample cabinetry. A 4-panel sliding door opens to the patio and low-maintenance backyard with artificial turf. The primary suite offers a walk-in closet, dual vanities, step-in shower, and private balcony access. Additional features include a built-in office desk (could be removed from bedroom 4, if desired), spacious loft, stylish wrought iron railing, laundry room with sink/storage, and a 3 car garage. Community amenities include playgrounds, tennis, pickleball, heated pool, spa, and exterior maintenance.

Share Property

Location

3905 E PERKINSVILLE Street, Gilbert, AZ 85295

Status

Sold

Date Sold

July 16, 2026

Property Amenities

Interior
Laundry room Upstairs Laundry, Inside
Appliances Dryer, Washer, Refrigerator, Built-in Microwave, Dishwasher, Disposal, Gas Cooktop
Flooring Carpet, Tile
Total Bedrooms: 4
Full Bathrooms: 3
Other Interior Features Quartz Countertops, Granite Counters, Double Vanity, Upstairs, Eat-in Kitchen, Breakfast Bar, Kitchen Island, Pantry
Area & Lot
Lot Area 3,900 Sq.Ft.
Living area 2,400 Sq.Ft.
MLS® ID 7028302
Year Built 2018
School District Higley Unified School District
High School Williams Field High School
Middle School Cooley Middle School
Elementary School Higley Traditional Academy
Type Residential
Status Sold
Exterior
Stories 2
Air conditioning Central Air, Ceiling Fan(s)
Heat type Electric
Water Source City Water
Garage Space 3.0
Sewer Public Sewer
Other Exterior Features Balcony
Parking Attached Garage, Unassigned
Lot Features Gravel/Stone Front, Synthetic Grass Back
Roof Tile
Finance
Sales Price $550,000
HOA Fees $145 monthly
Real Estate Tax $2,058 yearly

Work With Us

We pride ourselves on providing personalized solutions that bring our clients closer to their dream properties and enhance their long-term wealth. Contact us today to find out how we can be of assistance to you!










