Leave a Message

Thank you for your message. We will be in touch with you shortly.

3913 E TREMAINE Avenue
VIEW PHOTOS
Courtesy of SERHANT., Matthew Caren Listing Contact: 602-777-3176 
$505,000

3913 E TREMAINE Avenue

4 Beds 2 Baths 1,685 Sq.Ft. 5,554 Sq.Ft.

Description

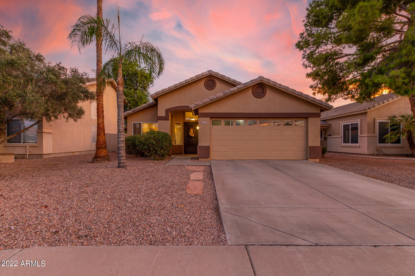
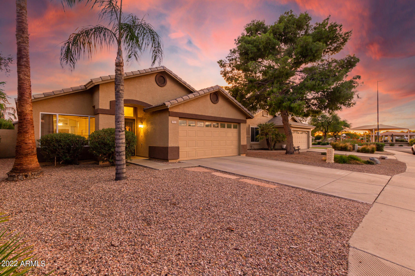
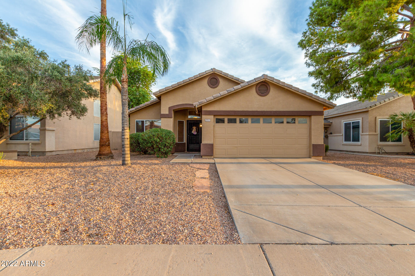
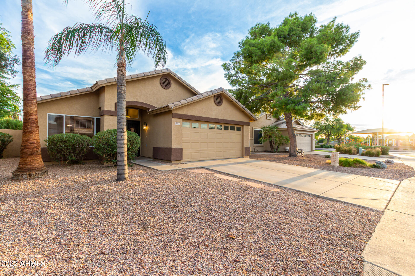
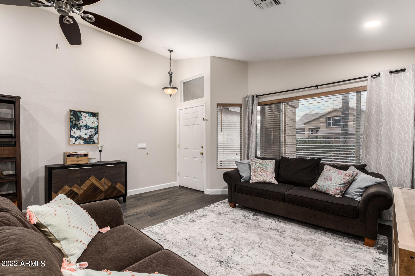
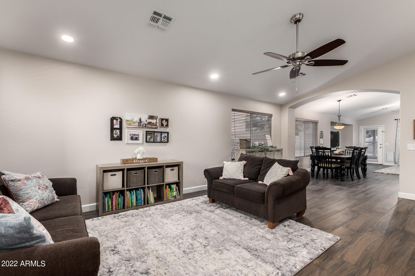
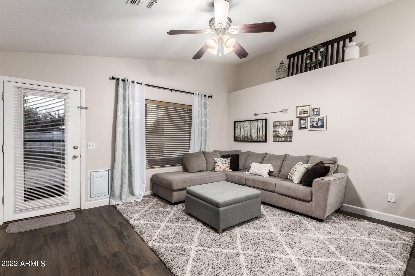
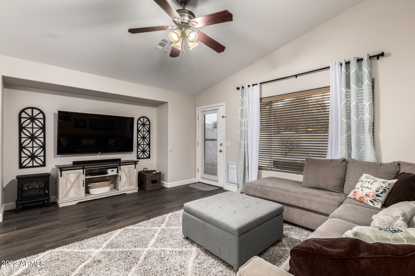
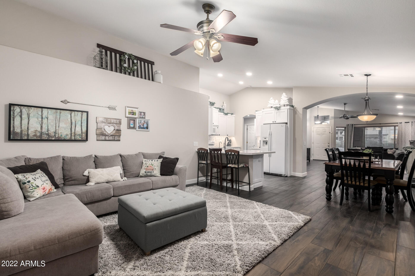
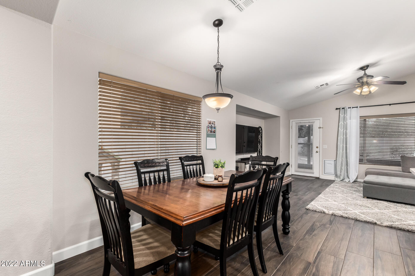
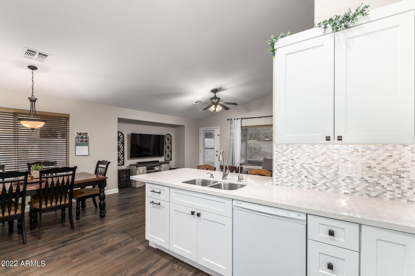
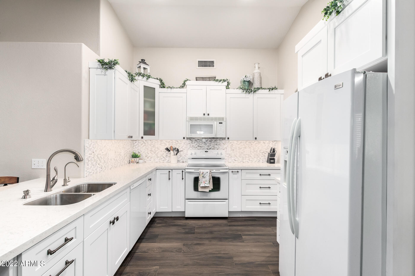
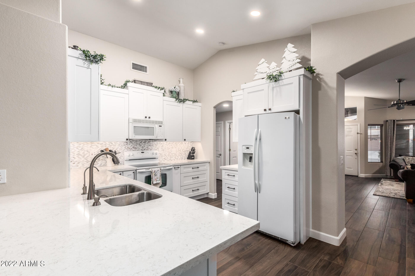
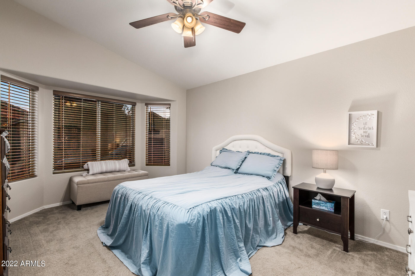
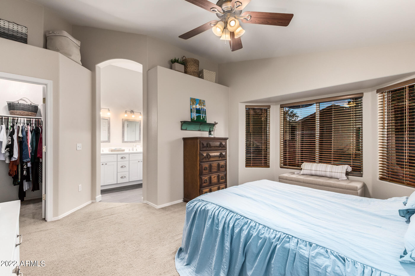
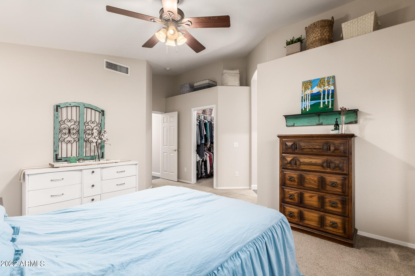
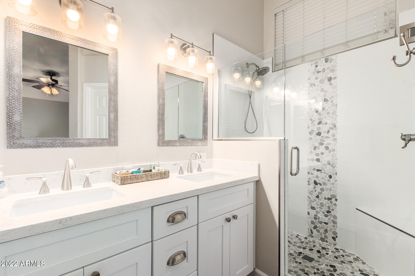
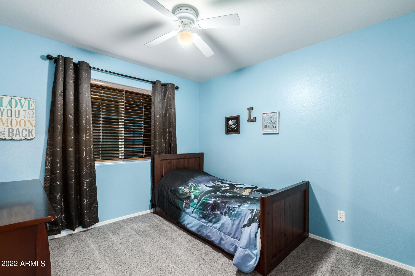
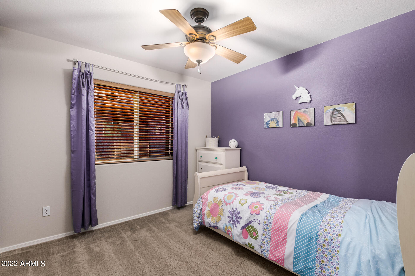
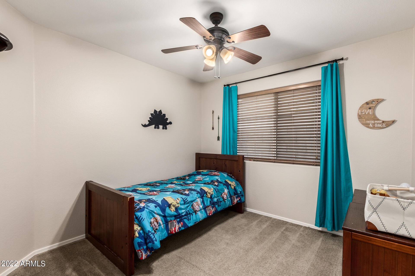
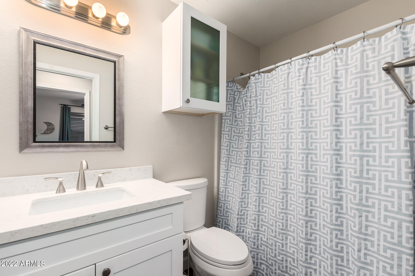
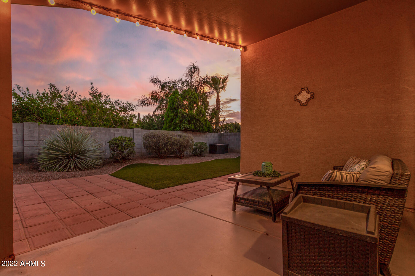
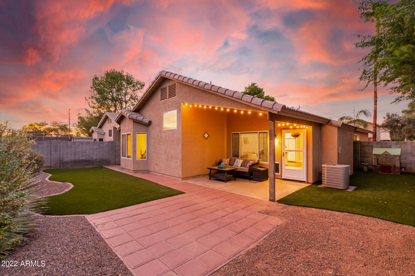
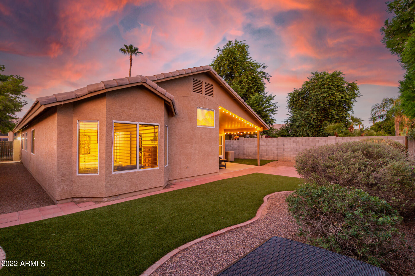
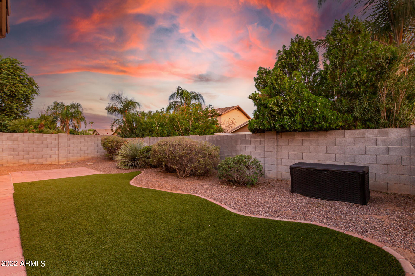
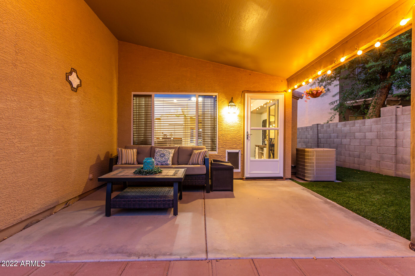
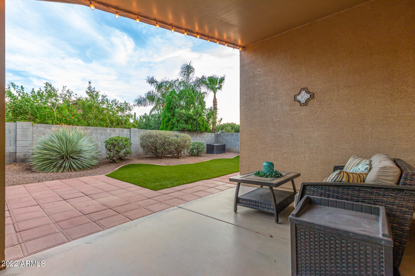
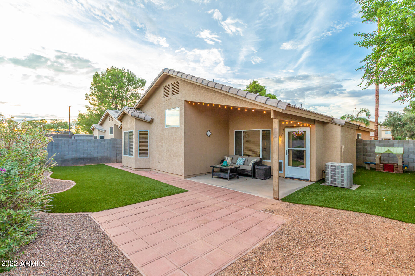
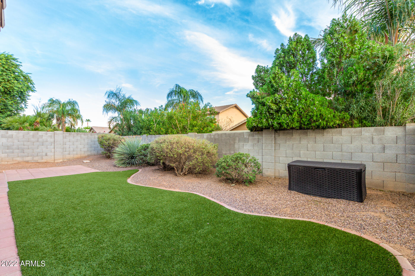
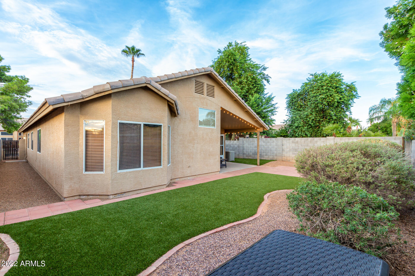
Make yourself at home in this wonderful 4 bedroom, 2 bathroom home just down the street from the neighborhood park in Gilbert's sought-after El Dorado community! Step through the front door to be welcomed by free-flowing living and family rooms, wood-tile flooring in the main areas, vaulted ceilings, and neutral paint. Enjoy your time in the perfectly-placed kitchen with quartz counter space, mosaic tile backsplash, breakfast bar, pantry, matching appliances, and all new cabinetry. Main suite has walk-in closet, double sinks, glass tiled shower, and bay window. The backyard comes with artificial turf as well as a covered patio, and pavers for extended seating ideal for relaxing or entertaining!

Share Property

Location

3913 E TREMAINE Avenue, Gilbert, AZ 85234

Status

Sold

Date Sold

March 7, 2025

Property Amenities

Interior
Laundry room Inside, Wshr/Dry Hook Up Only
Appliances Built-in Microwave, Dishwasher, Disposal
Flooring Carpet, Tile
Total Bedrooms: 4
Other Interior Features High Speed Internet, Granite Counters, Double Vanity, Master Downstairs, Breakfast Bar, No Interior Steps, Vaulted Ceiling(s), Pantry, 3/4 Bath Master Bdrm
Area & Lot
Lot Area 5,554 Sq.Ft.
Living area 1,685 Sq.Ft.
MLS® ID 6810647
Year Built 1996
School District Gilbert Unified District
High School Highland High School
Middle School Highland Jr High School
Elementary School Highland Park Elementary
Architecture Styles Ranch
Type Residential
Status Sold
Exterior
Stories 1
Pool None
Air conditioning Central Air, Ceiling Fan(s)
Heat type Natural Gas
Water Source City Water
Garage Space 2.0
Sewer Public Sewer
Other Exterior Features Storage
Parking Garage Door Opener, Direct Access
Lot Features North/South Exposure, Sprinklers In Rear, Sprinklers In Front, Desert Back, Desert Front, Synthetic Grass Back, Auto Timer H 2 O Front, Auto Timer H 2 O Back
Roof Tile, Concrete
Finance
Sales Price $505,000
HOA Fees $50 monthly
Real Estate Tax $1,456 yearly

Work With Us

We pride ourselves on providing personalized solutions that bring our clients closer to their dream properties and enhance their long-term wealth. Contact us today to find out how we can be of assistance to you!










