Leave a Message

Thank you for your message. We will be in touch with you shortly.

4126 E COVINA Street
VIEW PHOTOS
Courtesy of SERHANT., Melissa Carpenter Listing Contact: 480-332-4903 
$385,000

4126 E COVINA Street

3 Beds 2 Baths 1,312 Sq.Ft. 5,402 Sq.Ft.

Description

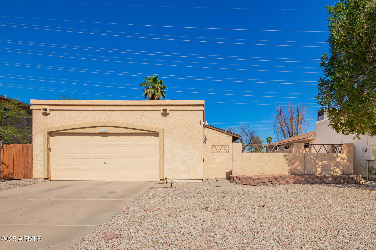
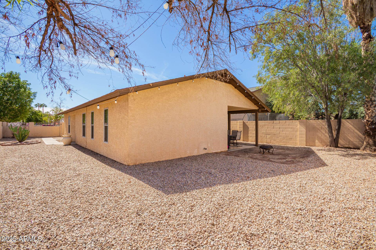
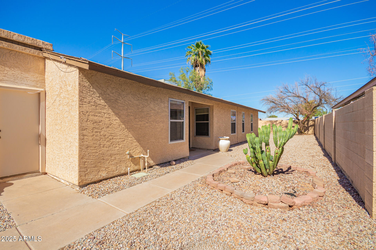
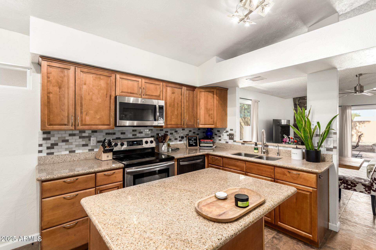
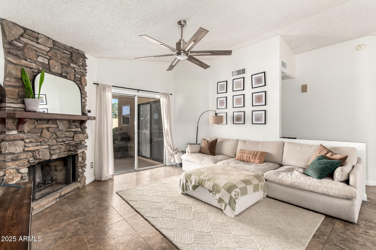
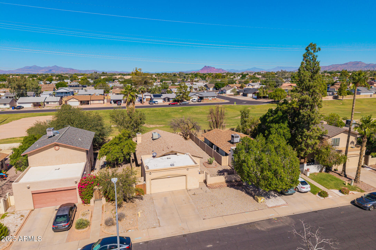
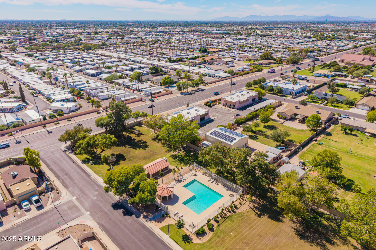
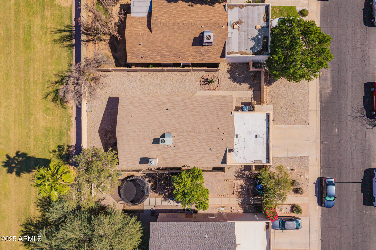
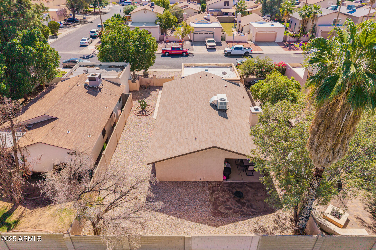
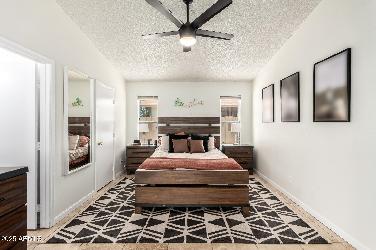
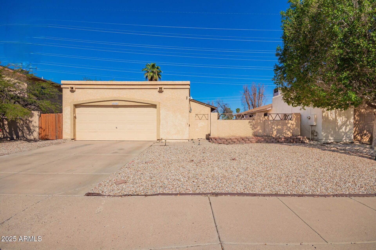
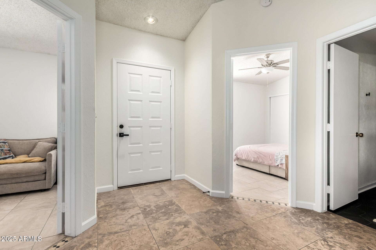
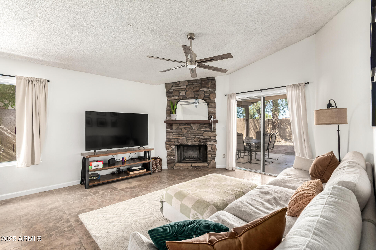
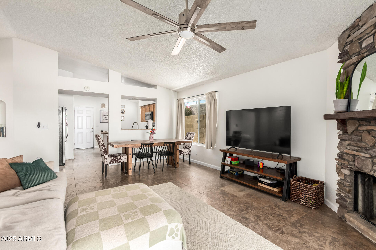
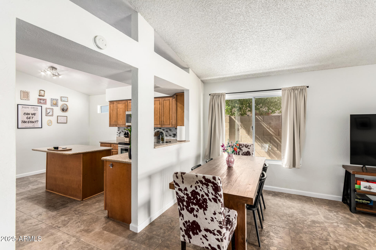
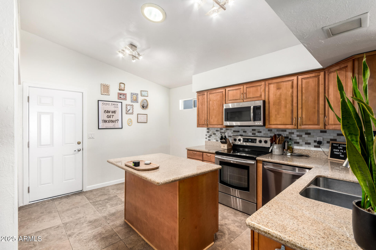
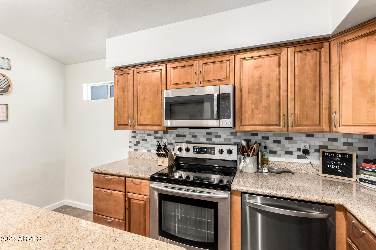
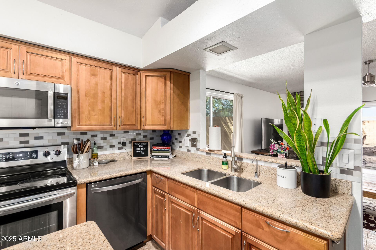
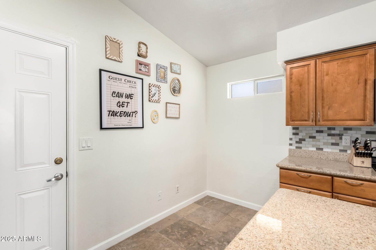
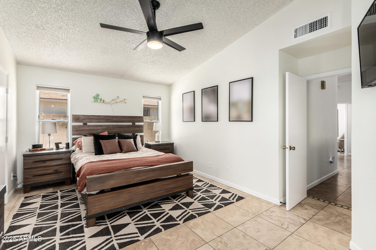
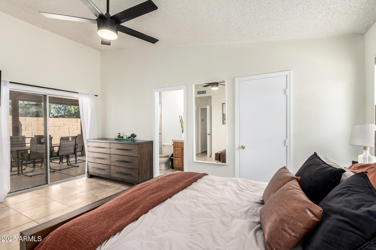
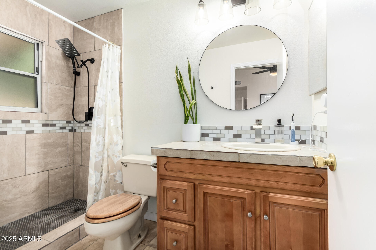
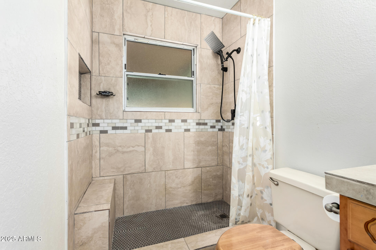
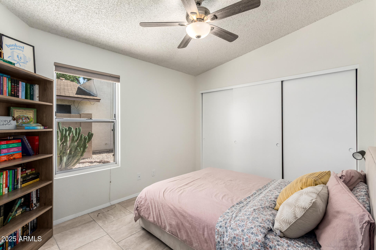
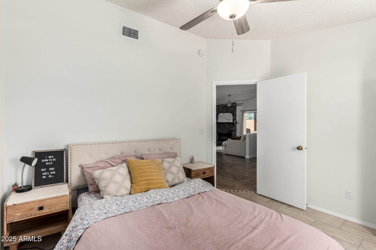
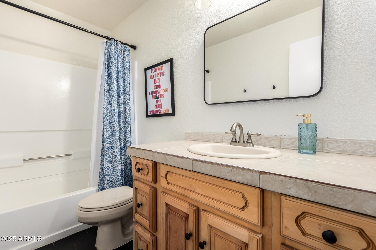
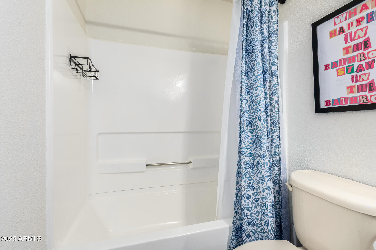
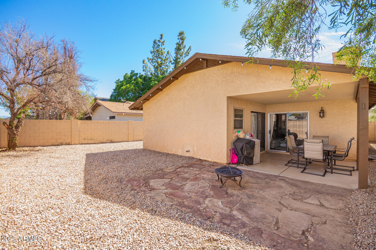
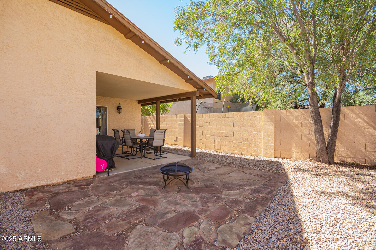
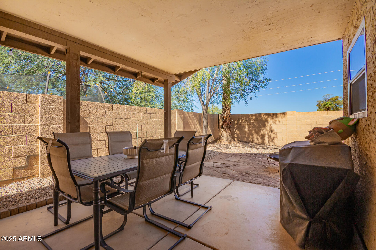
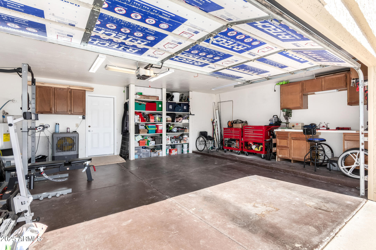
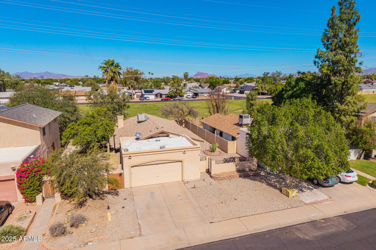
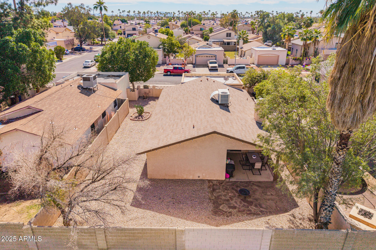
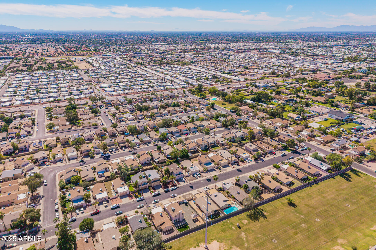
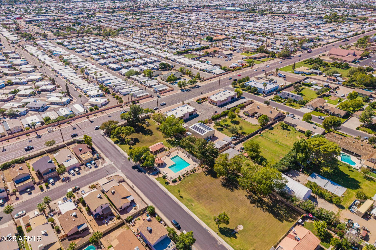
!! 2% TOWARDS BUYER CLOSING COST! No Neighbors Behind! This Charming Single Story Home is Move-in ready! 3-bedrooms 2 ba in a highly desirable Mesa neighborhood! This home faces South & backs to a greenbelt. offering rare privacy and peaceful views. Enjoy an inviting gated entrance, open great room with vaulted ceilings, cozy fireplace, & all-tile flooring--perfect for easy maintenance. The upgraded kitchen features granite countertops, maple cabinets, stainless steel appliances, and a breakfast island. The primary suite includes a beautifully updated shower, and the laundry room is conveniently located inside. Recent updates include newer water heater, appliances, ceiling fans, and tile in all bedrooms. COMMUNITY POOL!!! The garage offers built-in cabinets and a workstation. Community POOL adds to the low-maintenance Arizona lifestyle

Share Property

Location

4126 E COVINA Street, Mesa, AZ 85205

Status

Sold

Date Sold

February 25, 2026

Property Amenities

Interior
Laundry room Inside, Wshr/Dry Hook Up Only
Fireplace Wood Burning, Family Room
Appliances Dryer, Washer, Built-in Microwave, Dishwasher, Disposal, Electric Range, Electric Oven
Flooring Tile
Total Bedrooms: 3
Full Bathrooms: 2
Other Interior Features High Speed Internet, Granite Counters, Eat-in Kitchen, Breakfast Bar, Vaulted Ceiling(s), Kitchen Island, Pantry, 3/4 Bath Master Bdrm
Area & Lot
Lot Area 5,402 Sq.Ft.
Living area 1,312 Sq.Ft.
MLS® ID 6936769
Year Built 1986
School District Mesa Unified District
High School Mountain View High School
Middle School Poston Junior High School
Elementary School Entz Elementary School
Architecture Styles Territorial/Santa Fe
Type Residential
Status Sold
Exterior
Stories 1
Air conditioning Central Air
Heat type Electric
Water Source City Water
Garage Space 2.0
Sewer Public Sewer
Parking Attached Garage
Lot Features Borders Common Area, North/South Exposure, Sprinklers In Rear, Sprinklers In Front, Gravel/Stone Front, Gravel/Stone Back
Roof Composition, Foam
Finance
Sales Price $385,000
HOA Fees $60 monthly
Real Estate Tax $2,024 yearly

Work With Us

We pride ourselves on providing personalized solutions that bring our clients closer to their dream properties and enhance their long-term wealth. Contact us today to find out how we can be of assistance to you!