Leave a Message

Thank you for your message. We will be in touch with you shortly.

4144 E SIDESADDLE Road
VIEW PHOTOS
Courtesy of SERHANT., Alexia Bertsatos Listing Contact: 480-277-4120 
$489,500

4144 E SIDESADDLE Road

4 Beds 3 Baths 2,027 Sq.Ft. 7,745 Sq.Ft.

Description

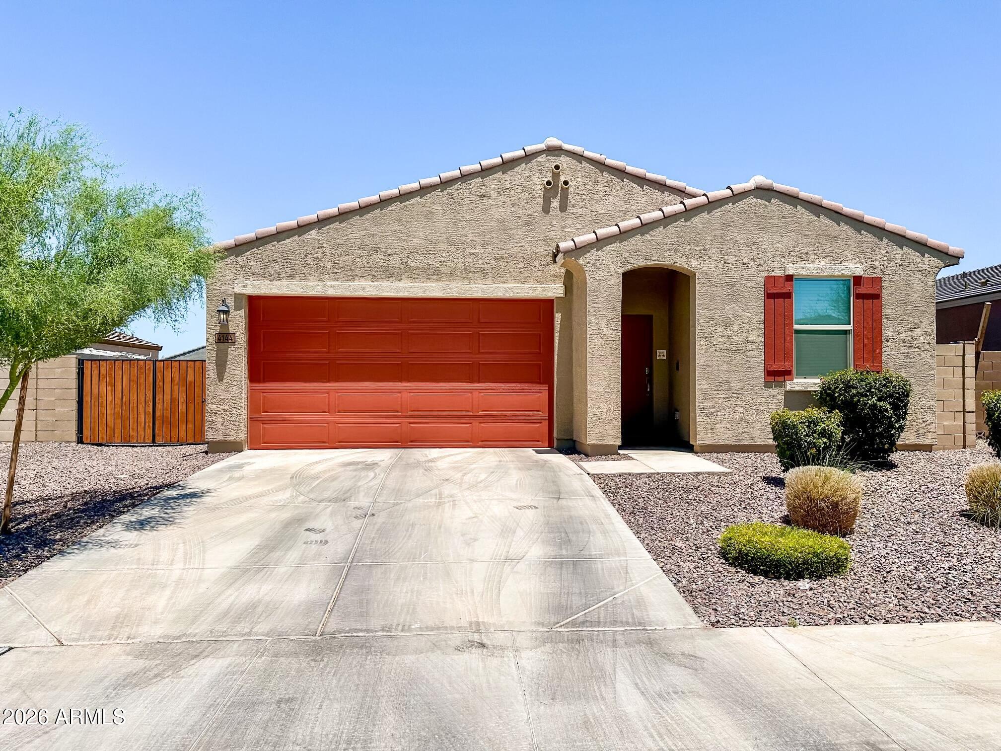
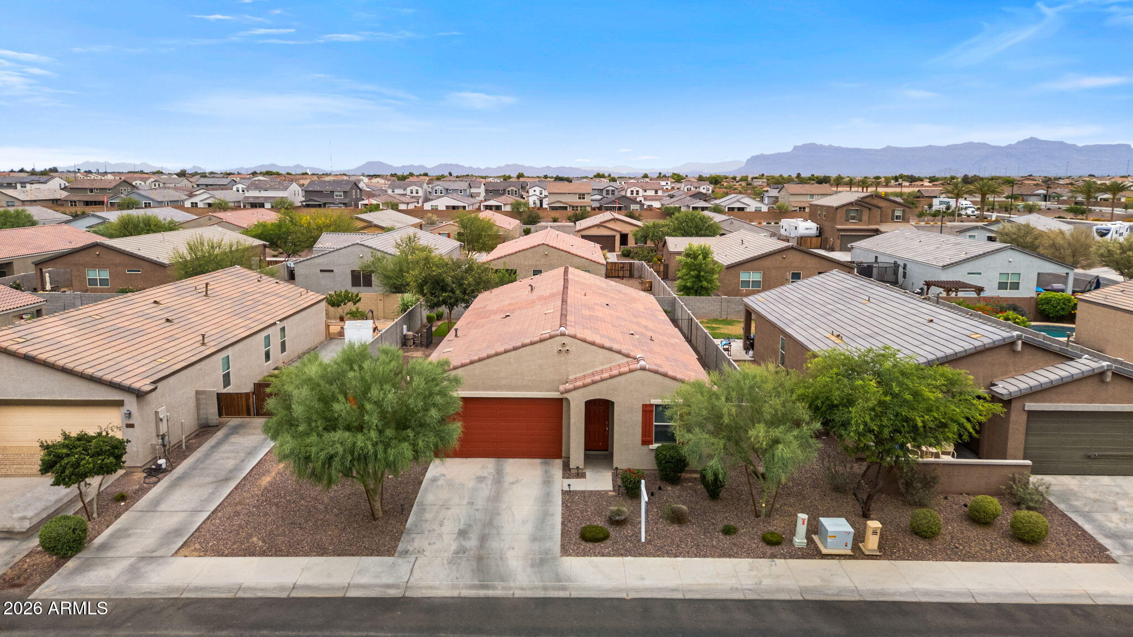
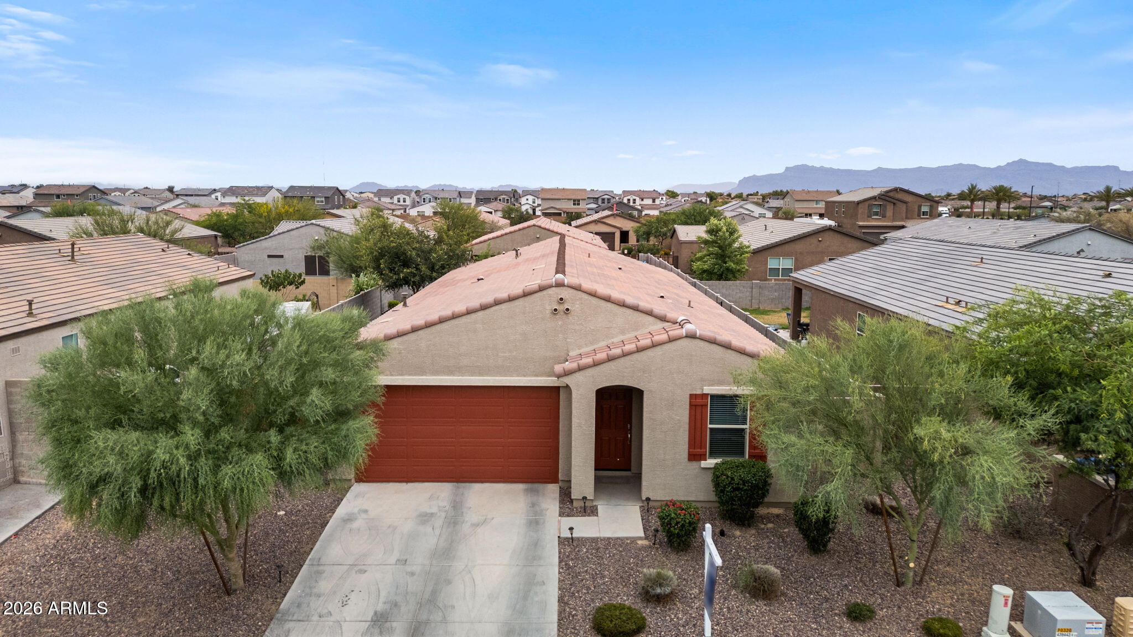
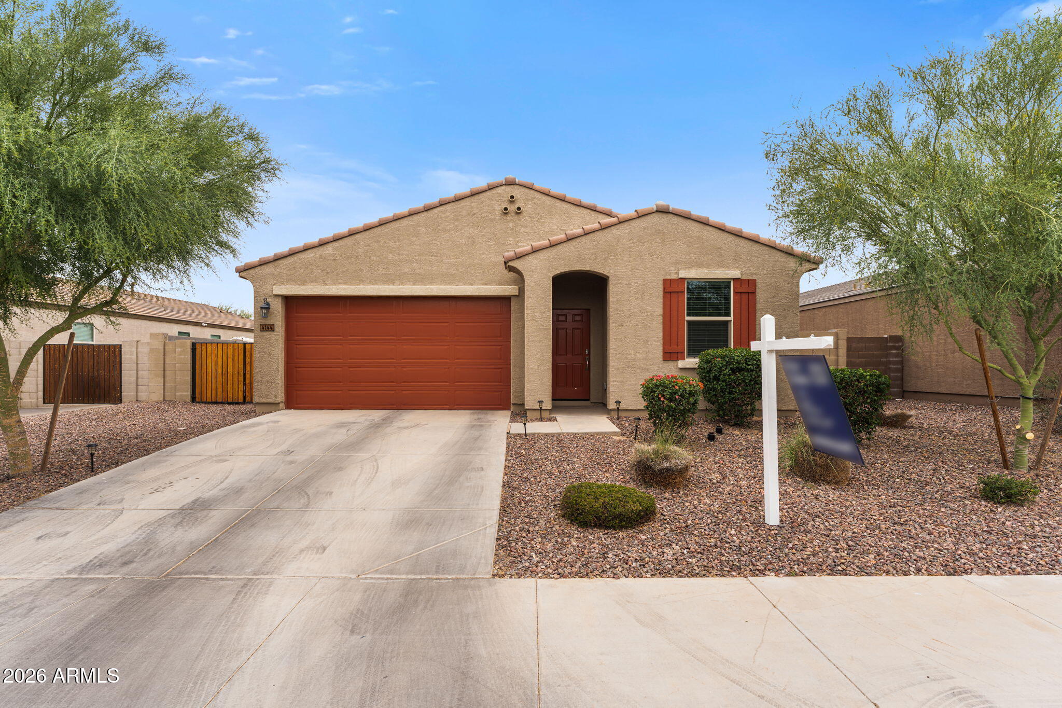
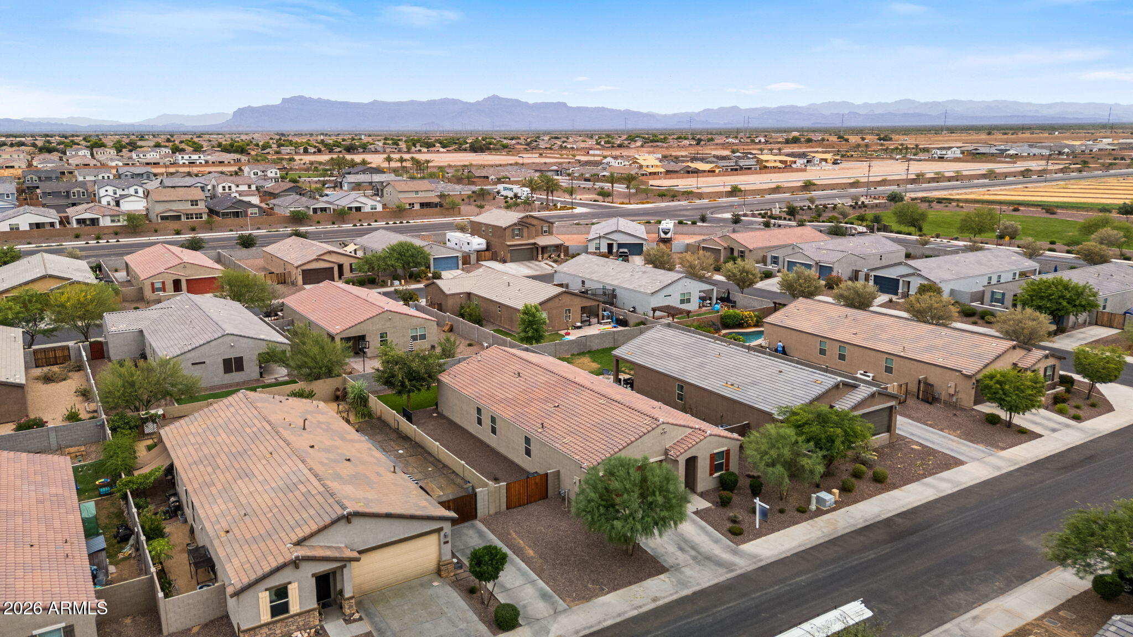
Welcome to Archer Meadows, where lifestyle, design, and everyday comfort come together in this beautifully upgraded Jubilee floor plan offering just over 2,000 sq ft of thoughtfully designed living space.
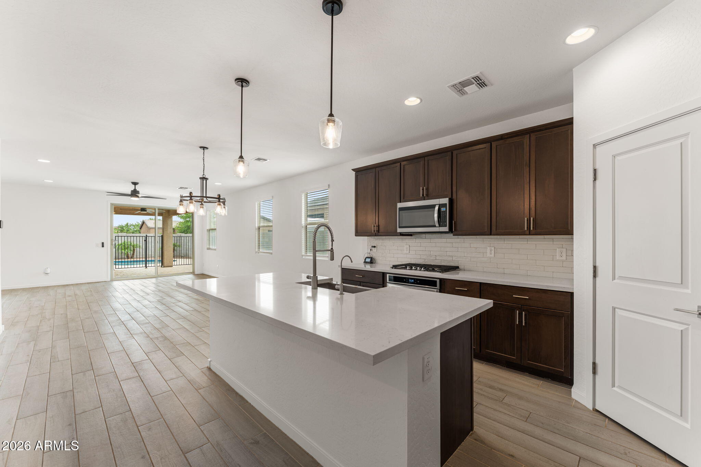
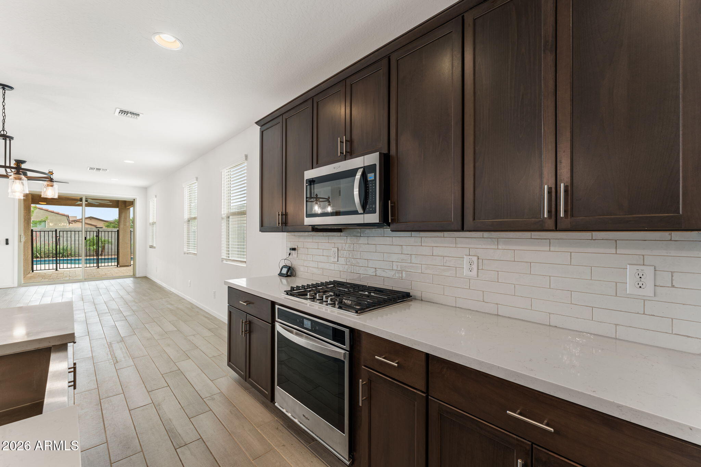
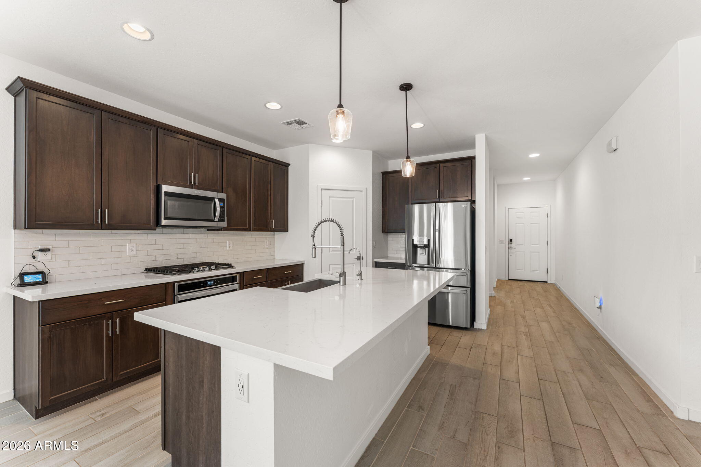
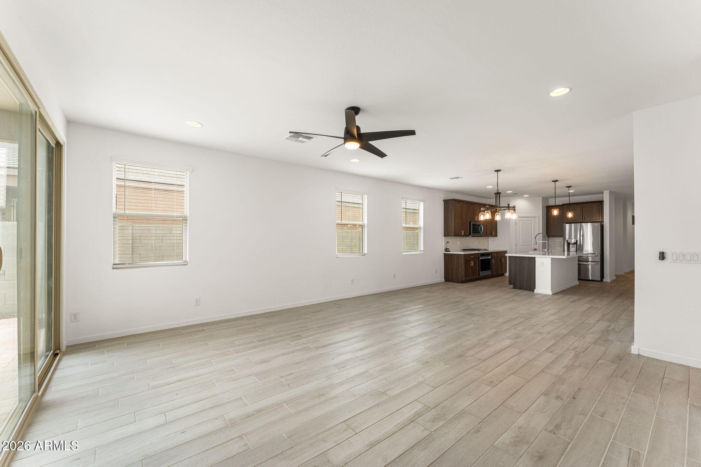
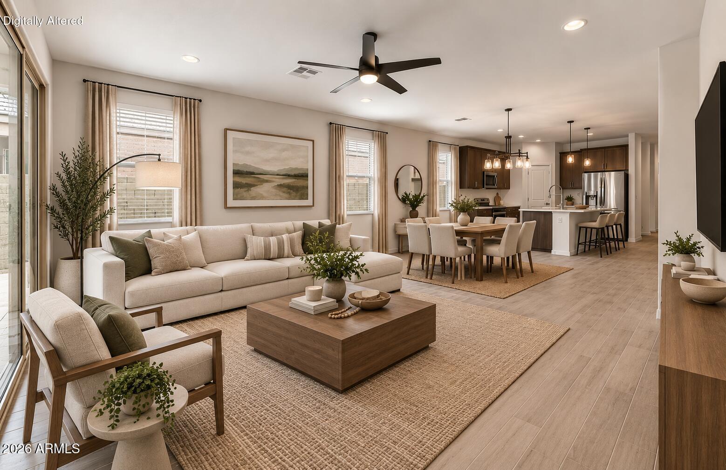
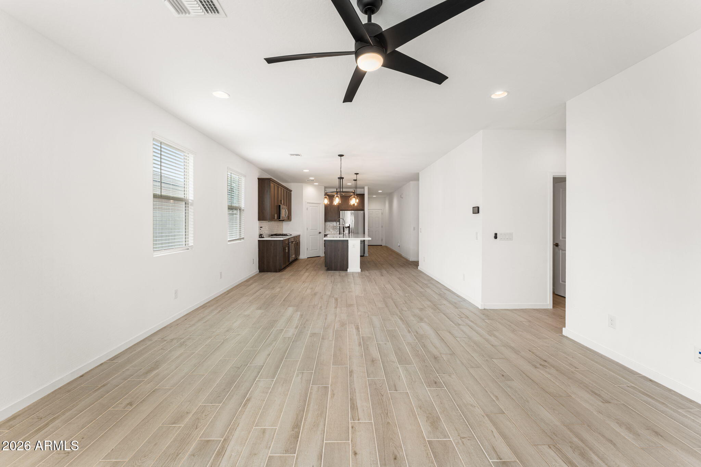
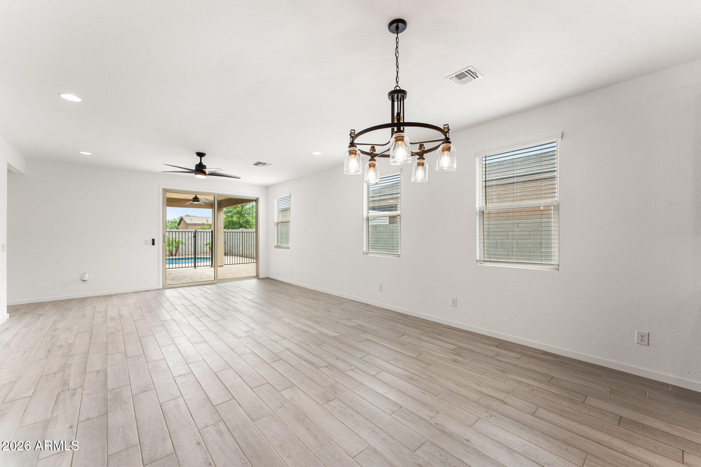
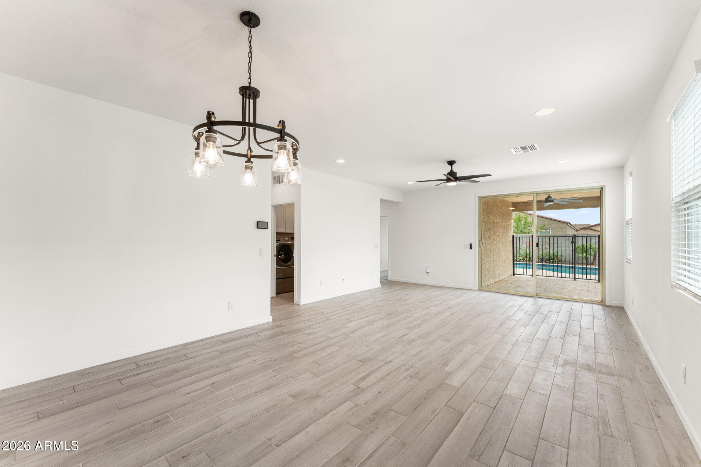
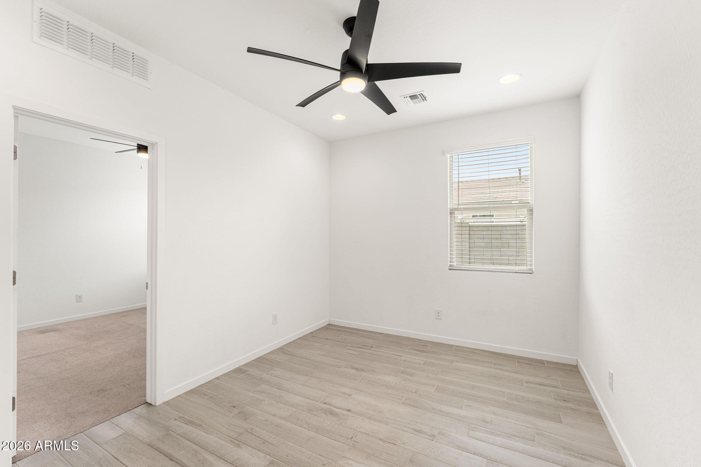
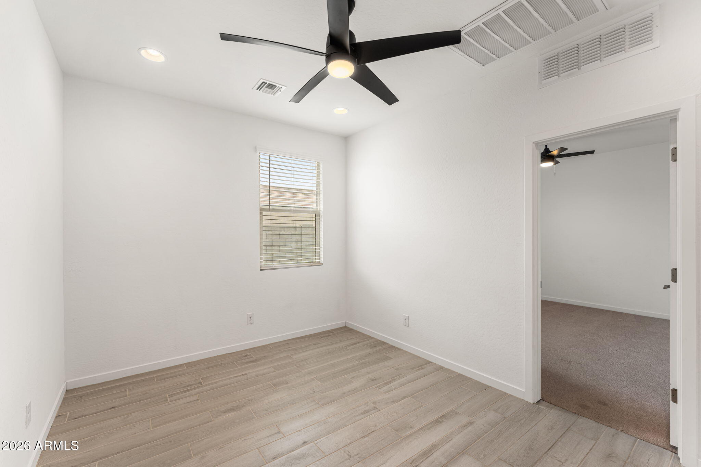
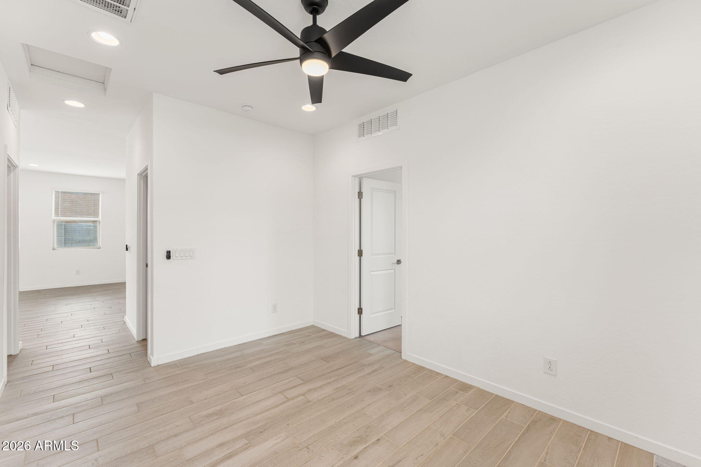
From the moment you step inside, the home feels open, bright, and effortlessly livable. Soaring 9-foot ceilings, beautiful wood like tile, and a seamless open layout create a space that's perfect for both quiet nights in and easy entertaining.
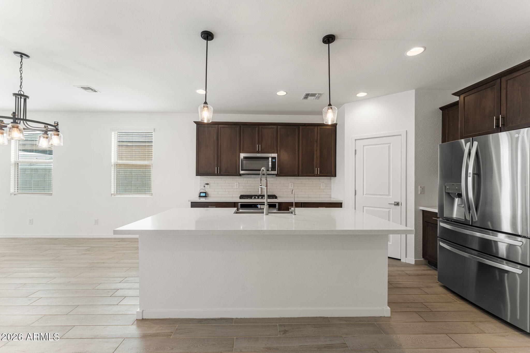
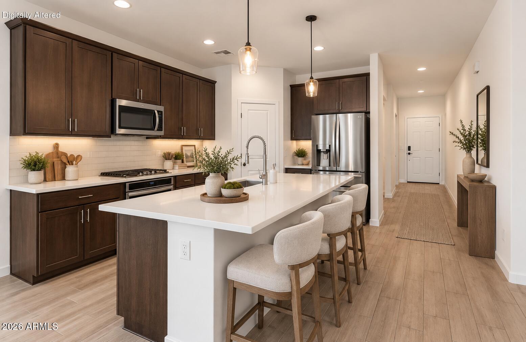
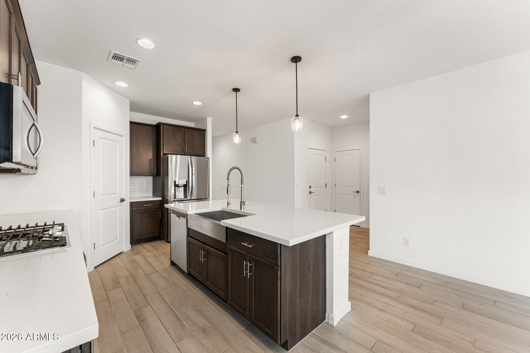
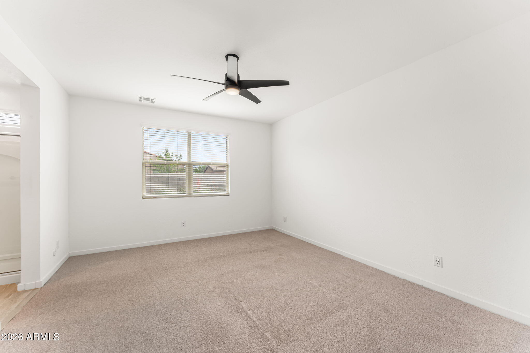
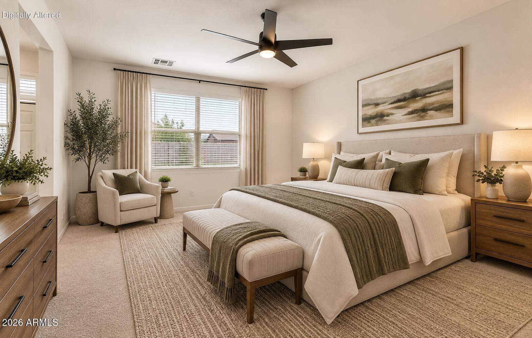
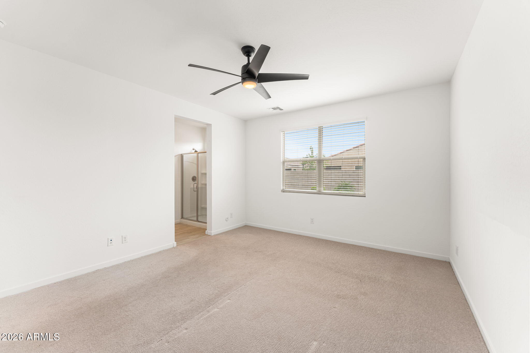
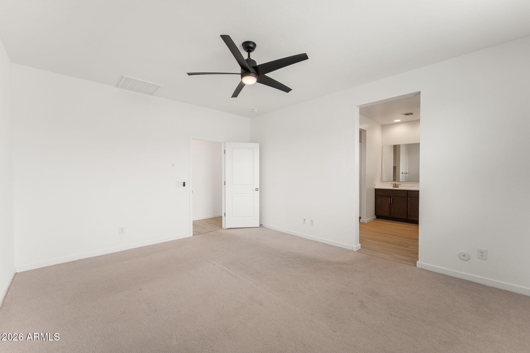
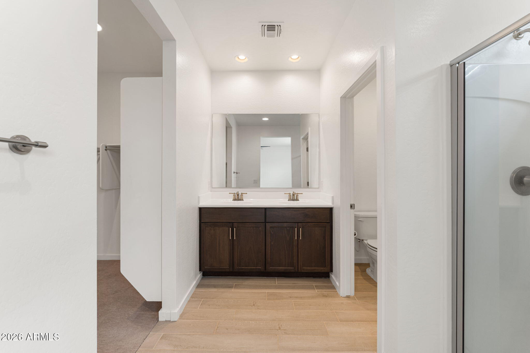
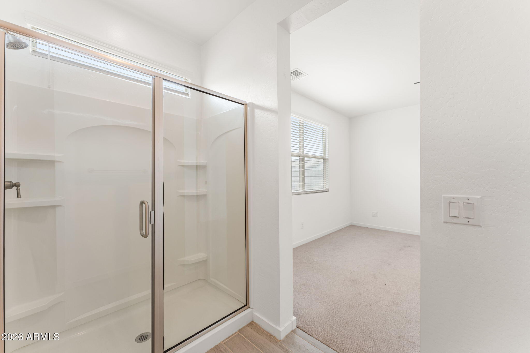
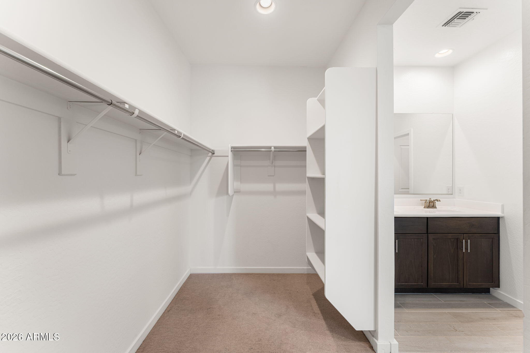
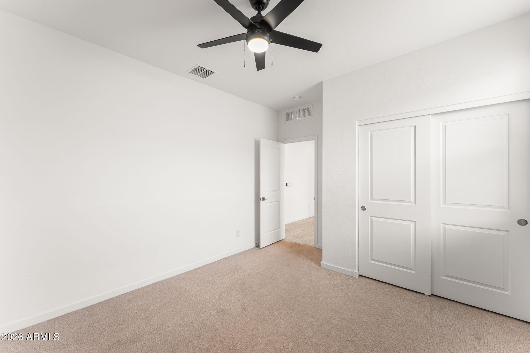
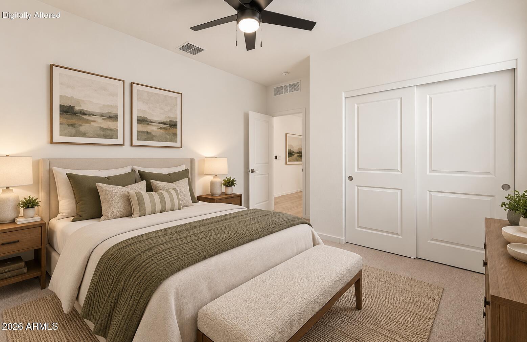
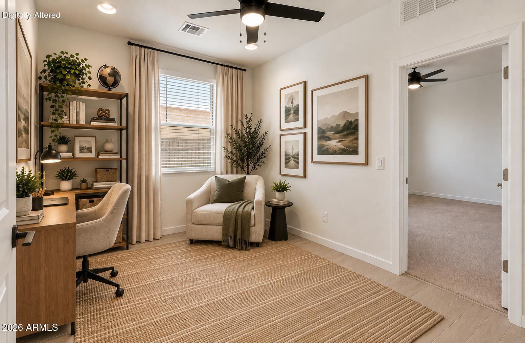
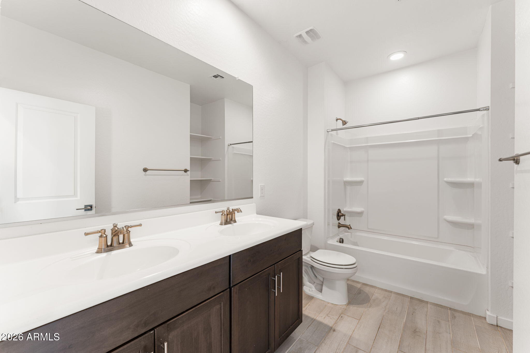
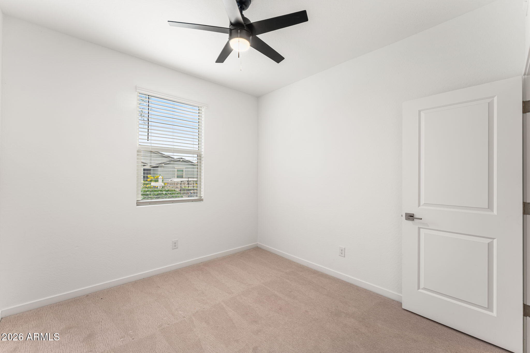
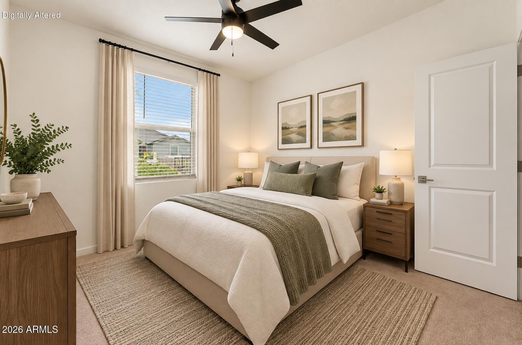
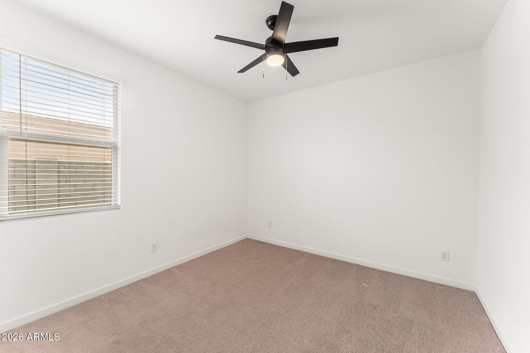
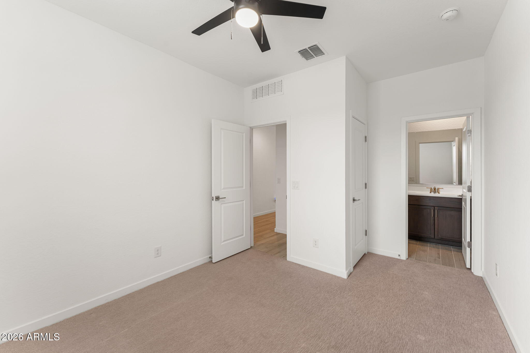
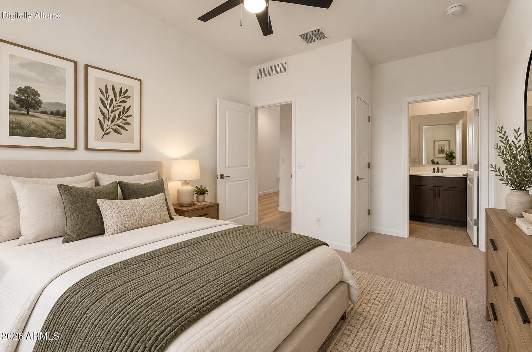
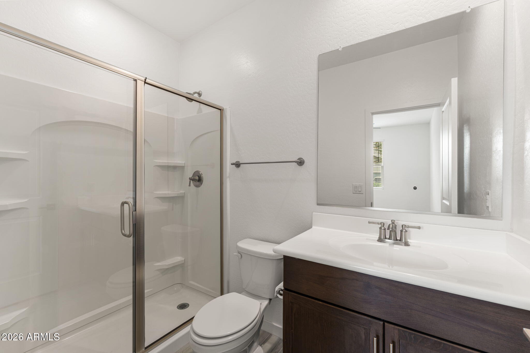
The kitchen is truly the heart of the home, featuring quartz countertops, a custom backsplash, walk-in pantry, upgraded hardware, and a large island that naturally brings everyone together. It flows into the great room and dining area, where natural light and designer lighting create an inviting, comfortable atmosphere.The split floor plan offers. ...a sense of privacy and balance. The primary suite is a peaceful retreat with dual sinks, a private toilet room, and a spacious walk-in closet. On the opposite side, you'll find two additional bedrooms, a shared bath, and a bonus teen room plus a fourth bedroom and full bath that's perfect for guests or multigenerational living.
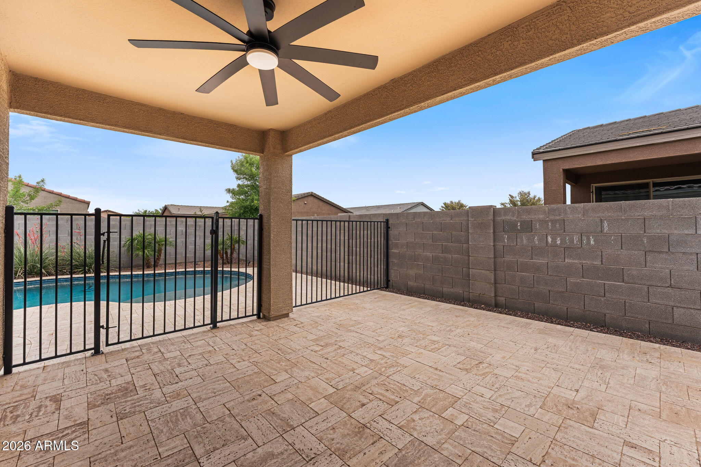
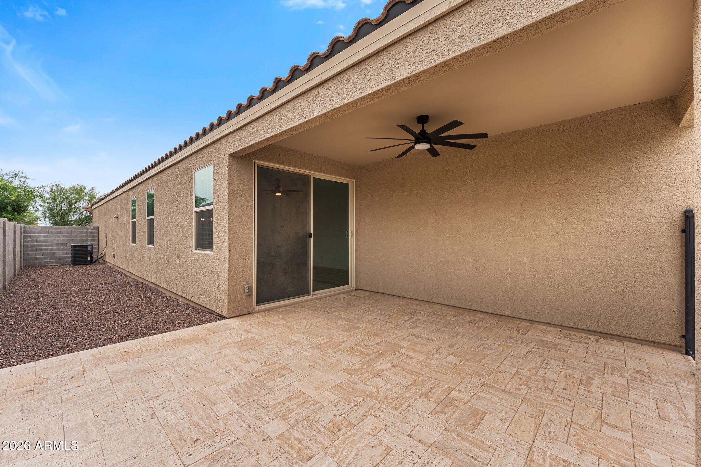
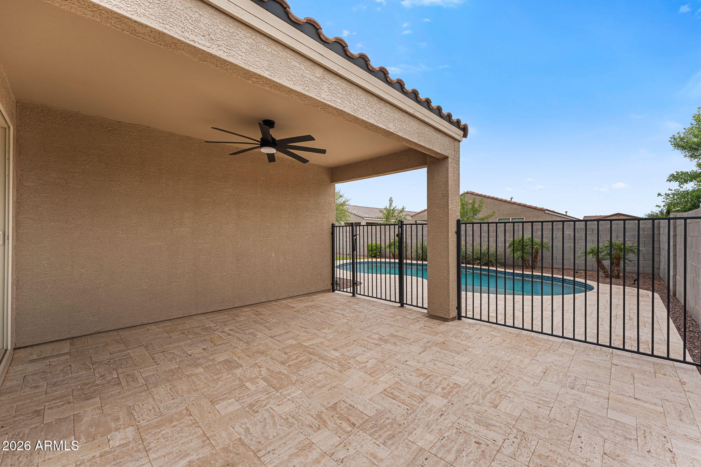
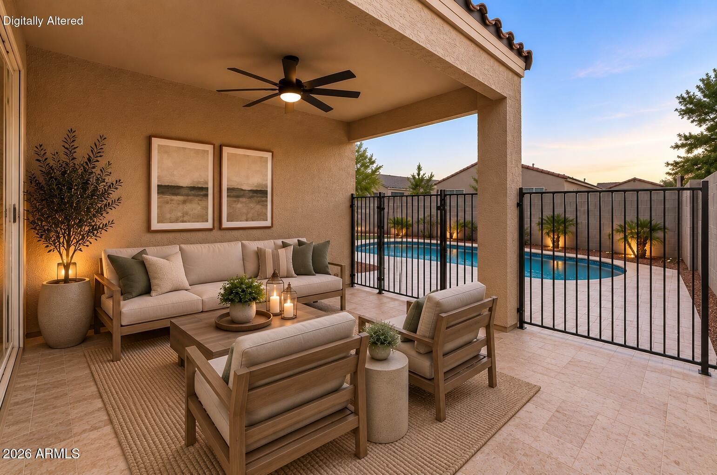
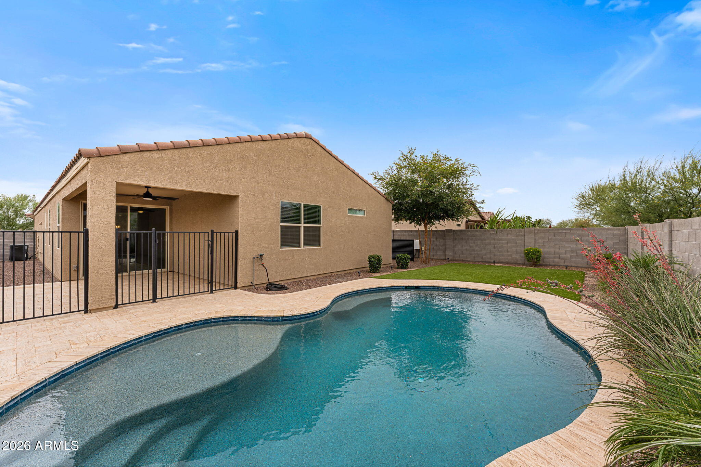
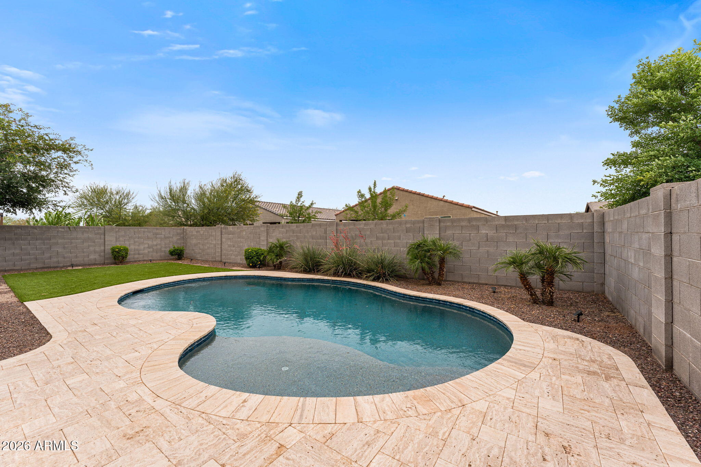
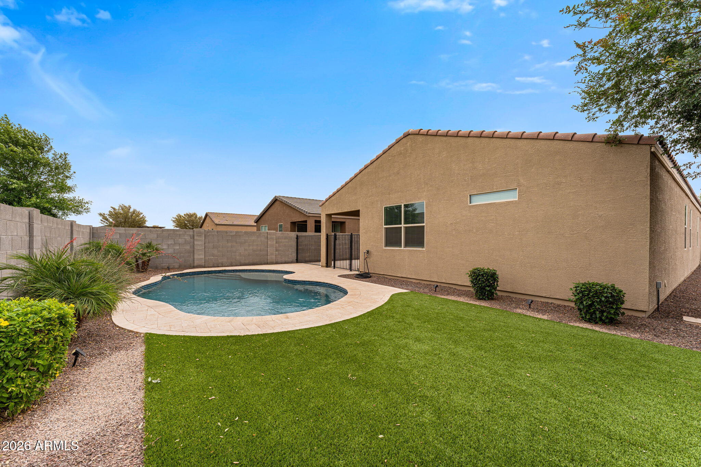
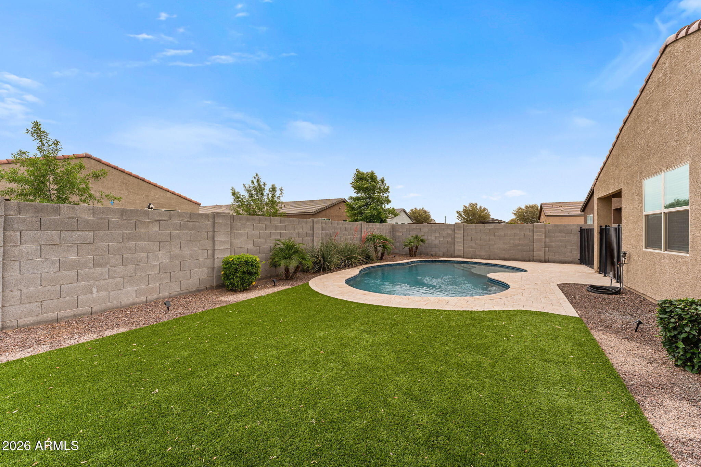
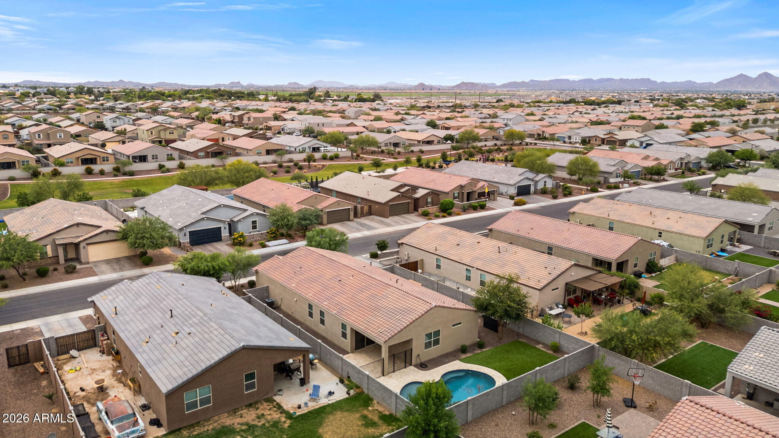
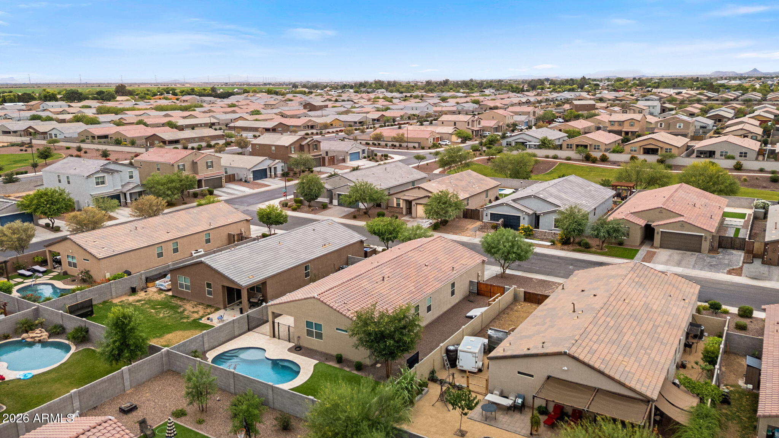
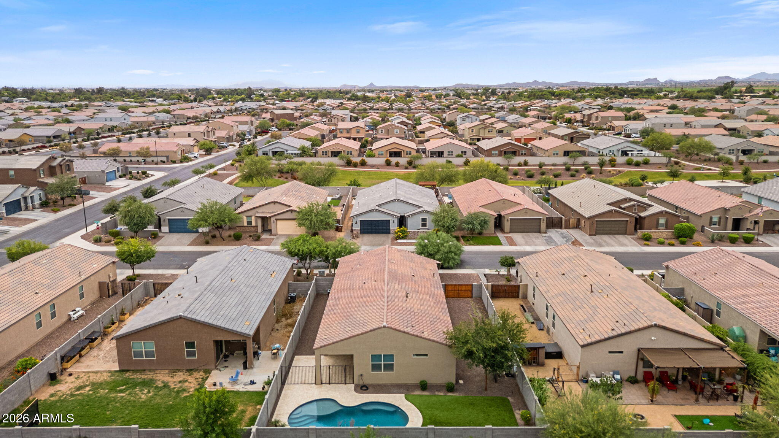
Step outside and it only gets better. The backyard has been designed for real Arizona living, featuring a pool, artificial turf, covered patio, creating a space that feels both functional and fun, whether you're hosting or unwinding.
Additional features include a whole-house water softener and reverse osmosis system. The home is also Energy Star Certified, with spray foam insulation, low-E windows, and high-efficiency systems that help keep things comfortable while saving on energy costs.
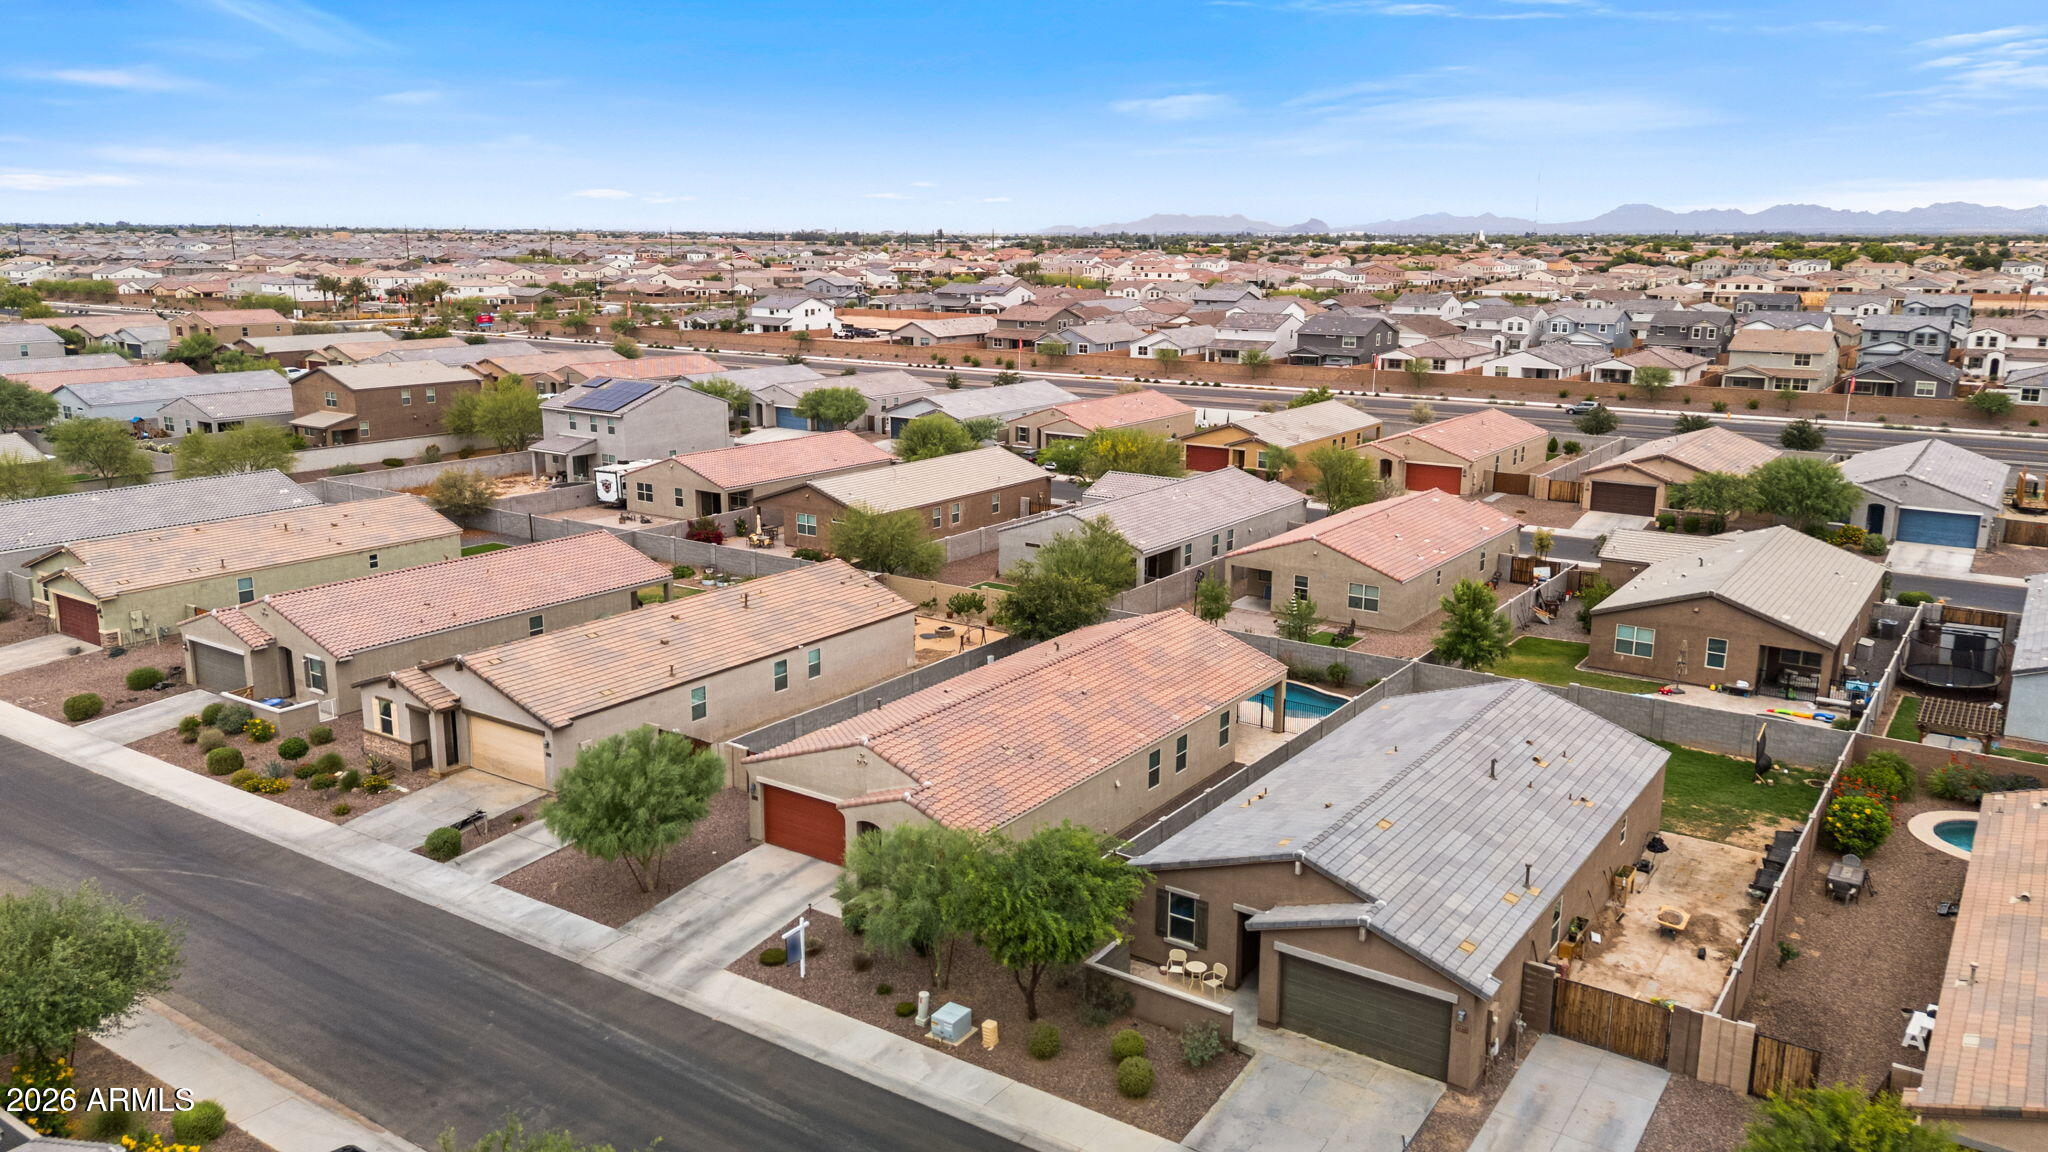
All of this, just minutes from Queen Creek's best shopping, dining, and entertainment with easy access to major roadways.
This is the kind of home that simply feels good the moment you walk in and even better once you make it yours.

Share Property

Location

4144 E SIDESADDLE Road, San Tan Valley, AZ 85140

Status

For Sale

Mortgage Calculator

Estimate your monthly mortgage payment, including the principal and interest, property taxes, and HOA. Adjust the values to generate a more accurate rate.

All estimates are provided for informational purposes only. Actual amounts may vary.
$0,000 Your Payment 20 15 65
$0,000 Your Payment

Property Amenities

Interior
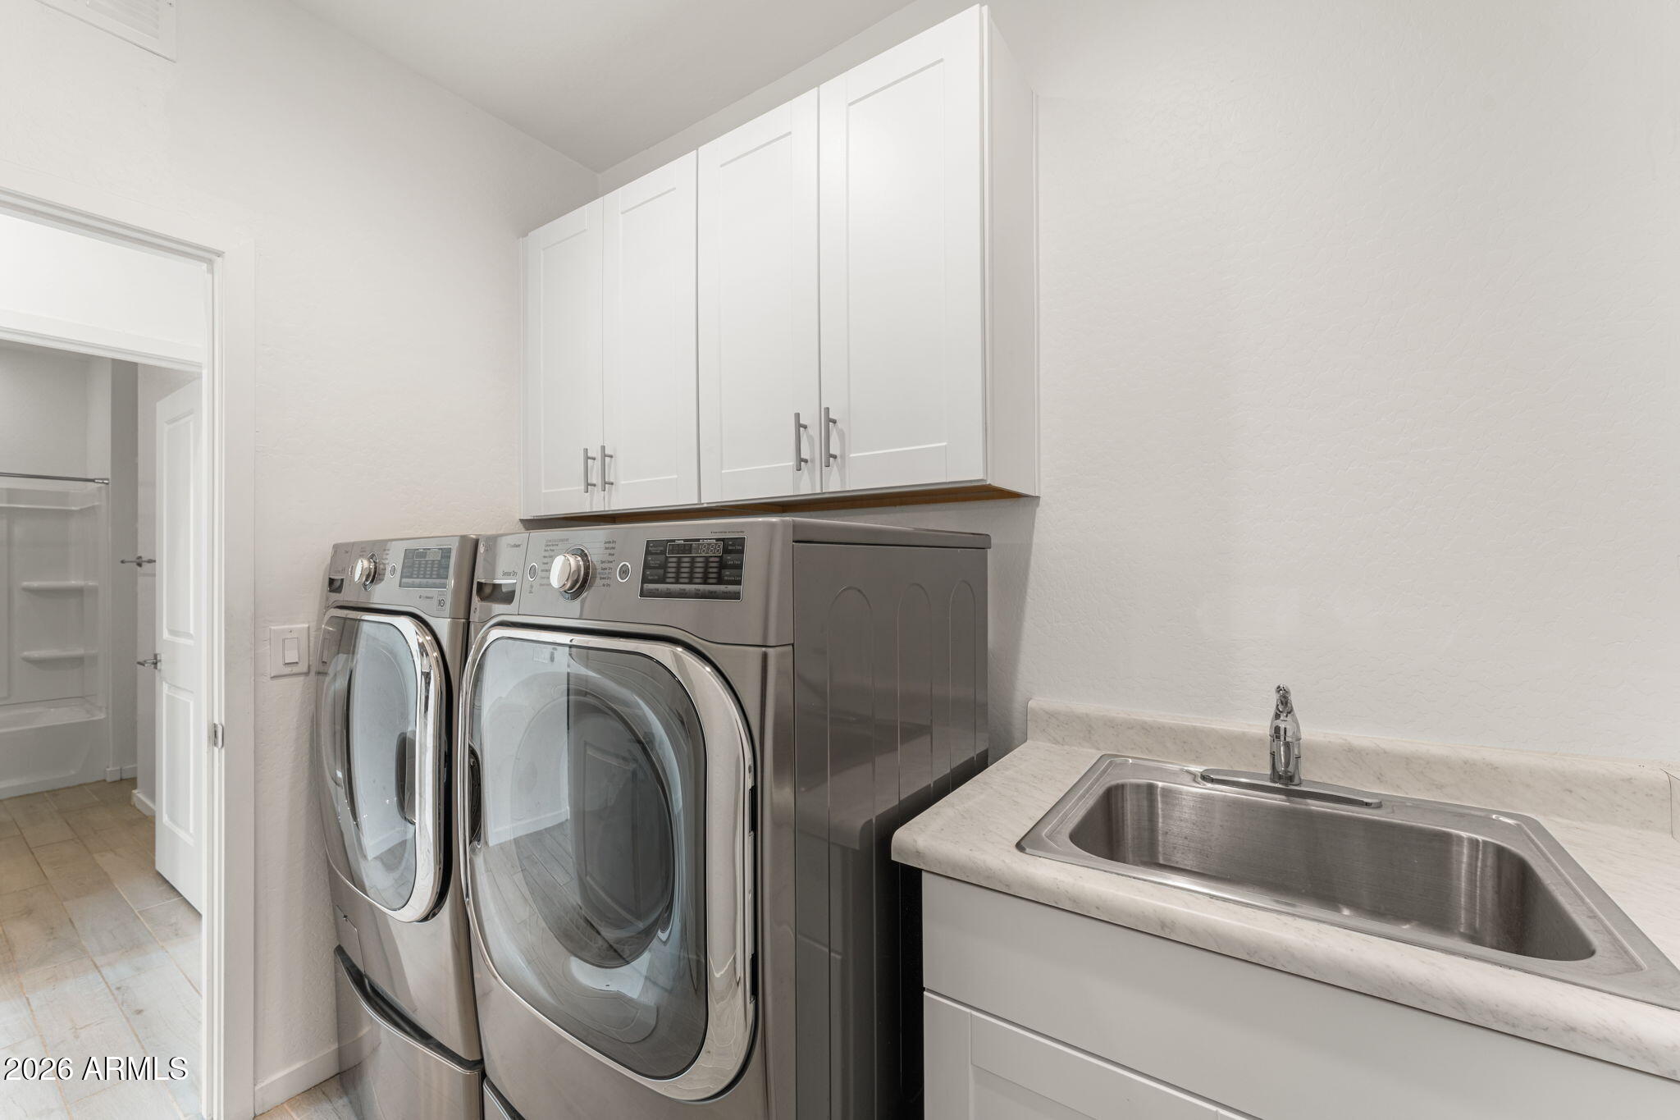
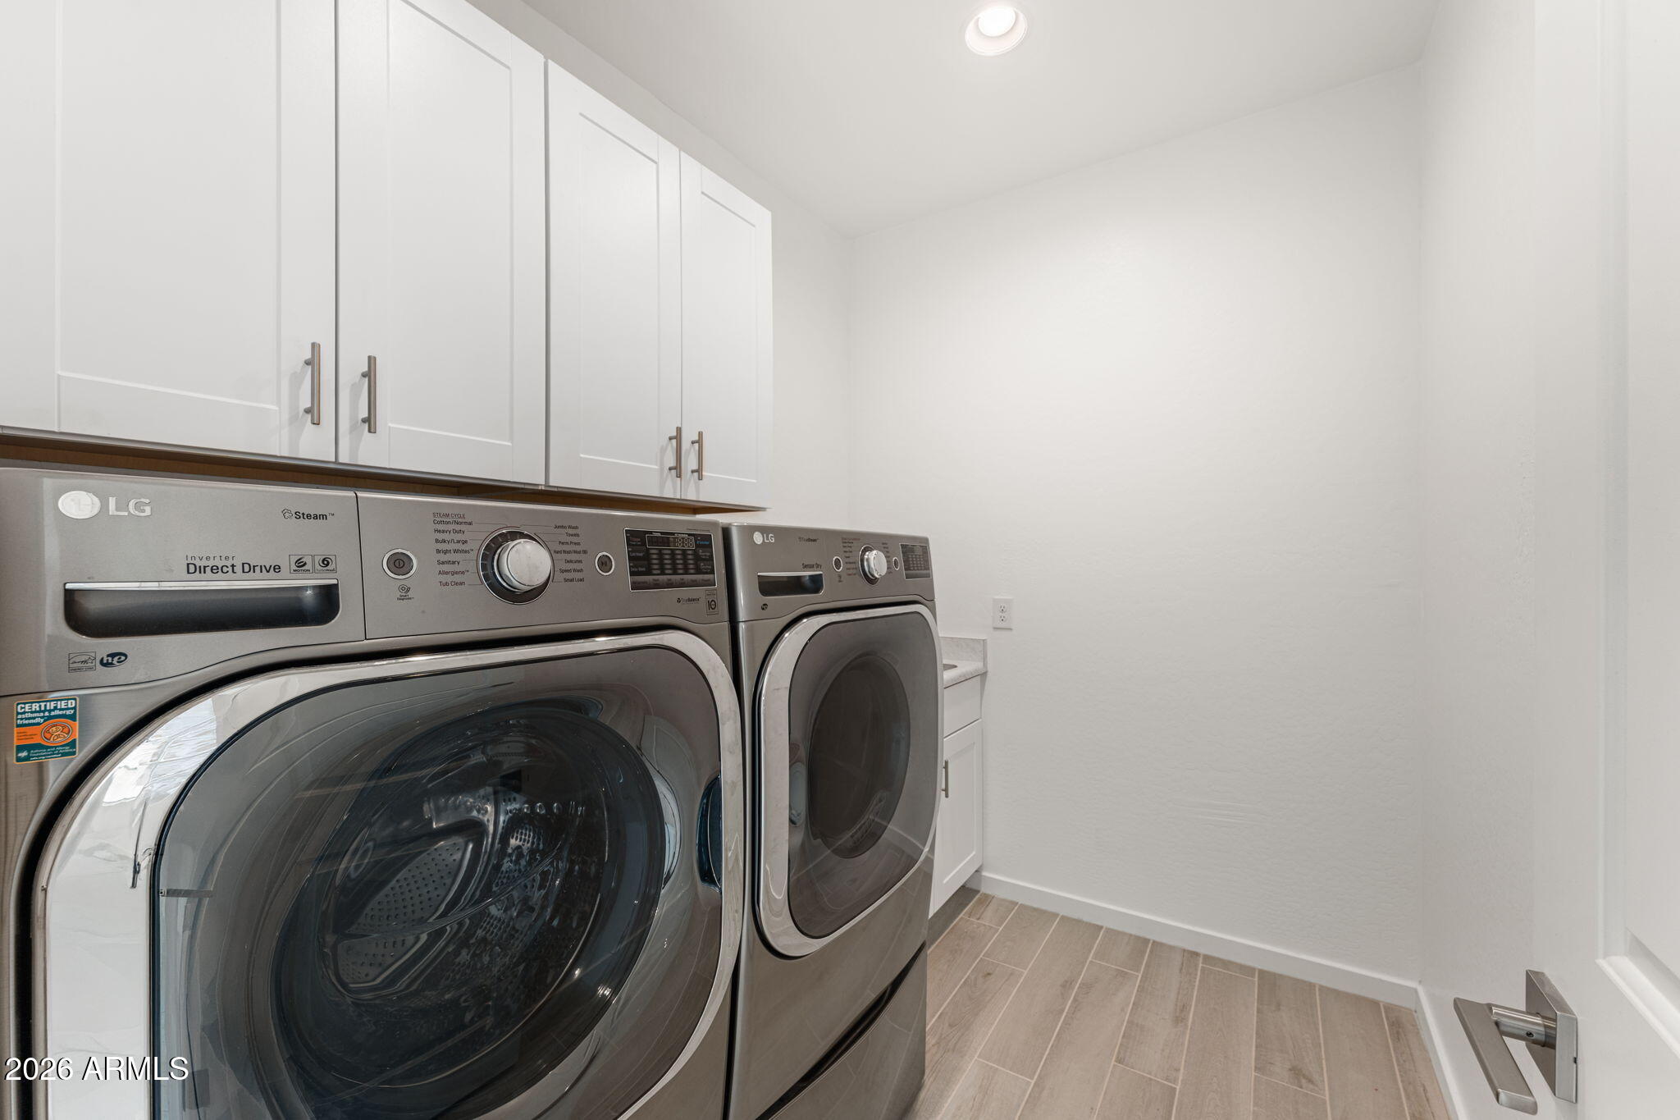
Laundry room Inside
Appliances Dryer, Washer, Water Softener Owned, Reverse Osmosis, Refrigerator, Built-in Microwave, Dishwasher, Disposal, Electric Oven, Gas Cooktop
Flooring Tile
Total Bedrooms: 4
Full Bathrooms: 3
Other Interior Features Quartz Countertops, High Speed Internet, Double Vanity, Eat-in Kitchen, Breakfast Bar, 9 Flat Ceilings, Kitchen Island, Pantry, Full Bth Master Bdrm
Area & Lot
Lot Area 7,745 Sq.Ft.
Living area 2,027 Sq.Ft.
MLS® ID 7018957
Year Built 2021
School District J O Combs Unified School District
High School Combs High School
Middle School J. O. Combs Middle School
Elementary School Ellsworth Elementary School
Architecture Styles Ranch
Type Residential
Status For Sale
Exterior
Stories 1
Pool Outdoor, Play Pool, Fenced
Air conditioning Central Air, Ceiling Fan(s), ENERGY STAR Qualified Equipment
Heat type ENERGY STAR Qualified Equipment, Natural Gas
Water Source Public
Garage Space 2.0
Sewer Public Sewer
Parking RV Gated, Garage Door Opener, Direct Access
Lot Features North/South Exposure, Sprinklers In Rear, Sprinklers In Front, Desert Front, Synthetic Grass Back, Auto Timer H 2 O Front, Auto Timer H 2 O Back
Roof Tile
Finance
Sales Price $489,500
HOA Fees $167 monthly
Real Estate Tax $1,864 yearly
image

Schedule a Showing

We would love to show you our beautiful property. Please select your preferred date and time below. An agent will be in touch shortly to confirm your appointment.

Schedule a Showing

We would love to show you our beautiful property. Please select your preferred date and time below. An agent will be in touch shortly to confirm your appointment.

Thank you for your interest in 4144 E SIDESADDLE Road, San Tan Valley, AZ 85140. We are reviewing your request and will be in touch shortly!

Queen Creek

Work With Us

We pride ourselves on providing personalized solutions that bring our clients closer to their dream properties and enhance their long-term wealth. Contact us today to find out how we can be of assistance to you!










