Leave a Message

Thank you for your message. We will be in touch with you shortly.

4152 W BRADSHAW CREEK Lane
VIEW PHOTOS
Courtesy of SERHANT., Matthew Caren Listing Contact: 602-777-3176 
$525,000

4152 W BRADSHAW CREEK Lane

3 Beds 3 Baths 1,951 Sq.Ft. 5,536 Sq.Ft.

Description

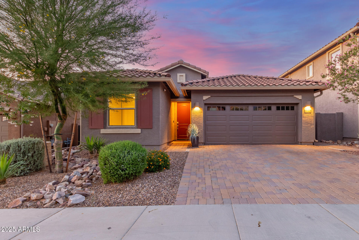
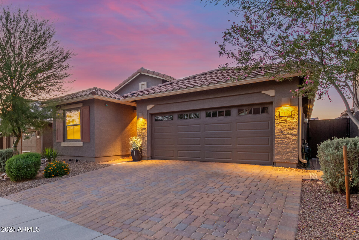
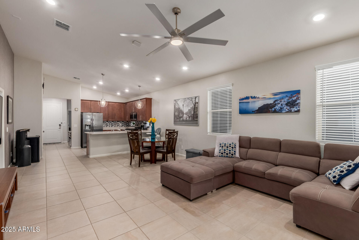
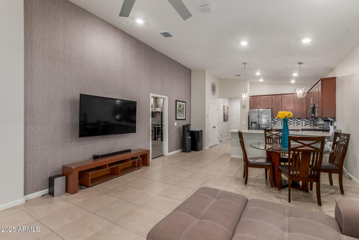
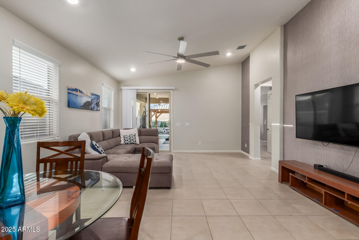
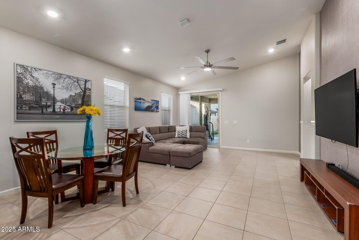
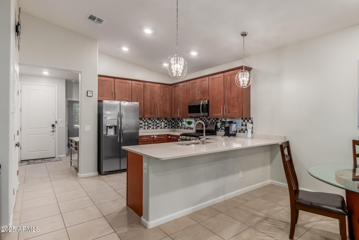
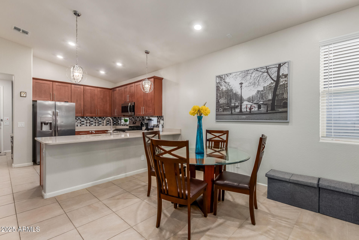
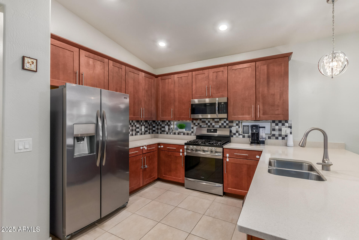
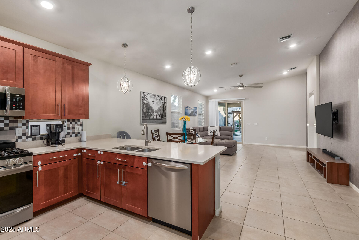
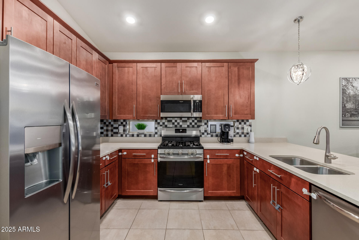
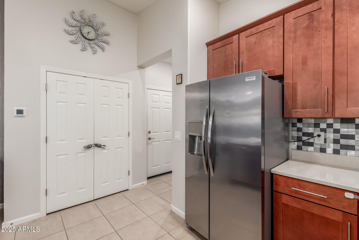
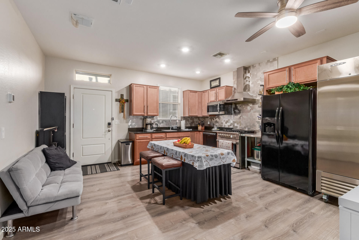
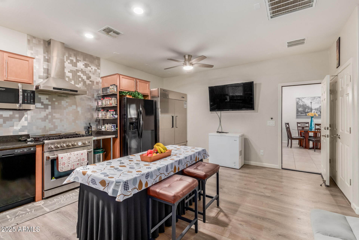
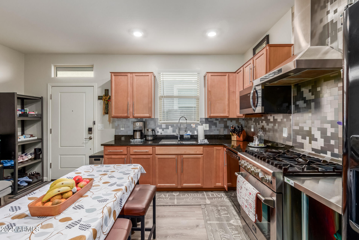
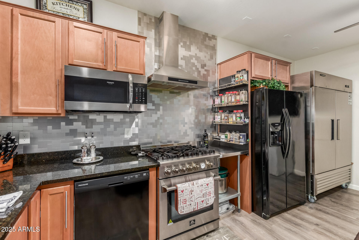
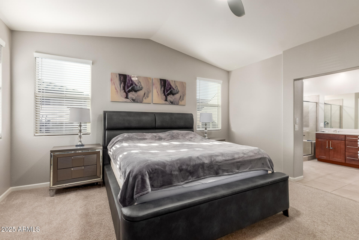
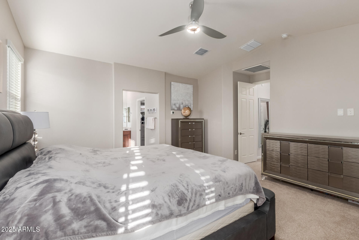
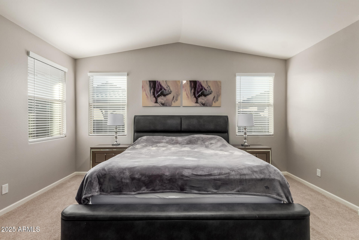
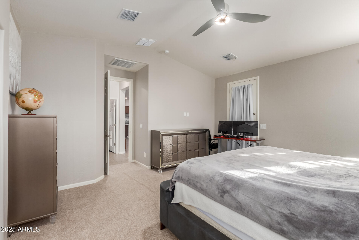
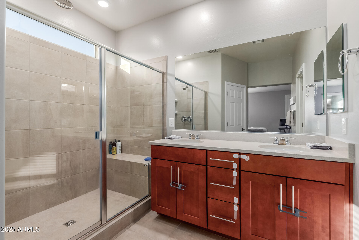
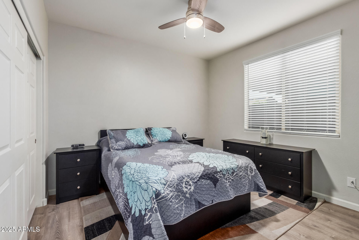
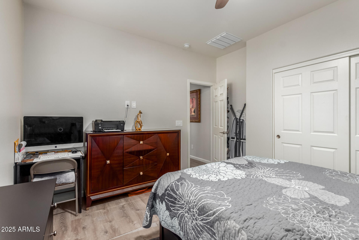
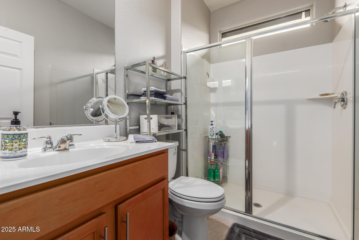
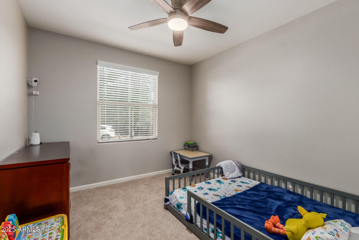
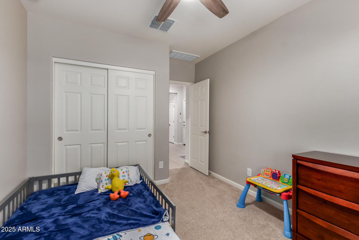
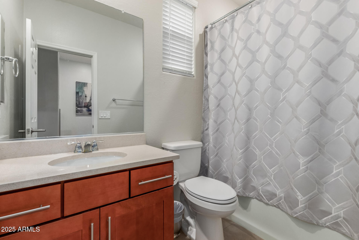
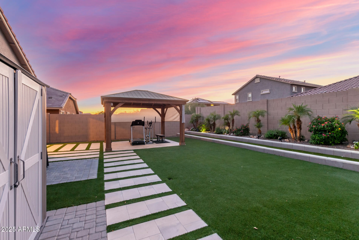
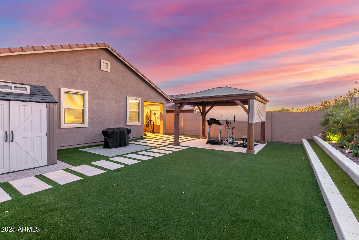
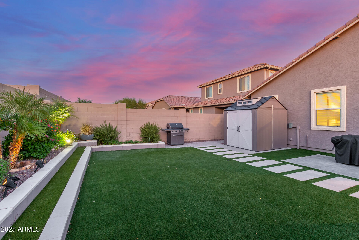
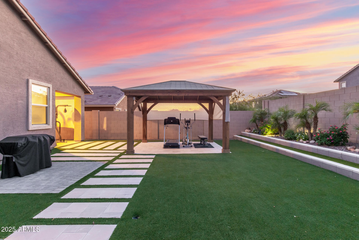
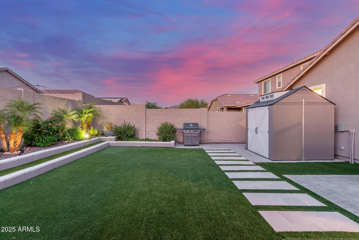
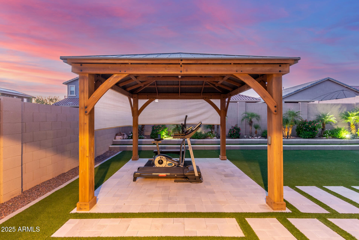
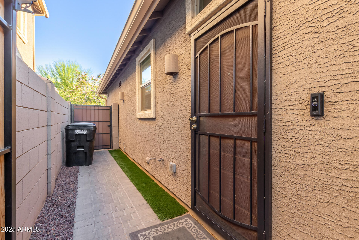
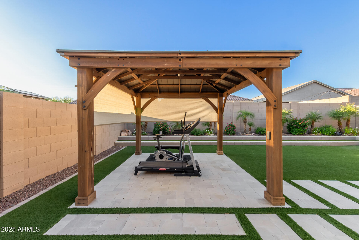
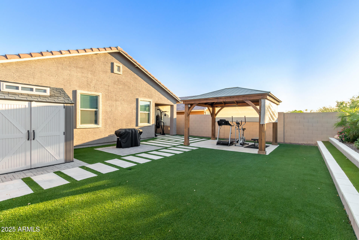
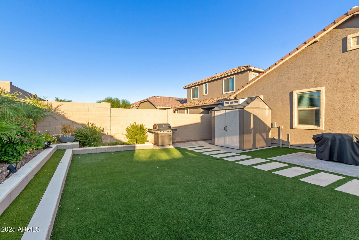
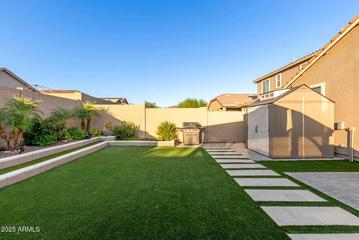
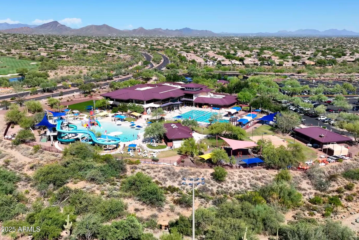
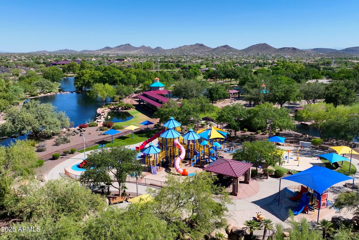
Discover this beautifully designed single-level home in Anthem Parkside featuring 3 bedrooms and 3 bathrooms, including a private in-law suite with its own entrance, full kitchen, bedroom, and bath, perfect as a guest space, office, studio, or rental. The open-concept layout is filled with natural light and modern touches. Step outside to a fully landscaped backyard with artificial turf, travertine decking, and raised flower beds. Enjoy Anthem's top-tier amenities: playgrounds, clubhouse, heated pools, and a full fitness center. Flexible living in a vibrant community!

Share Property

Location

4152 W BRADSHAW CREEK Lane, New River, AZ 85087

Status

Sold

Date Sold

October 16, 2025

Property Amenities

Interior
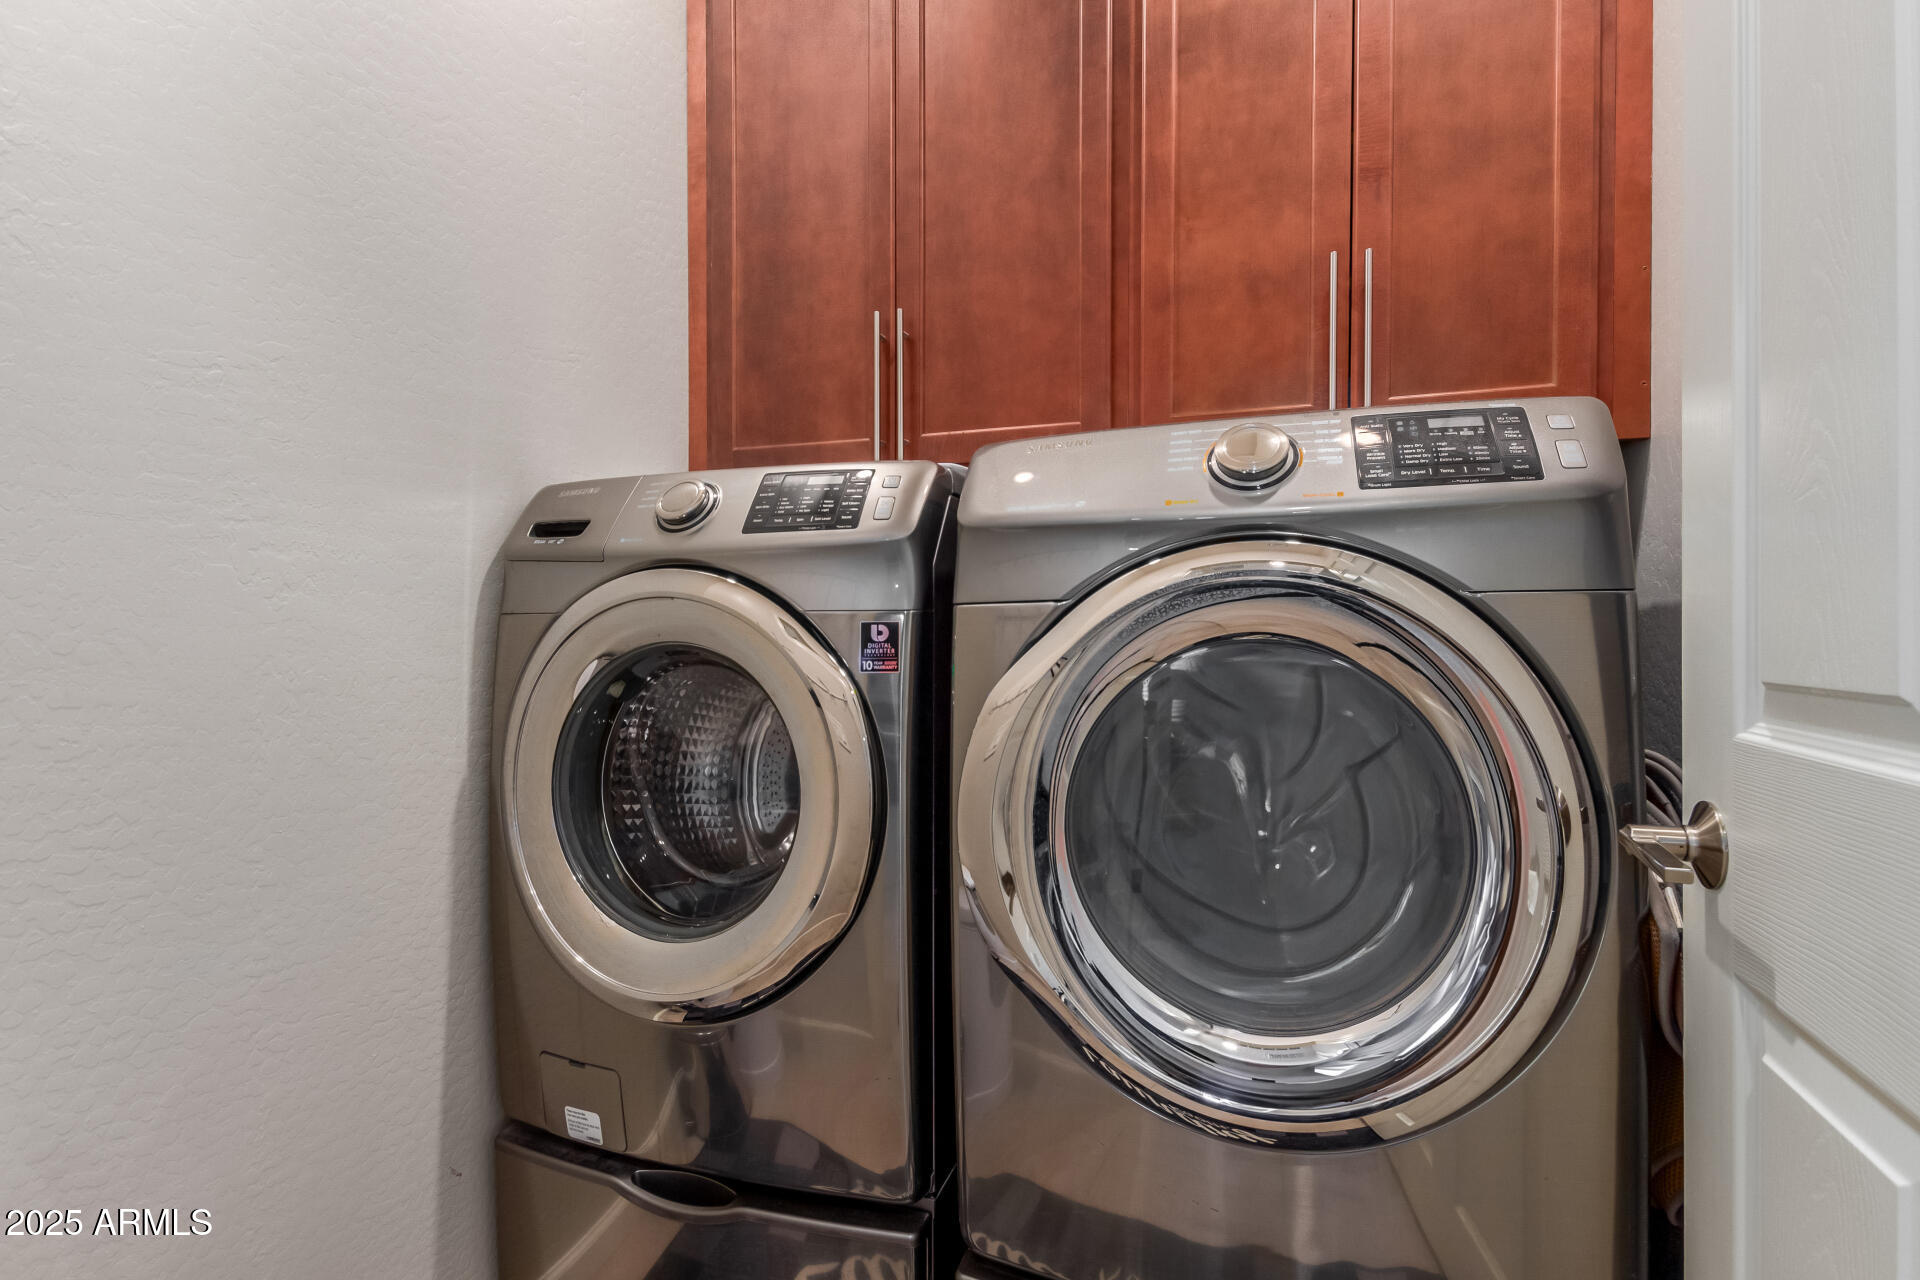
Laundry room Inside, Wshr/Dry Hook Up Only
Appliances Built-in Microwave, Dishwasher, Disposal, Gas Range, Gas Oven
Flooring Carpet, Laminate, Tile
Total Bedrooms: 3
Other Interior Features Non-laminate Counter, High Speed Internet, Smart Home, Double Vanity, Breakfast Bar, No Interior Steps, Vaulted Ceiling(s), Pantry, 3/4 Bath Master Bdrm
Area & Lot
Lot Area 5,536 Sq.Ft.
Living area 1,951 Sq.Ft.
MLS® ID 6885703
Year Built 2020
School District Deer Valley Unified District
High School Boulder Creek High School
Middle School Gavilan Peak School
Elementary School New River Elementary School
Architecture Styles Ranch
Type Residential
Status Sold
Exterior
Stories 1
Pool None
Air conditioning Central Air, Ceiling Fan(s)
Heat type Natural Gas
Disability Features Lever Handles, Bath Lever Faucets
Water Source City Water
Garage Space 2.0
Sewer Public Sewer
Other Exterior Features Storage
Parking Garage Door Opener, Direct Access
Lot Features North/South Exposure, Sprinklers In Front, Desert Front, Synthetic Grass Back
Roof Tile
Finance
Sales Price $525,000
HOA Fees $51 quarterly
Real Estate Tax $2,135 yearly

Work With Us

We pride ourselves on providing personalized solutions that bring our clients closer to their dream properties and enhance their long-term wealth. Contact us today to find out how we can be of assistance to you!










