Leave a Message

Thank you for your message. We will be in touch with you shortly.

41576 N 107TH Way
41576 N 107TH Way
41576 N 107TH Way
41576 N 107TH Way
41576 N 107TH Way
41576 N 107TH Way
41576 N 107TH Way
41576 N 107TH Way
41576 N 107TH Way
41576 N 107TH Way
41576 N 107TH Way
41576 N 107TH Way
41576 N 107TH Way
41576 N 107TH Way
41576 N 107TH Way
41576 N 107TH Way
41576 N 107TH Way
41576 N 107TH Way
41576 N 107TH Way
41576 N 107TH Way
41576 N 107TH Way
41576 N 107TH Way
41576 N 107TH Way
41576 N 107TH Way
41576 N 107TH Way
41576 N 107TH Way
41576 N 107TH Way
41576 N 107TH Way
41576 N 107TH Way
41576 N 107TH Way
41576 N 107TH Way
41576 N 107TH Way
41576 N 107TH Way
41576 N 107TH Way
41576 N 107TH Way
41576 N 107TH Way
41576 N 107TH Way
41576 N 107TH Way
41576 N 107TH Way
41576 N 107TH Way
41576 N 107TH Way
41576 N 107TH Way
41576 N 107TH Way
41576 N 107TH Way
41576 N 107TH Way
41576 N 107TH Way
41576 N 107TH Way
41576 N 107TH Way
41576 N 107TH Way
41576 N 107TH Way
41576 N 107TH Way
41576 N 107TH Way
41576 N 107TH Way
41576 N 107TH Way
41576 N 107TH Way
VIEW PHOTOS
Courtesy of SERHANT., Linda R Salkow Listing Contact: 480-620-3511 
$1,575,000

41576 N 107TH Way

2 Beds 3 Baths 2,577 Sq.Ft. 0.34 Acres

Description

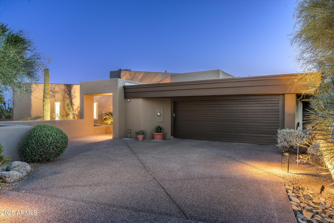
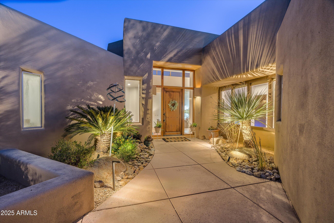
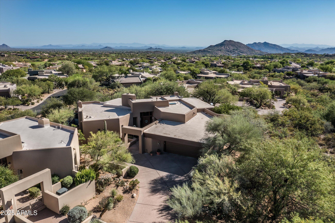
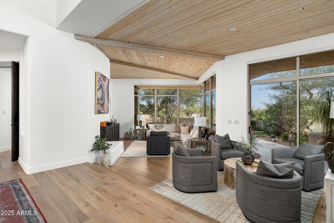
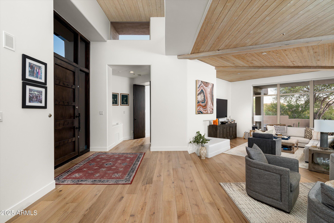
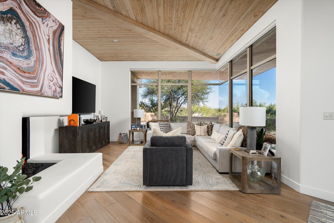
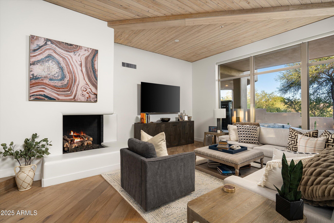
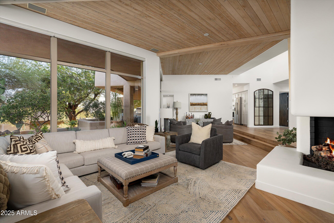
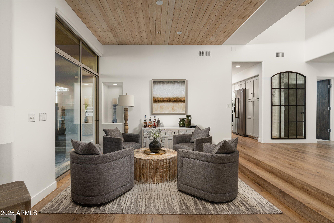
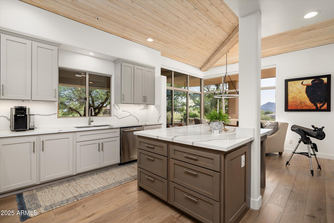
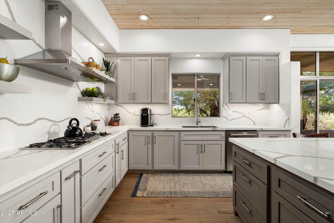
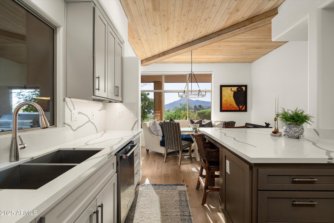
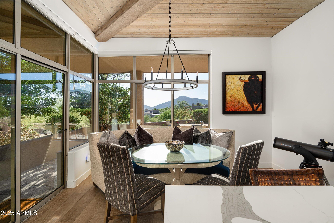
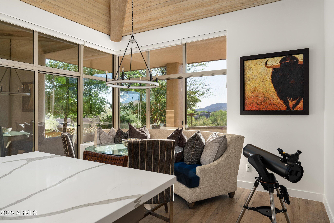
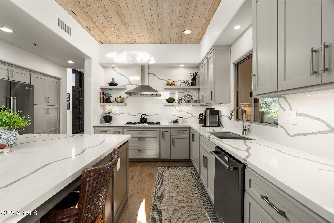
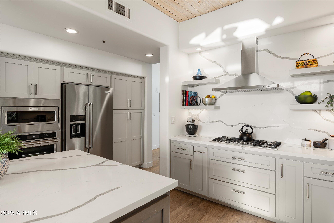
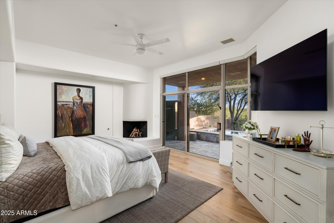
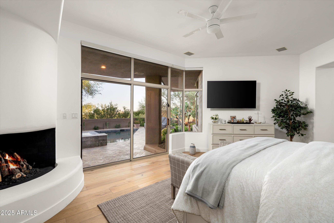
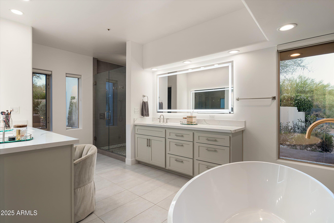
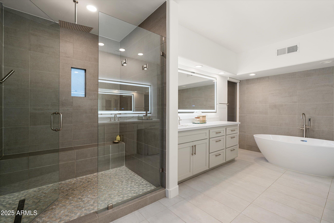
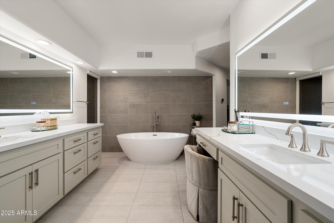
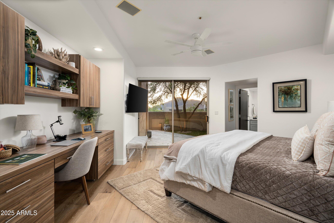
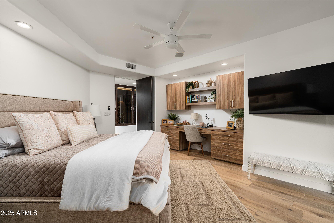
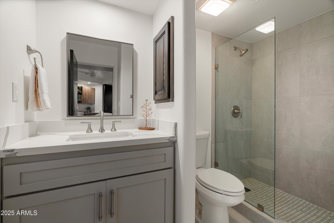
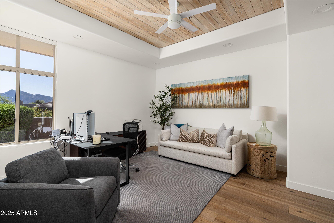
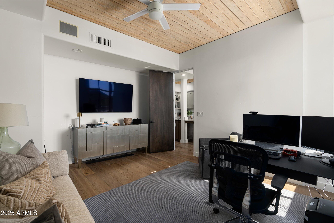
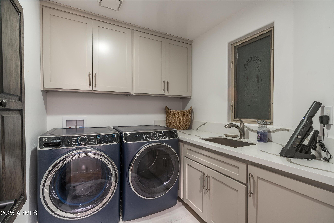
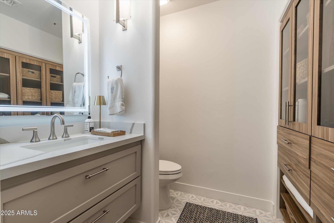
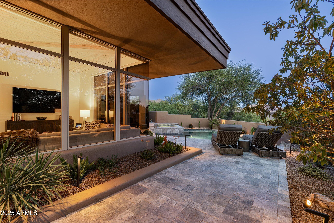
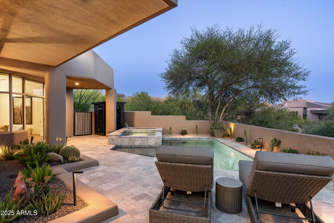
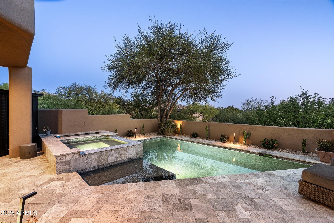
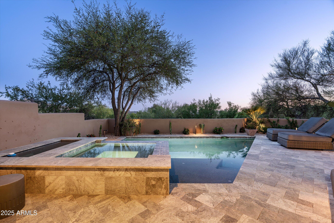
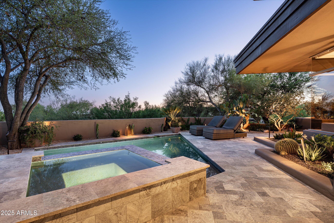
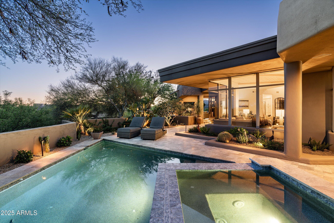
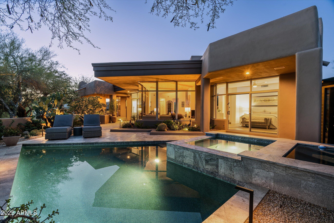
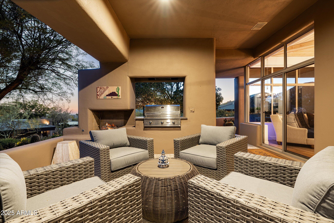
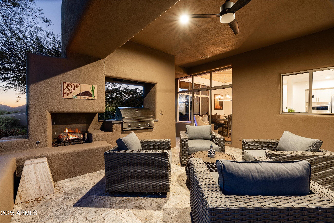
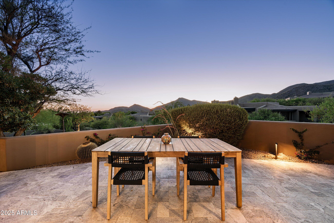
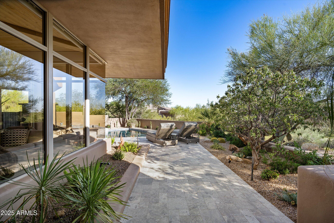
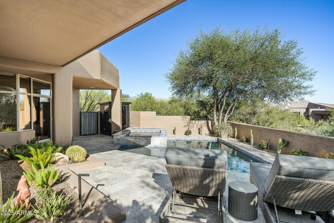
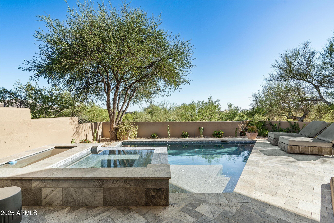
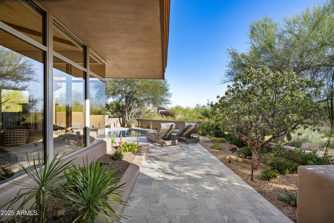
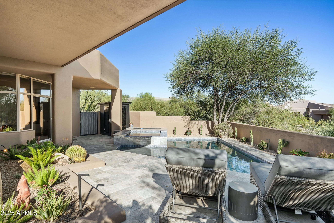
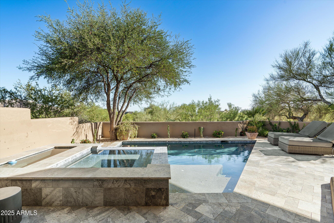
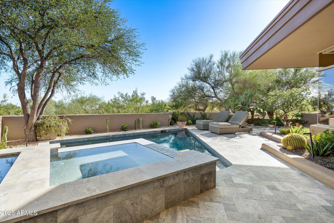
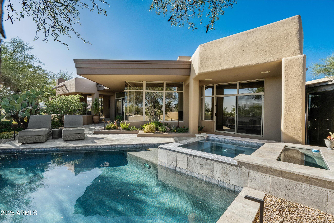
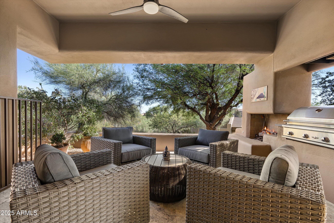
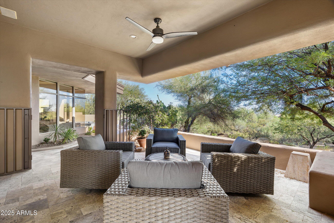
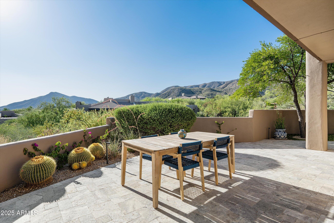
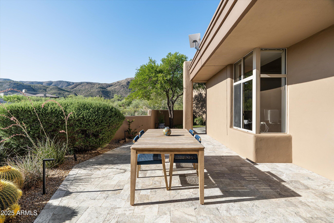
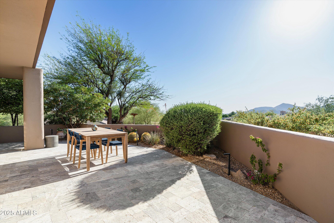
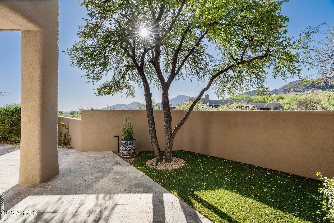
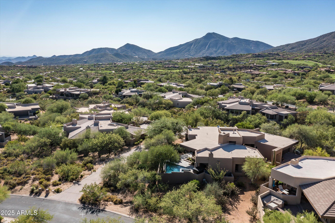
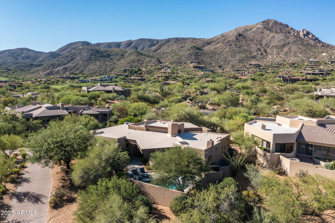
This Cochise Ridge home in the Desert Mountain community sounds absolutely stunning! With its modern transformation, featuring two bedroom en-suites plus an office or potential third bedroom, it offers both style and functionality. The recent remodel, highlighted by new hardwood floors, quartzite countertops, and updated appliances, adds a fresh touch throughout.The addition of a new pool, cold plunge, spa, and sauna enhances outdoor living, making it perfect for relaxation and entertaining. Plus, the breathtaking mountain views and ample outdoor seating create an inviting atmosphere. It truly seems like a unique gem in a beautiful setting! If you have any specific questions or need further details, feel free to ask!
No membership available

Share Property

Location

41576 N 107TH Way, Scottsdale, AZ 85262

Status

Sold

Date Sold

September 4, 2025

Property Amenities

Interior
Laundry room Inside
Fireplace Exterior Fireplace, Living Room, Master Bedroom
Appliances Dryer, Washer, Water Softener Owned, Reverse Osmosis, Refrigerator, Built-in Microwave, Dishwasher, Disposal, Gas Range, Gas Oven, Gas Cooktop, Water Purifier
Flooring Carpet, Tile, Wood
Total Bedrooms: 2
Half Bathrooms: 1
Full Bathrooms: 2
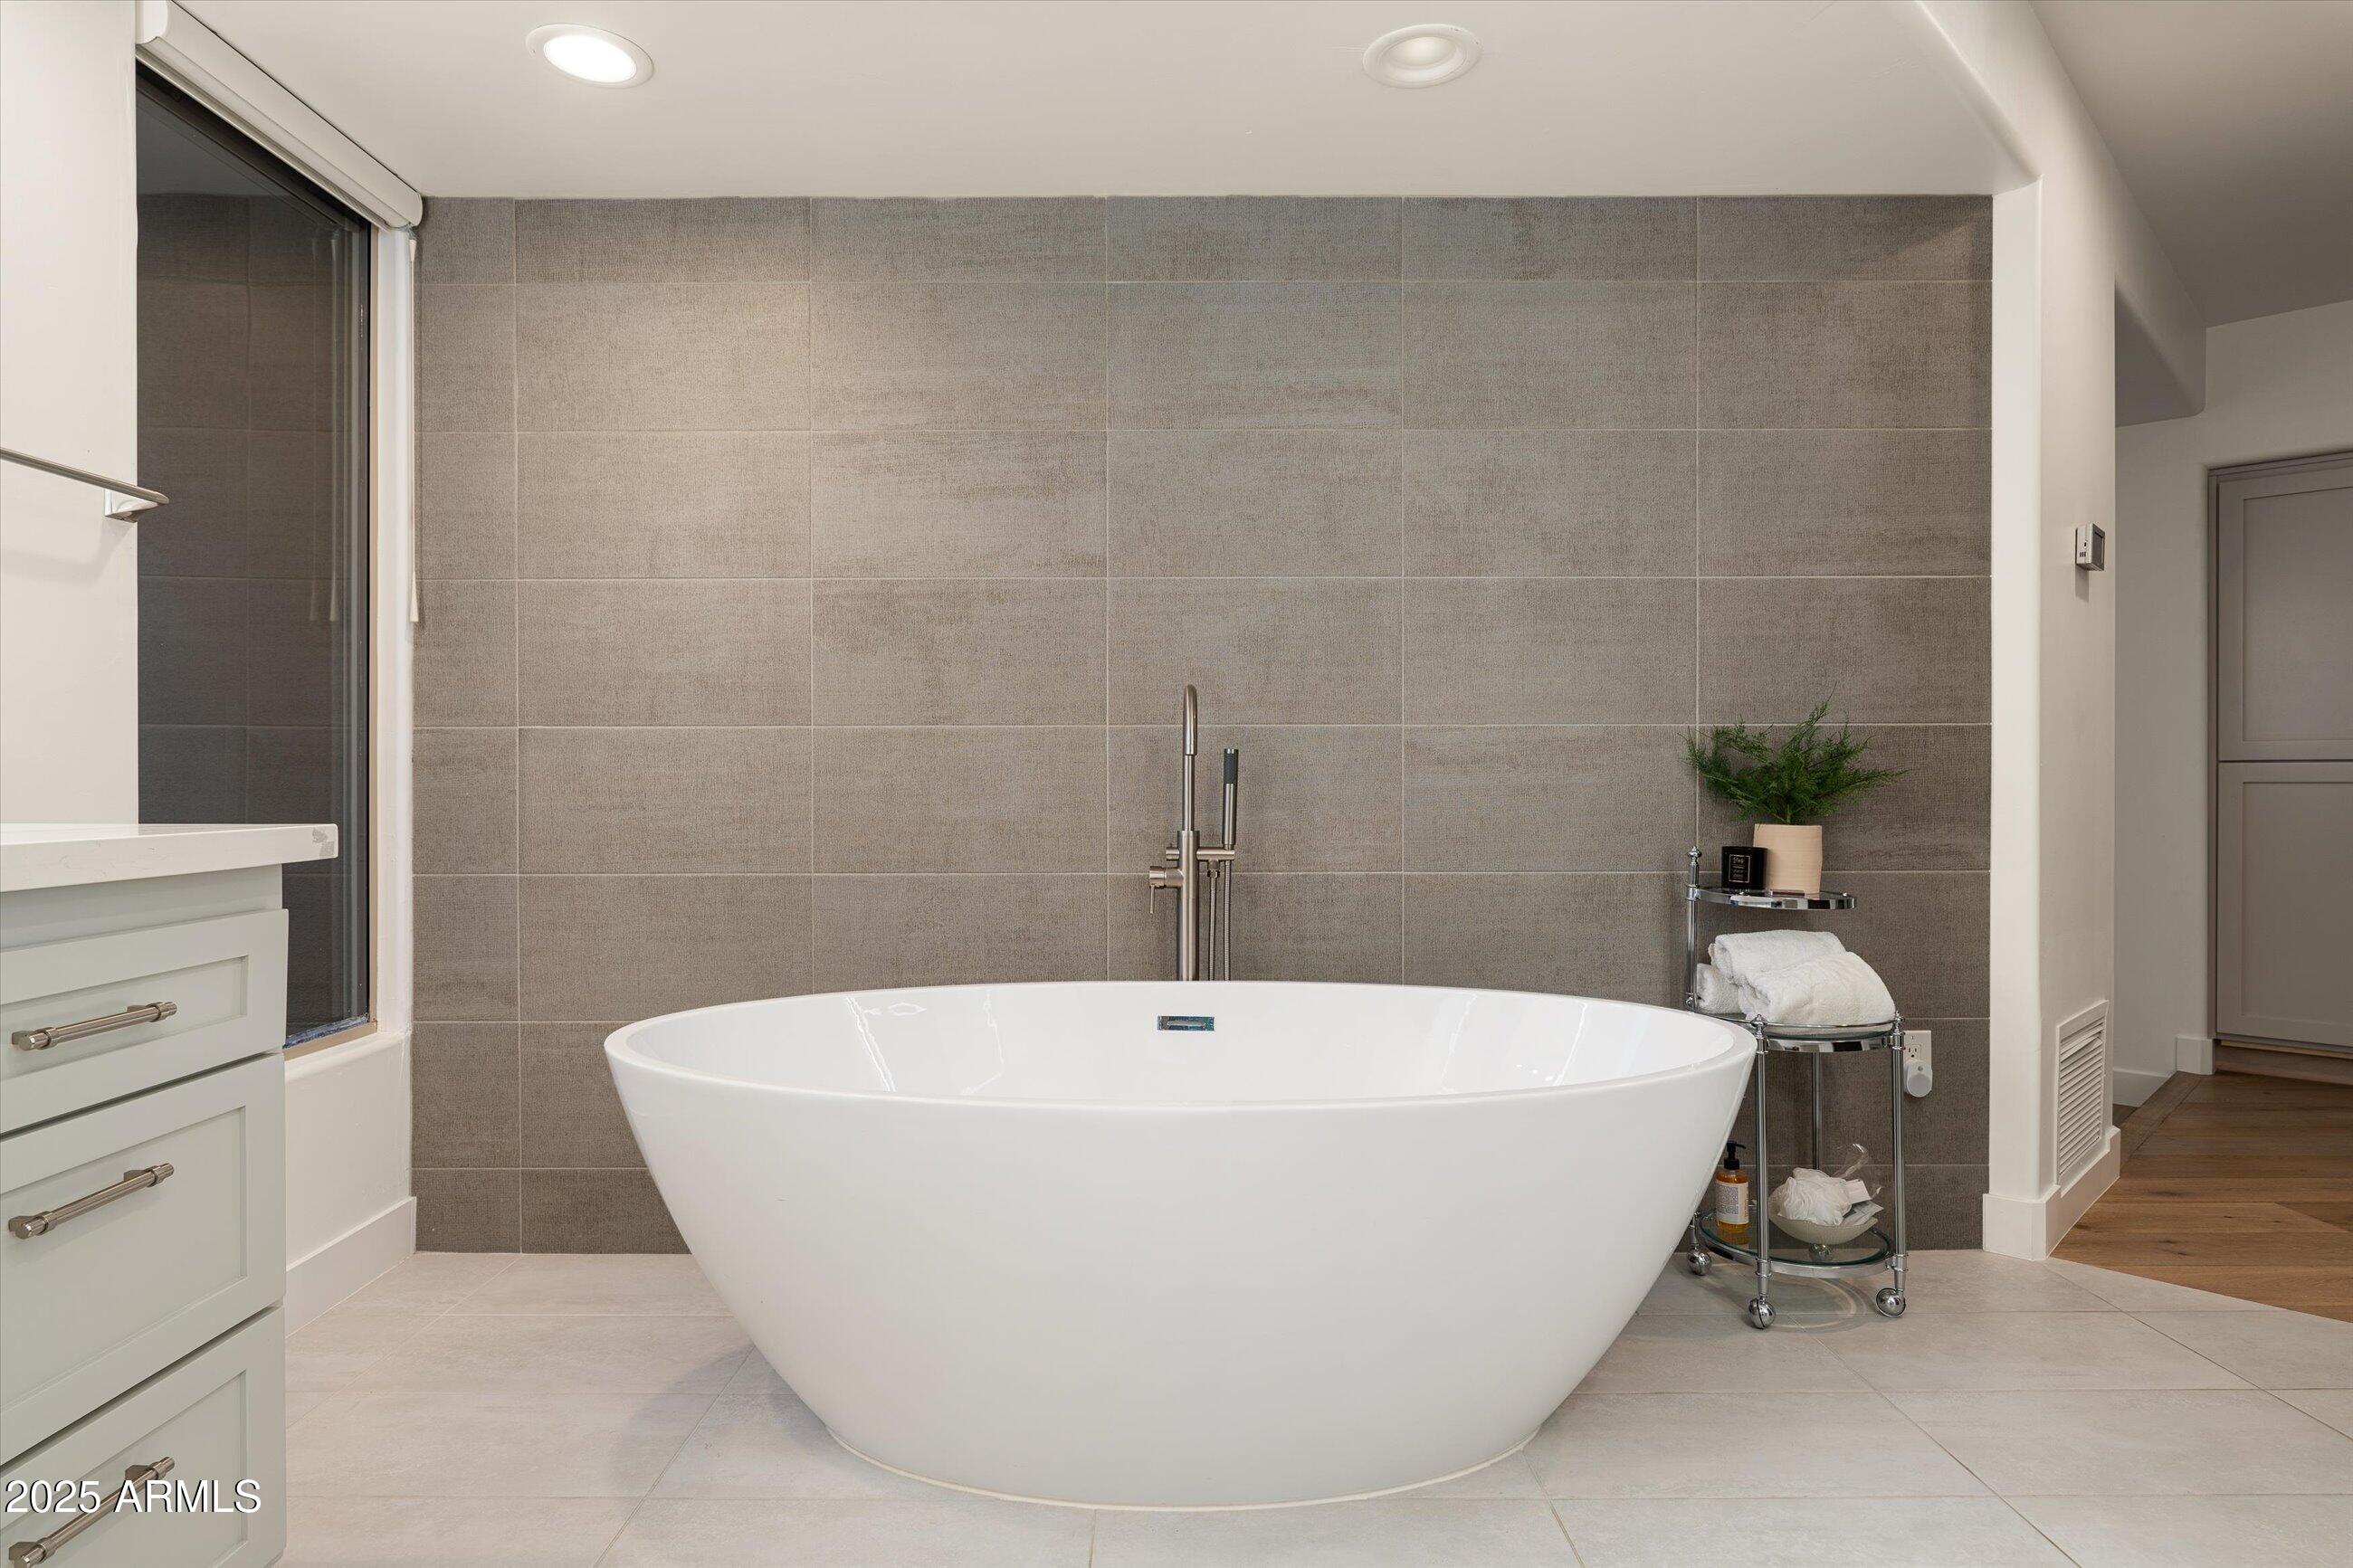
Other Interior Features Walk-in Pantry, Non-laminate Counter, High Speed Internet, Double Vanity, Eat-in Kitchen, 9 Flat Ceilings, Vaulted Ceiling(s), Kitchen Island, 2 Master Baths, Full Bth Master Bdrm, Separate Shwr Tub
Area & Lot
Lot Area 0.34 Acres
Living area 2,577 Sq.Ft.
MLS® ID 6883606
Year Built 1993
School District Cave Creek Unified District
High School Cactus Shadows High School
Middle School Sonoran Trails Middle School
Elementary School Black Mountain Elementary School
View Description Mountain(s)
Architecture Styles Other, Contemporary
Type Residential
Status Sold
Exterior
Stories 1
Pool Heated
Air conditioning Central Air, Ceiling Fan(s), Programmable Thmstat
Heat type Natural Gas
Disability Features Mltpl Entries/Exits
Water Source City Water
Garage Space 2.0
Security Features Fire Sprinkler System, Security System Leased, Security Guard
Sewer Public Sewer
Other Exterior Features Private Yard, Built-in Barbecue
Parking Garage Door Opener, Direct Access, Attchd Gar Cabinets, Separate Strge Area, Shared Driveway
Lot Features Sprinklers In Rear, Sprinklers In Front, Desert Back, Desert Front, Auto Timer H 2 O Front, Auto Timer H 2 O Back
Roof Other, Foam
Finance
Sales Price $1,575,000
HOA Fees $1,722
Real Estate Tax $2,545 yearly

360 Virtual Tour

Take a tour of this property

Scottsdale

Work With Us

We pride ourselves on providing personalized solutions that bring our clients closer to their dream properties and enhance their long-term wealth. Contact us today to find out how we can be of assistance to you!