Leave a Message

Thank you for your message. We will be in touch with you shortly.

4223 E DEL RIO Drive
VIEW PHOTOS
Courtesy of SERHANT., Melissa Carpenter Listing Contact: 480-332-4903 
$545,000

4223 E DEL RIO Drive

5 Beds 3 Baths 3,461 Sq.Ft. 7,389 Sq.Ft.

Description

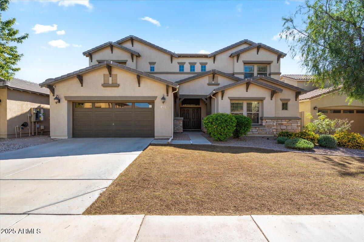
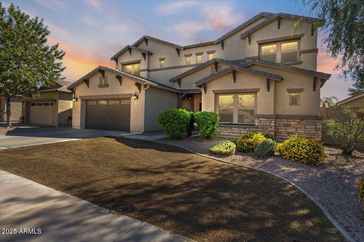
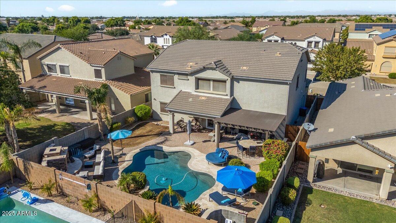
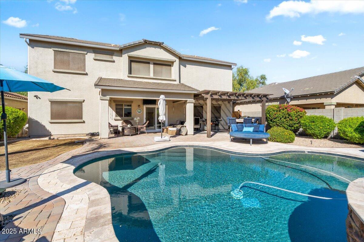
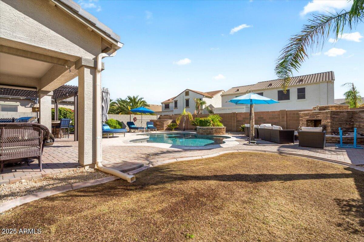
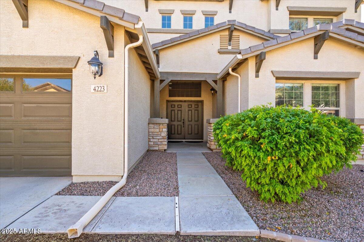
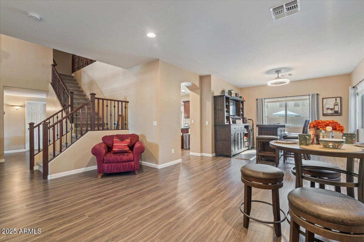
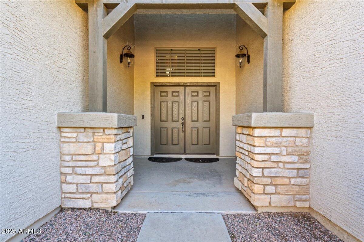
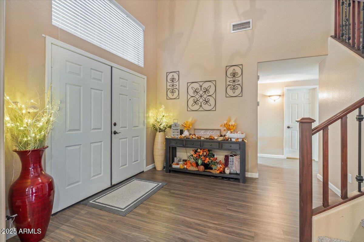
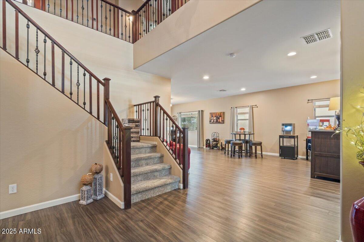
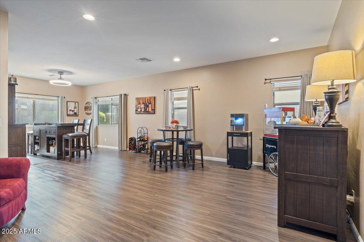
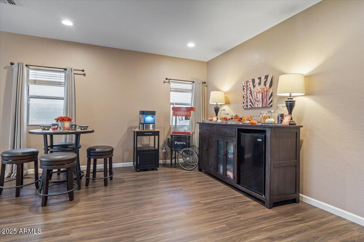
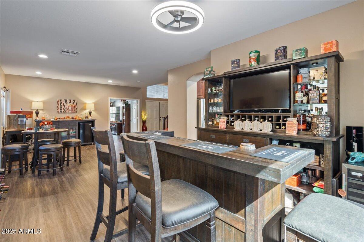
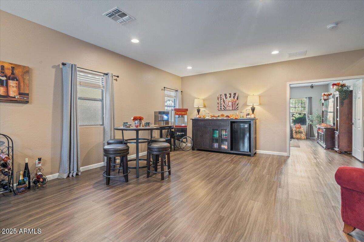
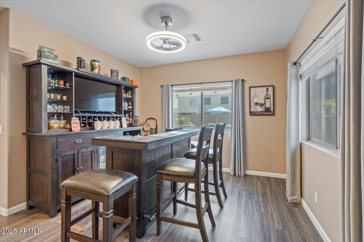
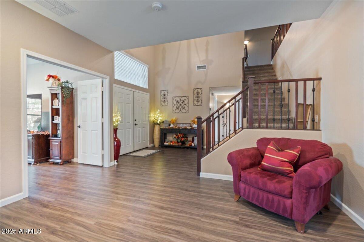
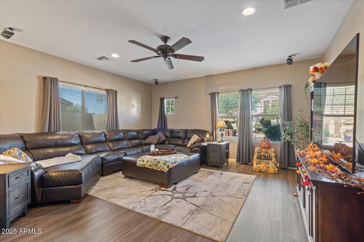
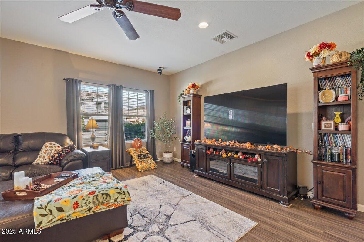
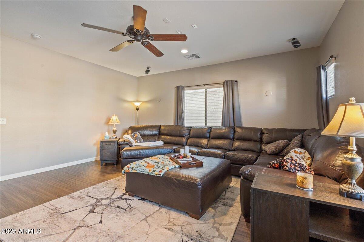
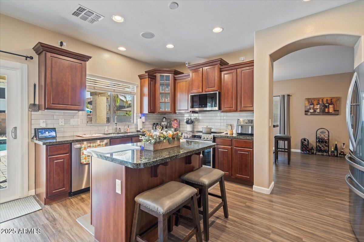
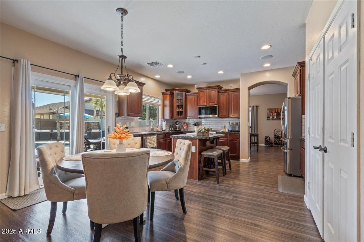
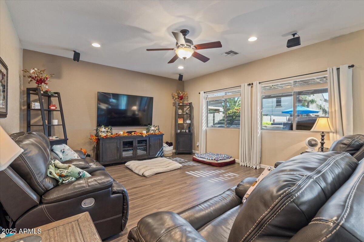
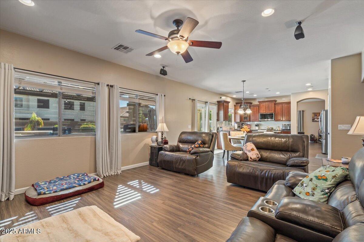
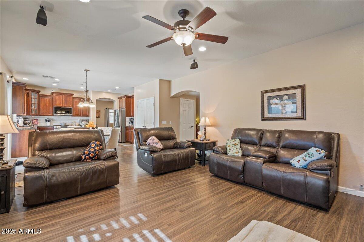
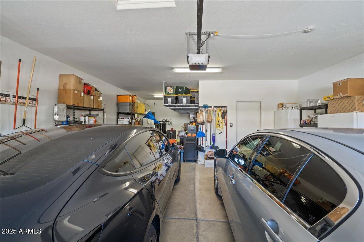
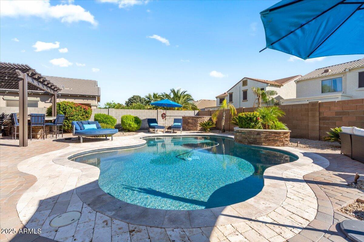
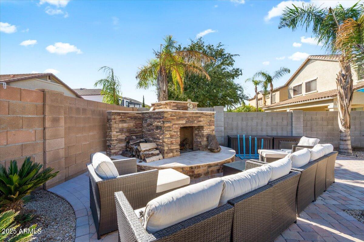
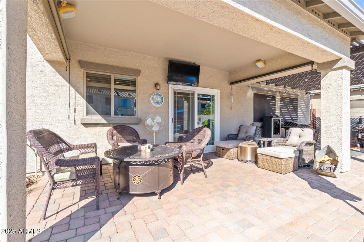
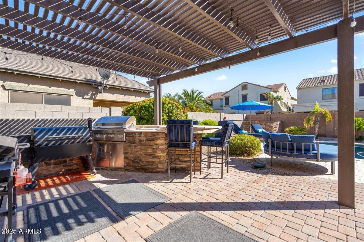
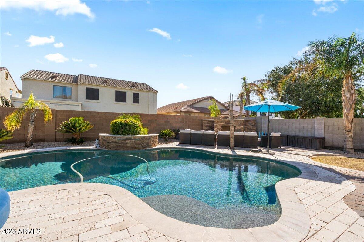
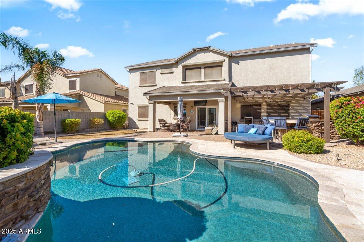
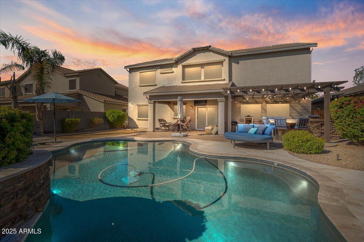
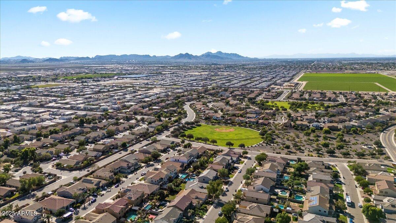
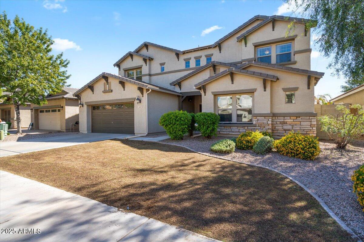
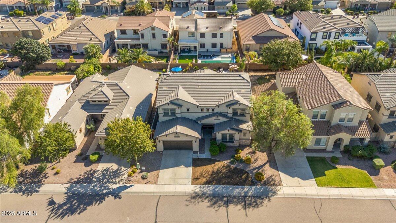
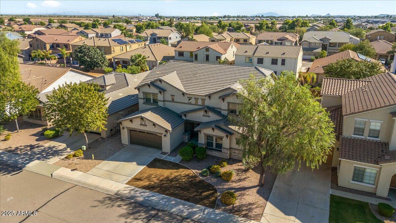
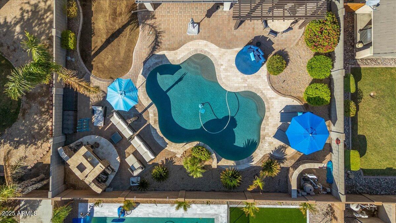
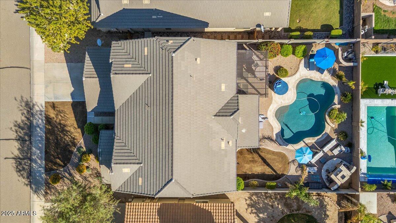
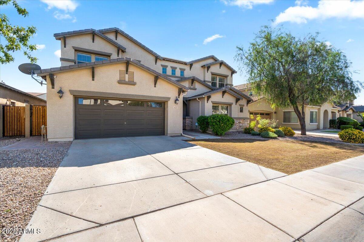
Discover this spacious 5-bedroom home with a private pool in San Tan Valley, Arizona, offering the perfect blend of comfort, versatility, & resort-style living. Nestled in a prime location near The Pork Shop, new shopping, dining, & scenic community parks, this Taylor Morrison Legend model spans 3,460 sq. ft. with a 3-car tandem garage on a 7,389 sq. ft. lot. The flexible floor plan includes formal living & dining areas, a large family room, & a versatile bonus room ideal for an office, gym, or media space. BOTH HVAC UNITS REPLACED 2020, GUTTERS ADDED 2020,OVERHEAD STORAGE IN GARAGE 2022,PATIO SLIDER 2023,HYBRID WATER HEATER 2023, KITCHEN APPLIANCES 2023, KITCHEN BACKSPLASH 2023. Step into your own backyard retreat featuring a pebble tech pool, BBQ island, pergola, & outdoor fireplaceperfect for entertaining or relaxing under Arizona skies.
Meticulously maintained & move-in ready, this home delivers unbeatable value & lifestyle in the heart of San Tan Valley.
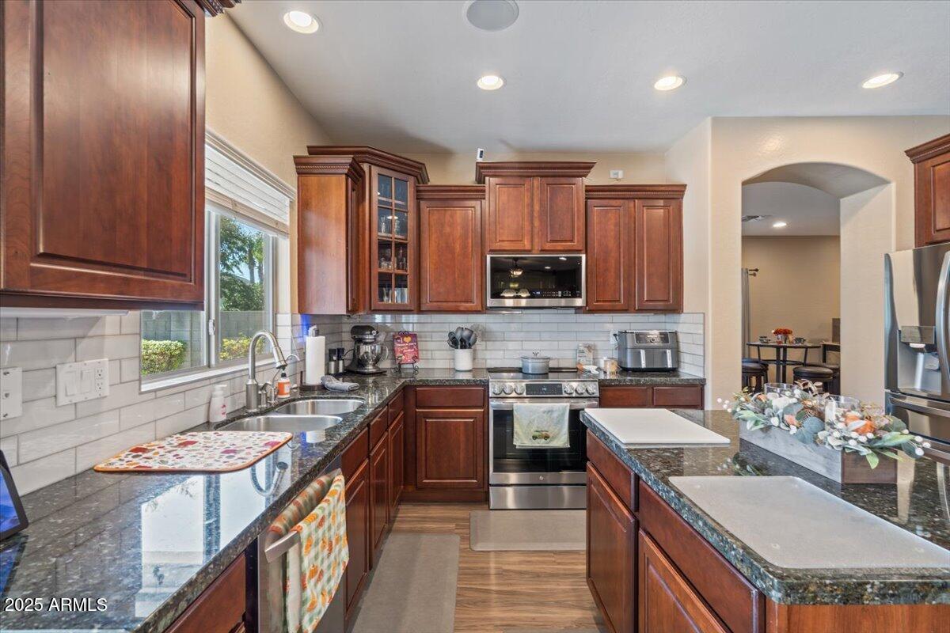
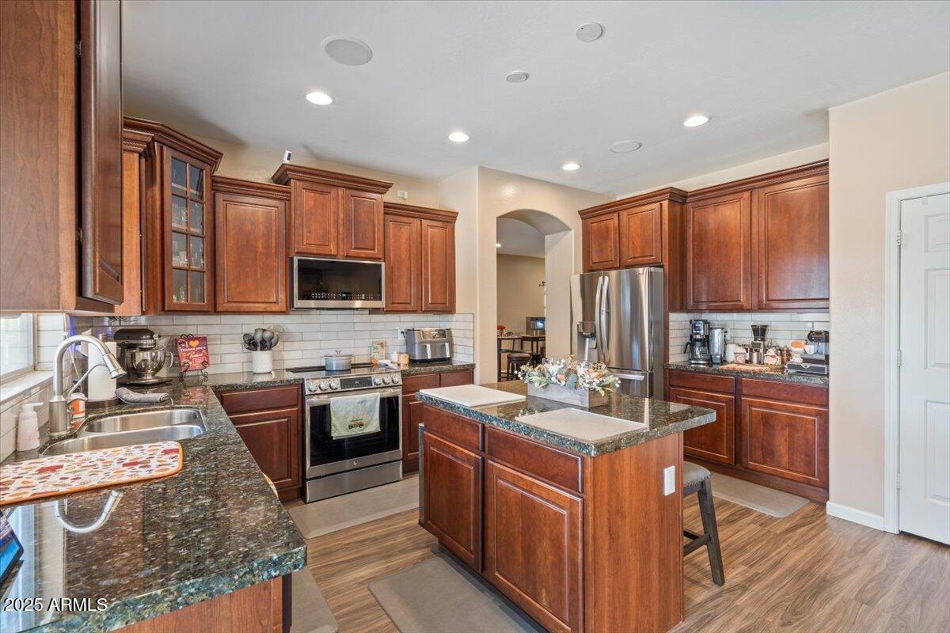
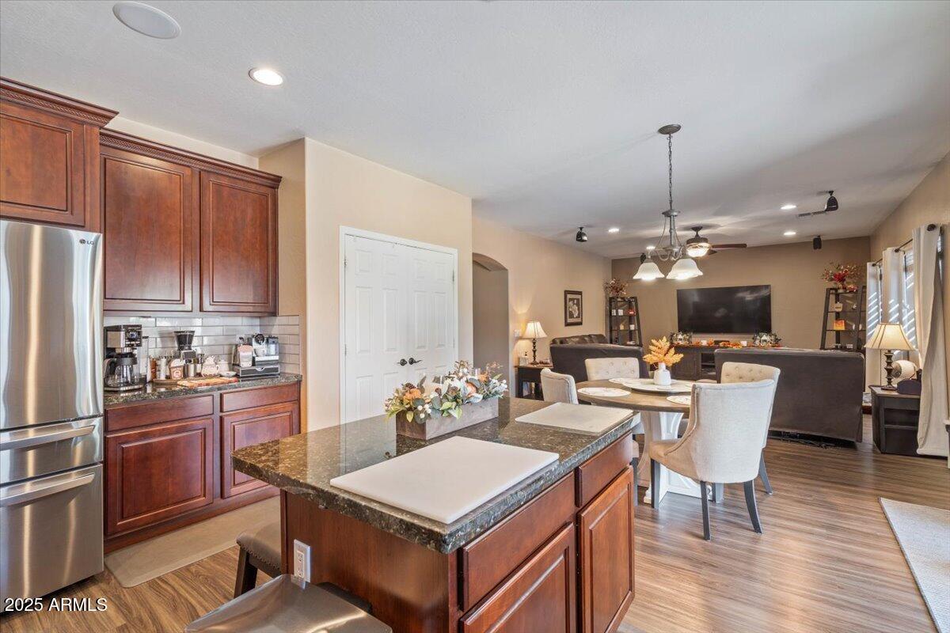
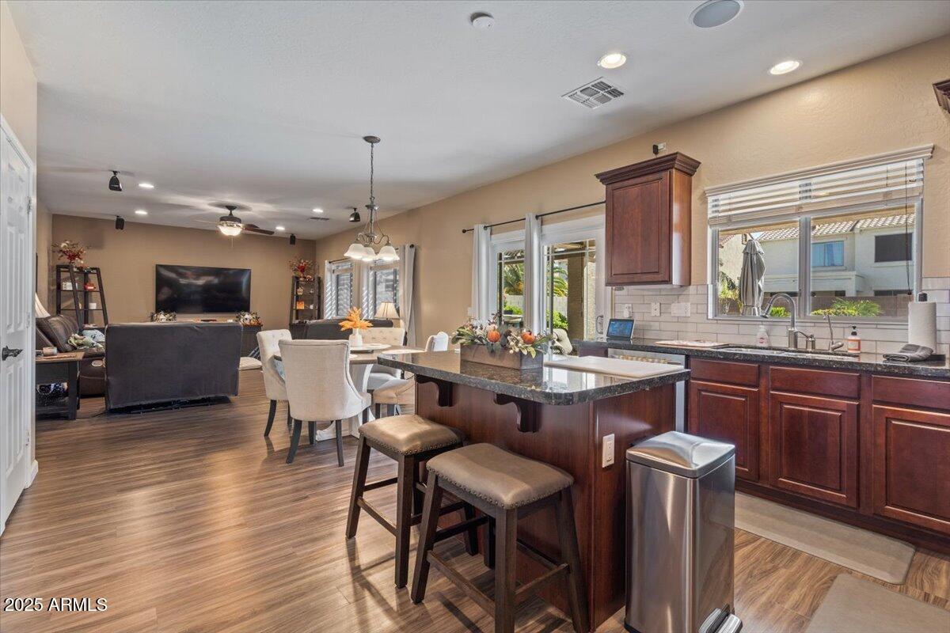
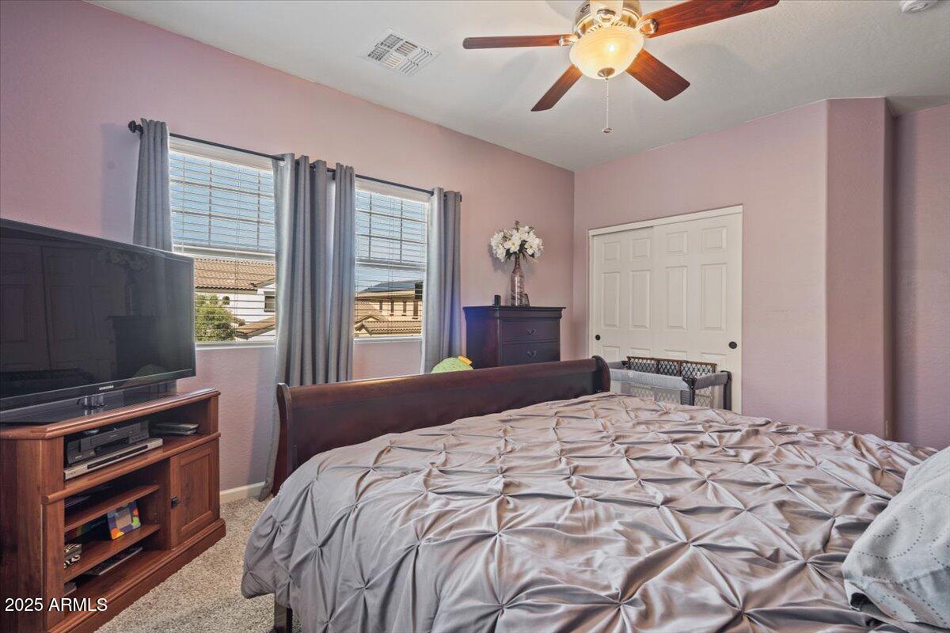
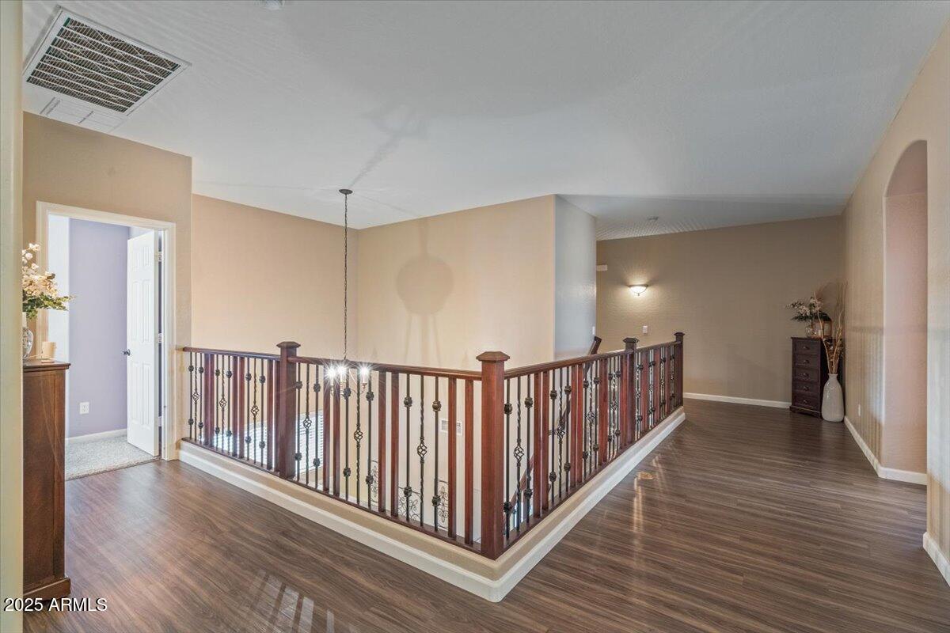
Built in 2007 by Taylor Morrison, this beautifully designed residence showcases thoughtful craftsmanship and an open layout made for both daily living and hosting gatherings. The kitchen features upgraded cherry cabinetry with glass mullion doors, under-cabinet lighting, and abundant counter space for meal prep. Durable laminate flooring runs throughout the main areas, while soft carpeting enhances comfort in each bedroom.

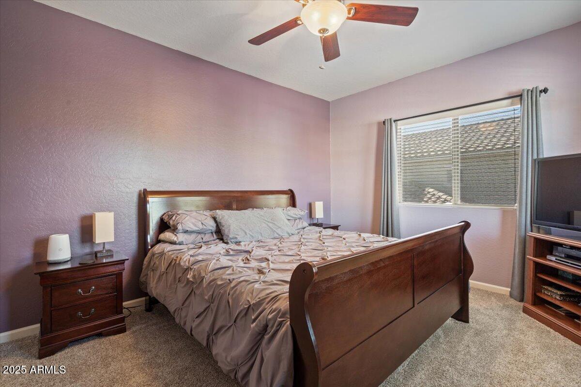
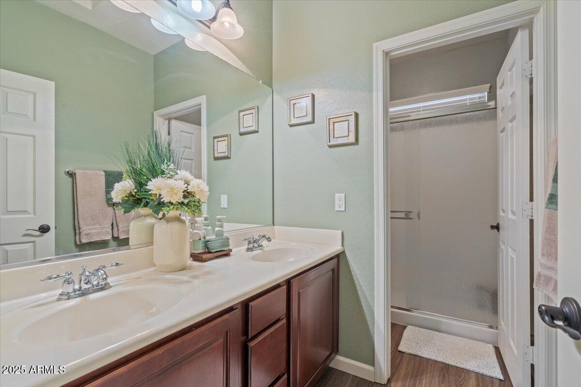
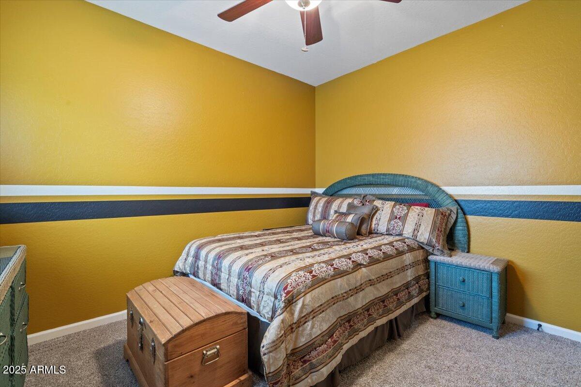
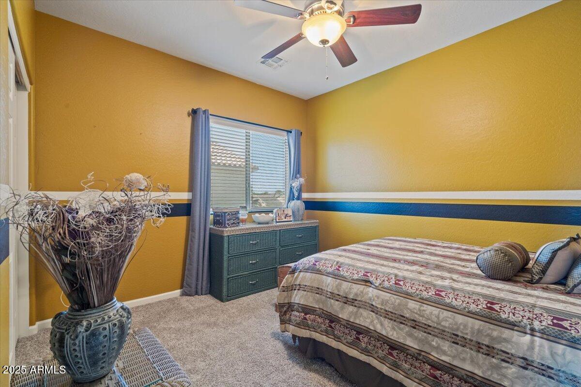
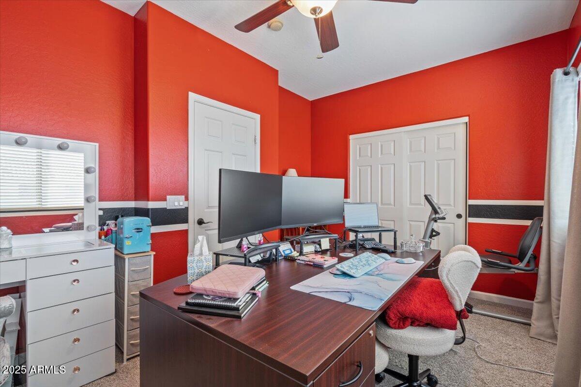
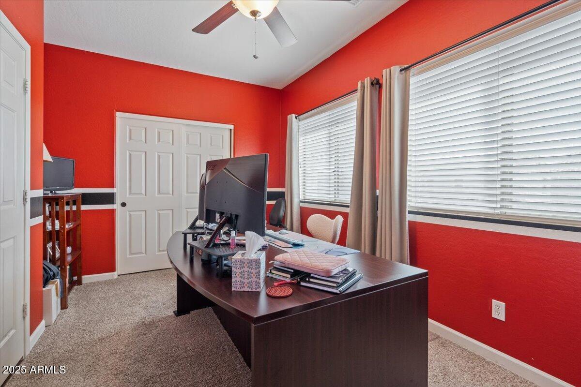
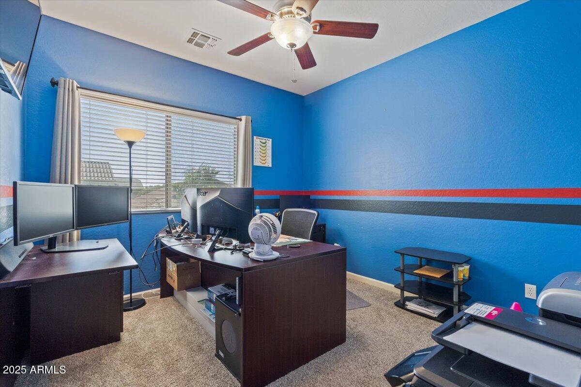
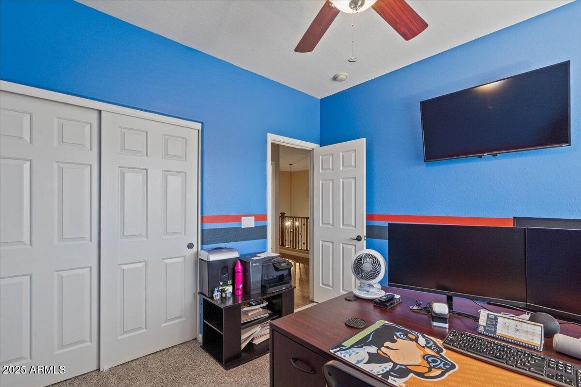
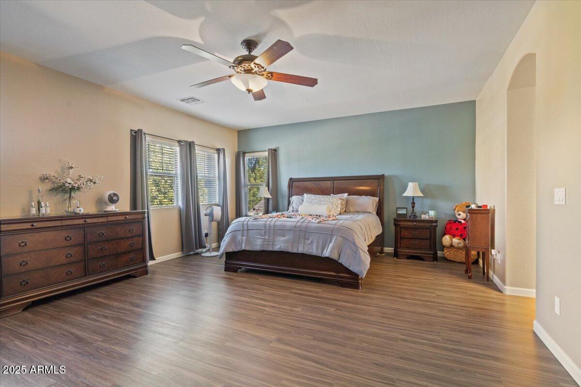
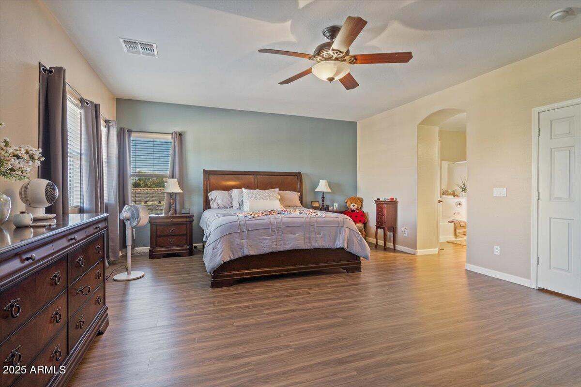
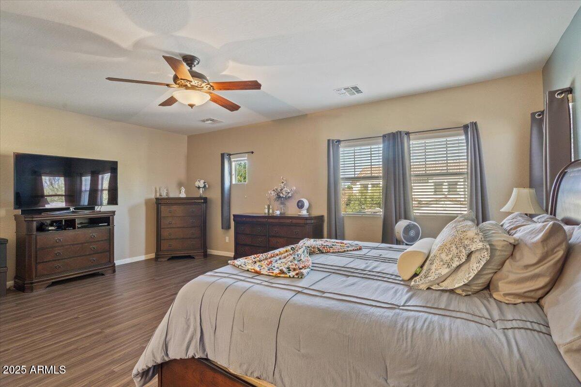
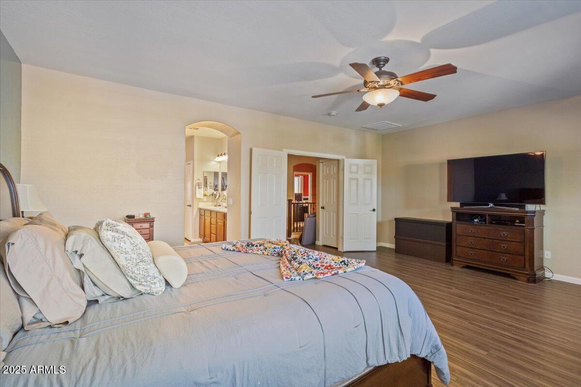
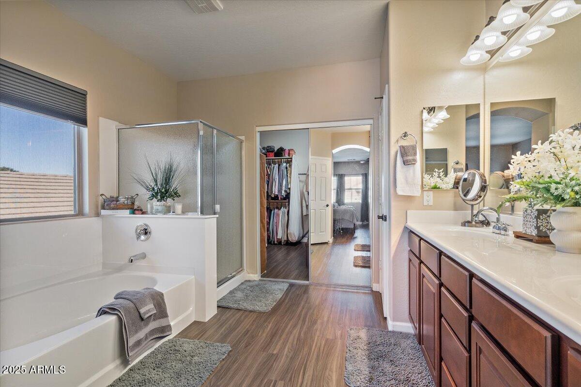
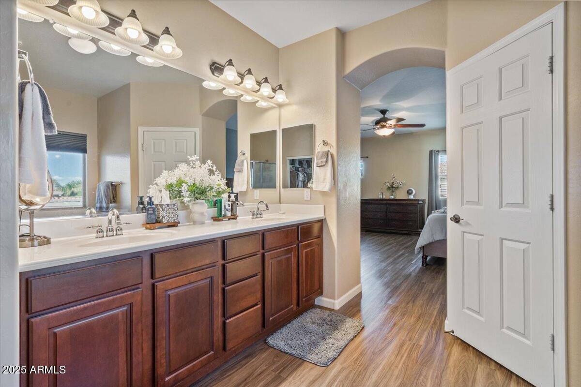
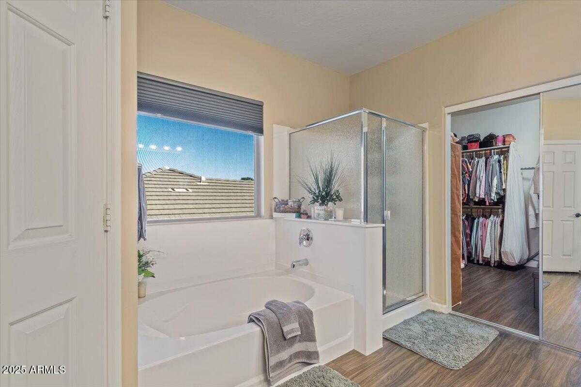
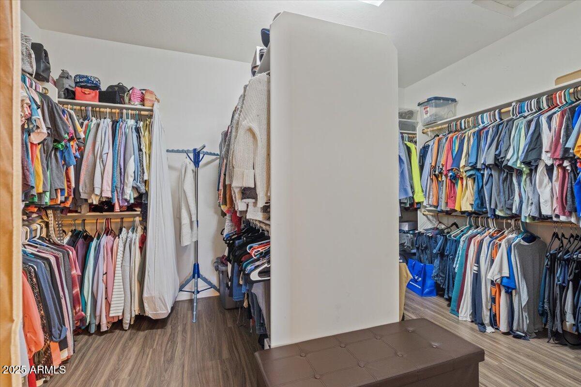
The primary suite is a spacious retreat with a large walk-in closet, double vanities, and a separate soaking tub and shower. Secondary bedrooms are generously sized and equipped with ceiling fans to promote comfort year-round.

Outside, the backyard captures the essence of Arizona resort living with its sparkling pool, shaded pergola, and cozy fireplace area. Whether hosting a weekend barbecue or enjoying a peaceful evening outdoors, this space is designed for relaxation.

Located just minutes from dining, shopping, and outdoor recreation, this San Tan Valley home for sale combines functionality, charm, and location making it a standout choice for those seeking both space and style in one of Arizona's most desirable communities.

Share Property

Location

4223 E DEL RIO Drive, San Tan Valley, AZ 85140

Status

Sold

Date Sold

December 11, 2025

Property Amenities

Interior
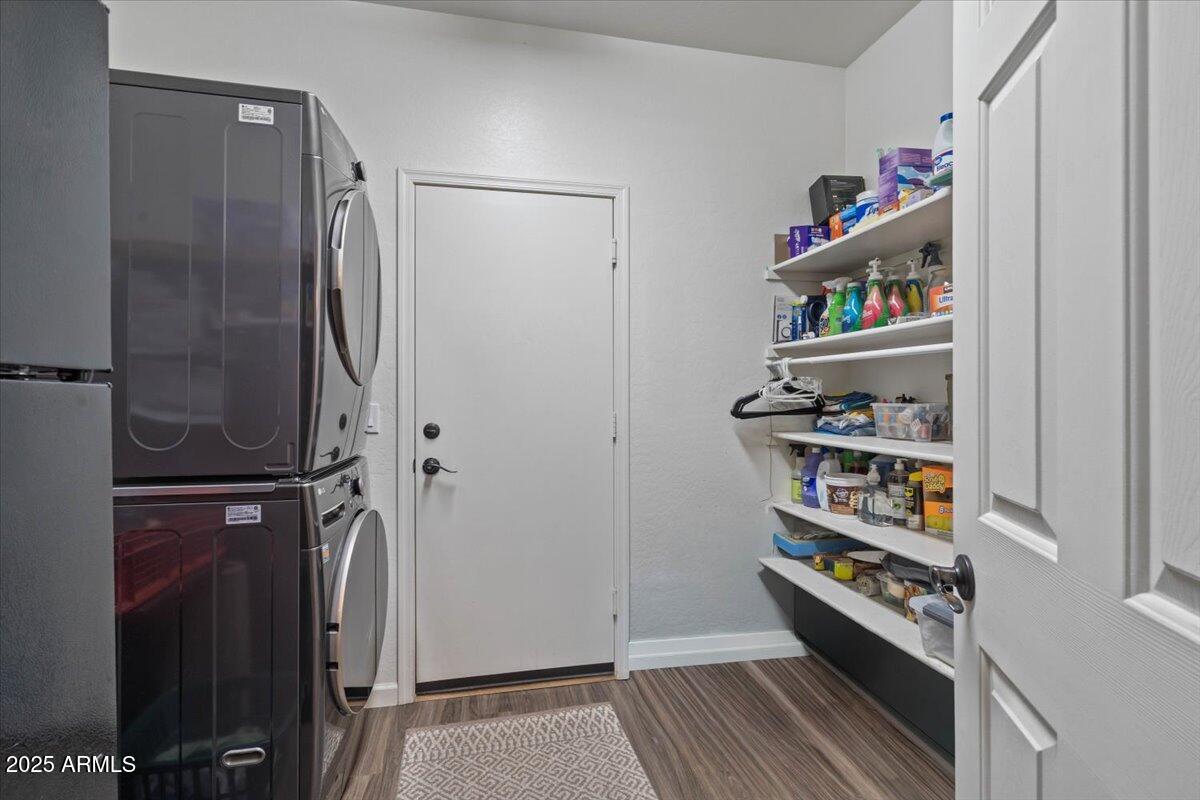
Laundry room Other, Wshr/Dry Hook Up Only
Flooring Carpet, Vinyl
Total Bedrooms: 5
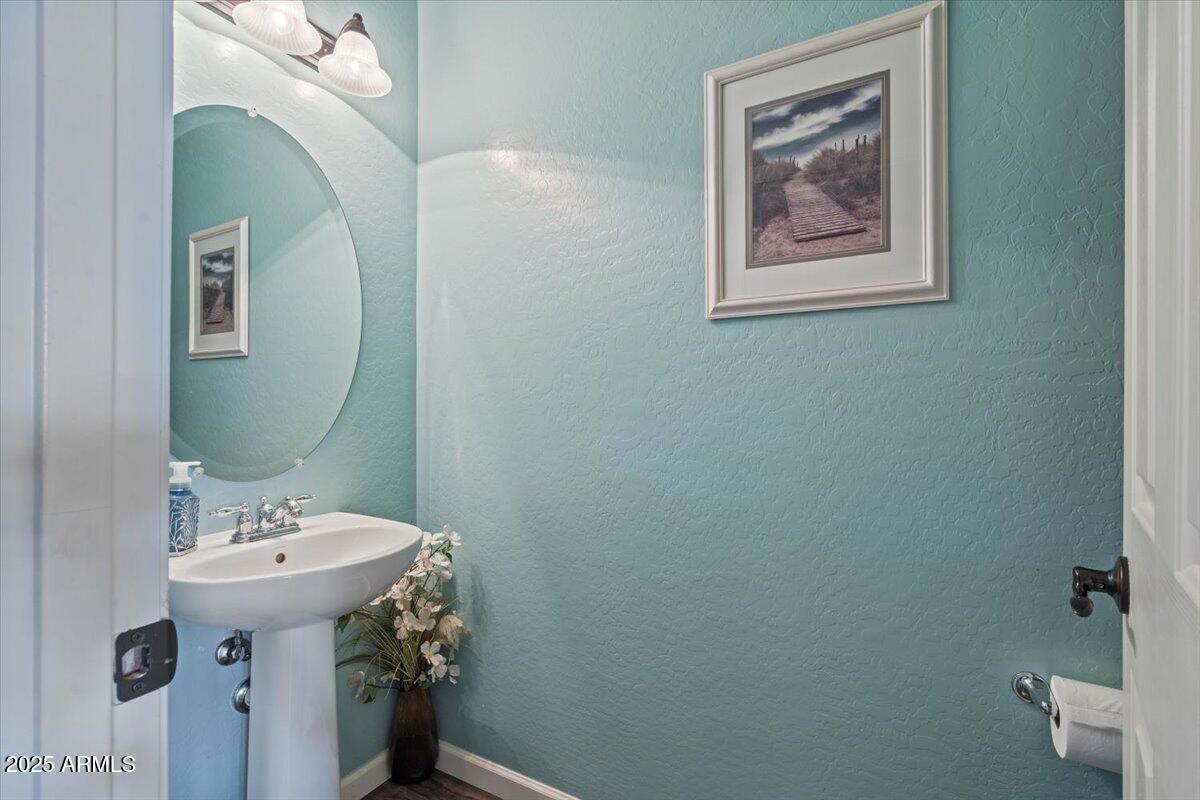
Half Bathrooms: 1
Full Bathrooms: 2
Other Interior Features High Speed Internet, Granite Counters, Double Vanity, Upstairs, Eat-in Kitchen, Breakfast Bar, 9 Flat Ceilings, Vaulted Ceiling(s), Kitchen Island, Pantry, Full Bth Master Bdrm, Separate Shwr Tub
Area & Lot
Lot Area 7,389 Sq.Ft.
Living area 3,461 Sq.Ft.
MLS® ID 6936580
Year Built 2007
School District J O Combs Unified School District
High School Combs High School
Middle School J. O. Combs Middle School
Elementary School Kathryn Sue Simonton Elementary
Architecture Styles Santa Barbara/Tuscan
Type Residential
Status Sold
Exterior
Stories 2
Pool Play Pool
Air conditioning Central Air, Ceiling Fan(s)
Heat type Electric, Ceiling
Water Source City Water
Garage Space 3.0
Sewer Public Sewer
Other Exterior Features Built-in Barbecue
Parking Tandem Garage, Garage Door Opener
Lot Features North/South Exposure, Sprinklers In Rear, Sprinklers In Front, Grass Front, Grass Back
Roof Tile
Finance
Sales Price $545,000
HOA Fees $72 monthly
Real Estate Tax $2,276 yearly

Queen Creek

Work With Us

We pride ourselves on providing personalized solutions that bring our clients closer to their dream properties and enhance their long-term wealth. Contact us today to find out how we can be of assistance to you!










