Leave a Message

Thank you for your message. We will be in touch with you shortly.

4261 E ANDRE Avenue
4261 E ANDRE Avenue
4261 E ANDRE Avenue
4261 E ANDRE Avenue
4261 E ANDRE Avenue
4261 E ANDRE Avenue
4261 E ANDRE Avenue
4261 E ANDRE Avenue
4261 E ANDRE Avenue
4261 E ANDRE Avenue
4261 E ANDRE Avenue
4261 E ANDRE Avenue
4261 E ANDRE Avenue
4261 E ANDRE Avenue
4261 E ANDRE Avenue
4261 E ANDRE Avenue
4261 E ANDRE Avenue
4261 E ANDRE Avenue
4261 E ANDRE Avenue
4261 E ANDRE Avenue
4261 E ANDRE Avenue
4261 E ANDRE Avenue
4261 E ANDRE Avenue
4261 E ANDRE Avenue
4261 E ANDRE Avenue
4261 E ANDRE Avenue
4261 E ANDRE Avenue
4261 E ANDRE Avenue
4261 E ANDRE Avenue
4261 E ANDRE Avenue
4261 E ANDRE Avenue
4261 E ANDRE Avenue
4261 E ANDRE Avenue
VIEW PHOTOS
Courtesy of SERHANT., Sara J Weller Listing Contact: 480-823-1824 
$1,070,000

4261 E ANDRE Avenue

4 Beds 2 Baths 2,740 Sq.Ft. 9,013 Sq.Ft.

Description

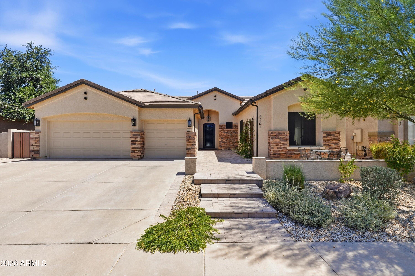
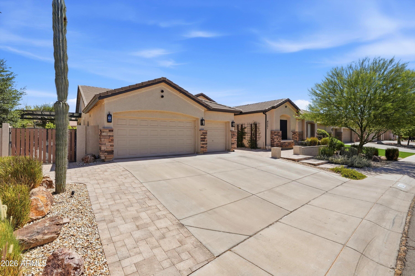
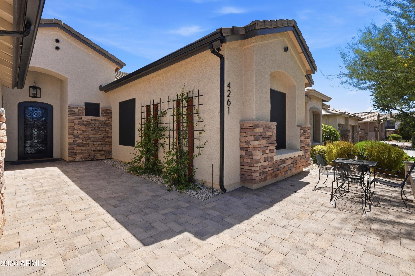
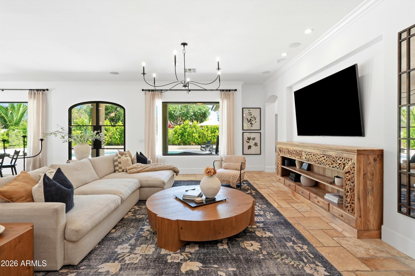
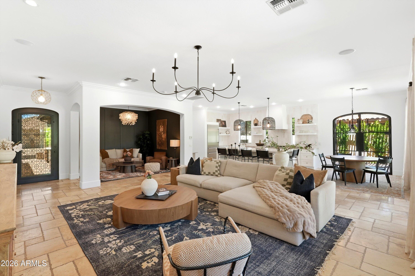
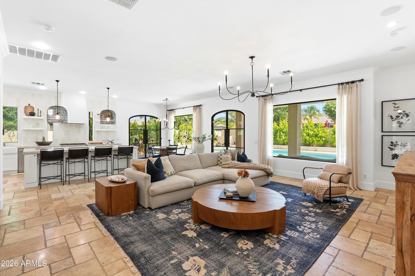
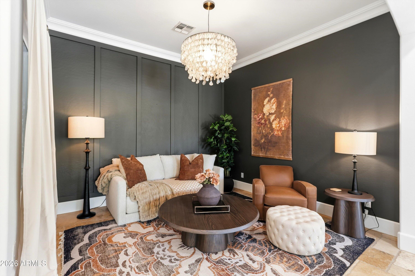
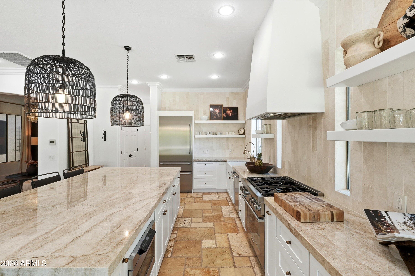
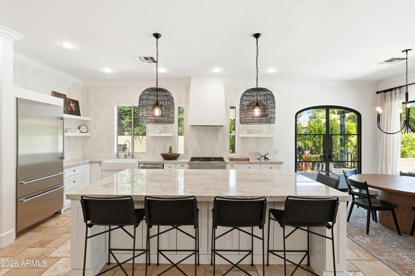
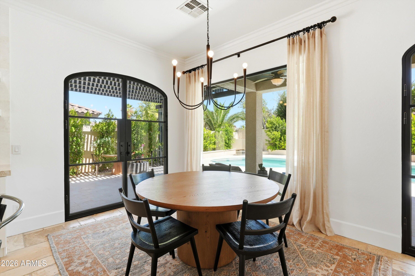
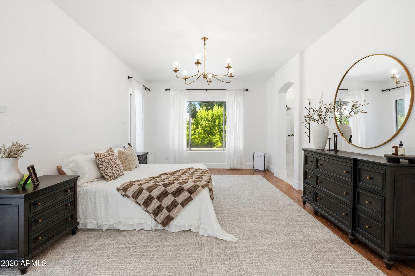
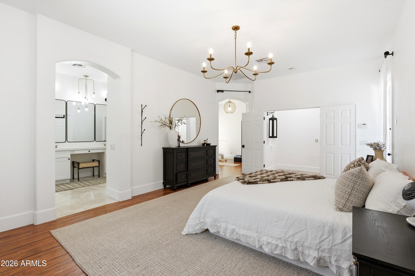
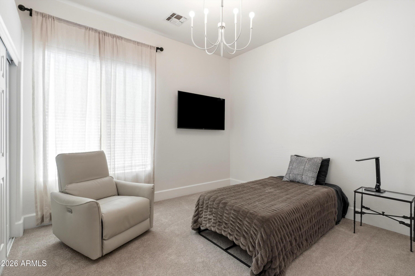
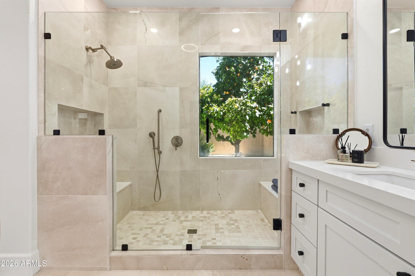
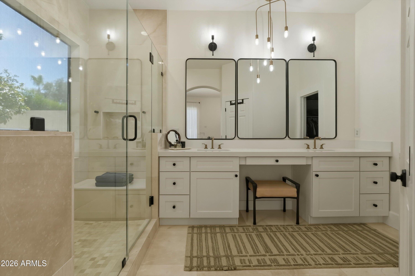
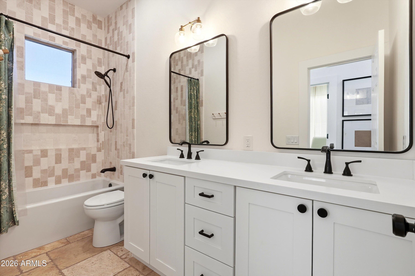
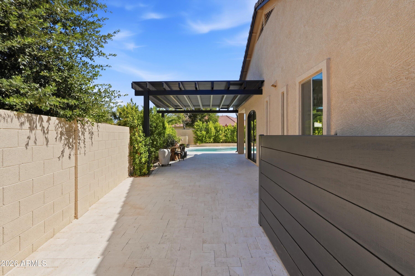
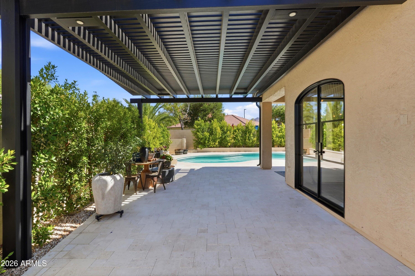
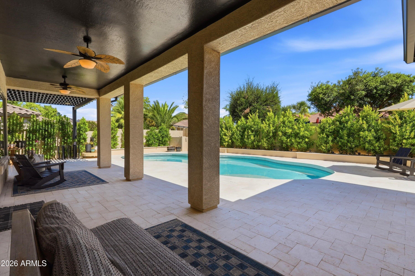
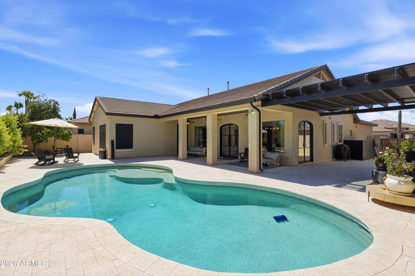
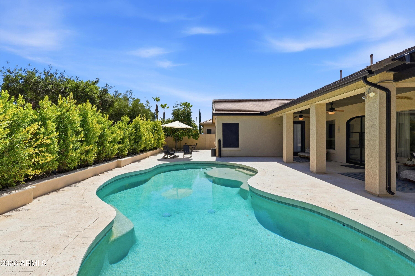
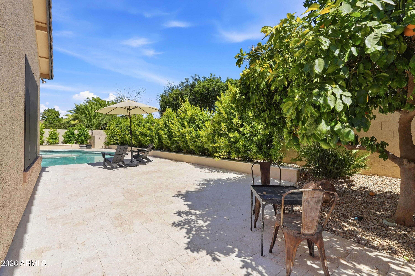
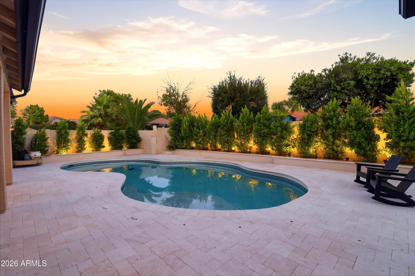
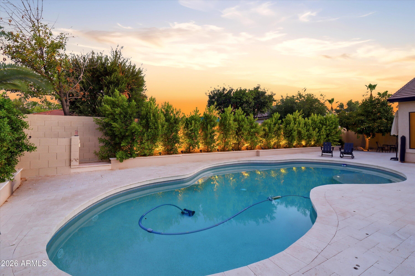
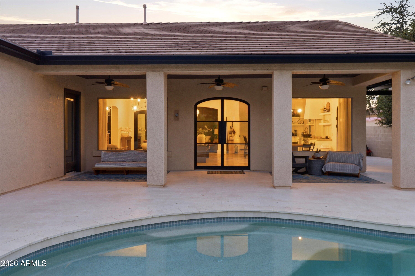
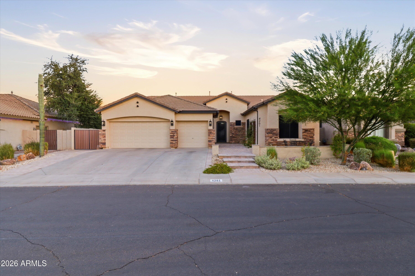
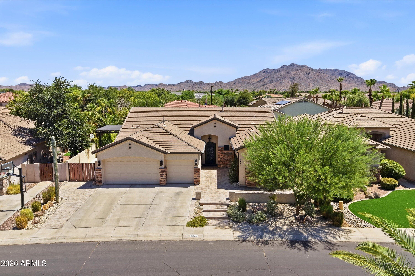
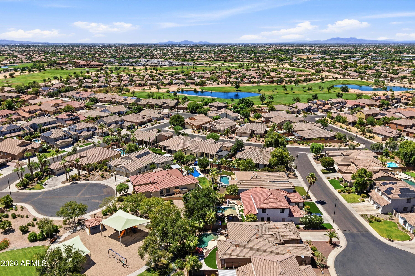
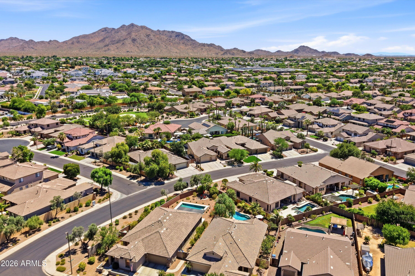
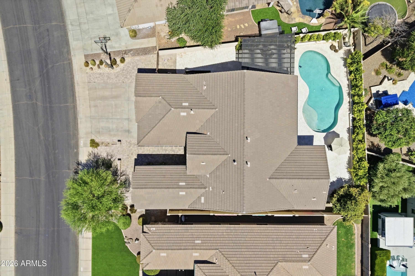
Experience refined living in Seville Golf & Country Club with this extensively renovated home showcasing designer finishes throughout. Custom Pinky's iron doors welcome you into a light-filled interior featuring a beautifully redesigned kitchen with custom cabinetry, upgraded quartzite countertops, designer backsplash, premium appliances, and updated lighting. Luxuriously renovated bathrooms offer stone and tile finishes and a spa-like primary retreat. Outside, enjoy a resort-style backyard with limestone hardscape, updated pool tile, pergola, landscape lighting, and mature ficus trees for privacy. Additional upgrades include a new roof, exterior paint, rain gutters, new carpet, garage storage, and an EV charger. Prime location close to schools and parks! Seller financing is available.

Share Property

Location

4261 E ANDRE Avenue, Gilbert, AZ 85298

Status

Sold

Date Sold

August 5, 2026

Property Amenities

Interior
Laundry room Inside
Appliances Water Softener Owned, Reverse Osmosis, Refrigerator, Built-in Microwave, Dishwasher, Disposal, Gas Oven, Gas Cooktop
Flooring Carpet, Tile
Total Bedrooms: 4
Full Bathrooms: 2
Other Interior Features Quartz Countertops, High Speed Internet, Double Vanity, Master Downstairs, Eat-in Kitchen, Breakfast Bar, No Interior Steps, Kitchen Island, Pantry, Full Bth Master Bdrm, Separate Shwr Tub
Area & Lot
Lot Area 9,013 Sq.Ft.
Living area 2,740 Sq.Ft.
MLS® ID 7046092
Year Built 2004
School District Chandler Unified District #80
High School Dr. Camille Casteel High School
Middle School Dr. Camille Casteel High School
Elementary School Riggs Elementary
View Description Mountain(s)
Architecture Styles Other
Type Residential
Status Sold
Exterior
Stories 1
Pool Heated
Air conditioning Central Air, Programmable Thmstat
Heat type Natural Gas
Water Source City Water
Garage Space 3.0
Sewer Public Sewer
Other Exterior Features Rain Gutters, Misting System
Parking RV Gate, Garage Door Opener
Lot Features North/South Exposure, Sprinklers In Rear, Sprinklers In Front, Desert Back, Desert Front
Roof Tile
Finance
Sales Price $1,070,000
HOA Fees $618
Real Estate Tax $3,169 yearly

Work With Us

We pride ourselves on providing personalized solutions that bring our clients closer to their dream properties and enhance their long-term wealth. Contact us today to find out how we can be of assistance to you!










