Leave a Message

Thank you for your message. We will be in touch with you shortly.

4627 W LAURIE Lane
4627 W LAURIE Lane
4627 W LAURIE Lane
4627 W LAURIE Lane
4627 W LAURIE Lane
4627 W LAURIE Lane
4627 W LAURIE Lane
4627 W LAURIE Lane
4627 W LAURIE Lane
4627 W LAURIE Lane
4627 W LAURIE Lane
4627 W LAURIE Lane
4627 W LAURIE Lane
4627 W LAURIE Lane
4627 W LAURIE Lane
4627 W LAURIE Lane
4627 W LAURIE Lane
4627 W LAURIE Lane
4627 W LAURIE Lane
4627 W LAURIE Lane
4627 W LAURIE Lane
4627 W LAURIE Lane
4627 W LAURIE Lane
4627 W LAURIE Lane
4627 W LAURIE Lane
4627 W LAURIE Lane
4627 W LAURIE Lane
4627 W LAURIE Lane
4627 W LAURIE Lane
4627 W LAURIE Lane
4627 W LAURIE Lane
4627 W LAURIE Lane
4627 W LAURIE Lane
4627 W LAURIE Lane
4627 W LAURIE Lane
VIEW PHOTOS
Courtesy of SERHANT., Edgar Martin Listing Contact: 623-570-7567 
$450,000

4627 W LAURIE Lane

5 Beds 2 Baths 2,191 Sq.Ft. 9,514 Sq.Ft.

Description

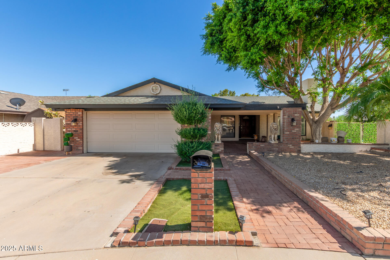
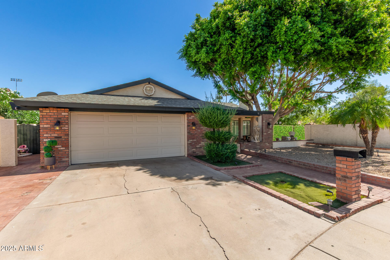
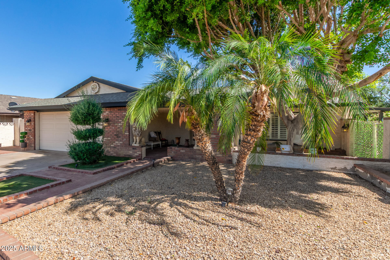
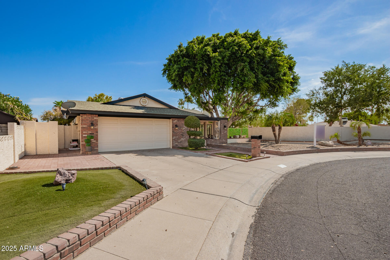
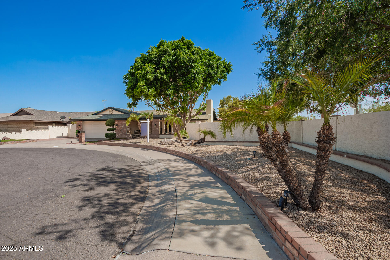
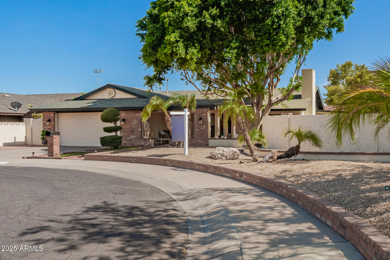
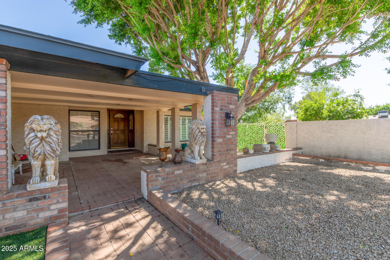
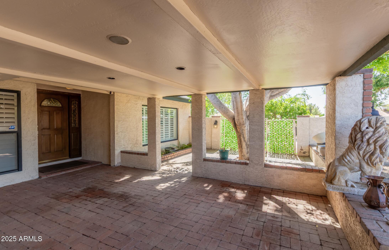
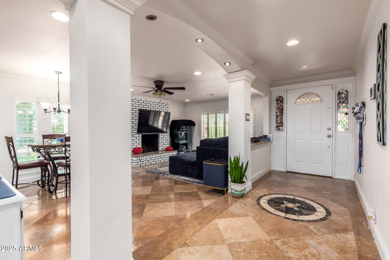
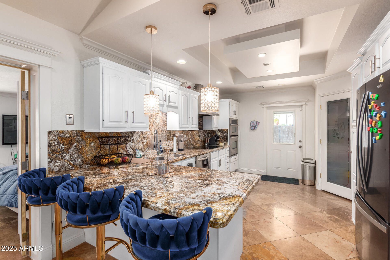
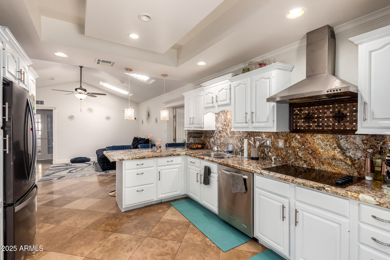
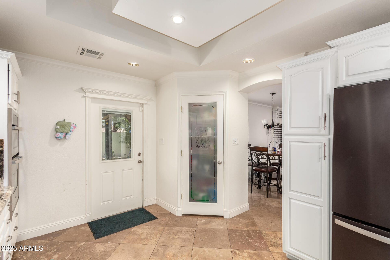
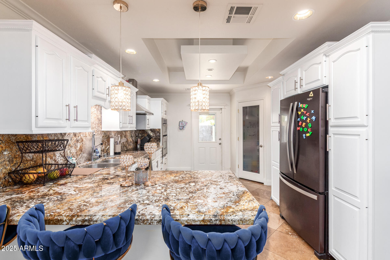
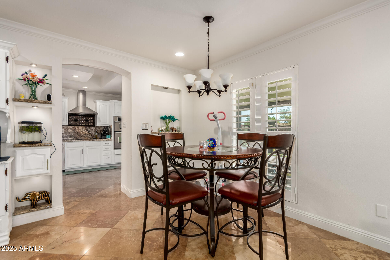
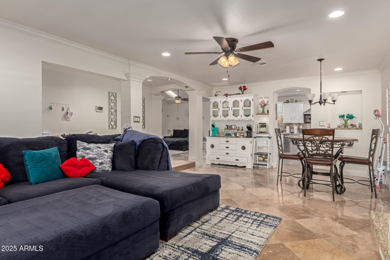
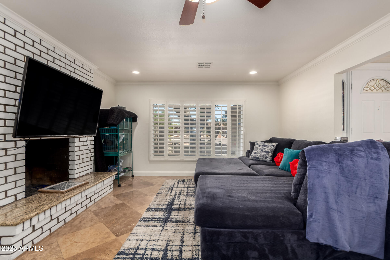
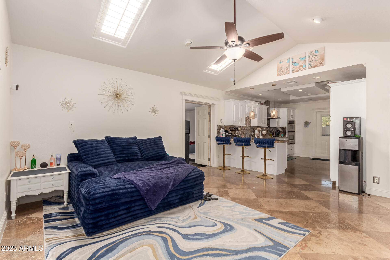
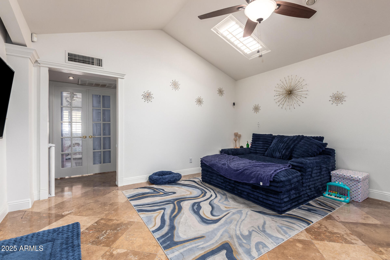
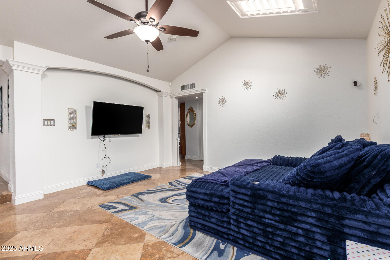
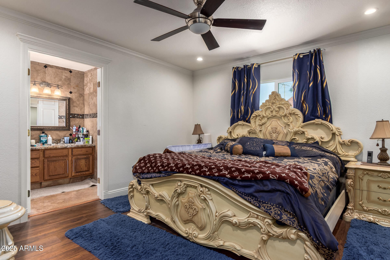
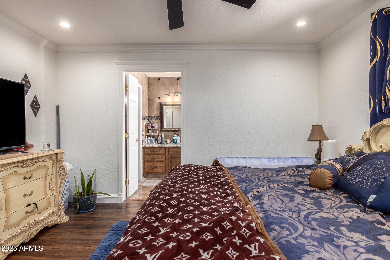
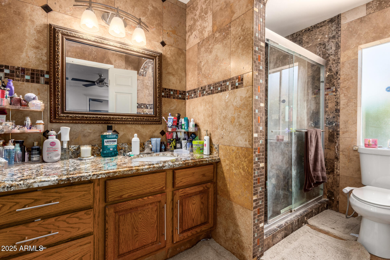
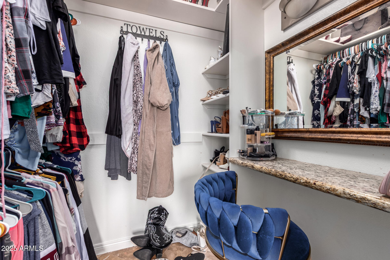
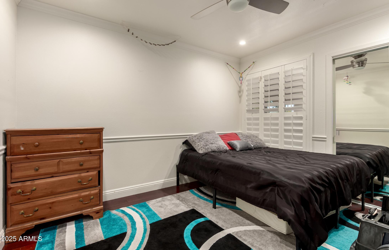
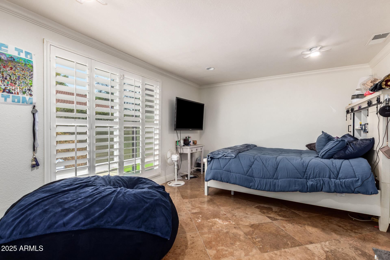
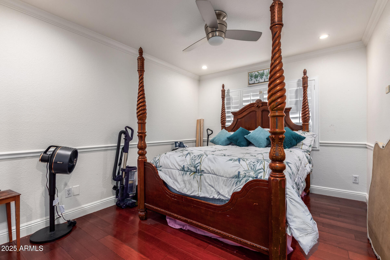
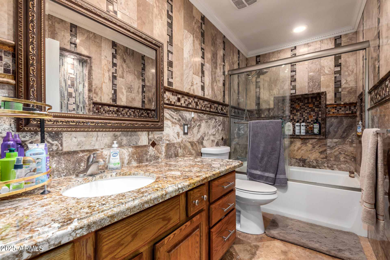
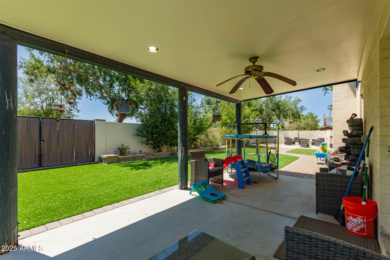
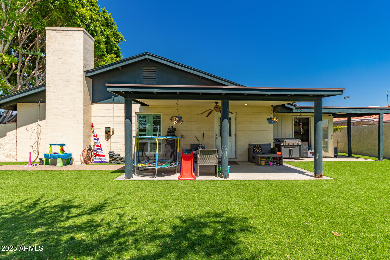
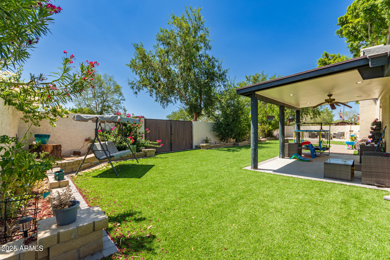
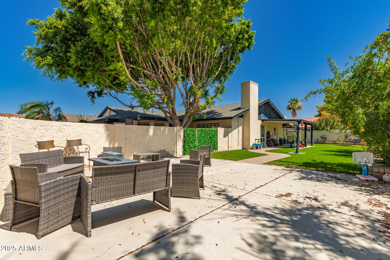
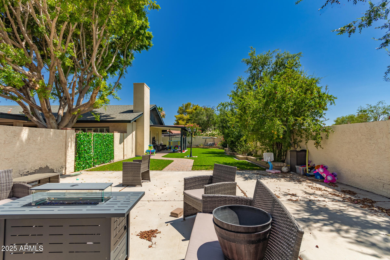
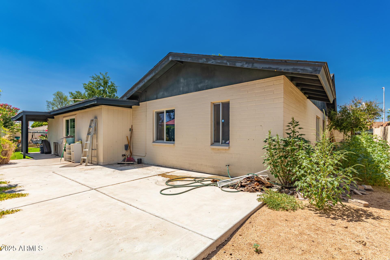
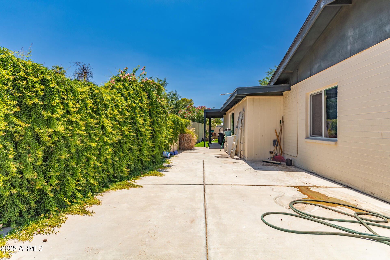
Seize the chance to own this 5-bedroom residence on a peaceful cul-de-sac! You're welcomed by a 2-car garage, charming brick accents, & a front patio that sets an inviting tone. Inside, you'll find a serene living room w/ vaulted ceilings, skylights for ample natural light, & durable tile flooring. The family room has plantation shutters & a cozy fireplace for relaxing evenings. Cook delicious meals in the kitchen, equipped w/ granite counters w/ a matching backsplash, crisp white cabinetry w/ crown moulding, pendant/recessed lighting, SS appliances, a pantry, & a peninsula w/ a breakfast bar. The main bedroom includes a private bathroom w/ make-up vanity & a walk-in closet. The backyard features a covered patio, pavers, pristine artificial turf, & an RV gate. Don't miss out on this gem!

Share Property

Location

4627 W LAURIE Lane, Glendale, AZ 85302

Status

Sold

Date Sold

December 5, 2025

Property Amenities

Interior
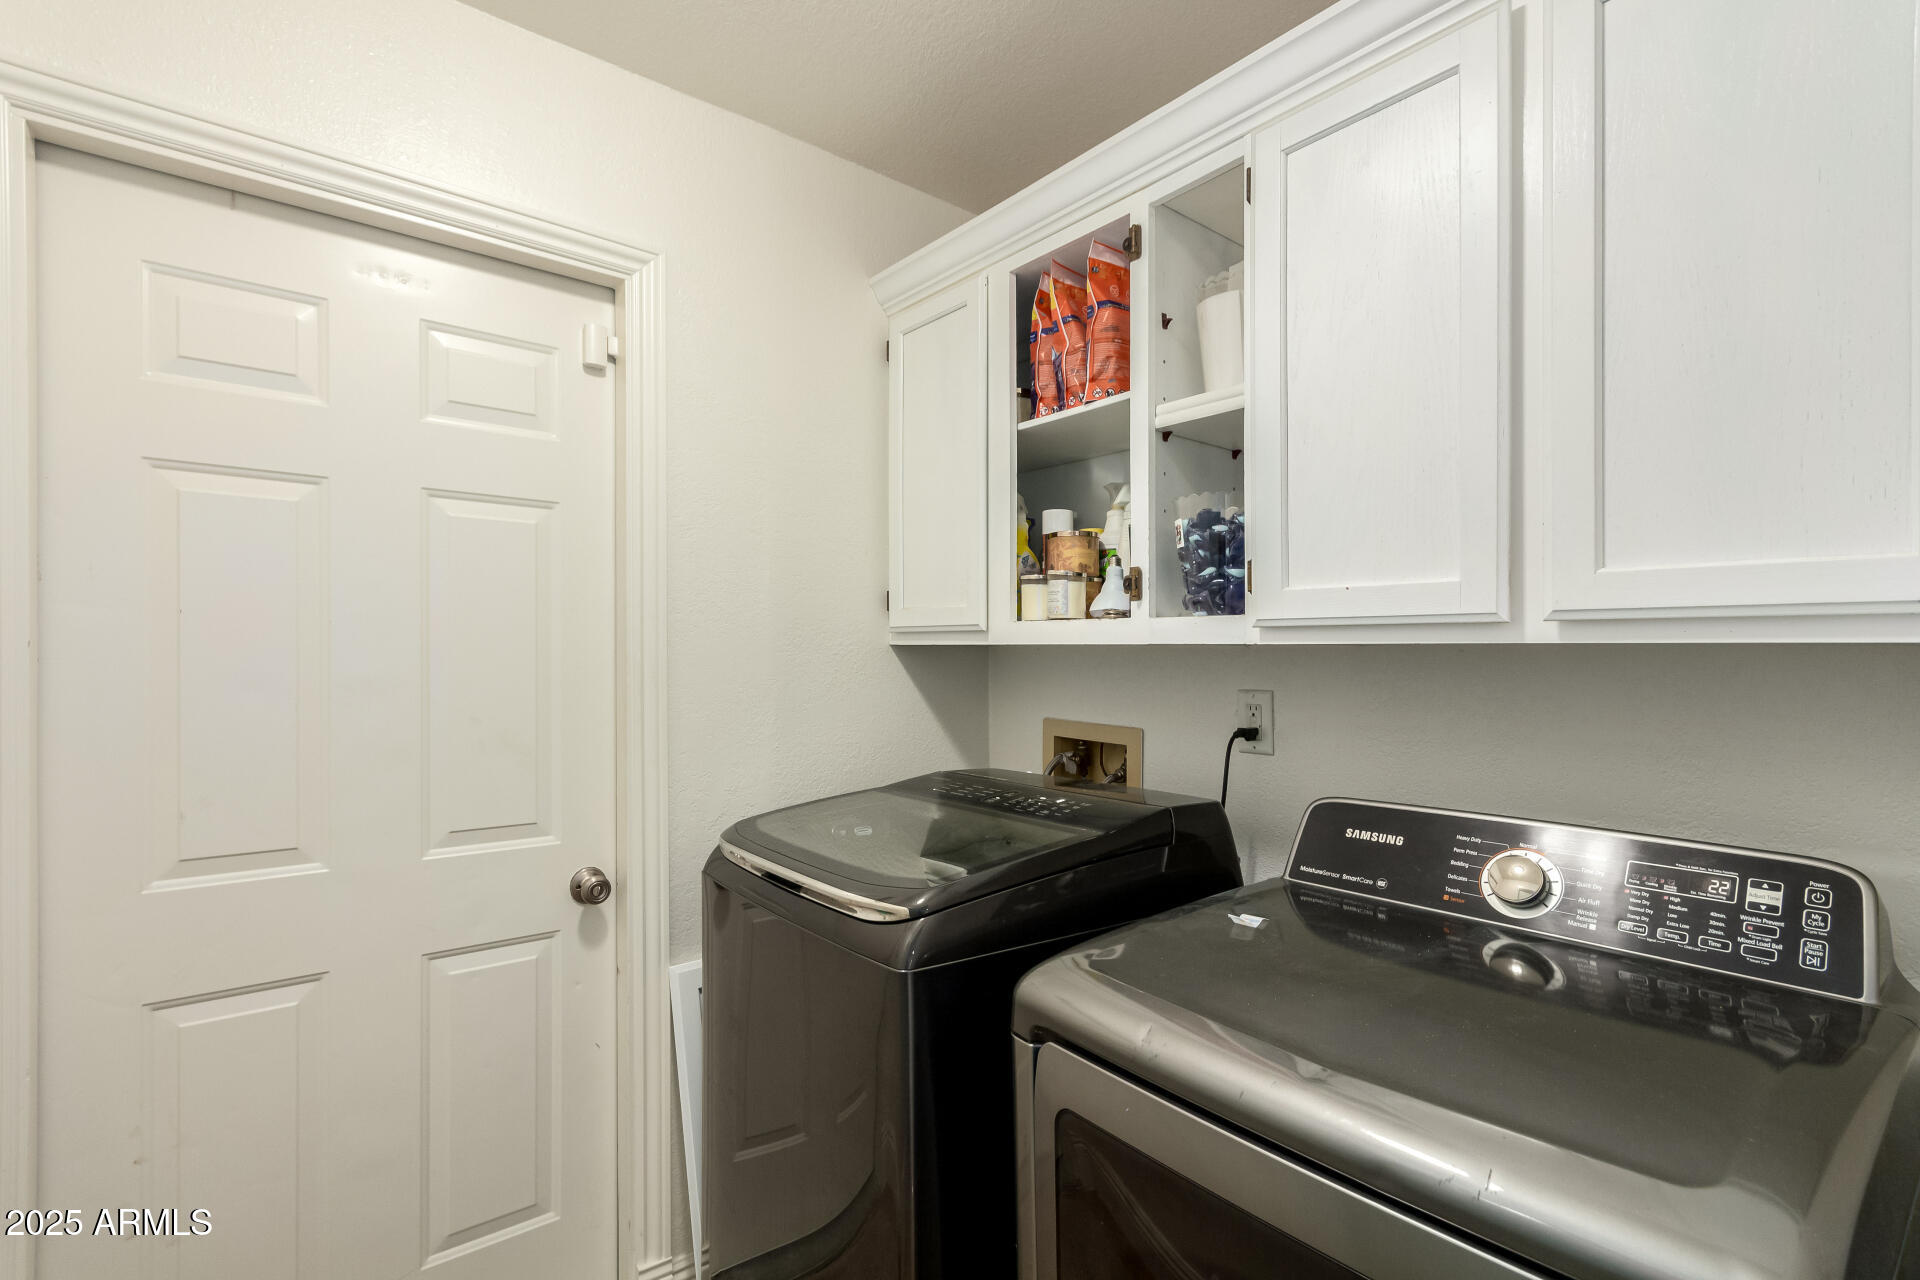
Laundry room Inside, Wshr/Dry Hook Up Only
Fireplace Family Room
Appliances Built-in Microwave, Dishwasher, Disposal, Electric Cooktop, Built-In Electric Oven
Flooring Stone, Tile, Wood
Total Bedrooms: 5
Full Bathrooms: 2
Other Interior Features High Speed Internet, Granite Counters, Breakfast Bar, Vaulted Ceiling(s), Pantry, 3/4 Bath Master Bdrm
Area & Lot
Lot Area 9,514 Sq.Ft.
Living area 2,191 Sq.Ft.
MLS® ID 6884795
Year Built 1972
School District Glendale Union High School District
High School Cortez High School
Middle School Horizon School
Elementary School Horizon School
Architecture Styles Ranch
Type Residential
Status Sold
Exterior
Stories 1
Pool None
Air conditioning Central Air, Ceiling Fan(s)
Heat type Electric
Water Source City Water
Garage Space 2.0
Sewer Public Sewer
Parking RV Gate, Garage Door Opener, Direct Access, Rear Vehicle Entry
Lot Features North/South Exposure, Sprinklers In Rear, Sprinklers In Front, Cul-De-Sac, Gravel/Stone Front, Gravel/Stone Back, Synthetic Grass Back
Roof Composition
Finance
Sales Price $450,000
Real Estate Tax $1,883 yearly

Work With Us

We pride ourselves on providing personalized solutions that bring our clients closer to their dream properties and enhance their long-term wealth. Contact us today to find out how we can be of assistance to you!










