Leave a Message

Thank you for your message. We will be in touch with you shortly.

4769 E THUNDERHEART Trail 101
VIEW PHOTOS
Courtesy of SERHANT., Sara J Weller Listing Contact: 480-823-1824 
$338,000

4769 E THUNDERHEART Trail 101

3 Beds 2 Baths 1,368 Sq.Ft. 504 Sq.Ft.

Description

This lock and leave maintenance free townhome is located in the heart of
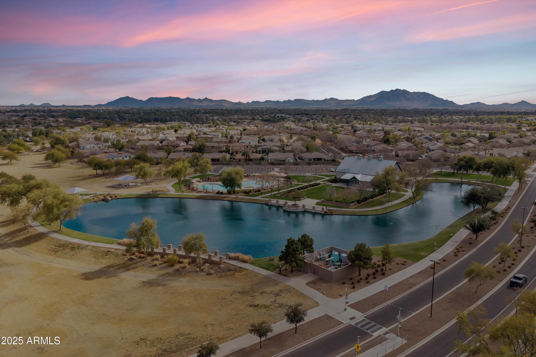
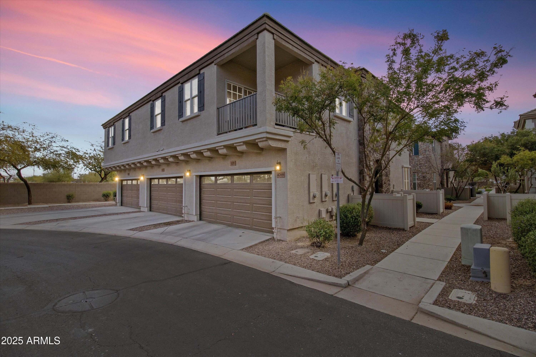
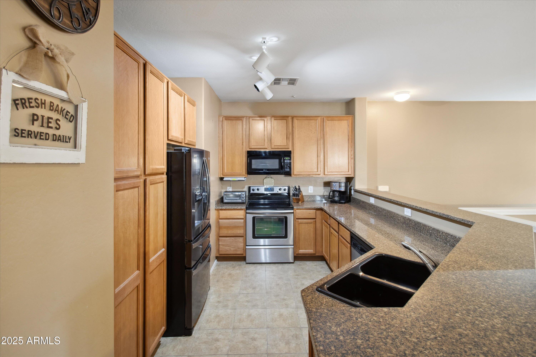
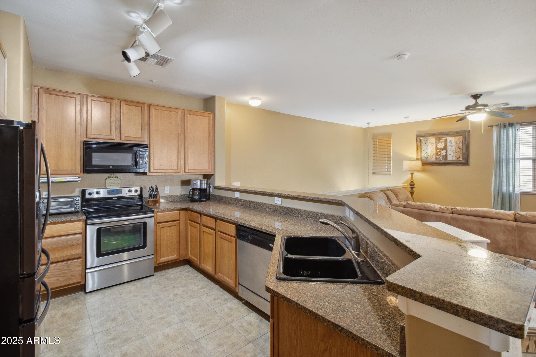
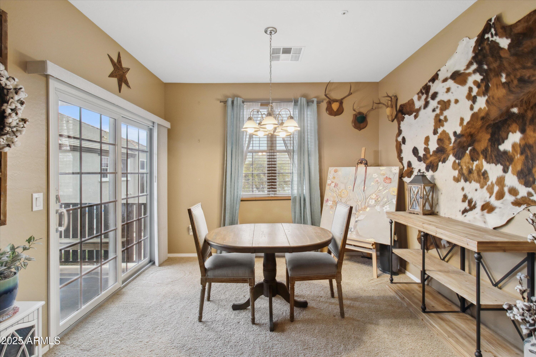
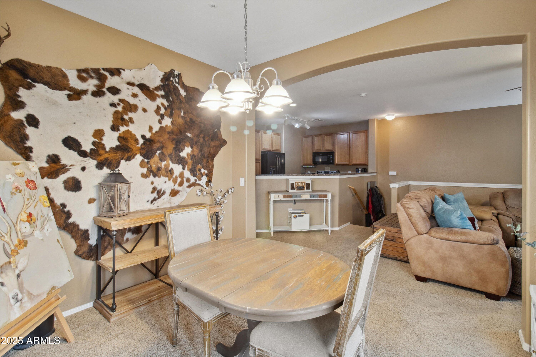
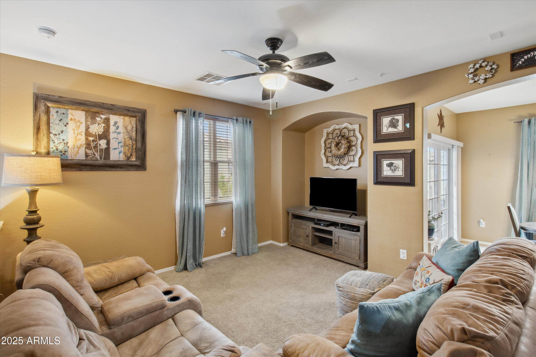
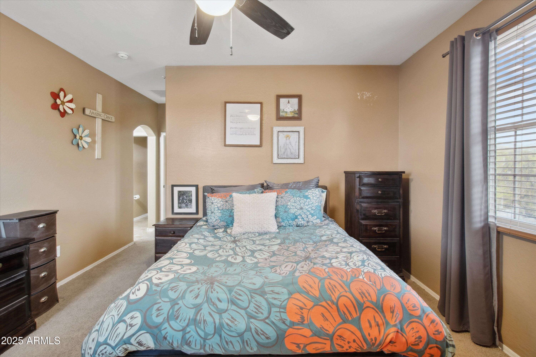
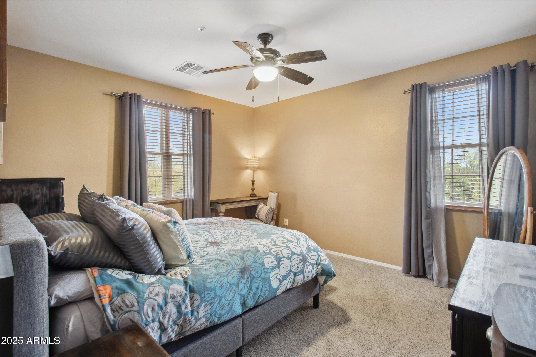
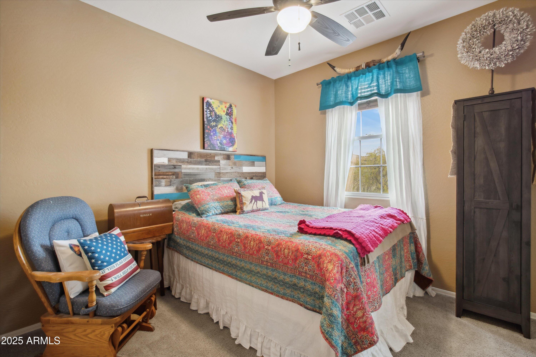
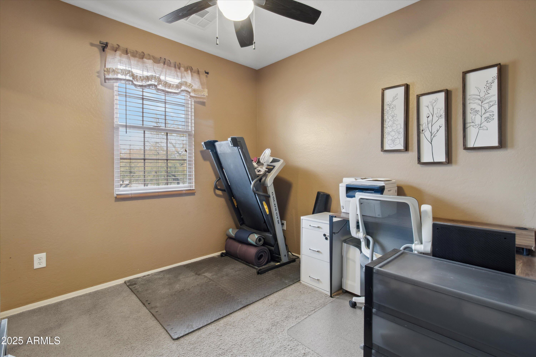
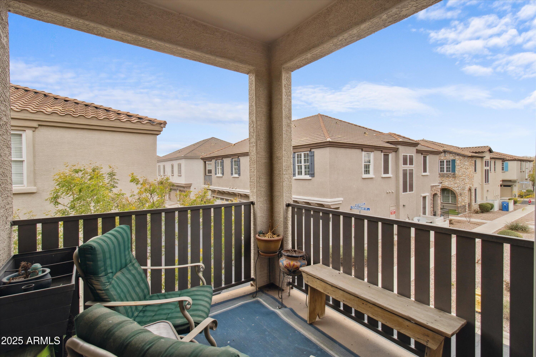
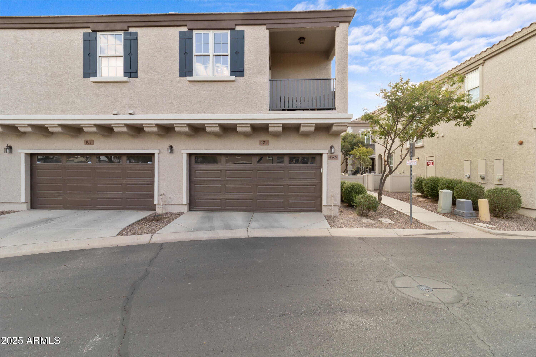
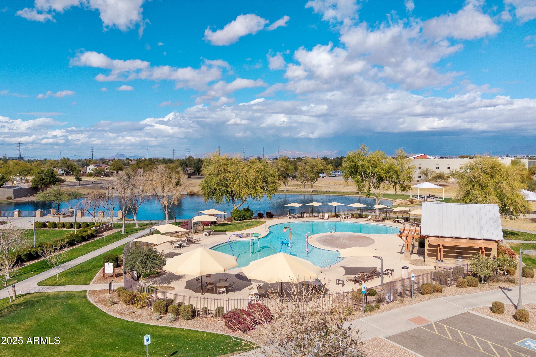
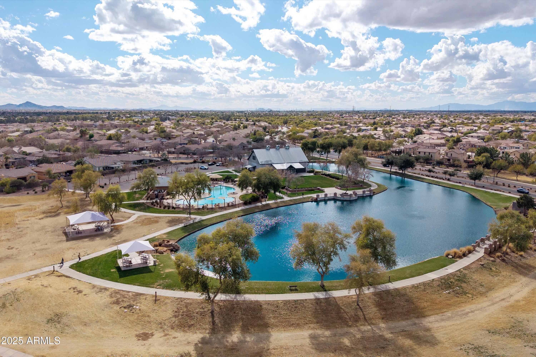
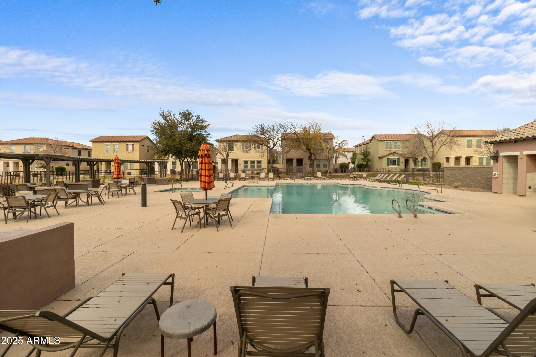
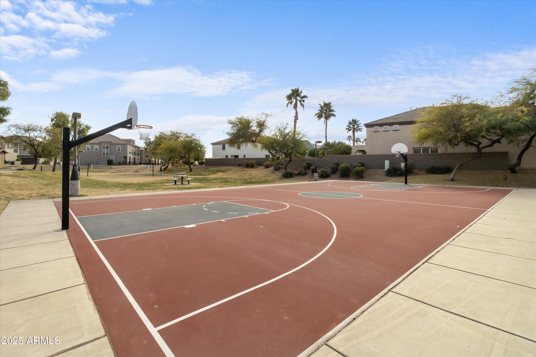
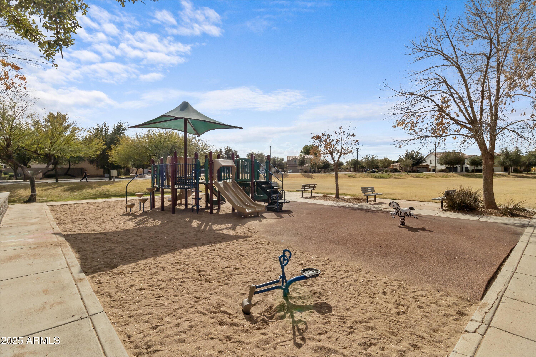
South Gilbert, just minutes from dining, shopping, recreation, and entertainment, with convenient access to the 202 freeway This wonderfully maintained 3-bed, 2-bath home with an attached 2-car garage in Power Ranch is ready for its' new owner. With an open concept kitchen and living, you'll have plenty of space to host and entertain. Situated near green space and easy access to community amenities, including 5 pools, spas, tennis, pickleball, basketball, lakes, and parks galore, you will never have a shortage of activities. The home comes with a newer HVAC system WITH a transferable maintenance plan and a new water softener. Exterior maintenance included in HOA, making it a true lock and leave home.

Share Property

Location

4769 E THUNDERHEART Trail 101, Gilbert, AZ 85297

Status

Sold

Date Sold

June 17, 2025

Property Amenities

Interior
Laundry room Wshr/Dry Hook Up Only
Appliances Water Softener Owned, Refrigerator, Built-in Microwave, Dishwasher, Disposal
Flooring Carpet, Tile
Total Bedrooms: 3
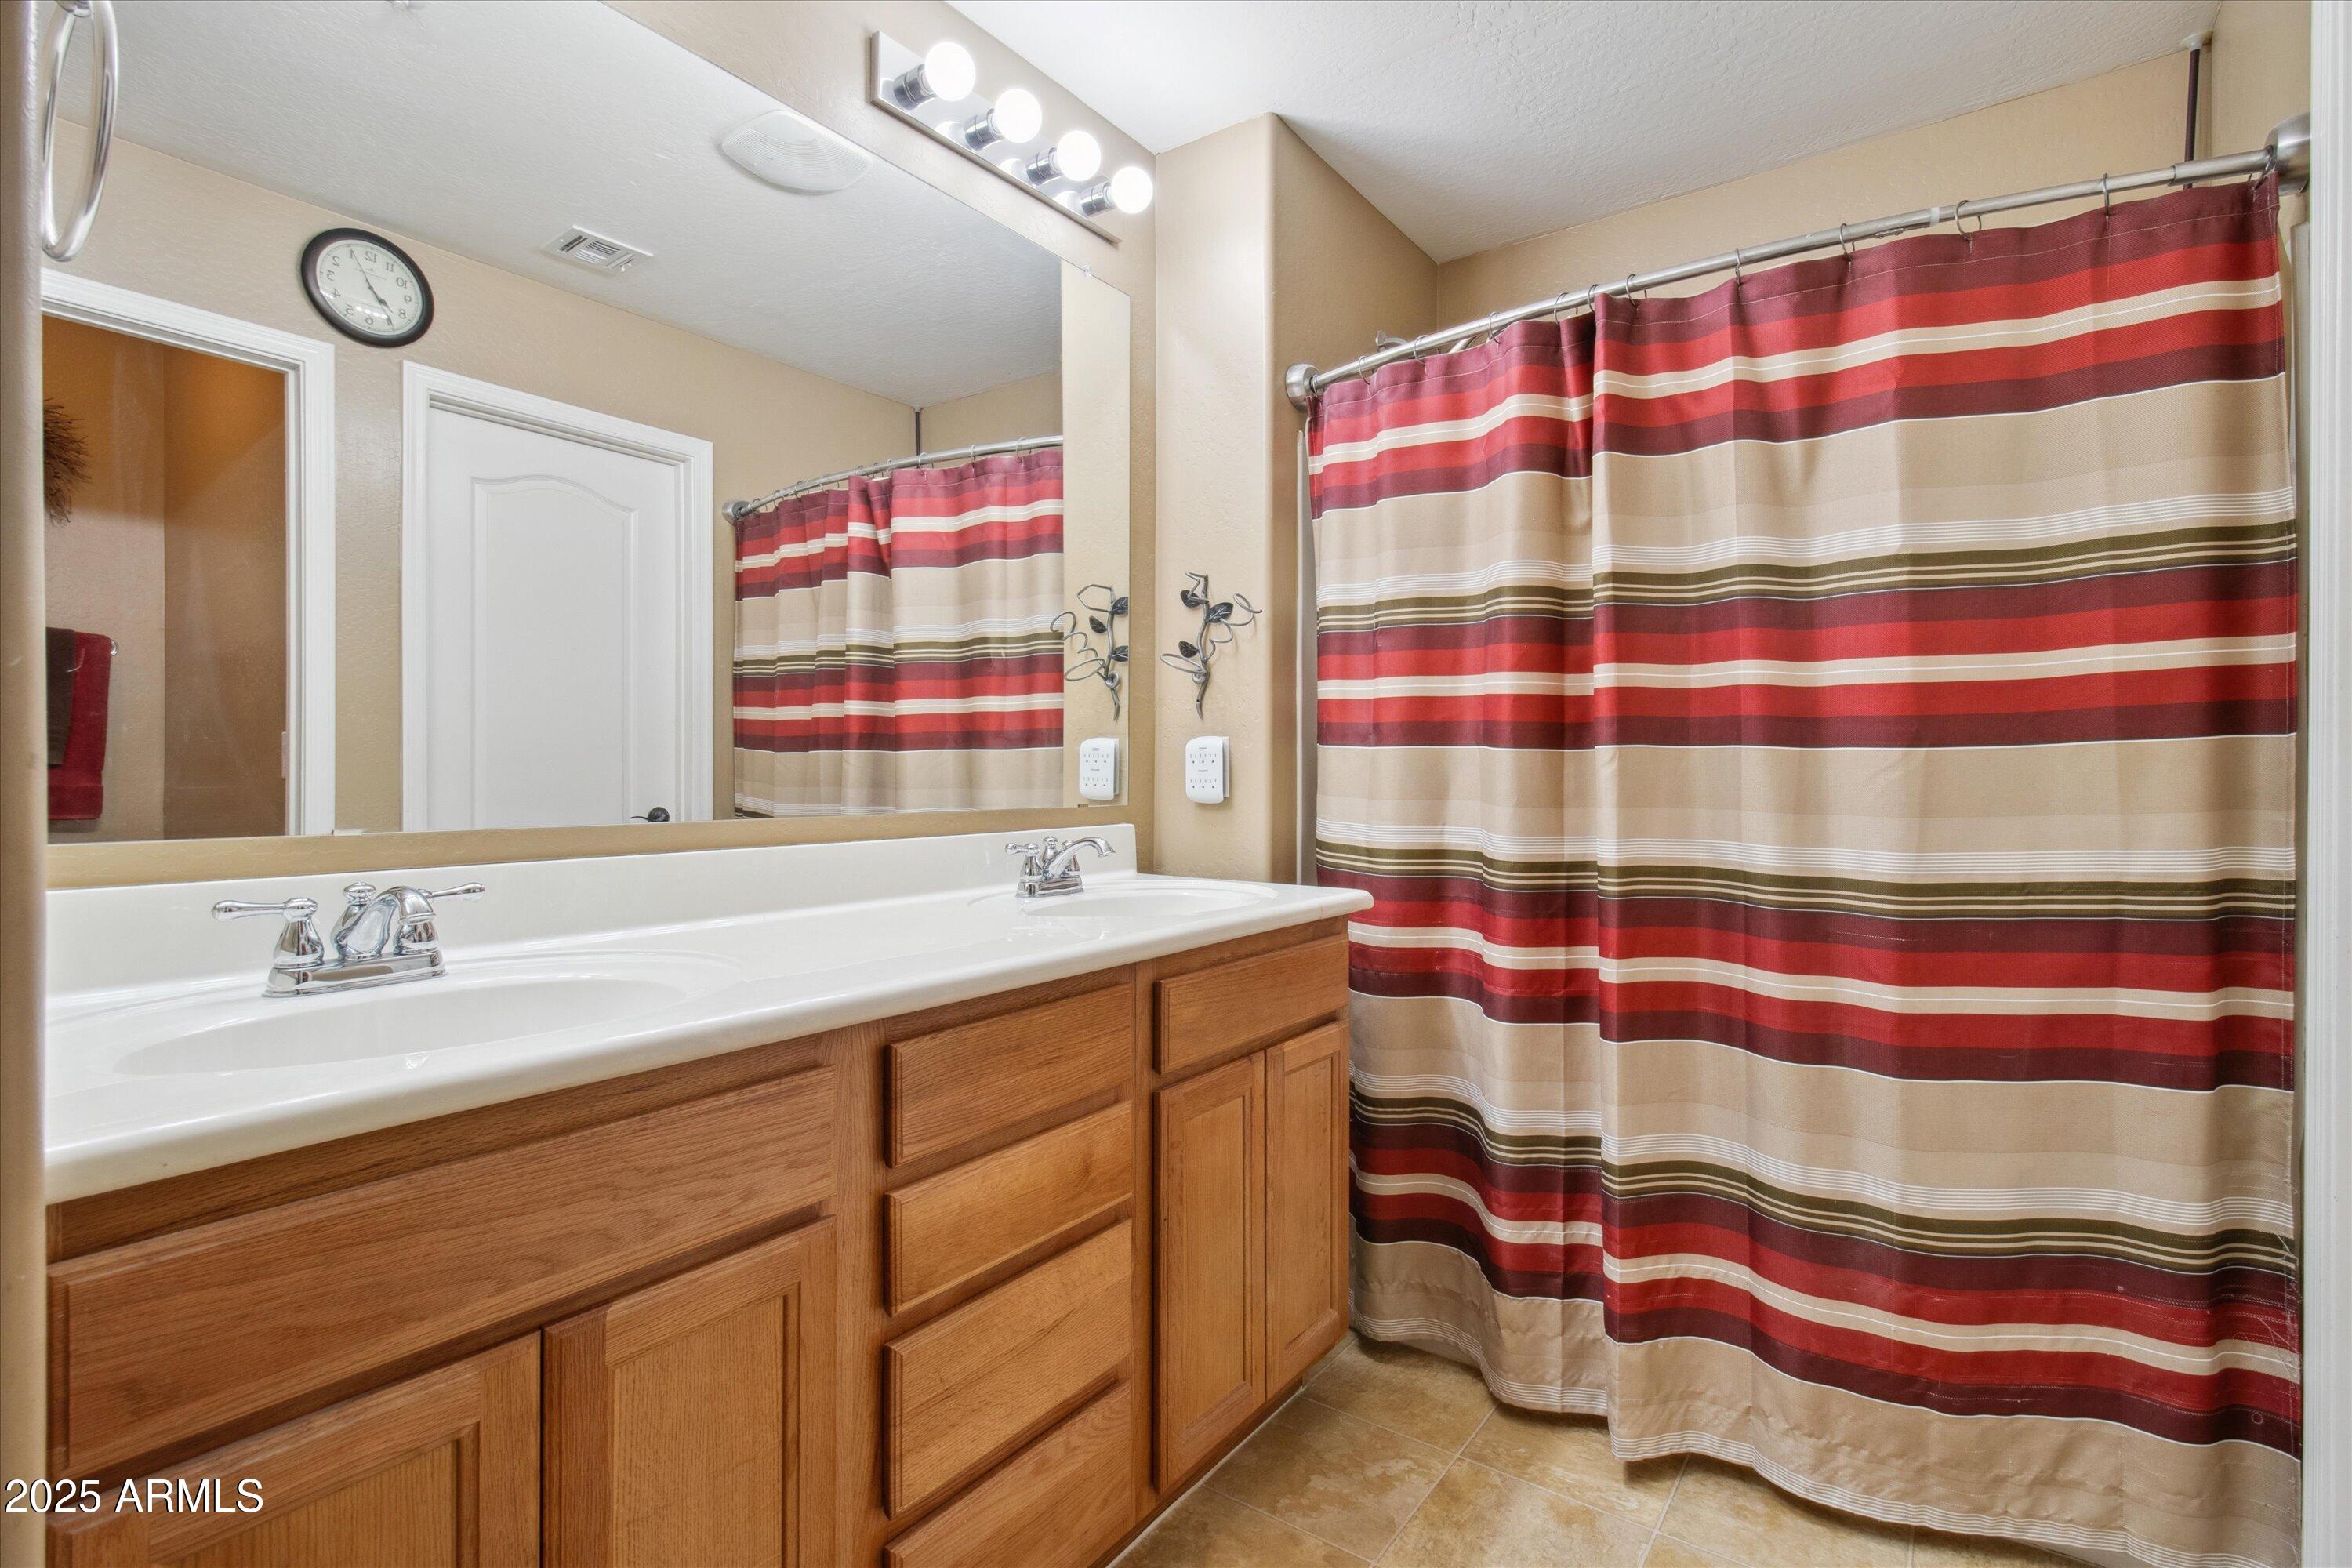
Other Interior Features High Speed Internet, Granite Counters, Double Vanity, Upstairs, Eat-in Kitchen, Full Bth Master Bdrm
Area & Lot
Lot Area 504 Sq.Ft.
Living area 1,368 Sq.Ft.
MLS® ID 6828488
Year Built 2007
School District Higley Unified School District
High School Higley High School
Middle School Sossaman Middle School
Elementary School Centennial Elementary School
Architecture Styles Other
Type Townhouse
Status Sold
Exterior
Stories 2
Pool None
Air conditioning Central Air, Ceiling Fan(s)
Heat type Electric
Water Source City Water
Garage Space 2.0
Security Features Fire Sprinkler System
Sewer Public Sewer
Other Exterior Features Balcony
Parking Shared Driveway
Lot Features Desert Front, Gravel/Stone Front
Roof Tile
Finance
Sales Price $338,000
HOA Fees $597 quarterly
Real Estate Tax $1,002 yearly

Work With Us

We pride ourselves on providing personalized solutions that bring our clients closer to their dream properties and enhance their long-term wealth. Contact us today to find out how we can be of assistance to you!










