Leave a Message

Thank you for your message. We will be in touch with you shortly.

4833 W Dublin Court
4833 W Dublin Court
4833 W Dublin Court
4833 W Dublin Court
4833 W Dublin Court
4833 W Dublin Court
4833 W Dublin Court
4833 W Dublin Court
4833 W Dublin Court
4833 W Dublin Court
4833 W Dublin Court
4833 W Dublin Court
4833 W Dublin Court
4833 W Dublin Court
4833 W Dublin Court
4833 W Dublin Court
4833 W Dublin Court
4833 W Dublin Court
4833 W Dublin Court
4833 W Dublin Court
4833 W Dublin Court
4833 W Dublin Court
4833 W Dublin Court
4833 W Dublin Court
4833 W Dublin Court
4833 W Dublin Court
4833 W Dublin Court
4833 W Dublin Court
4833 W Dublin Court
4833 W Dublin Court
4833 W Dublin Court
4833 W Dublin Court
4833 W Dublin Court
4833 W Dublin Court
4833 W Dublin Court
4833 W Dublin Court
VIEW PHOTOS
Courtesy of SERHANT., Annette E. Holmes Listing Contact: 602-625-5519 
$518,000

4833 W Dublin Court

4 Beds 3 Baths 1,860 Sq.Ft. 6,425 Sq.Ft.

Description

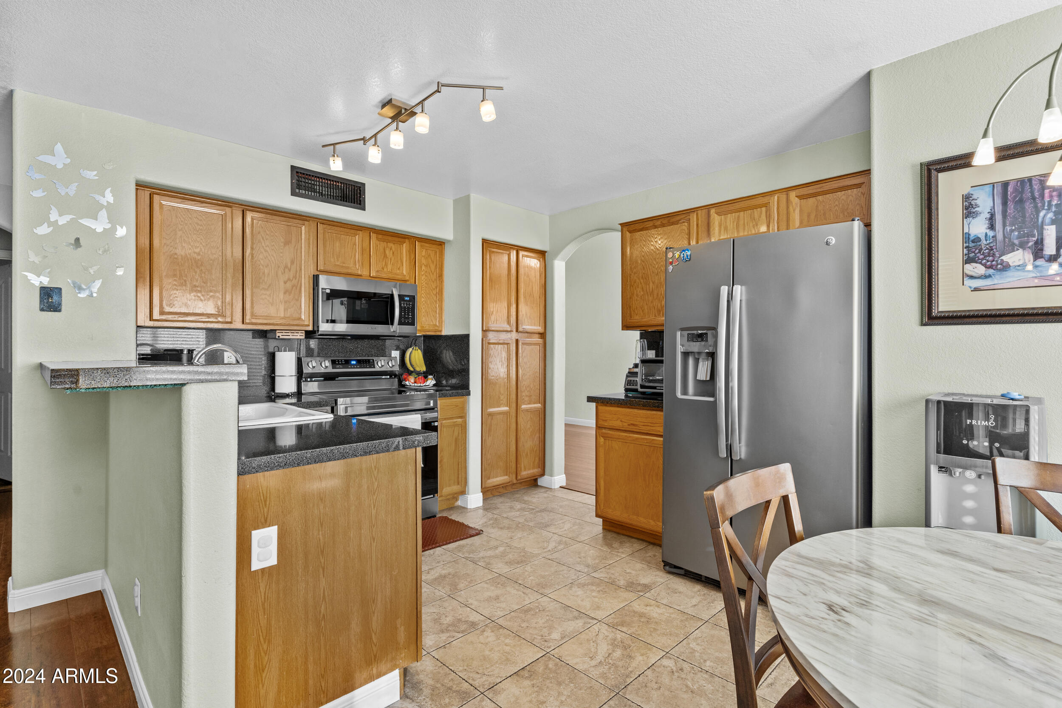
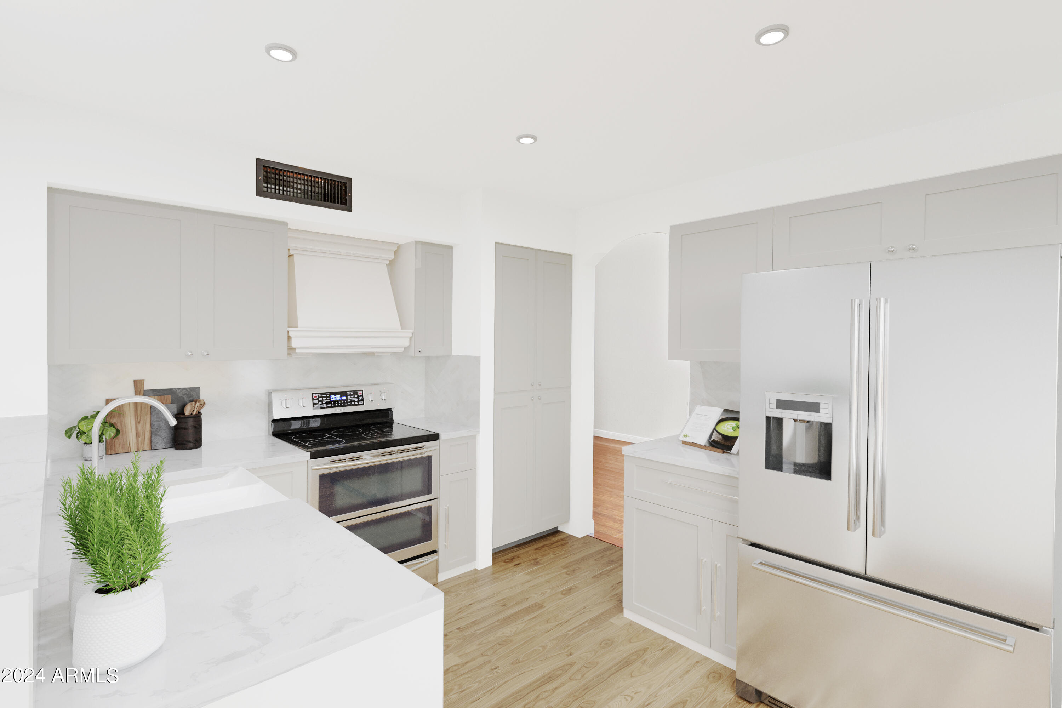
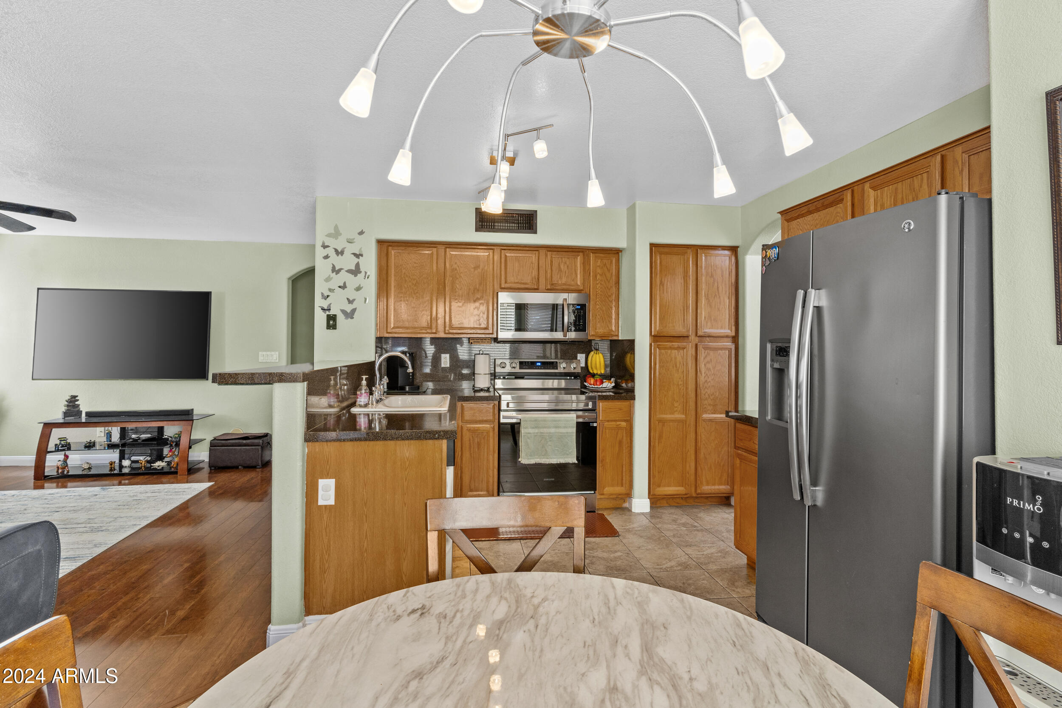
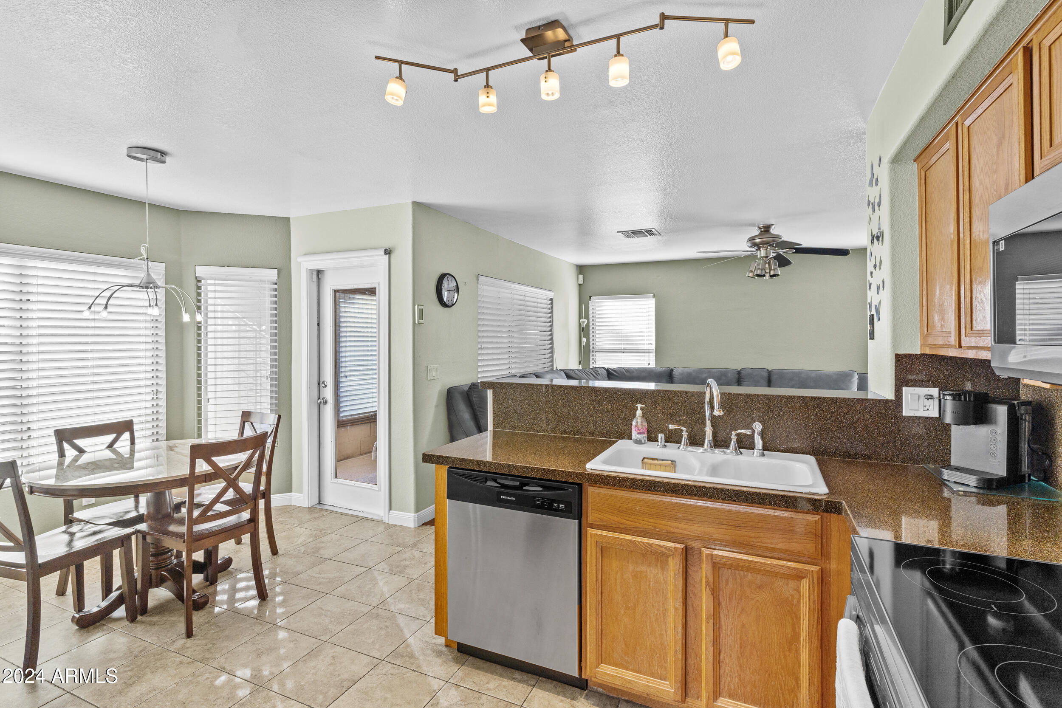
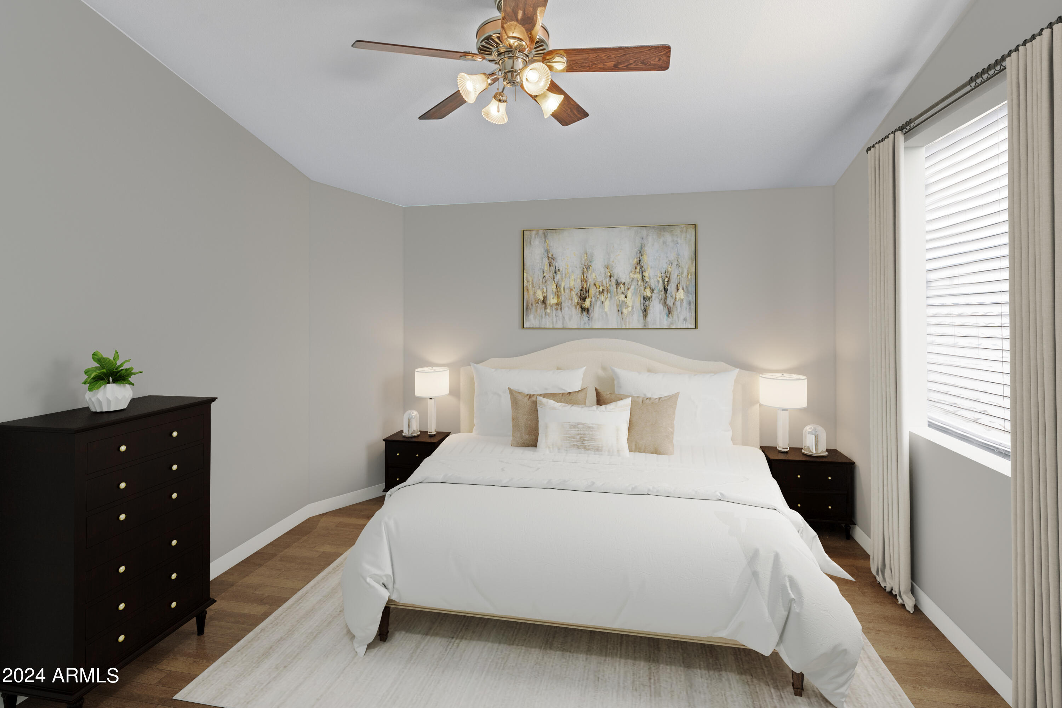
All New stainless steel kitchen appliances and brand new neutral carpet just installed !!
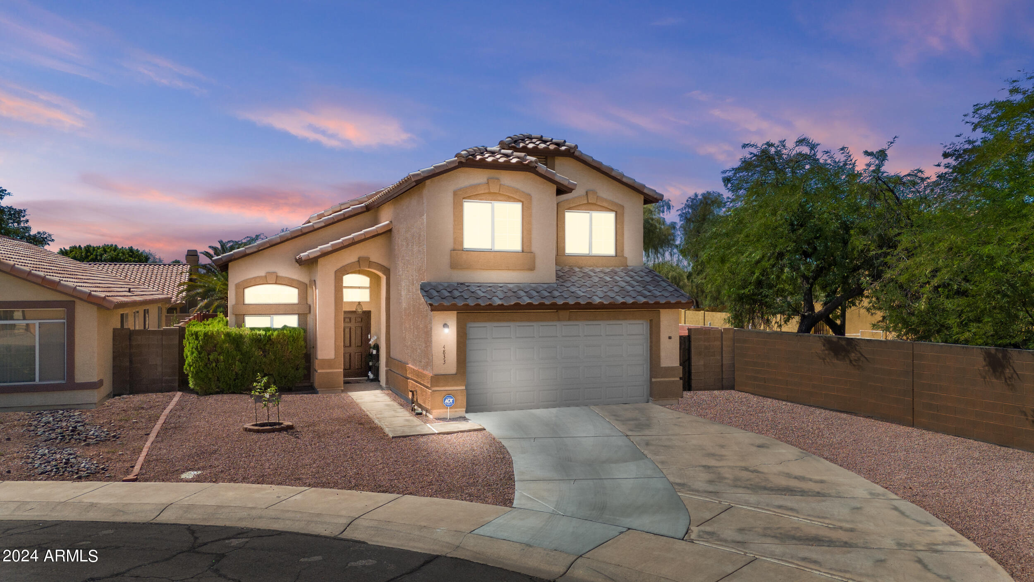
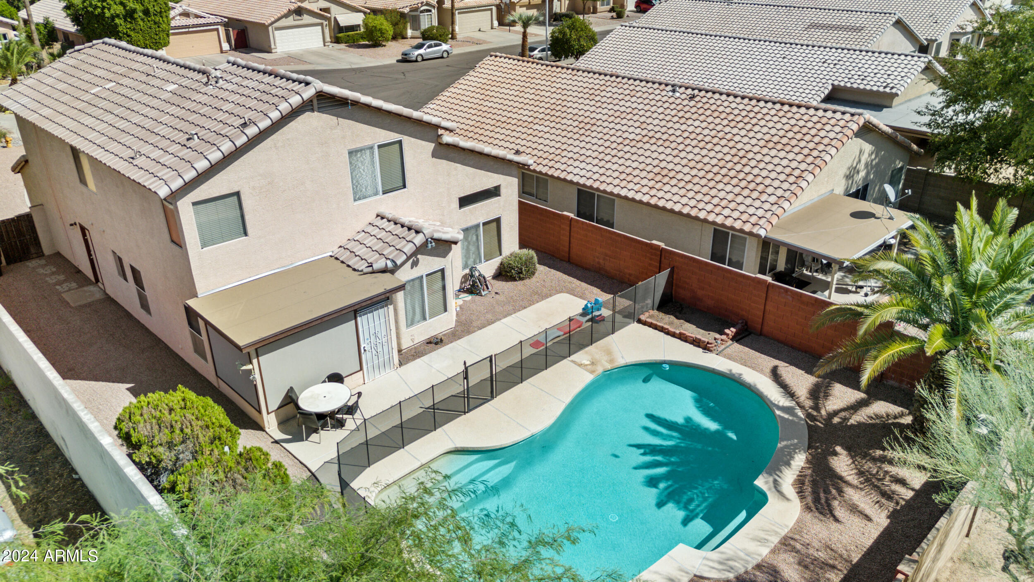
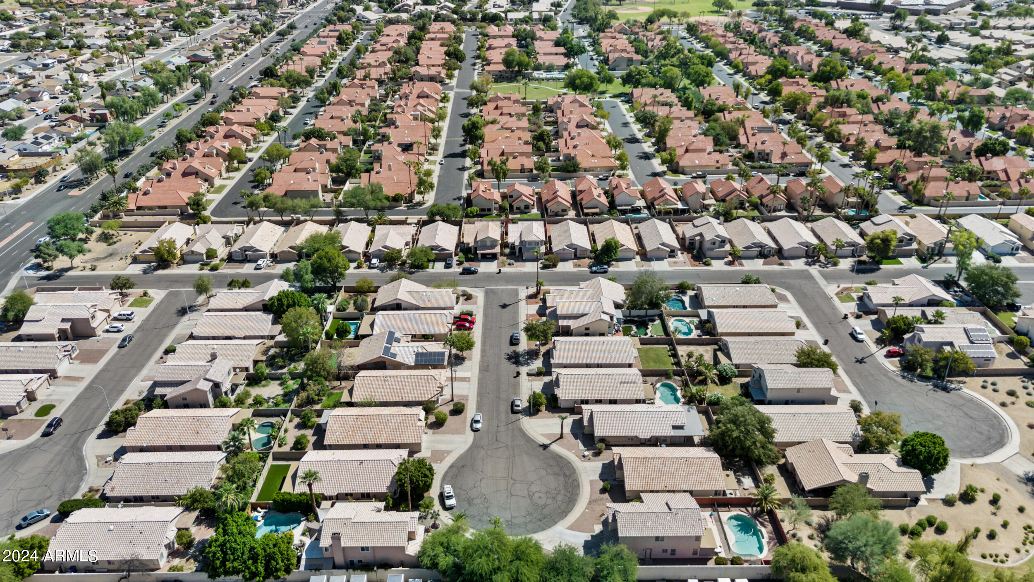
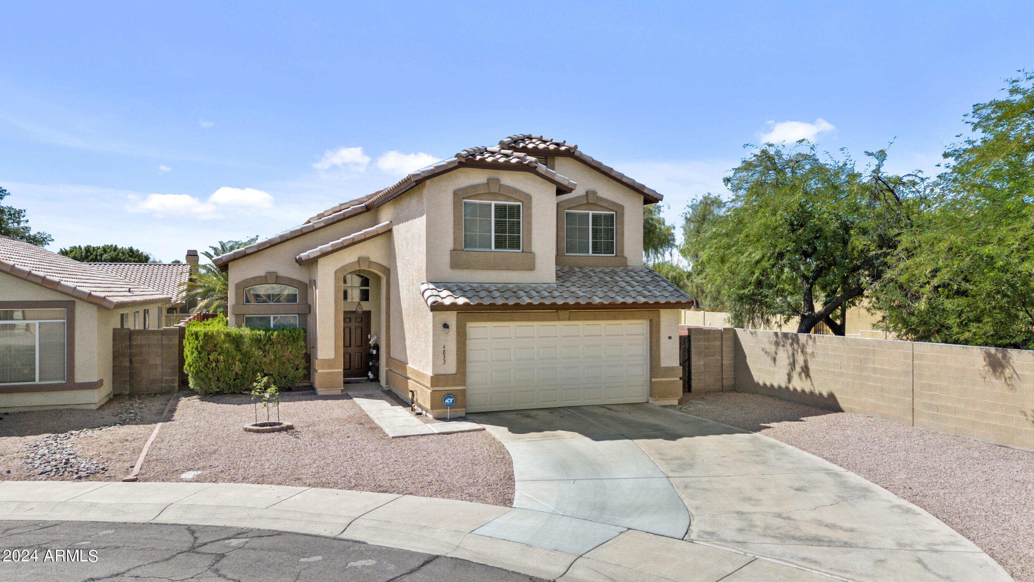
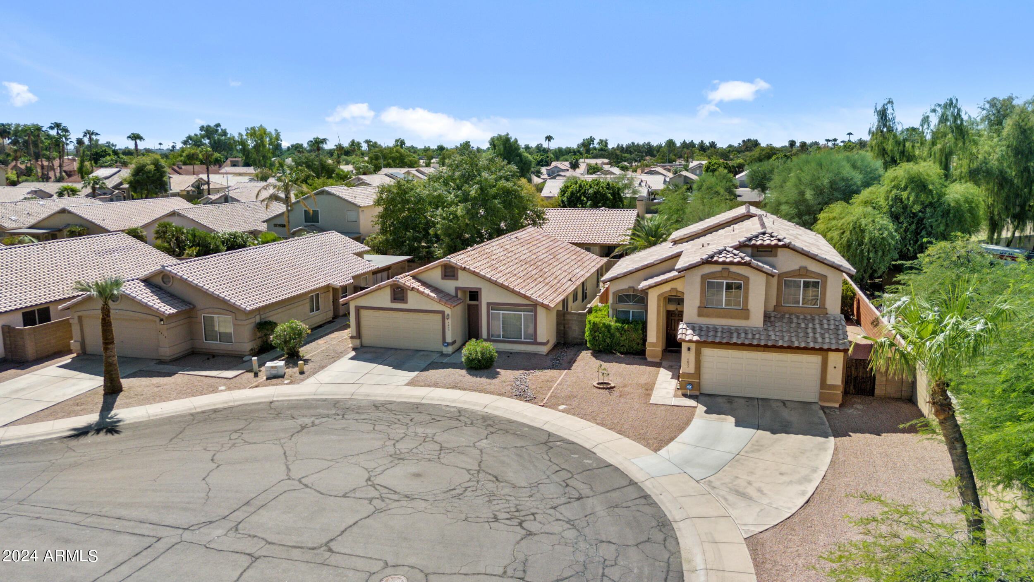
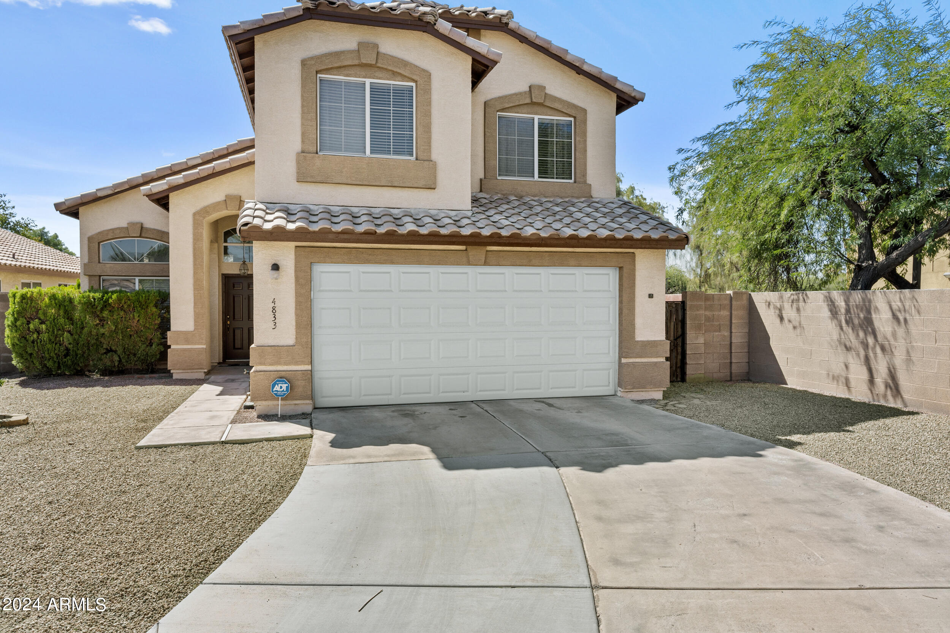
Fantastic location for this cozy 4 bedroom, 2.5 bath home in the heart of Chandler!
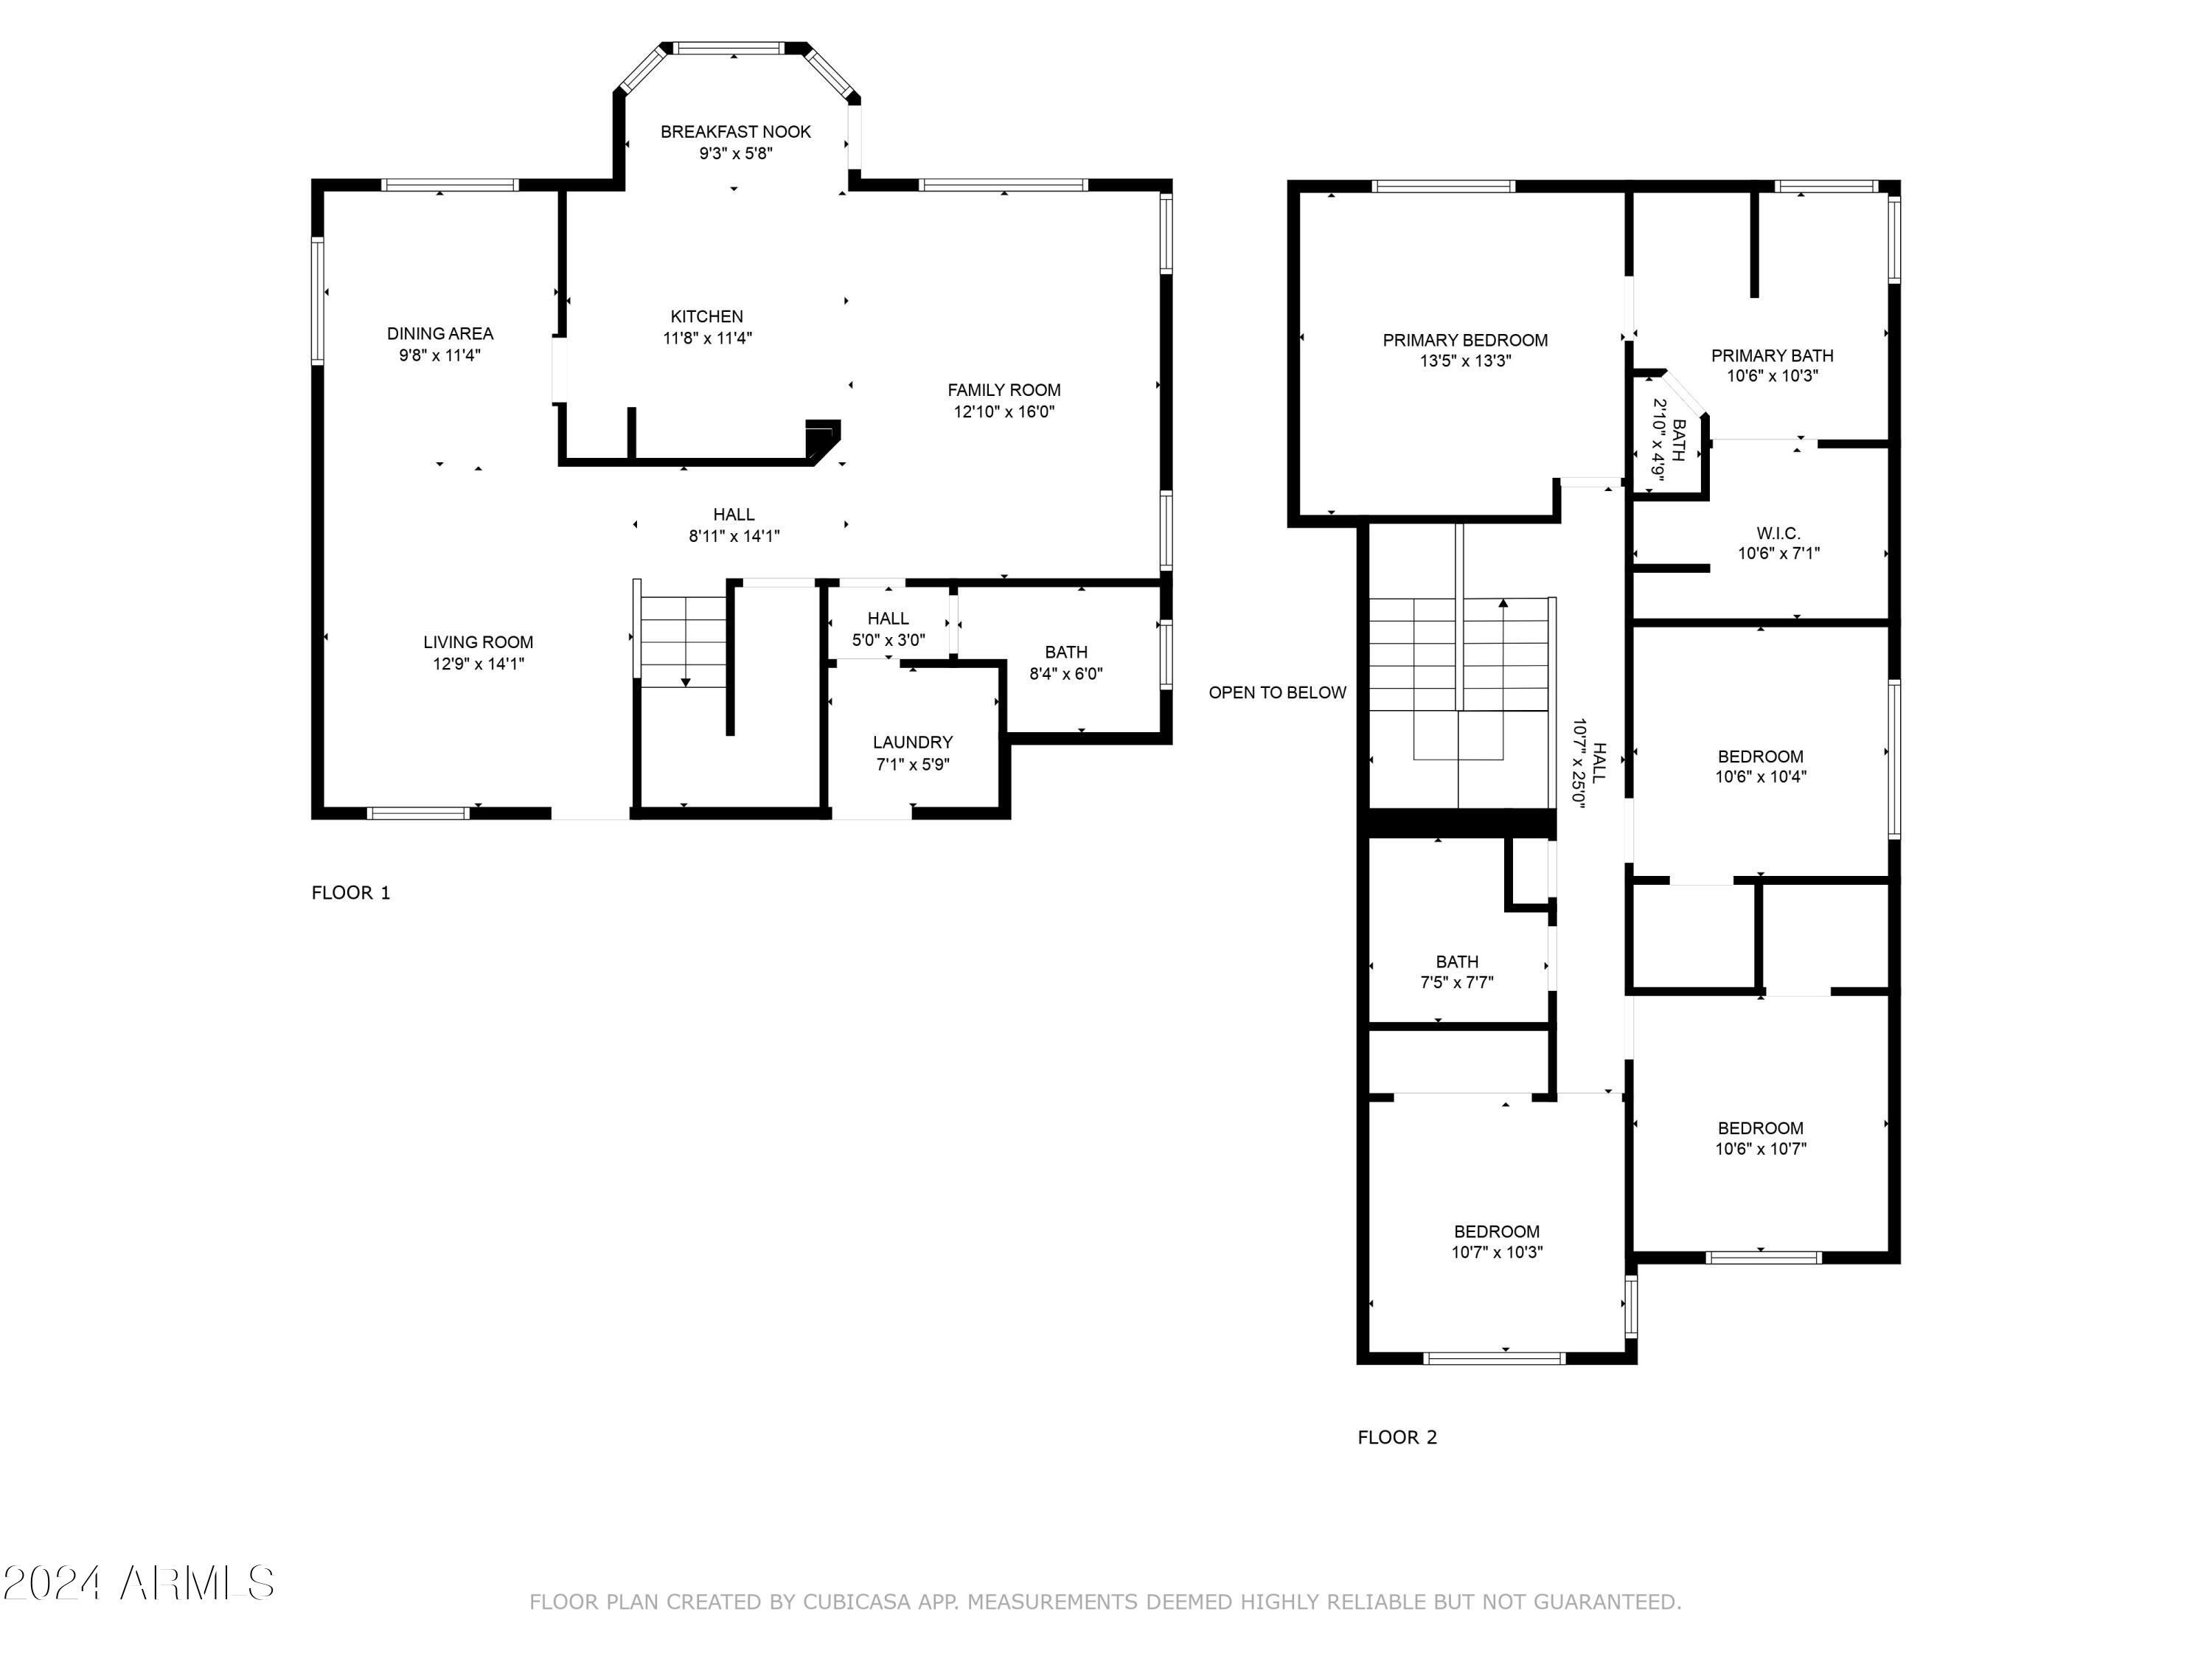
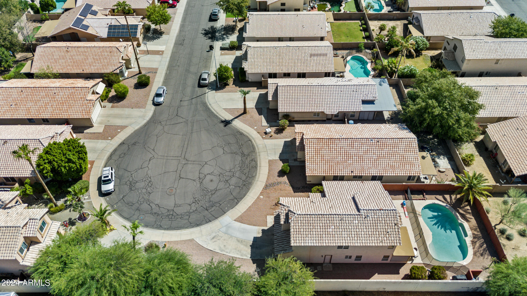
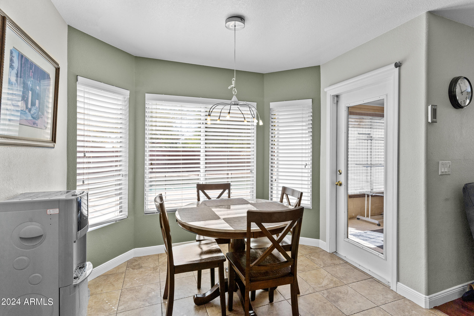
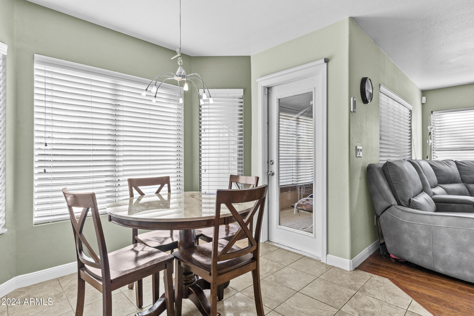
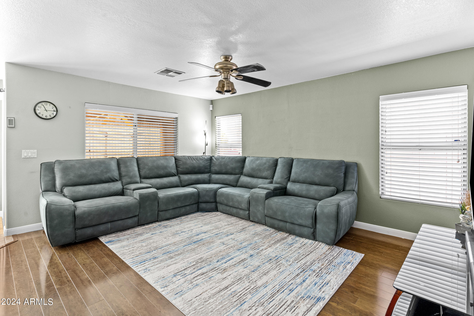
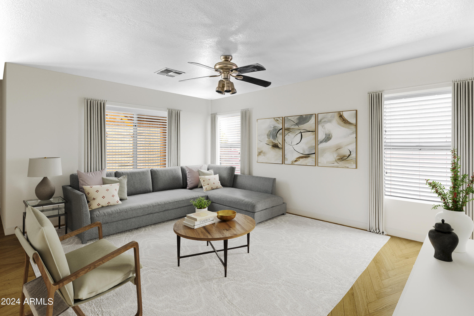
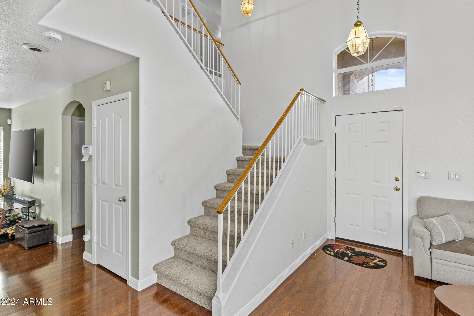
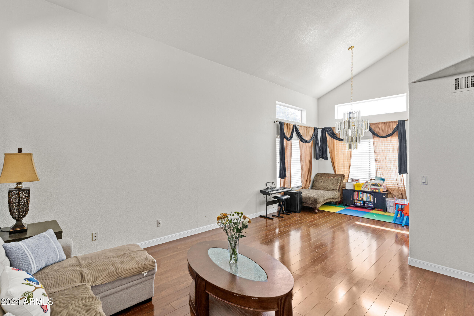
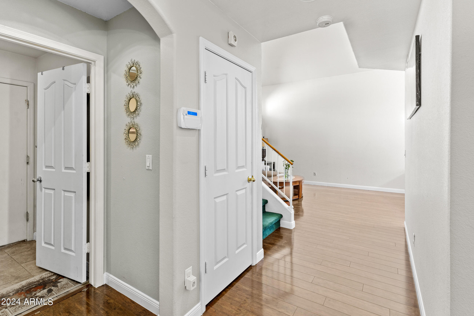
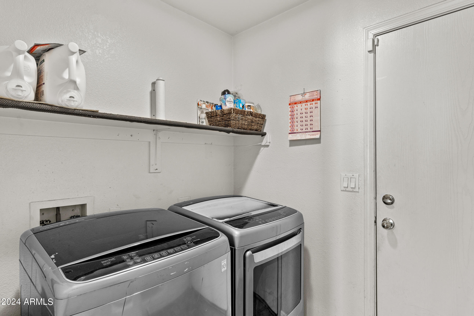
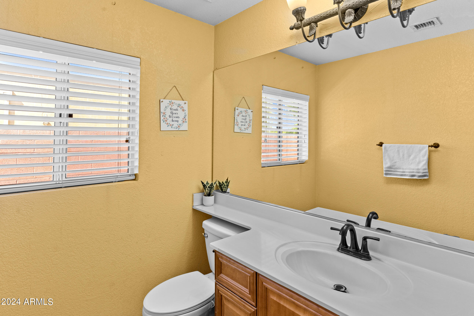
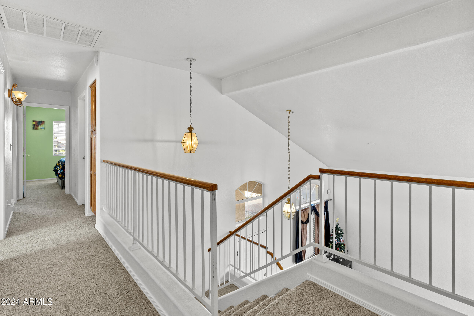
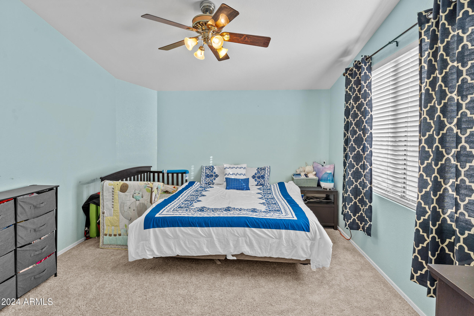
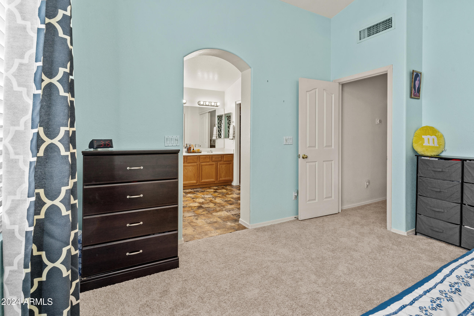
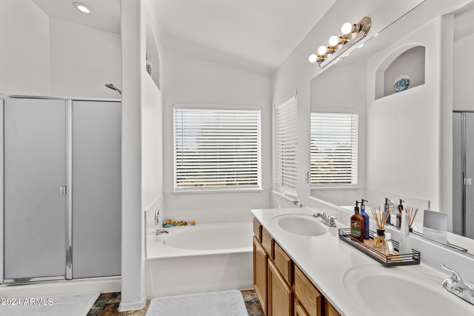
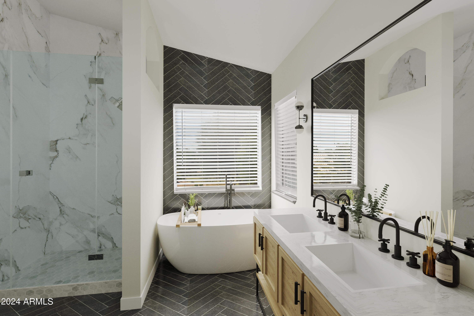
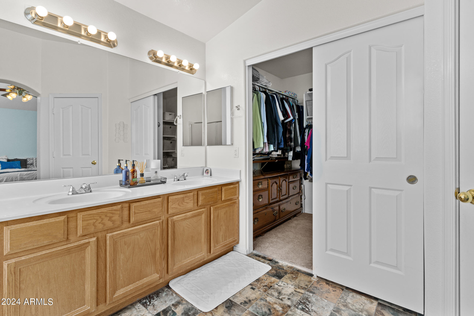
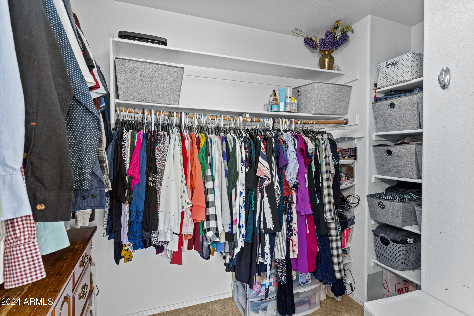
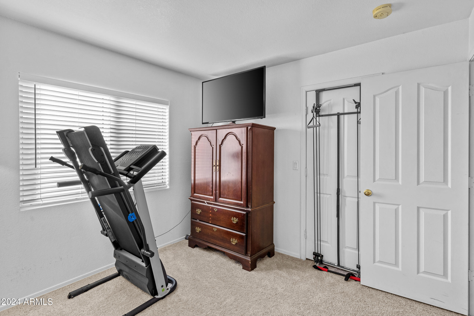
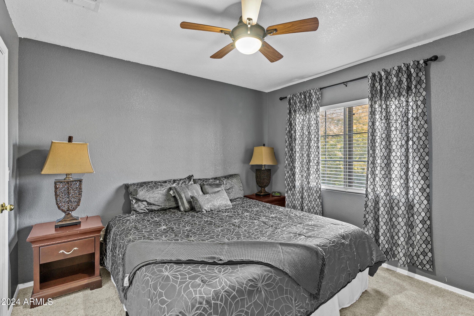
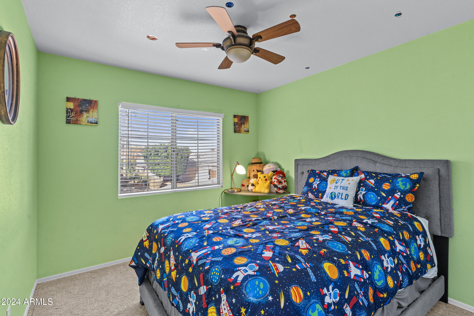
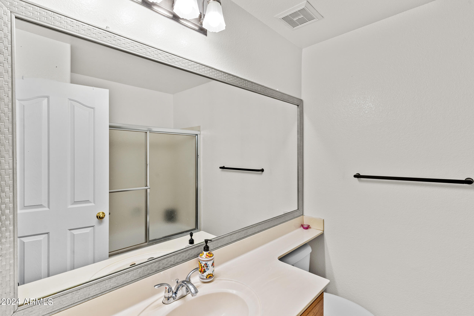
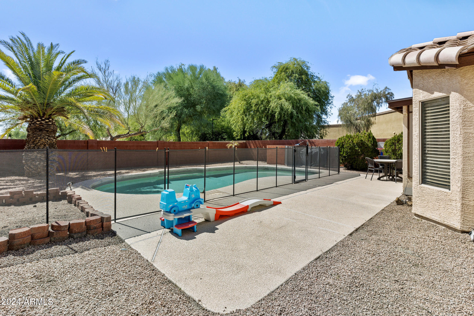
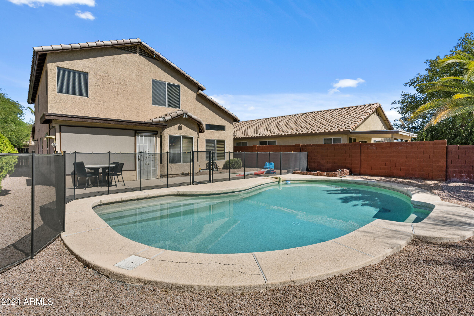
The spacious formal living and dining greet you upon entry and the kitchen is conveniently open to the family room with the breakfast nook overlooking the sparking pool in the back yard. A cute powder room and the laundry room complete the downstairs living. Upstairs you will find a nicely appointed primary suite at the back of the home complete with a luxurious primary bath, including separate vanities, potty closet and generously sized walk in closet. Three more bedrooms and a wonderful secondary bathroom with a tub/shower combo round out this thoughtfully designed abode ! Come see your next home today!

Share Property

Location

4833 W Dublin Court, Chandler, AZ 85226

Status

Sold

Date Sold

April 10, 2025

Property Amenities

Interior
Laundry room Inside
Appliances Dryer, Washer, Refrigerator, Built-in Microwave, Dishwasher, Disposal
Flooring Carpet, Tile, Wood
Total Bedrooms: 4
Half Bathrooms: 1
Full Bathrooms: 2
Other Interior Features High Speed Internet, Double Vanity, Upstairs, Eat-in Kitchen, Breakfast Bar, 9 Flat Ceilings, Vaulted Ceiling(s), Pantry, Full Bth Master Bdrm, Separate Shwr Tub, Laminate Counters
Area & Lot
Lot Area 6,425 Sq.Ft.
Living area 1,860 Sq.Ft.
MLS® ID 6763069
Year Built 1994
School District Tempe Union High School District
High School Corona Del Sol High School
Middle School Kyrene Aprende Middle School
Elementary School Kyrene de las Brisas School
Type Residential
Status Sold
Exterior
Stories 2
Pool Fenced
Air conditioning Central Air, Ceiling Fan(s)
Heat type Electric
Water Source City Water
Garage Space 2.0
Sewer Public Sewer
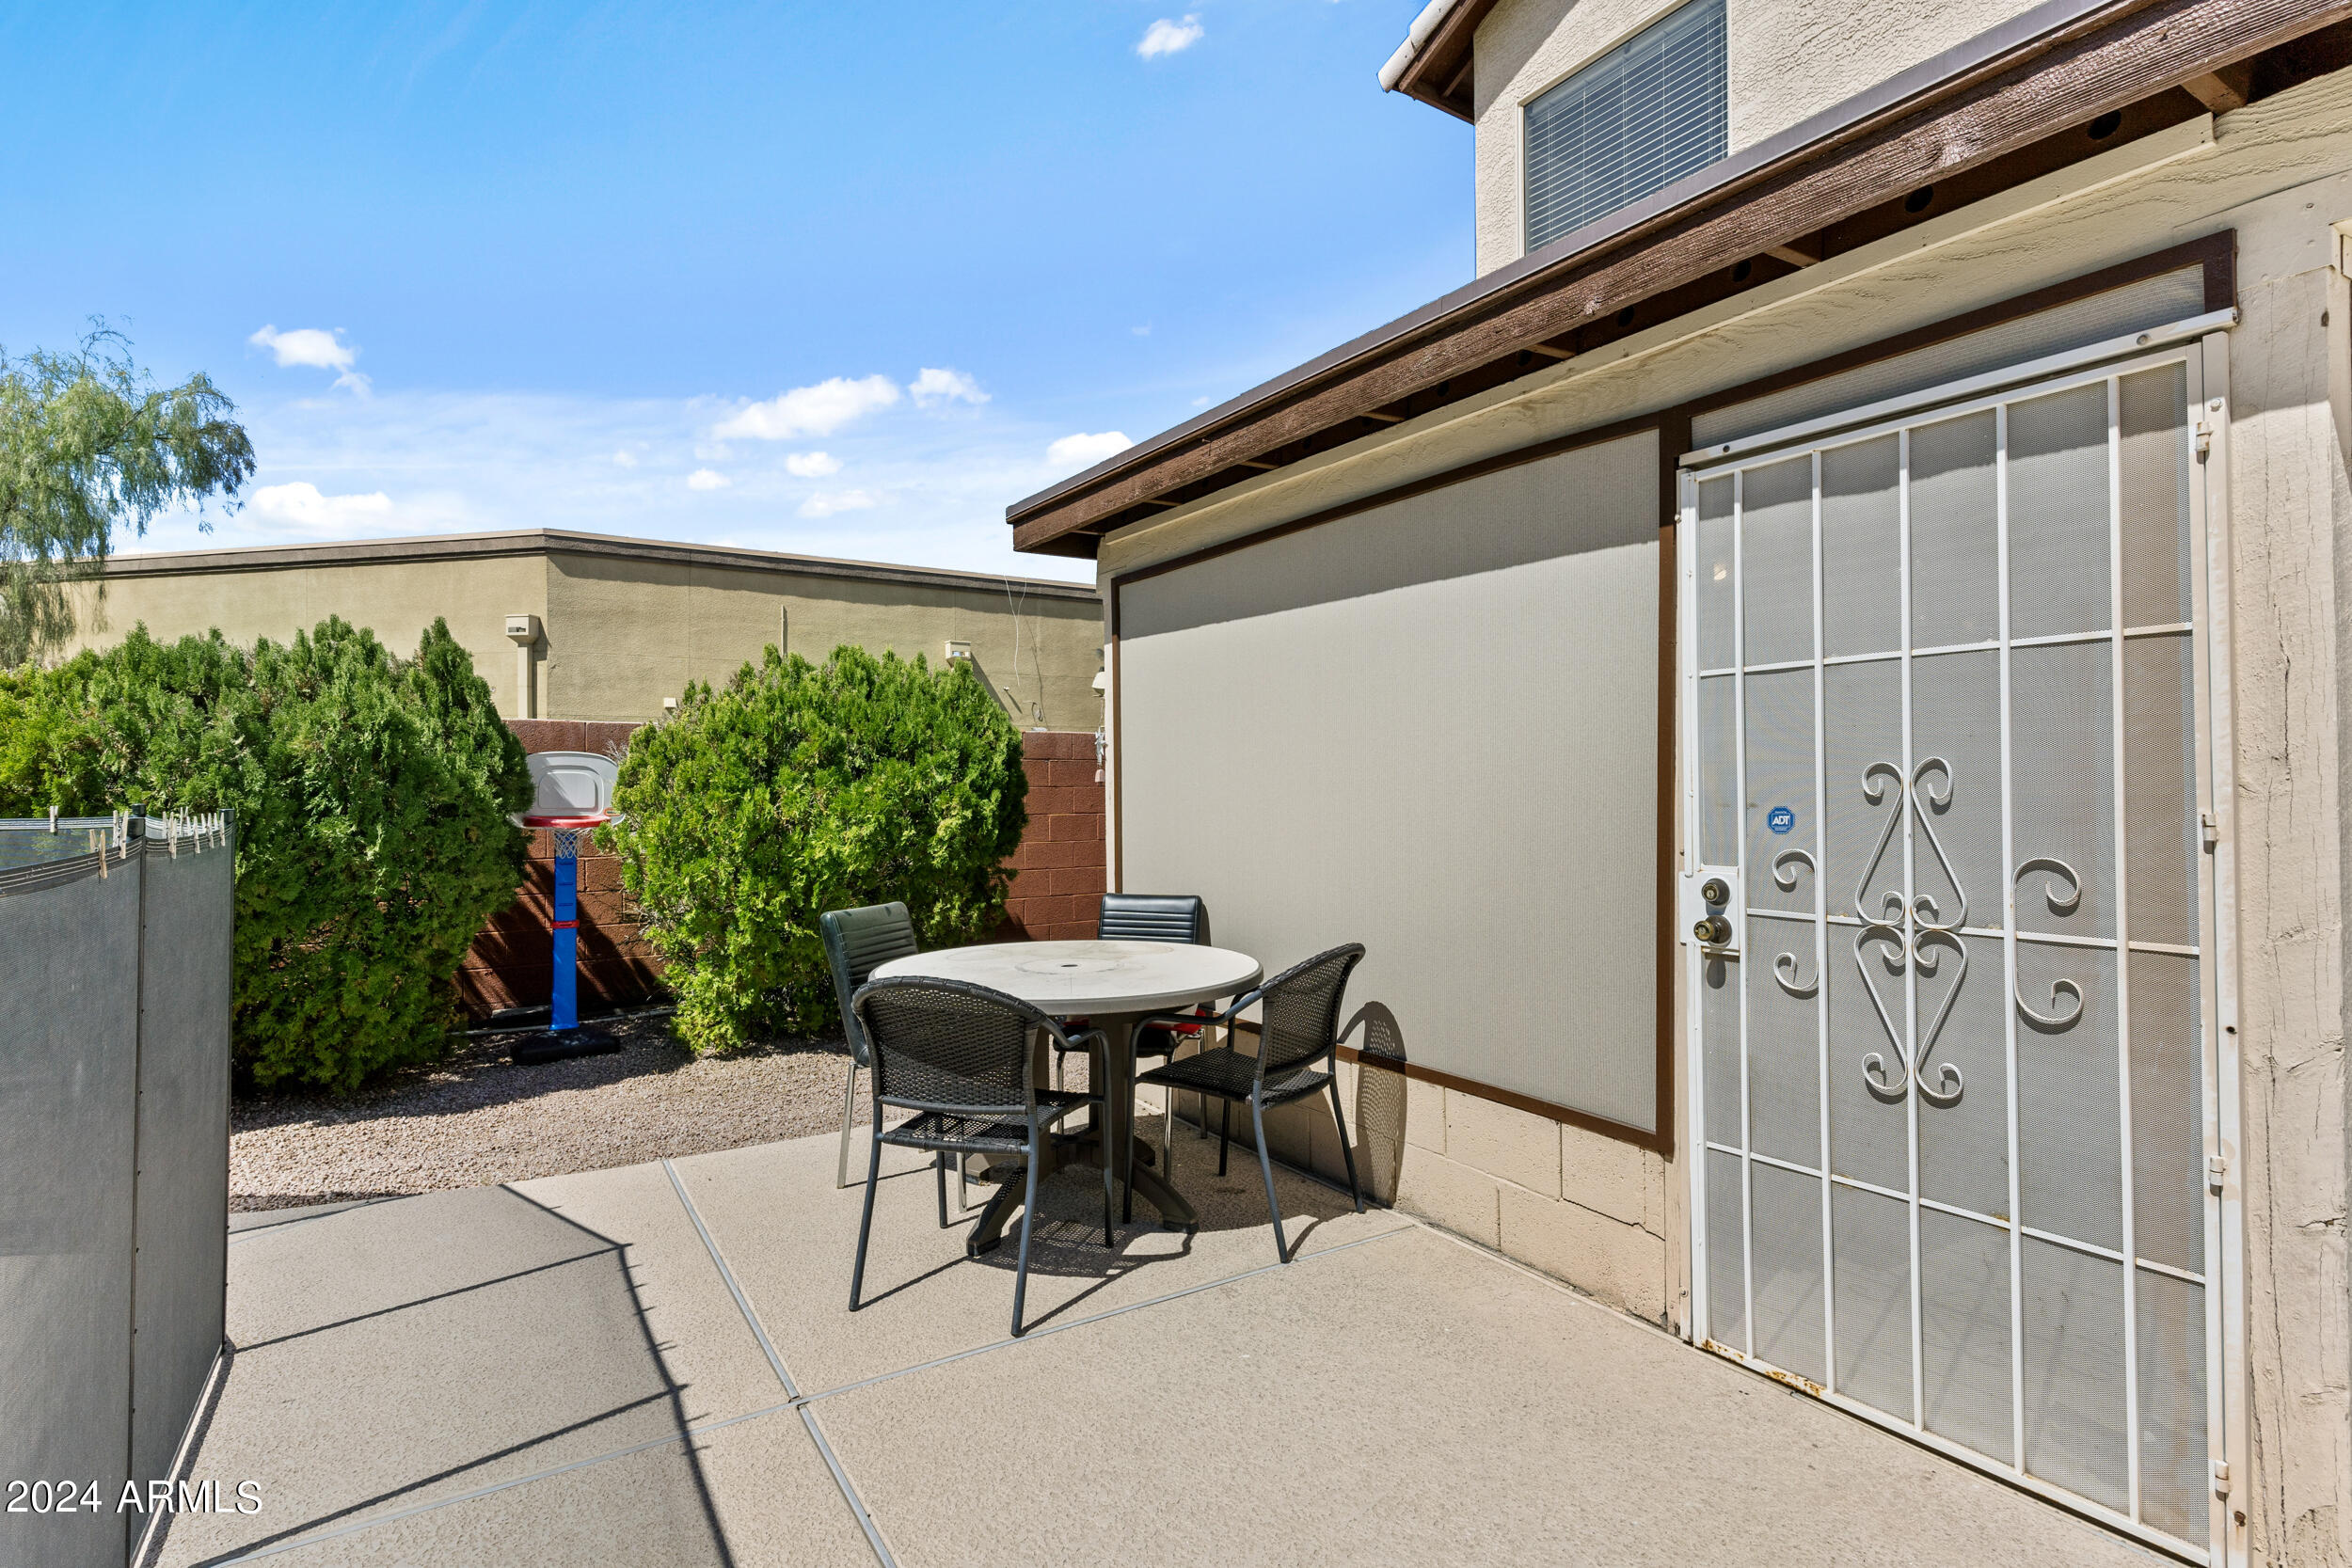
Other Exterior Features Screened in Patio(s)
Parking Garage Door Opener
Lot Features North/South Exposure, Sprinklers In Rear, Sprinklers In Front, Cul-De-Sac, Gravel/Stone Front, Gravel/Stone Back, Auto Timer H 2 O Front, Auto Timer H 2 O Back
Roof Tile
Finance
Sales Price $518,000
HOA Fees $156 quarterly
Real Estate Tax $2,173 yearly

Chandler

Work With Us

We pride ourselves on providing personalized solutions that bring our clients closer to their dream properties and enhance their long-term wealth. Contact us today to find out how we can be of assistance to you!