Leave a Message

Thank you for your message. We will be in touch with you shortly.

5022 S SETON Avenue
5022 S SETON Avenue
5022 S SETON Avenue
5022 S SETON Avenue
5022 S SETON Avenue
5022 S SETON Avenue
5022 S SETON Avenue
5022 S SETON Avenue
5022 S SETON Avenue
5022 S SETON Avenue
5022 S SETON Avenue
5022 S SETON Avenue
5022 S SETON Avenue
5022 S SETON Avenue
5022 S SETON Avenue
5022 S SETON Avenue
5022 S SETON Avenue
5022 S SETON Avenue
5022 S SETON Avenue
5022 S SETON Avenue
5022 S SETON Avenue
5022 S SETON Avenue
5022 S SETON Avenue
5022 S SETON Avenue
5022 S SETON Avenue
5022 S SETON Avenue
5022 S SETON Avenue
5022 S SETON Avenue
5022 S SETON Avenue
5022 S SETON Avenue
5022 S SETON Avenue
5022 S SETON Avenue
5022 S SETON Avenue
5022 S SETON Avenue
5022 S SETON Avenue
5022 S SETON Avenue
5022 S SETON Avenue
5022 S SETON Avenue
5022 S SETON Avenue
5022 S SETON Avenue
5022 S SETON Avenue
5022 S SETON Avenue
5022 S SETON Avenue
5022 S SETON Avenue
5022 S SETON Avenue
5022 S SETON Avenue
5022 S SETON Avenue
5022 S SETON Avenue
5022 S SETON Avenue
5022 S SETON Avenue
5022 S SETON Avenue
5022 S SETON Avenue
5022 S SETON Avenue
5022 S SETON Avenue
5022 S SETON Avenue
5022 S SETON Avenue
5022 S SETON Avenue
5022 S SETON Avenue
5022 S SETON Avenue
5022 S SETON Avenue
5022 S SETON Avenue
5022 S SETON Avenue
5022 S SETON Avenue
5022 S SETON Avenue
5022 S SETON Avenue
5022 S SETON Avenue
5022 S SETON Avenue
5022 S SETON Avenue
5022 S SETON Avenue
5022 S SETON Avenue
5022 S SETON Avenue
5022 S SETON Avenue
5022 S SETON Avenue
5022 S SETON Avenue
5022 S SETON Avenue
5022 S SETON Avenue
5022 S SETON Avenue
5022 S SETON Avenue
5022 S SETON Avenue
5022 S SETON Avenue
5022 S SETON Avenue
5022 S SETON Avenue
5022 S SETON Avenue
5022 S SETON Avenue
5022 S SETON Avenue
VIEW PHOTOS
Courtesy of SERHANT., Cheryl Riley Listing Contact: 480-779-9592 
$835,000

5022 S SETON Avenue

4 Beds 4 Baths 3,392 Sq.Ft. 8,937 Sq.Ft.

Description

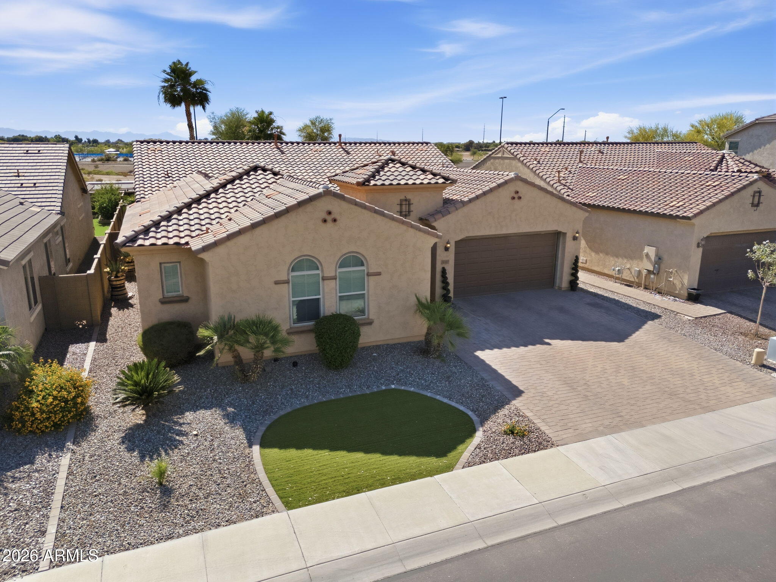
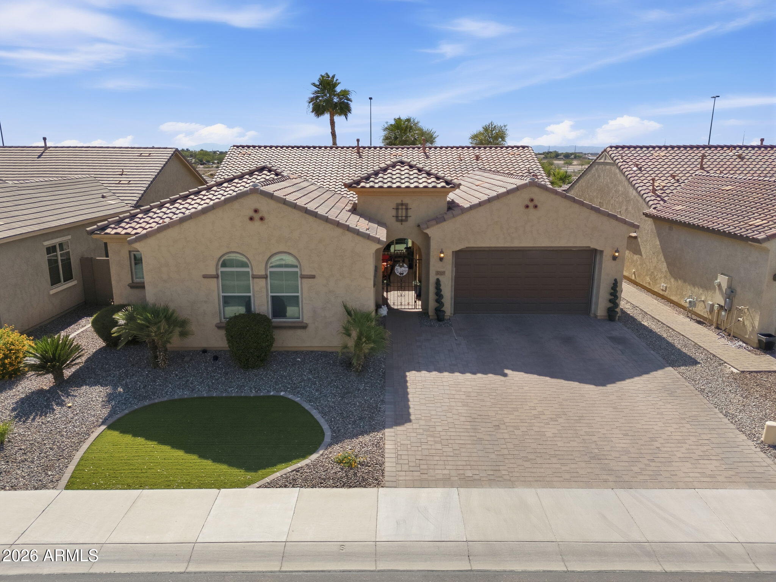
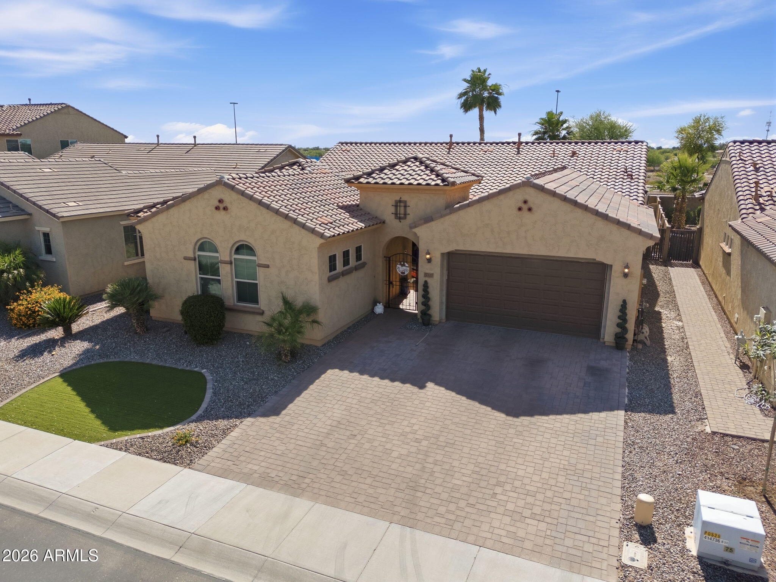
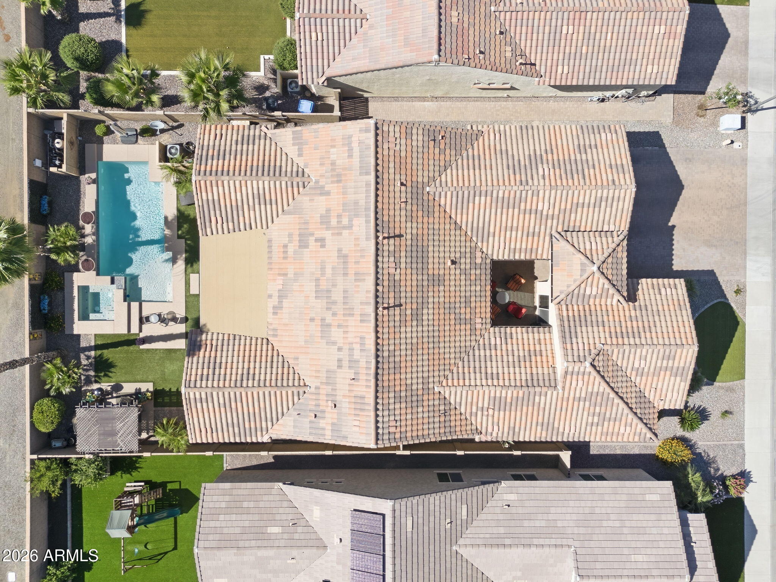
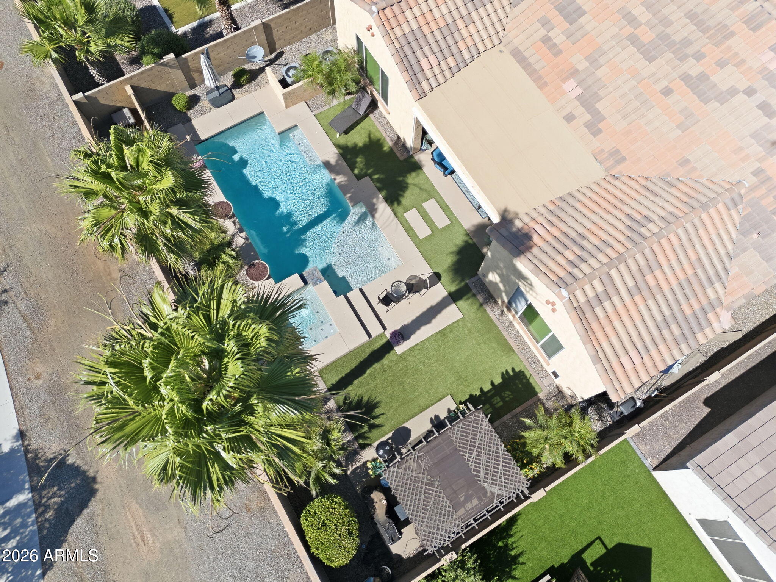
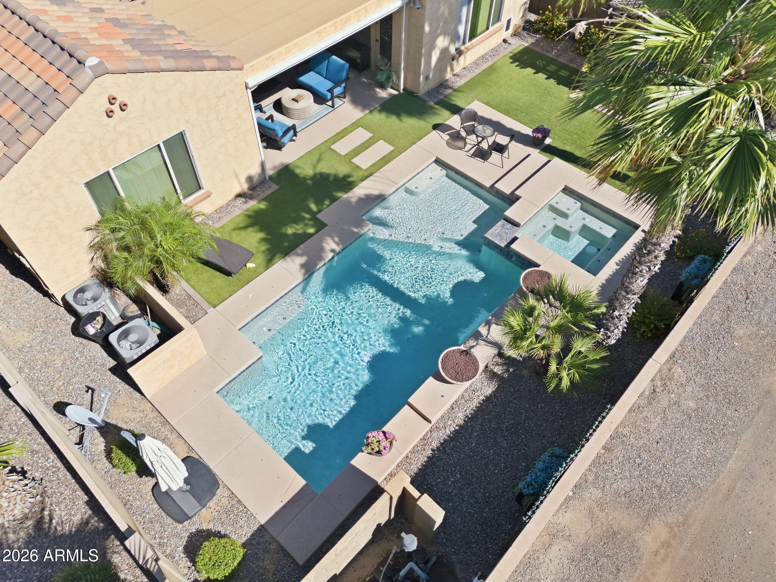
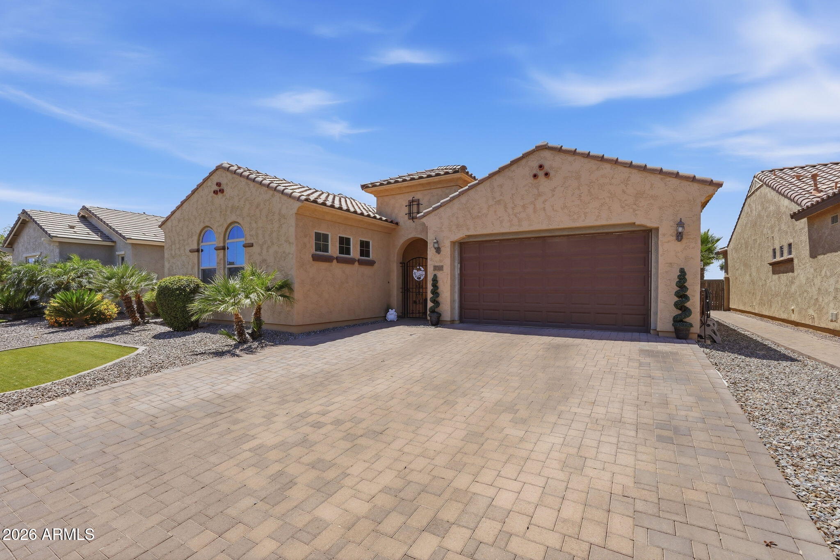
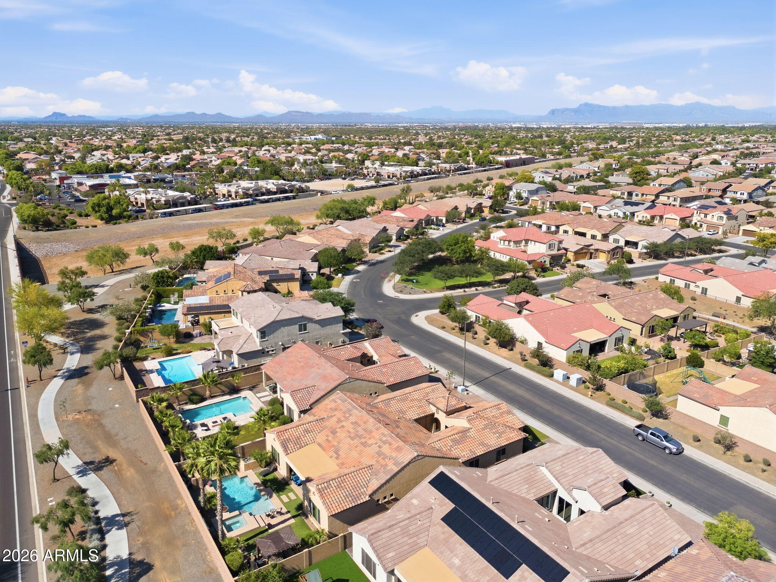
*POOL* SPA* NO NEIGHBORS BEHIND* CASITA* Seller is offering $7500 for an interest rate buy down!*

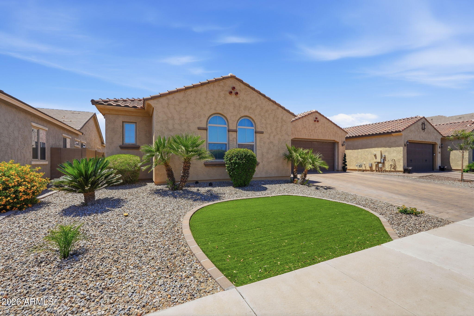
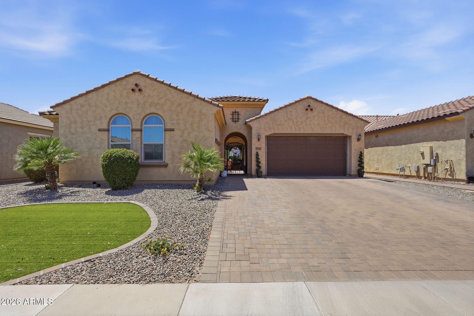
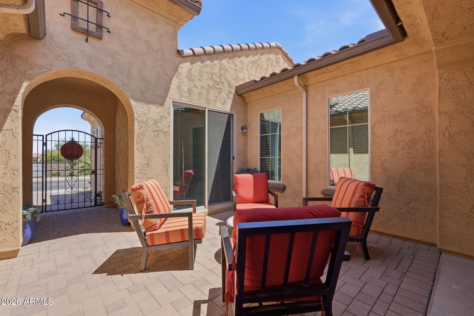
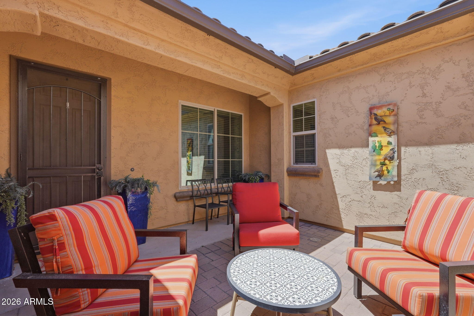
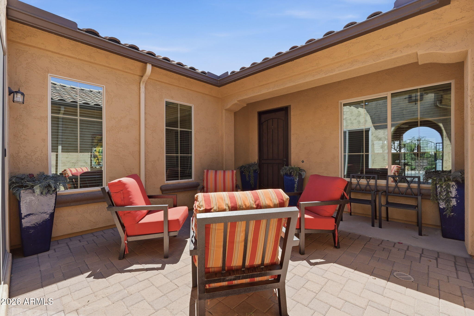
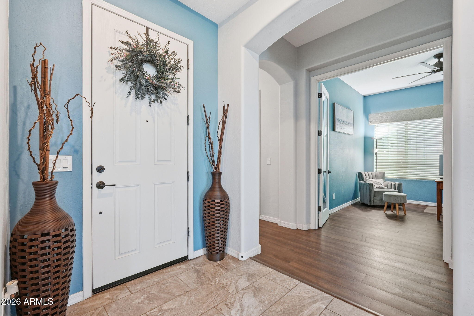
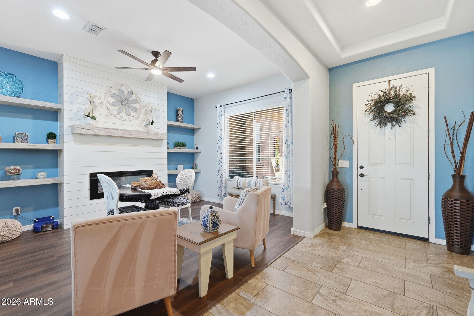
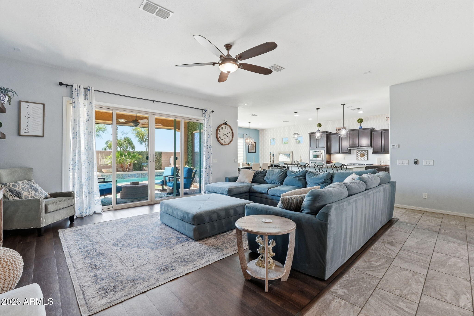
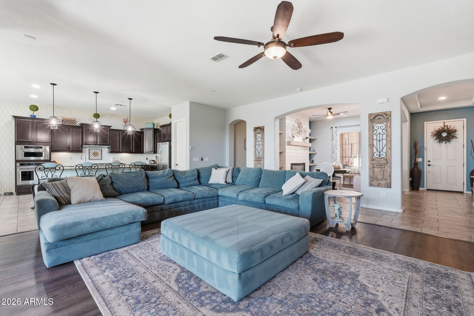
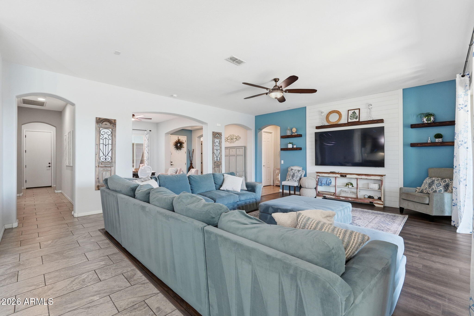
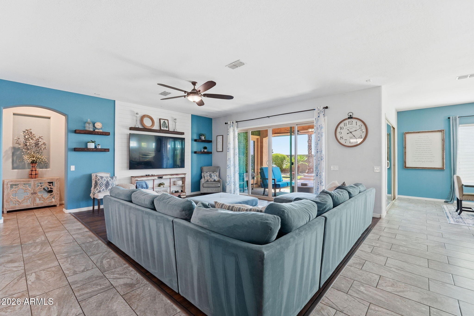
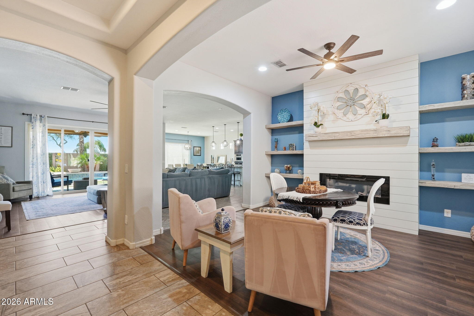
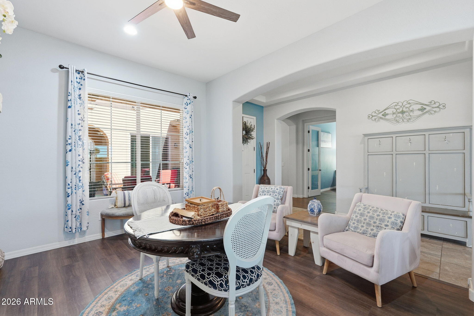
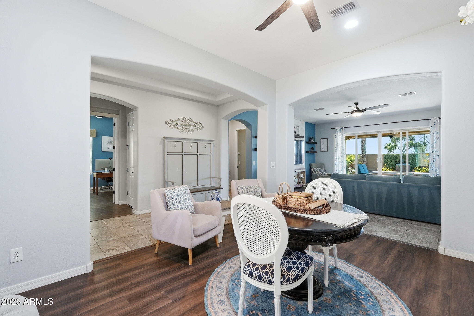
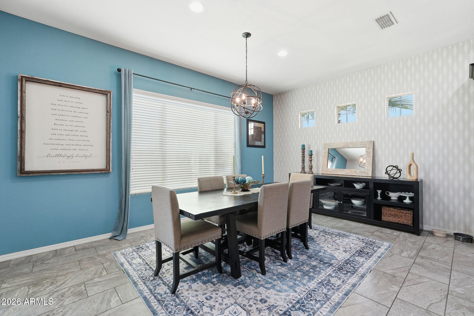
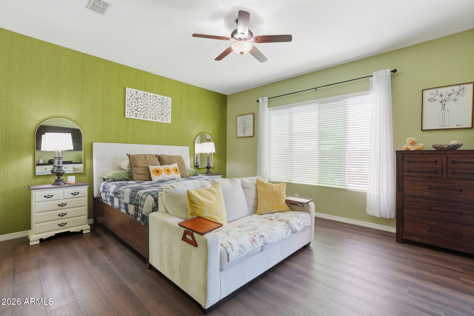
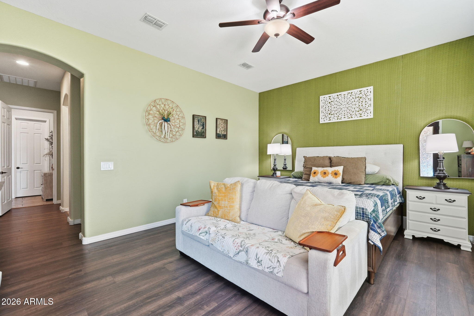
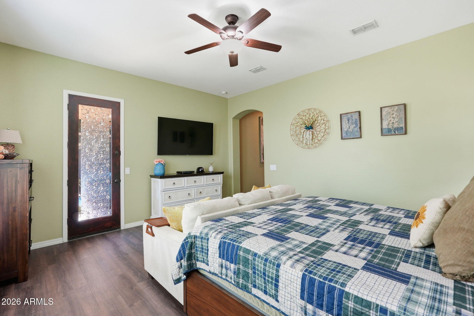
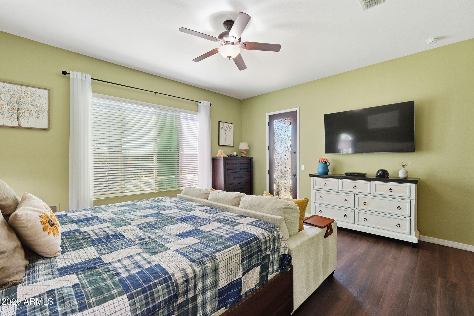
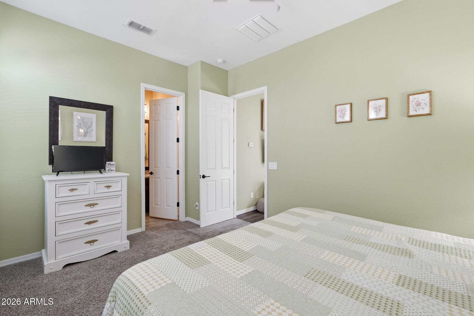
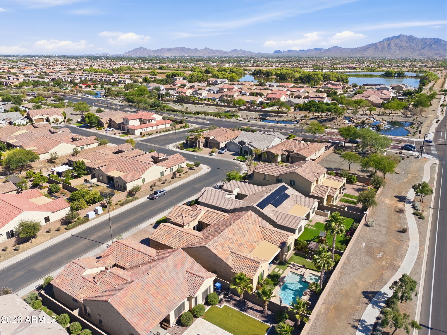
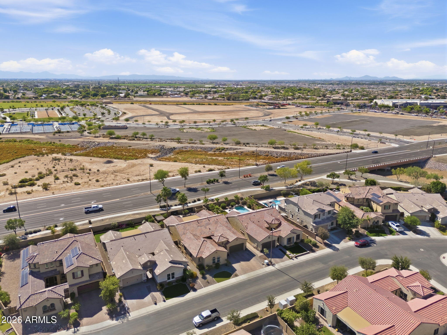
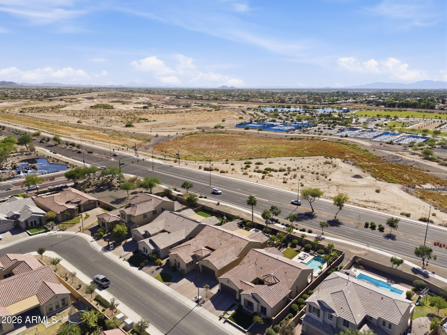
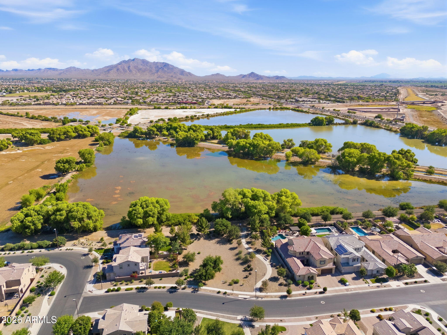
Stunning single level home in highly sought after Bridges at Gilbert, ideally located directly across from Gilbert Regional Park and no neighbors behind you! This popular Pulte floor plan offers a bright, open concept layout with designer finishes and custom accent details throughout.

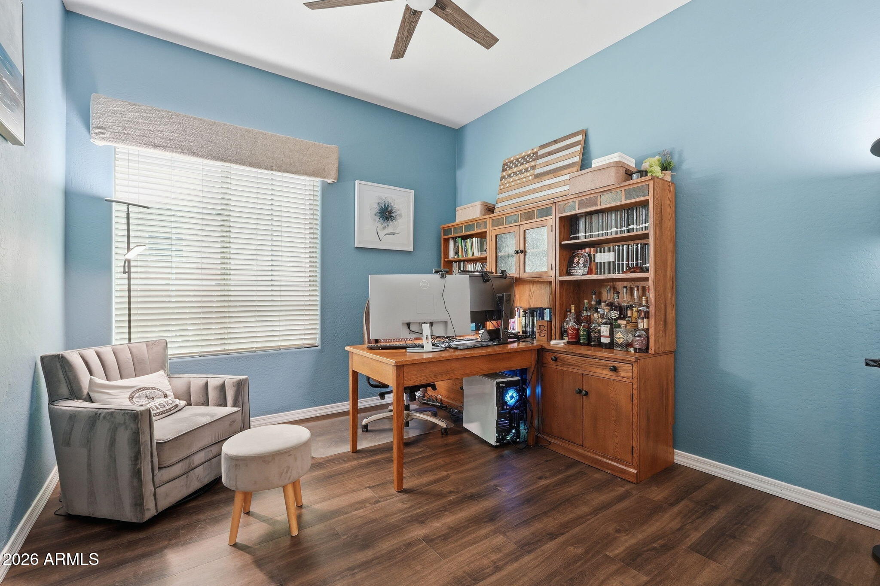
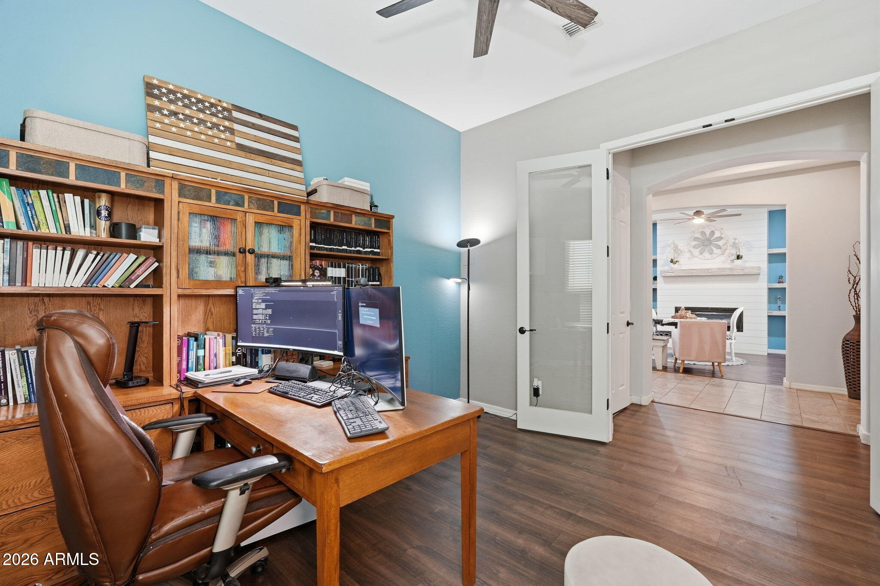
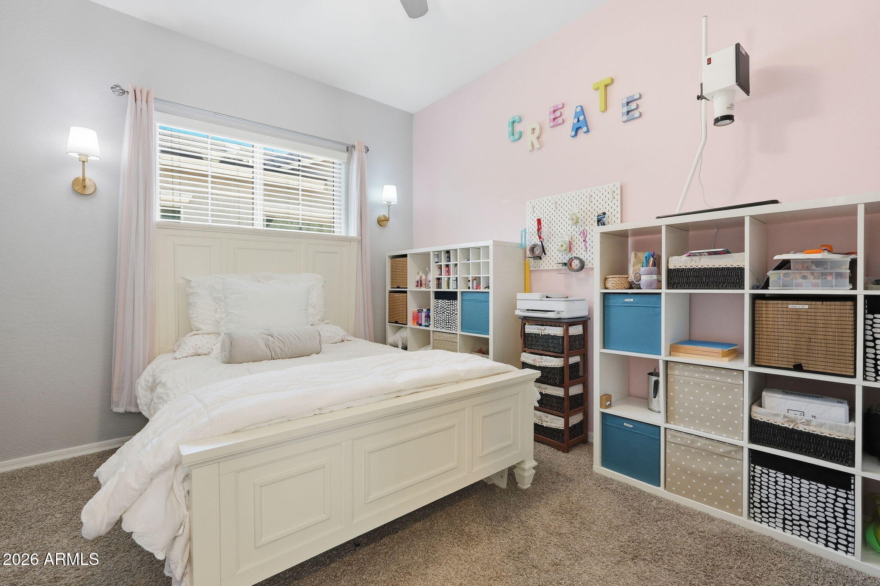
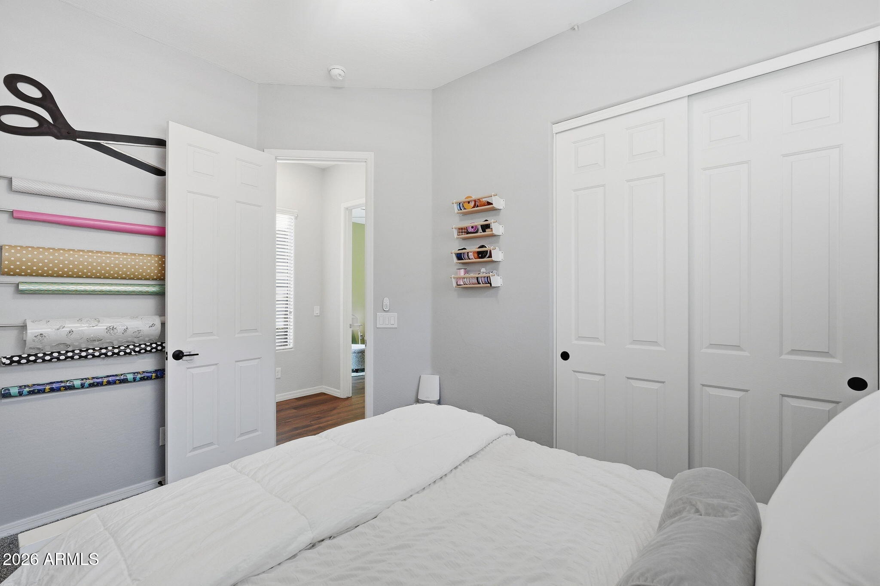
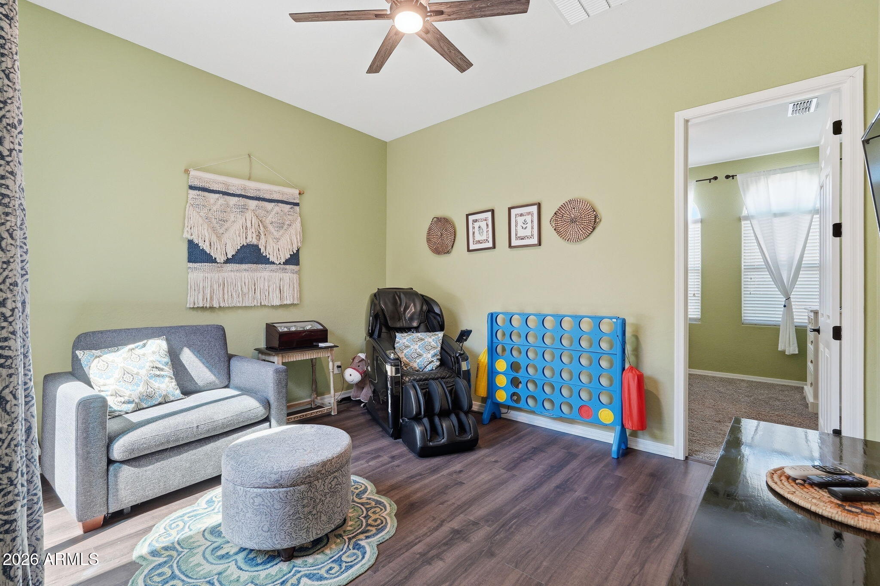
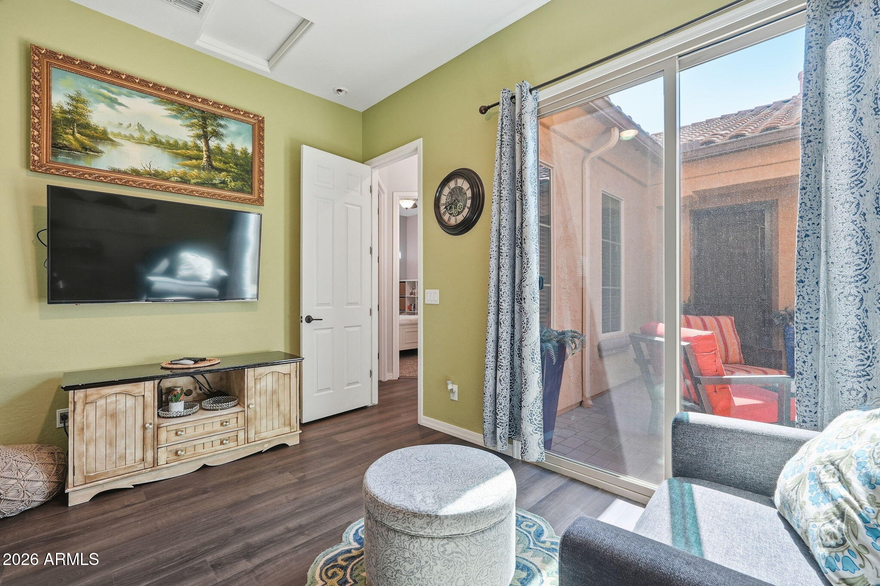
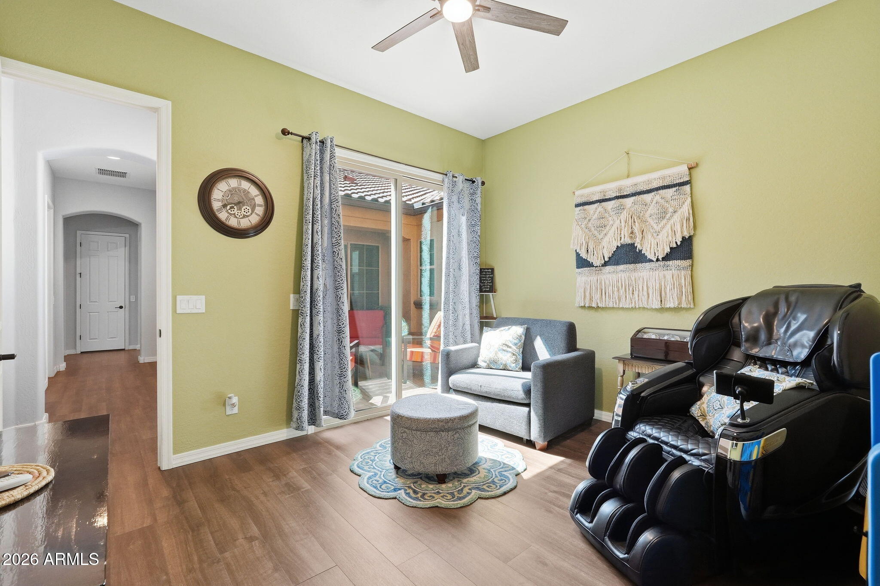
Featuring a private guest casita, perfect for multigenerational living, guests, or a home office, this home delivers both flexibility and functionality.

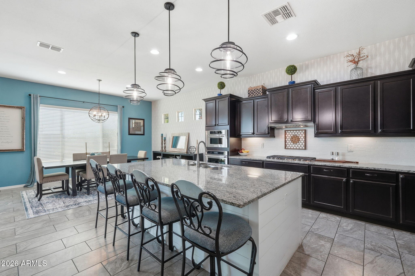
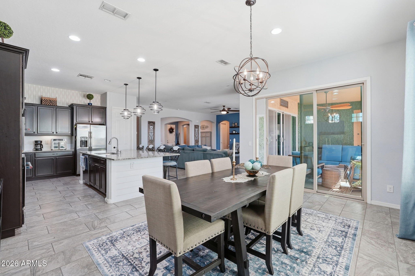
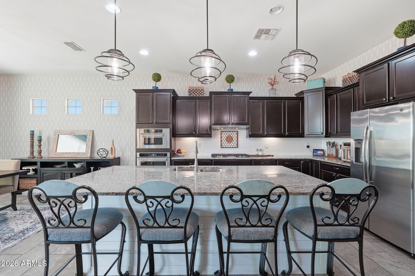
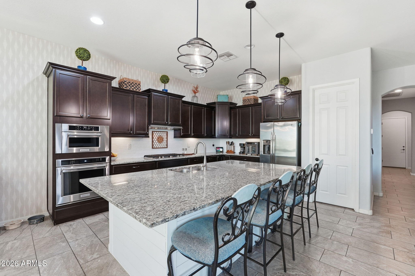
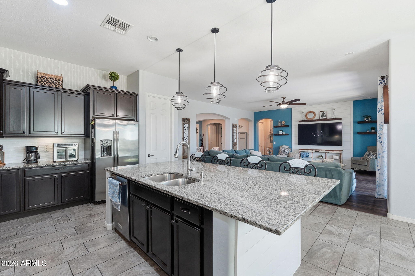
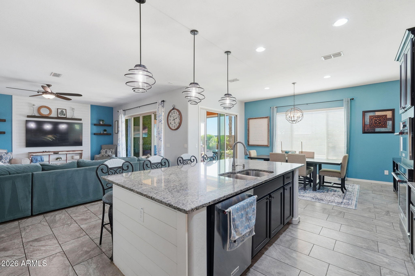
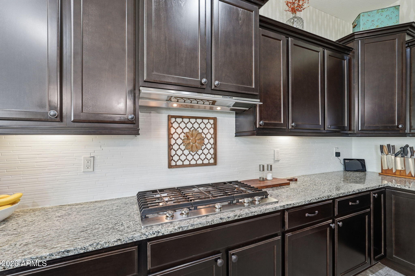
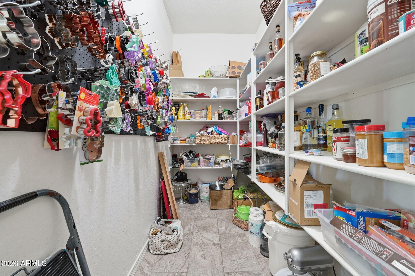
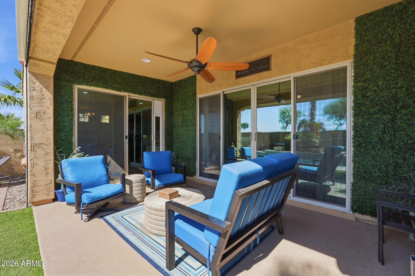
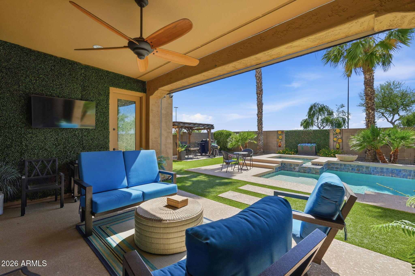
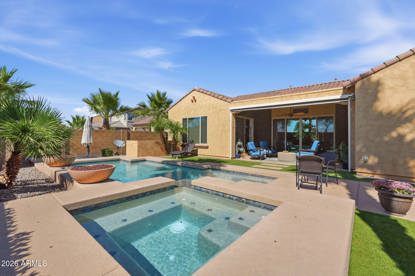
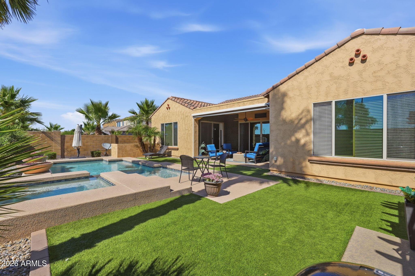
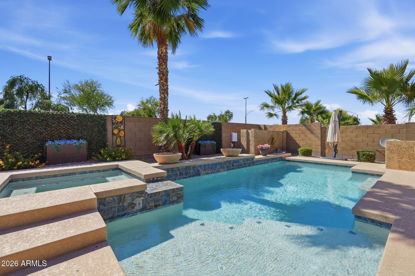
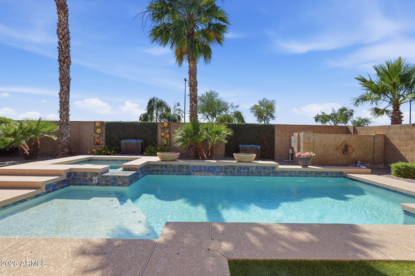
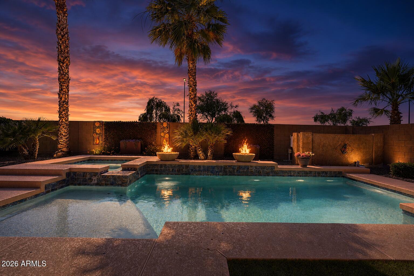
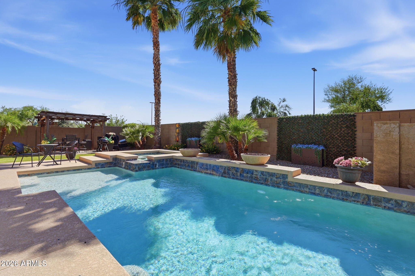
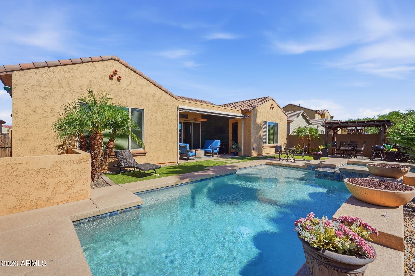
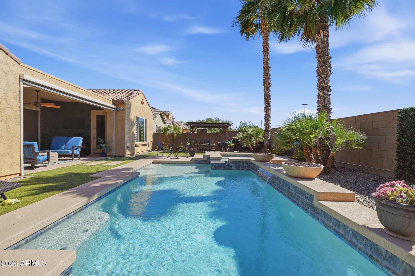
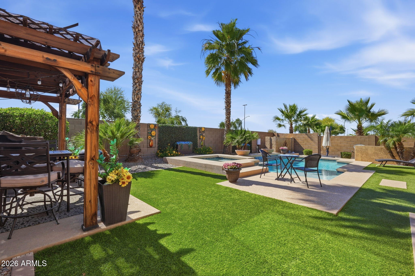
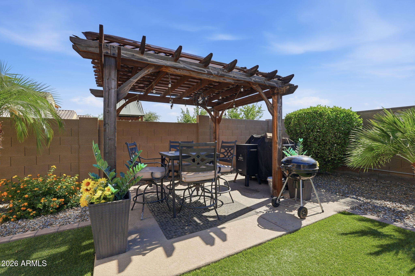
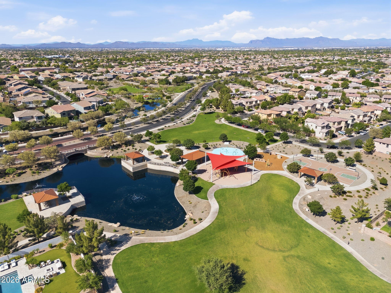
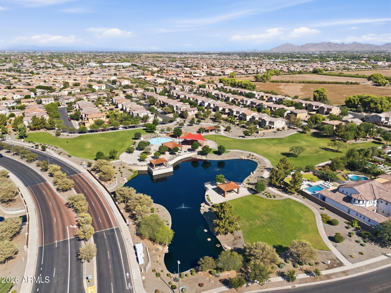
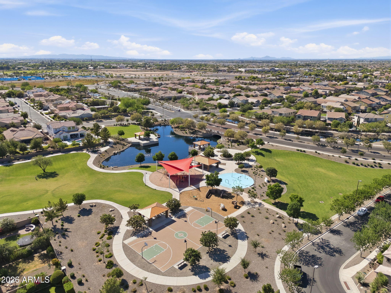
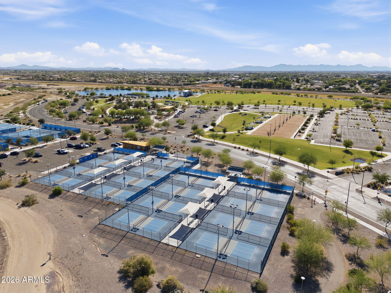
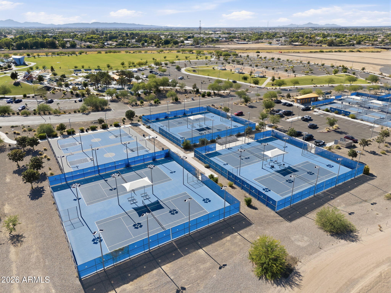
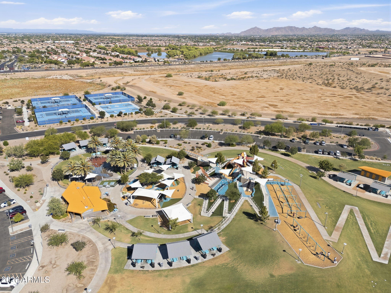
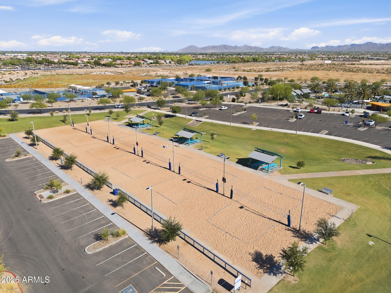
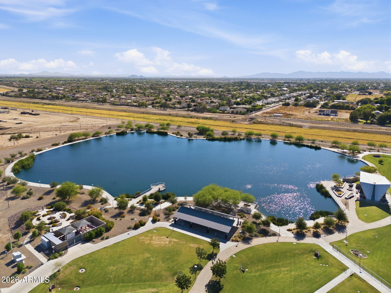
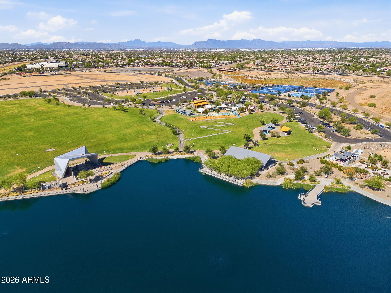
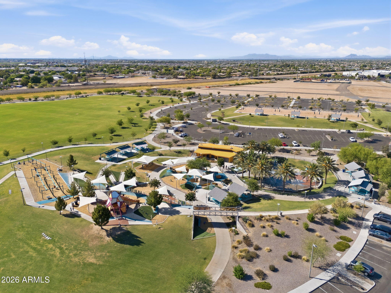
The chef's kitchen is a standout with gas cooktop, wall oven, oversized island, expansive counter space, and a massive walk in pantry. Enjoy true indoor/outdoor living with multiple sliding glass doors opening to a resort style backyard complete with a sparkling pool, spa, and spacious entertaining areas perfect for Arizona living! The home is located right across from one of Gilbert's premier lifestyle destinations, Gilbert Regional Park, featuring a 7 acre lake with fishing pier, scenic walking paths, playgrounds, splash pad, amphitheater, event lawn, and multiple sports courts including pickleball, basketball, tennis, and sand volleyball.

Share Property

Location

5022 S SETON Avenue, Gilbert, AZ 85298

Status

Sold

Date Sold

July 13, 2026

Property Amenities

Interior
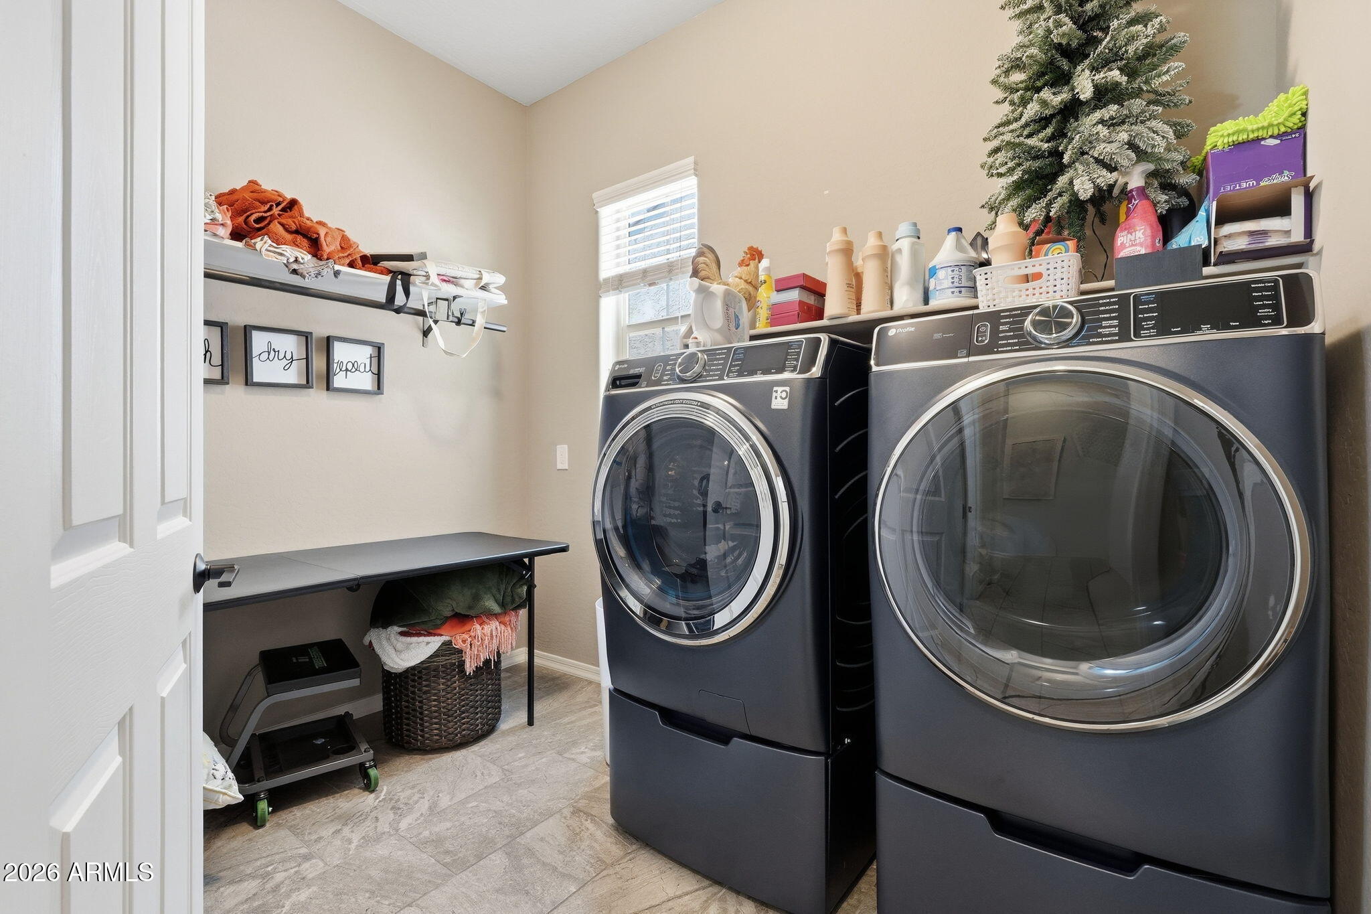
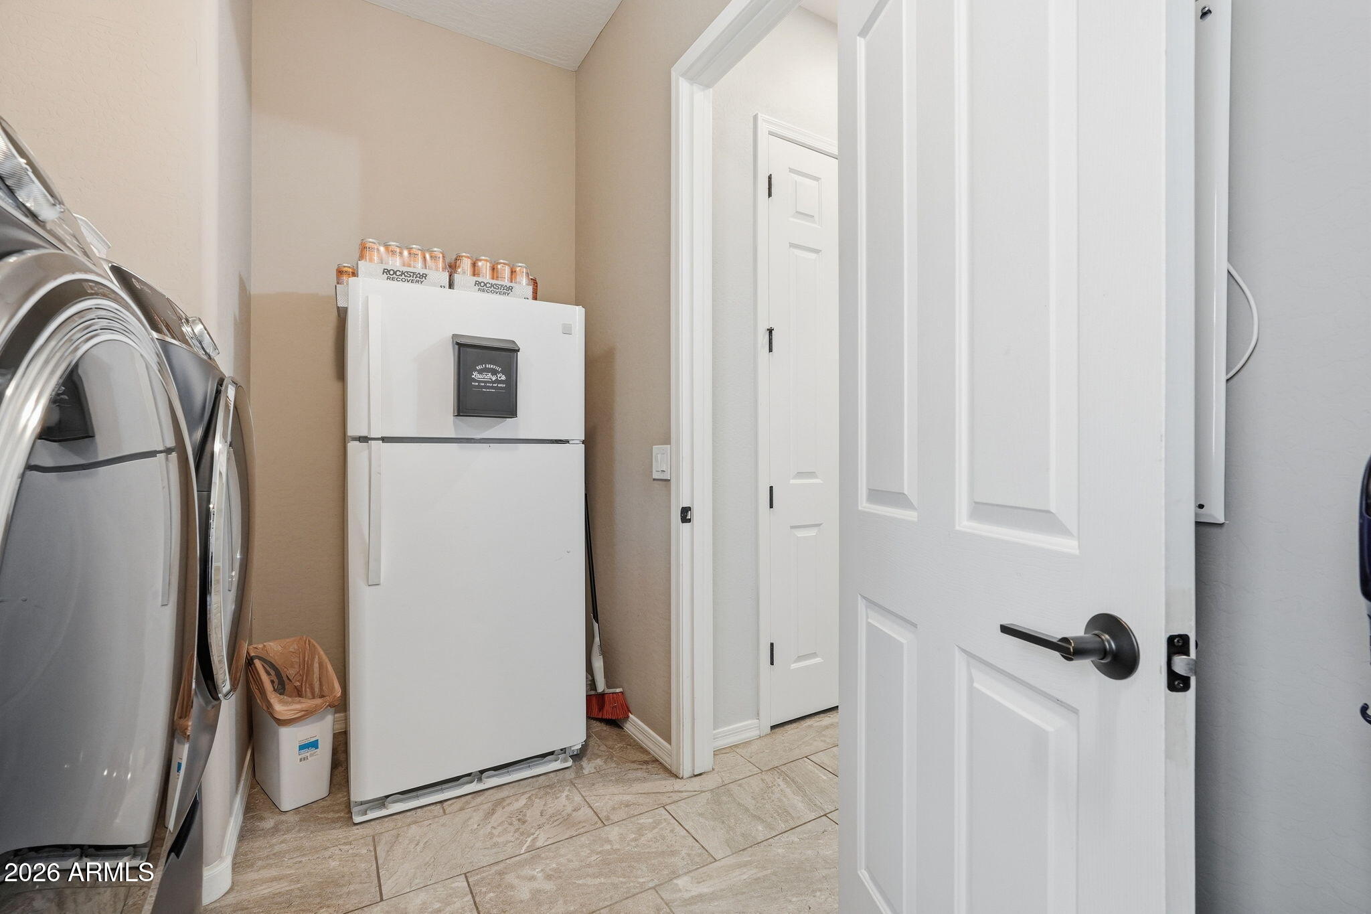
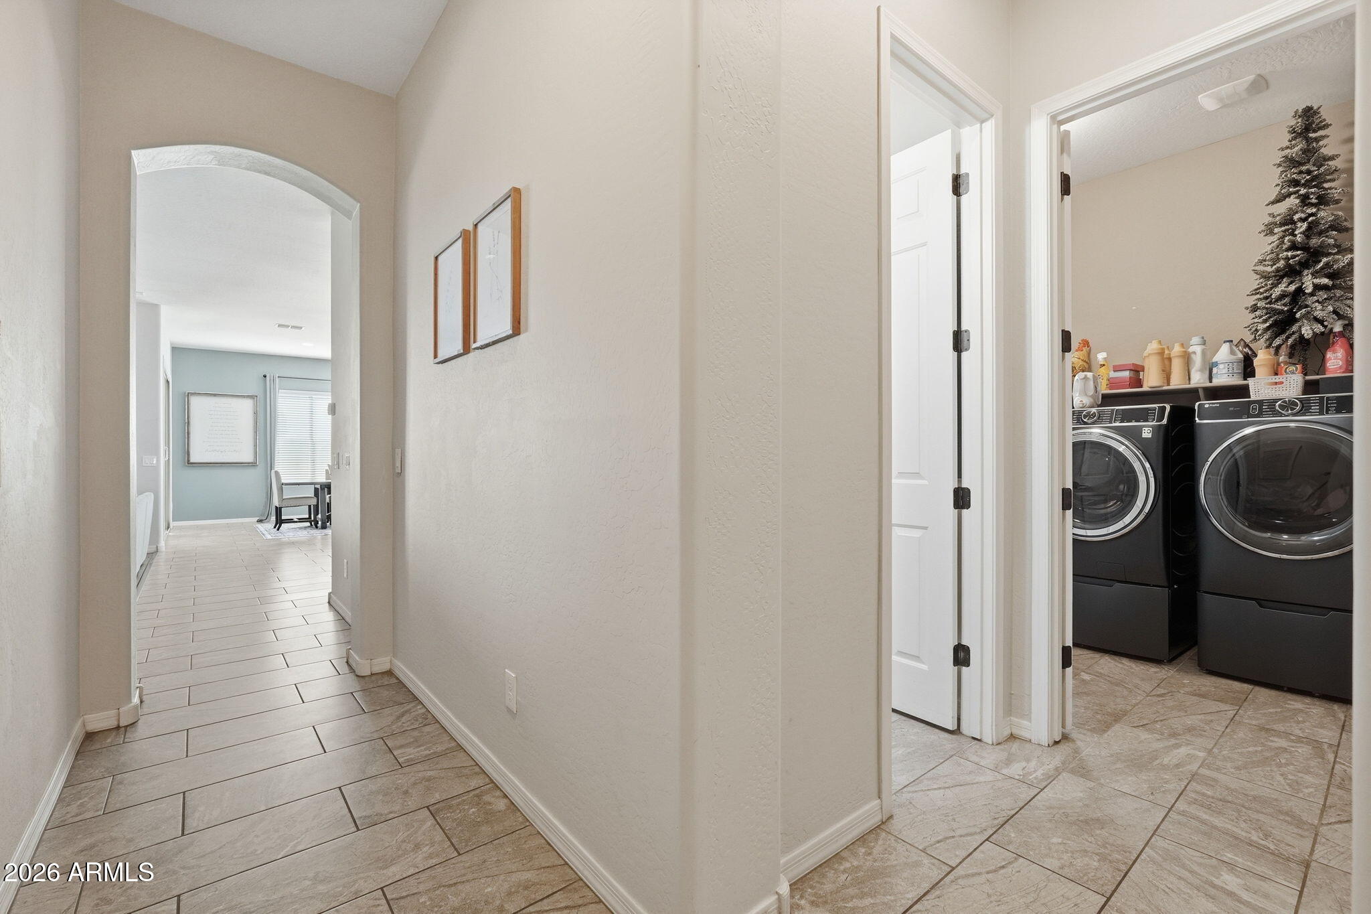
Laundry room Wshr/Dry Hook Up Only
Fireplace Insert
Appliances Refrigerator, Built-in Microwave, Dishwasher, Disposal, Gas Cooktop, Built-In Electric Oven
Flooring Carpet, Vinyl, Tile
Total Bedrooms: 4
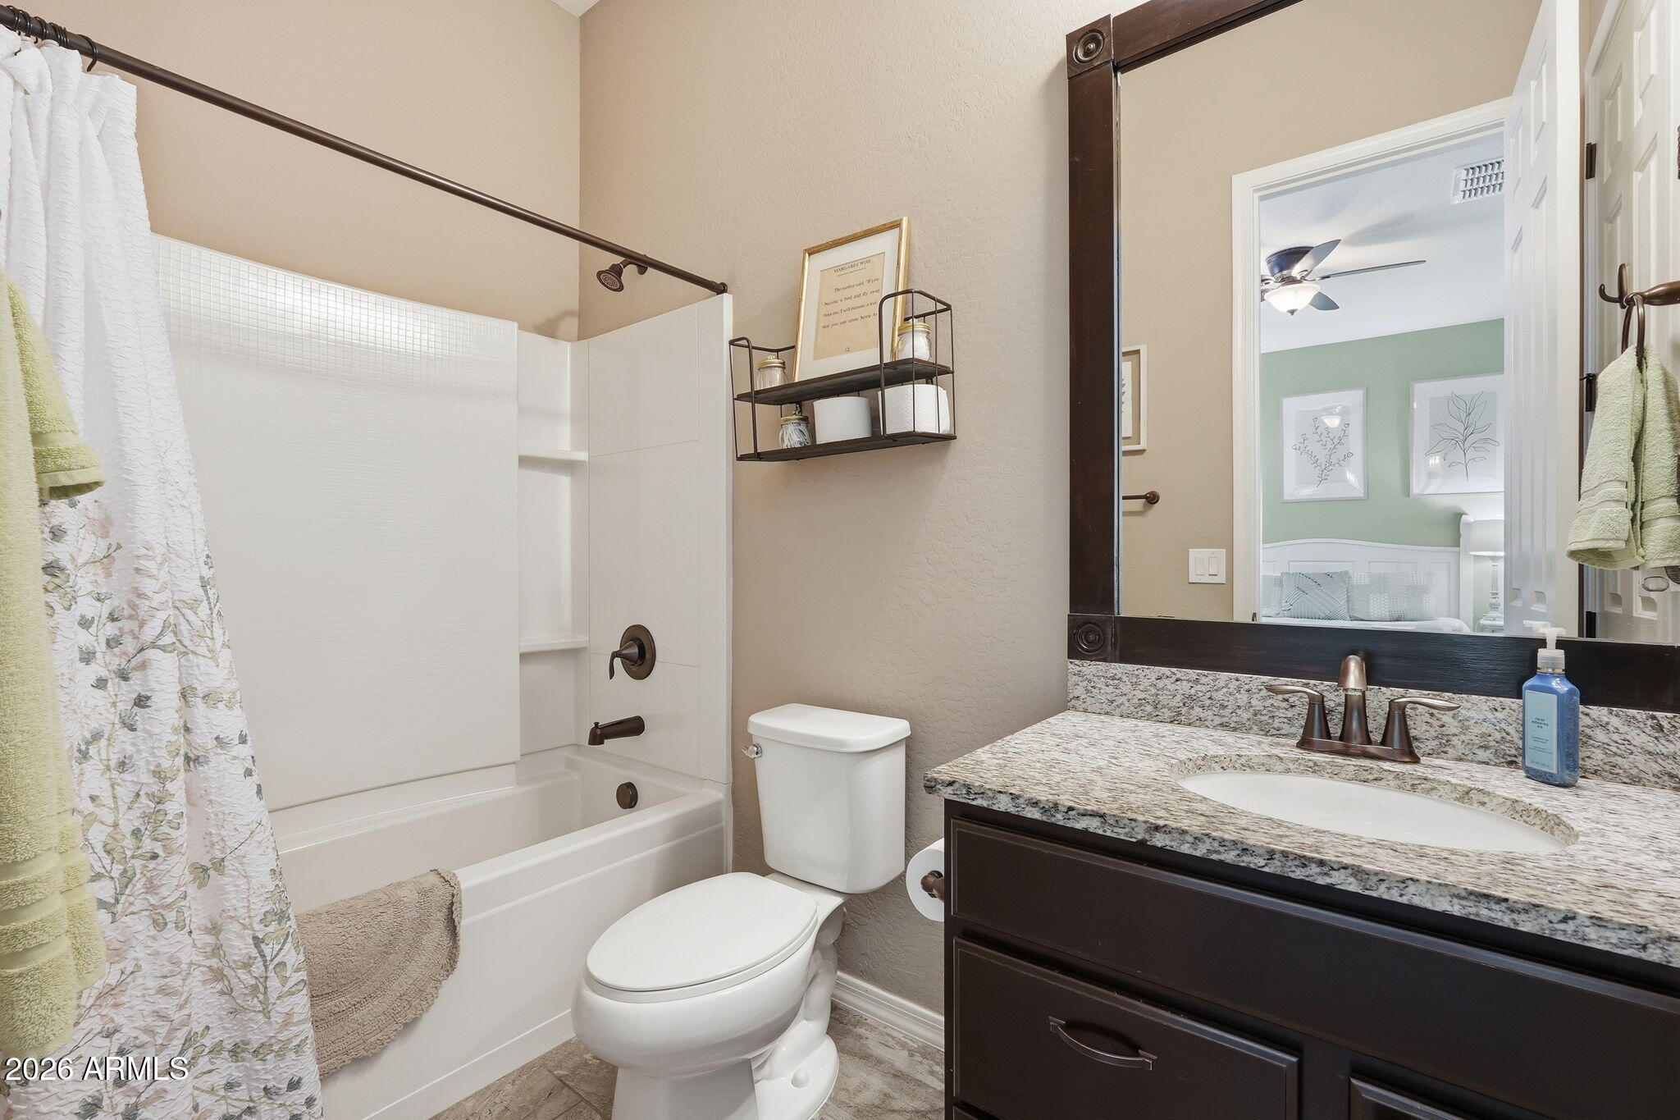
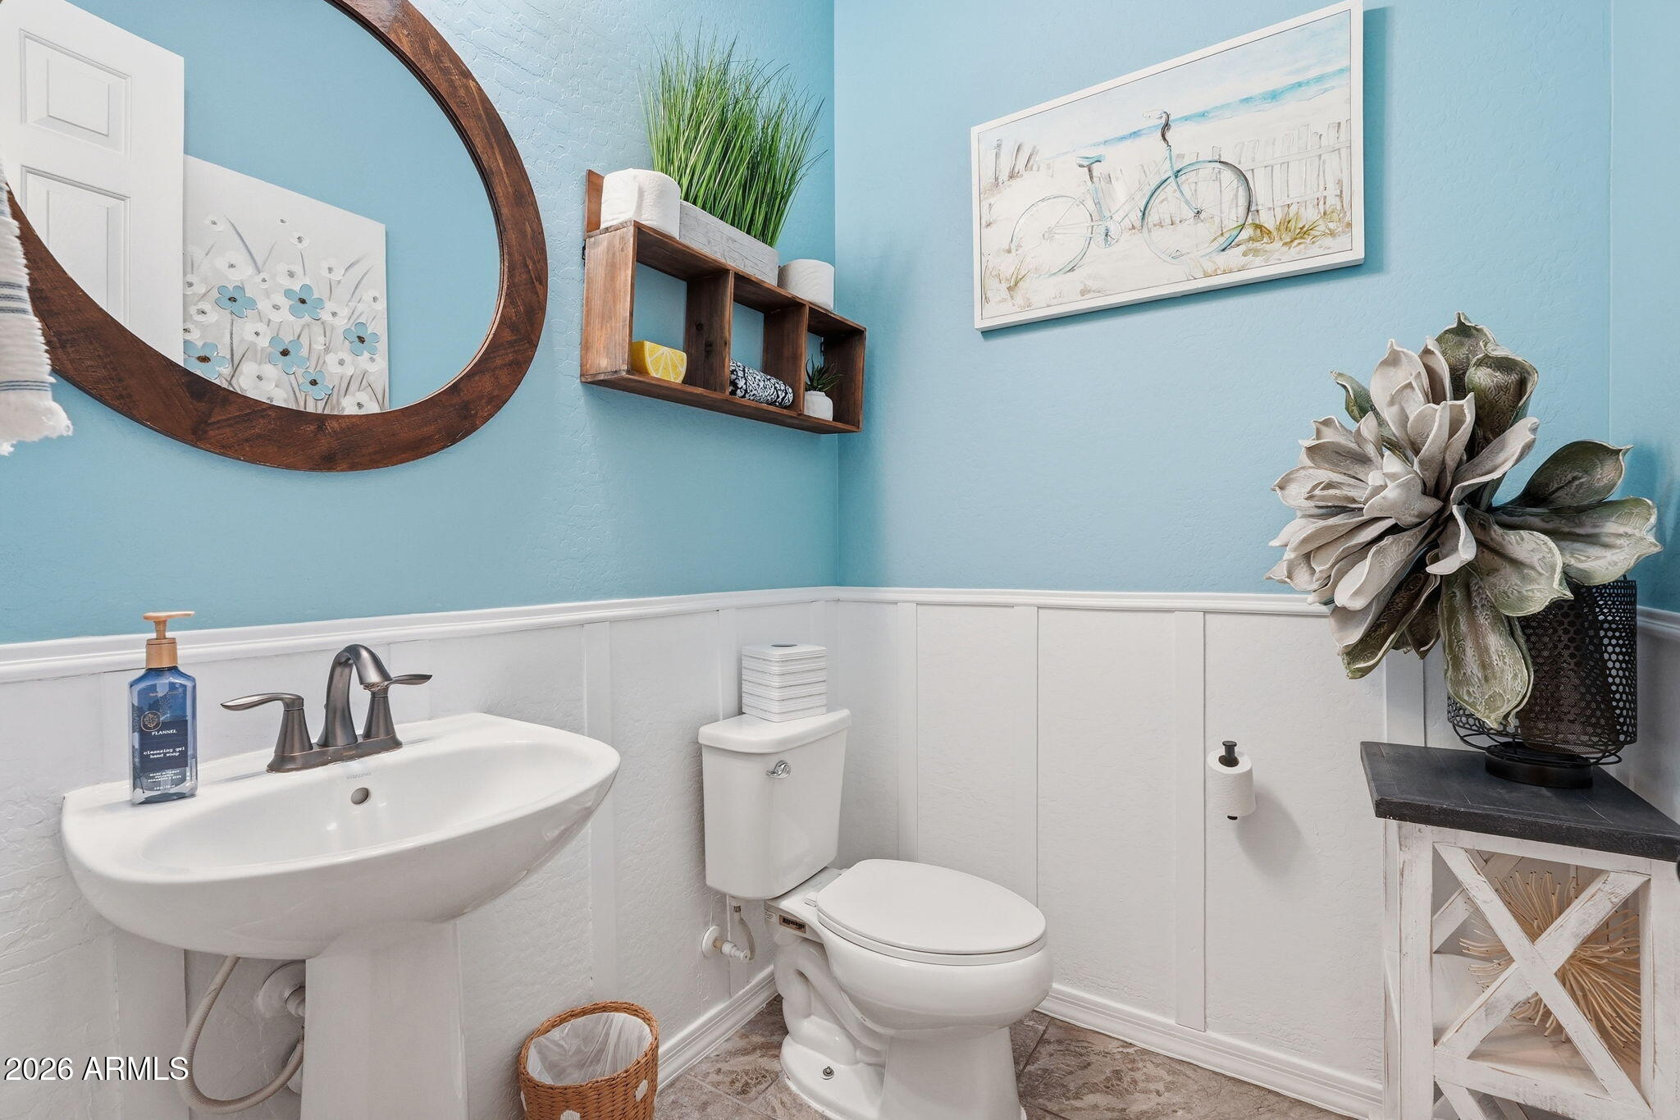
Half Bathrooms: 1
Full Bathrooms: 3
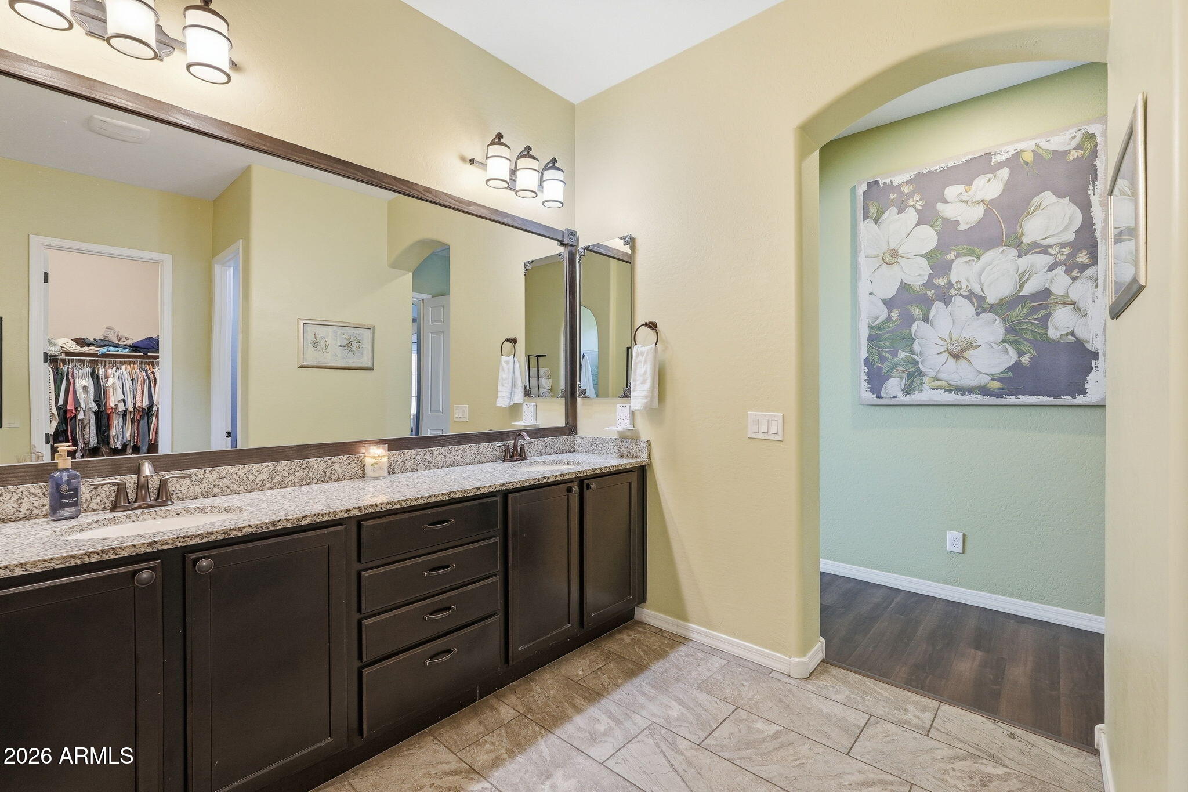
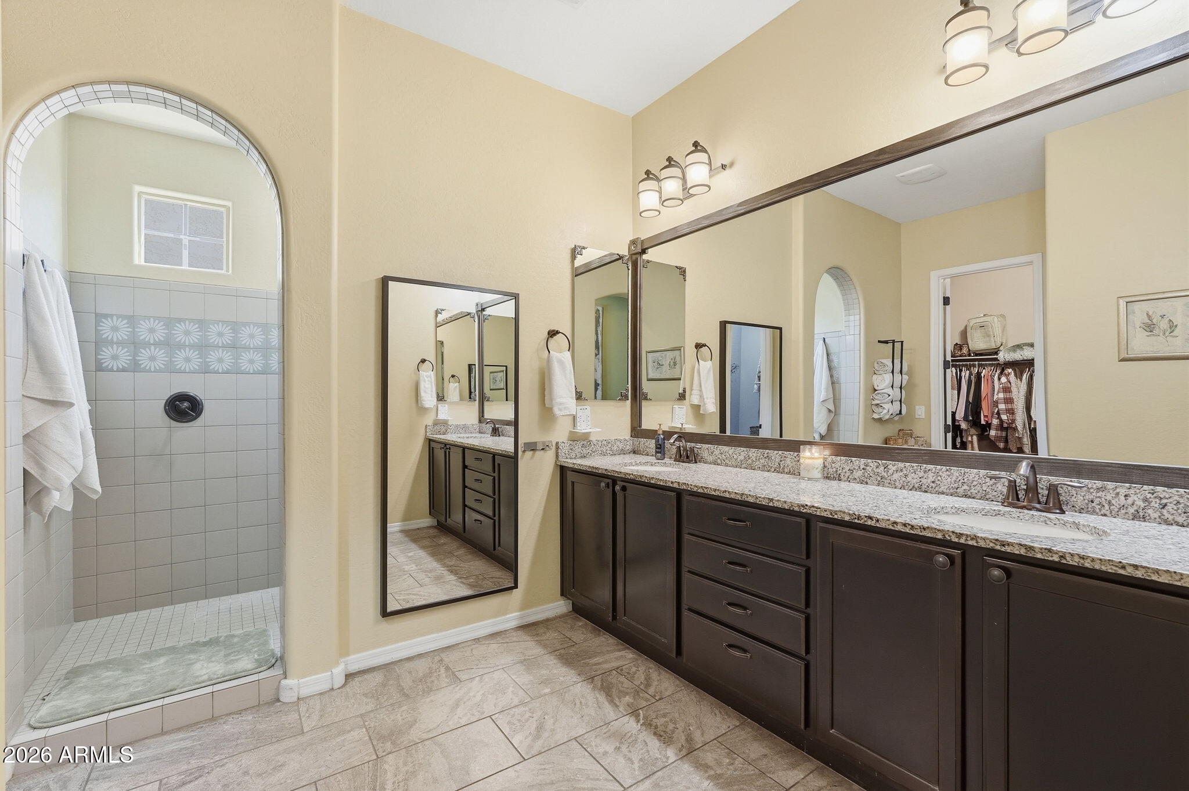
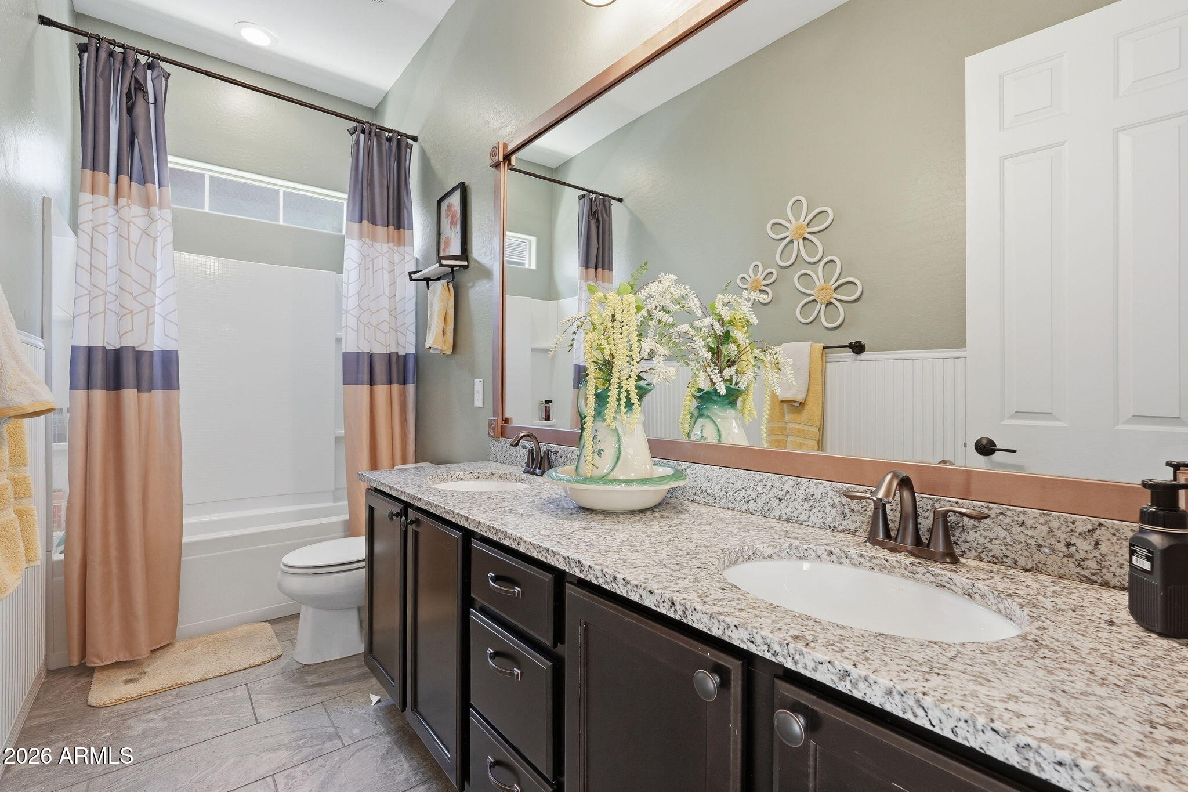
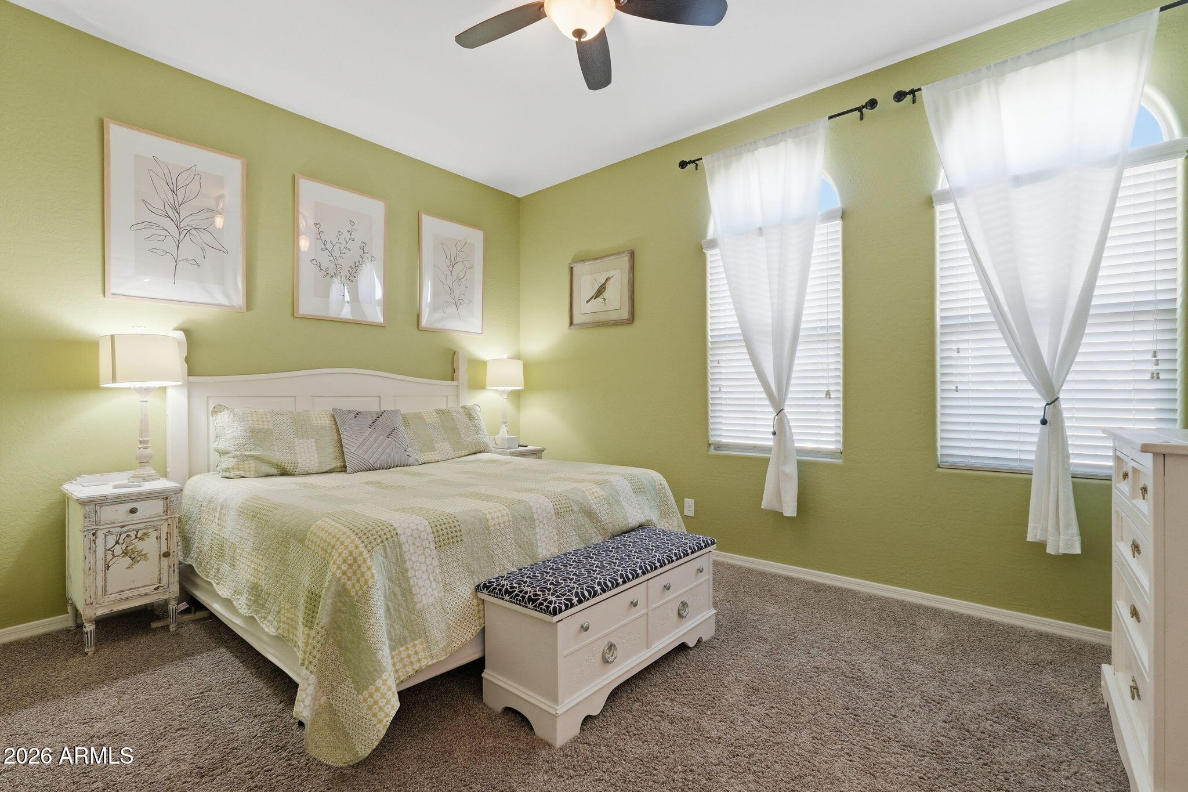
Other Interior Features Walk-in Pantry, High Speed Internet, Granite Counters, Double Vanity, Eat-in Kitchen, Breakfast Bar, 9 Flat Ceilings, No Interior Steps, Kitchen Island, 3/4 Bath Master Bdrm
Area & Lot
Lot Area 8,937 Sq.Ft.
Living area 3,392 Sq.Ft.
MLS® ID 7023531
Year Built 2015
School District Higley Unified School District
High School Higley High School
Middle School Sossaman Middle School
Elementary School Bridges Elementary School
Architecture Styles Spanish
Type Residential
Status Sold
Exterior
Stories 1
Pool Outdoor
Air conditioning Central Air, Ceiling Fan(s)
Heat type Natural Gas, Ceiling
Water Source City Water
Garage Space 2.5
Sewer Public Sewer
Other Exterior Features Screened in Patio(s)
Parking Attached Garage, Garage Door Opener, Direct Access
Lot Features East/West Exposure, Sprinklers In Rear, Sprinklers In Front, Desert Back, Desert Front, Synthetic Grass Frnt, Synthetic Grass Back, Auto Timer H 2 O Front, Auto Timer H 2 O Back, Irrigation Front
Roof Tile
Finance
Sales Price $835,000
HOA Fees $405 quarterly
Real Estate Tax $3,091 yearly

Work With Us

We pride ourselves on providing personalized solutions that bring our clients closer to their dream properties and enhance their long-term wealth. Contact us today to find out how we can be of assistance to you!










