Leave a Message

Thank you for your message. We will be in touch with you shortly.

510 S SADDLE Street
510 S SADDLE Street
510 S SADDLE Street
510 S SADDLE Street
510 S SADDLE Street
510 S SADDLE Street
510 S SADDLE Street
510 S SADDLE Street
510 S SADDLE Street
510 S SADDLE Street
510 S SADDLE Street
510 S SADDLE Street
510 S SADDLE Street
510 S SADDLE Street
510 S SADDLE Street
510 S SADDLE Street
510 S SADDLE Street
510 S SADDLE Street
510 S SADDLE Street
510 S SADDLE Street
510 S SADDLE Street
510 S SADDLE Street
510 S SADDLE Street
510 S SADDLE Street
510 S SADDLE Street
510 S SADDLE Street
510 S SADDLE Street
510 S SADDLE Street
510 S SADDLE Street
510 S SADDLE Street
510 S SADDLE Street
510 S SADDLE Street
510 S SADDLE Street
510 S SADDLE Street
510 S SADDLE Street
510 S SADDLE Street
510 S SADDLE Street
510 S SADDLE Street
510 S SADDLE Street
510 S SADDLE Street
510 S SADDLE Street
510 S SADDLE Street
VIEW PHOTOS
Courtesy of SERHANT., Laura LeClaire Listing Contact: 480-688-9897 
$524,900

510 S SADDLE Street

4 Beds 2 Baths 1,642 Sq.Ft. 7,187 Sq.Ft.

Description

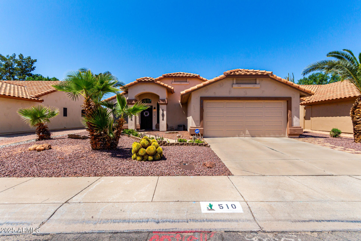
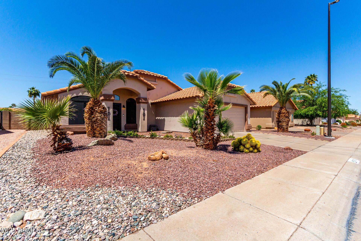
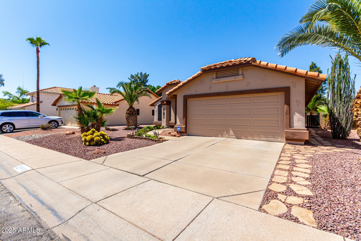
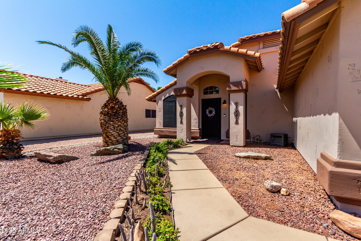
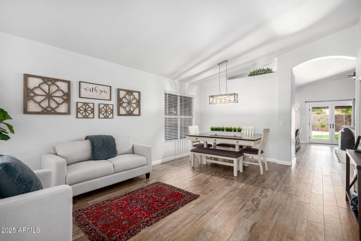
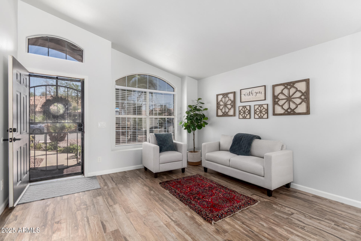
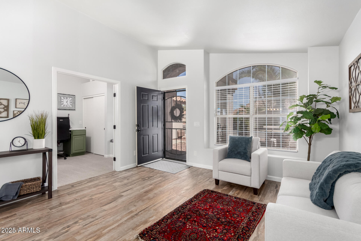
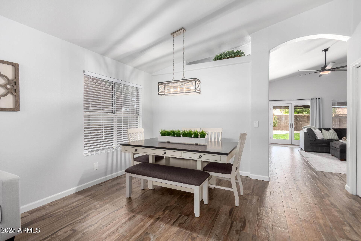
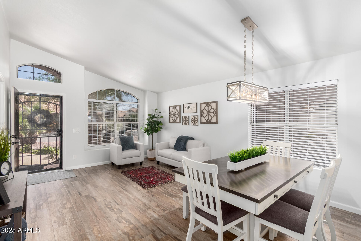
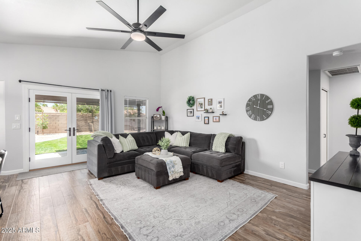
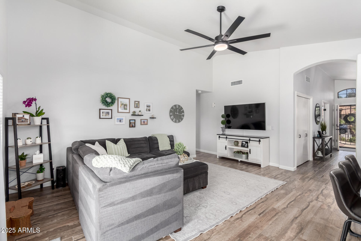
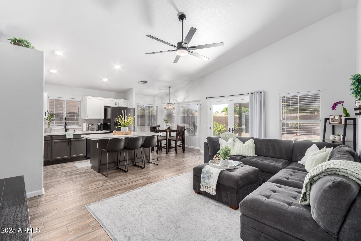
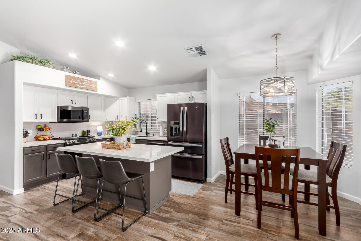
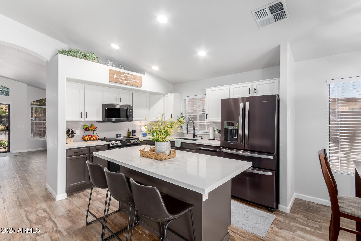
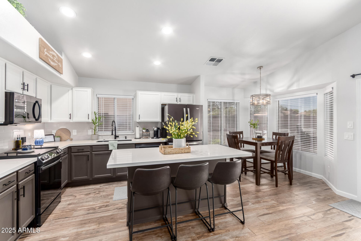
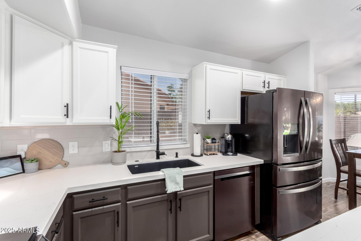
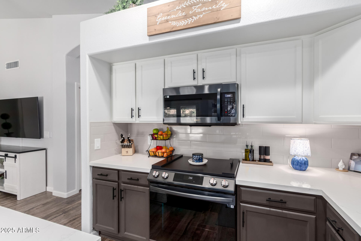
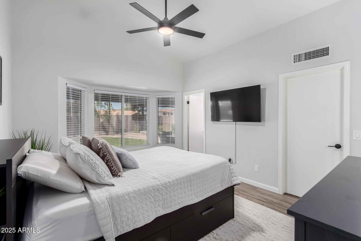
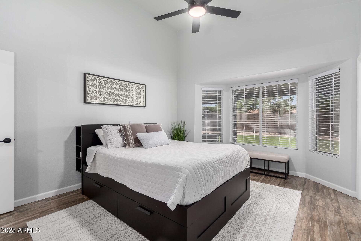
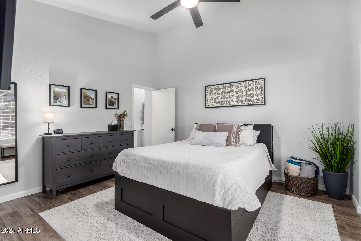
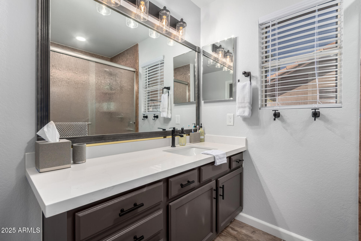
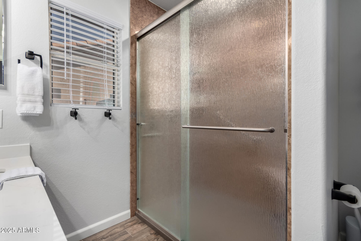
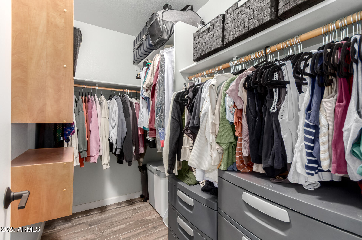
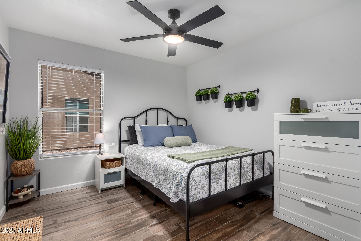
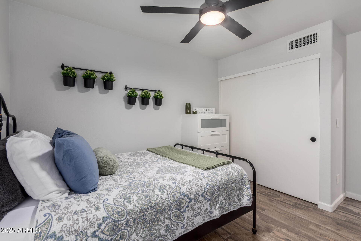
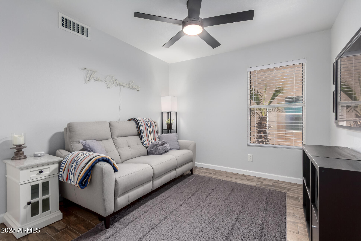
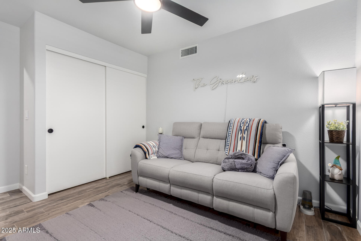
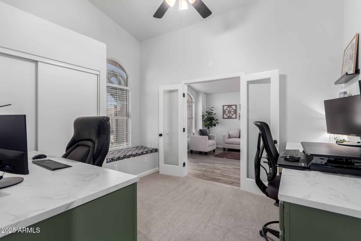
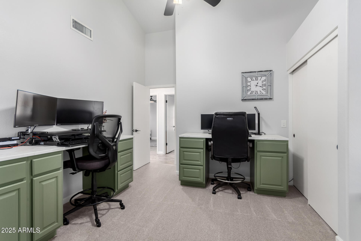
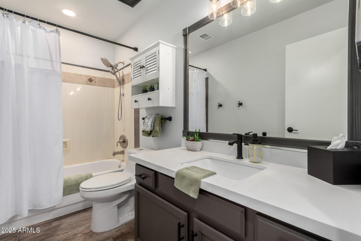
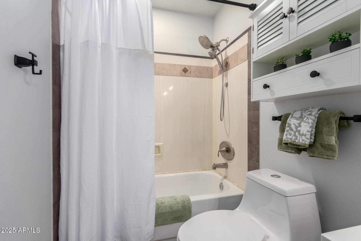
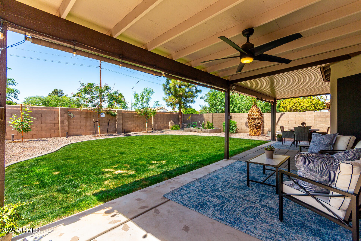
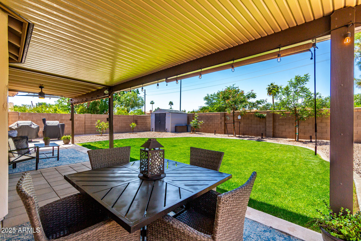
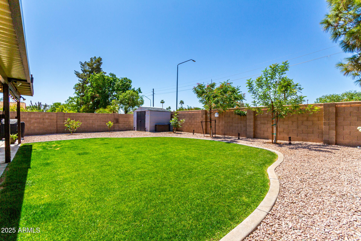
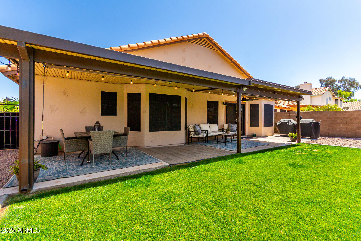
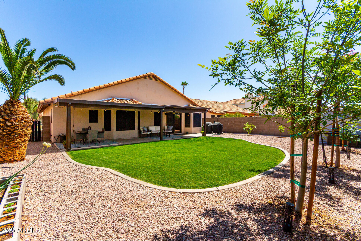
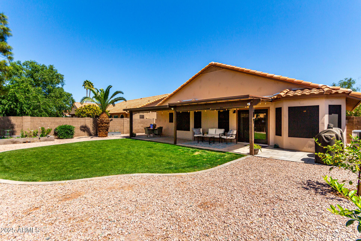
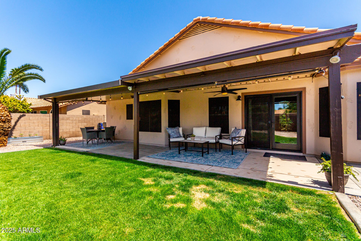
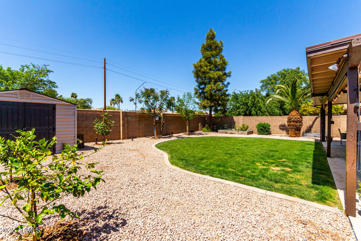
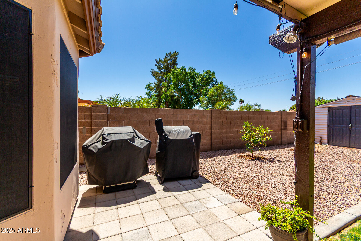
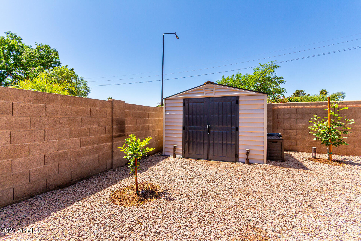
BACK ON THE MARKET! BUYER COULDN'T PERFORM! Beautifully remodeled! Prime Gilbert location, close to downtown Gilbert. Welcome to your new home! Light and bright popular floor plan! New roof, newer AC, newer hot water heater, freshly painted exterior. Gorgeous vaulted ceilings, wood tile floors, new lights/ceiling fans/fixtures throughout home, new neutral interior paint. Step into your impeccable kitchen complete with recessed lighting, new tile backsplash, new sink, new quartz counters, new appliances and upgraded induction range. The backyard provides an ideal space for relaxation & entertaining, including a large covered patio, large storage shed, meticulously thought out backyard landscape complete with thriving garden! MORE.... This home is everything you've been looking for! See attached doc for upgrades!

Share Property

Location

510 S SADDLE Street, Gilbert, AZ 85233

Status

Sold

Date Sold

October 1, 2025

Property Amenities

Interior
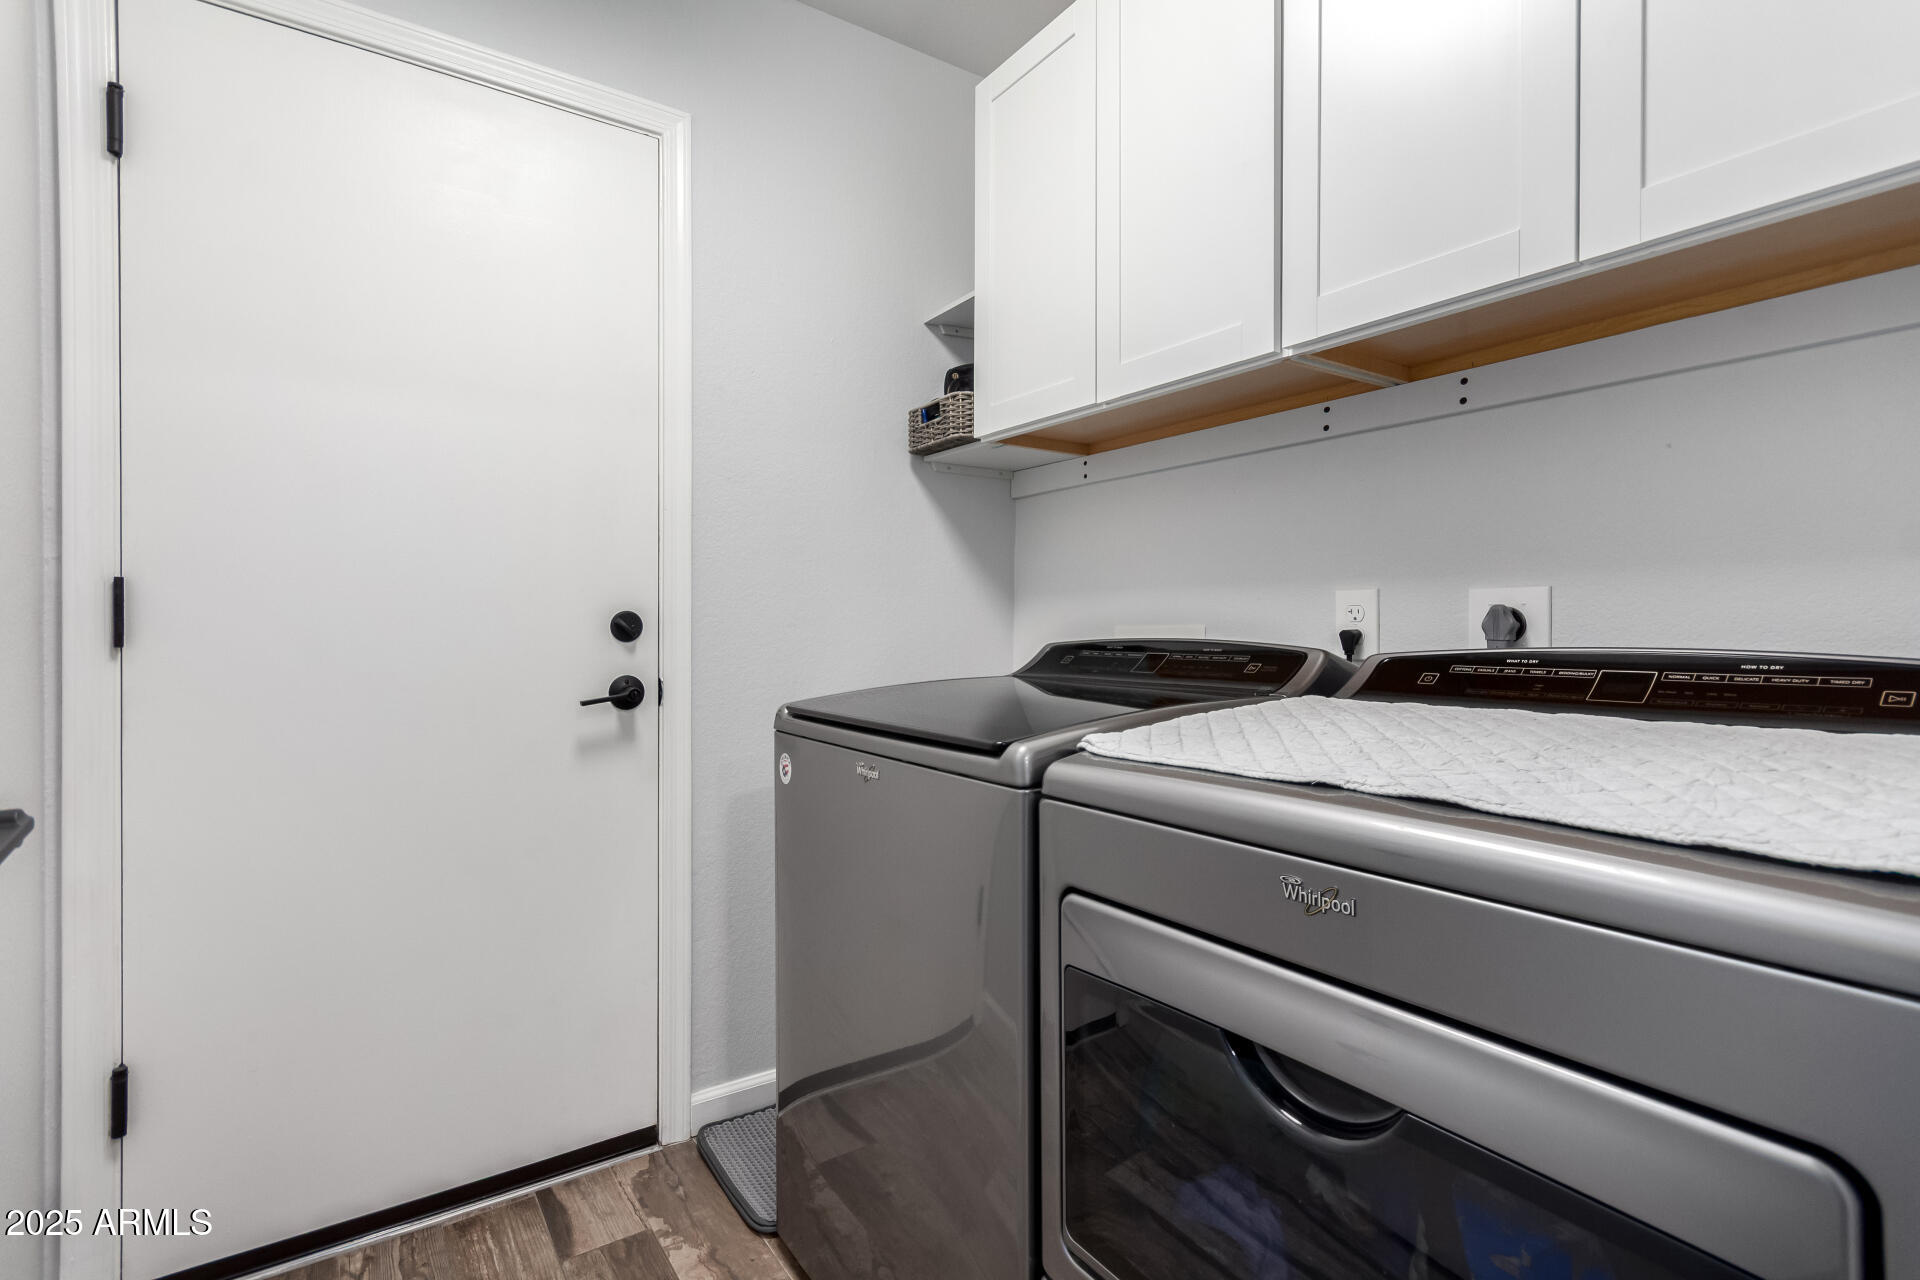
Laundry room Inside, Wshr/Dry Hook Up Only
Appliances Refrigerator, Built-in Microwave, Dishwasher, Disposal
Flooring Carpet, Tile
Total Bedrooms: 4
Other Interior Features Non-laminate Counter, High Speed Internet, Eat-in Kitchen, Breakfast Bar, No Interior Steps, Vaulted Ceiling(s), Kitchen Island, Full Bth Master Bdrm
Area & Lot
Lot Area 7,187 Sq.Ft.
Living area 1,642 Sq.Ft.
MLS® ID 6850277
Year Built 1991
School District Gilbert Unified District
High School Mesquite High School
Middle School Mesquite Jr High School
Elementary School Gilbert Elementary School
Architecture Styles Ranch
Type Residential
Status Sold
Exterior
Stories 1
Air conditioning Central Air, Ceiling Fan(s)
Heat type Electric
Water Source City Water
Garage Space 2.0
Sewer Public Sewer
Other Exterior Features Storage
Parking Garage Door Opener, Direct Access
Lot Features East/West Exposure, Desert Front, Gravel/Stone Back, Grass Back
Roof Tile
Finance
Sales Price $524,900
HOA Fees $35 monthly
Real Estate Tax $1,462 yearly

Work With Us

We pride ourselves on providing personalized solutions that bring our clients closer to their dream properties and enhance their long-term wealth. Contact us today to find out how we can be of assistance to you!










