Leave a Message

Thank you for your message. We will be in touch with you shortly.

5114 E Nambe Street
5114 E Nambe Street
5114 E Nambe Street
5114 E Nambe Street
5114 E Nambe Street
5114 E Nambe Street
5114 E Nambe Street
5114 E Nambe Street
5114 E Nambe Street
5114 E Nambe Street
5114 E Nambe Street
5114 E Nambe Street
5114 E Nambe Street
5114 E Nambe Street
5114 E Nambe Street
5114 E Nambe Street
5114 E Nambe Street
5114 E Nambe Street
5114 E Nambe Street
5114 E Nambe Street
5114 E Nambe Street
5114 E Nambe Street
5114 E Nambe Street
5114 E Nambe Street
5114 E Nambe Street
5114 E Nambe Street
5114 E Nambe Street
5114 E Nambe Street
5114 E Nambe Street
5114 E Nambe Street
5114 E Nambe Street
5114 E Nambe Street
VIEW PHOTOS
Courtesy of SERHANT., Annette E. Holmes Listing Contact: 602-625-5519 
$450,000

5114 E Nambe Street

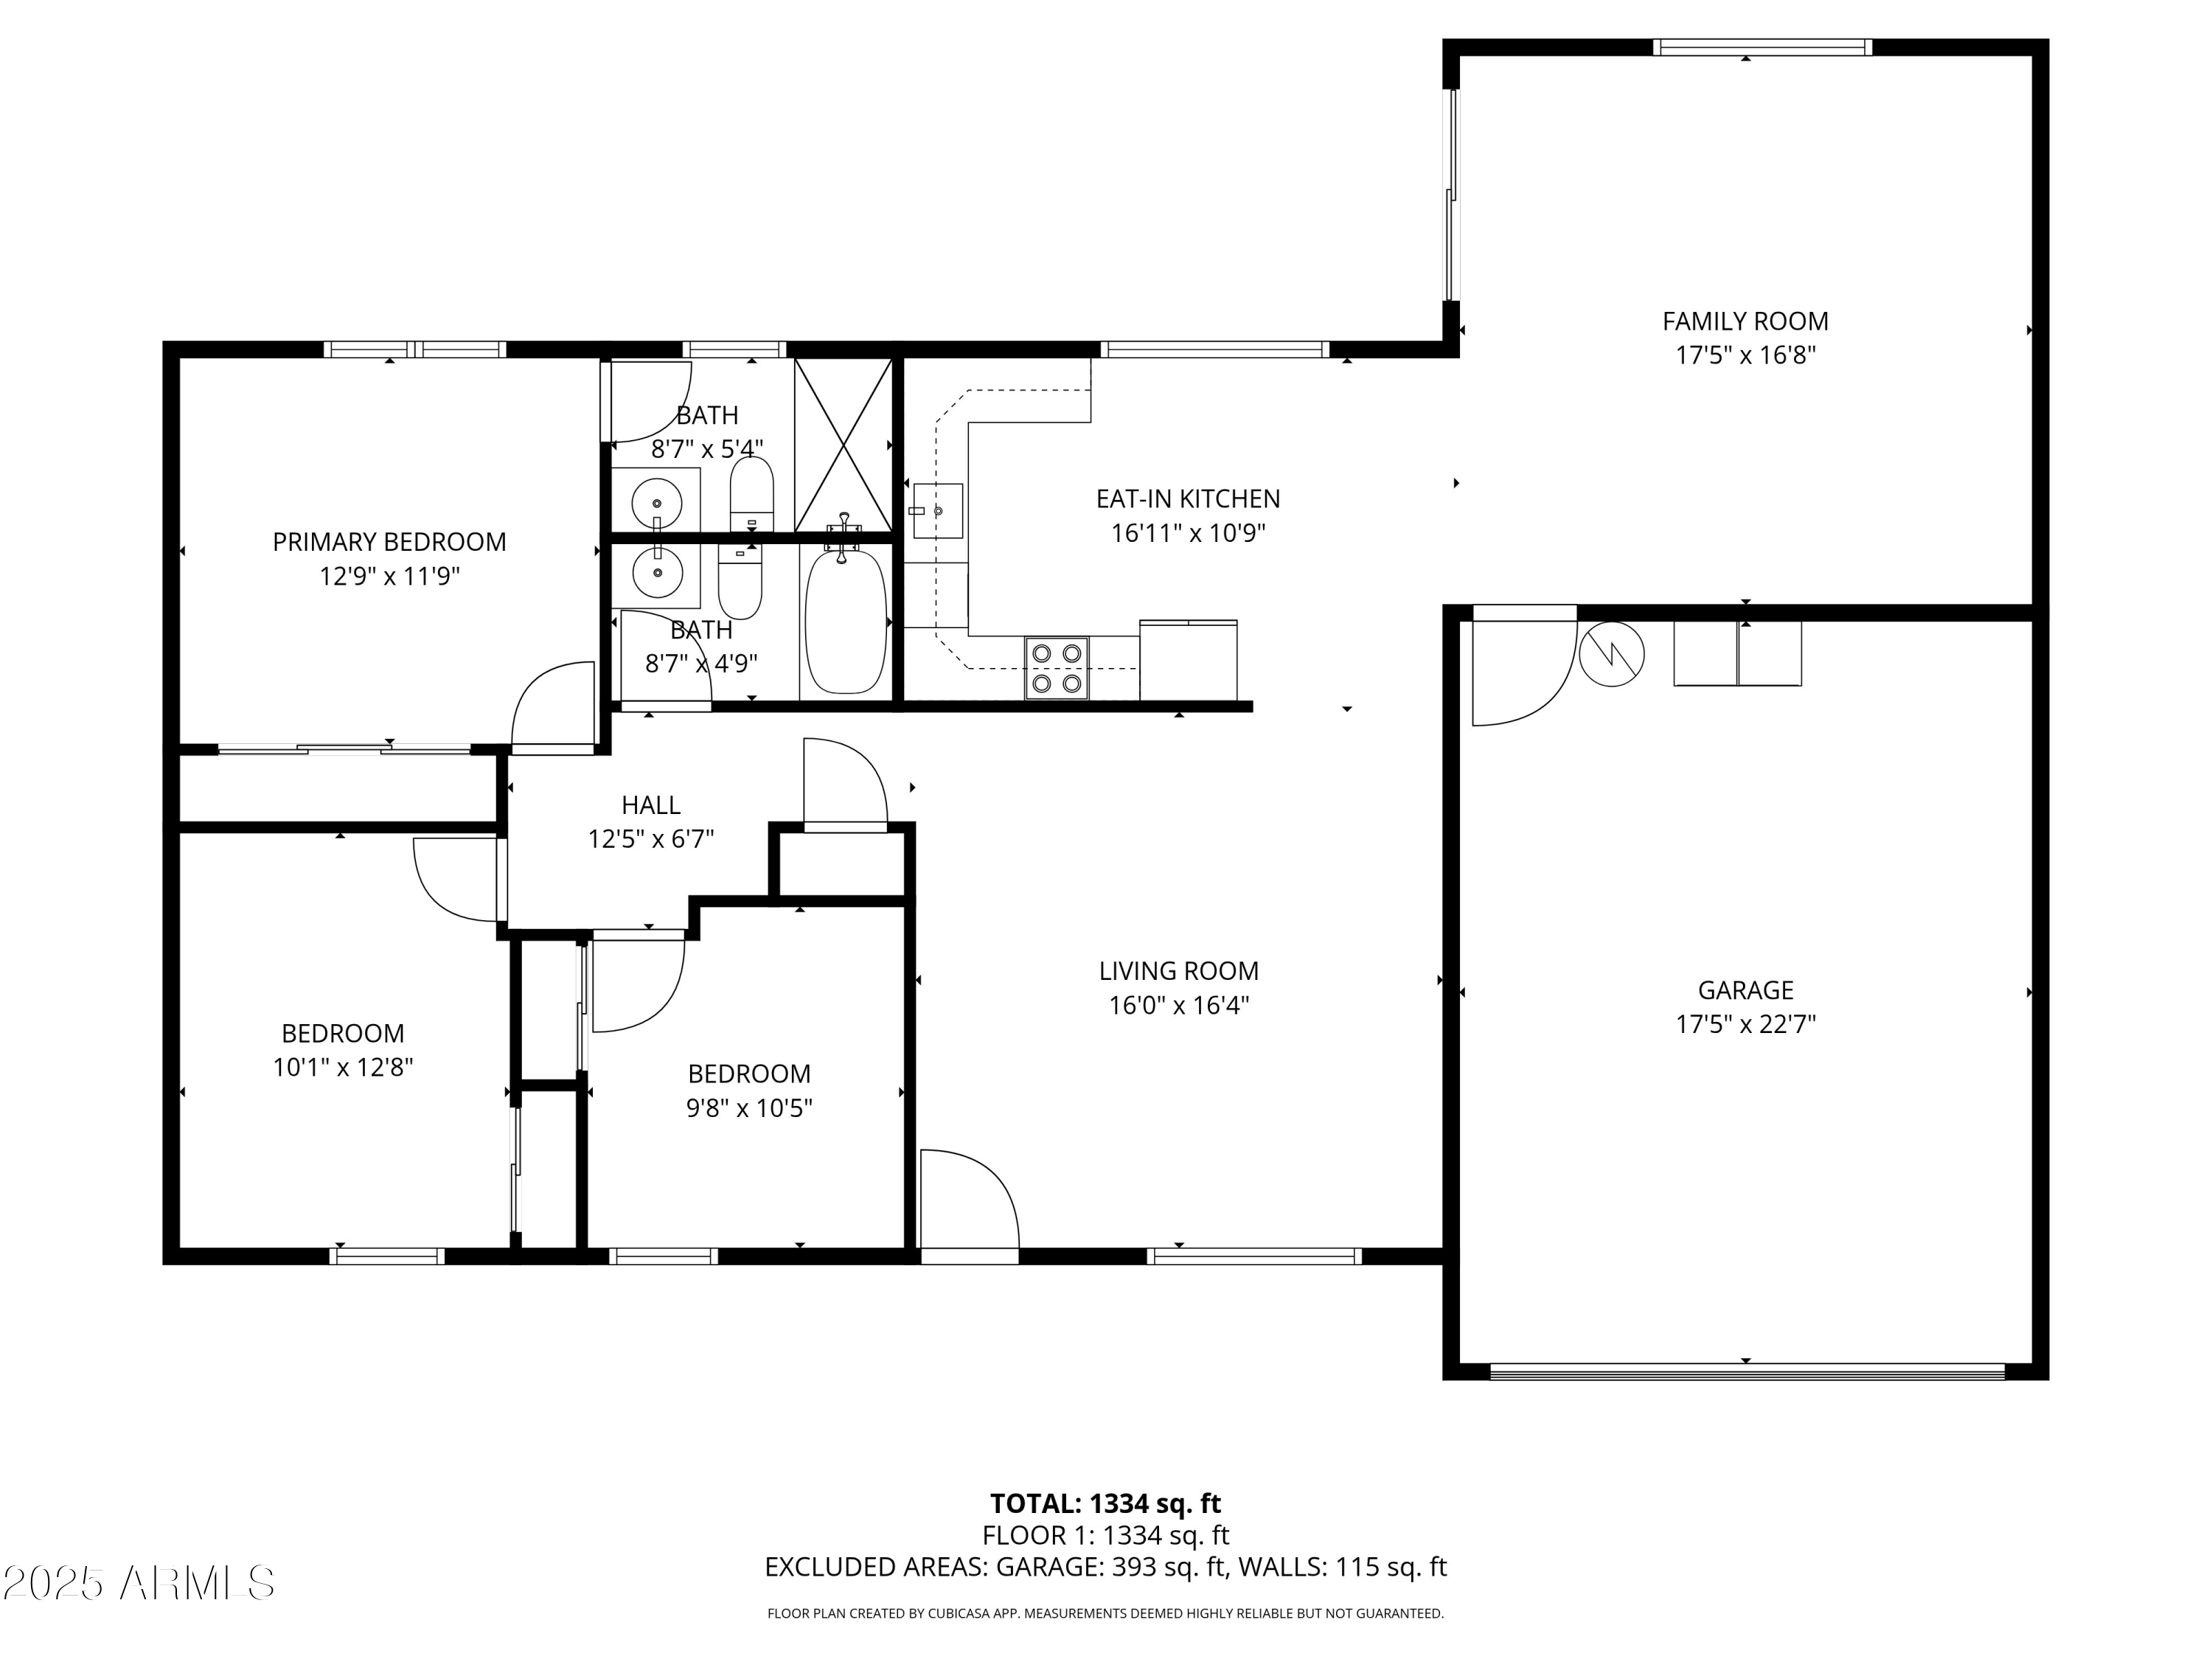
3 Beds 2 Baths 1,434 Sq.Ft. 7,314 Sq.Ft.

Description

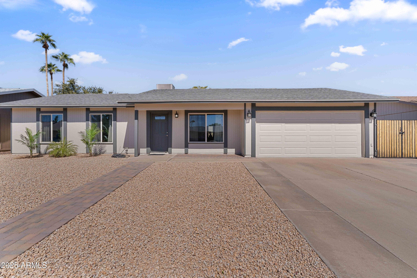
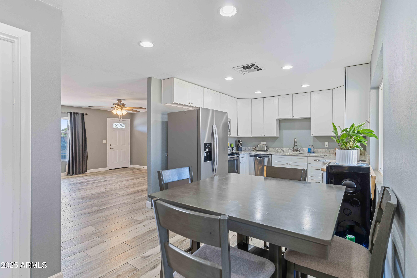
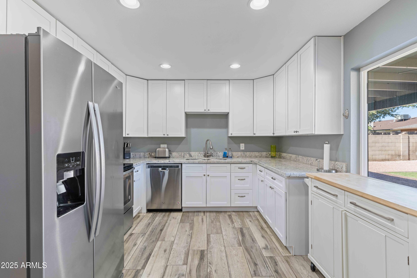
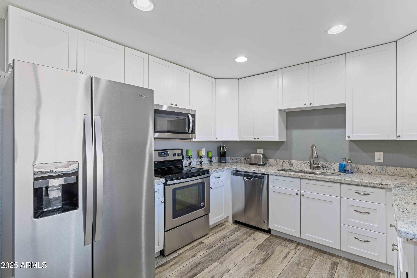
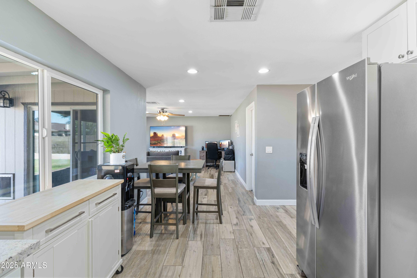
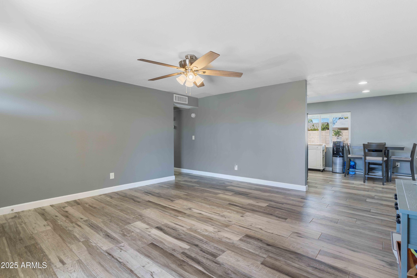
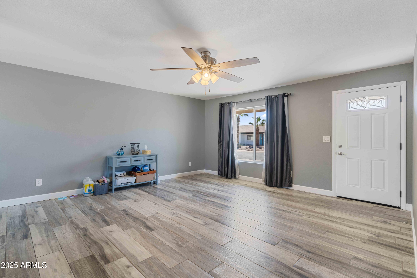
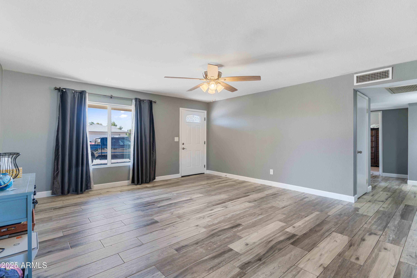
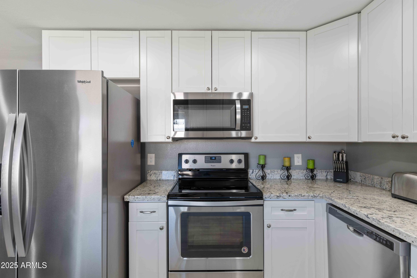
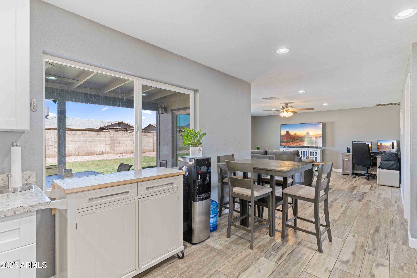
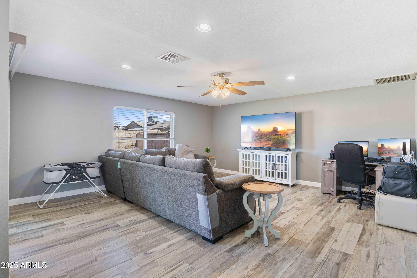
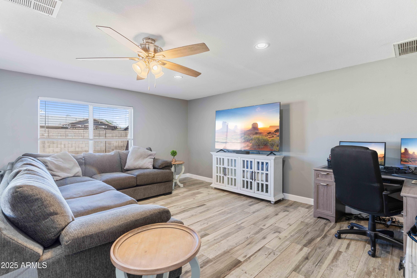
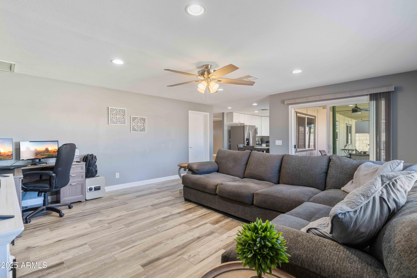
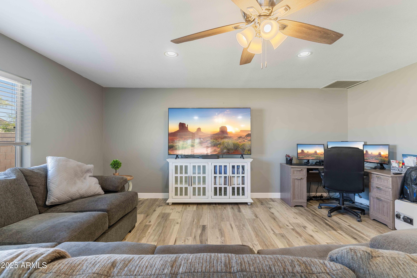
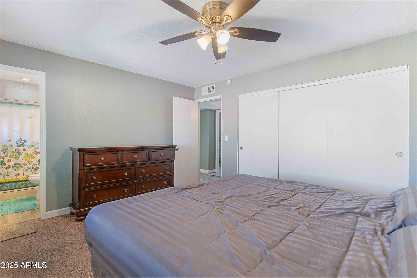
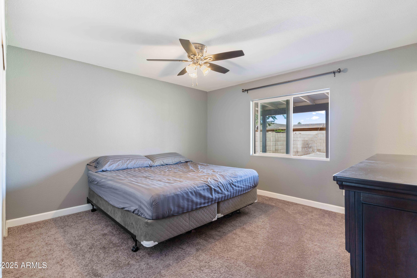
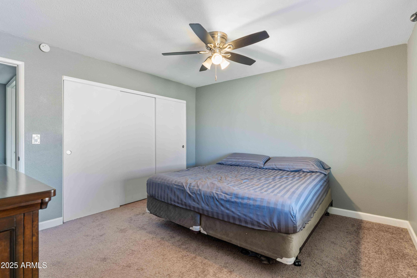
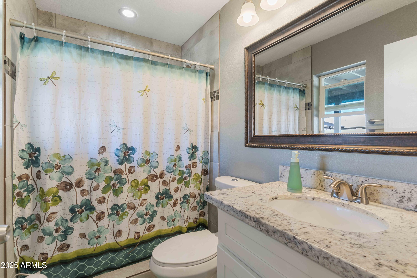
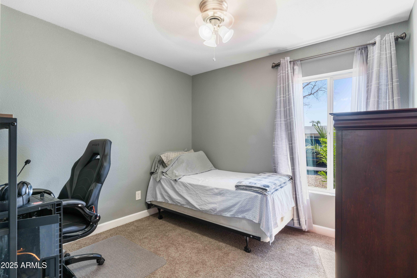
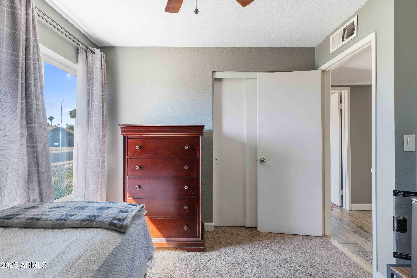
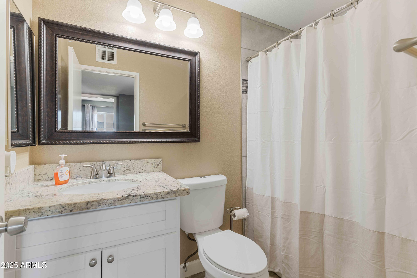
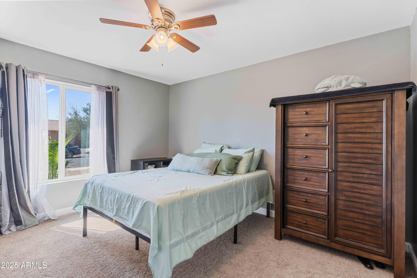
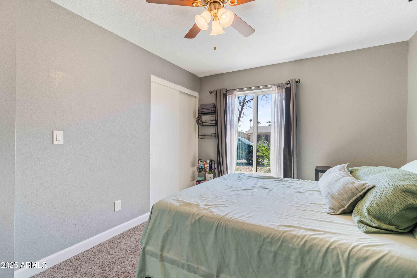
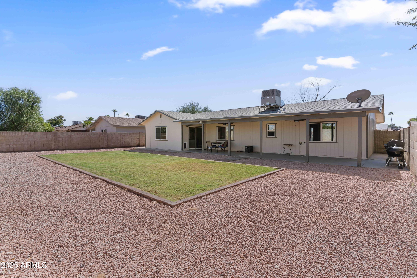
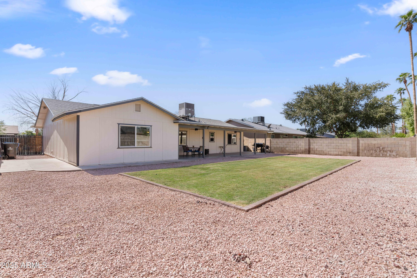
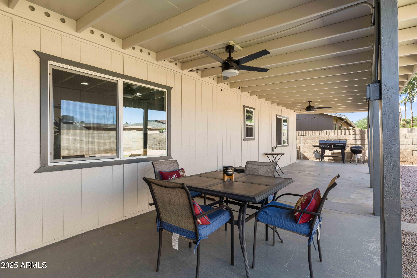
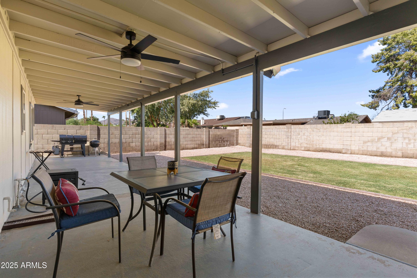
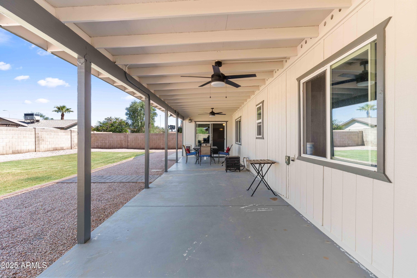
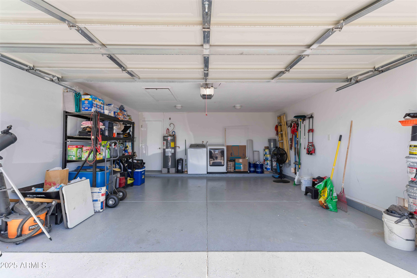
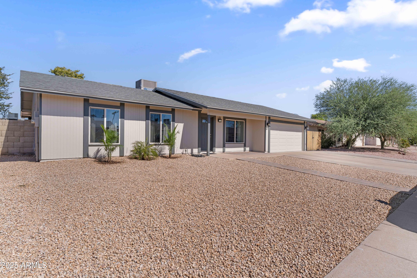
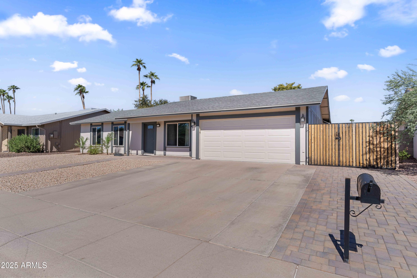
Beautifully remodeled Ahwatukee home with new carpet and updated bathrooms! Enjoy a bright, neutral palette, designer ceiling fans, and a custom kitchen with white cabinetry, granite counters, stainless appliances, and breakfast nook. Spacious living room opens to a huge covered patio and grassy yard. Primary suite features updated en-suite with tiled shower and granite vanity. Secondary bath is also updated! Newer dual-pane windows, fresh exterior paint, epoxy garage floor, and an RV gate. Including new Washer and 2018 dryer and Fridge in sale! Location can't be beat -- this home is in the award winning Kyrene Elem. and Tempe Union High School districts! Come see your new, move-in ready home today !

Share Property

Location

5114 E Nambe Street, Phoenix, AZ 85044

Status

Sold

Date Sold

December 18, 2025

Property Amenities

Interior
Flooring Carpet, Tile
Total Bedrooms: 3
Full Bathrooms: 2
Other Interior Features High Speed Internet, Granite Counters, Eat-in Kitchen, 9 Flat Ceilings, No Interior Steps, 3/4 Bath Master Bdrm
Area & Lot
Lot Area 7,314 Sq.Ft.
Living area 1,434 Sq.Ft.
MLS® ID 6932233
Year Built 1981
School District Tempe Union High School District
High School Mountain Pointe High School
Middle School Kyrene Centennial Middle School
Elementary School Kyrene de las Lomas School
Architecture Styles Ranch
Type Residential
Status Sold
Exterior
Stories 1
Air conditioning Central Air, Ceiling Fan(s)
Heat type Electric
Water Source City Water
Garage Space 2.0
Sewer Public Sewer
Parking RV Access/Parking, RV Gate, Garage Door Opener
Lot Features North/South Exposure, Sprinklers In Rear, Desert Front, Gravel/Stone Front, Grass Back
Roof Composition
Finance
Sales Price $450,000
HOA Fees $261 yearly
Real Estate Tax $1,626 yearly

Work With Us

We pride ourselves on providing personalized solutions that bring our clients closer to their dream properties and enhance their long-term wealth. Contact us today to find out how we can be of assistance to you!










