Leave a Message

Thank you for your message. We will be in touch with you shortly.

5309 E CARMEL Avenue
VIEW PHOTOS
Courtesy of SERHANT., Sara J Weller Listing Contact: 480-823-1824 
$520,000

5309 E CARMEL Avenue

5 Beds 3 Baths 3,317 Sq.Ft. 5,775 Sq.Ft.

Description

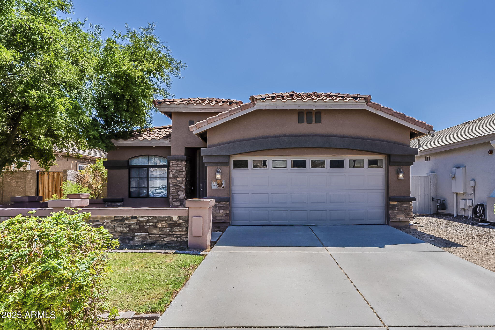
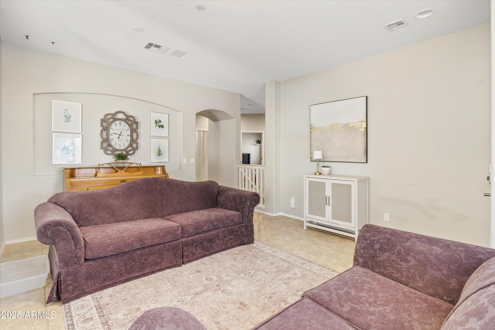
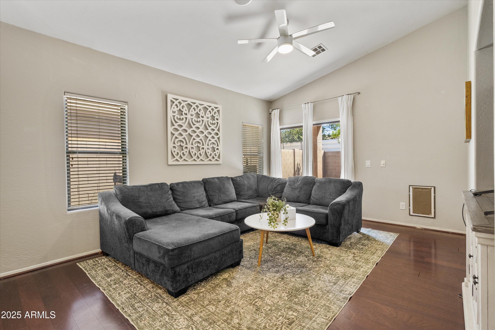
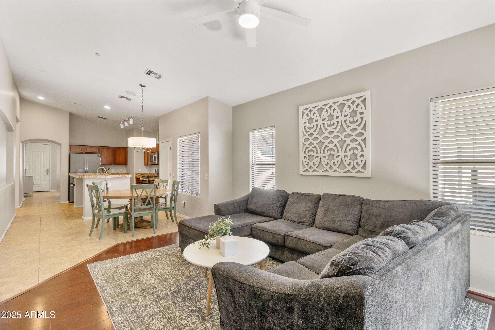
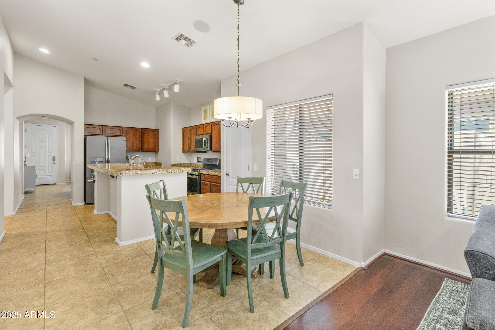
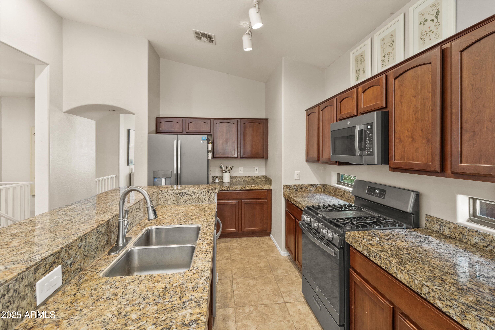
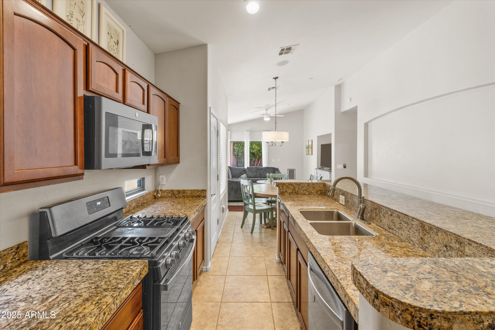
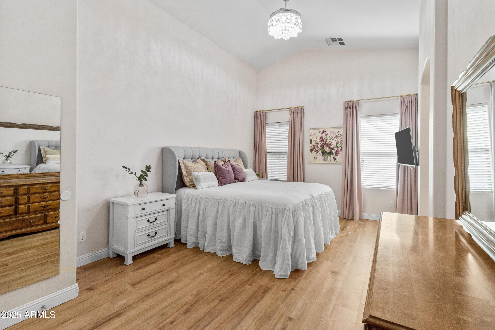
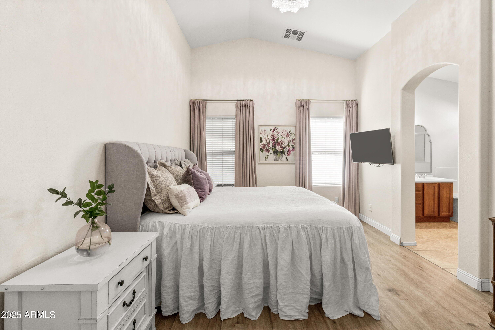
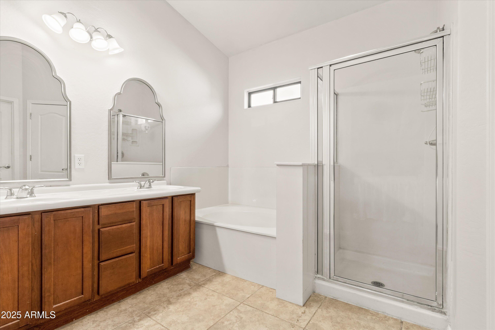
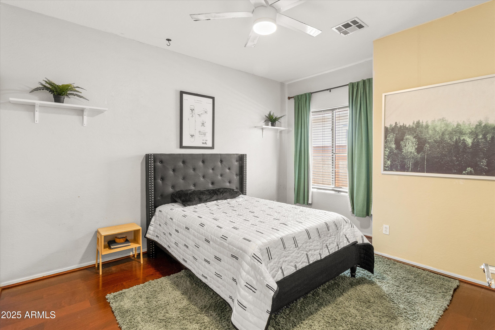
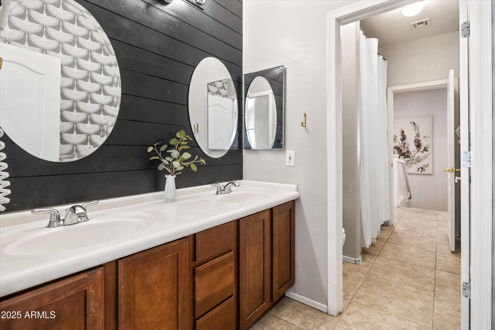
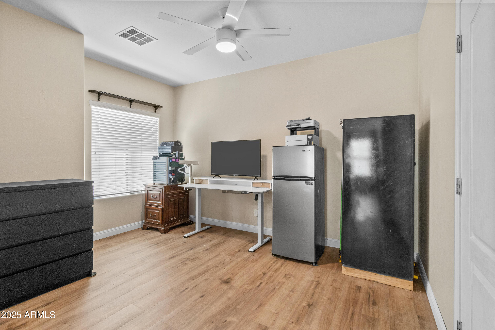
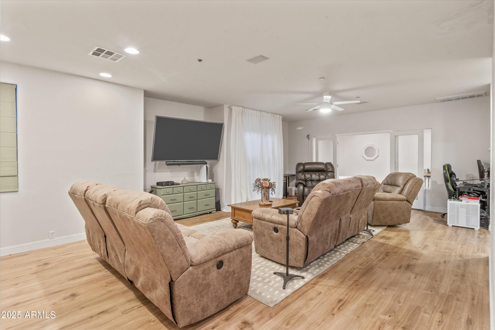
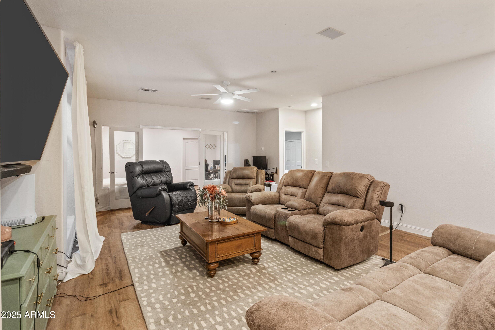
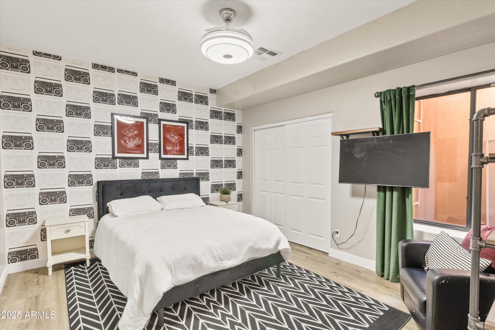
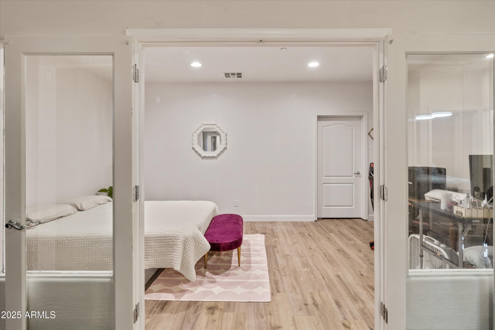
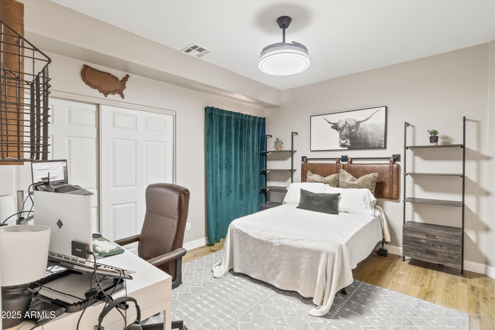
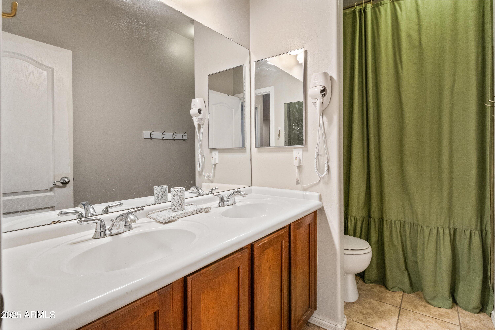
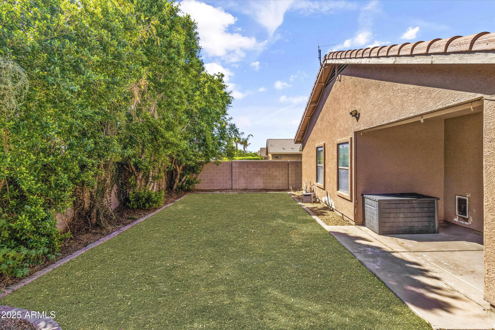
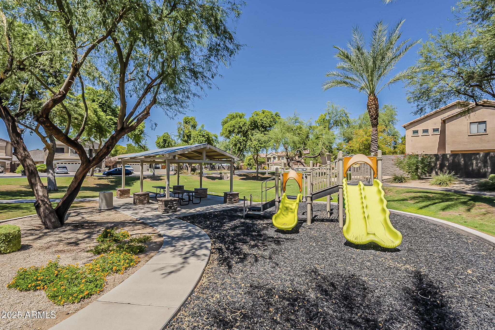
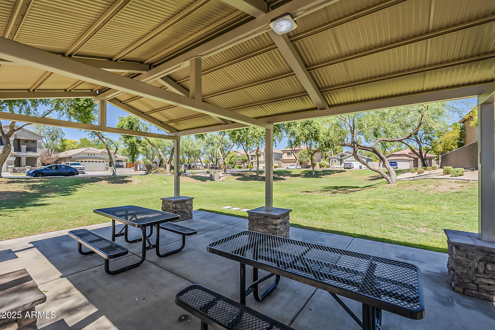
Don't miss out on this RARE basement home in a desirable gated community! Located in a fantastic area, close to the highway, shopping and dining, this home offers 5 bedrooms, 3 full baths, and a separate living space located in the basement. This home was designed for both comfort and entertaining. The kitchen features an open concept, adjacent to the living room, and a convenient eat in kitchen, with a separate formal living/dining space available! The primary suite plus 2 bedrooms are on the main level, while the basement offers 2 bedrooms, a full bath, large storage room, and plenty of space to host a movie night!

Share Property

Location

5309 E CARMEL Avenue, Mesa, AZ 85206

Status

Sold

Date Sold

March 24, 2026

Property Amenities

Interior
Laundry room Wshr/Dry Hook Up Only
Appliances Built-in Microwave, Dishwasher, Disposal, Gas Range, Gas Oven
Flooring Carpet, Laminate, Tile
Total Bedrooms: 5
Full Bathrooms: 3
Other Interior Features High Speed Internet, Granite Counters, Double Vanity, Upstairs, Eat-in Kitchen, Kitchen Island, Separate Shwr Tub
Area & Lot
Lot Area 5,775 Sq.Ft.
Living area 3,317 Sq.Ft.
MLS® ID 6915786
Year Built 2005
School District Mesa Unified District
High School Mesa High School
Middle School Taylor Junior High School
Elementary School Madison Elementary School
Architecture Styles Other
Type Residential
Status Sold
Exterior
Stories 1
Air conditioning Central Air, Ceiling Fan(s)
Heat type Electric
Water Source City Water
Garage Space 2.0
Sewer Public Sewer
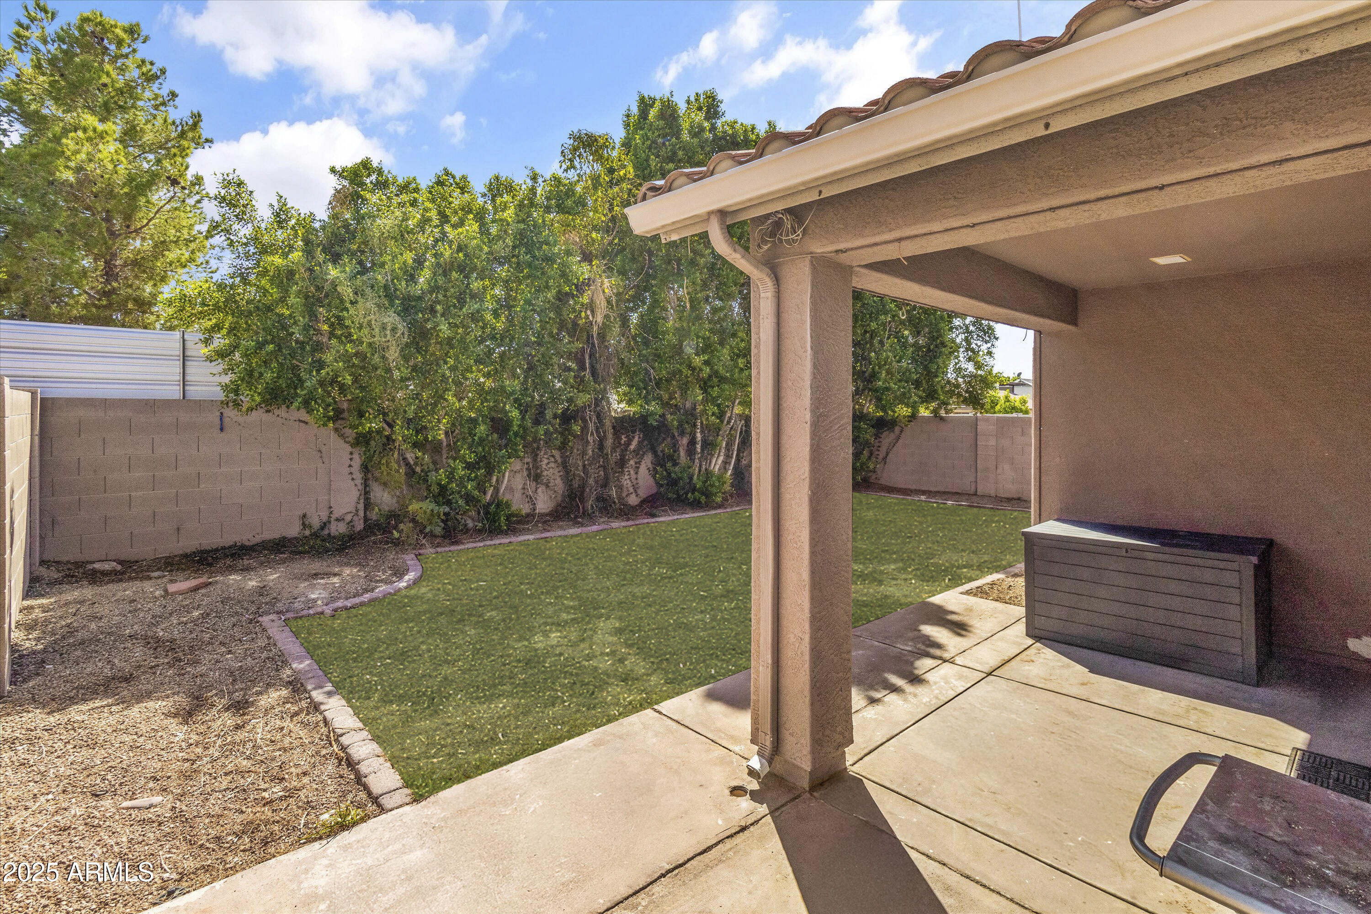
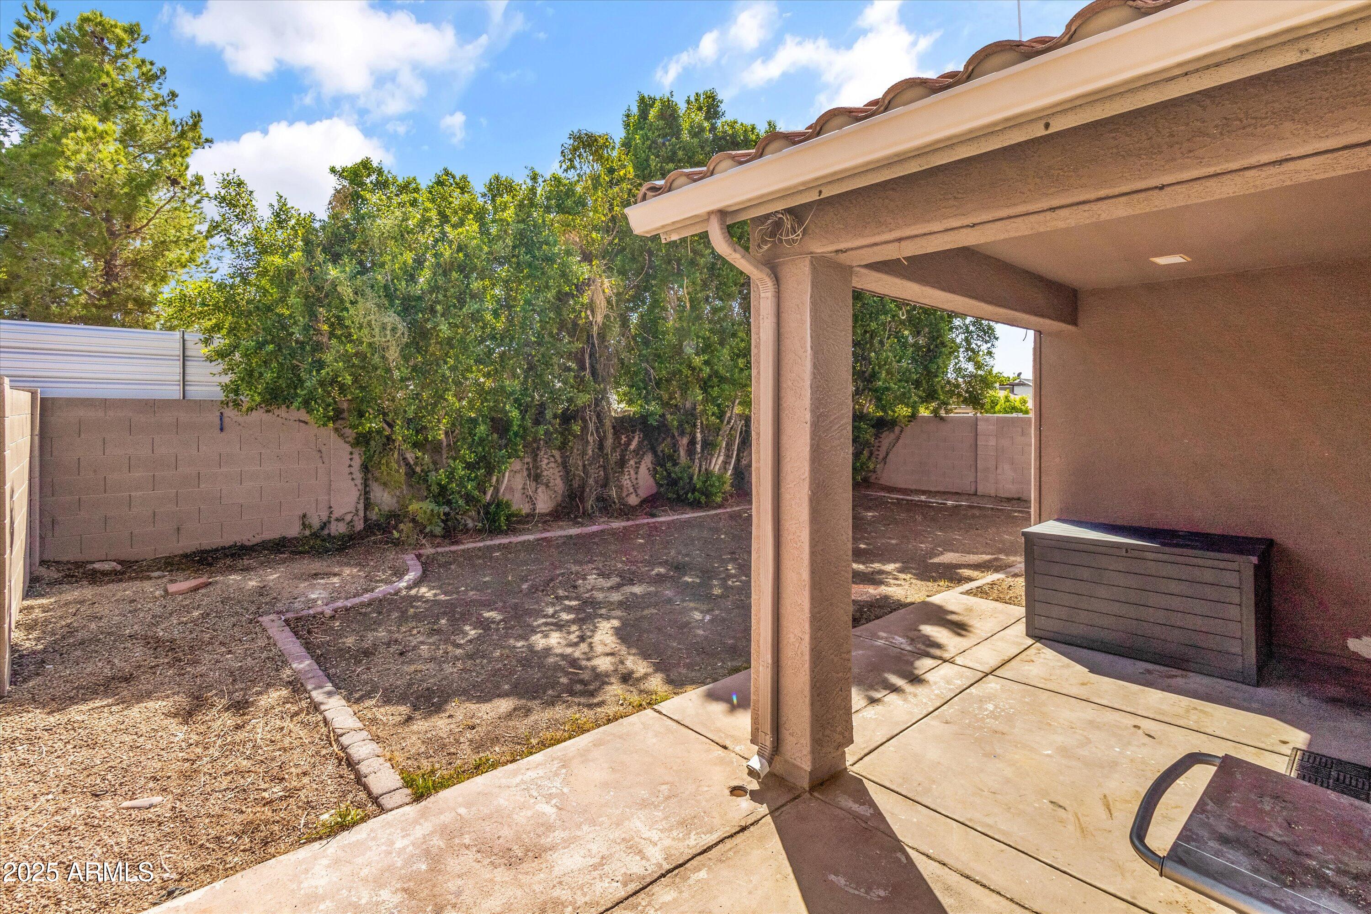
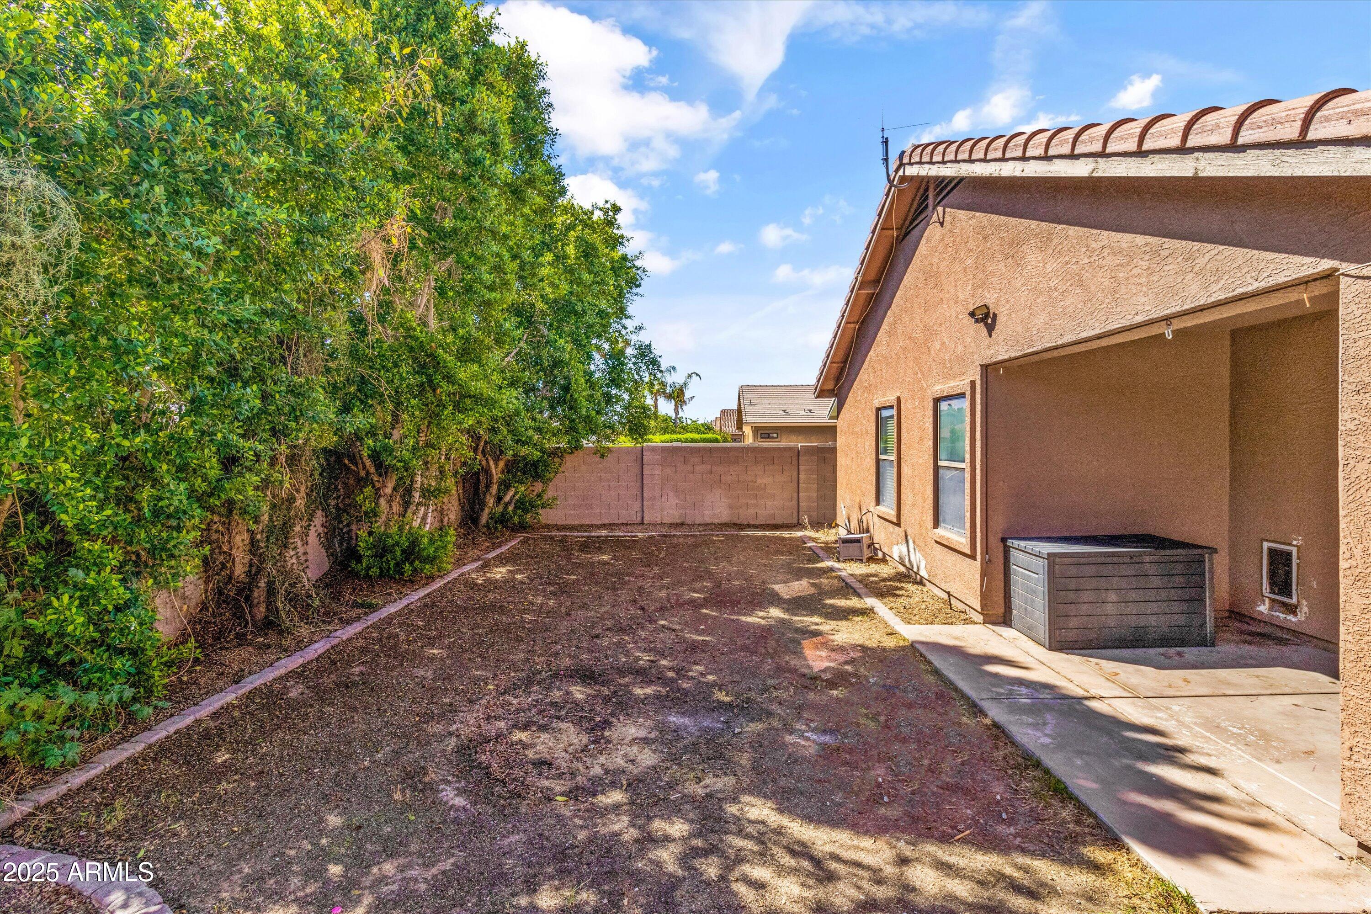
Lot Features North/South Exposure, Desert Back, Dirt Back, Gravel/Stone Back, Grass Front, Auto Timer H 2 O Front, Auto Timer H 2 O Back
Roof Tile
Finance
Sales Price $520,000
HOA Fees $103 monthly
Real Estate Tax $2,245 yearly

Work With Us

We pride ourselves on providing personalized solutions that bring our clients closer to their dream properties and enhance their long-term wealth. Contact us today to find out how we can be of assistance to you!