Leave a Message

Thank you for your message. We will be in touch with you shortly.

5441 E KELTON Lane
5441 E KELTON Lane
5441 E KELTON Lane
5441 E KELTON Lane
5441 E KELTON Lane
5441 E KELTON Lane
5441 E KELTON Lane
5441 E KELTON Lane
5441 E KELTON Lane
5441 E KELTON Lane
5441 E KELTON Lane
5441 E KELTON Lane
5441 E KELTON Lane
5441 E KELTON Lane
5441 E KELTON Lane
5441 E KELTON Lane
5441 E KELTON Lane
5441 E KELTON Lane
5441 E KELTON Lane
5441 E KELTON Lane
5441 E KELTON Lane
5441 E KELTON Lane
5441 E KELTON Lane
5441 E KELTON Lane
5441 E KELTON Lane
5441 E KELTON Lane
5441 E KELTON Lane
5441 E KELTON Lane
5441 E KELTON Lane
5441 E KELTON Lane
5441 E KELTON Lane
5441 E KELTON Lane
5441 E KELTON Lane
5441 E KELTON Lane
5441 E KELTON Lane
5441 E KELTON Lane
5441 E KELTON Lane
5441 E KELTON Lane
5441 E KELTON Lane
5441 E KELTON Lane
5441 E KELTON Lane
5441 E KELTON Lane
5441 E KELTON Lane
5441 E KELTON Lane
5441 E KELTON Lane
5441 E KELTON Lane
5441 E KELTON Lane
5441 E KELTON Lane
5441 E KELTON Lane
5441 E KELTON Lane
5441 E KELTON Lane
5441 E KELTON Lane
5441 E KELTON Lane
5441 E KELTON Lane
5441 E KELTON Lane
5441 E KELTON Lane
5441 E KELTON Lane
VIEW PHOTOS
Courtesy of SERHANT., Monica Christie Listing Contact: 402-980-3489 
$1,225,000

5441 E KELTON Lane

5 Beds 4 Baths 3,404 Sq.Ft. 0.37 Acres

Description

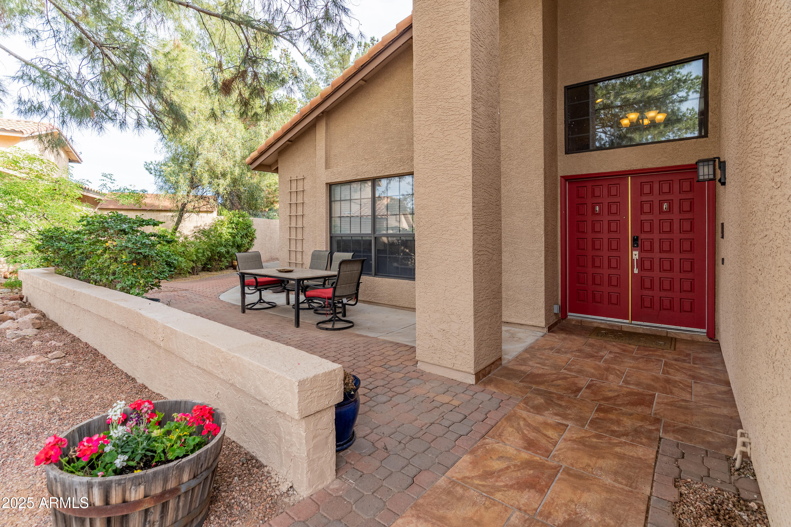
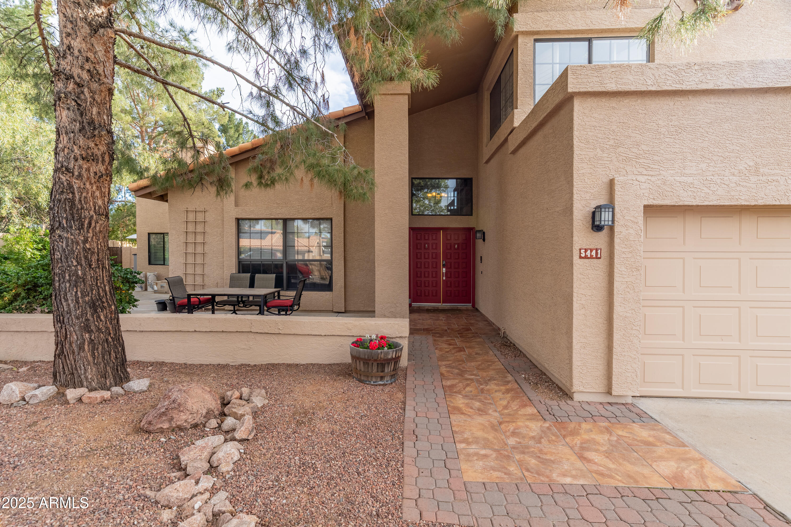
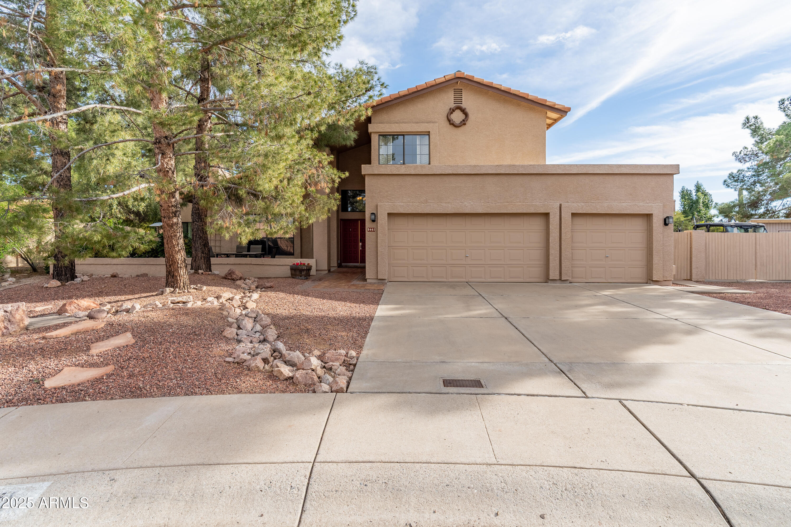
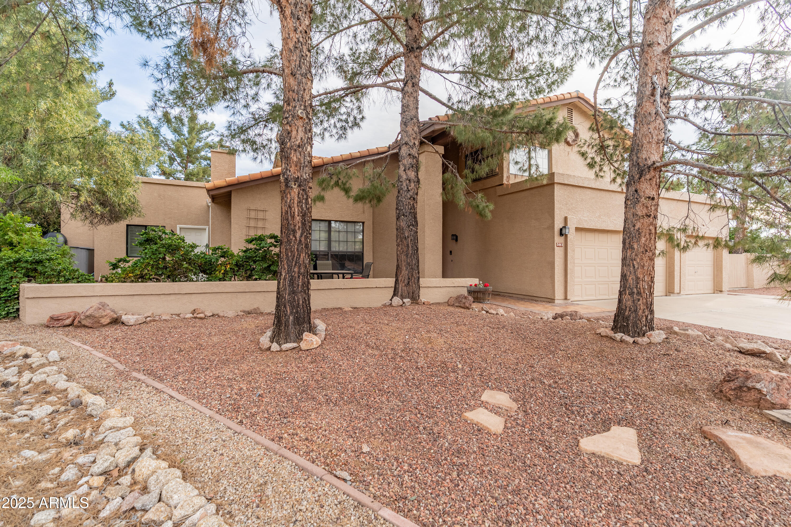
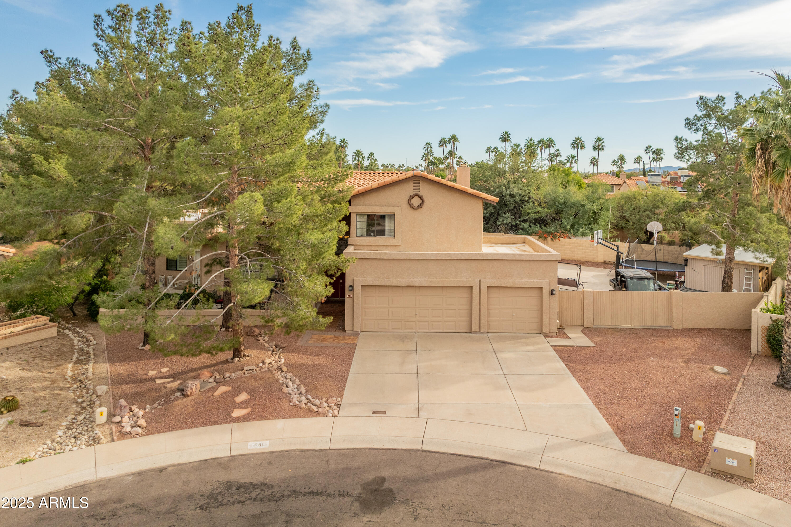
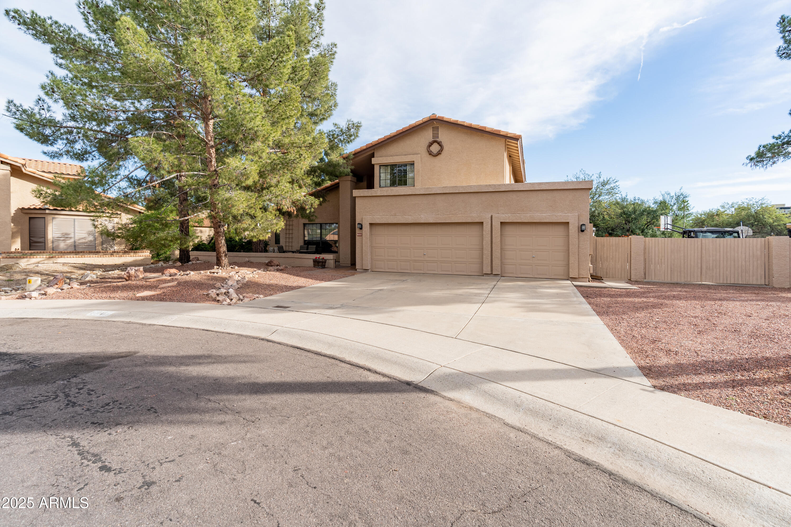
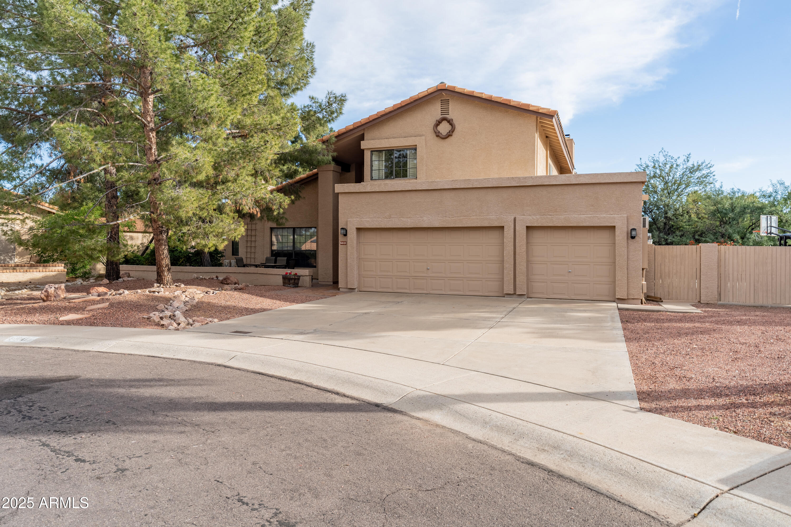
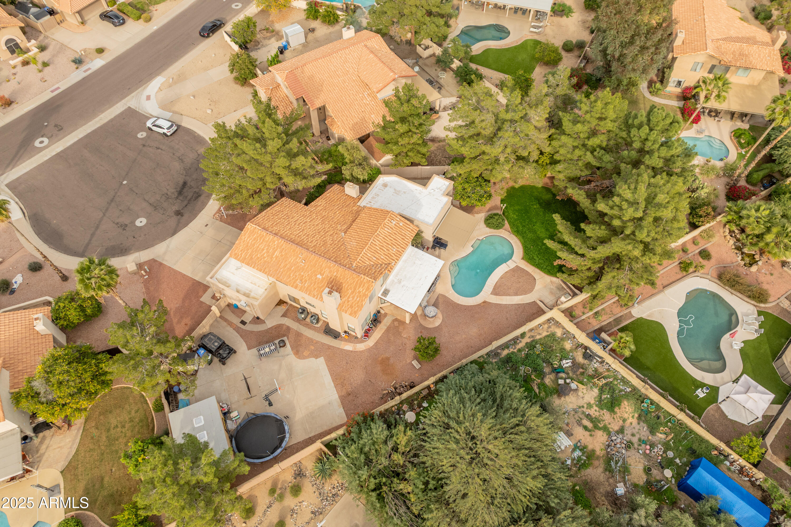
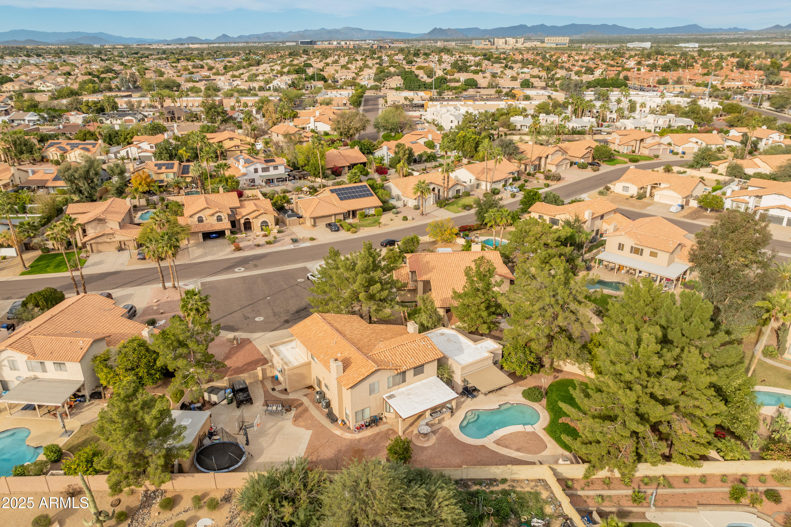
Welcome to 5441 E Kelton Lane, an elevated Scottsdale retreat in the heart of the coveted 85254 zip code. Privately positioned at the end of a quiet cul-de-sac on an expansive 1/3 acre lot, this exceptional residence blends refined comfort, flexible living, and resort-style amenities.
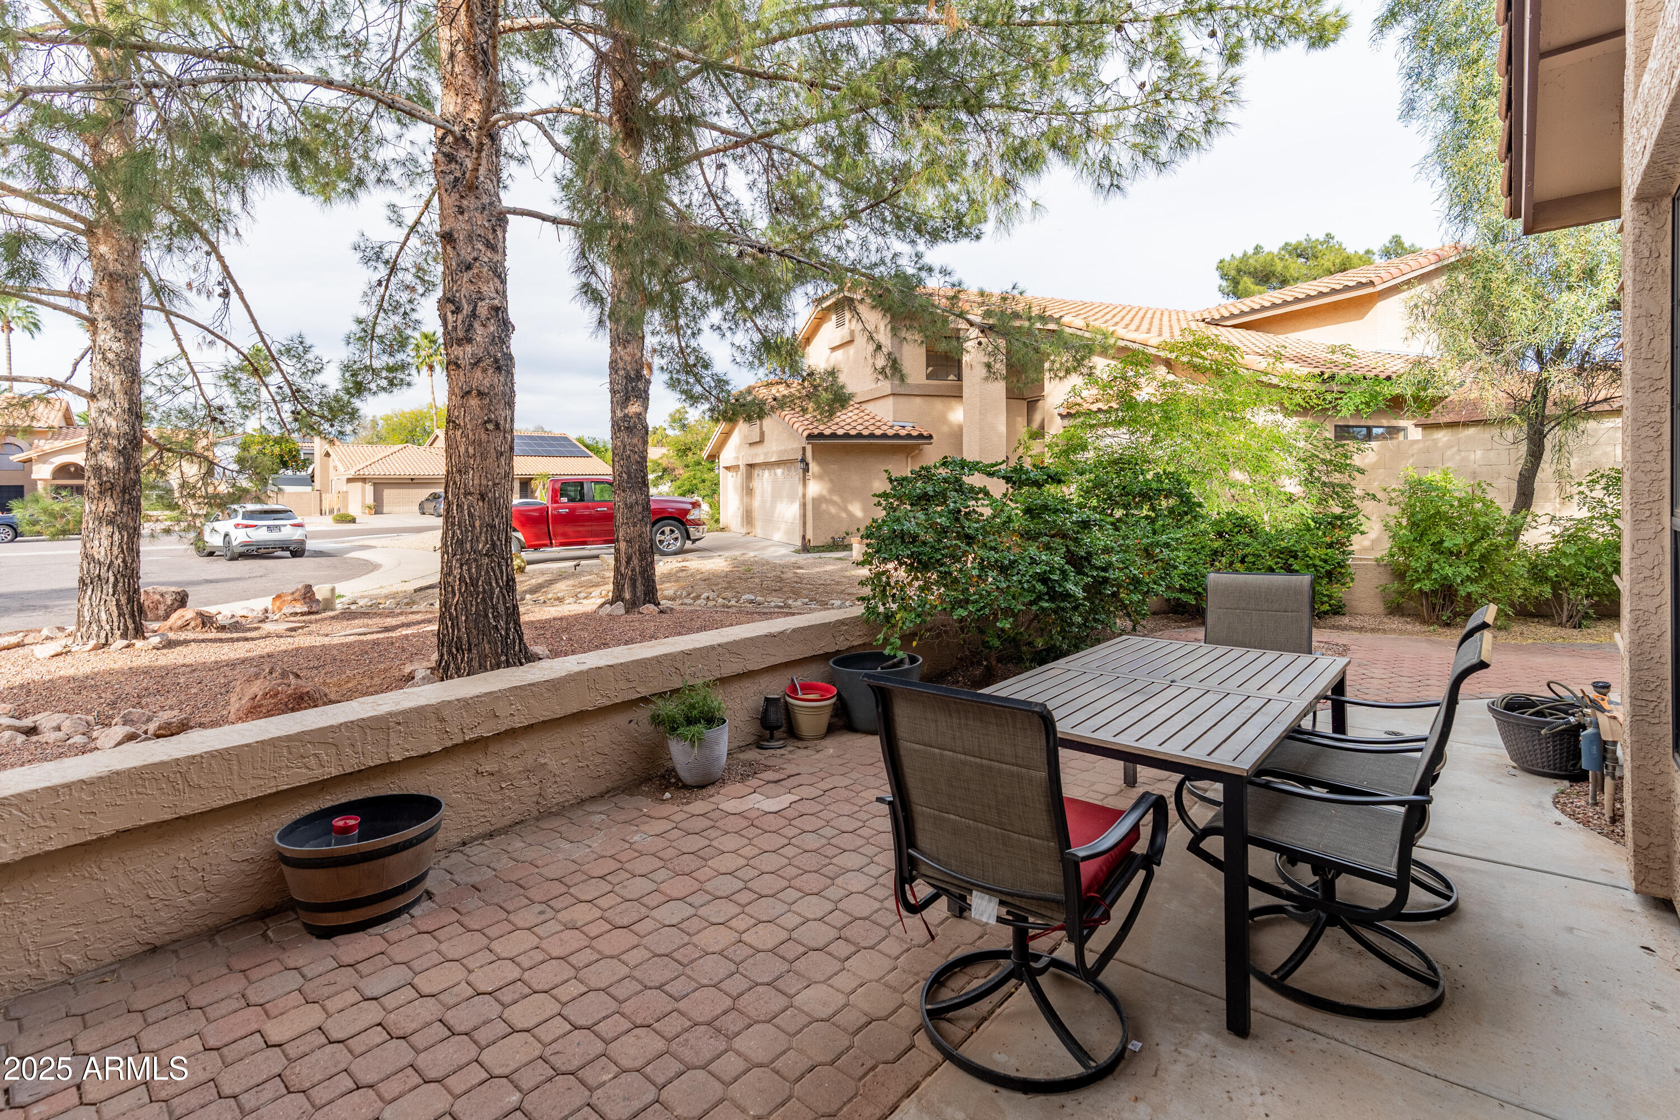
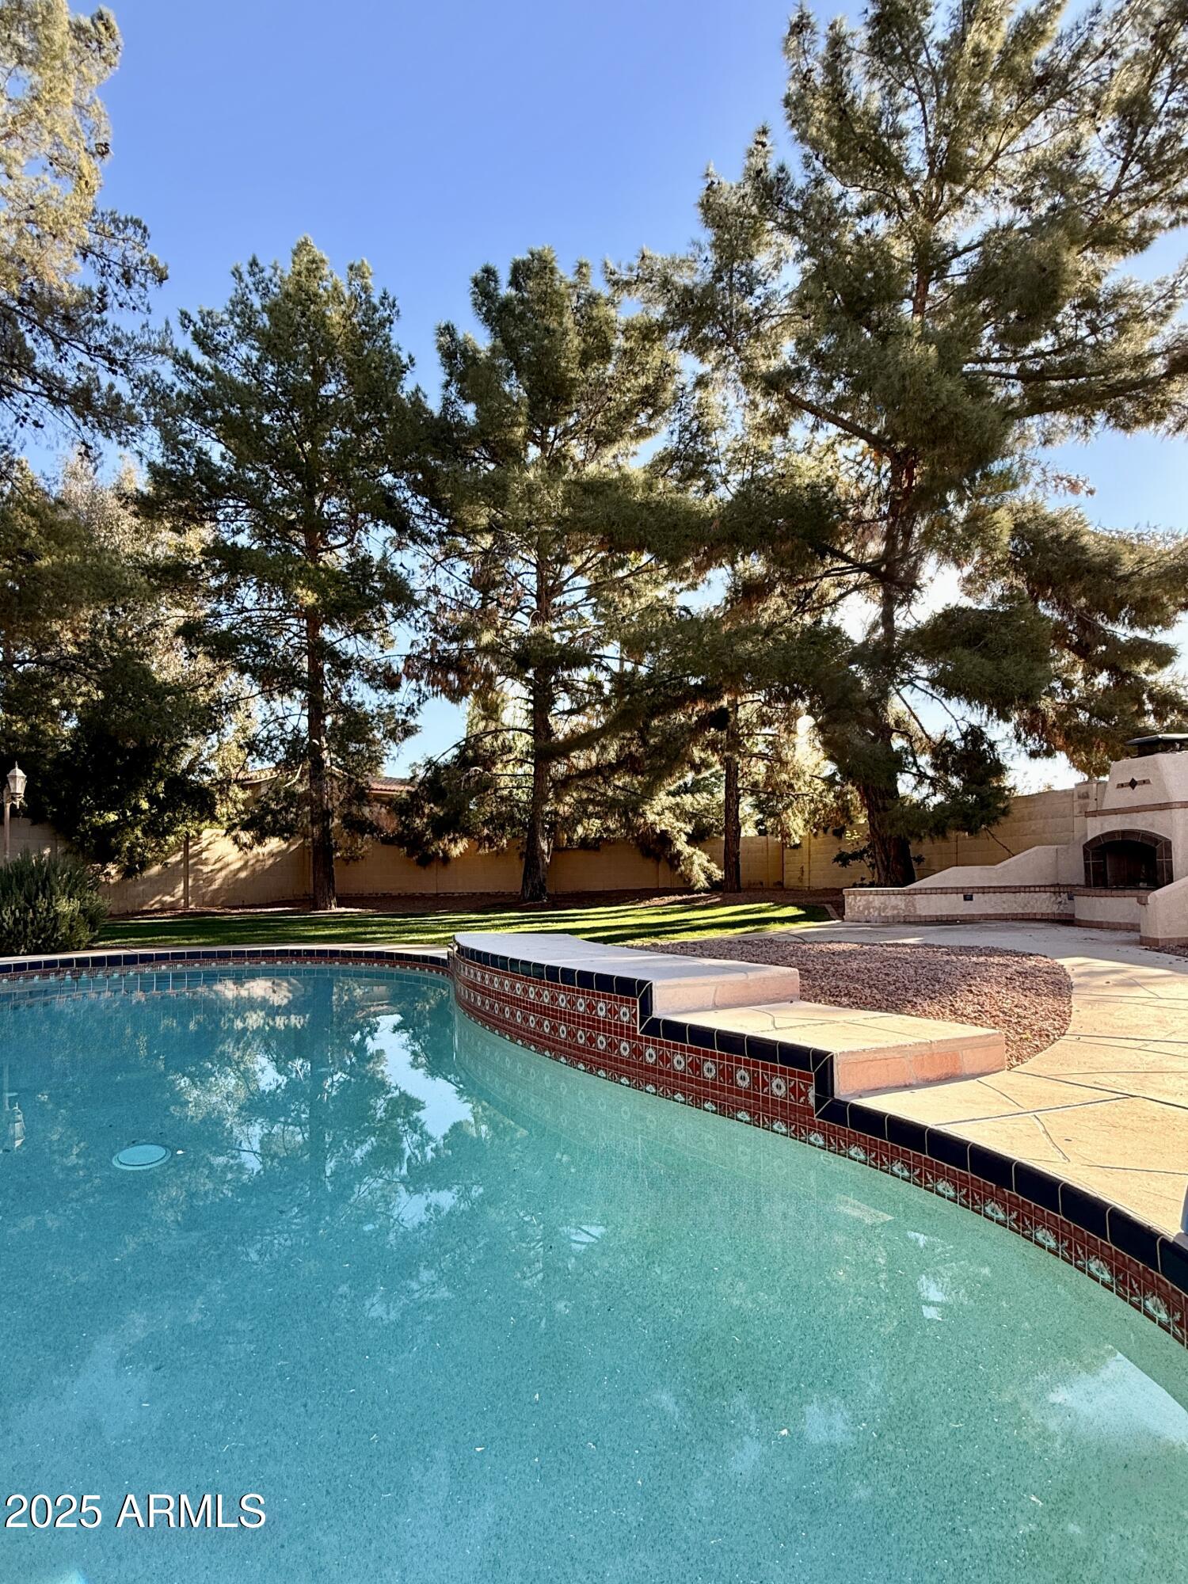
Shaded by tall, mature pine trees, the property offers rare privacy & natural shade--creating a tranquil, estate-like atmosphere that feels worlds away, yet remains close to everything Scottsdale is known for. From the moment you arrive, the home invites a slower pace and a lifestyle defined by space, serenity, & thoughtful design.
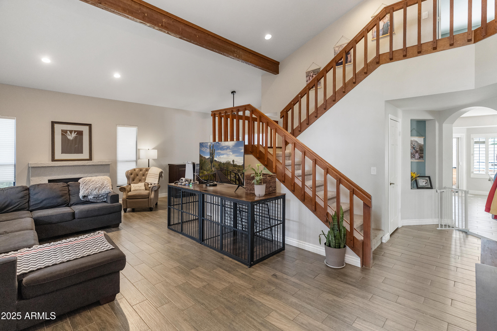
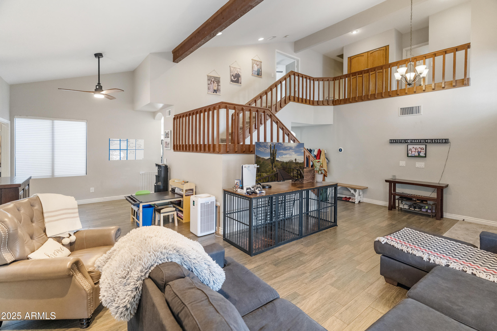
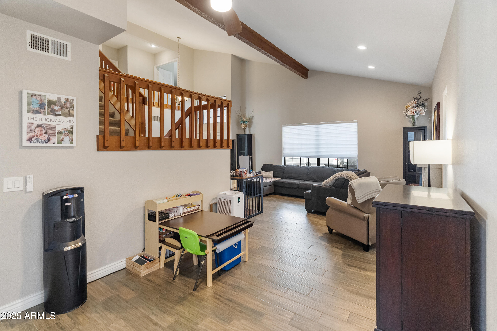
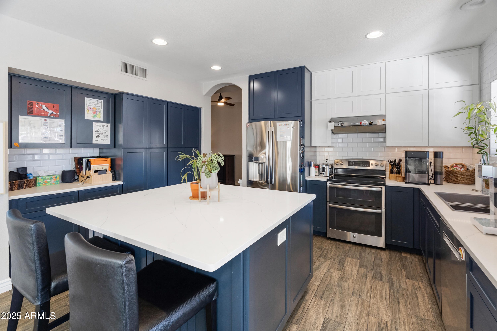
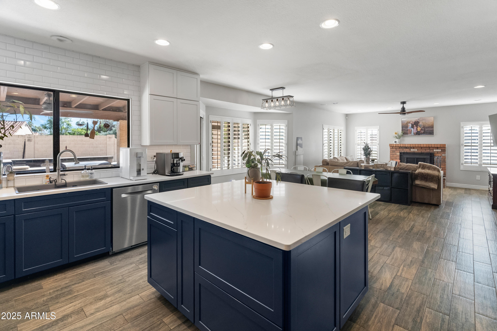
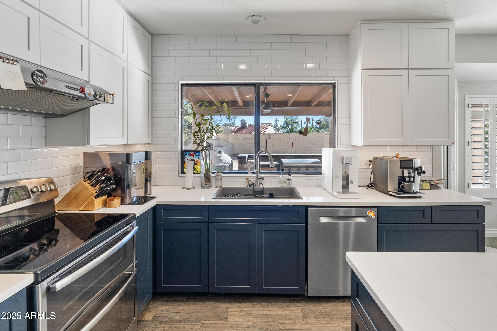
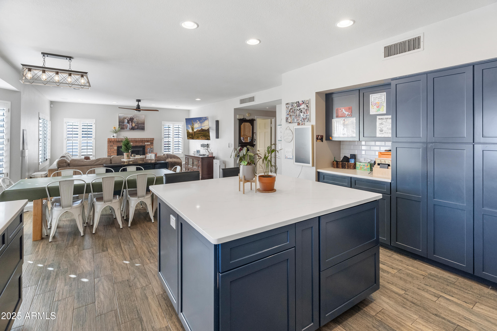
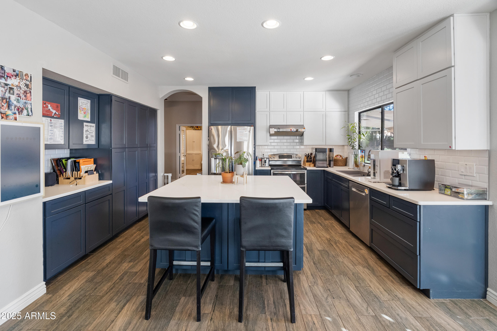
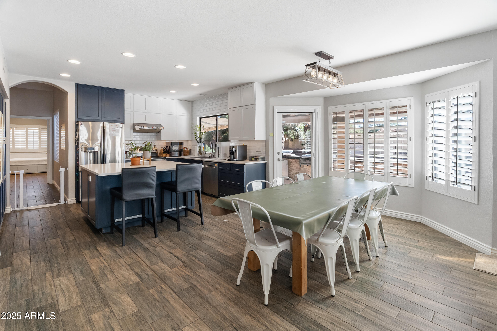
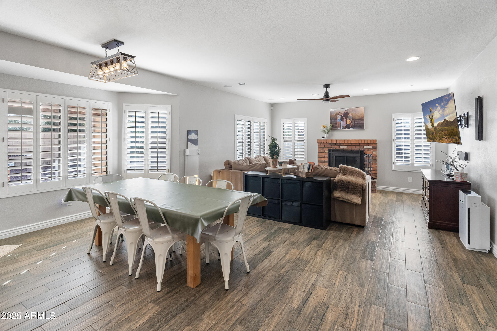
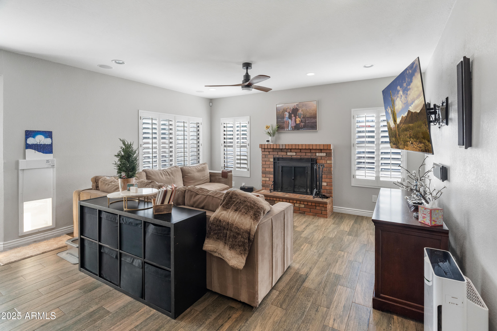
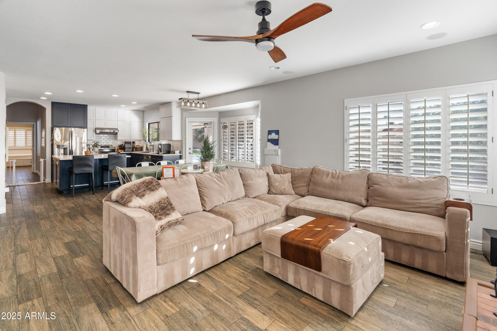
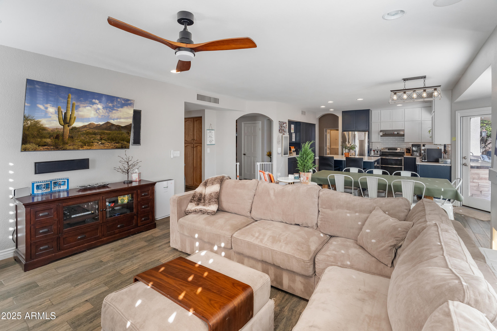
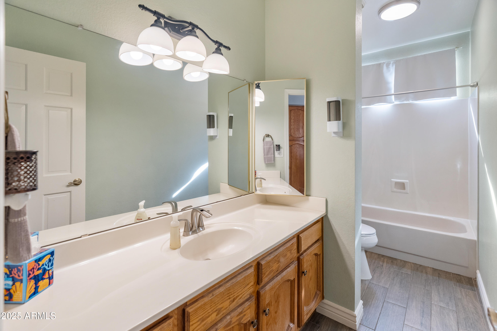
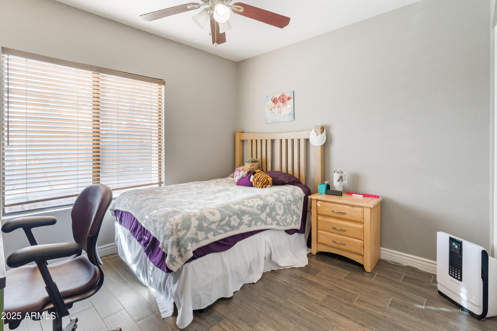
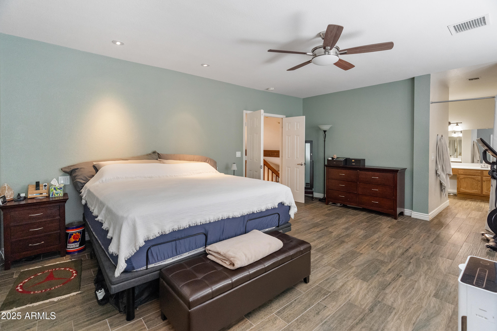
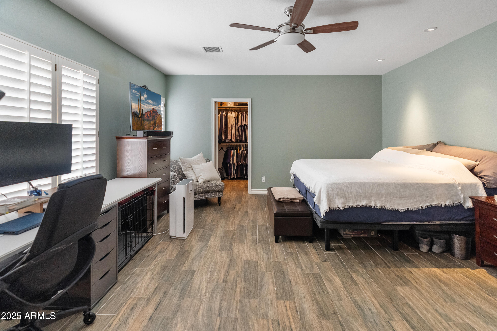
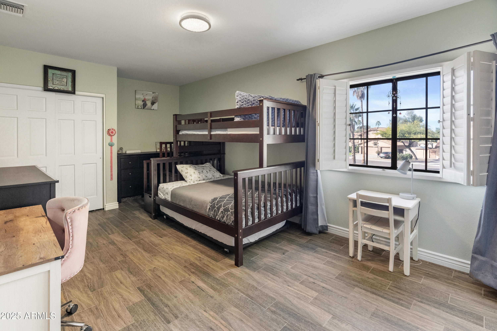
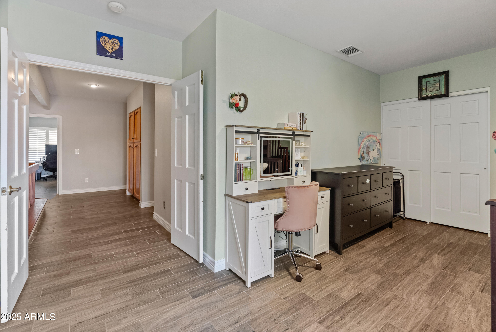
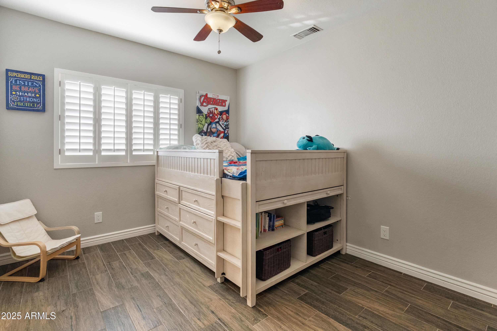
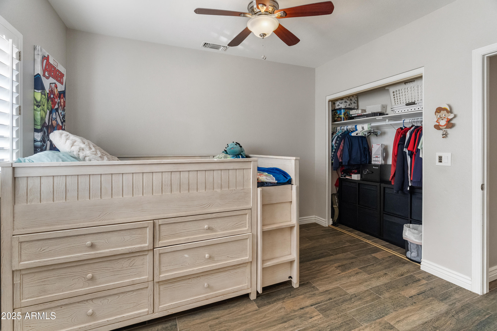
Inside, warm & timeless living spaces feature ceramic hardwood-look flooring, custom wood shutters, & an open, light-filled layout ideal for both intimate evenings & entertaining The kitchen serves as the heart of the home with ample cabinetry, generous counter space, island seating, and seamless flow into a bayed eat-in area and family room with a brick fireplace. Dual-pane windows & three newer HVAC systems enhance year-round comfort & efficiency.
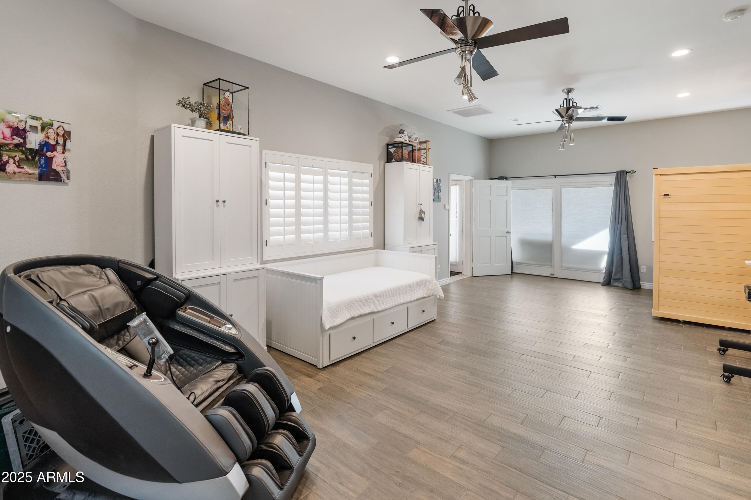
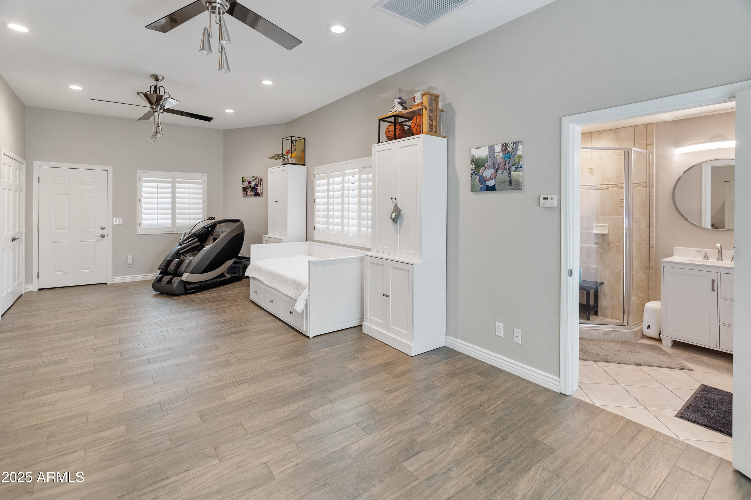
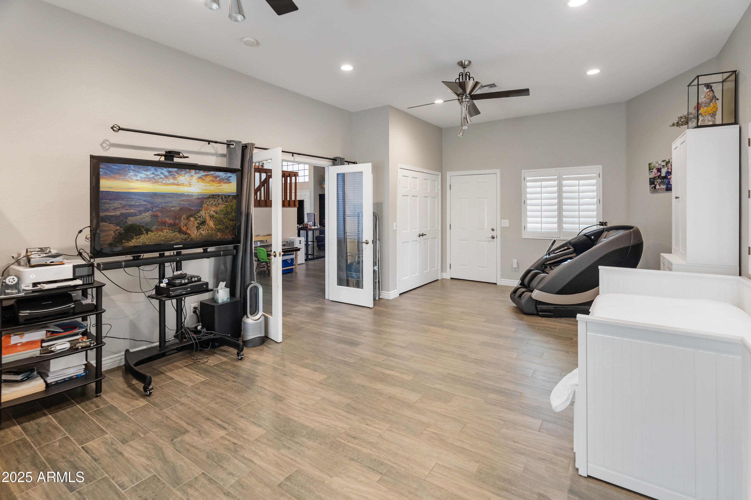
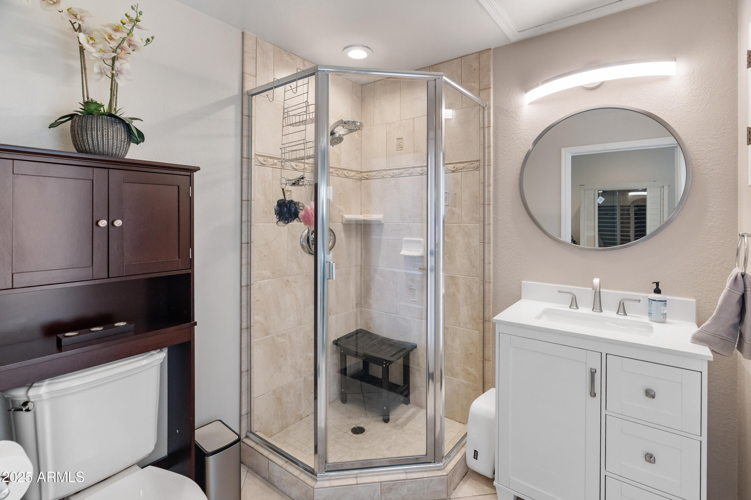
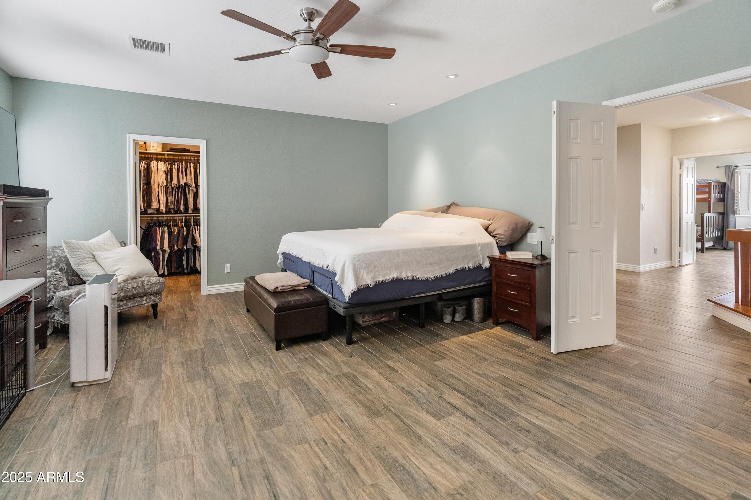
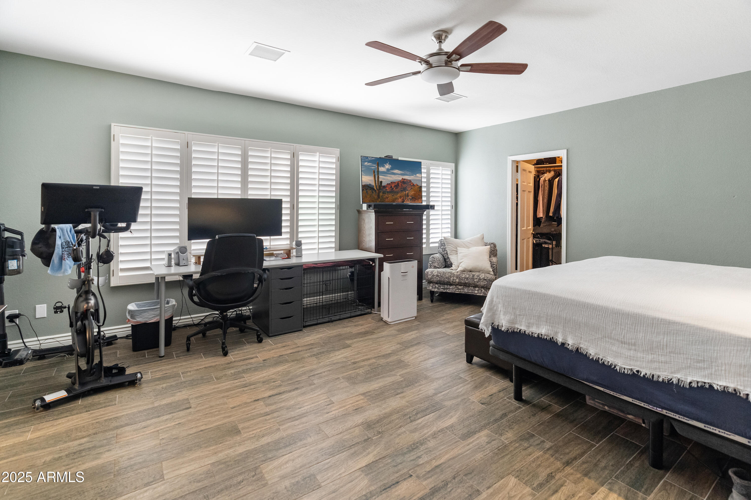
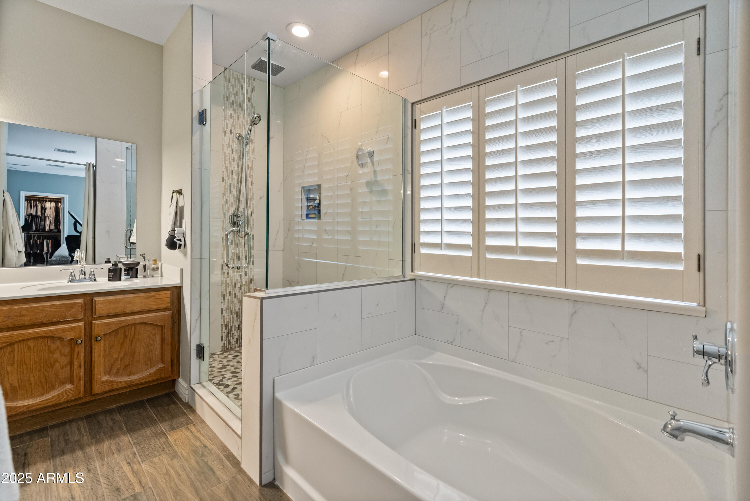
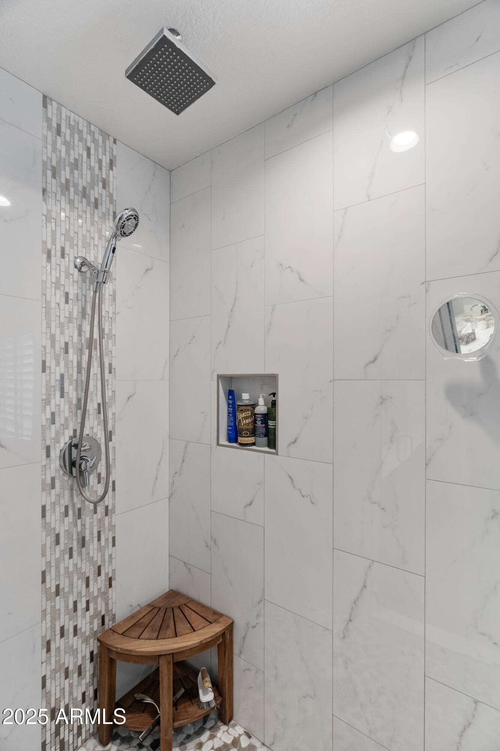
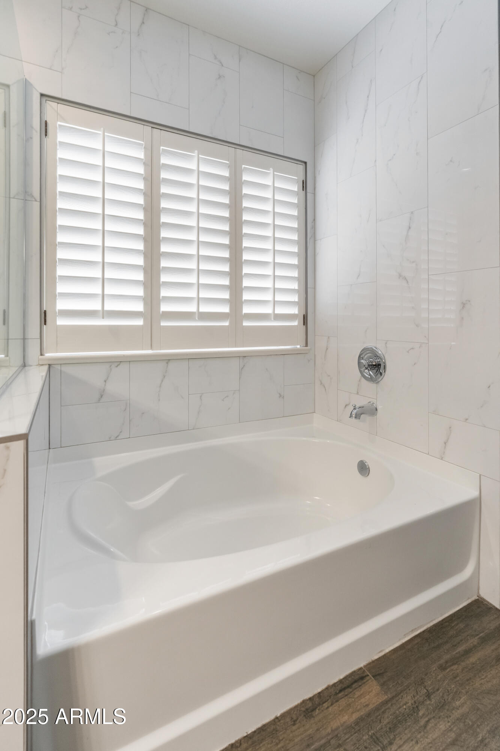
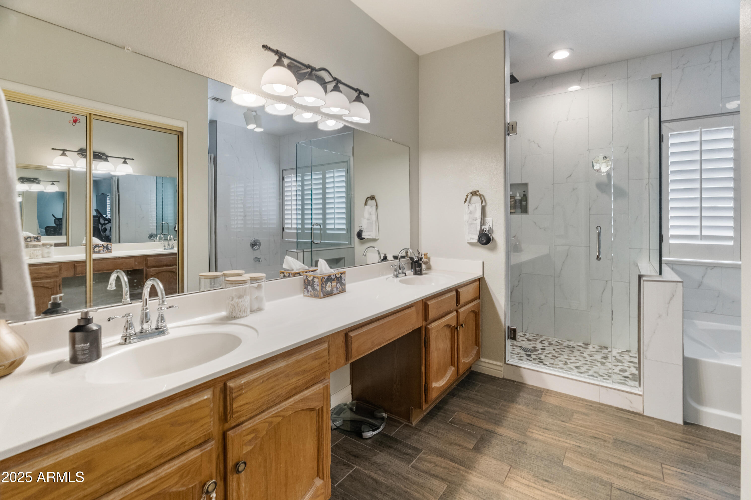
The primary suite has been reimagined by removing an additional bedroom to create a more expansive retreat, complete with two walk-in closets and an updated bathroom designed for relaxation. An approximately 500 sq. ft. attached guest quarters with private entrance offers versatile use as a guest suite, home office, gym, or wellness studio.
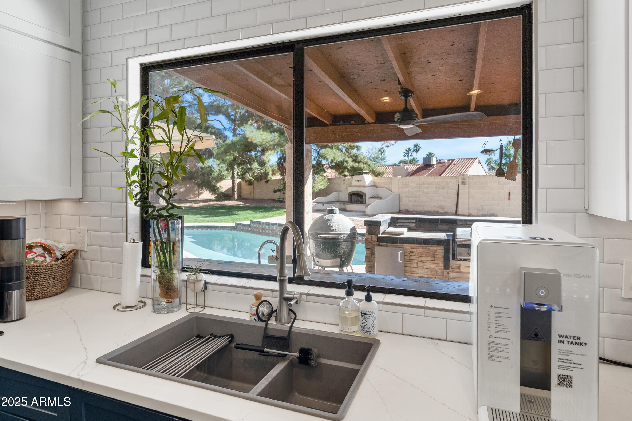
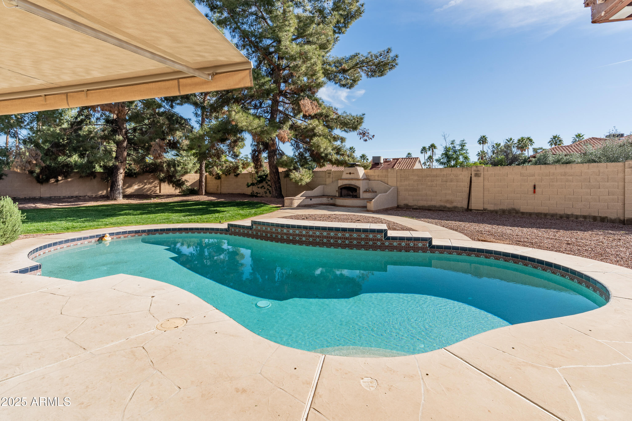
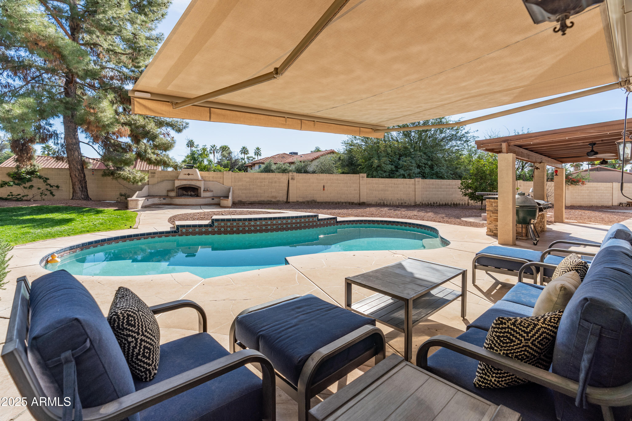
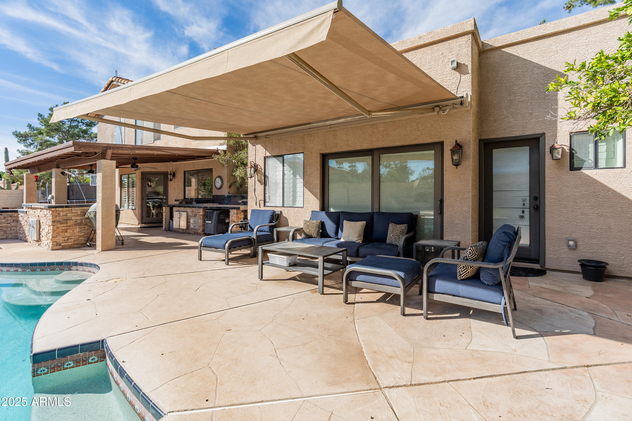
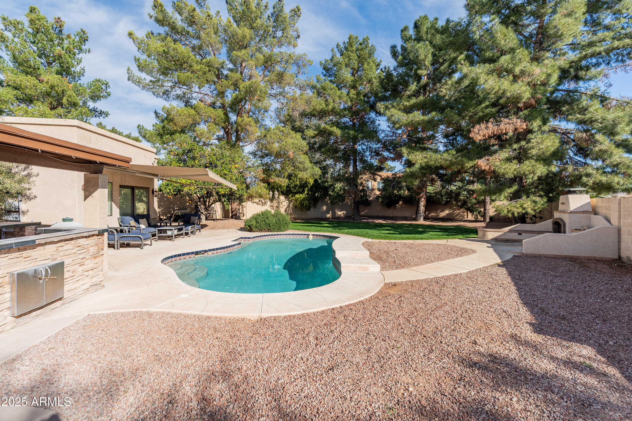
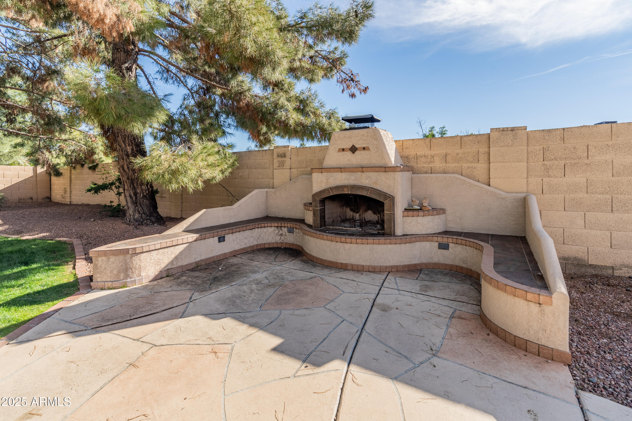
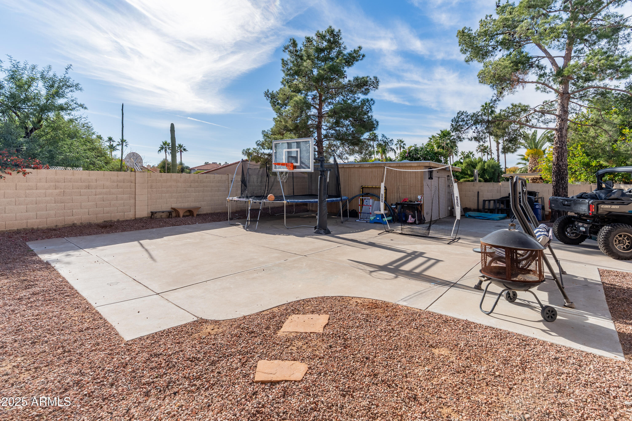
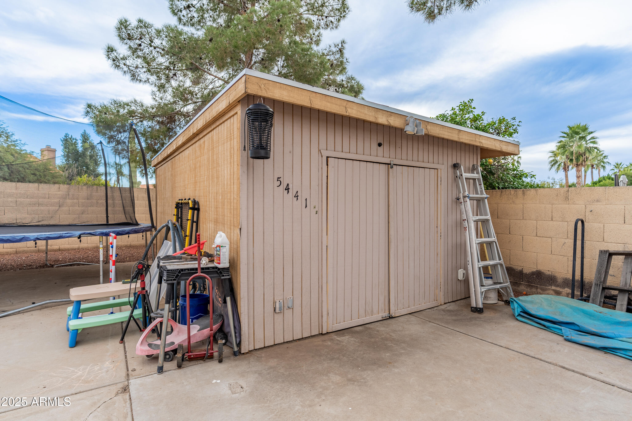
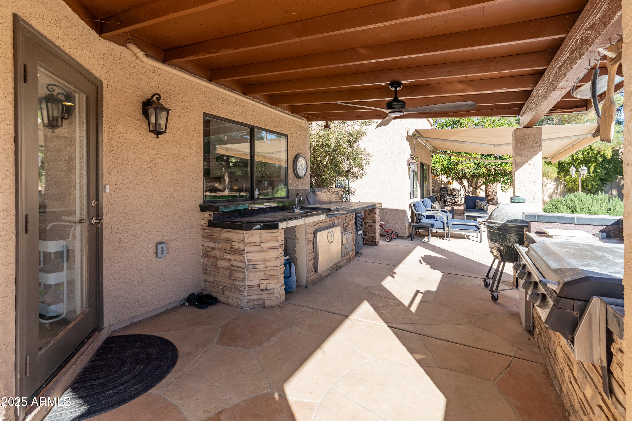
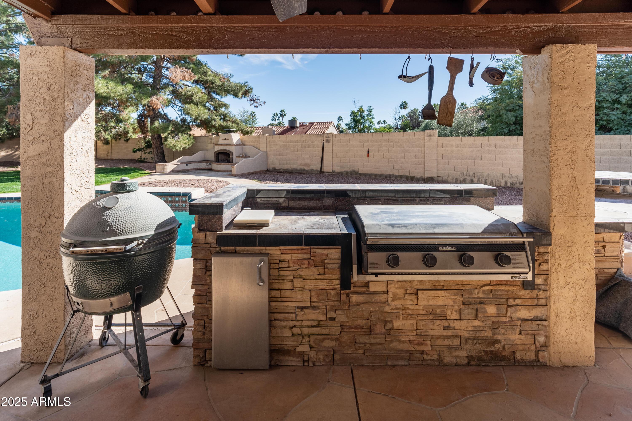
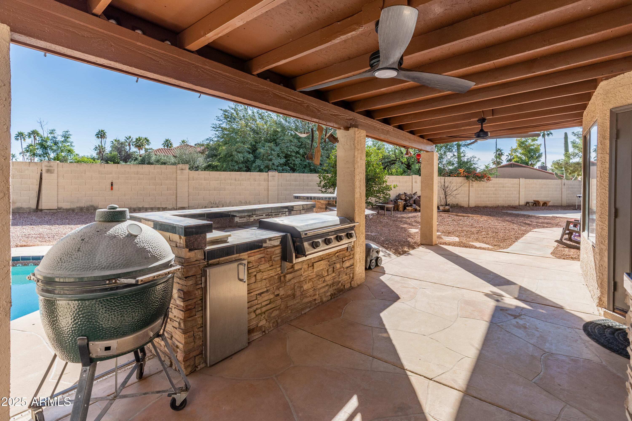
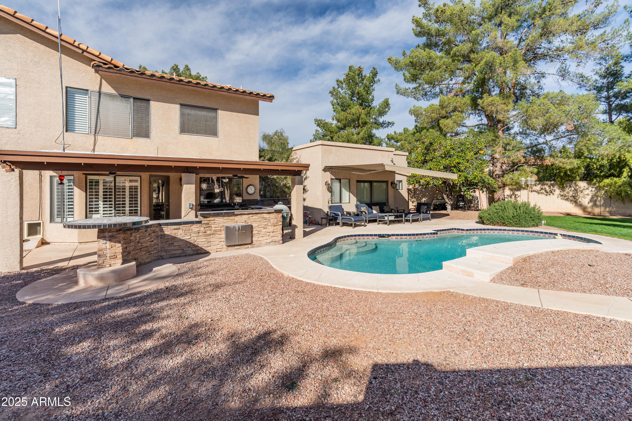
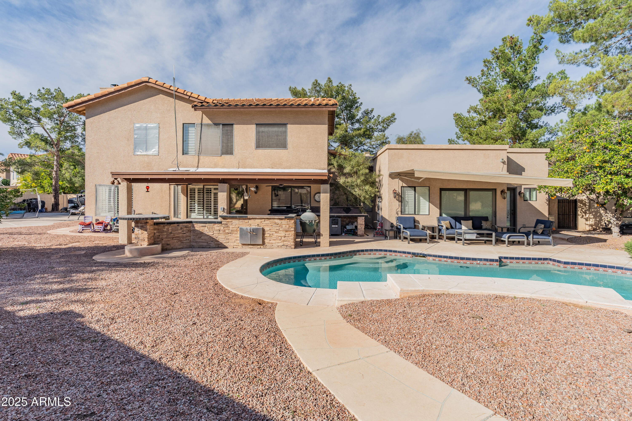
Outdoors, a resort-style pool anchors the backyard, complemented by a fireplace, built-in Blackstone/bar, basketball court, and a dedicated workshop perfect for entertaining, hobbies, or creative pursuits.
Bonus-New roof just installed! One new HVAC installed 2025. 2 other HVACs are newer last couple years.
Just minutes from Kierland Commons, Scottsdale Quarter, & Desert Horizon Park, with golf, top-rated schools, and freeway access nearby, this home delivers Scottsdale living at its finest. A rare opportunity to own a truly special property in one of the Valley's most sought-after neighborhoods.

Share Property

Location

5441 E KELTON Lane, Scottsdale, AZ 85254

Status

Sold

Date Sold

February 10, 2026

Property Amenities

Interior
Laundry room Inside, Wshr/Dry Hook Up Only
Fireplace Wood Burning, Exterior Fireplace, Family Room, Living Room
Appliances Refrigerator, Dishwasher, Disposal, Electric Range, Electric Oven, Electric Cooktop, Water Purifier
Flooring Carpet, Tile
Total Bedrooms: 5
Full Bathrooms: 4
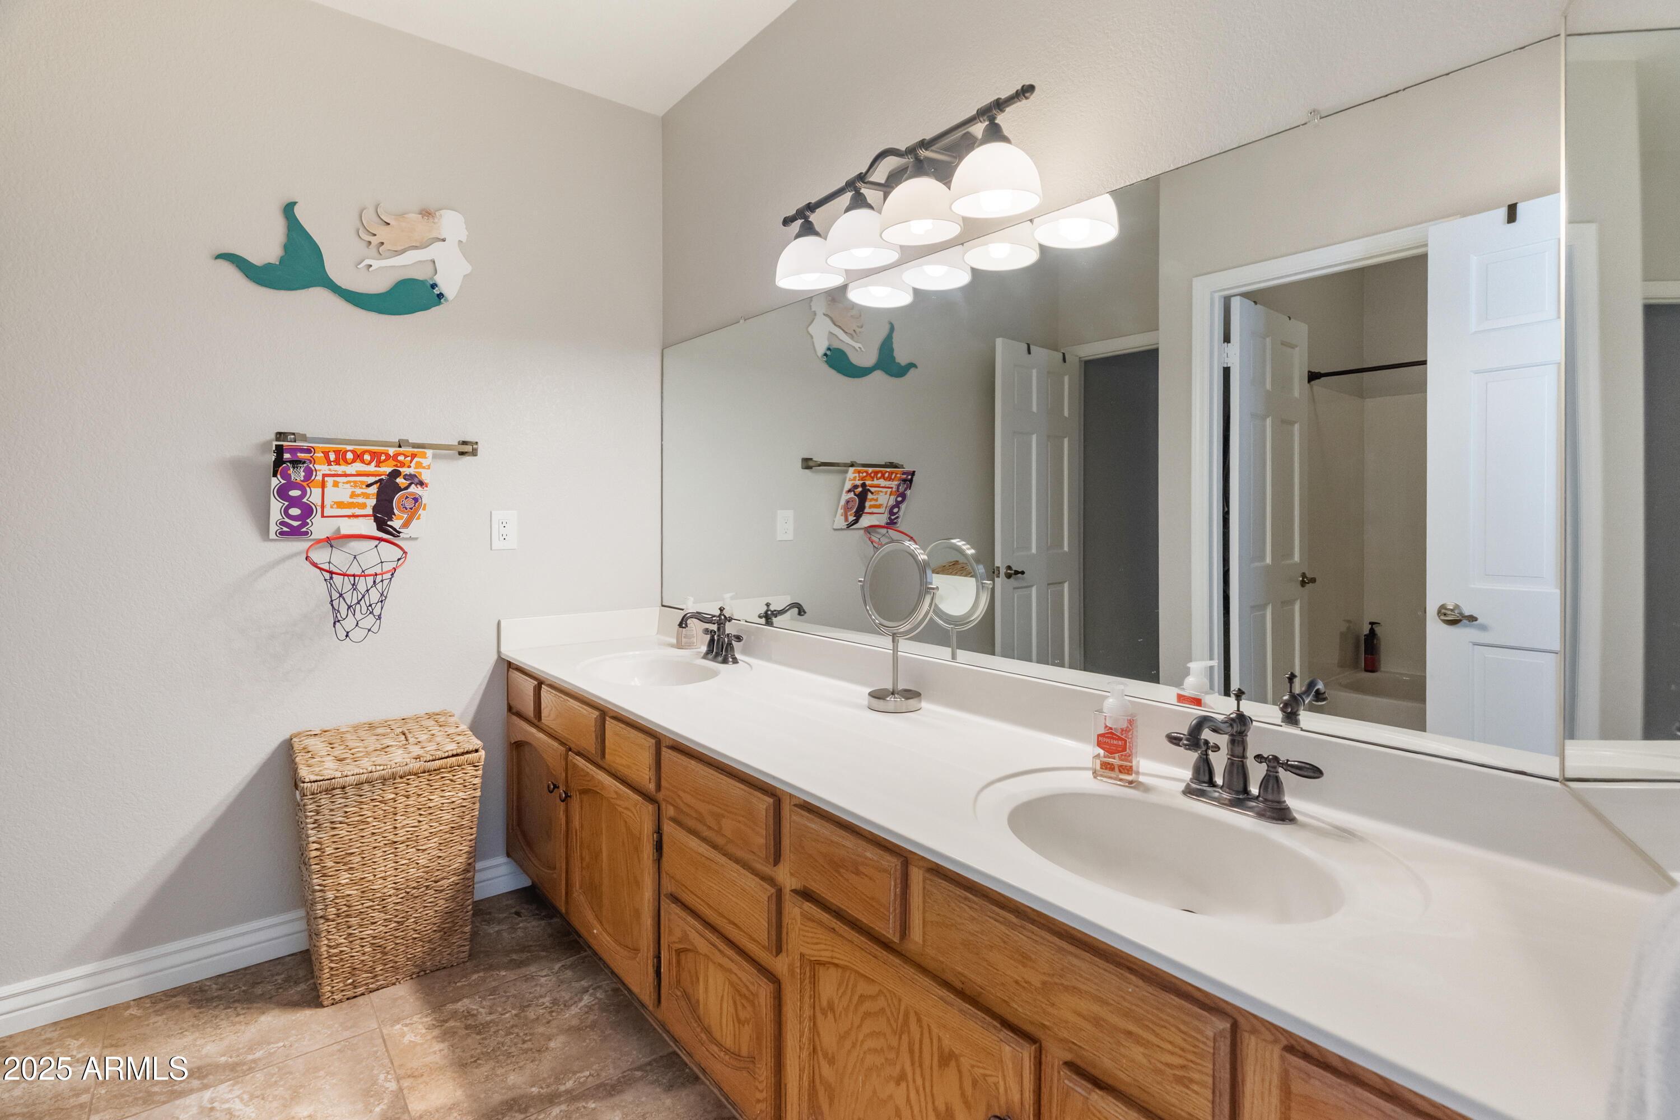
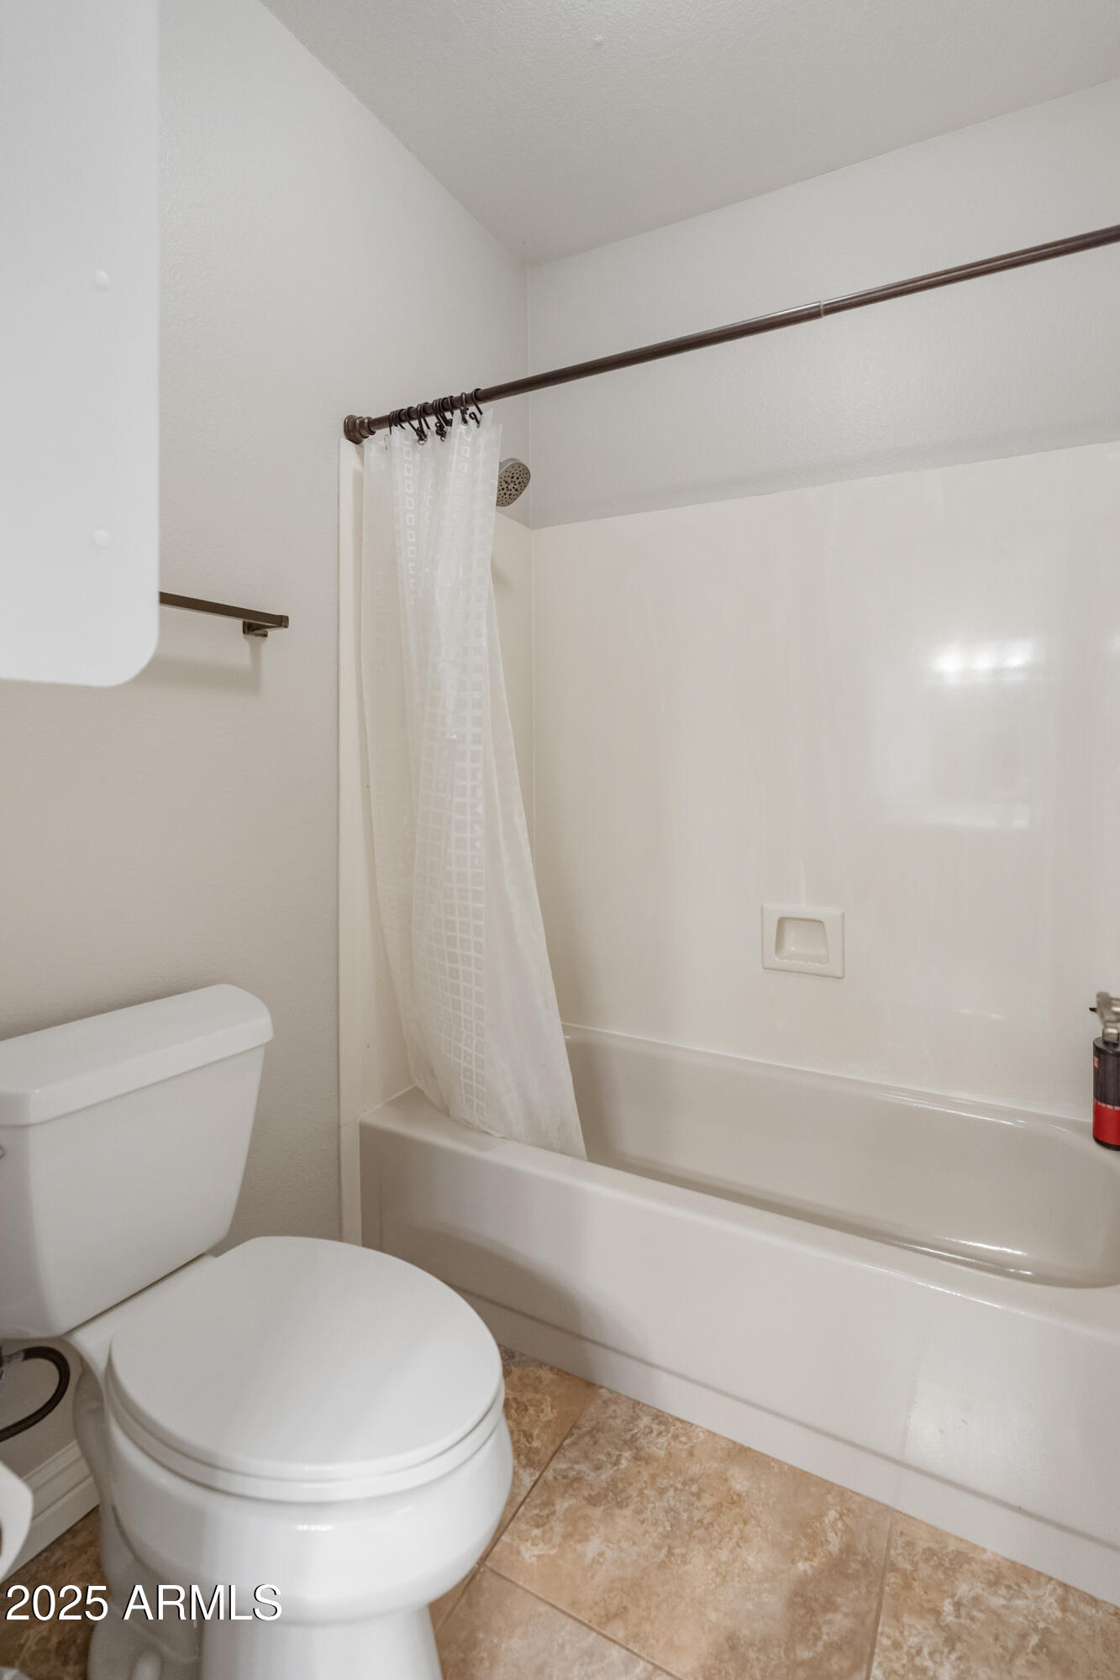
Other Interior Features Quartz Countertops, High Speed Internet, Double Vanity, Upstairs, Eat-in Kitchen, Breakfast Bar, 9 Flat Ceilings, Vaulted Ceiling(s), Kitchen Island, Pantry, Bidet, Full Bth Master Bdrm, Separate Shwr Tub
Area & Lot
Lot Area 0.37 Acres
Living area 3,404 Sq.Ft.
MLS® ID 6958170
Year Built 1986
School District Paradise Valley Unified District
High School Horizon High School
Middle School Desert Shadows Middle School
Elementary School North Ranch Elementary School
Type Residential
Status Sold
Exterior
Stories 2
Pool Variable Speed Pump, Outdoor, Diving Pool
Air conditioning Central Air, Ceiling Fan(s), Window/Wall Unit
Heat type Electric
Water Source City Water
Garage Space 3.0
Sewer Public Sewer
Other Exterior Features Misting System, Sport Court(s), Storage, Built-in Barbecue, RV Hookup
Parking Attached Garage, RV Gate, Garage Door Opener, Attchd Gar Cabinets, Temp Controlled
Lot Features North/South Exposure, Sprinklers In Rear, Desert Back, Desert Front, Cul-De-Sac, Grass Back, Auto Timer H 2 O Front, Auto Timer H 2 O Back, Irrigation Front, Irrigation Back
Roof Tile, Foam
Finance
Sales Price $1,225,000
Real Estate Tax $5,362 yearly

Work With Us

We pride ourselves on providing personalized solutions that bring our clients closer to their dream properties and enhance their long-term wealth. Contact us today to find out how we can be of assistance to you!










