Leave a Message

Thank you for your message. We will be in touch with you shortly.

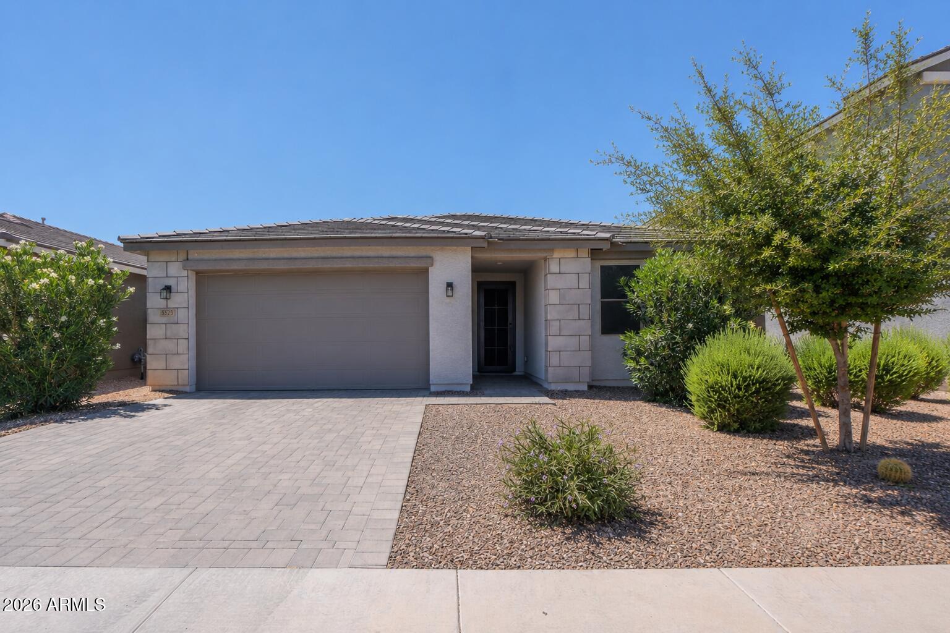
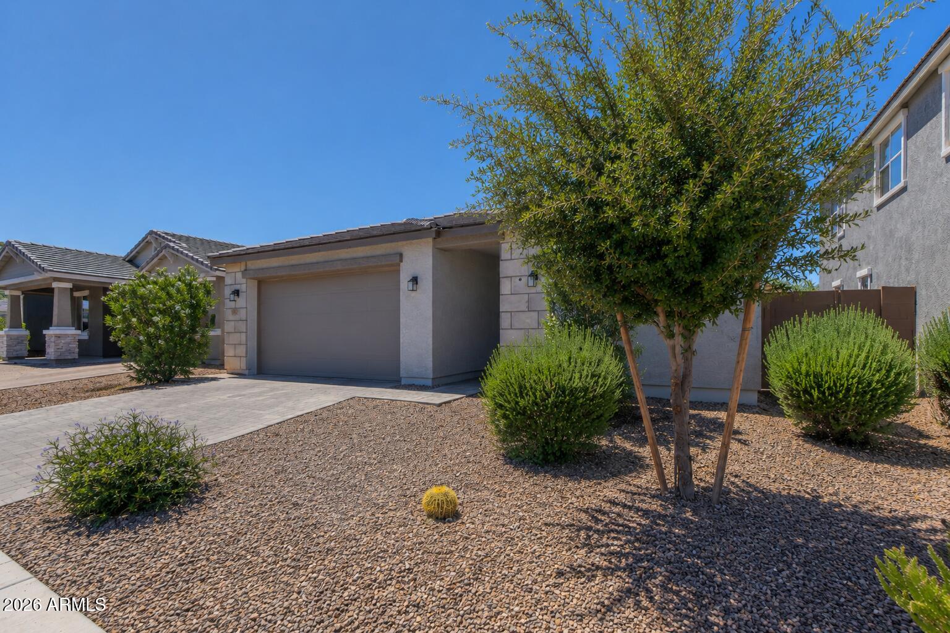
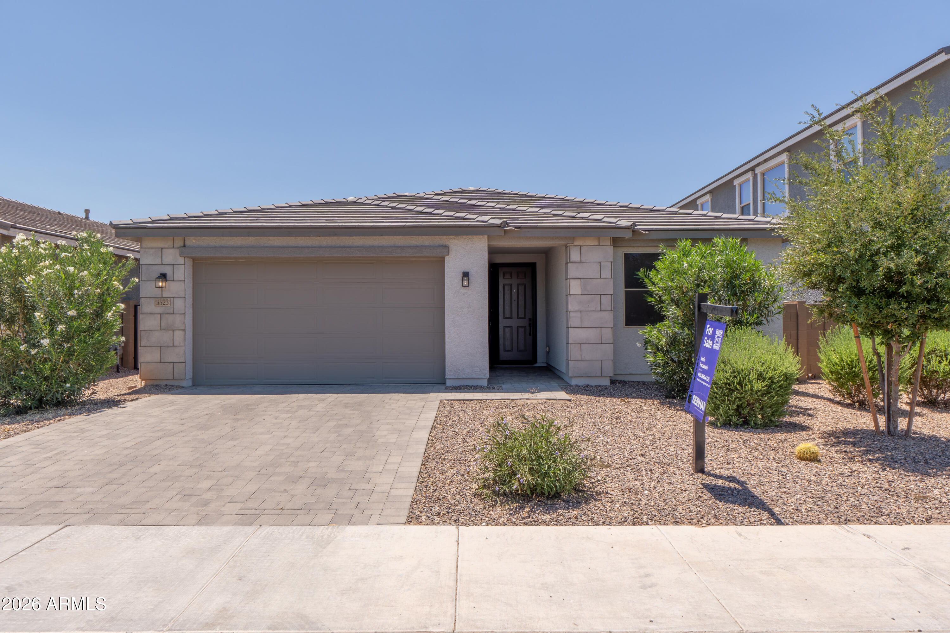
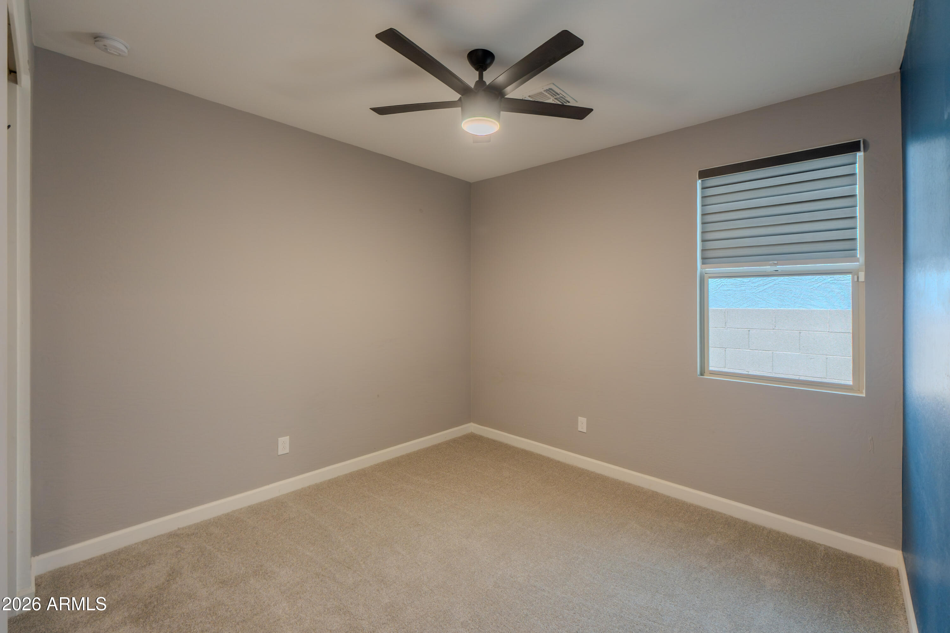
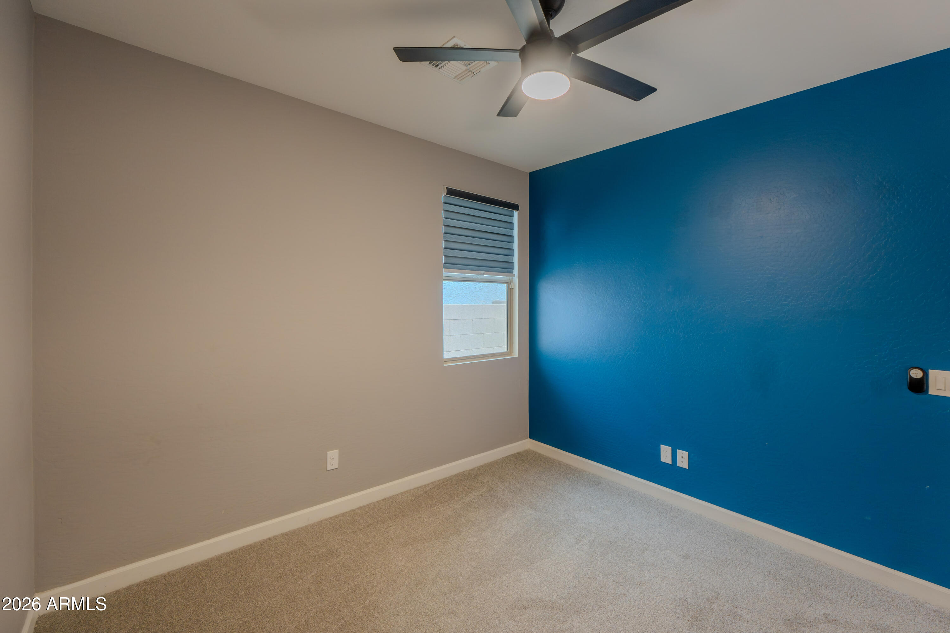
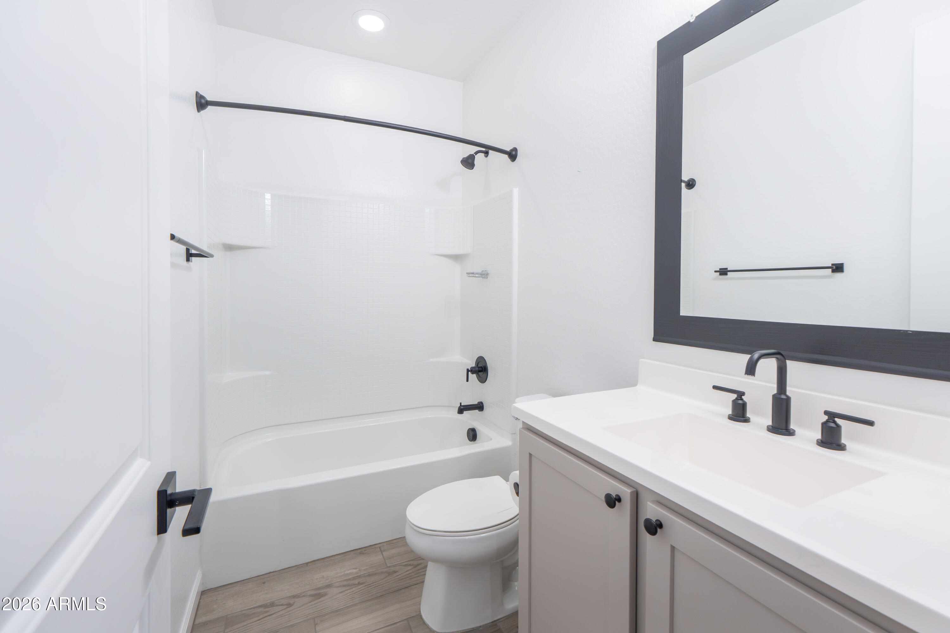
5523 W WESTERN STAR Boulevard
VIEW PHOTOS
Courtesy of SERHANT., Amir Farzaneh Listing Contact: 480-865-4325 
$555,000

5523 W WESTERN STAR Boulevard

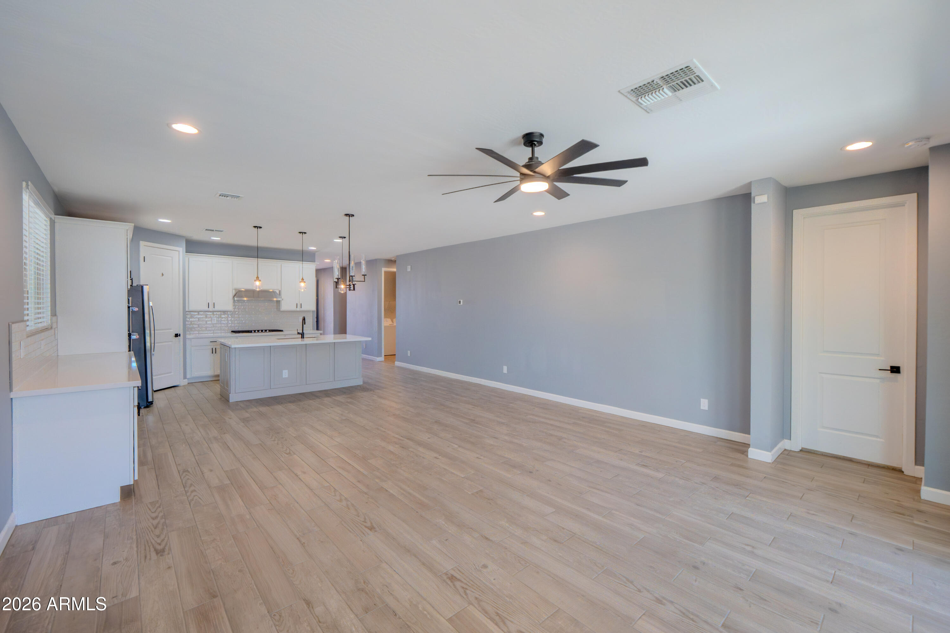
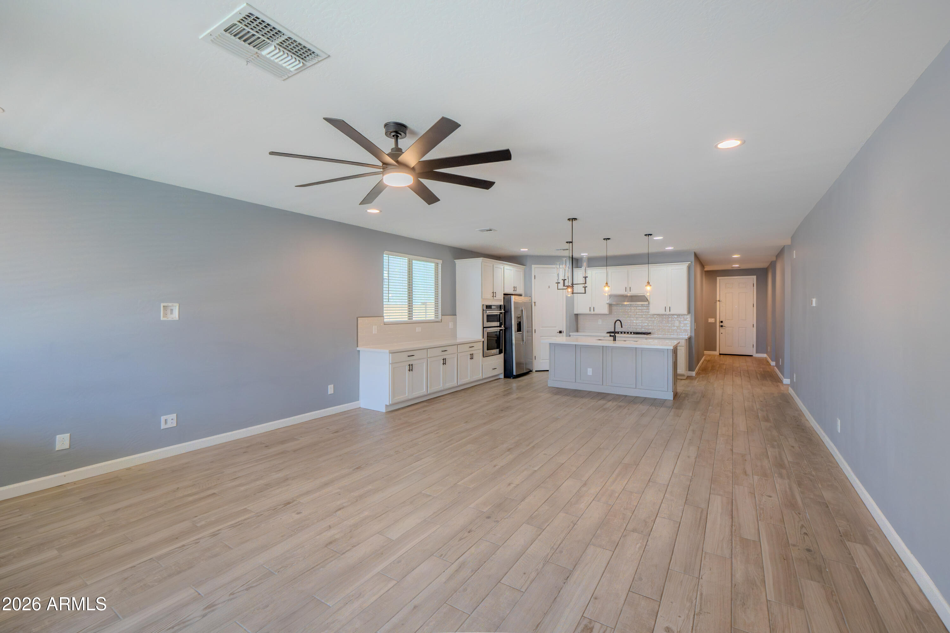
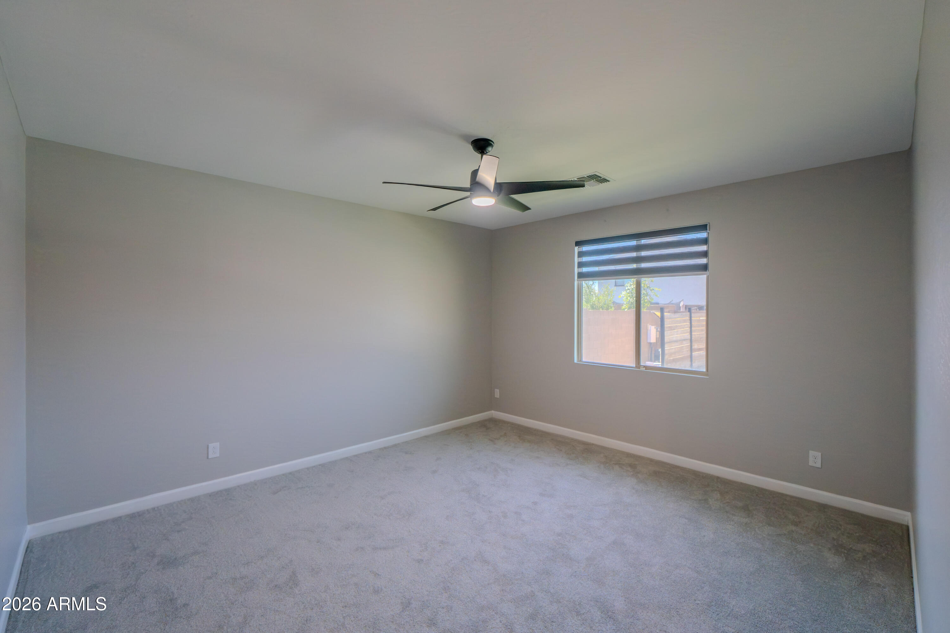
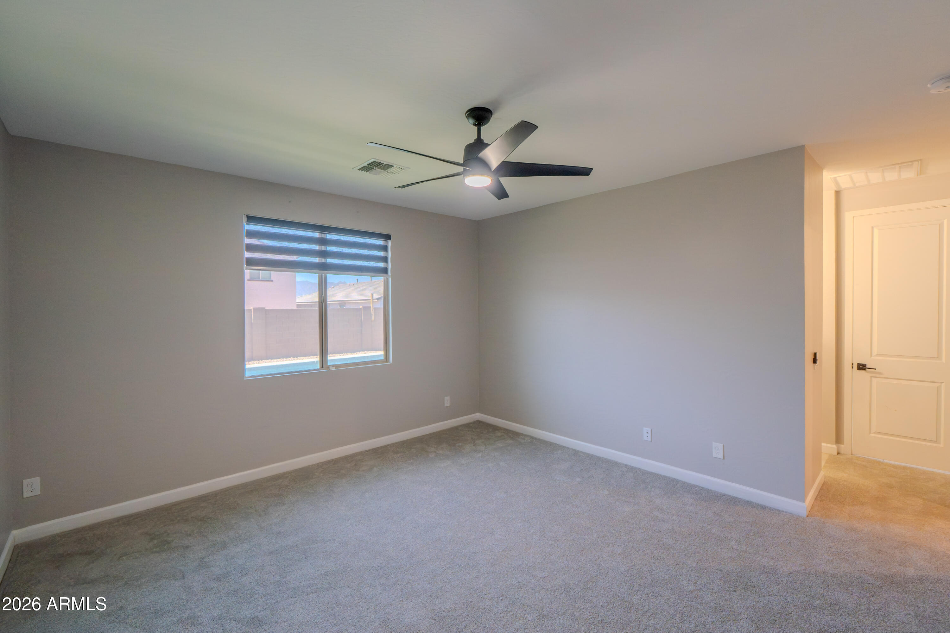
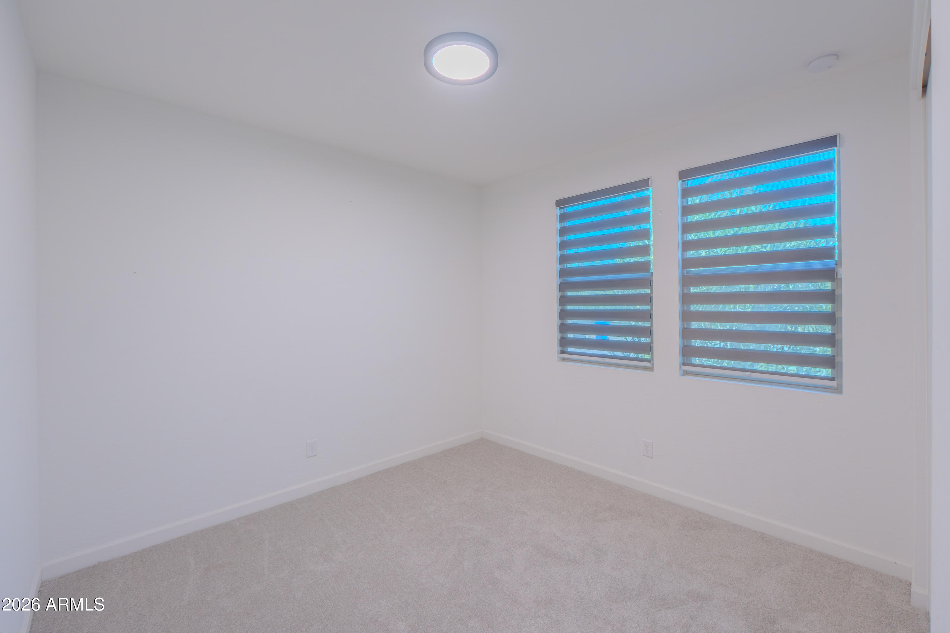
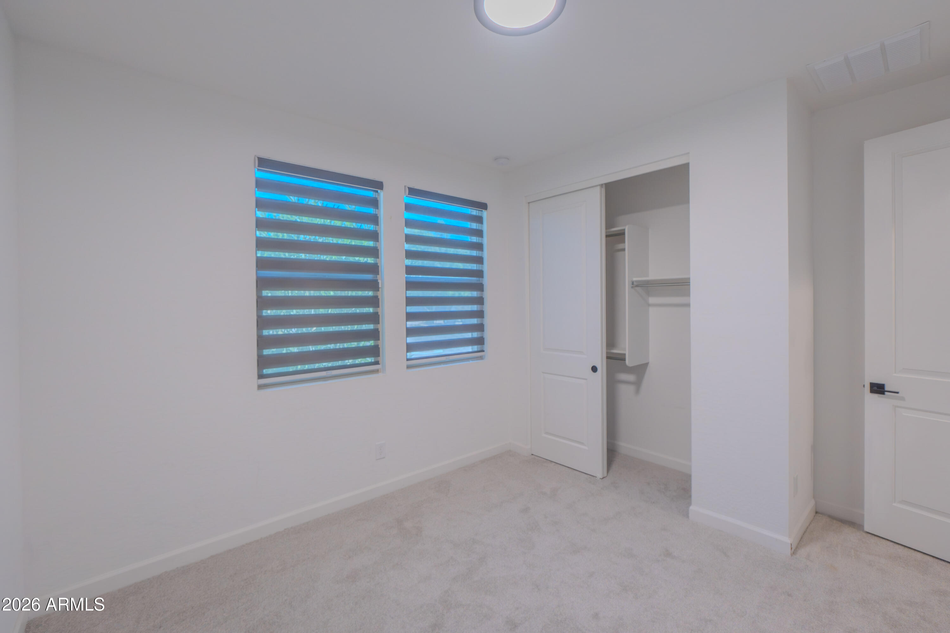
4 Beds 3 Baths 2,219 Sq.Ft. 6,463 Sq.Ft.

Description

Some homes check boxes.

This one creates options.

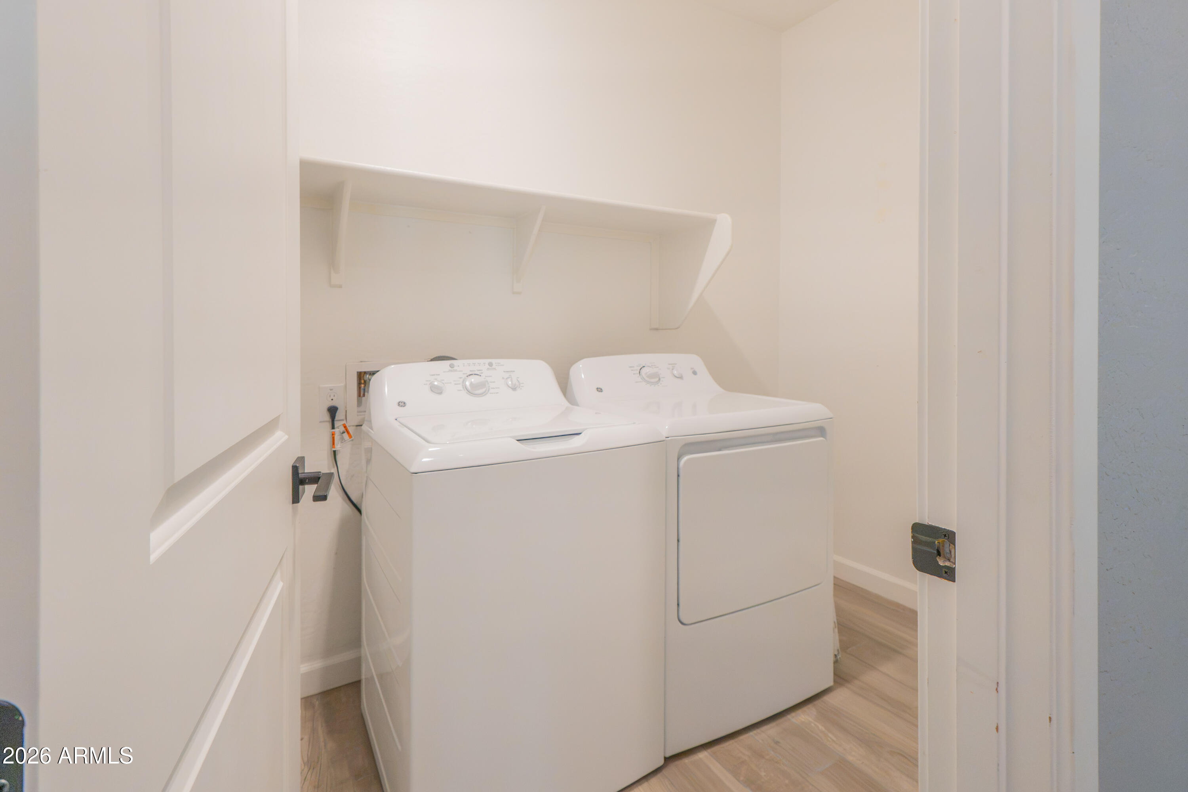
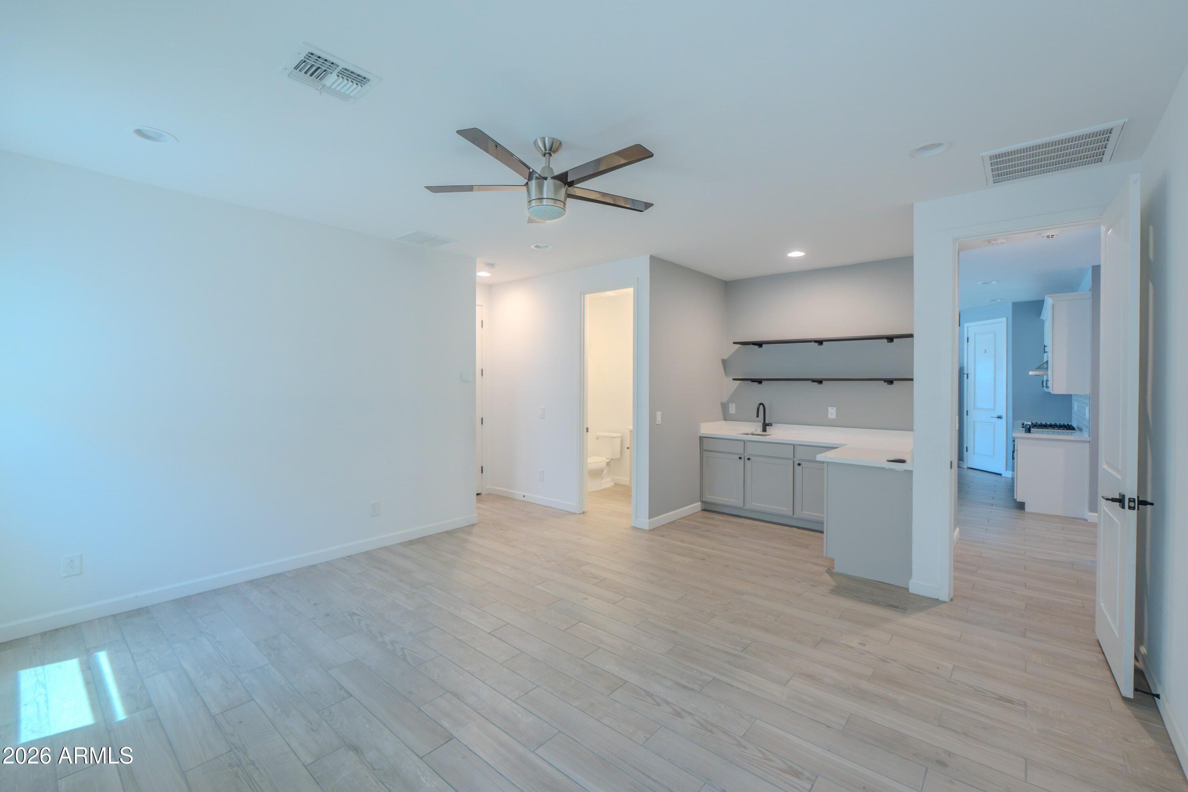
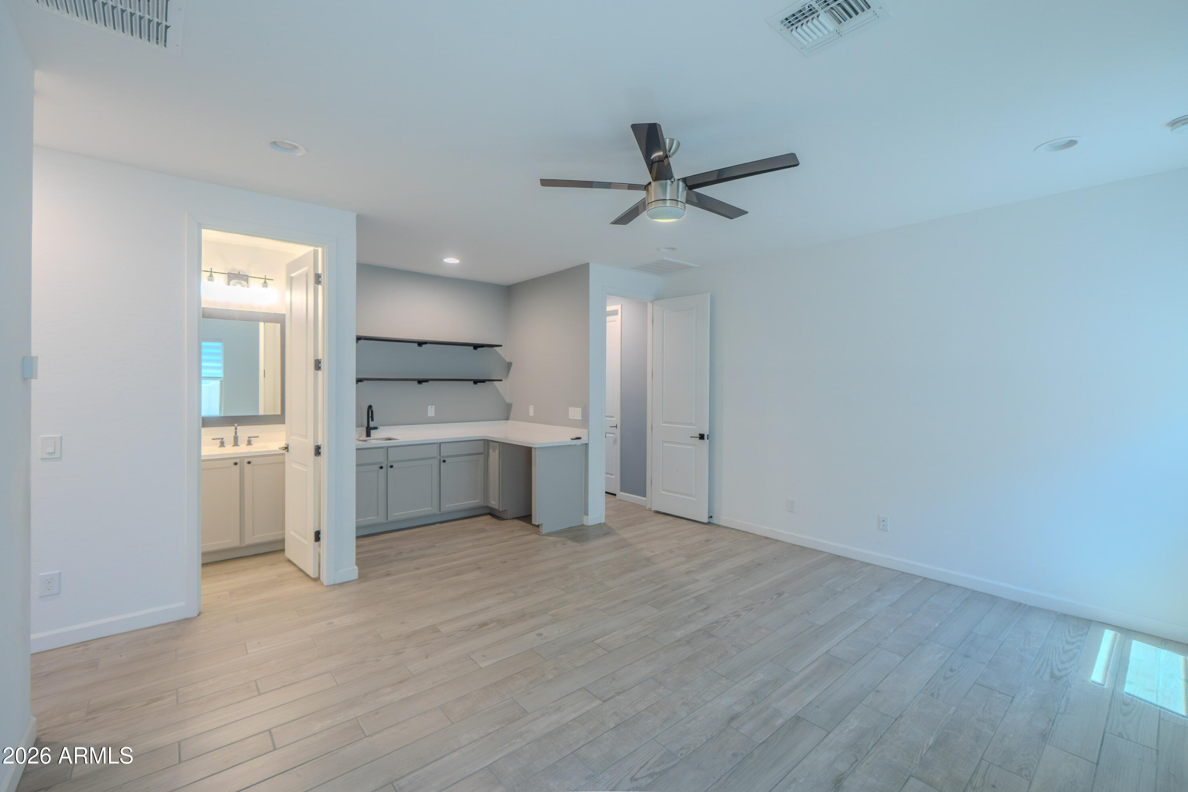
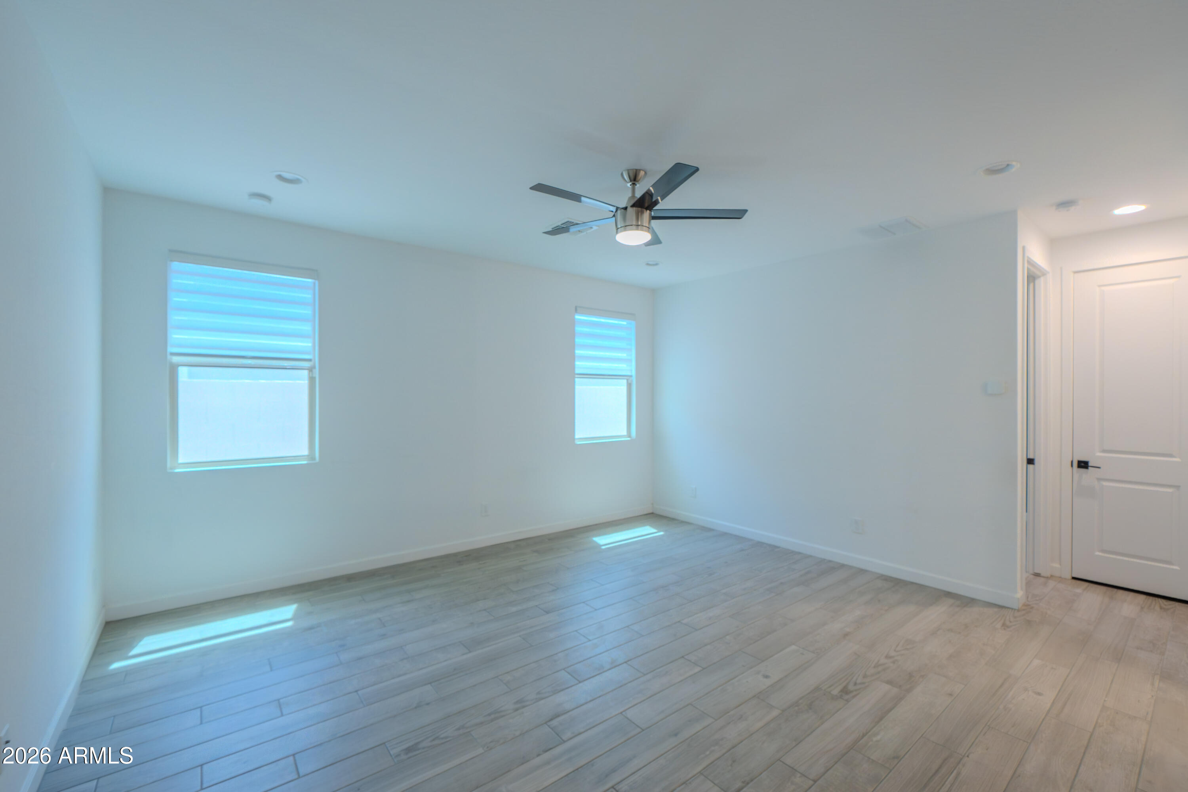
At the center of the property is an attached casita, offering the flexibility today's buyers are searching for--whether it's guests, multigenerational living, a private office, or space to grow.

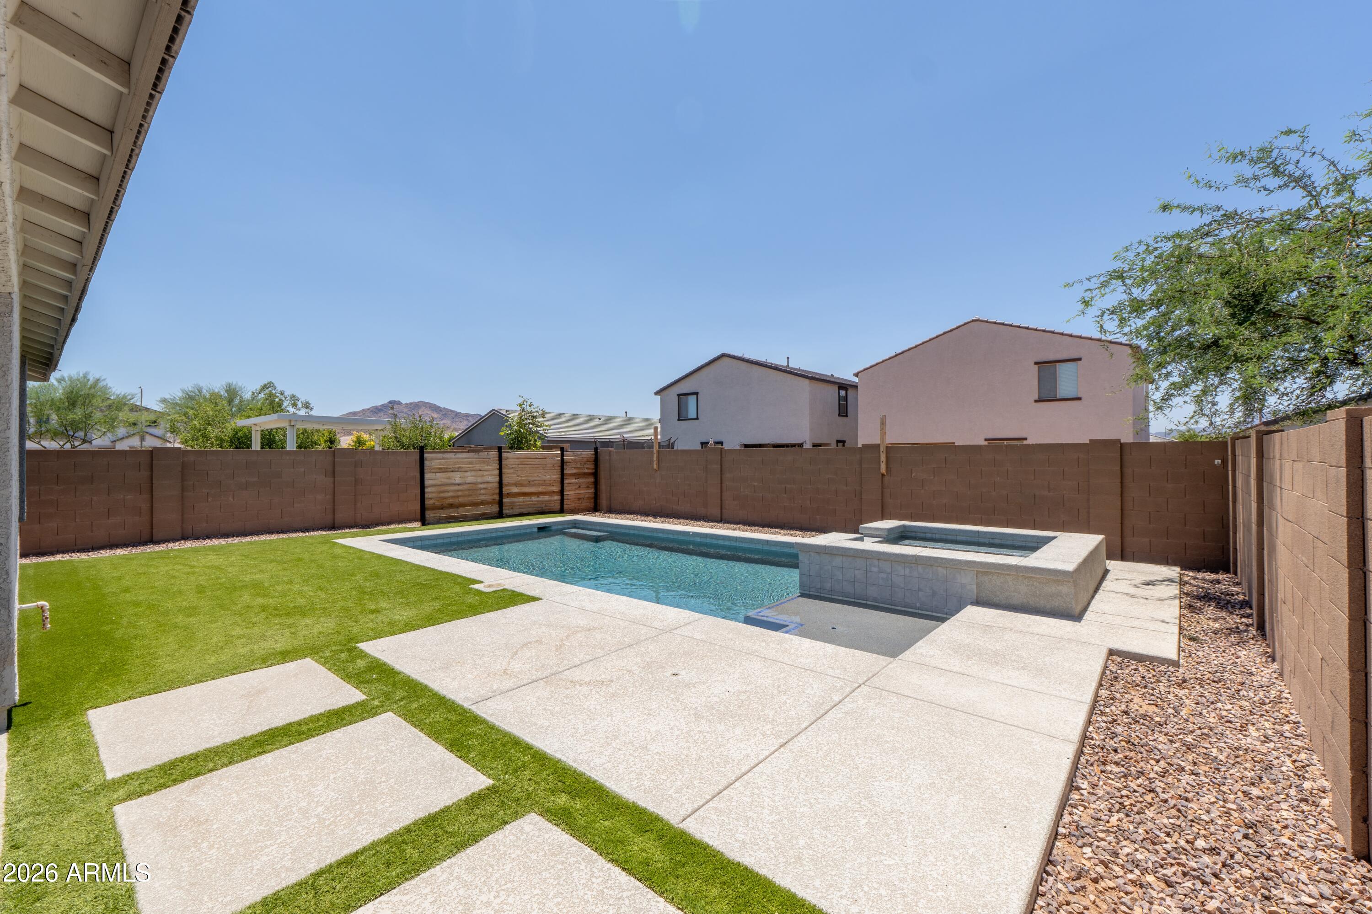
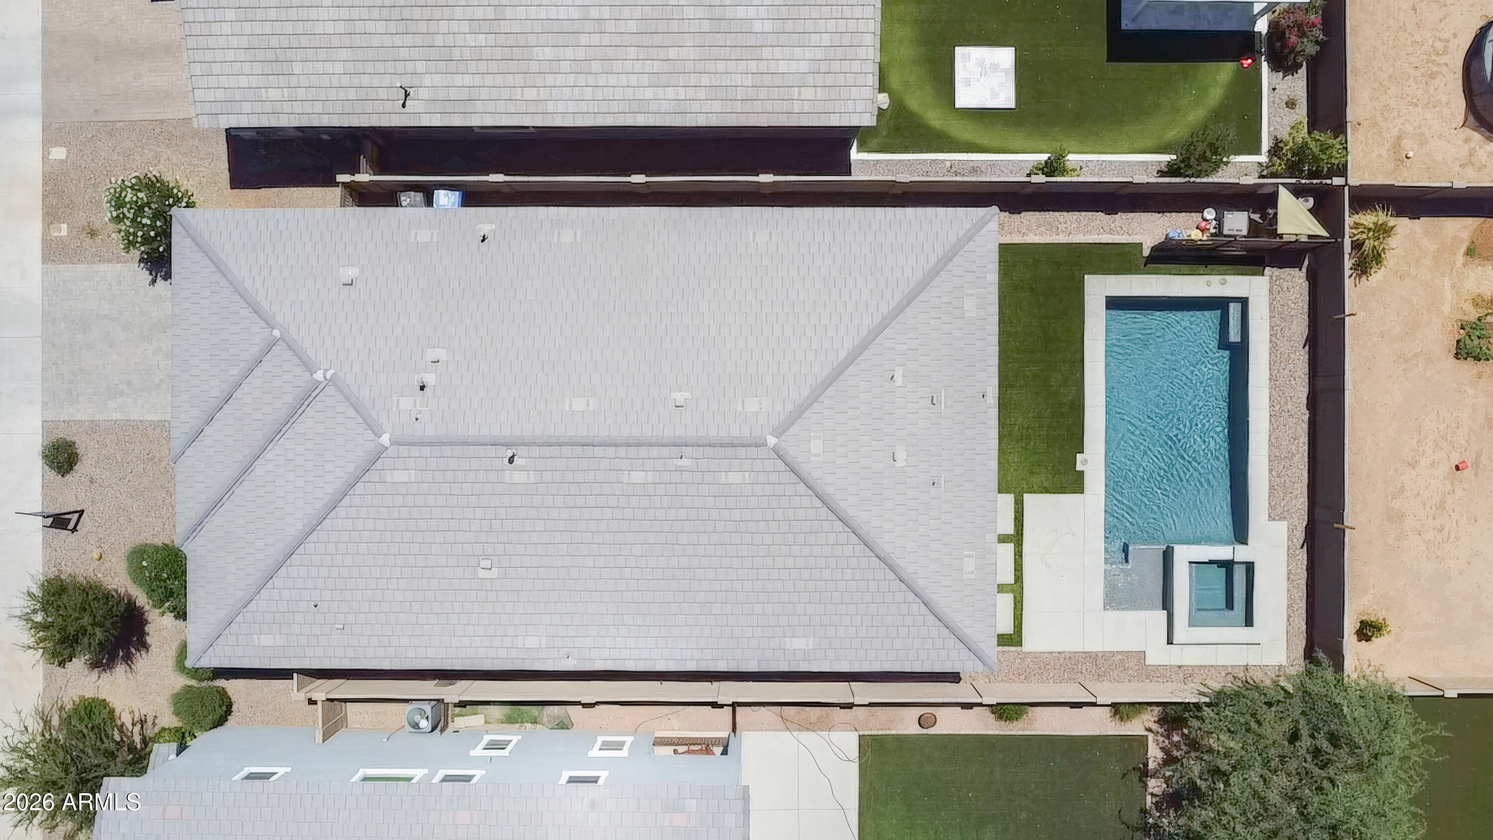
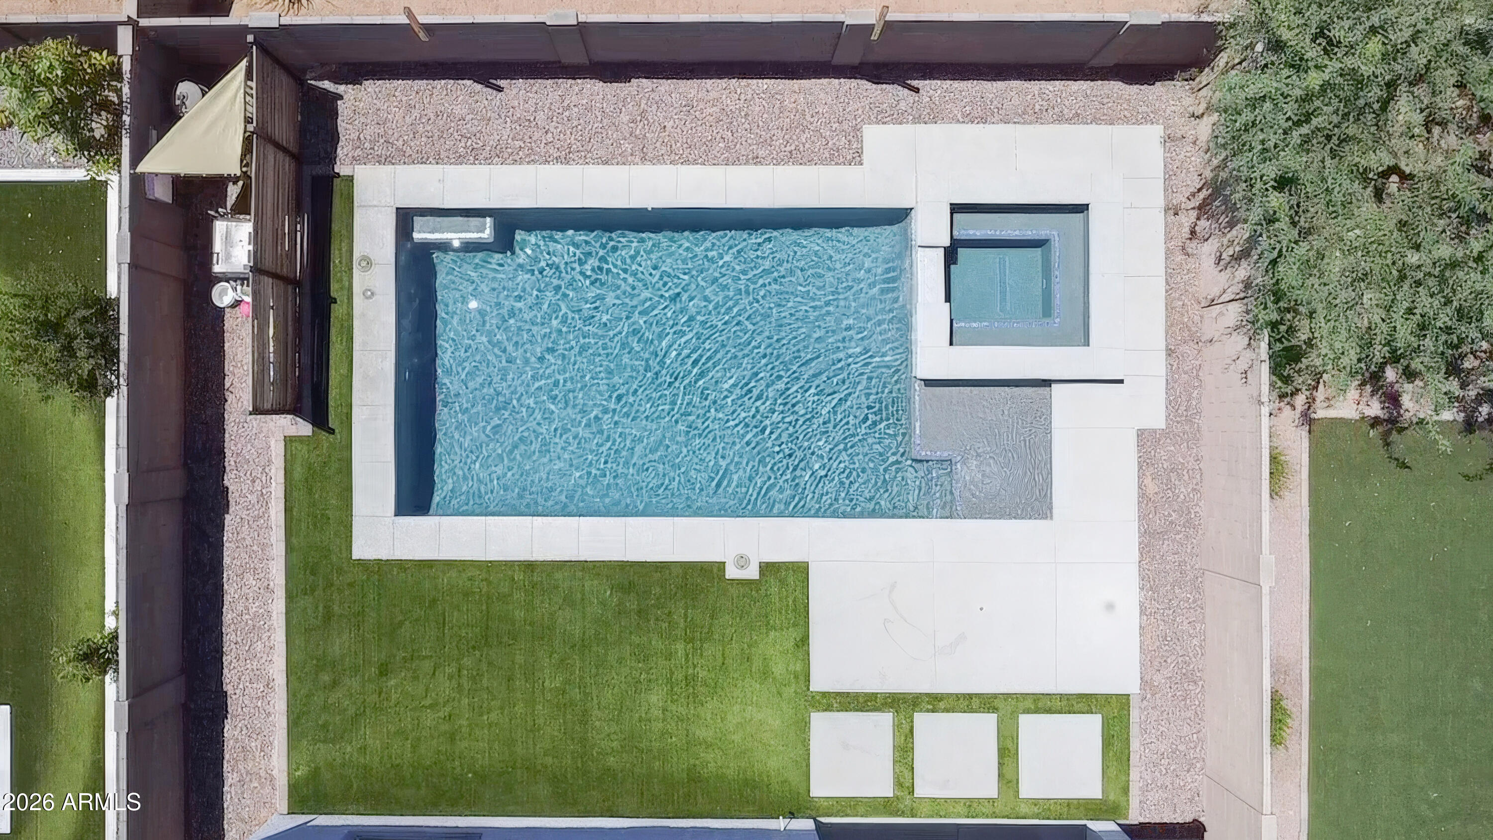
Step outside and the backyard becomes the reason you'll never want to leave. A custom pool, thoughtful design, and a private setting create the kind of outdoor living that's hard to find and expensive to recreate.

Homes with a casita and resort-style backyard rarely come to market. When they do, they don't last.

Share Property

Location

5523 W WESTERN STAR Boulevard, Laveen, AZ 85339

Status

Sold

Date Sold

July 24, 2026

Property Amenities

Interior
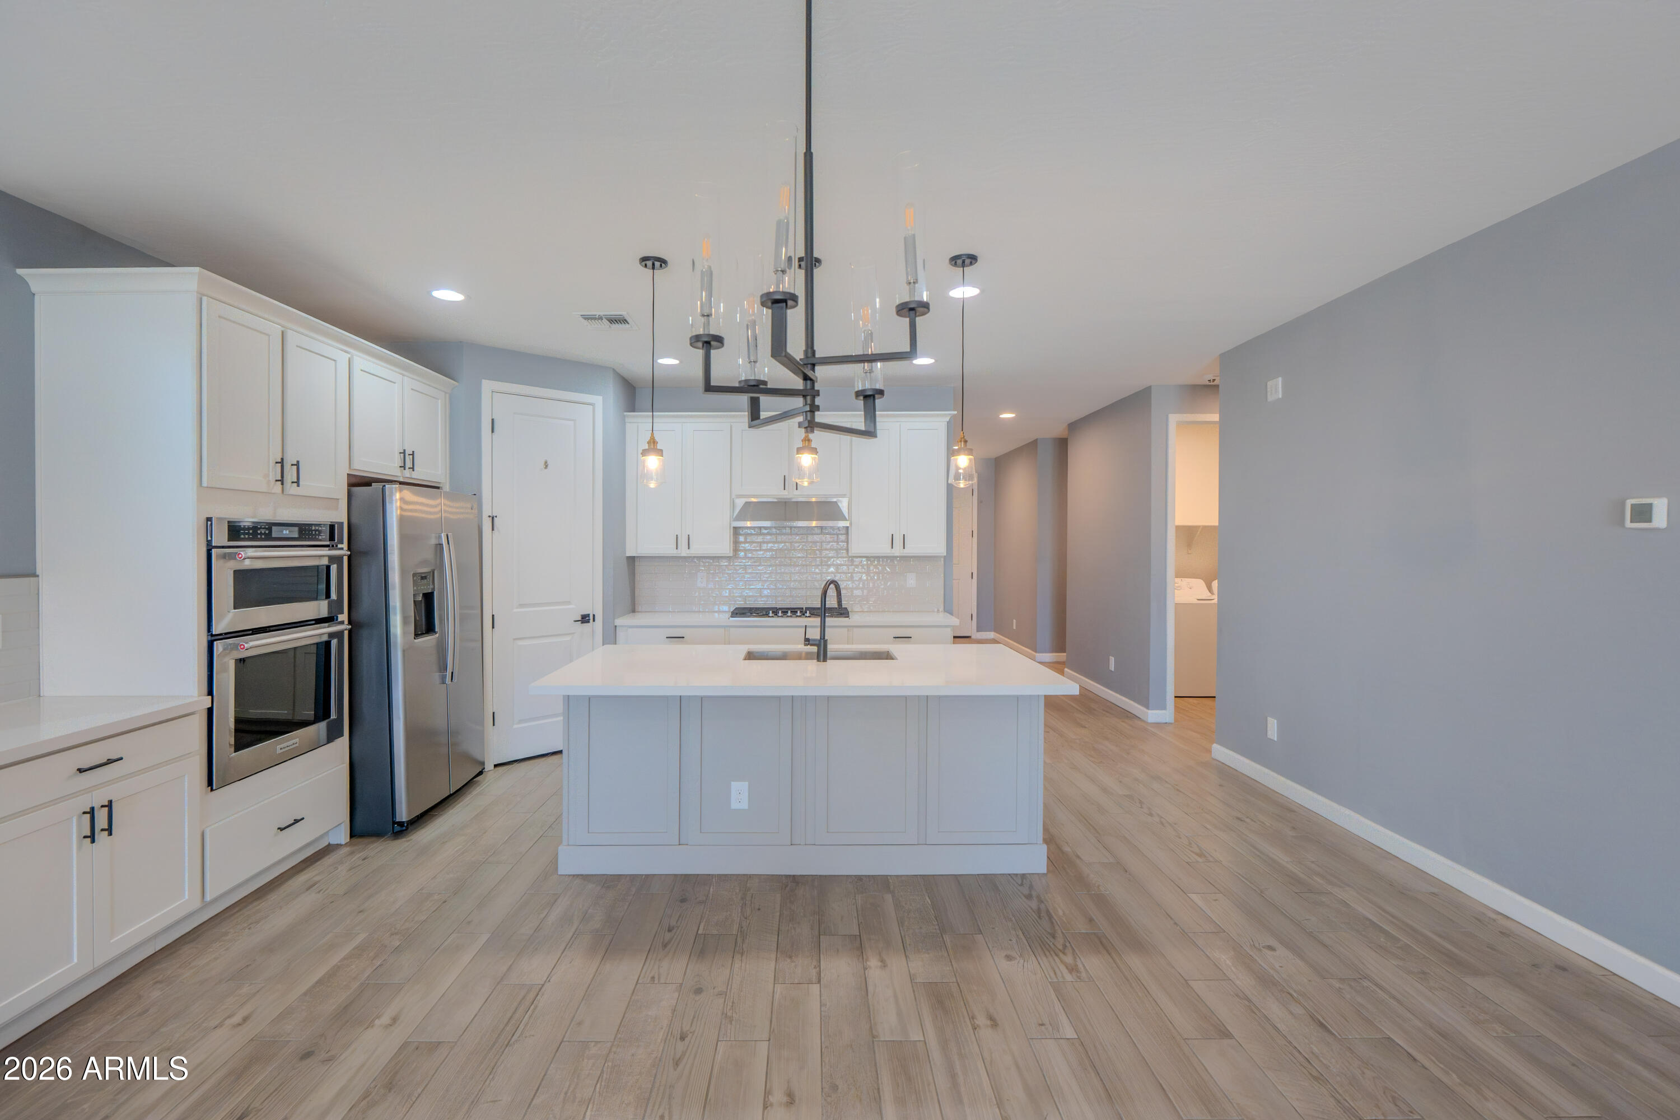
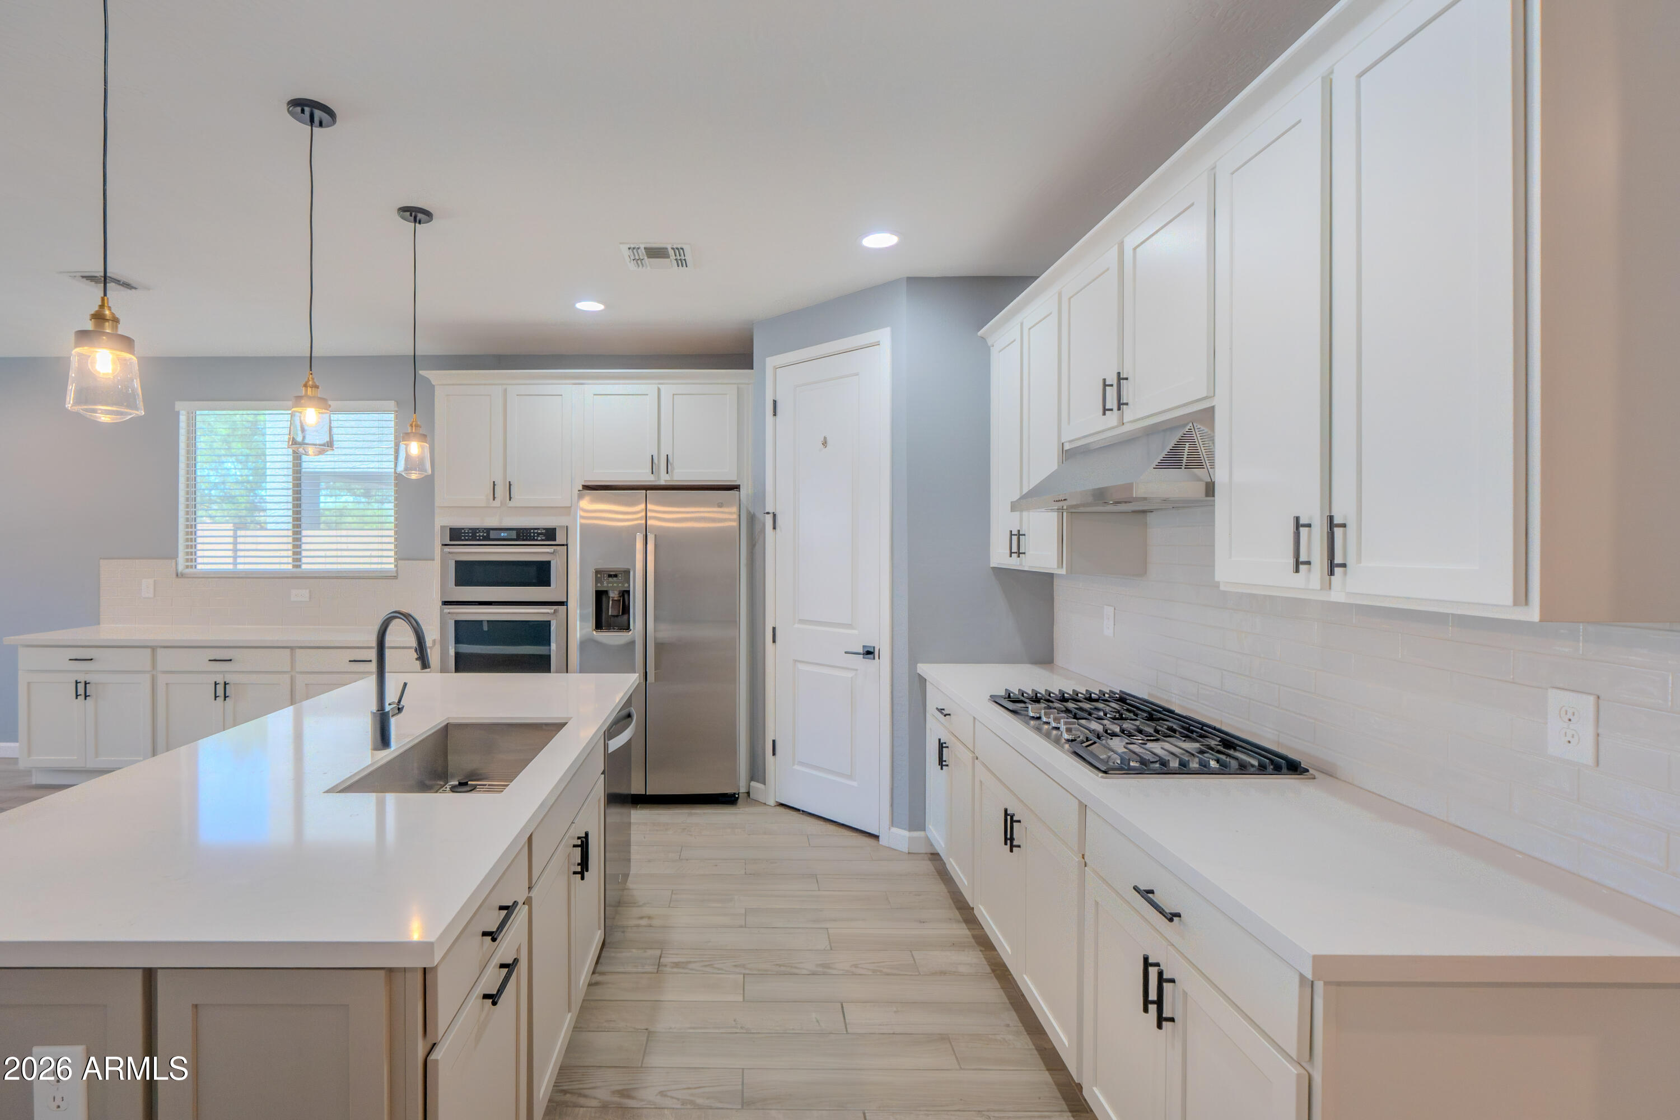
Appliances Dryer, Washer, Refrigerator, Dishwasher, Gas Cooktop
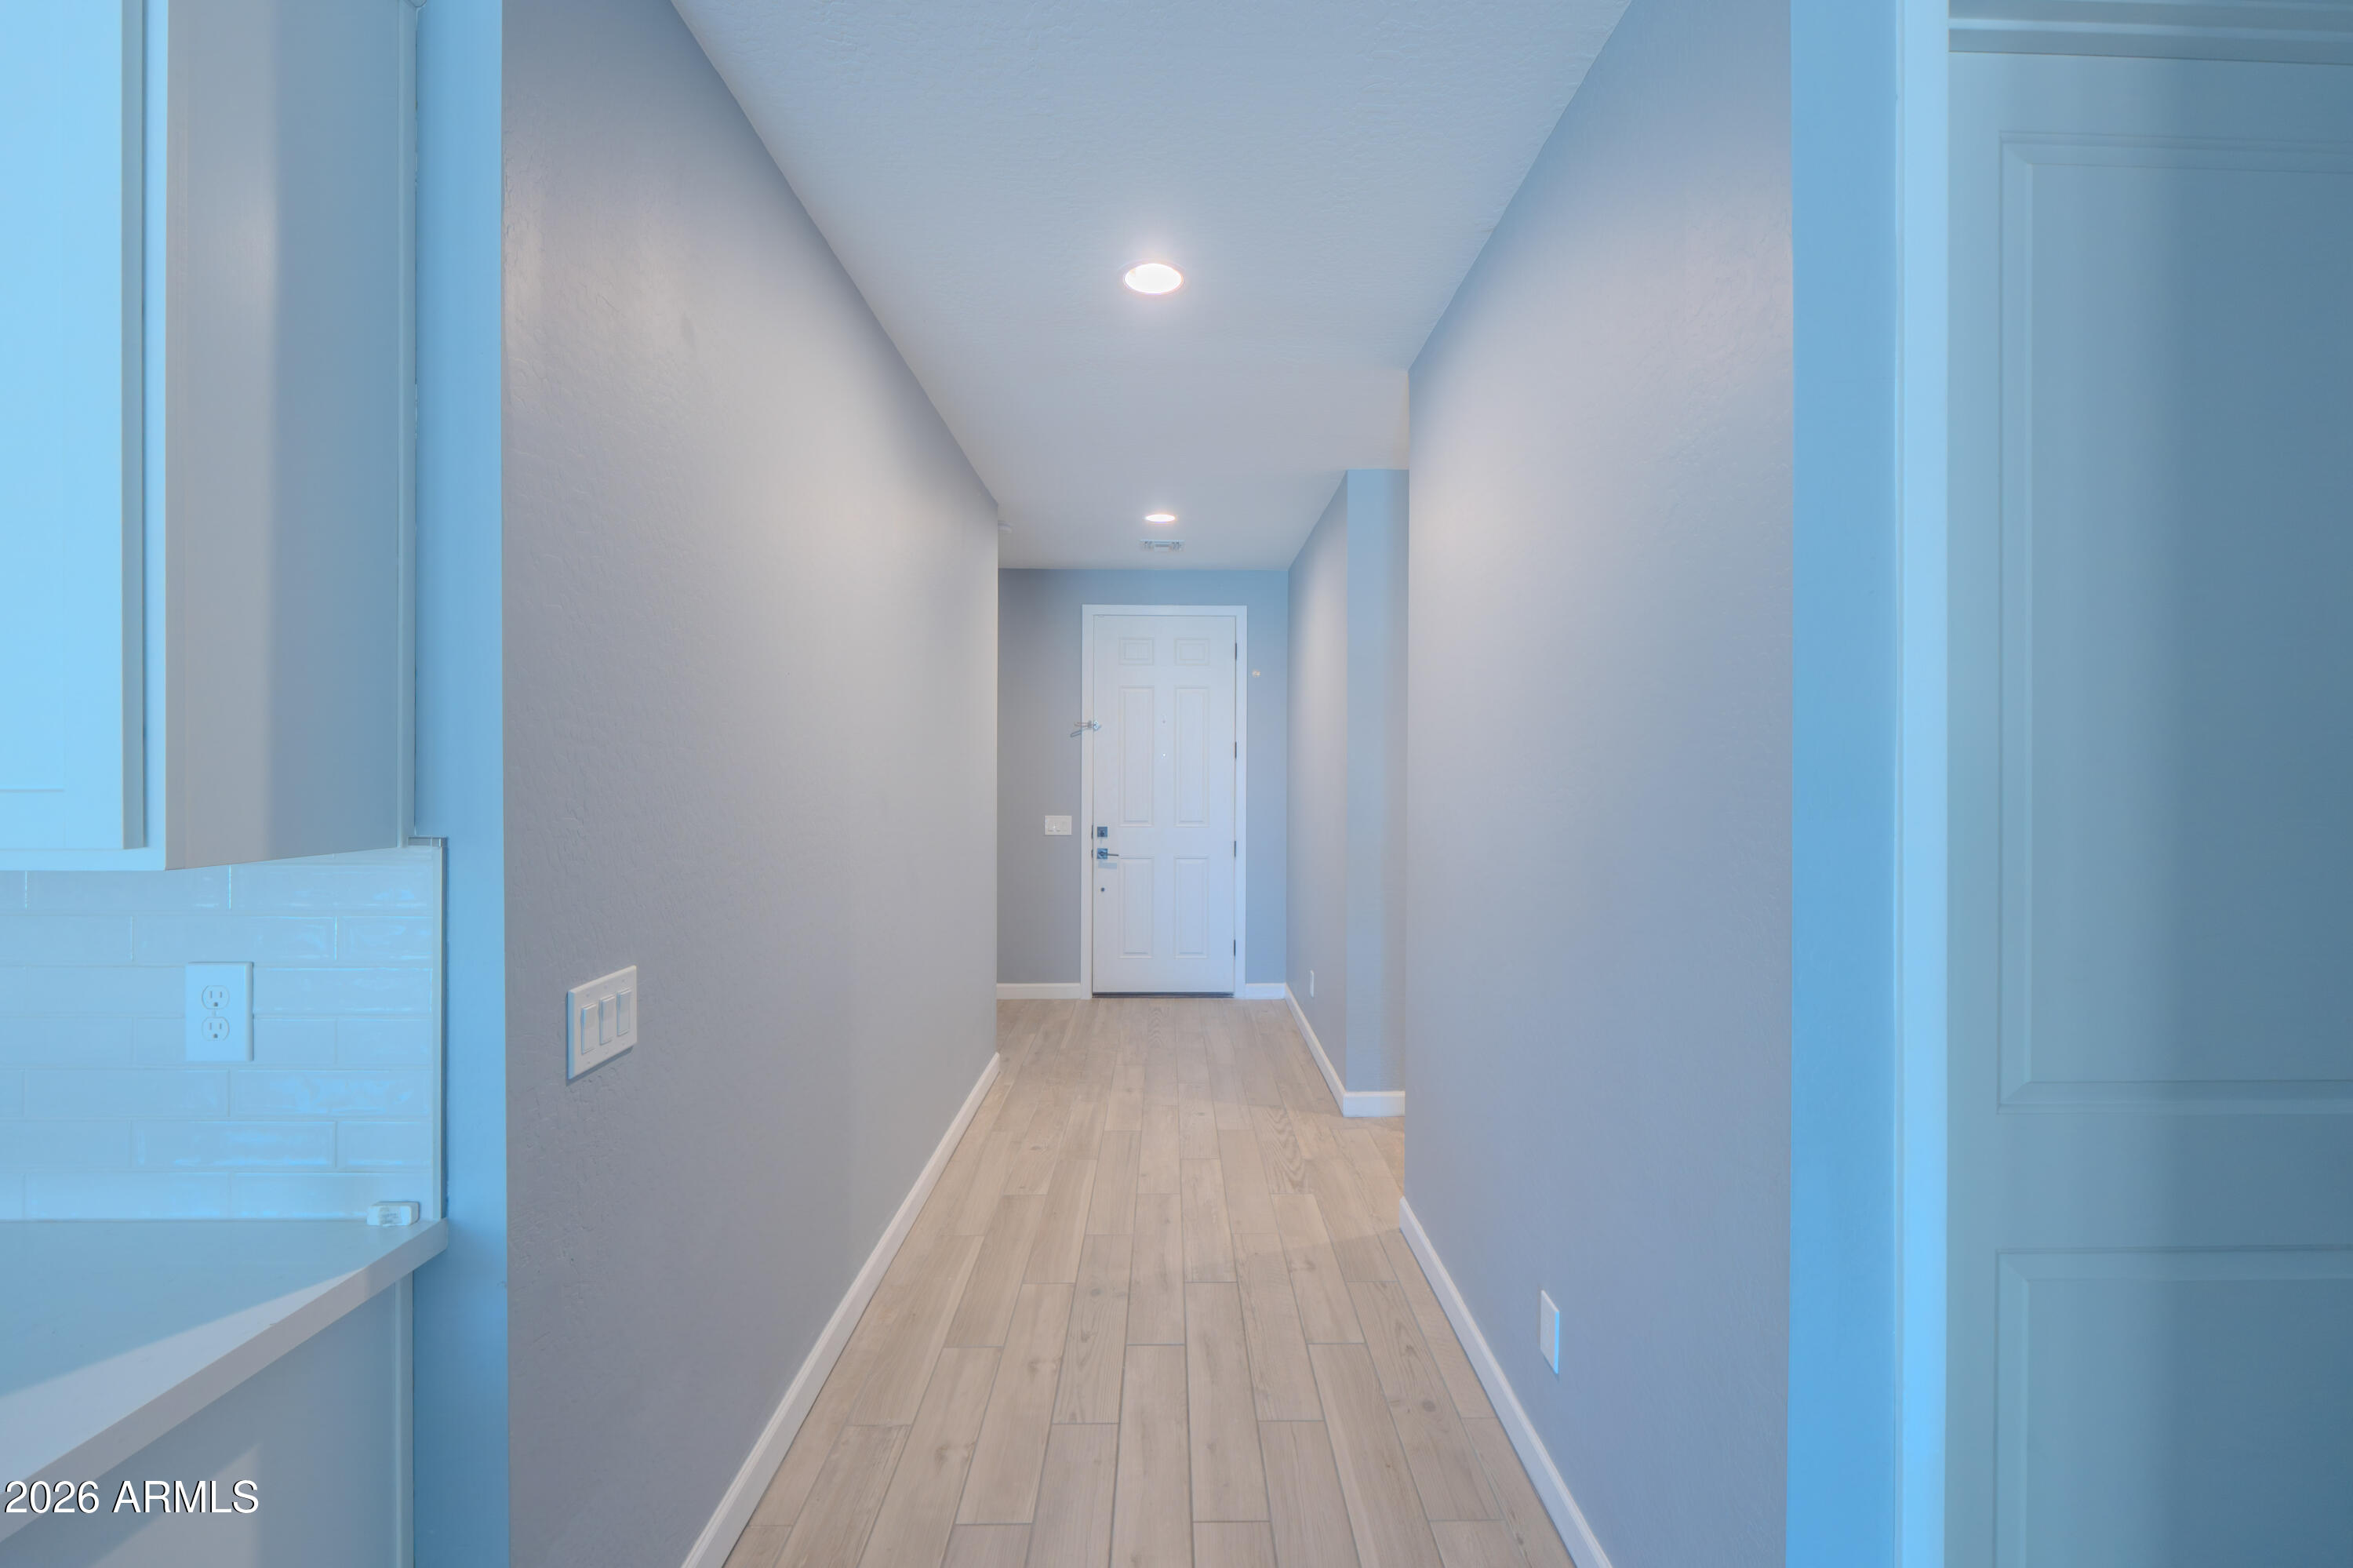
Flooring Tile
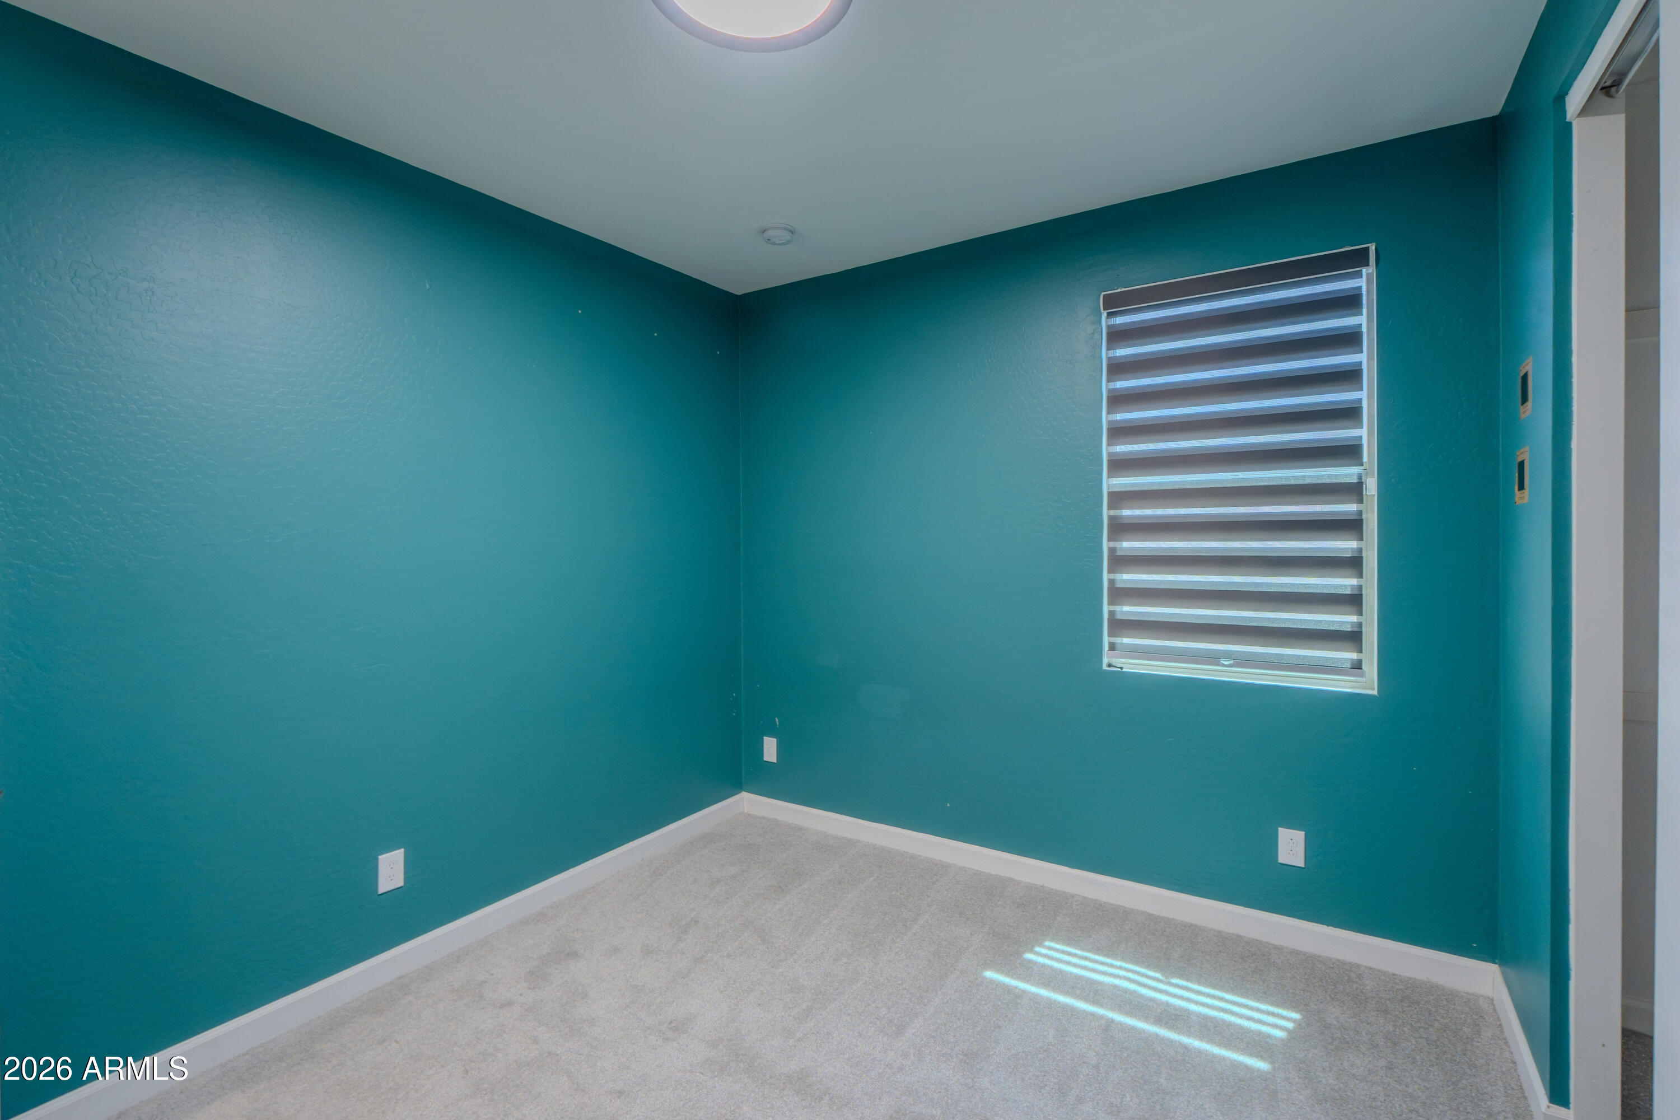
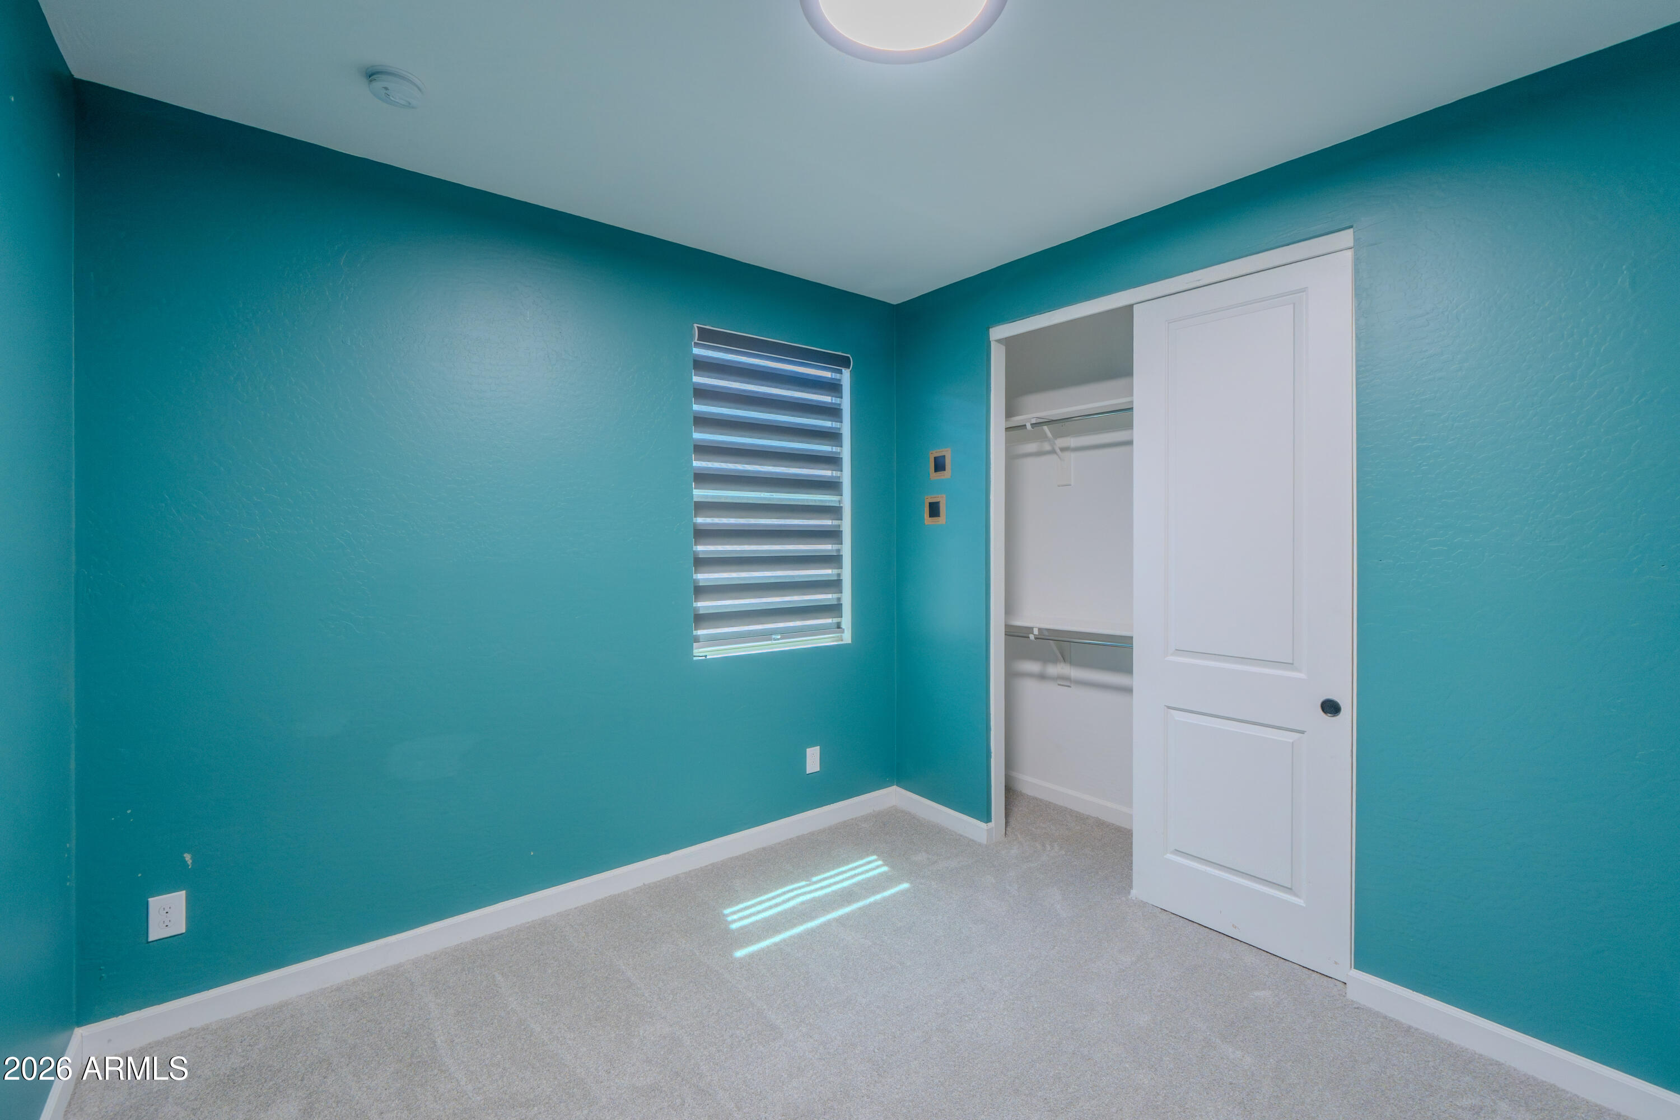
Total Bedrooms: 4
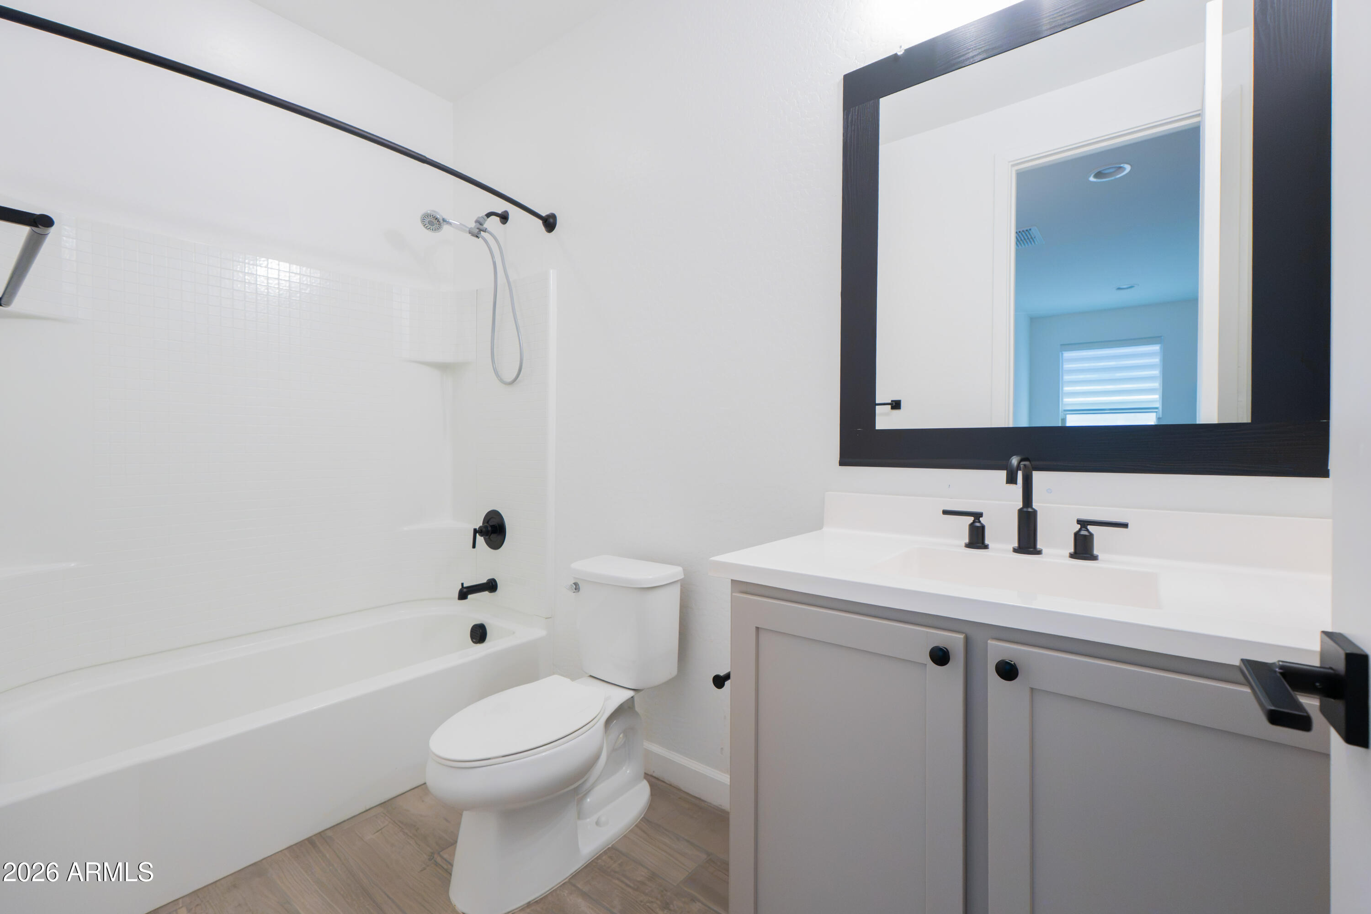
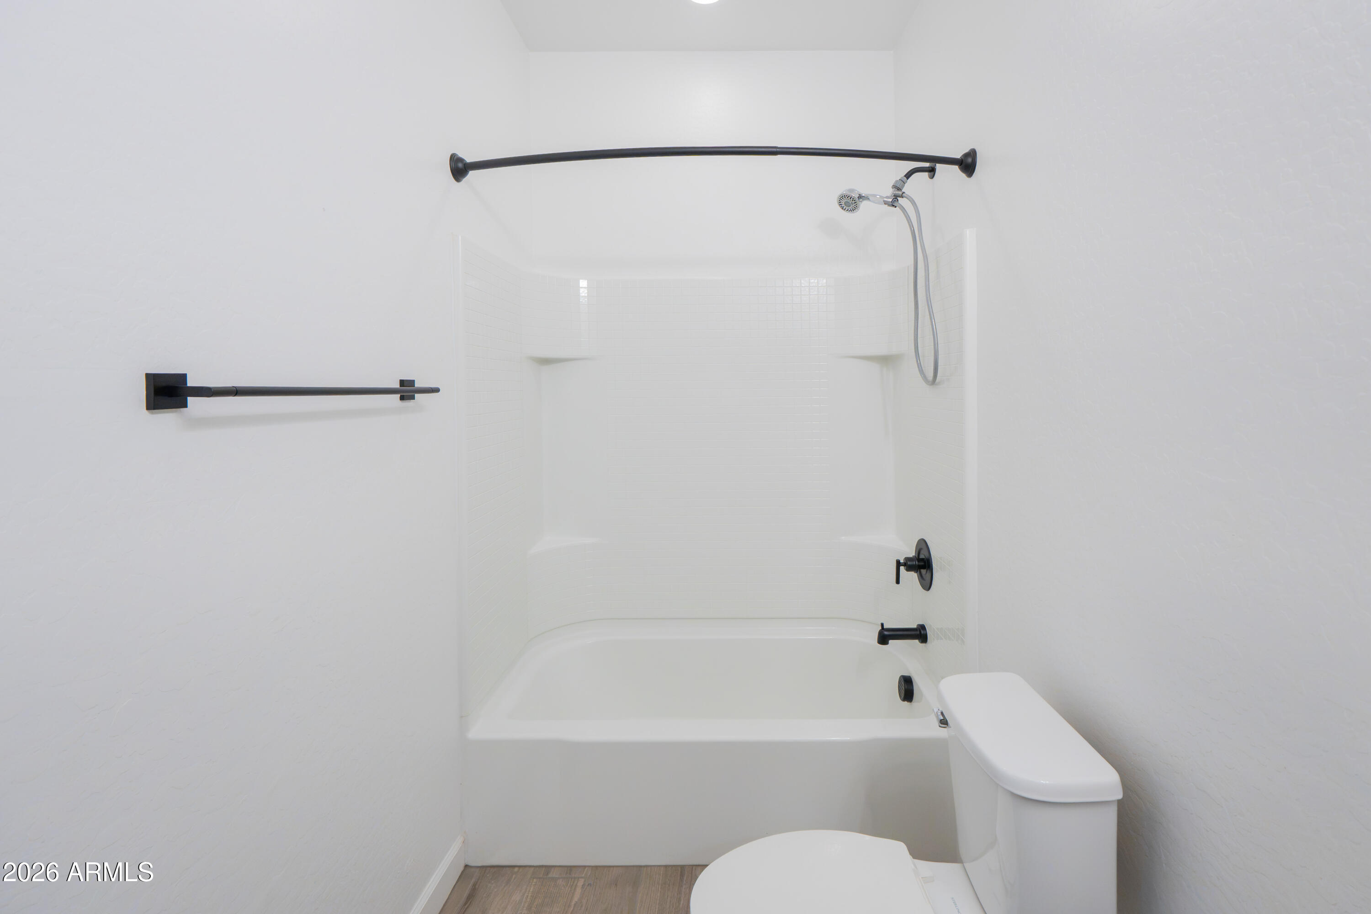
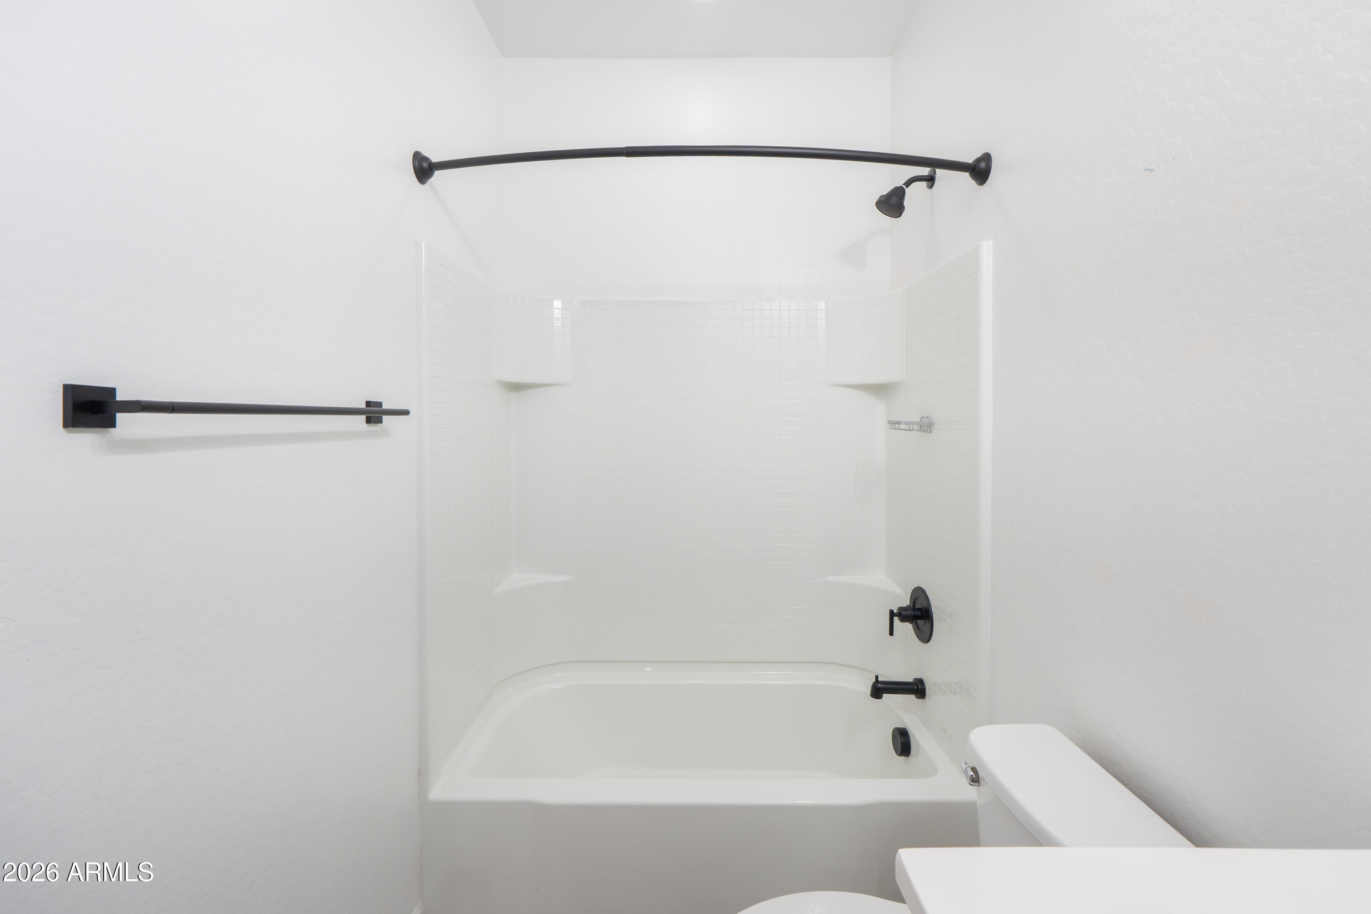
Full Bathrooms: 3
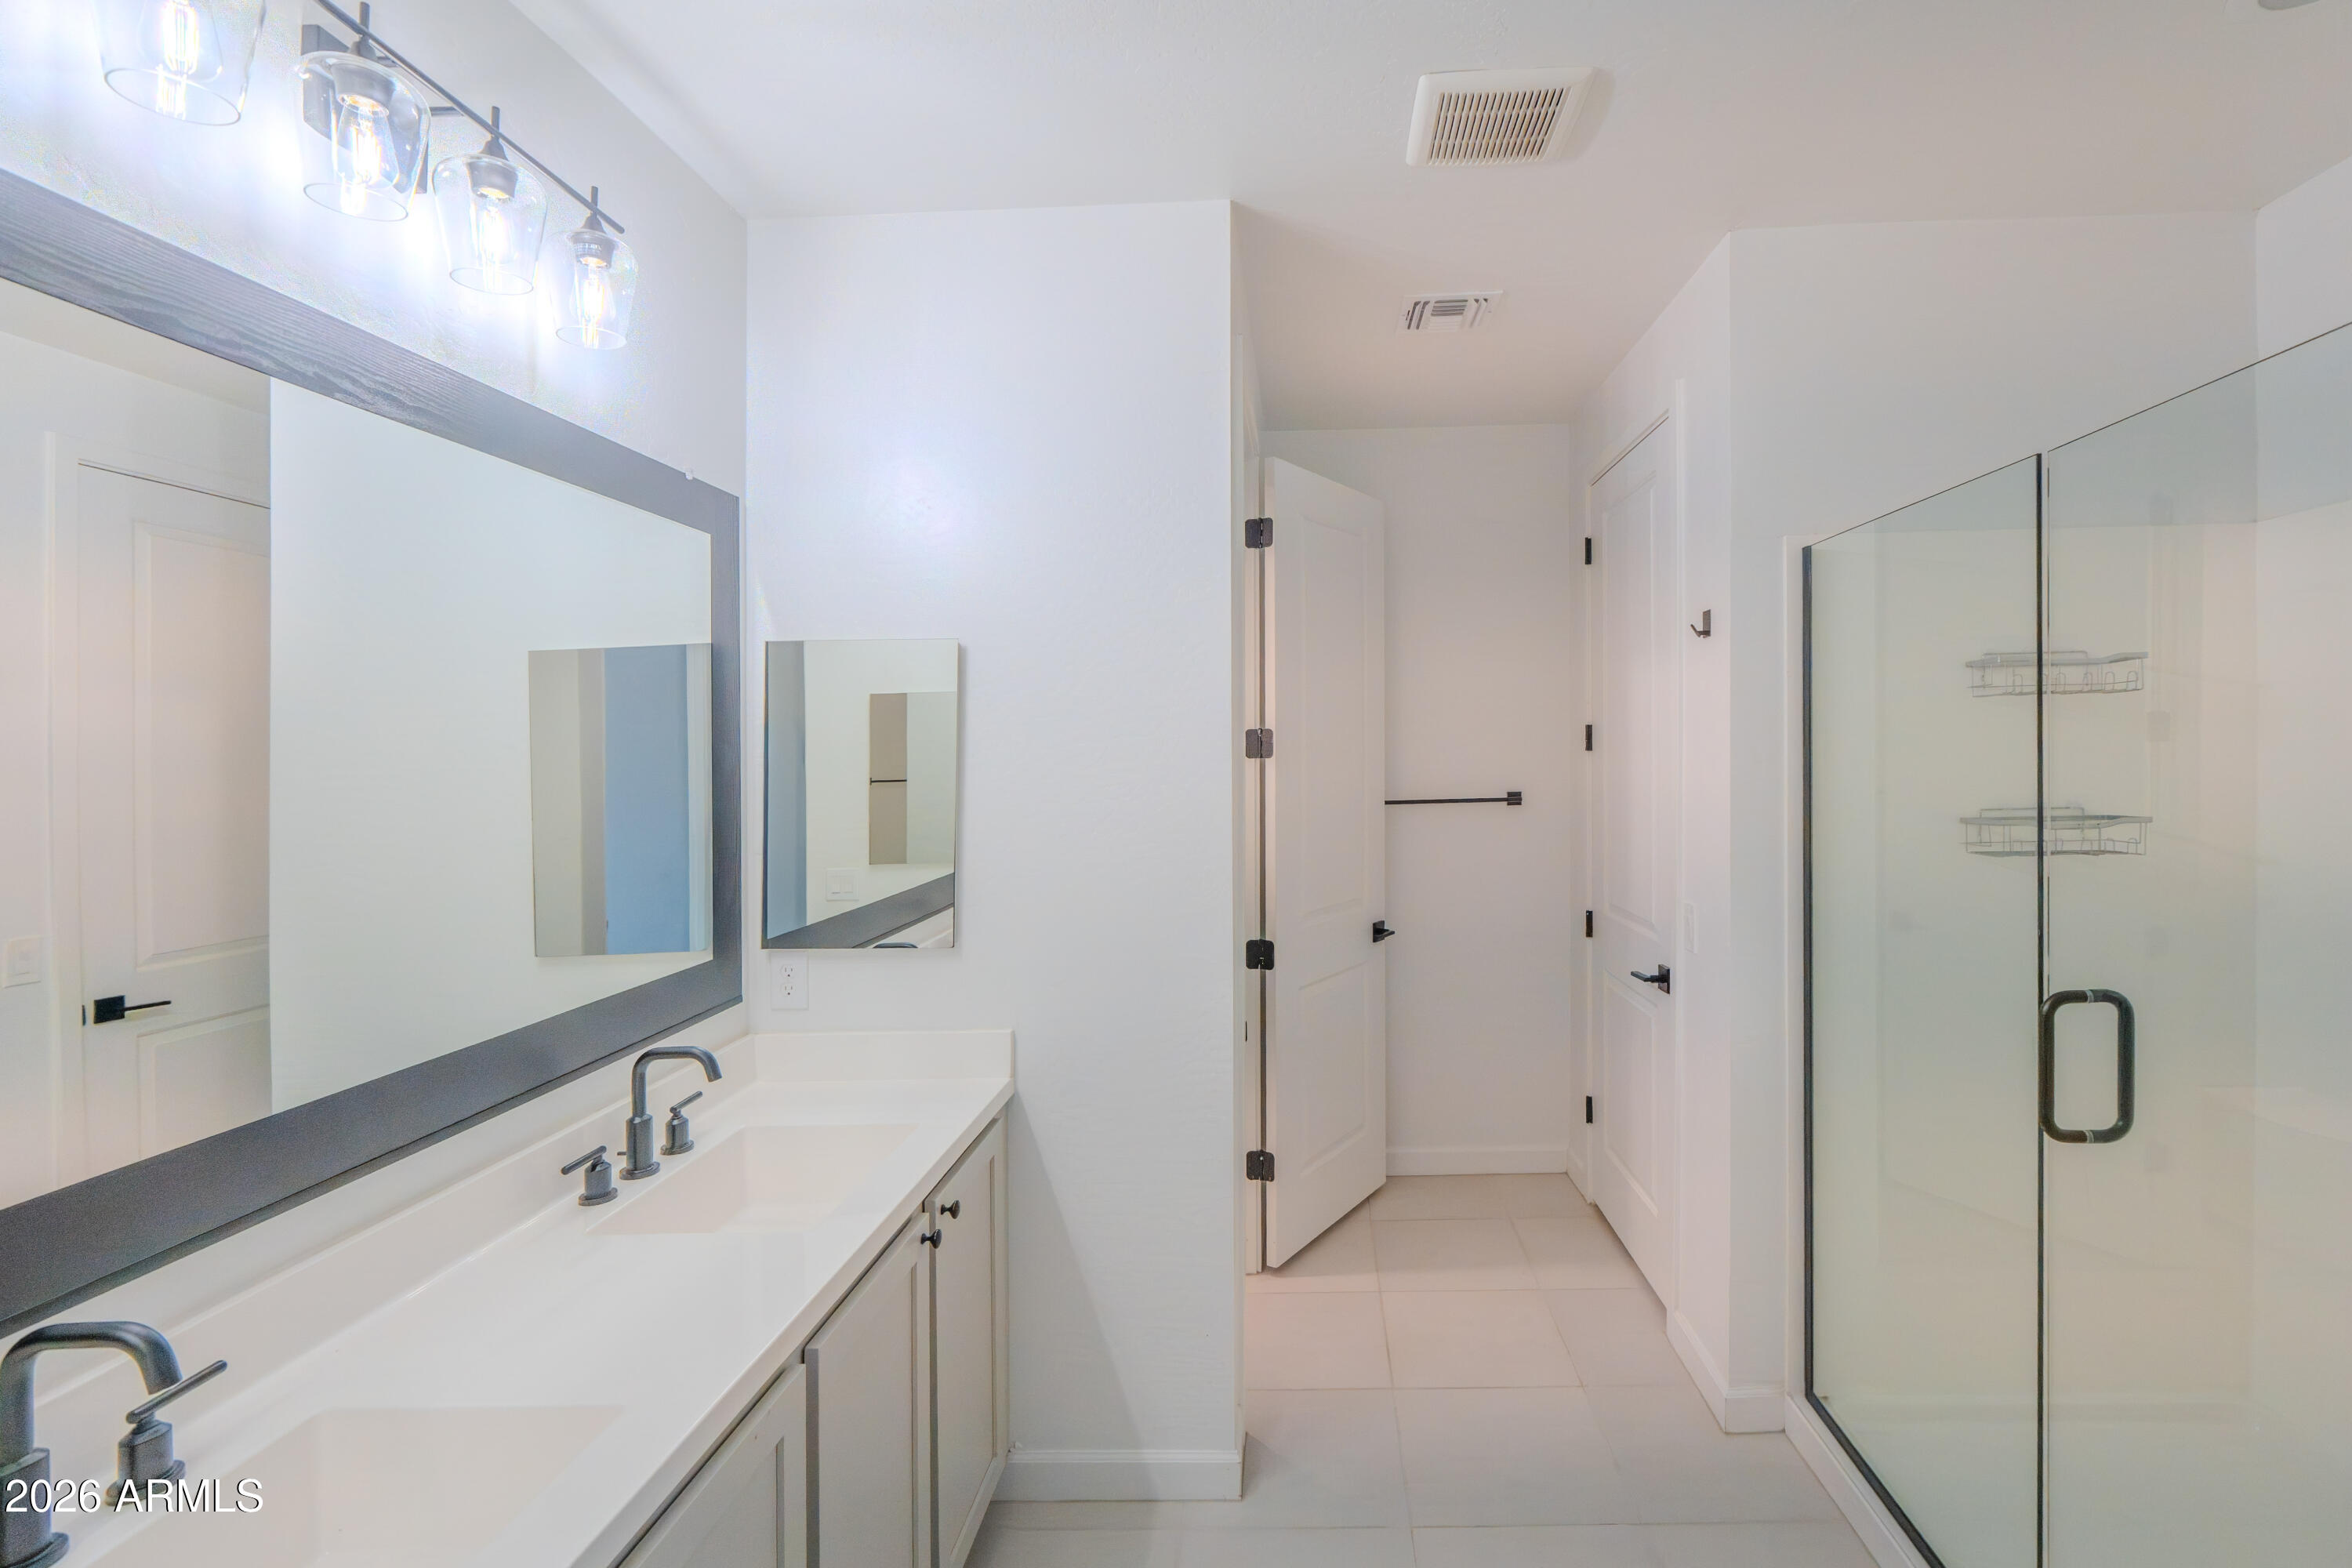
Other Interior Features Quartz Countertops, Double Vanity, Full Bth Master Bdrm
Area & Lot
Lot Area 6,463 Sq.Ft.
Living area 2,219 Sq.Ft.
MLS® ID 7045286
Year Built 2021
School District Phoenix Union High School District
High School Betty Fairfax High School
Middle School Laveen Elementary School
Elementary School Laveen Elementary School
Architecture Styles Other
Type Residential
Status Sold
Exterior
Stories 1
Pool Outdoor, Heated
Air conditioning Central Air
Heat type Forced Air
Water Source City Water
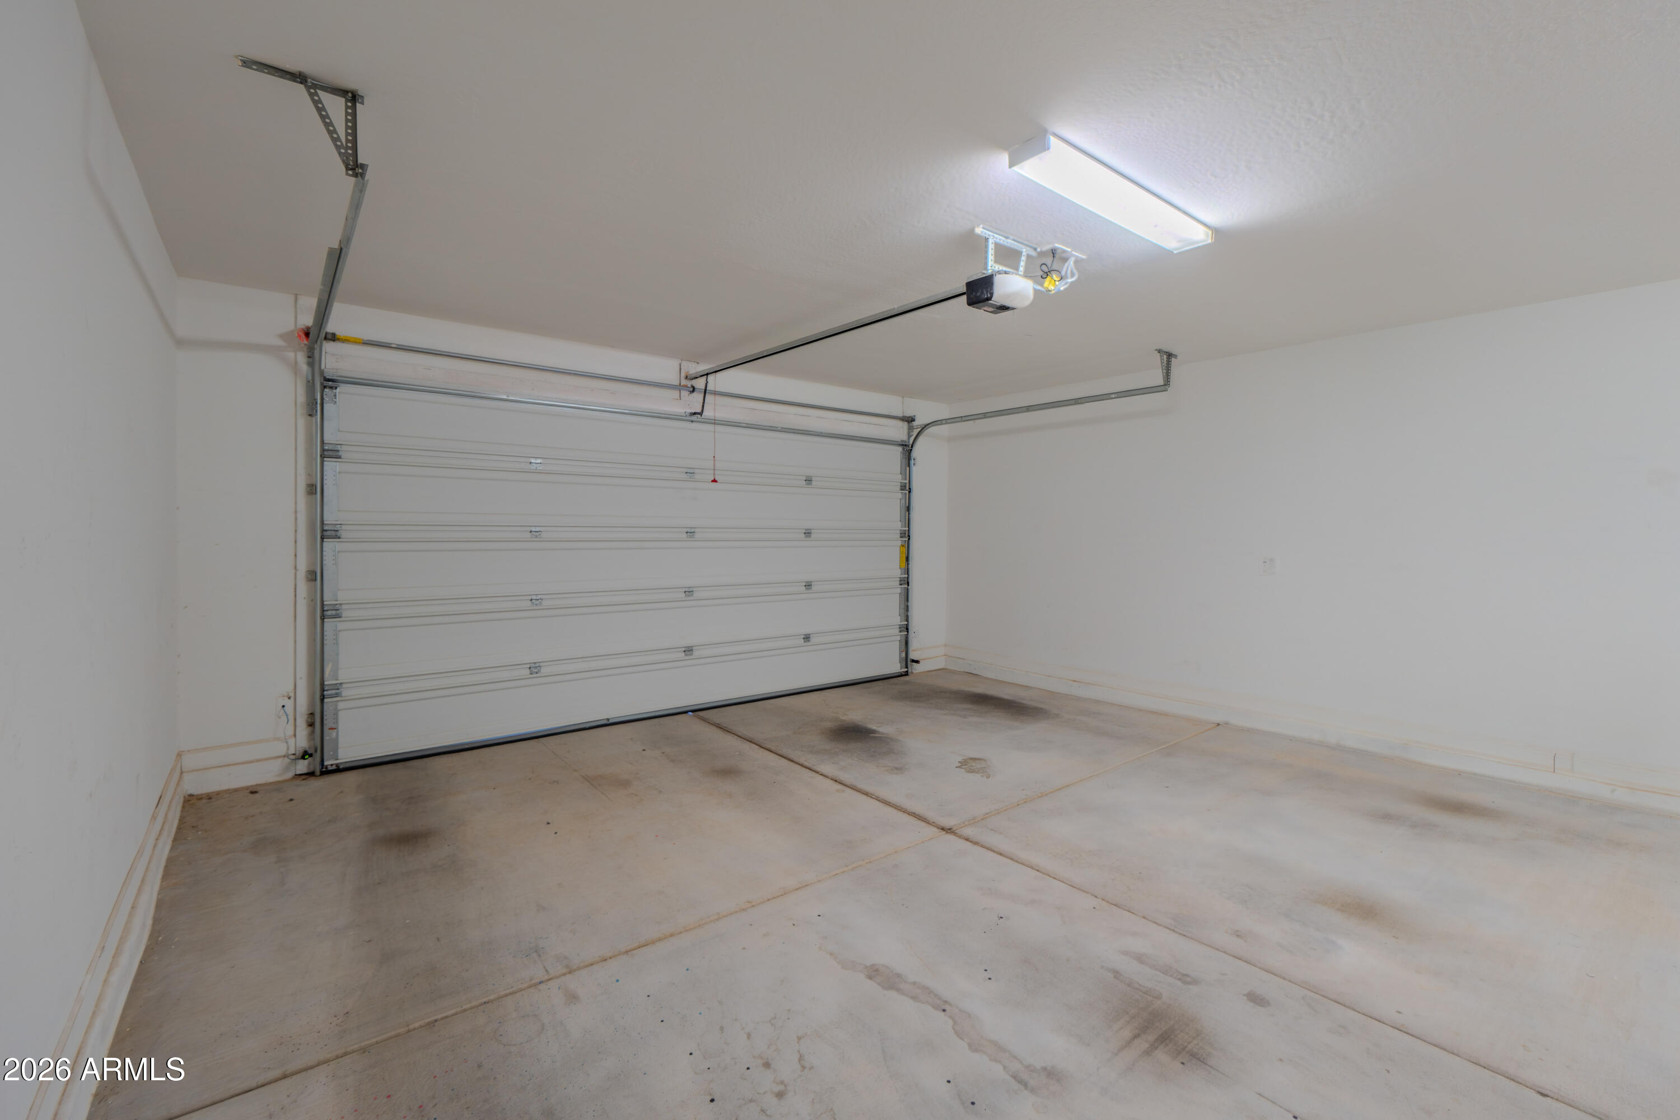
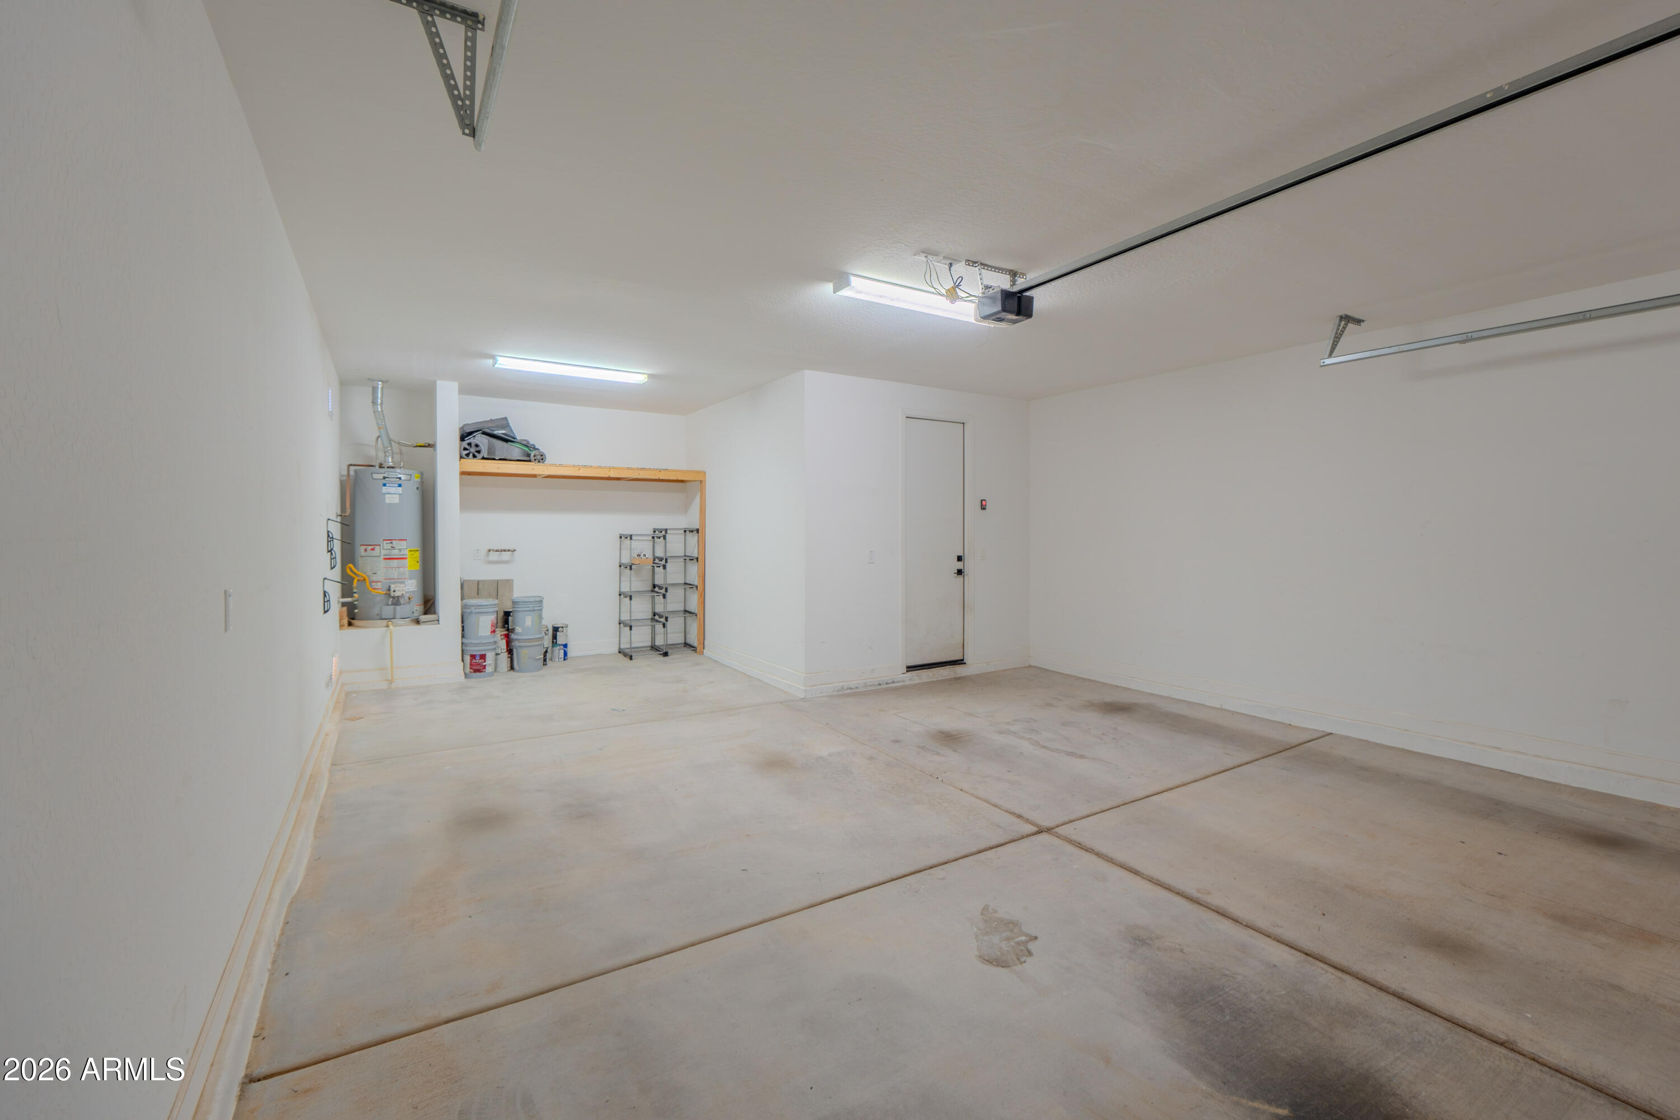
Garage Space 3.0
Sewer Public Sewer
Lot Features Desert Front, Gravel/Stone Front
Roof Tile
Finance
Sales Price $555,000
HOA Fees $115 monthly
Real Estate Tax $3,872 yearly

Work With Us

We pride ourselves on providing personalized solutions that bring our clients closer to their dream properties and enhance their long-term wealth. Contact us today to find out how we can be of assistance to you!










