Leave a Message

Thank you for your message. We will be in touch with you shortly.

5622 S Tobin
5622 S Tobin
5622 S Tobin
5622 S Tobin
5622 S Tobin
5622 S Tobin
5622 S Tobin
5622 S Tobin
5622 S Tobin
5622 S Tobin
5622 S Tobin
5622 S Tobin
5622 S Tobin
5622 S Tobin
5622 S Tobin
5622 S Tobin
5622 S Tobin
5622 S Tobin
5622 S Tobin
5622 S Tobin
5622 S Tobin
5622 S Tobin
5622 S Tobin
5622 S Tobin
5622 S Tobin
5622 S Tobin
5622 S Tobin
5622 S Tobin
5622 S Tobin
5622 S Tobin
5622 S Tobin
5622 S Tobin
5622 S Tobin
5622 S Tobin
5622 S Tobin
5622 S Tobin
5622 S Tobin
5622 S Tobin
5622 S Tobin
5622 S Tobin
5622 S Tobin
5622 S Tobin
5622 S Tobin
5622 S Tobin
5622 S Tobin
5622 S Tobin
5622 S Tobin
5622 S Tobin
5622 S Tobin
5622 S Tobin
5622 S Tobin
5622 S Tobin
5622 S Tobin
5622 S Tobin
5622 S Tobin
5622 S Tobin
5622 S Tobin
5622 S Tobin
5622 S Tobin
5622 S Tobin
5622 S Tobin
5622 S Tobin
5622 S Tobin
5622 S Tobin
5622 S Tobin
5622 S Tobin
5622 S Tobin
5622 S Tobin
5622 S Tobin
5622 S Tobin
5622 S Tobin
5622 S Tobin
5622 S Tobin
VIEW PHOTOS
Courtesy of SERHANT., Nicole Stevens Listing Contact: 602-810-4825 
$885,000

5622 S Tobin

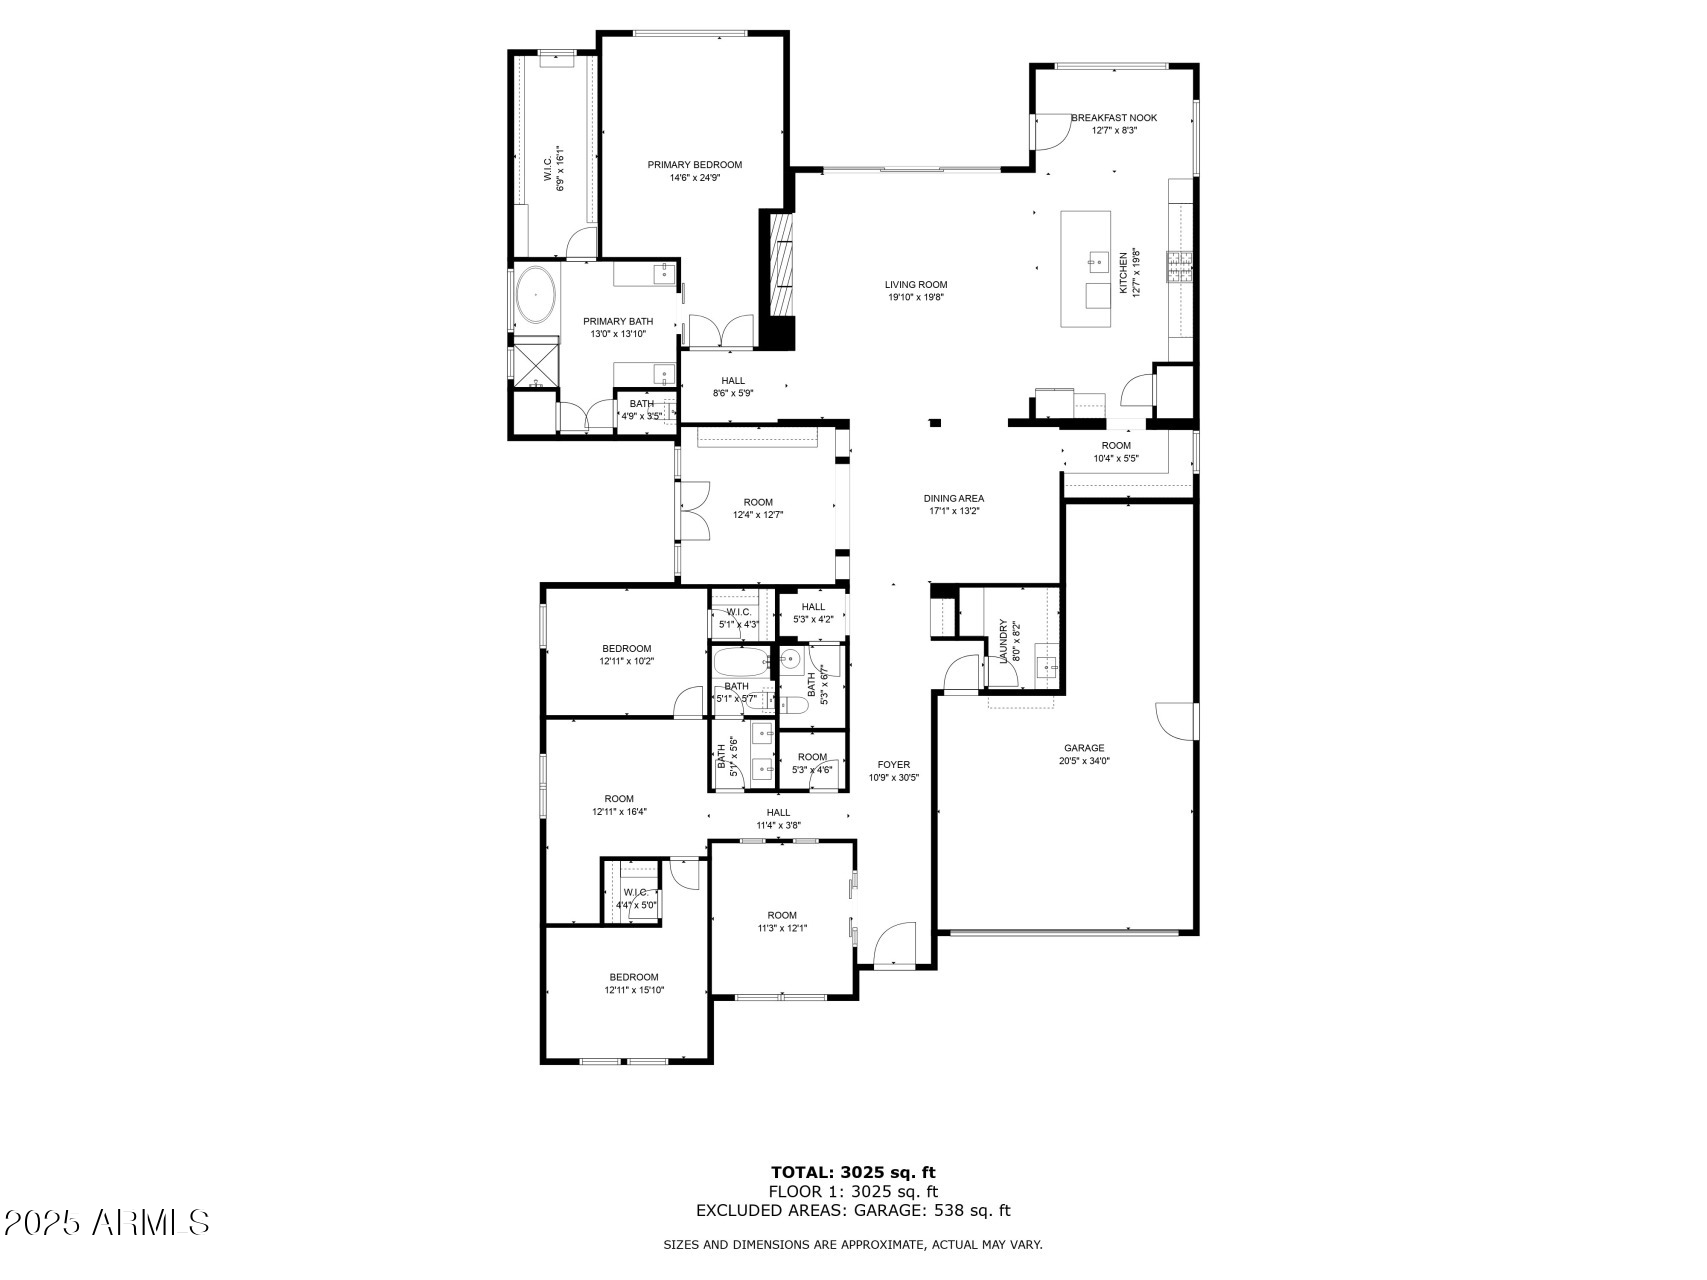
3 Beds 3 Baths 3,167 Sq.Ft. 9,764 Sq.Ft.

Description

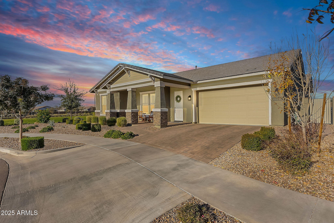
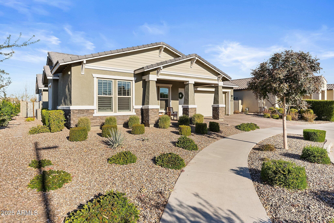
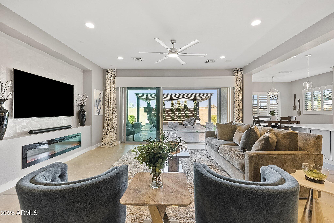
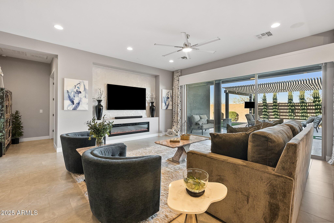
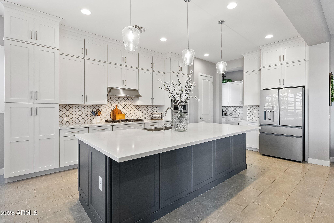
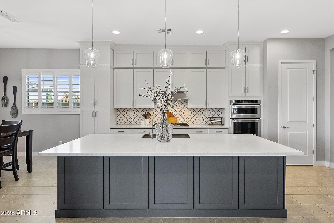
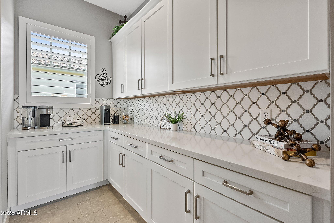
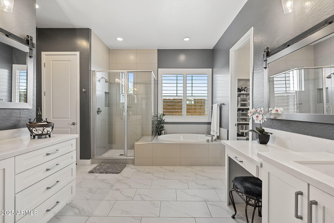
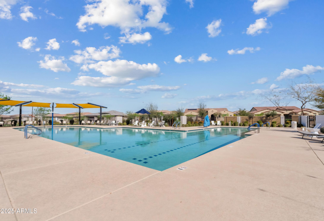
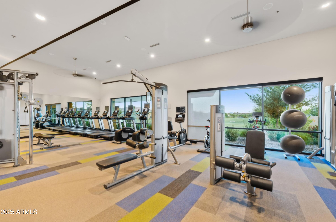
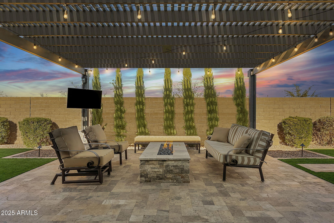
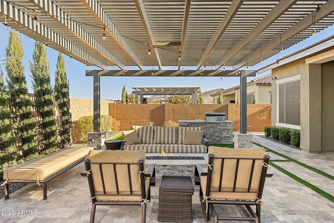
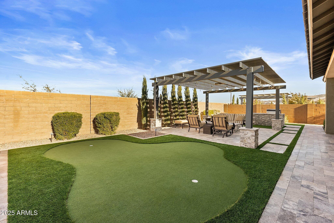
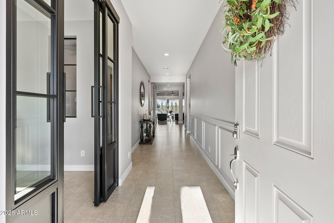
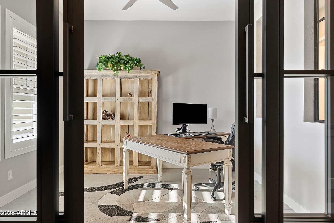
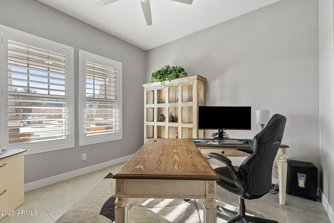
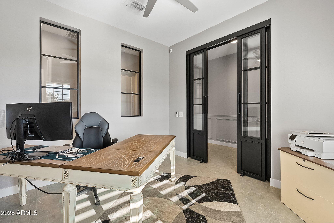
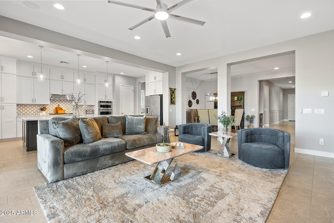
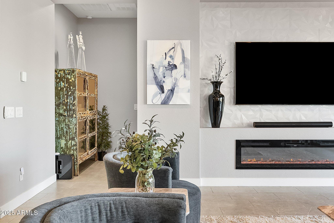
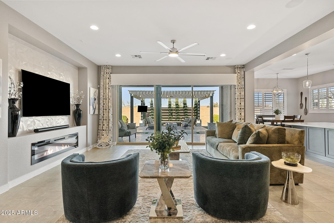
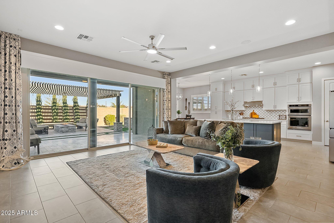
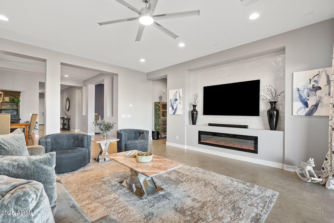
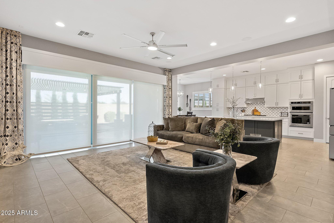
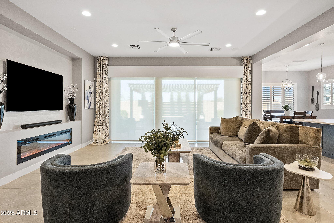
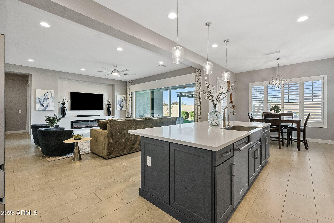
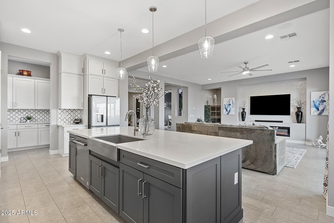
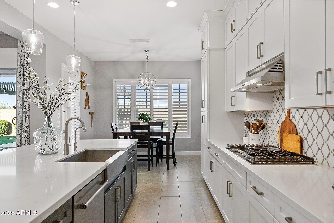
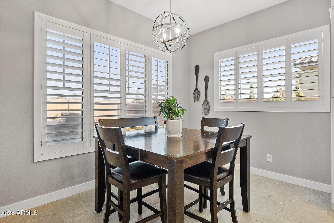
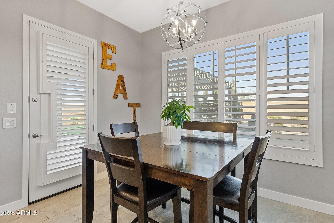
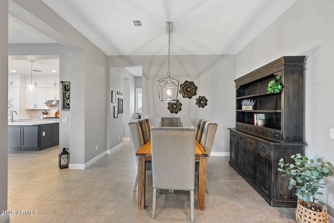
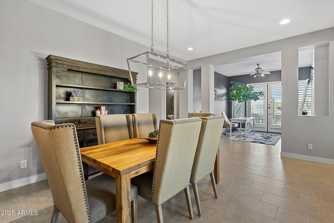
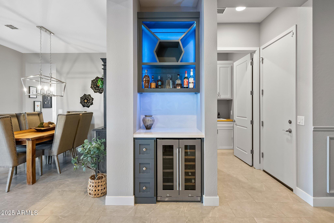
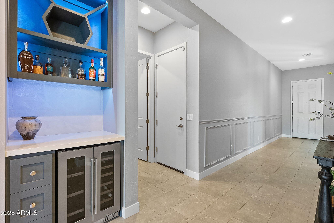
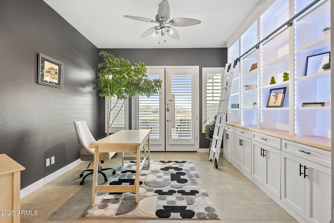
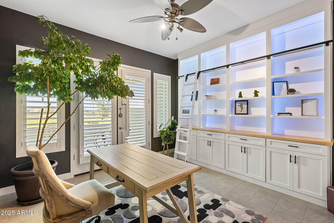
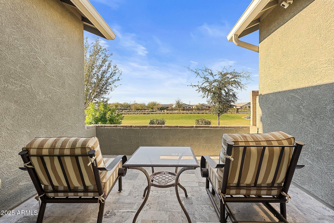
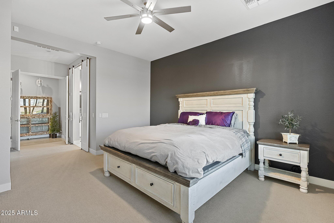
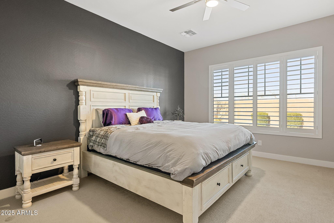
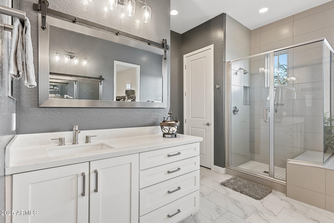
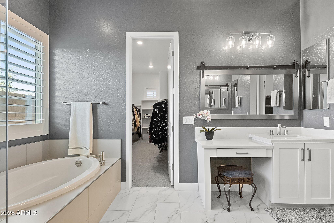
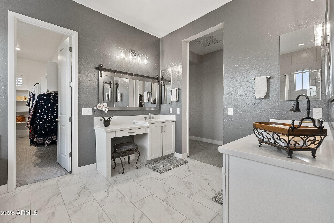
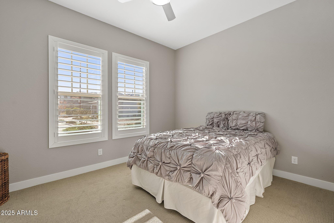
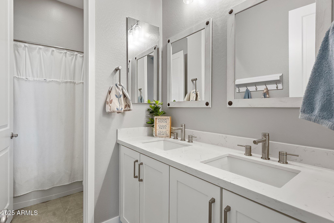
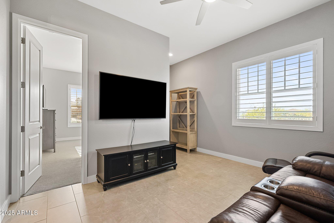
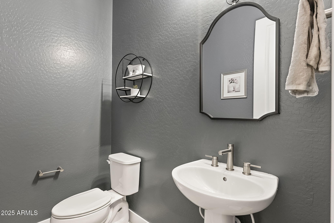
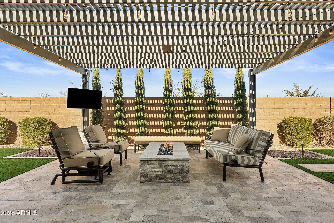
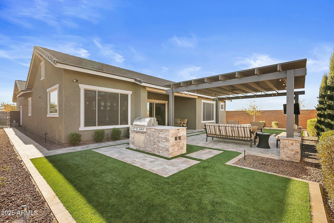
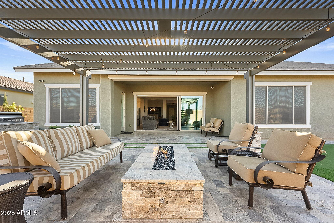
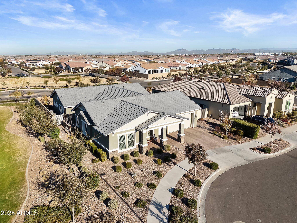
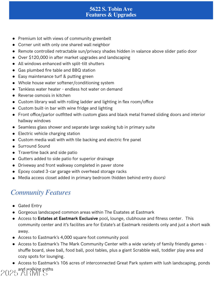
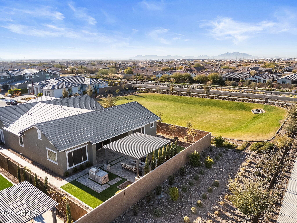
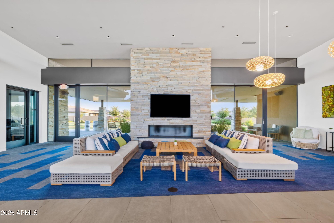
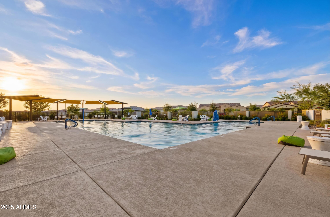
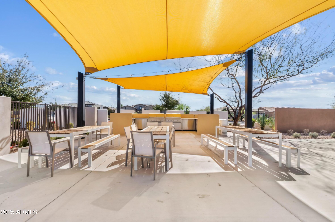
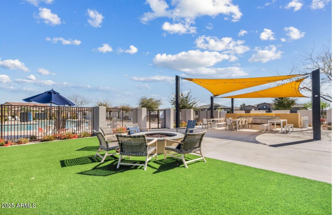
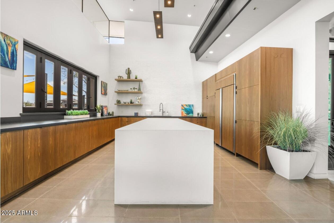
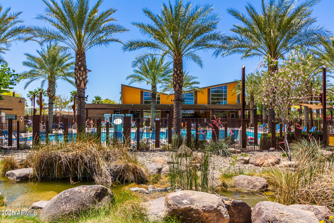
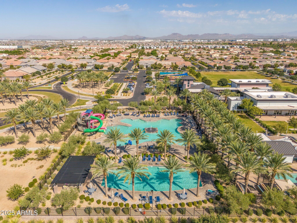
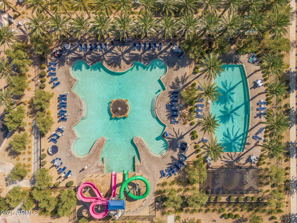
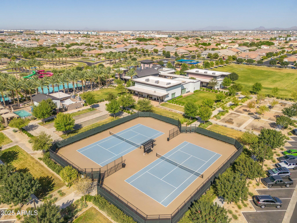
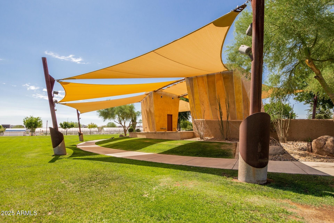
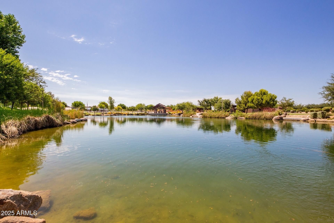
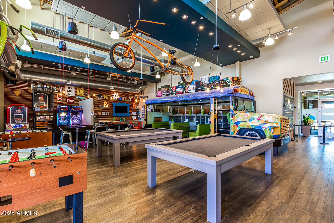
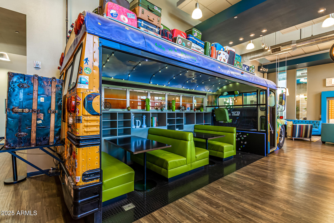
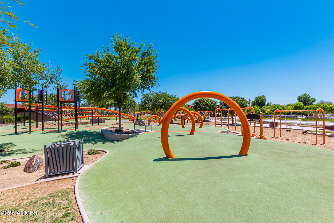
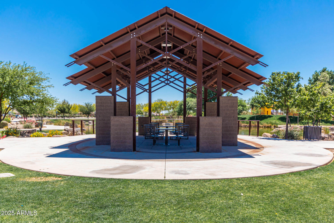
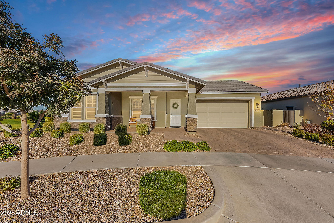
Nestled on a premium greenbelt lot in the gated Estates at Eastmark, this stunning single-level home showcases luxurious upgrades and a resort-style ambiance. The versatile teen room can easily transform into a fourth bedroom, adding incredible flexibility. Enjoy exclusive access to The Estates at Eastmark Community Center with sparkling swimming pool, fitness center and entertaining space. Elegant tile flooring and custom finishes enhance every space, while the gourmet kitchen boasts quartz countertops, a butler's pantry, a 5-burner gas cooktop, and an oversized island seamlessly connecting to living areas. The spa-like primary suite features dual vanities, soaking tub, walk-in shower & generous closet. With two flex spaces and a den with a private patio, the layout adapts to any. . . lifestyle. Step outside to a backyard oasis with built-in gas BBQ, turf, pergola, putting green & fire table. Easy access to Loop 202, Mesa Gateway, and highly rated schools. See Documents for a full list of upgrades.

Share Property

Location

5622 S Tobin, Mesa, AZ 85212

Status

Sold

Date Sold

August 7, 2025

Property Amenities

Interior
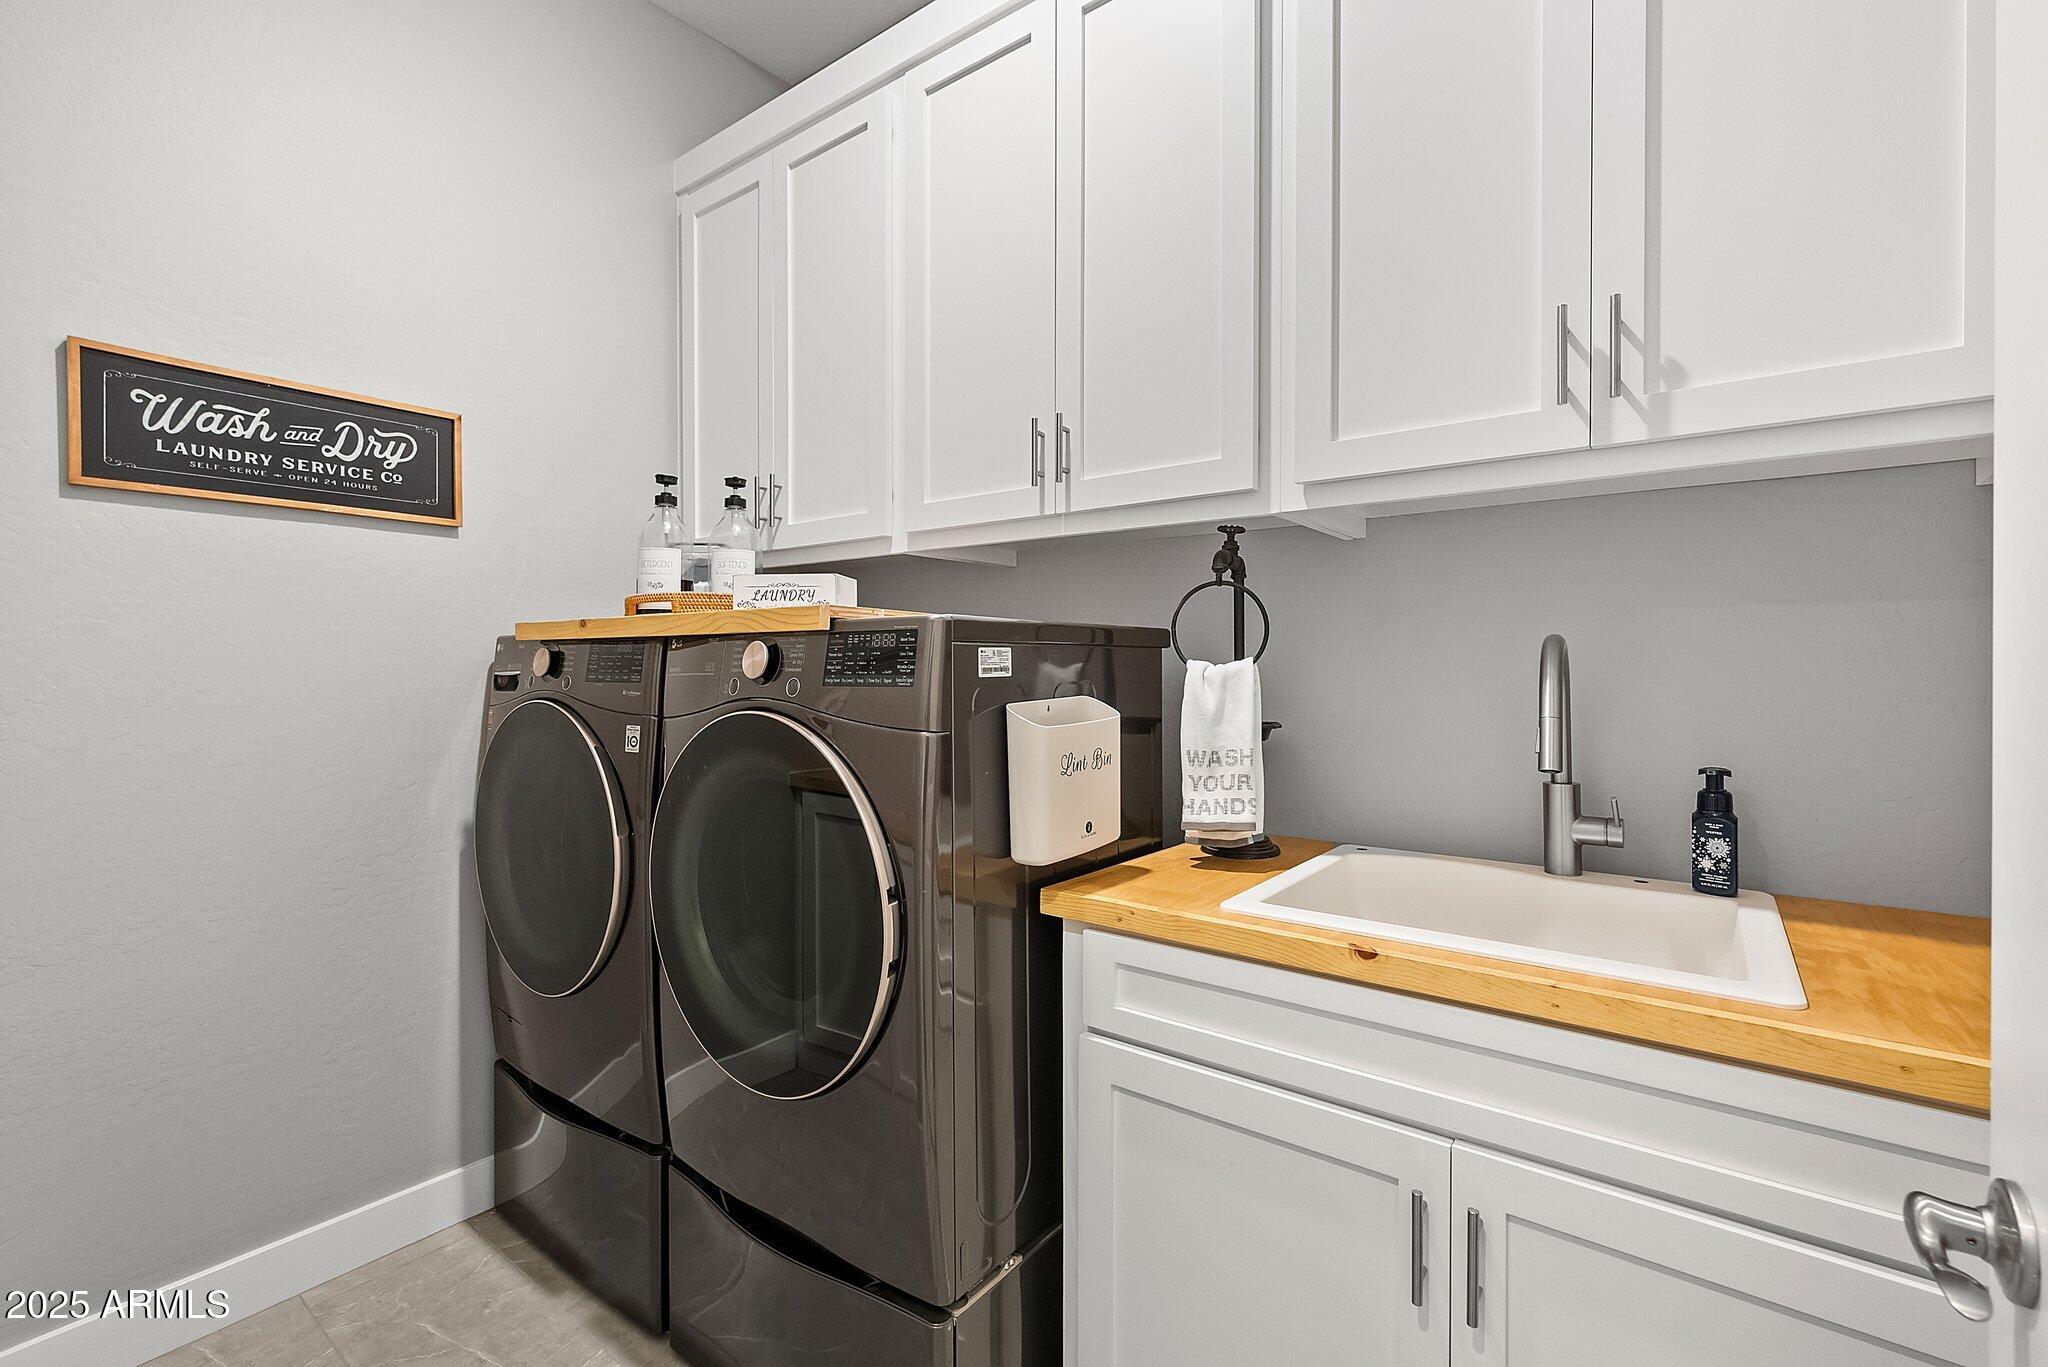
Laundry room Inside, Gas Dryer Hookup, Wshr/Dry Hook Up Only
Fireplace Other
Appliances Water Softener Owned, Reverse Osmosis, Refrigerator, Built-in Microwave, Dishwasher, Disposal, Gas Range, Gas Oven, Gas Cooktop, Water Purifier
Flooring Tile
Total Bedrooms: 3
Half Bathrooms: 1
Full Bathrooms: 2
Other Interior Features Walk-in Pantry, Non-laminate Counter, High Speed Internet, Double Vanity, Eat-in Kitchen, Breakfast Bar, 9 Flat Ceilings, No Interior Steps, Roller Shields, Kitchen Island, Pantry, Full Bth Master Bdrm, Separate Shwr Tub
Area & Lot
Lot Area 9,764 Sq.Ft.
Living area 3,167 Sq.Ft.
MLS® ID 6888710
Year Built 2021
School District Queen Creek Unified District
High School Eastmark High School
Middle School Gateway Polytechnic Academy
Elementary School Gateway Polytechnic Academy
Architecture Styles Other
Type Residential
Status Sold
Exterior
Stories 1
Pool None
Air conditioning Central Air, Programmable Thmstat
Heat type Natural Gas
Water Source City Water
Garage Space 3.0
Security Features Security System Owned
Sewer Public Sewer
Other Exterior Features Private Yard, Built-in Barbecue
Parking Tandem Garage, Garage Door Opener, Direct Access
Lot Features Borders Common Area, Sprinklers In Rear, Sprinklers In Front, Corner Lot, Desert Front, Synthetic Grass Back, Auto Timer H 2 O Front, Auto Timer H 2 O Back
Roof Tile
Finance
Sales Price $885,000
HOA Fees $182 monthly
Real Estate Tax $4,114 yearly

Work With Us

We pride ourselves on providing personalized solutions that bring our clients closer to their dream properties and enhance their long-term wealth. Contact us today to find out how we can be of assistance to you!