Leave a Message

Thank you for your message. We will be in touch with you shortly.

5929 W Park View Lane
VIEW PHOTOS
Courtesy of SERHANT., Rick Schwanz Listing Contact: 602-525-3992 
$574,900

5929 W Park View Lane

4 Beds 2 Baths 2,298 Sq.Ft. 6,900 Sq.Ft.

Description

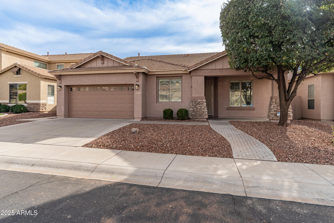
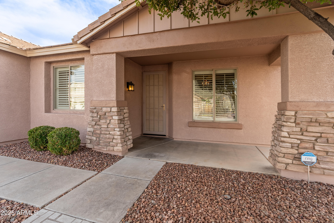
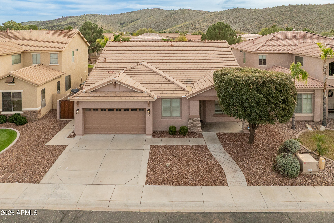
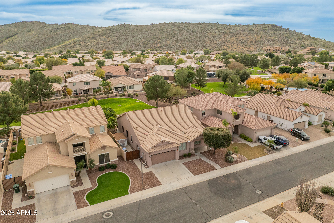
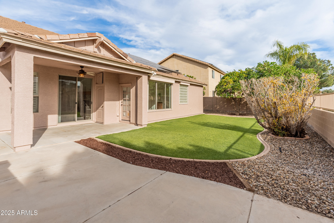
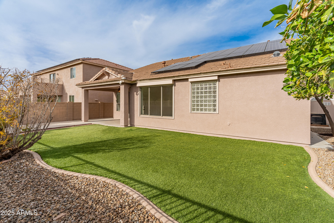
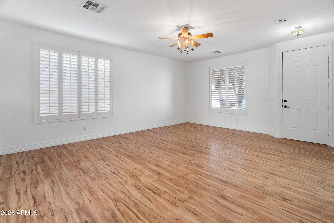
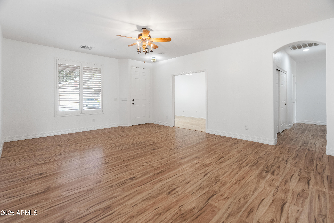
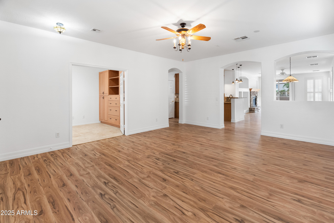
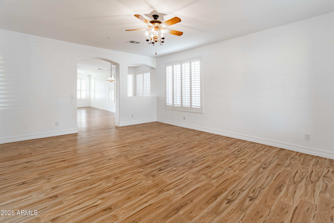
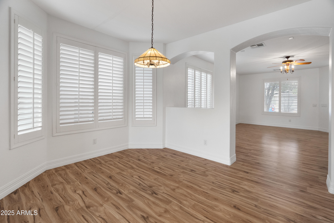
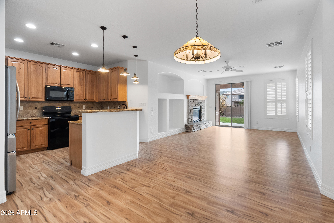
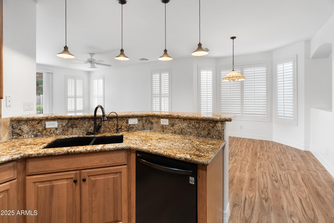
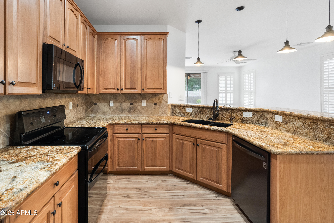
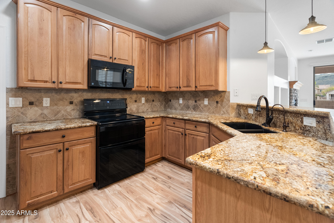
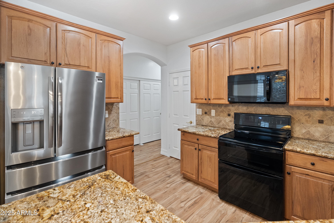
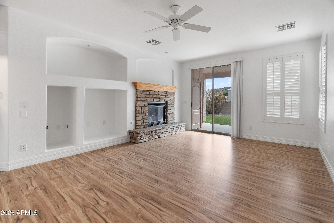
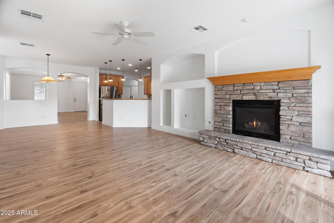
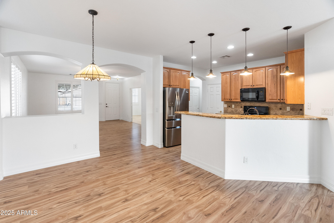
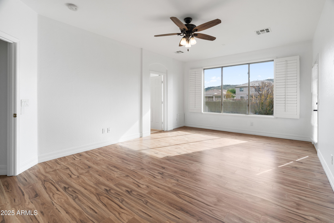
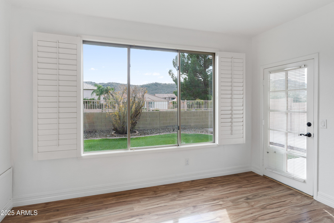
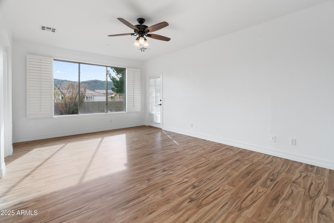
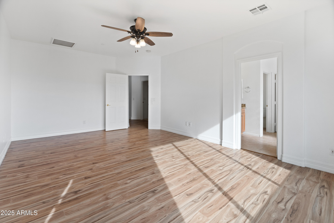
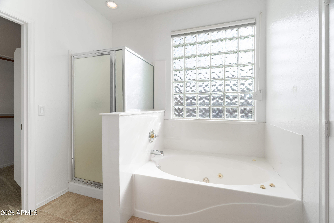
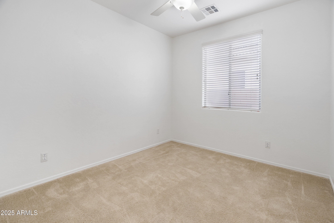
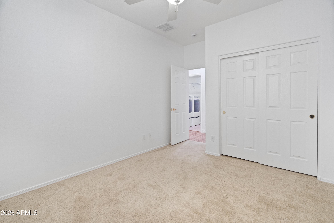
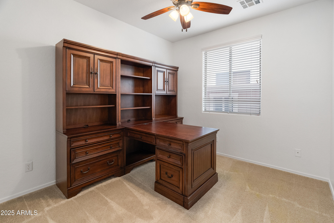
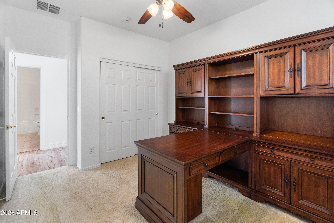
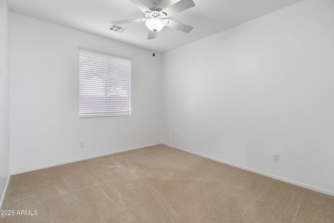
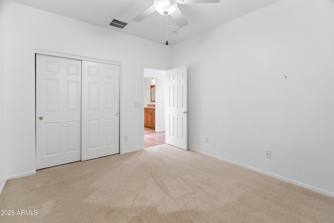
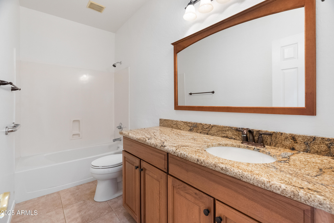
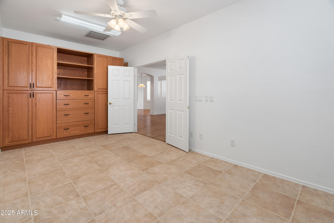
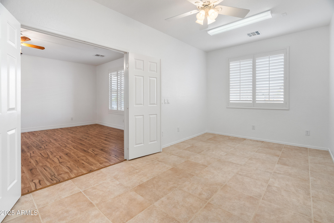
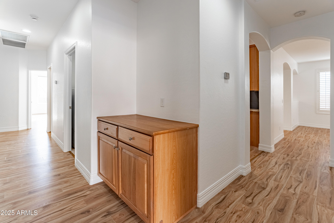
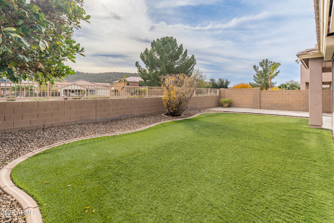
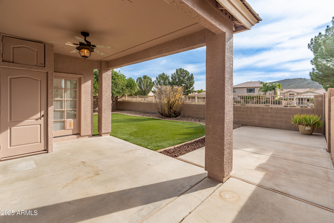
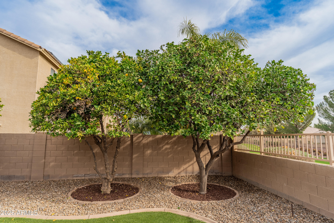
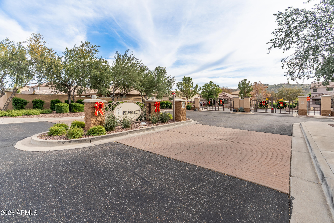
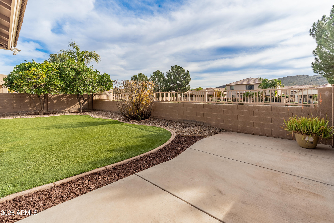
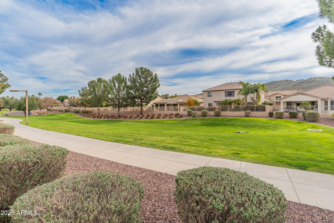
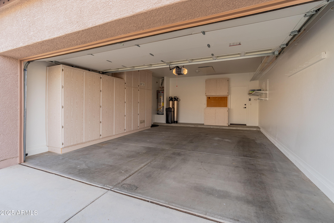
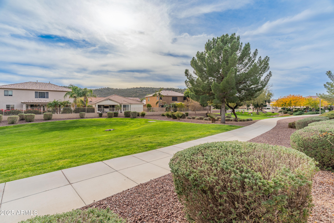
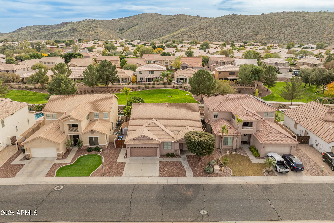
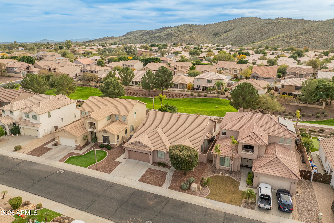
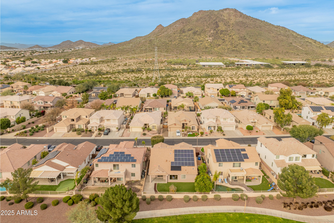
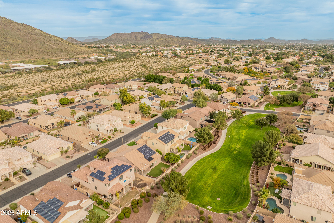
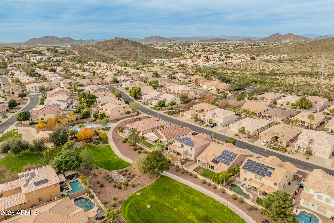
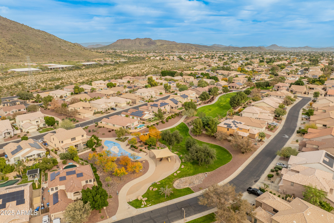
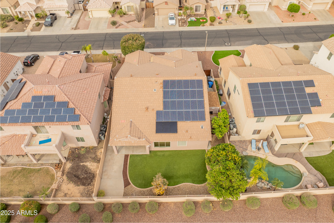
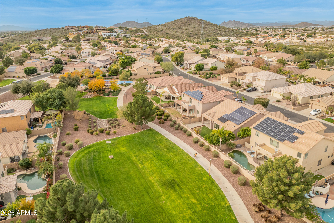
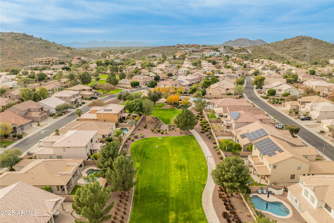
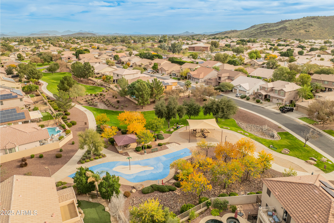
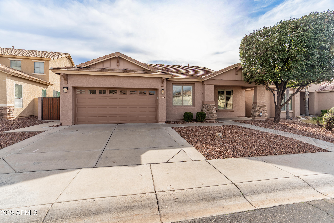
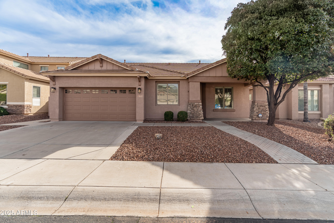
Beautiful Mission Ranch home nestled between stunning mountain views. This move-in-ready residence offers 4+ bedrooms, 2 bathrooms, and a 2-car garage, complemented by great curb appeal with stone accents and low-maintenance desert landscaping. Inside, enjoy abundant natural light, fresh paint and Luxury Vinyl Plank flooring throughout. The inviting great room features a cozy fireplace and media niche--perfect for relaxing or entertaining. The impressive kitchen showcases stainless steel appliances, granite countertops, a travertine tile backsplash, pantry, and warm wood cabinetry. The greenbelt behind the home offers added privacy and picturesque views of the Thunderbird Preserve. With recent updates including an owned solar system, fresh interior and exterior paint, updated landscaping, dual HVAC systems, and a newer roof, this home is truly move-in ready.

Share Property

Location

5929 W Park View Lane, Glendale, AZ 85310

Status

Sold

Date Sold

March 11, 2026

Property Amenities

Interior
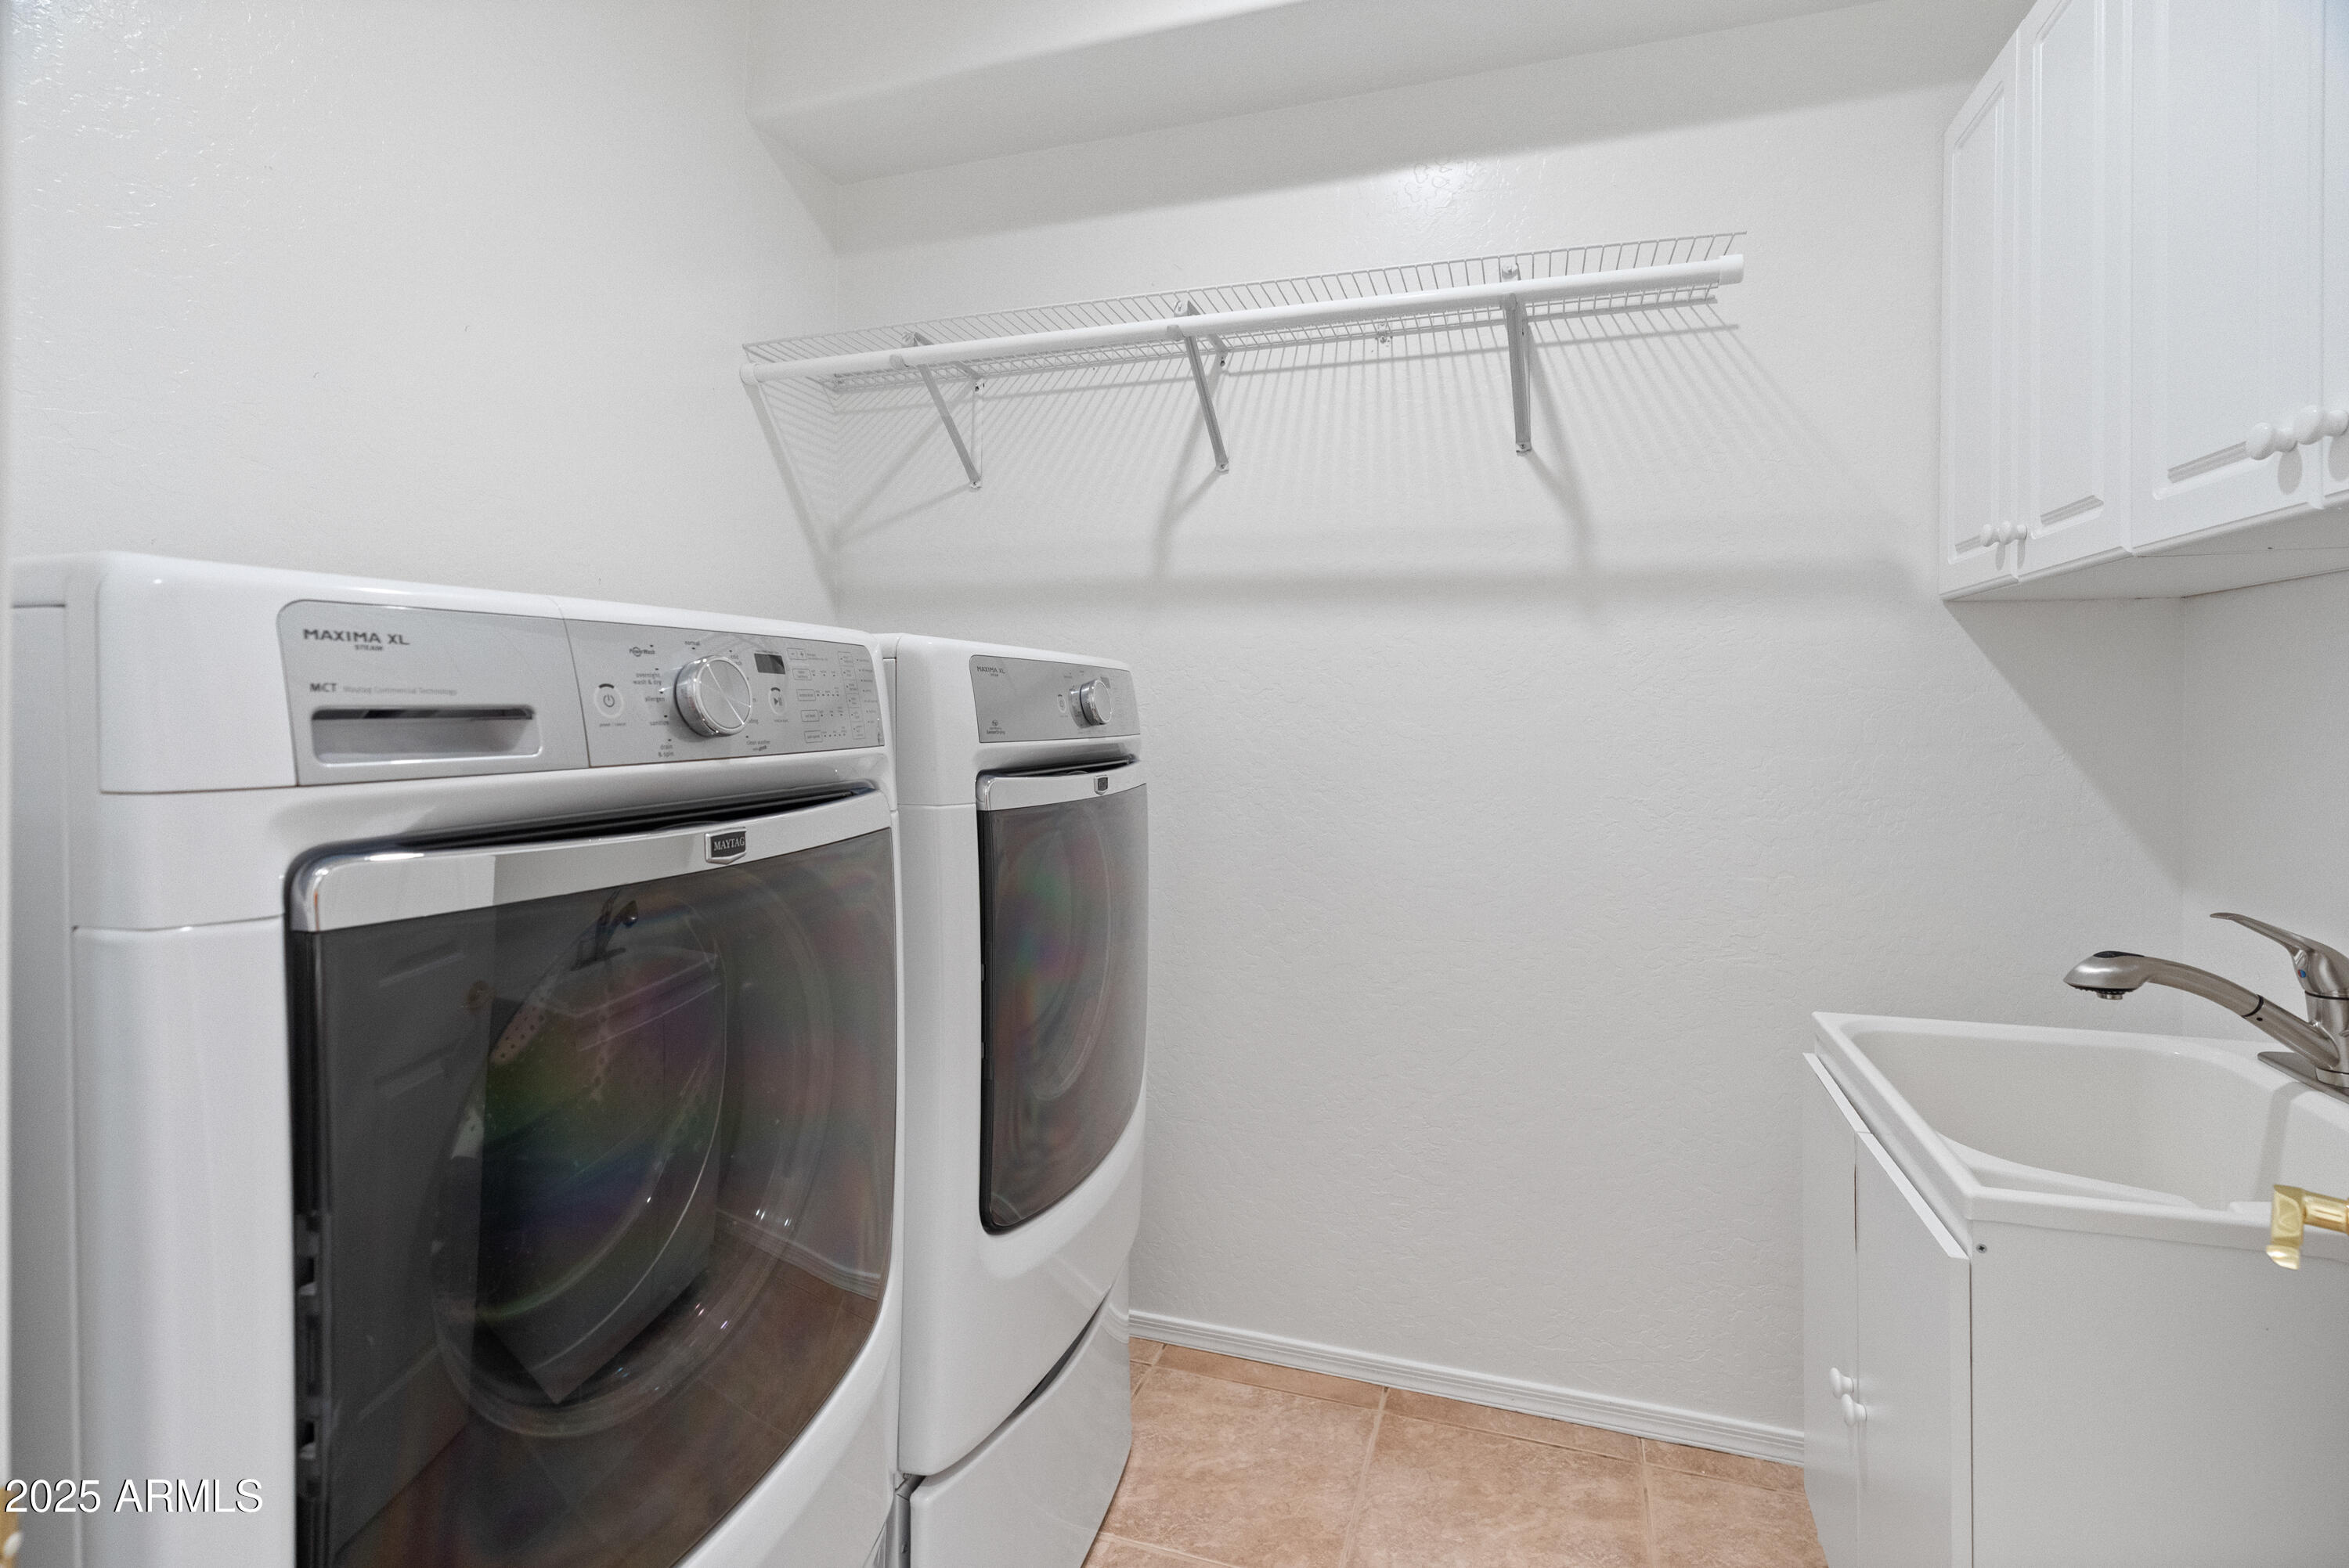
Laundry room Inside
Fireplace Gas
Appliances Dryer, Washer, Water Softener Owned, Refrigerator, Dishwasher, Disposal, Electric Range, Electric Oven
Flooring Carpet, Vinyl
Total Bedrooms: 4
Full Bathrooms: 2
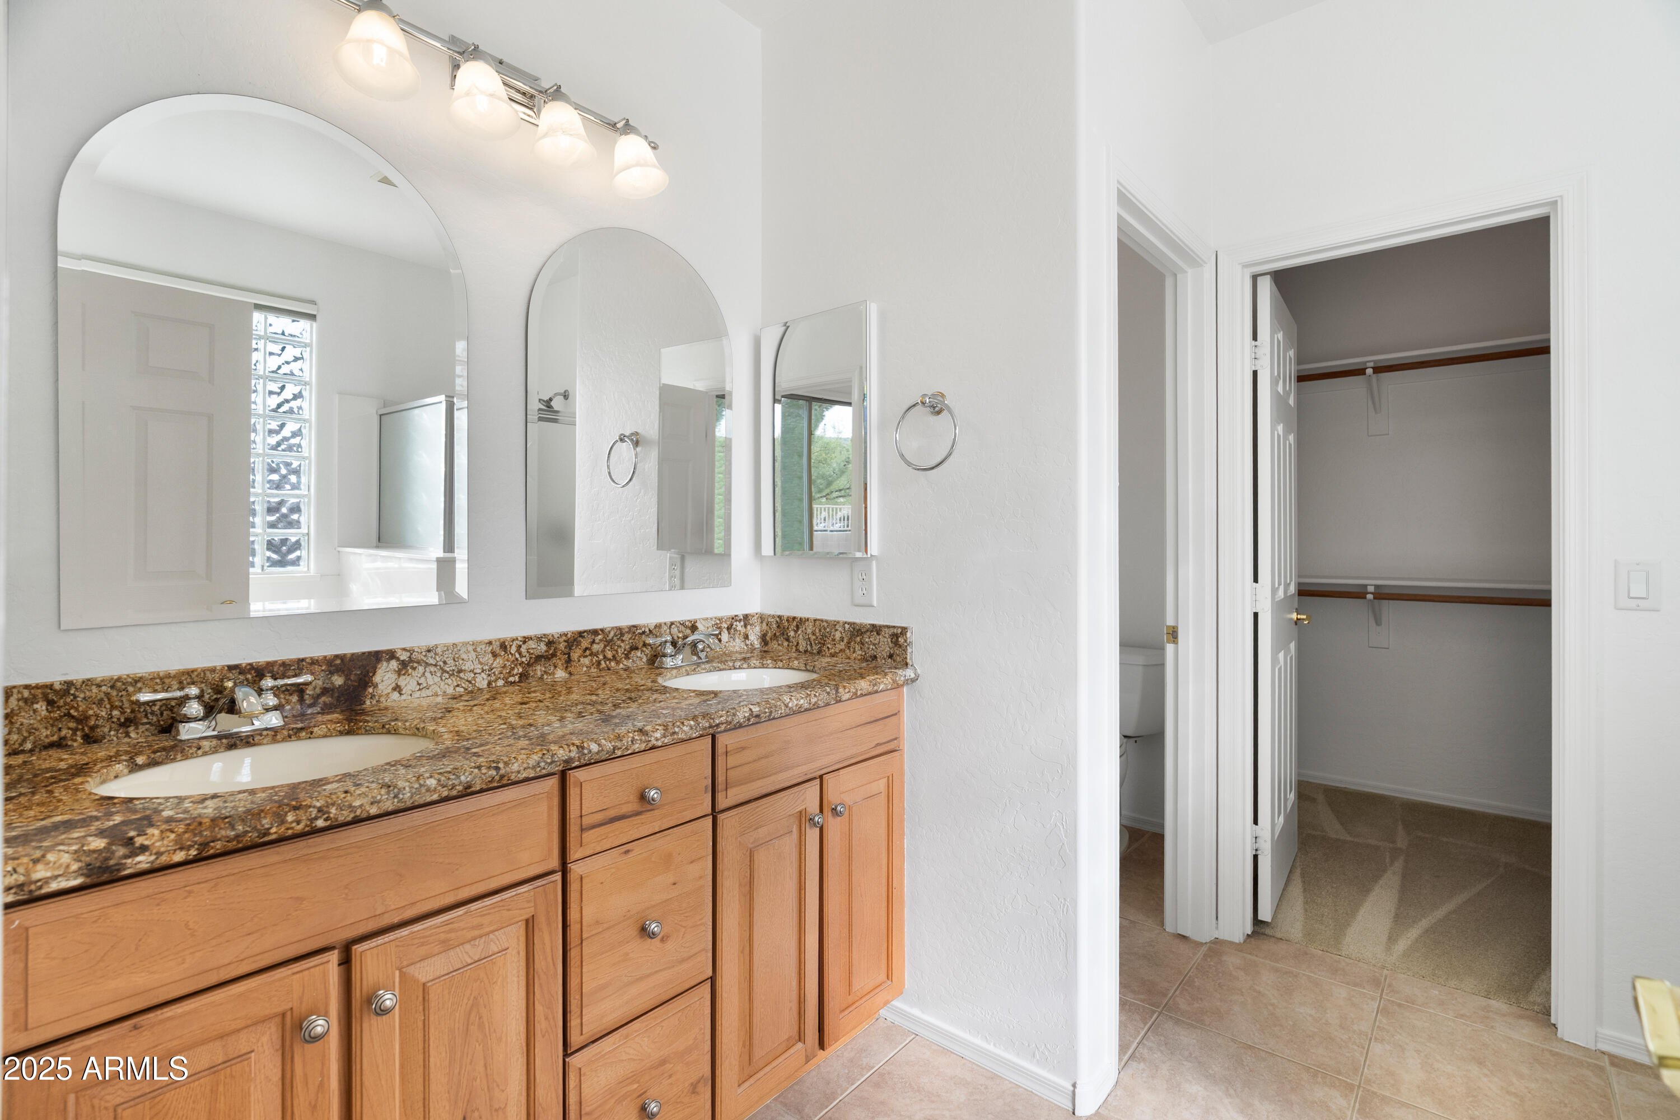
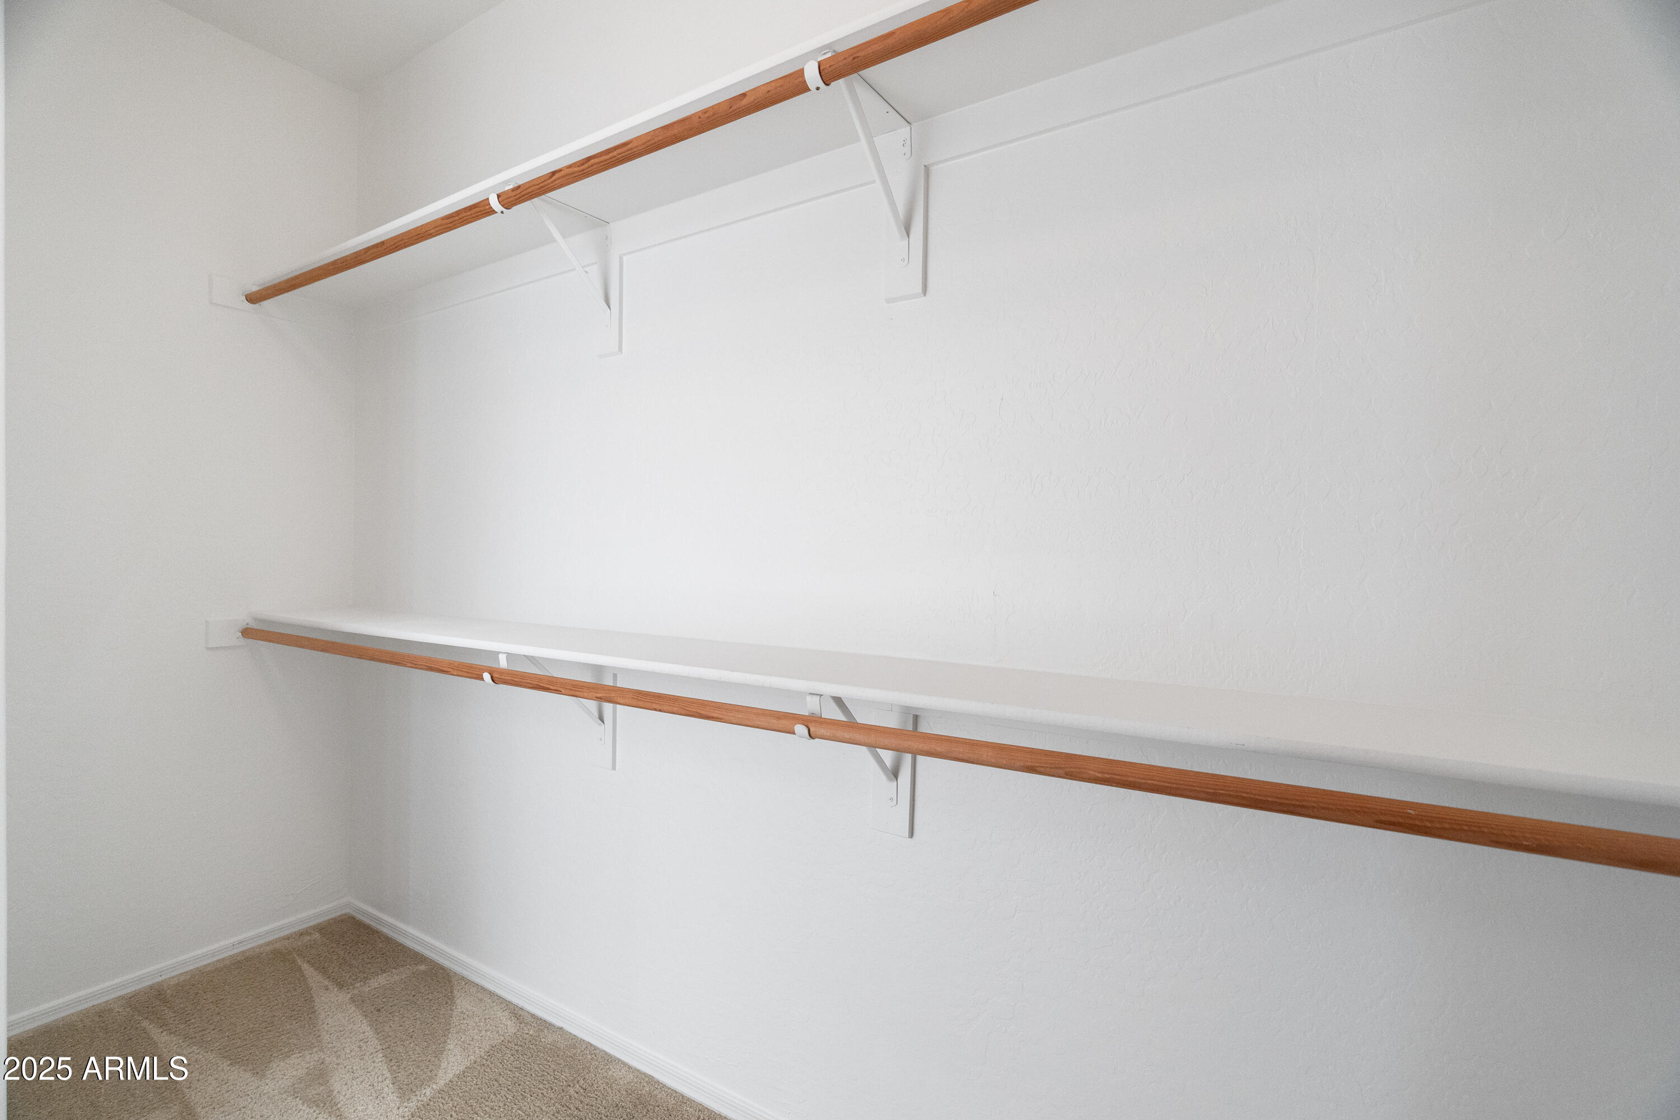
Other Interior Features Walk-in Pantry, Granite Counters, Double Vanity, Breakfast Bar, 9 Flat Ceilings, No Interior Steps, Full Bth Master Bdrm
Area & Lot
Lot Area 6,900 Sq.Ft.
Living area 2,298 Sq.Ft.
MLS® ID 6961308
Year Built 2003
School District Deer Valley Unified District
High School Sandra Day O'Connor High School
Middle School Hillcrest Middle School
Elementary School Las Brisas Elementary School
View Description City,Mountain(s)
Architecture Styles Territorial/Santa Fe
Type Residential
Status Sold
Exterior
Stories 1
Air conditioning Central Air, Ceiling Fan(s), Programmable Thmstat
Heat type Forced Air, Natural Gas
Water Source City Water
Garage Space 2.0
Sewer Public Sewer
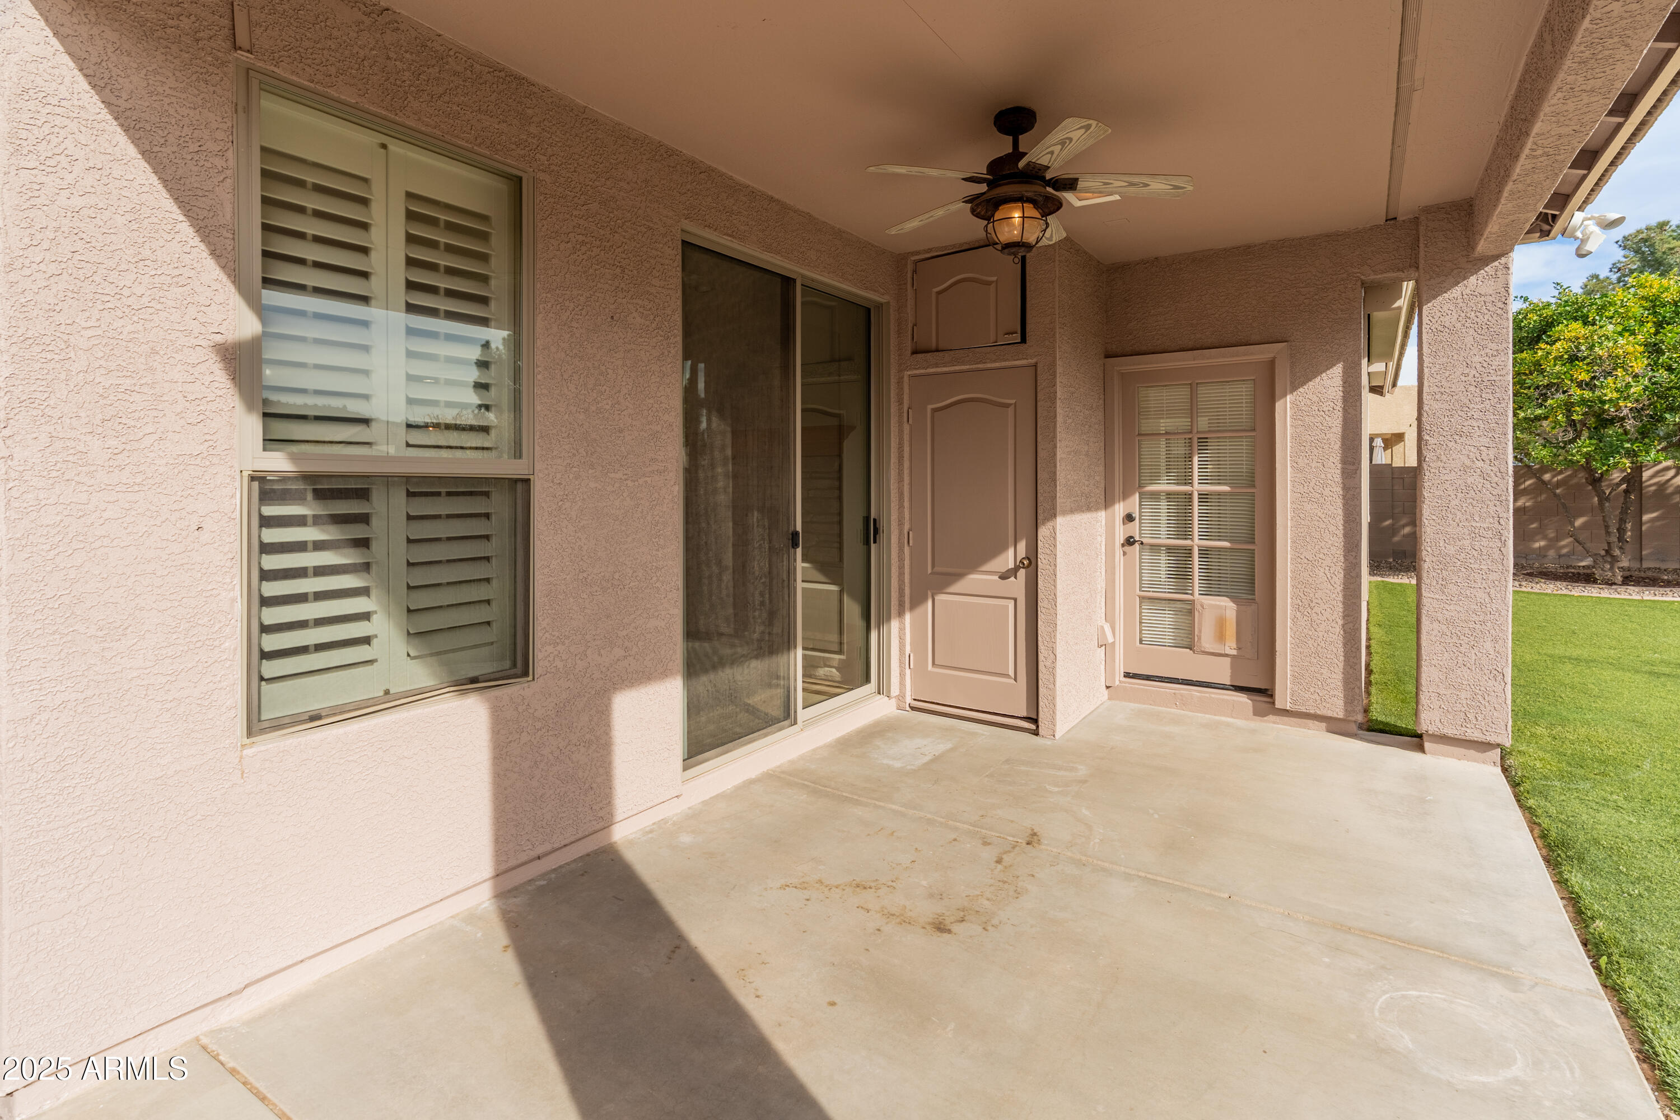
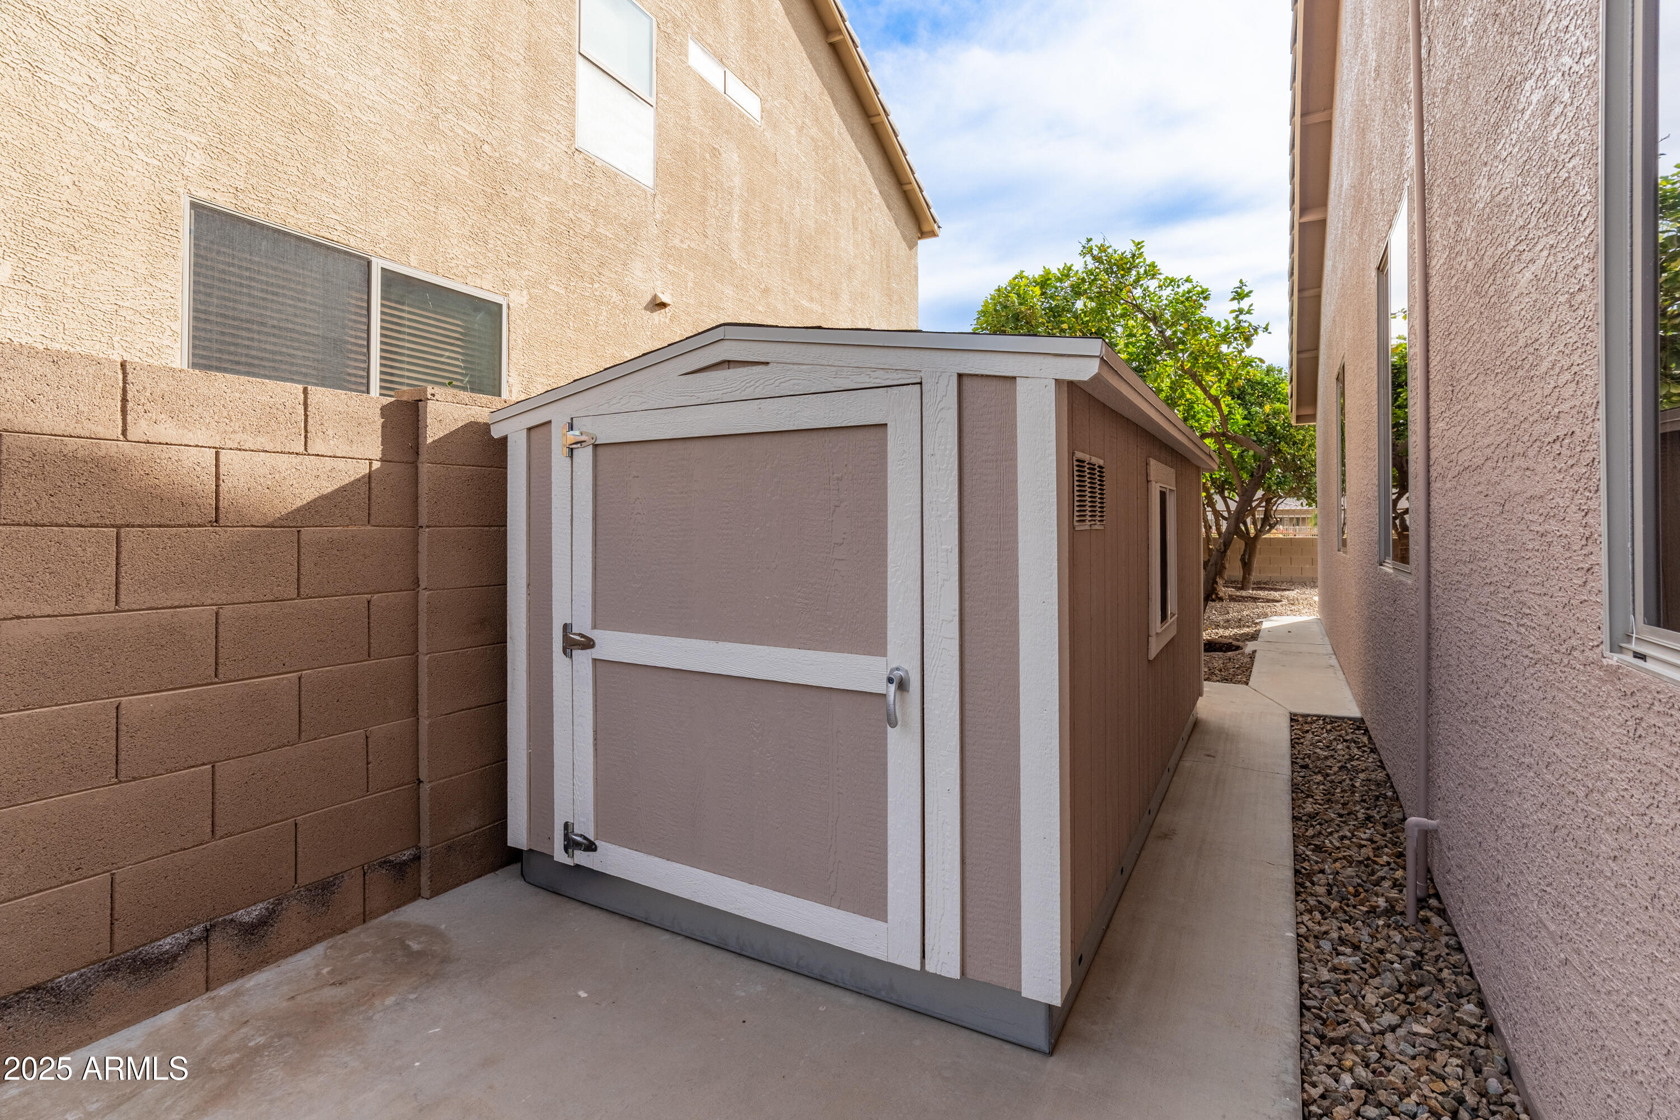
Other Exterior Features Storage
Parking Attached Garage
Lot Features Sprinklers In Rear, Sprinklers In Front, Gravel/Stone Front, Gravel/Stone Back, Auto Timer H 2 O Front, Auto Timer H 2 O Back, Irrigation Front, Irrigation Back
Roof Tile
Finance
Sales Price $574,900
HOA Fees $135 monthly
Real Estate Tax $2,513 yearly

Work With Us

We pride ourselves on providing personalized solutions that bring our clients closer to their dream properties and enhance their long-term wealth. Contact us today to find out how we can be of assistance to you!










