Leave a Message

Thank you for your message. We will be in touch with you shortly.

5939 E BUTTE Street
5939 E BUTTE Street
5939 E BUTTE Street
5939 E BUTTE Street
5939 E BUTTE Street
5939 E BUTTE Street
5939 E BUTTE Street
5939 E BUTTE Street
5939 E BUTTE Street
5939 E BUTTE Street
5939 E BUTTE Street
5939 E BUTTE Street
5939 E BUTTE Street
5939 E BUTTE Street
5939 E BUTTE Street
5939 E BUTTE Street
5939 E BUTTE Street
5939 E BUTTE Street
5939 E BUTTE Street
5939 E BUTTE Street
5939 E BUTTE Street
5939 E BUTTE Street
5939 E BUTTE Street
5939 E BUTTE Street
5939 E BUTTE Street
5939 E BUTTE Street
5939 E BUTTE Street
5939 E BUTTE Street
5939 E BUTTE Street
5939 E BUTTE Street
5939 E BUTTE Street
5939 E BUTTE Street
5939 E BUTTE Street
5939 E BUTTE Street
5939 E BUTTE Street
5939 E BUTTE Street
VIEW PHOTOS
Courtesy of SERHANT., Sharlene Rundio Listing Contact: 480-560-7255 
$295,000

5939 E BUTTE Street

2 Beds 2 Baths 1,230 Sq.Ft. 7,381 Sq.Ft.

Description

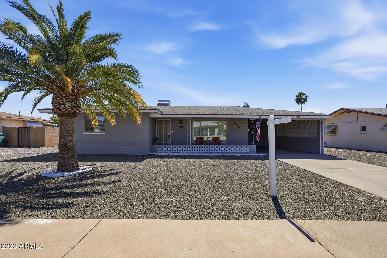
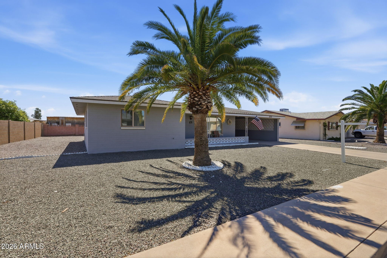
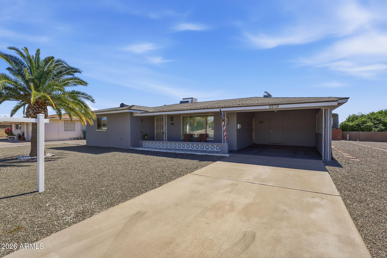
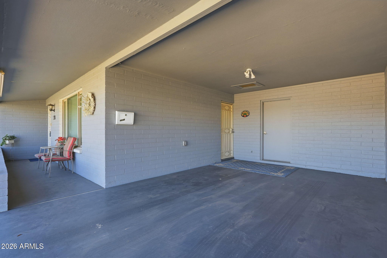
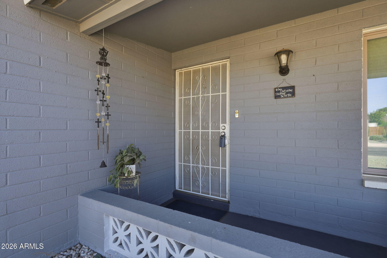
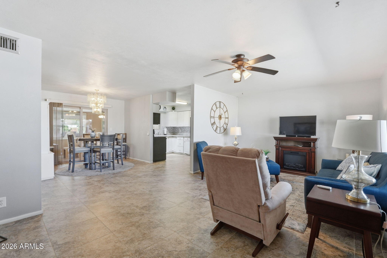
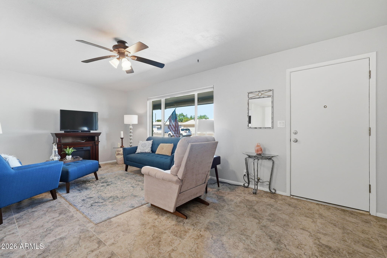
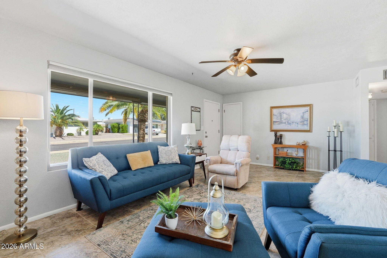
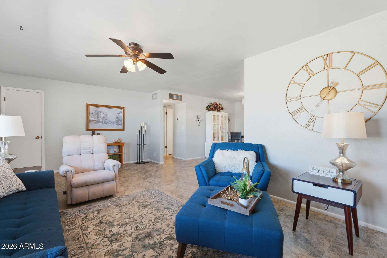
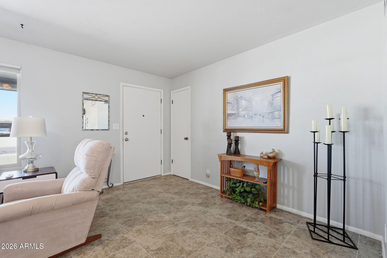
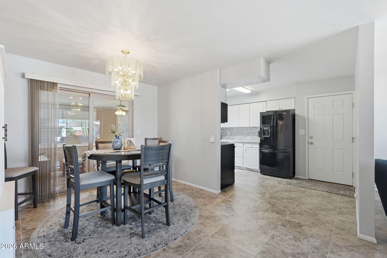
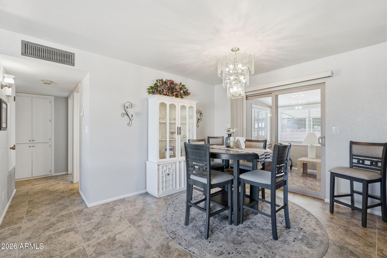
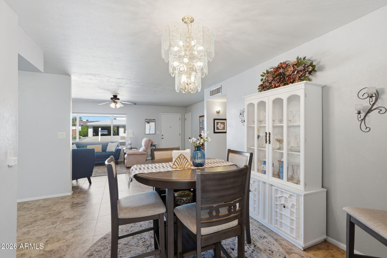
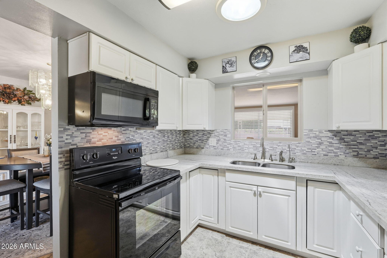
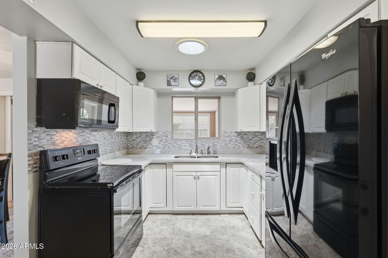
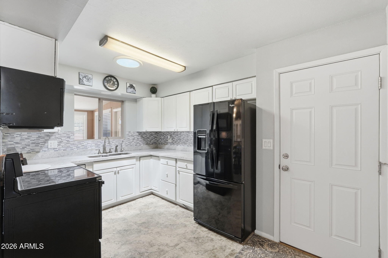
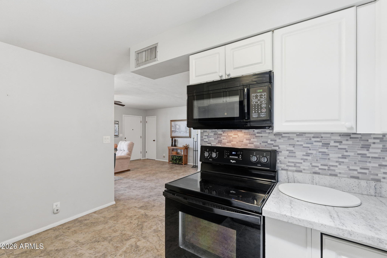
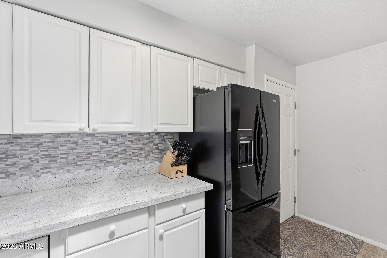
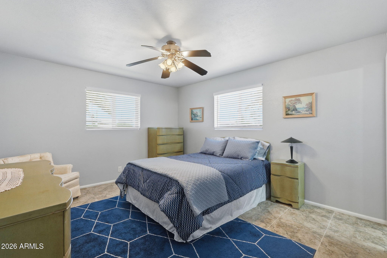
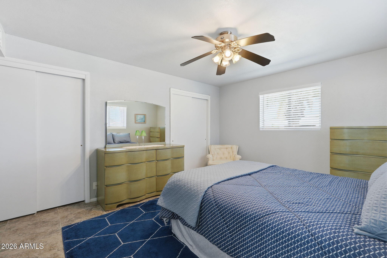
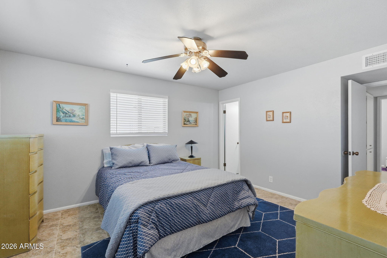
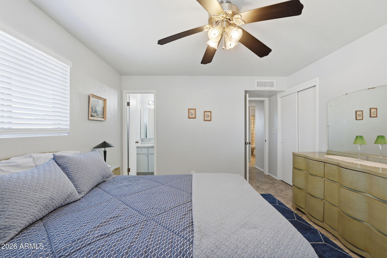
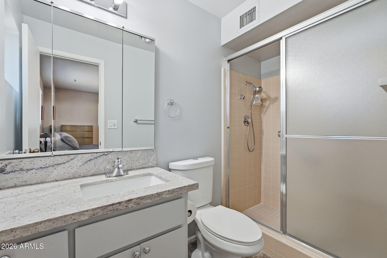
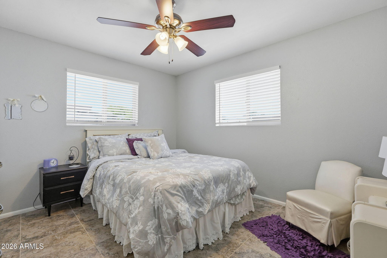
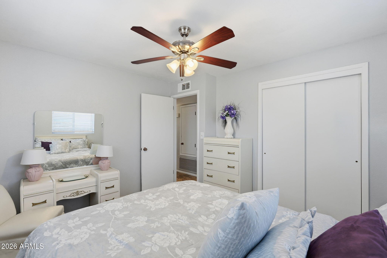
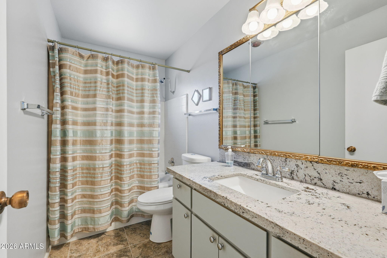
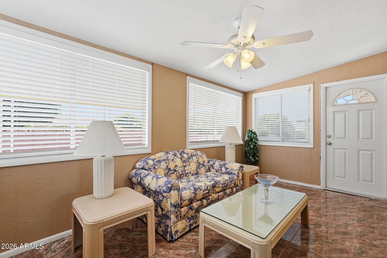
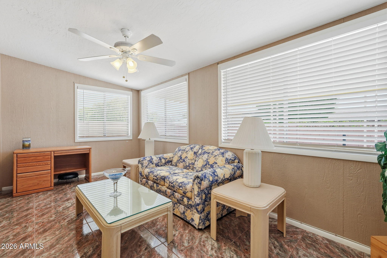
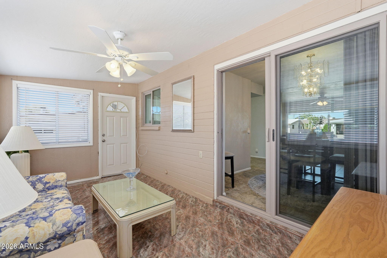
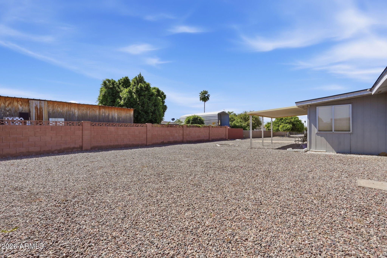
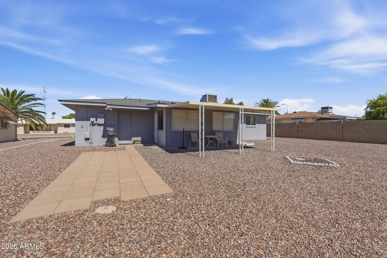
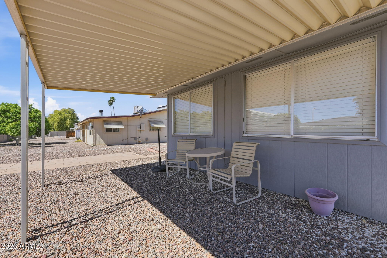
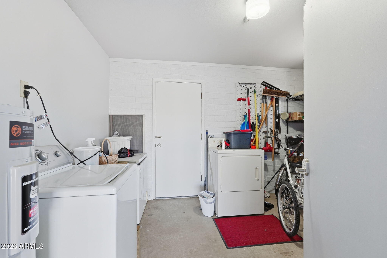
The one you've been waiting for in Dreamland Villa has officially arrived. Beautifully upgraded and move-in ready, this home offers a light, bright kitchen with raised panel cabinetry, granite counters, and a timeless feel that never goes out of style. Thoughtful improvements including NEW ROOF in 2025, dual-pane Low-E windows, 18'' attic insulation, a solar attic fan, and sealed ductwork bring year-round comfort and efficiency. Easy-care tile flooring runs throughout, including the Arizona Room, making everyday living effortless. Set in the highly sought-after 55+ community of Dreamland Villa, you'll enjoy access to pools, spas, and an active lifestyle with endless opportunities to connect and unwind. Homes like this don't come around often. Come see it before it's gone.

Share Property

Location

5939 E BUTTE Street, Mesa, AZ 85205

Status

Sold

Date Sold

April 30, 2026

Property Amenities

Interior
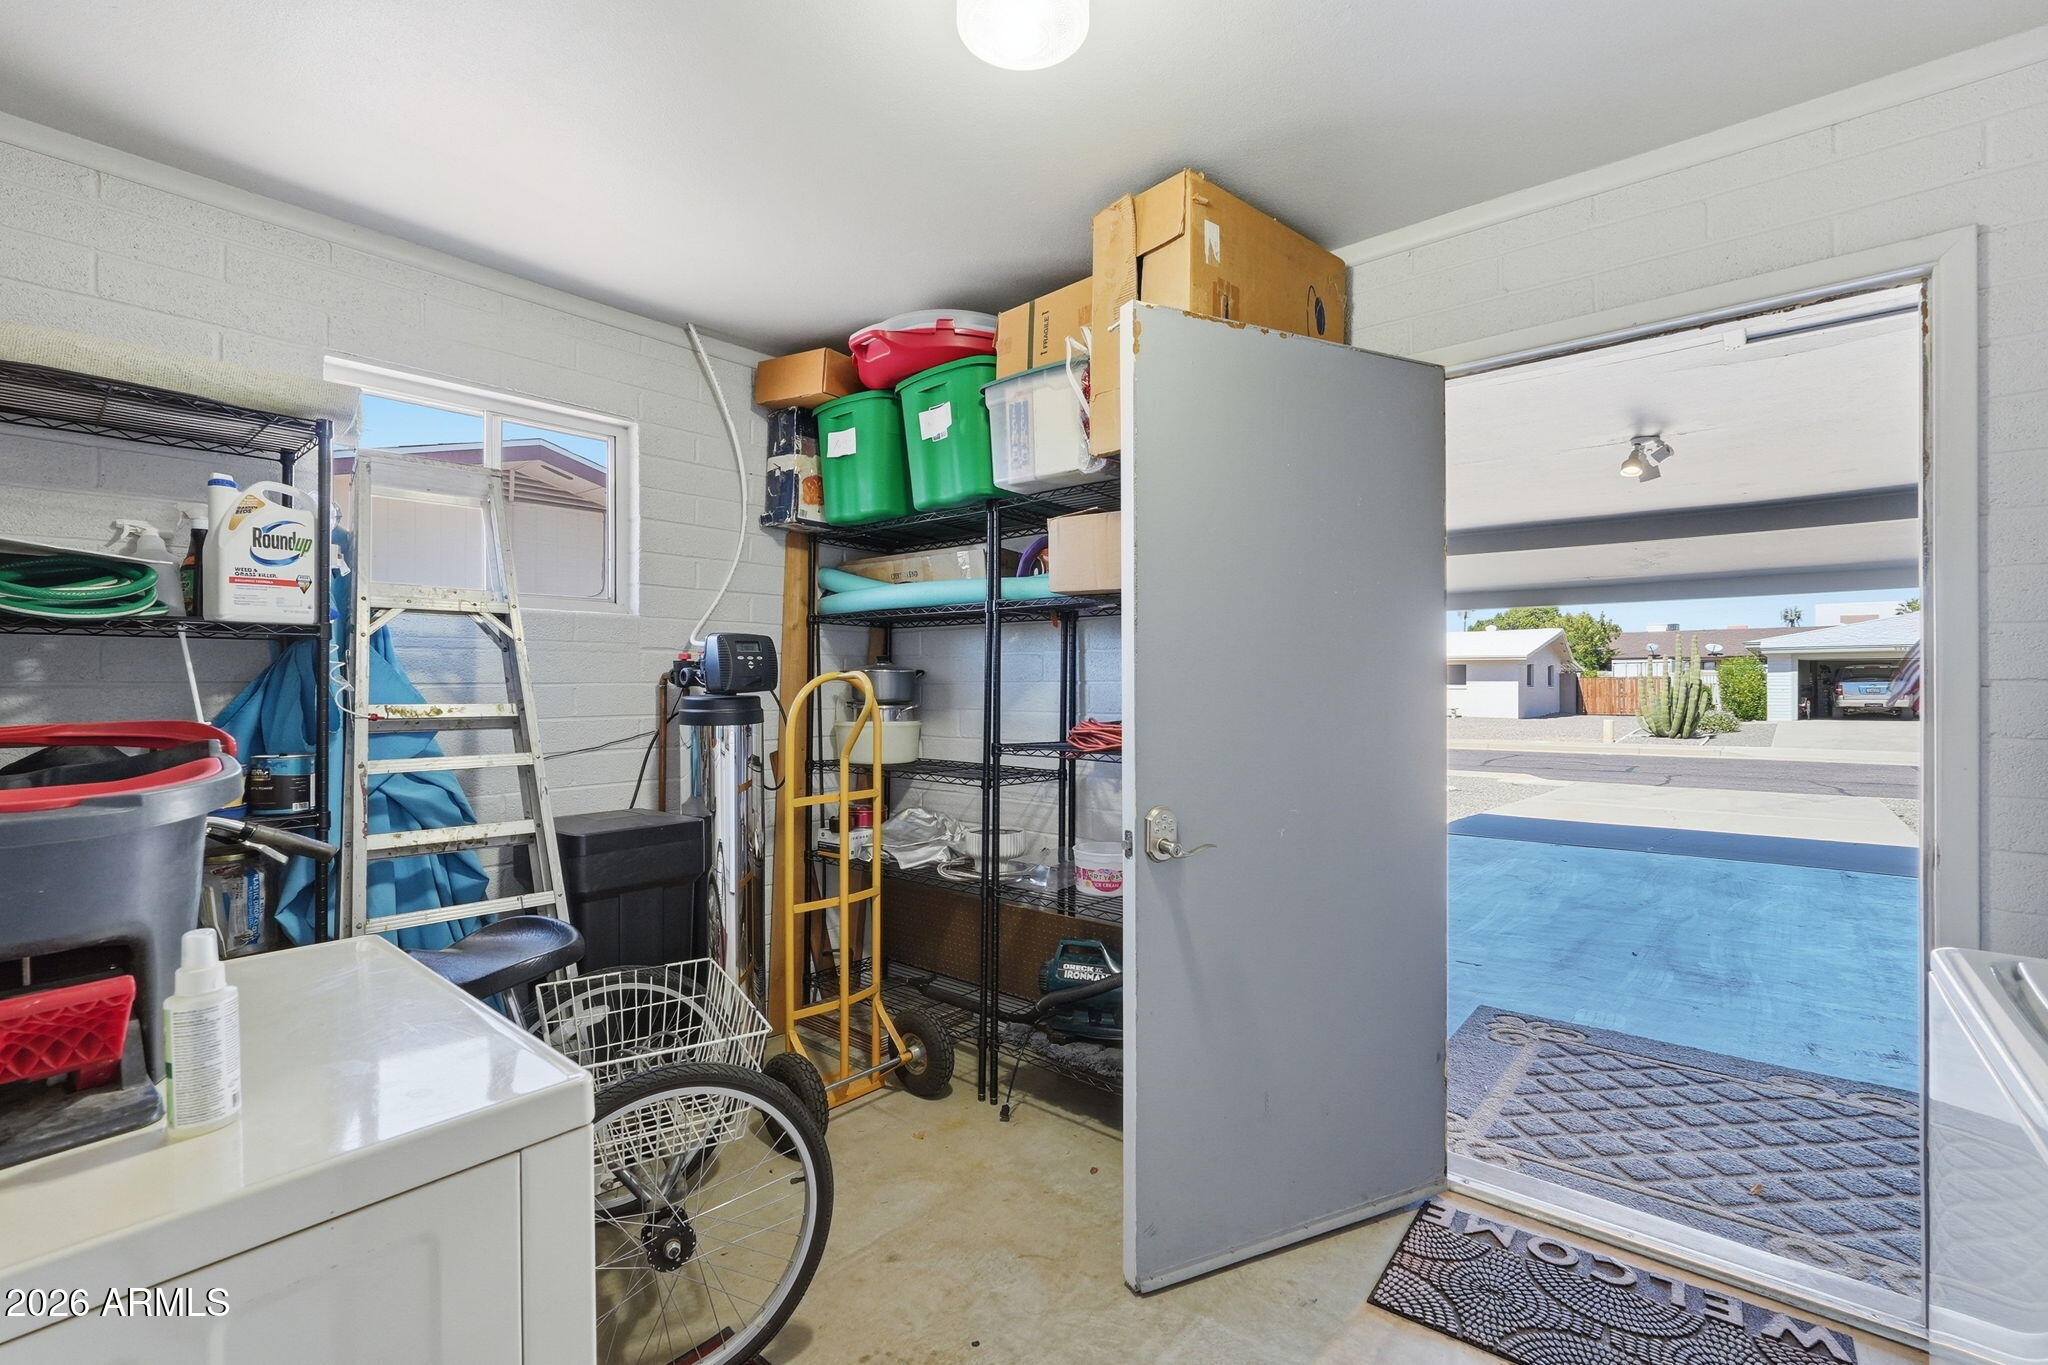
Appliances Dryer, Washer, Refrigerator, Built-in Microwave, Disposal, Electric Range
Flooring Tile
Total Bedrooms: 2
Full Bathrooms: 2
Other Interior Features Granite Counters, No Interior Steps, 3/4 Bath Master Bdrm
Area & Lot
Lot Area 7,381 Sq.Ft.
Living area 1,230 Sq.Ft.
MLS® ID 7001933
Year Built 1971
School District Adult
High School Adult
Middle School Adult
Elementary School Adult
Architecture Styles Ranch
Type Residential
Status Sold
Exterior
Stories 1
Air conditioning Central Air, Ceiling Fan(s)
Heat type Electric
Water Source City Water
Sewer Public Sewer
Parking Attached Carport
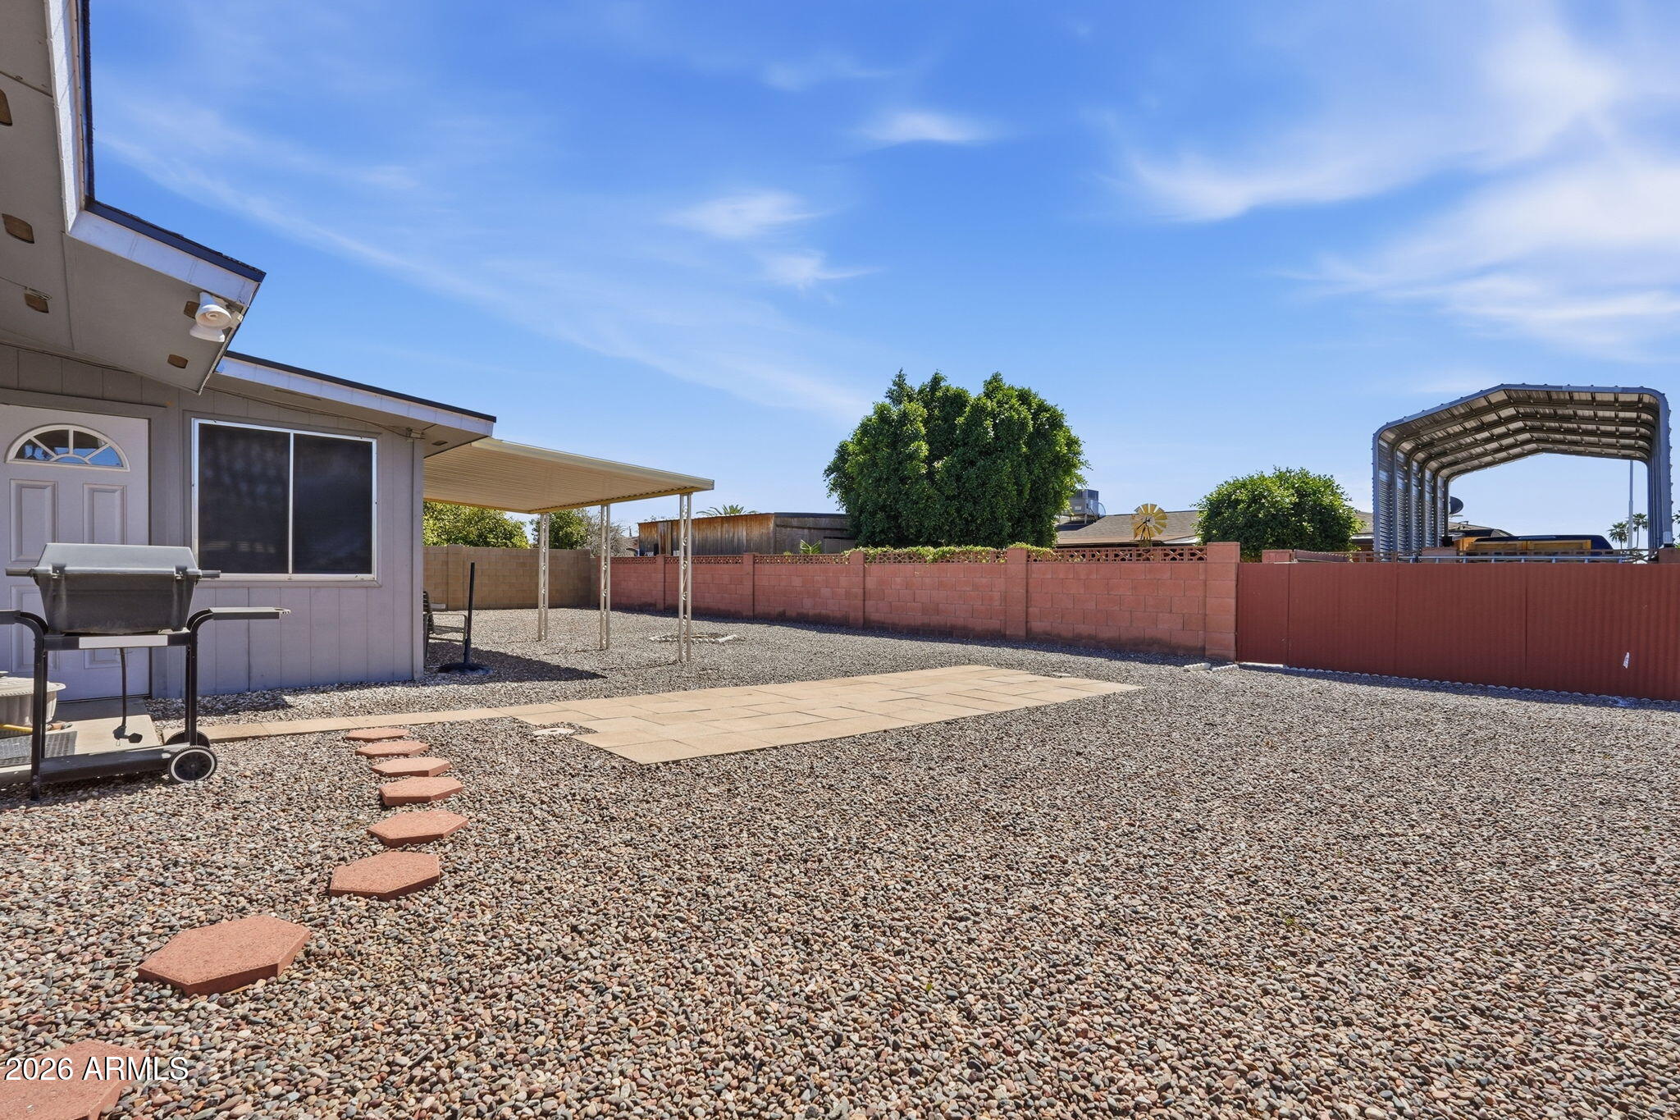
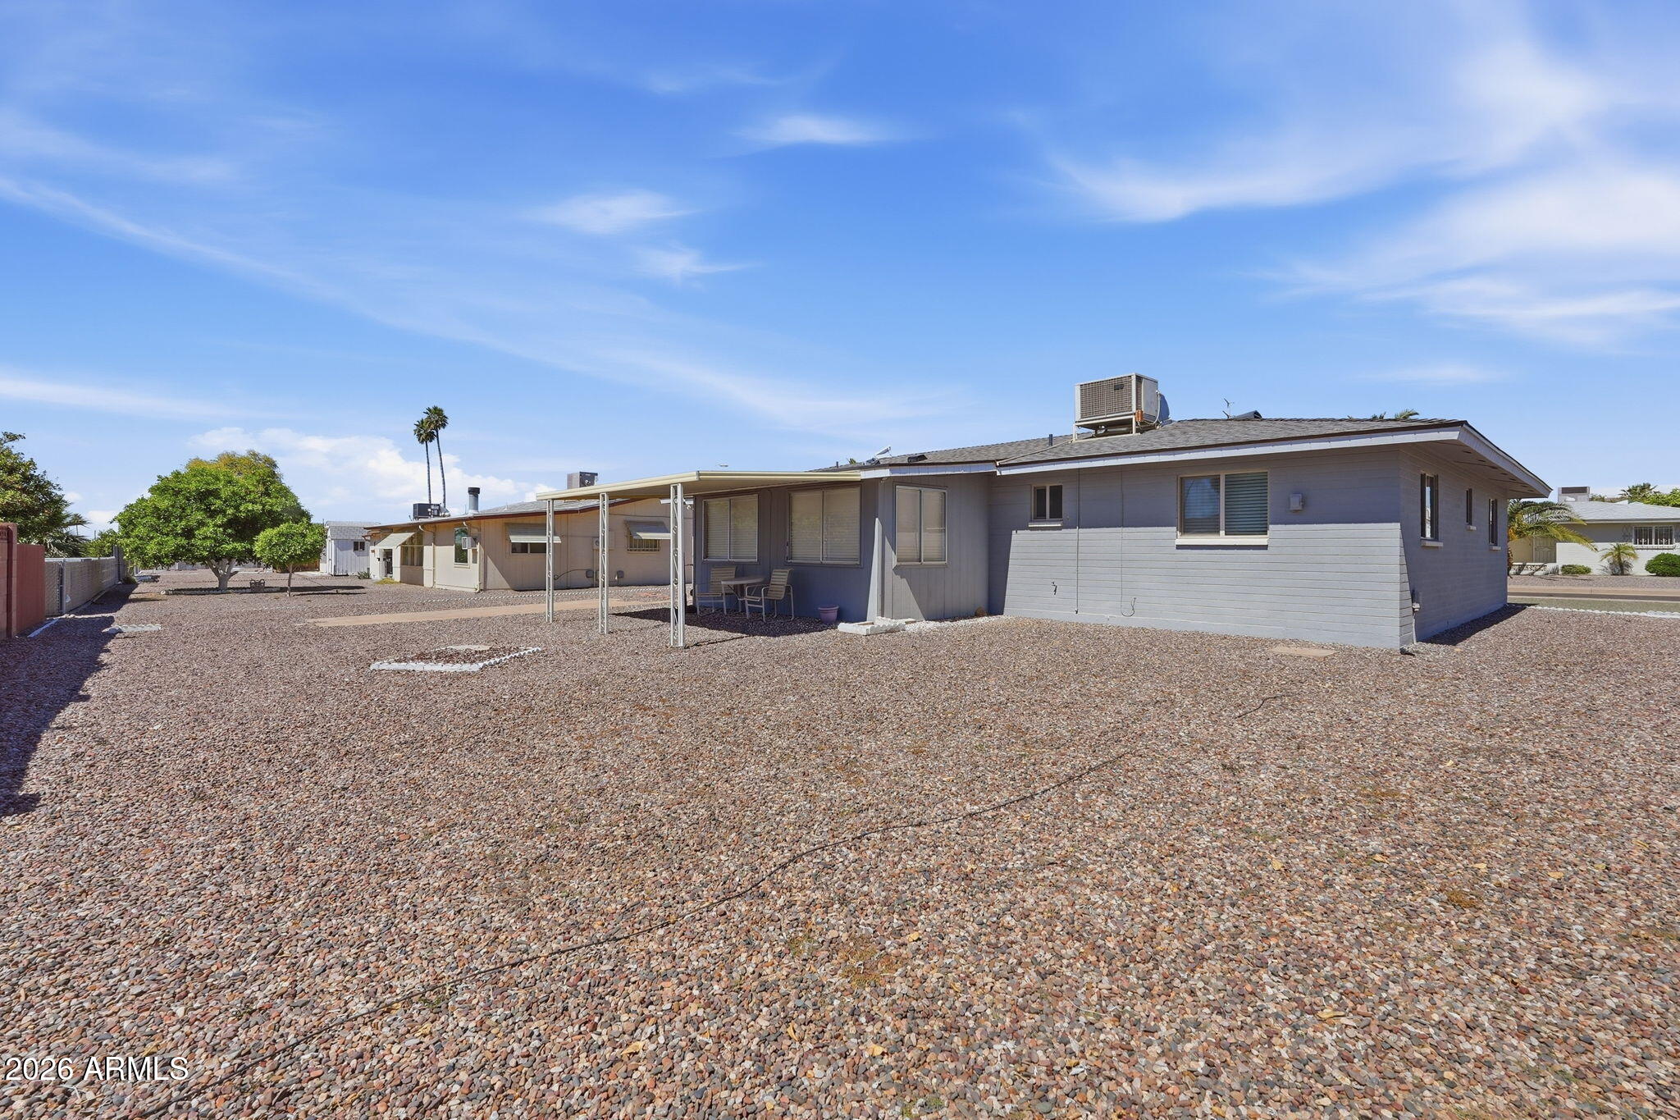
Lot Features North/South Exposure, Gravel/Stone Front, Gravel/Stone Back
Roof Composition
Finance
Sales Price $295,000
Real Estate Tax $1,089 yearly

Work With Us

We pride ourselves on providing personalized solutions that bring our clients closer to their dream properties and enhance their long-term wealth. Contact us today to find out how we can be of assistance to you!