Leave a Message

Thank you for your message. We will be in touch with you shortly.

6422 S CRESTVIEW Court
VIEW PHOTOS
Courtesy of SERHANT., Frank C. Merlo III Listing Contact: 480-888-6133 
$1,230,000

6422 S CRESTVIEW Court

5 Beds 4 Baths 4,432 Sq.Ft. 0.67 Acres

Description

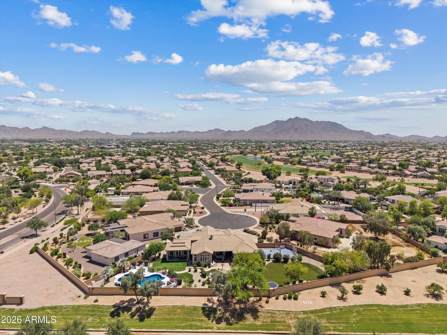
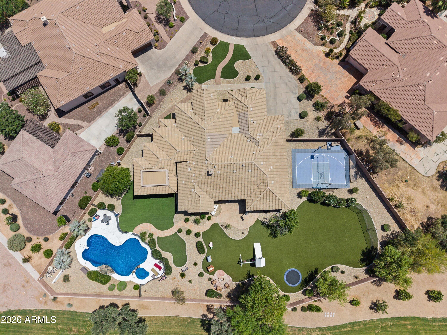
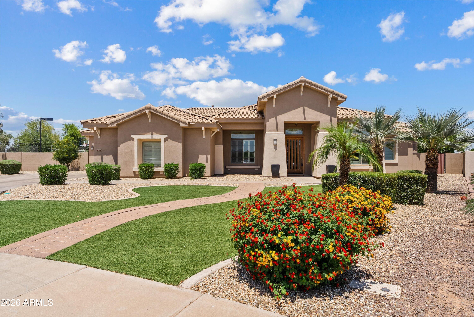
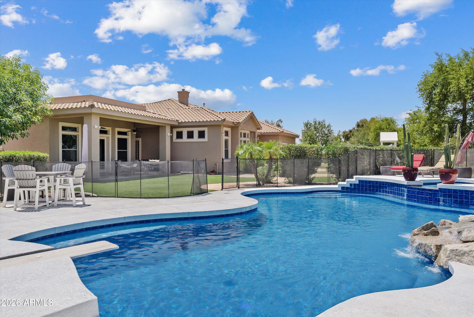
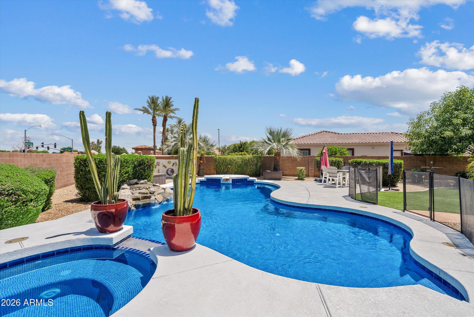
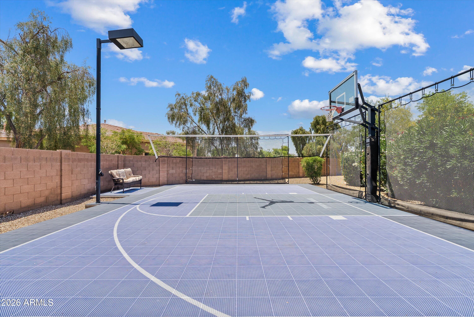
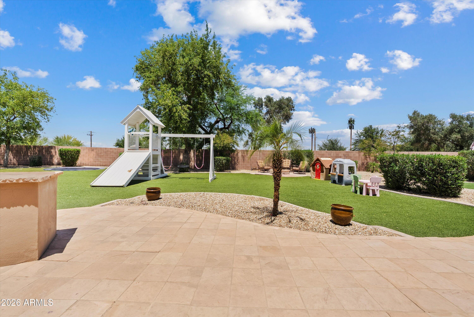
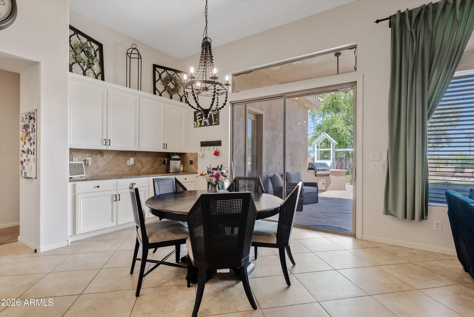
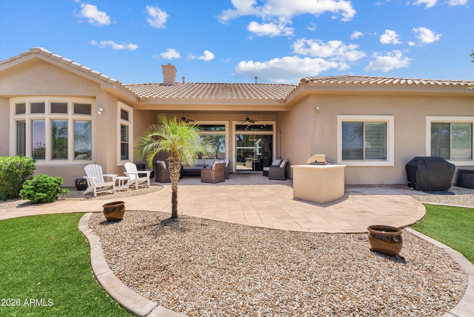
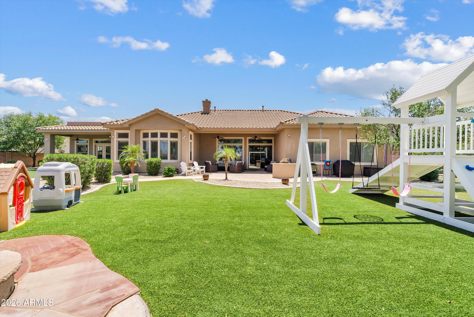
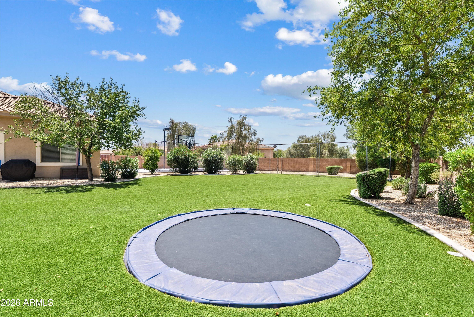
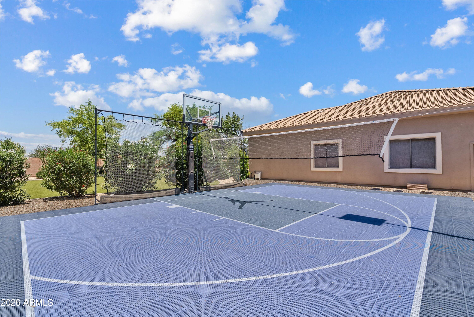
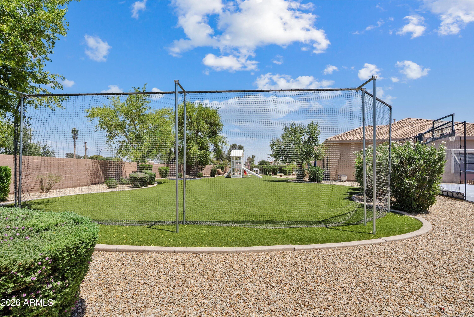
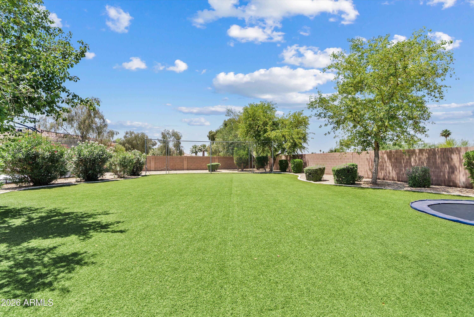
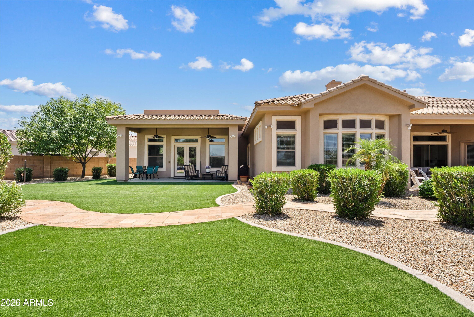
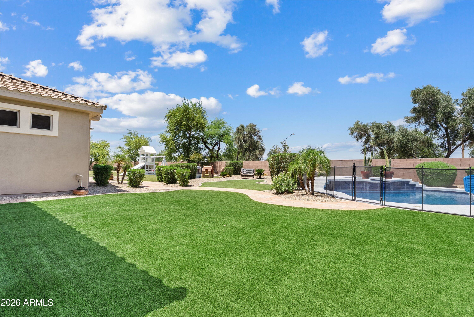
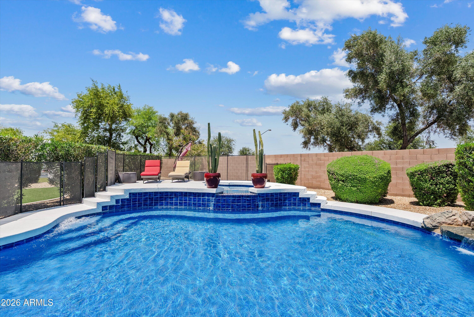
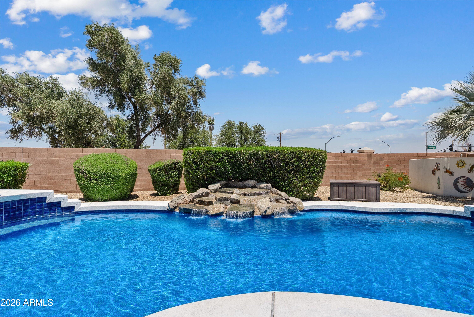
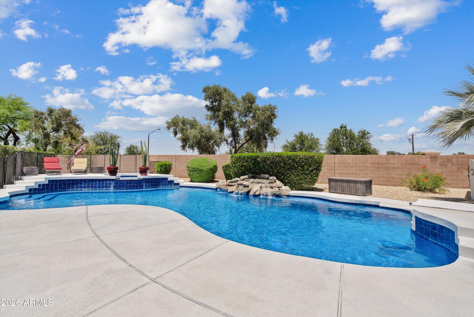
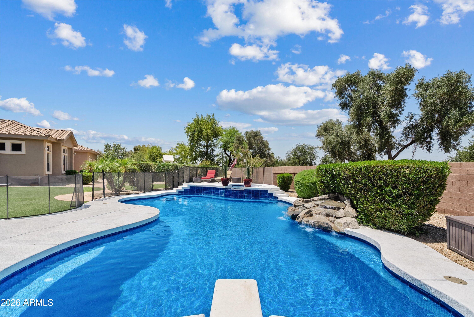
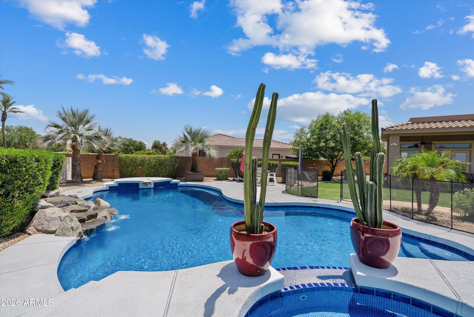
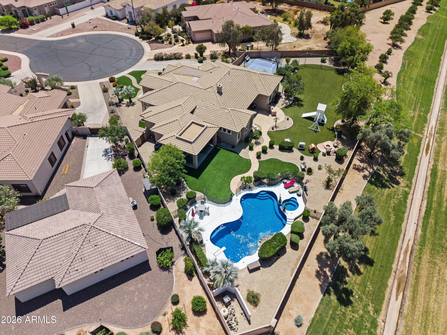
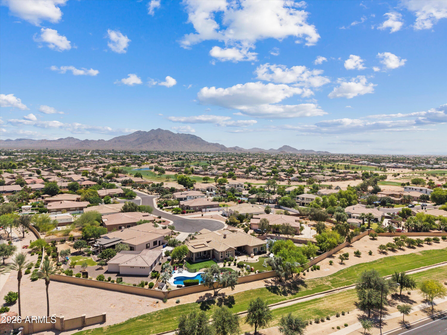
Tucked away on a cul-de-sac street in Seville Golf & Country Club on an oversized 30k sf lot, this exceptional home was designed for entertaining, recreation, and everyday luxury. The resort-style backyard features a sparkling tile pool and spa with rock waterfall and diving board. The sport court is perfect for basketball, volleyball or pickleball. Extensive synthetic turf with soccer field and play structure along with an outdoor built-in BBQ and fire pit. Plenty of room to enjoy Arizona outdoor living!

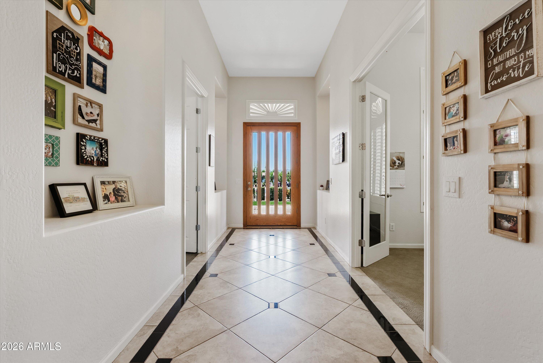
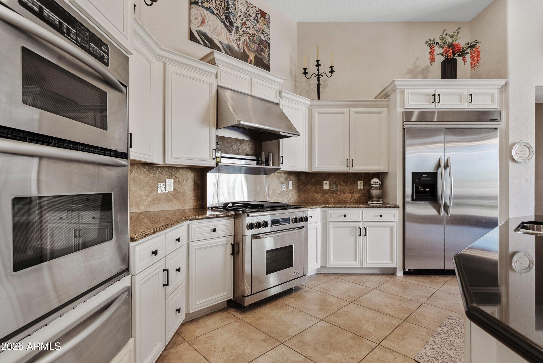
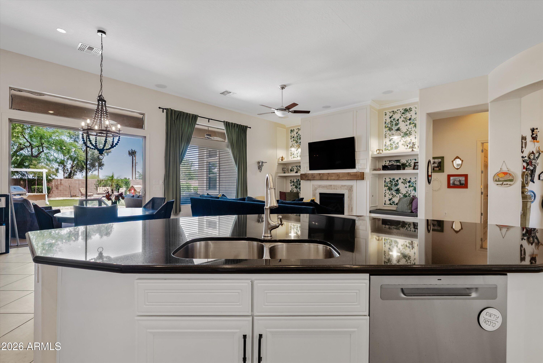
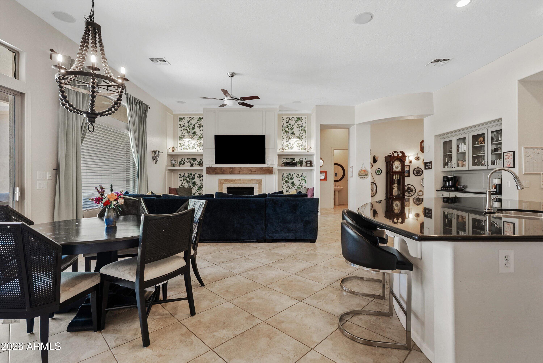
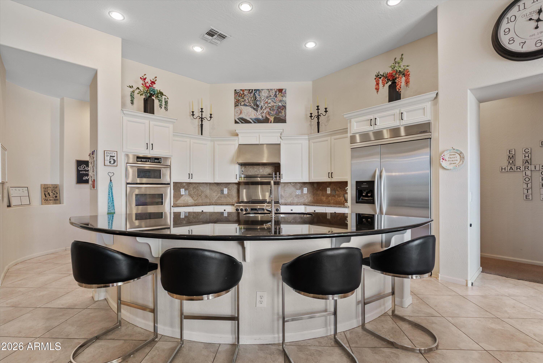
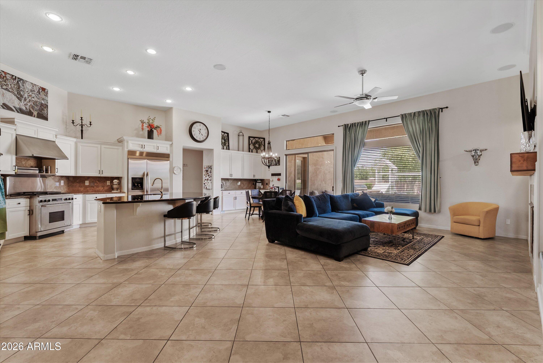
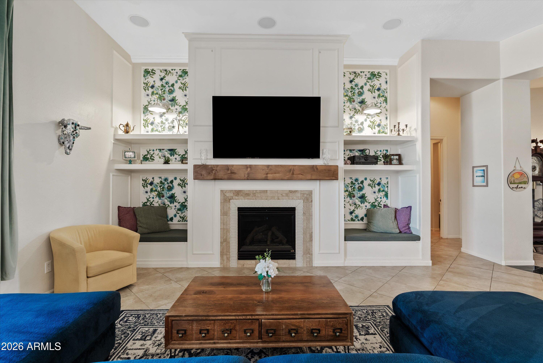
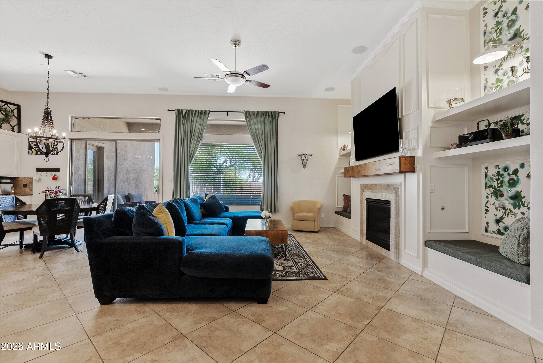
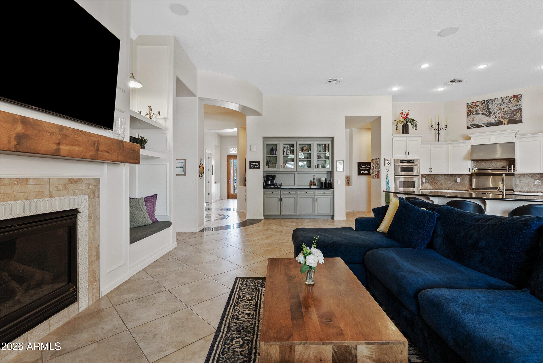
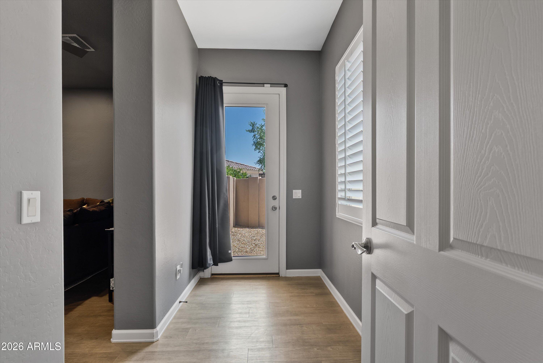
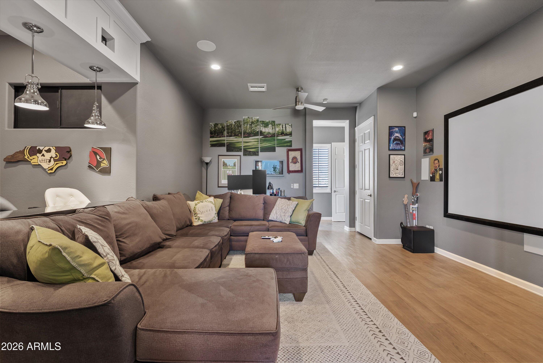
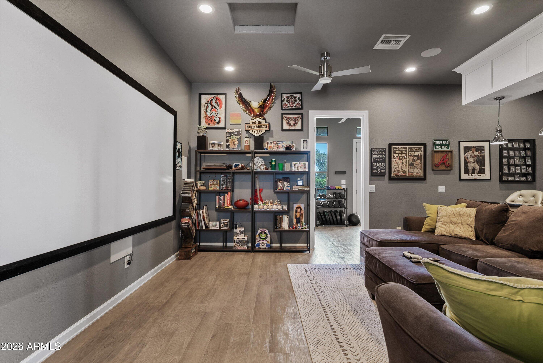
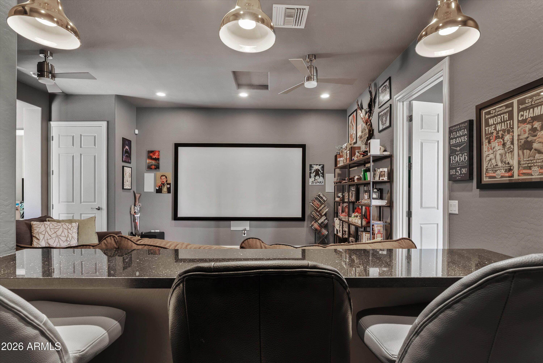
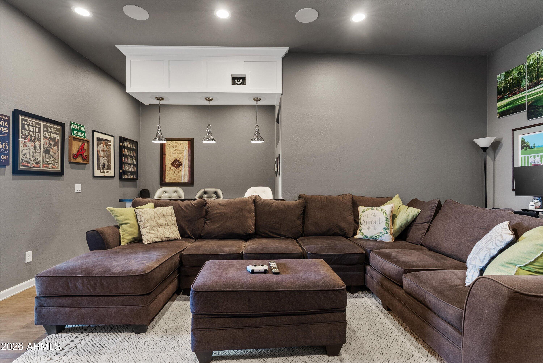
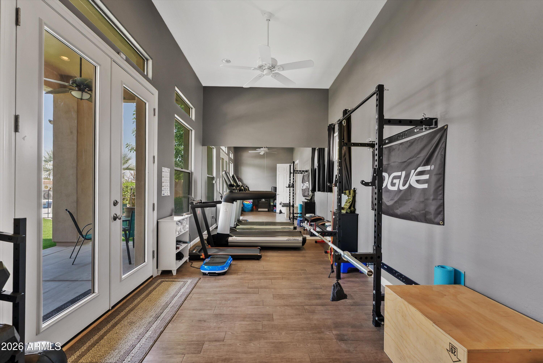
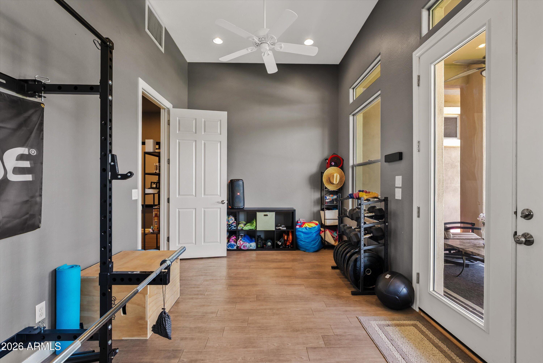
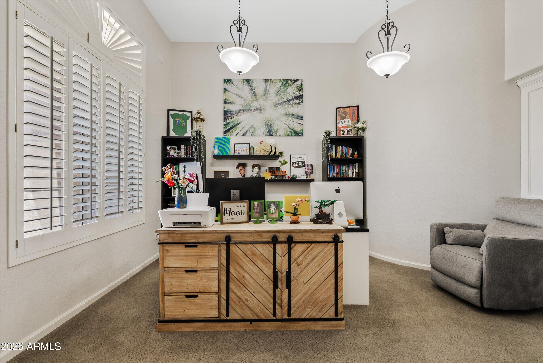
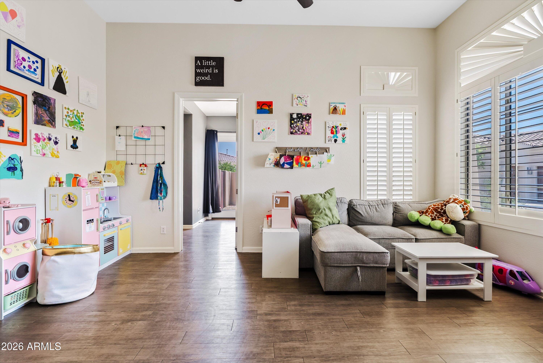
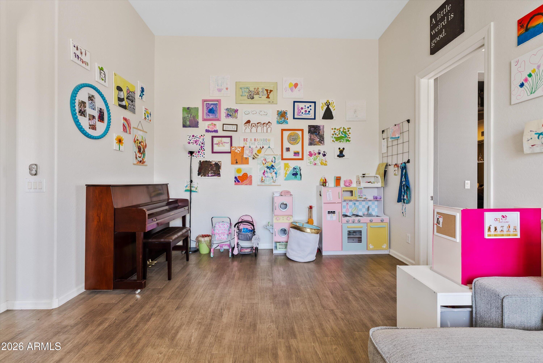
Inside, you'll find a thoughtfully designed floor plan with a private theater room with bar, dedicated workout room, bonus room, and separate exterior entrance to the entertainment and fitness wing -- ideal for multi-generational living, guests, or a private retreat. The home also offers a formal office, spacious family room with a custom fireplace, floating shelves, designer niche, and an impressive gourmet kitchen complete with premium Wolf appliances.

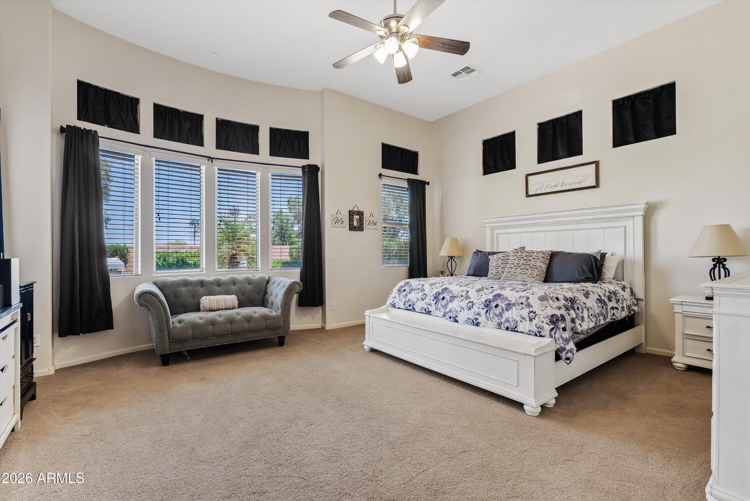
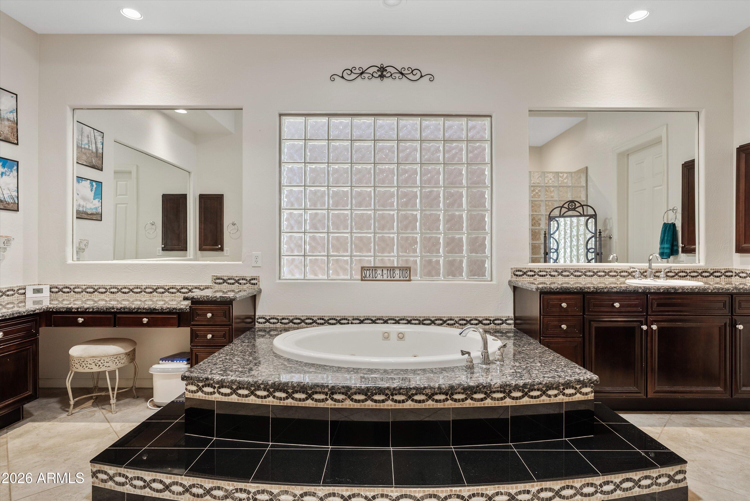
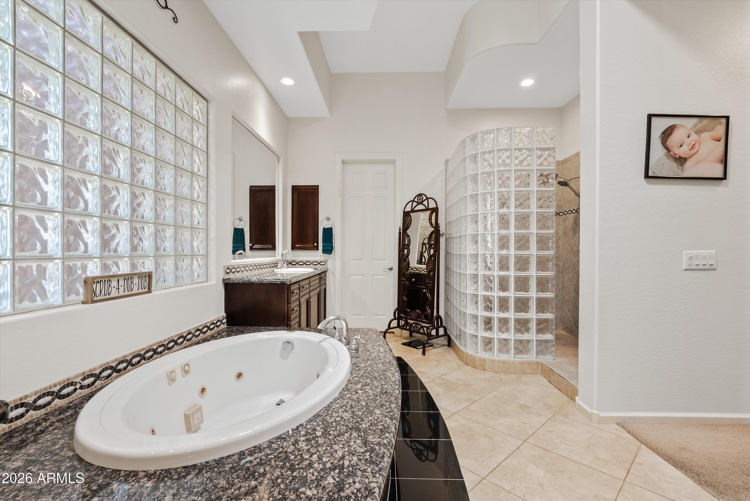
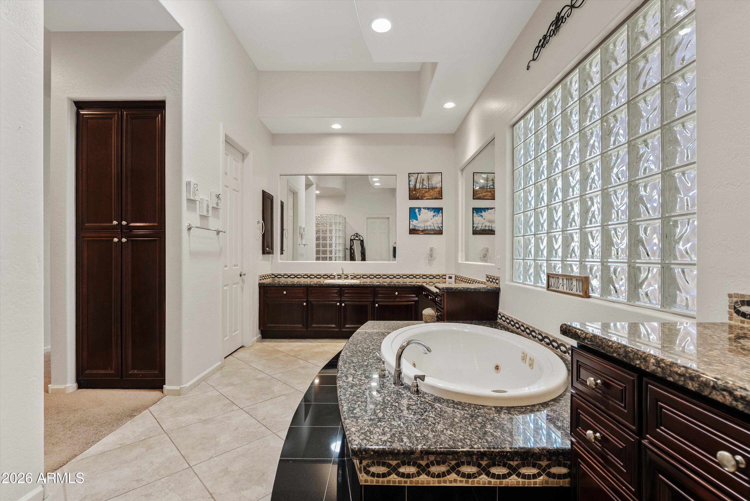
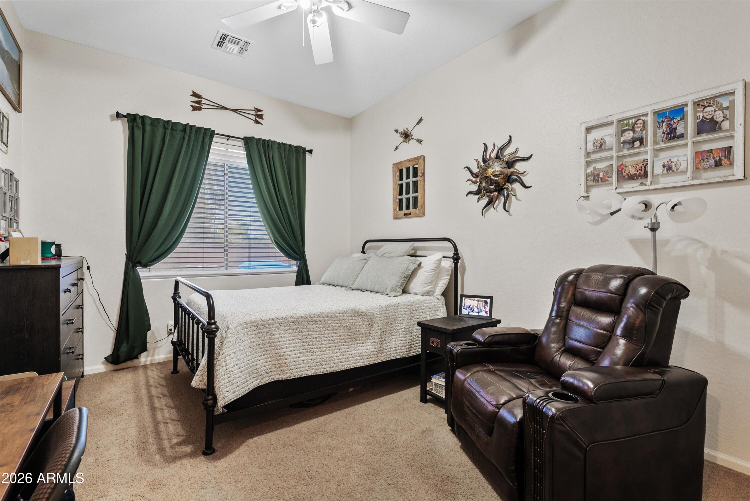
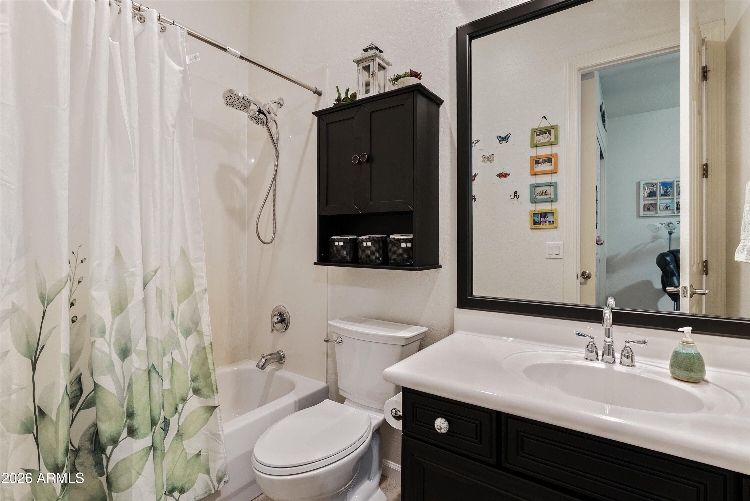
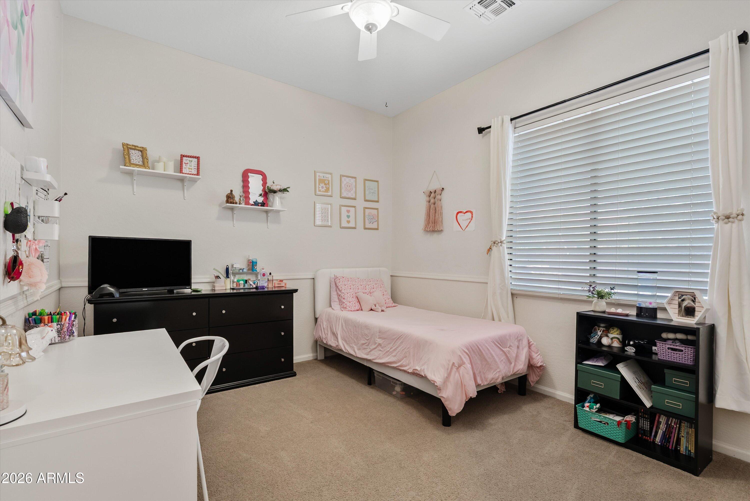
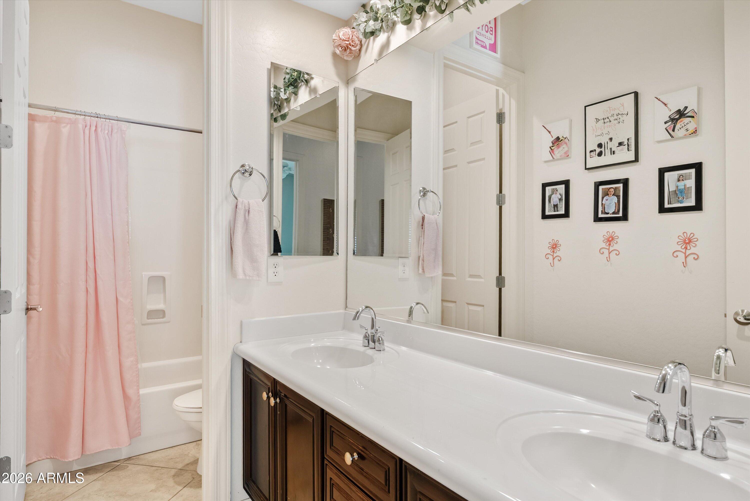
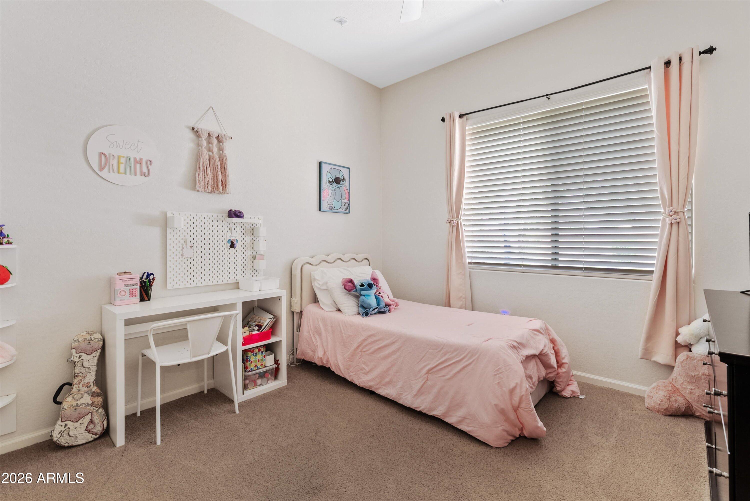
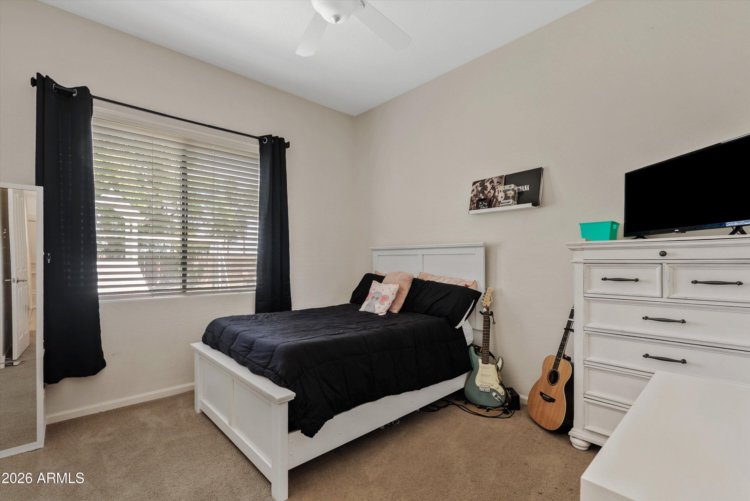
The spacious primary suite is a luxurious escape featuring a romantic soaking tub, walk-in shower with glass block accents, dual sinks with vanity area, and an oversized walk-in closet. Three secondary bedrooms share a bathroom, while an additional private en suite bedroom offers its own dedicated bath for added comfort and privacy.

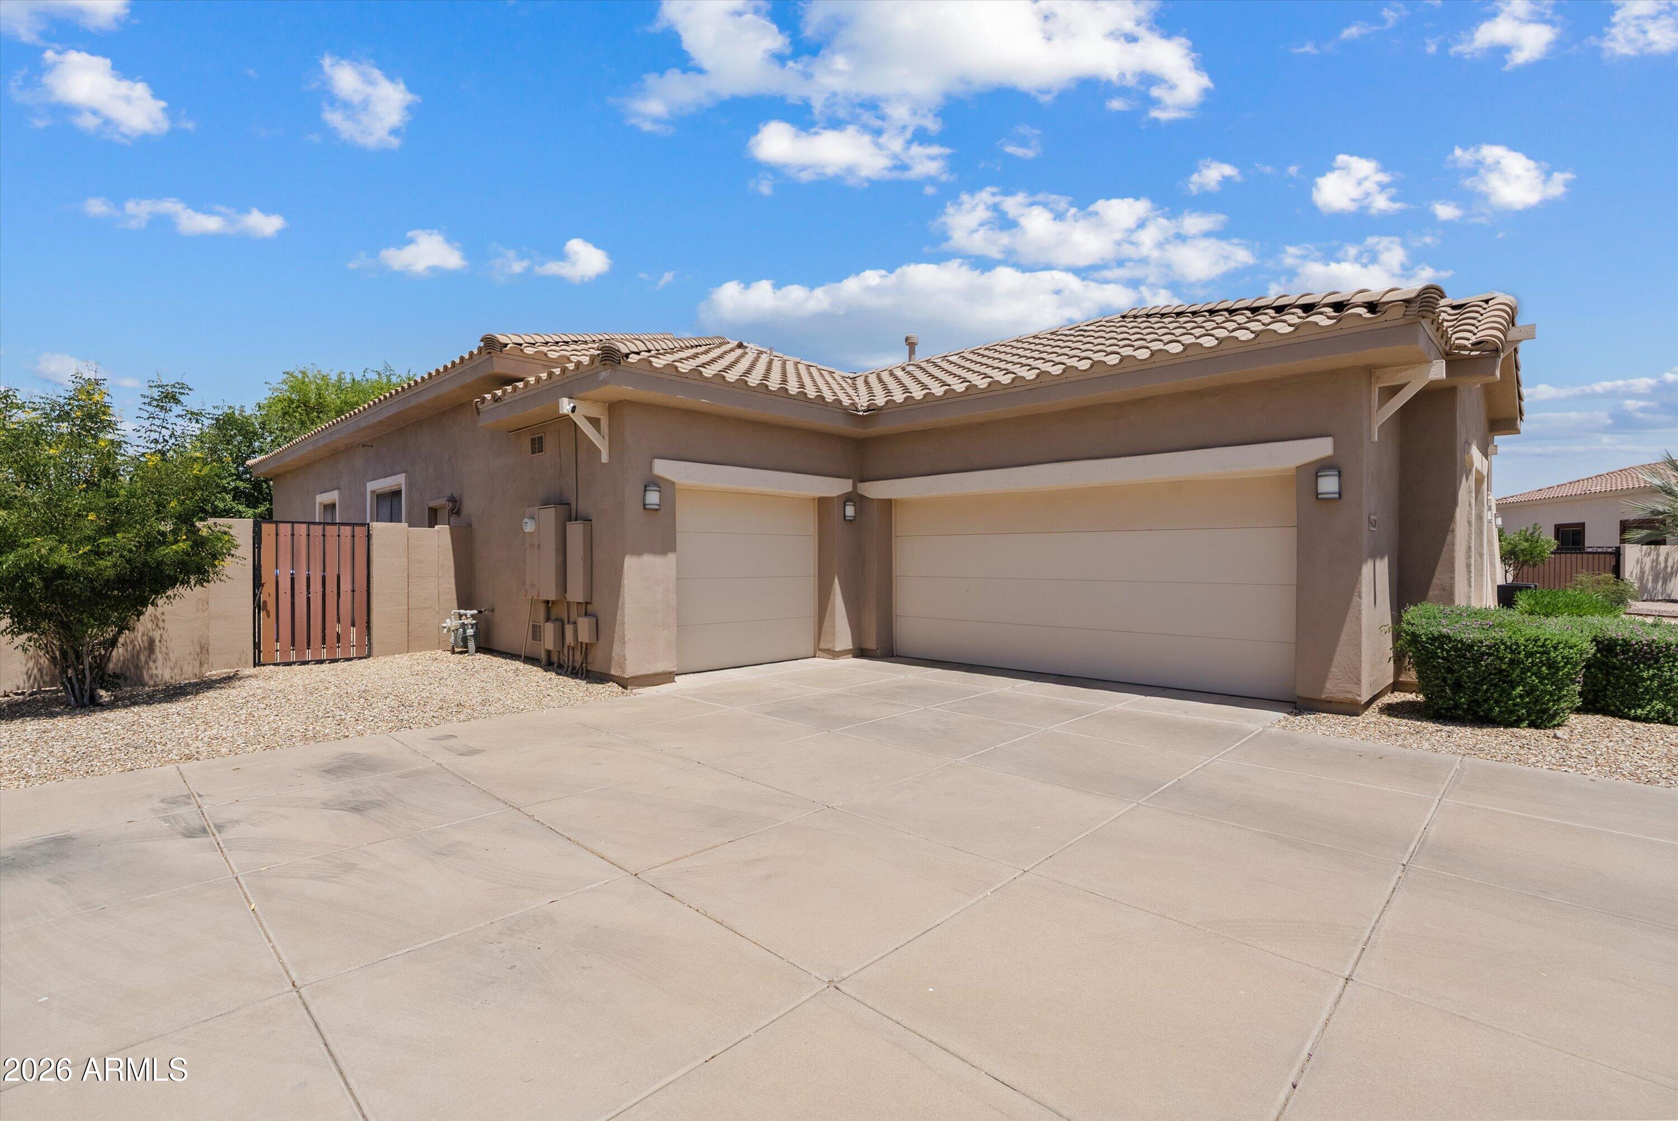
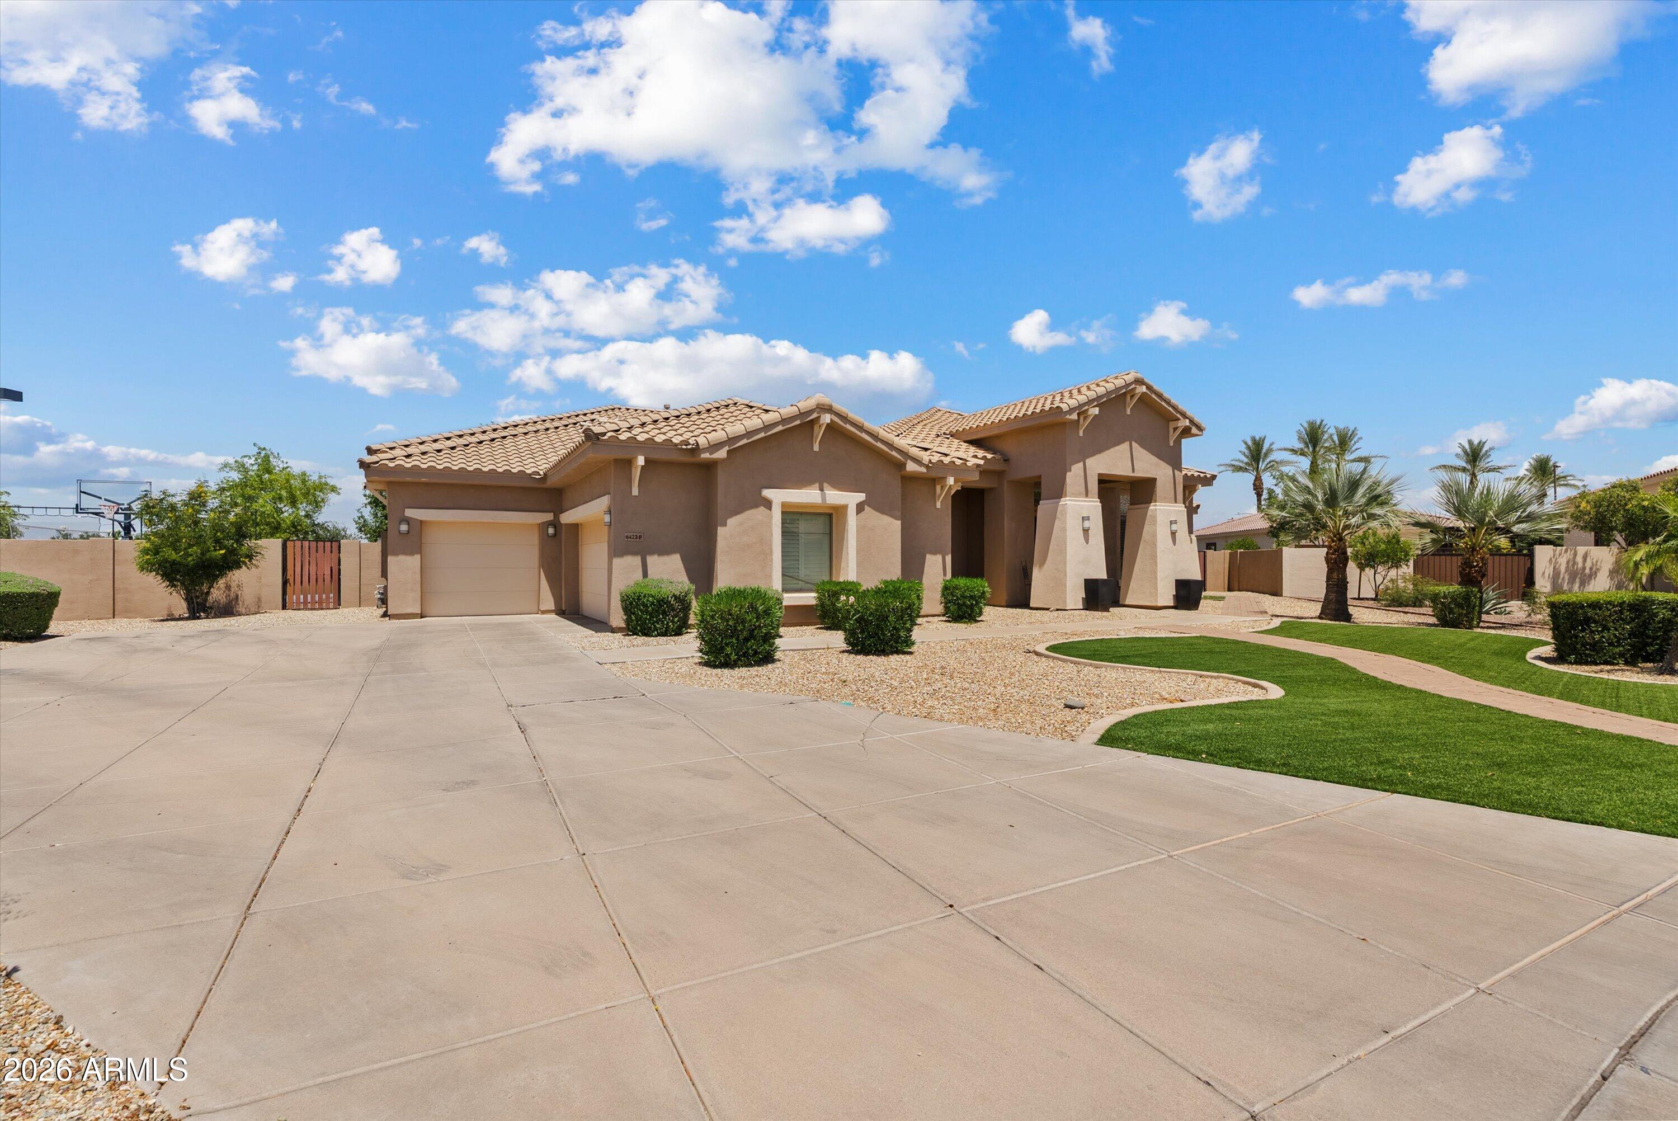
Additional highlights include a 3-car garage and an oversized extended driveway with ample parking space.

Newer roof and HVAC units.

Share Property

Location

6422 S CRESTVIEW Court, Gilbert, AZ 85298

Status

Sold

Date Sold

June 18, 2026

Property Amenities

Interior
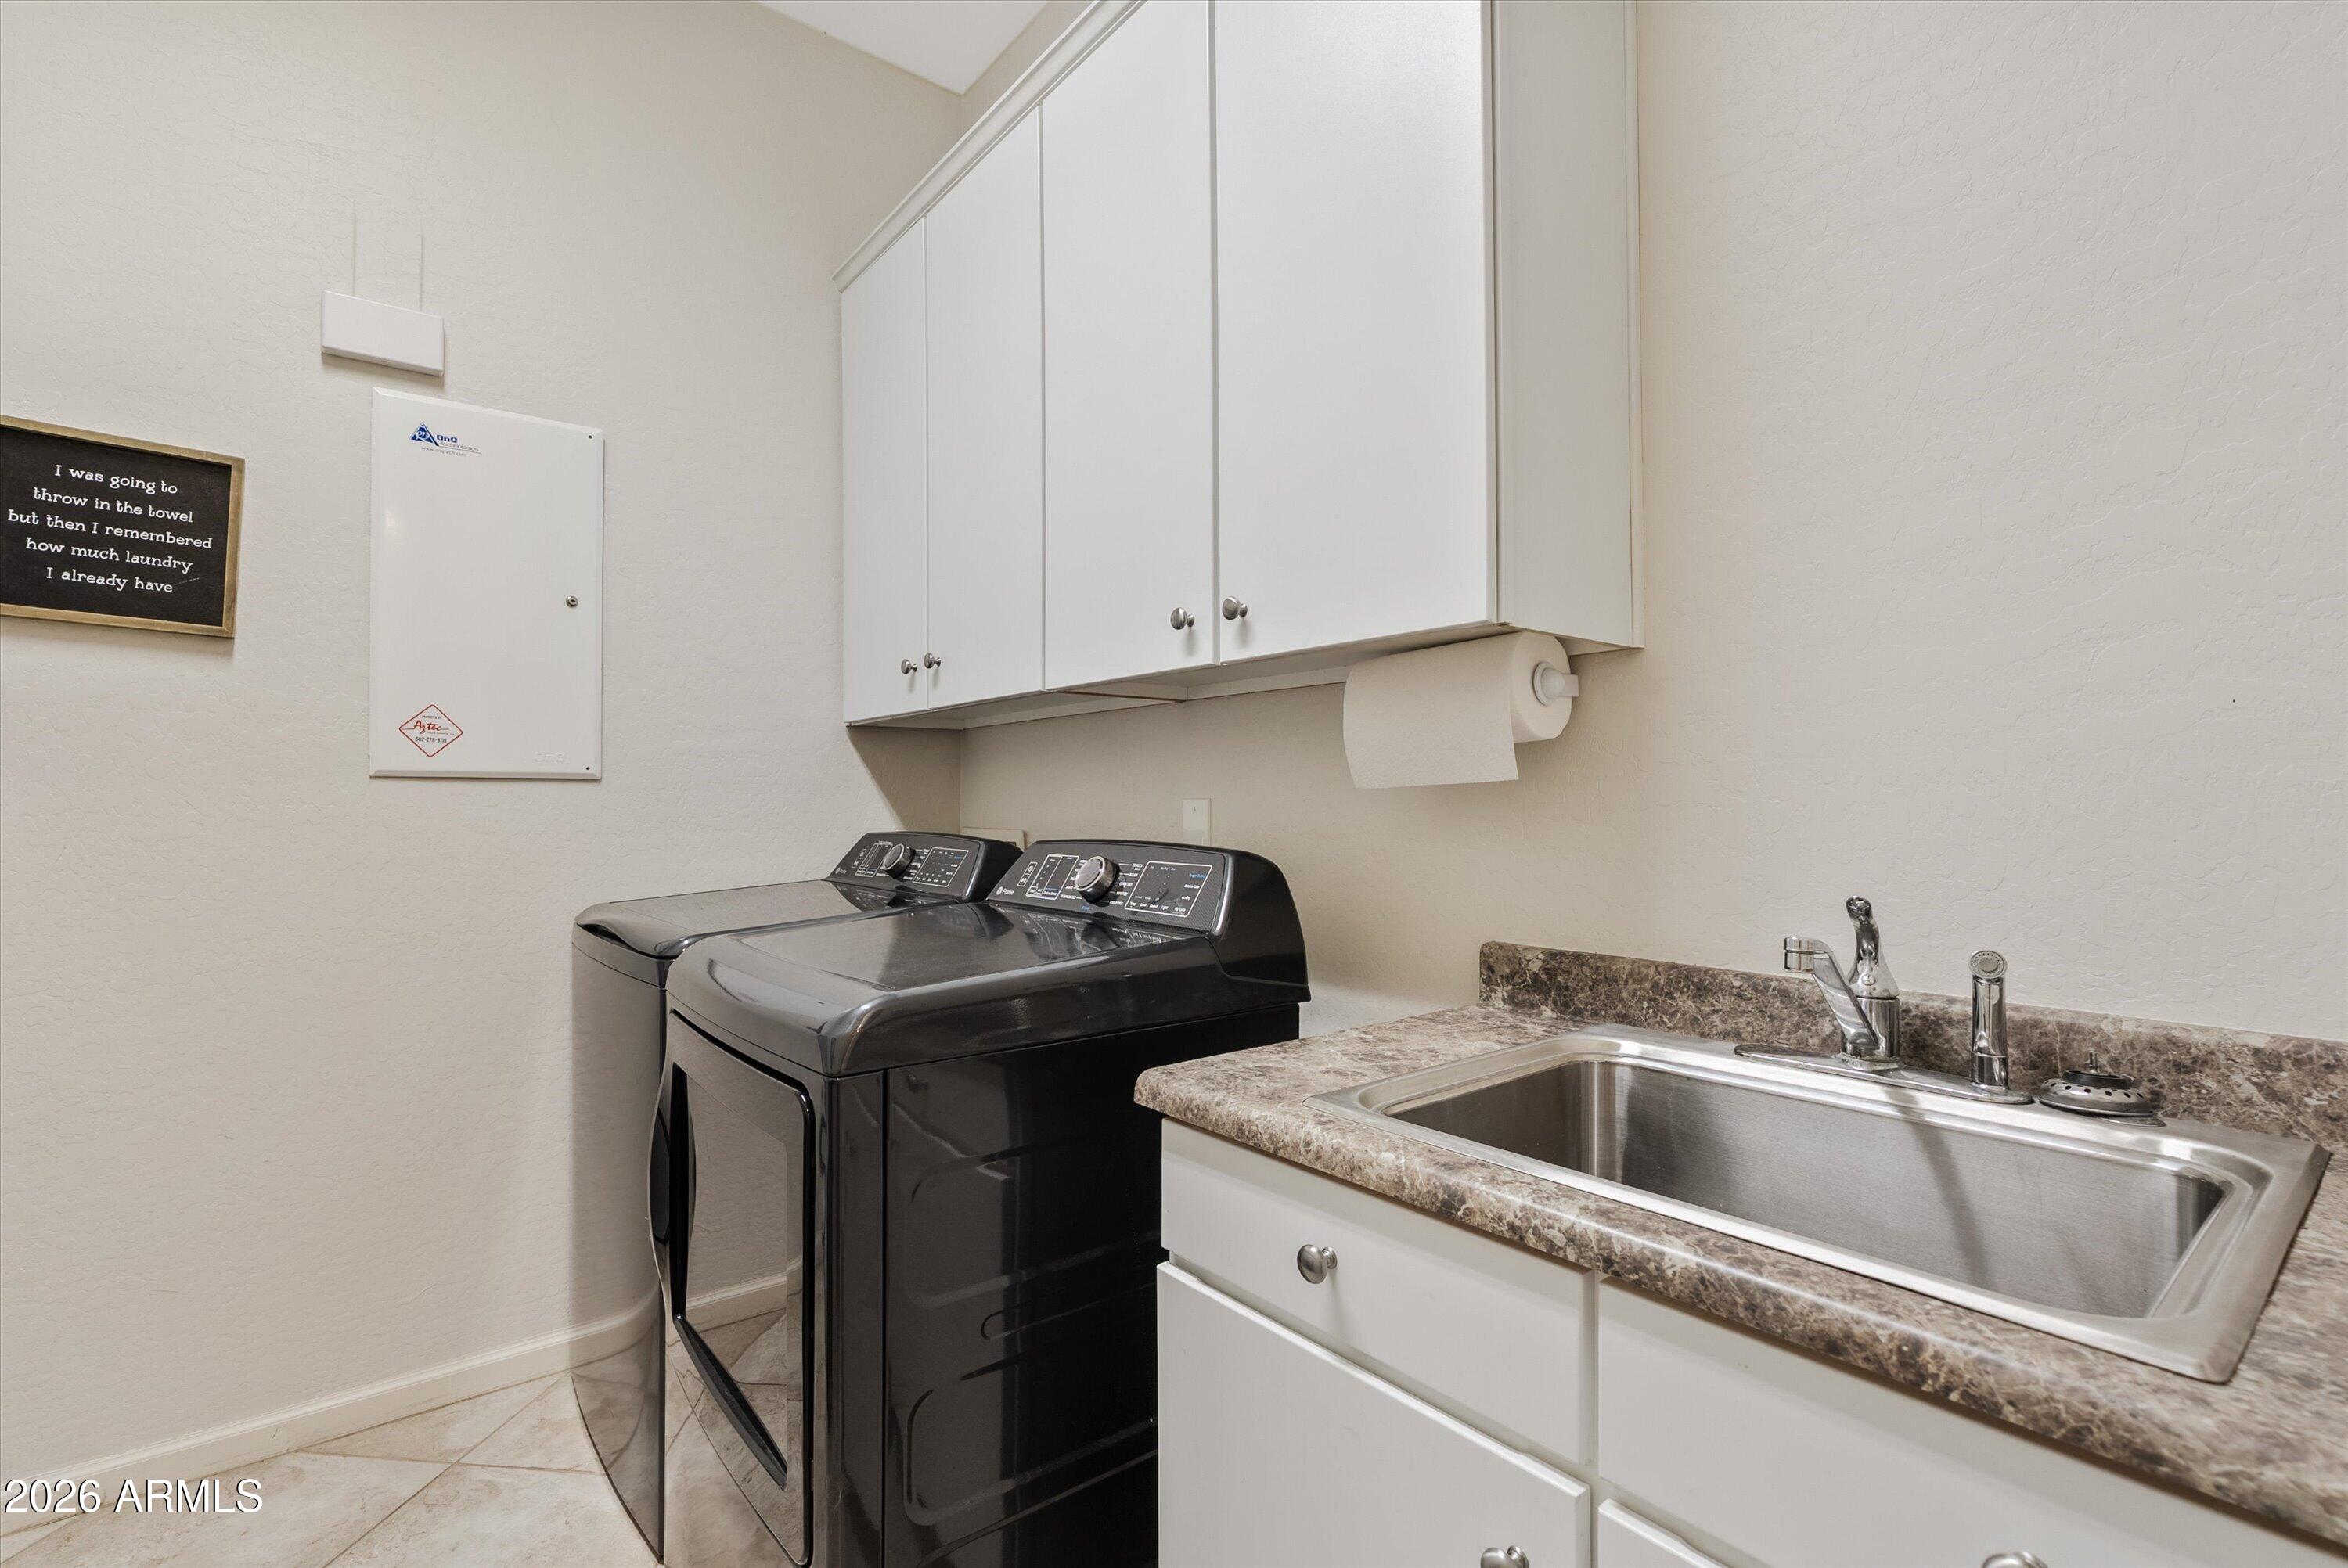
Laundry room Inside
Fireplace Fire Pit, Living Room, Gas
Appliances Water Softener Owned, Refrigerator, Built-in Microwave, Dishwasher, Disposal, Gas Range, Gas Oven
Flooring Carpet, Tile
Total Bedrooms: 5
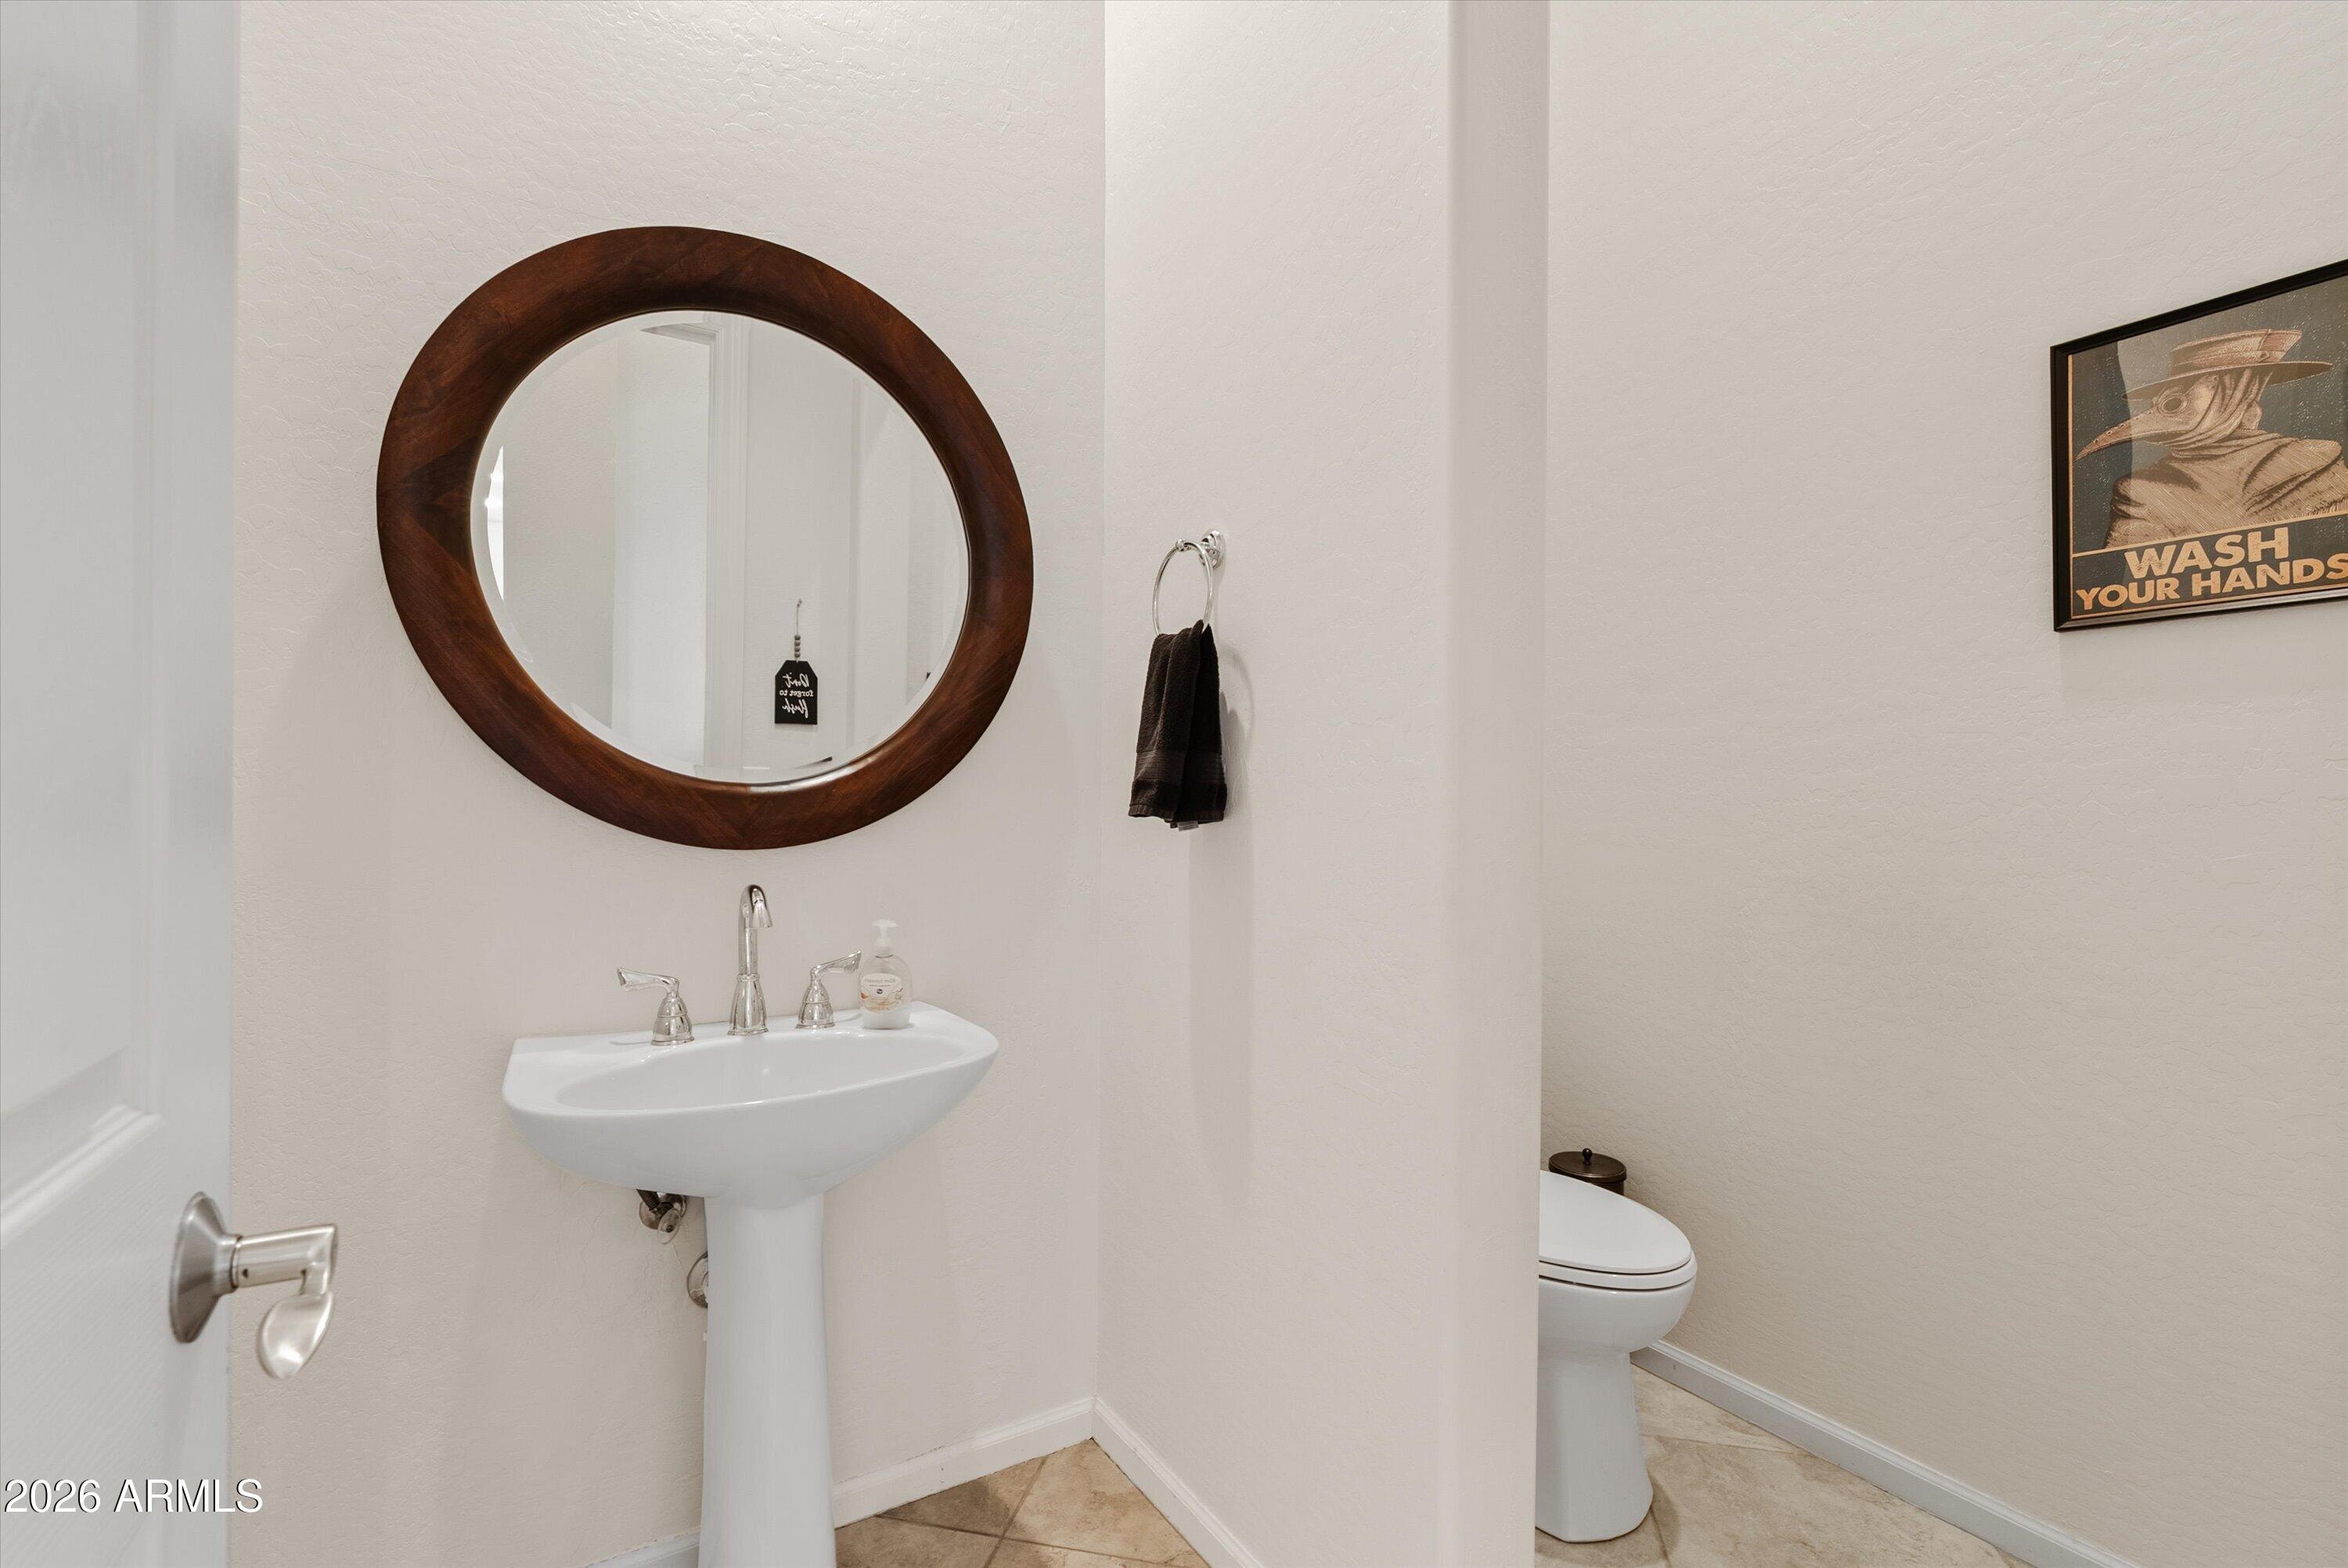
Half Bathrooms: 1
Full Bathrooms: 3
Other Interior Features Walk-in Pantry, High Speed Internet, Granite Counters, Double Vanity, Eat-in Kitchen, Breakfast Bar, 9 Flat Ceilings, No Interior Steps, Kitchen Island, Pantry, Full Bth Master Bdrm, Separate Shwr Tub, Tub with Jets
Area & Lot
Lot Area 0.67 Acres
Living area 4,432 Sq.Ft.
MLS® ID 7028151
Year Built 2004
School District Chandler Unified District #80
High School Dr. Camille Casteel High School
Middle School Dr. Camille Casteel High School
Elementary School Riggs Elementary
Architecture Styles Santa Barbara/Tuscan
Type Residential
Status Sold
Exterior
Stories 1
Pool Variable Speed Pump, Fenced, Heated
Air conditioning Central Air, Ceiling Fan(s), Programmable Thmstat
Heat type Natural Gas
Water Source City Water
Garage Space 3.0
Sewer Sewer in Cnctd
Other Exterior Features Playground, Private Pickleball Court(s), Private Yard, Sport Court(s), Built-in Barbecue
Parking Attached Garage, RV Gate, Garage Door Opener, Direct Access, Side Vehicle Entry
Lot Features Borders Common Area, North/South Exposure, Sprinklers In Rear, Sprinklers In Front, Cul-De-Sac, Grass Front, Synthetic Grass Back, Auto Timer H 2 O Front, Auto Timer H 2 O Back
Roof Tile
Finance
Sales Price $1,230,000
HOA Fees $618
Real Estate Tax $6,787 yearly

Work With Us

We pride ourselves on providing personalized solutions that bring our clients closer to their dream properties and enhance their long-term wealth. Contact us today to find out how we can be of assistance to you!










