Leave a Message

Thank you for your message. We will be in touch with you shortly.

6433 E UNIVERSITY Drive
VIEW PHOTOS
Courtesy of SERHANT., Paulina Matteson Listing Contact: 480-620-2576 
$222,500

6433 E UNIVERSITY Drive

2 Beds 1 Bath 806 Sq.Ft. 1,072 Sq.Ft.

Description

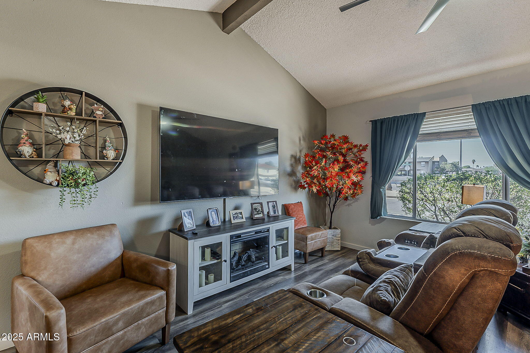
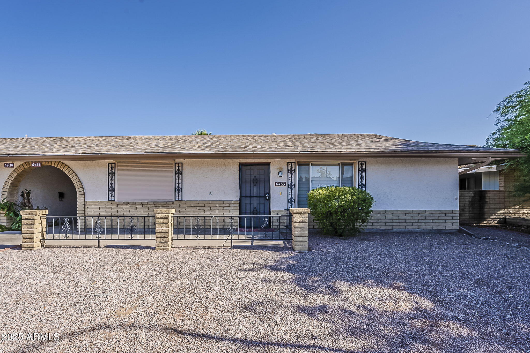
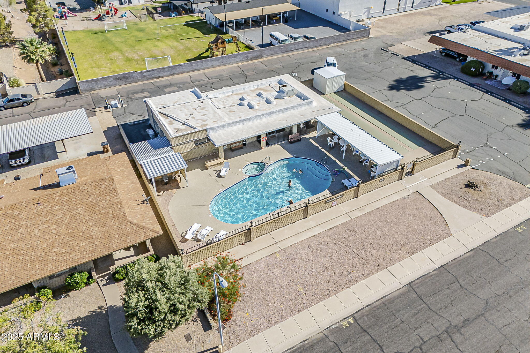
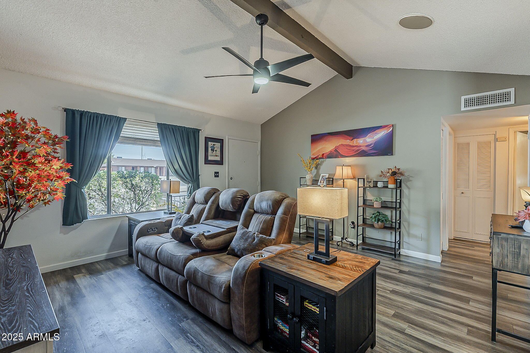
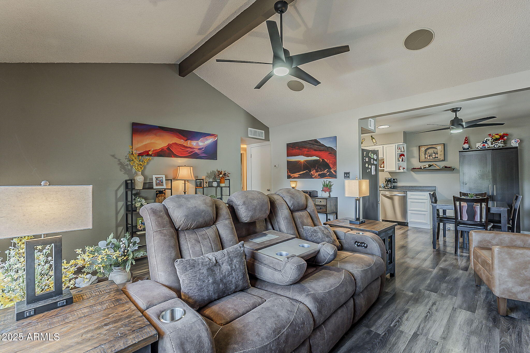
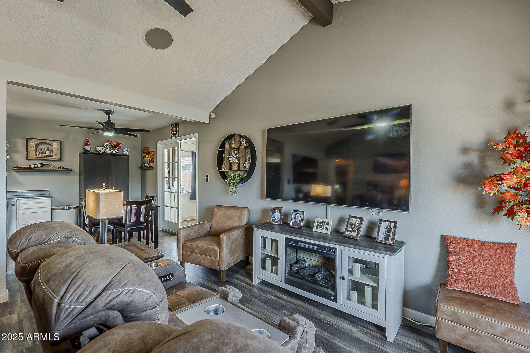
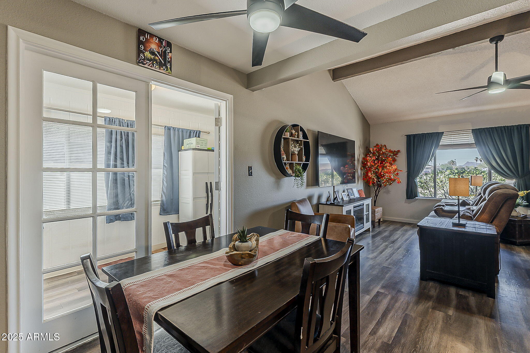
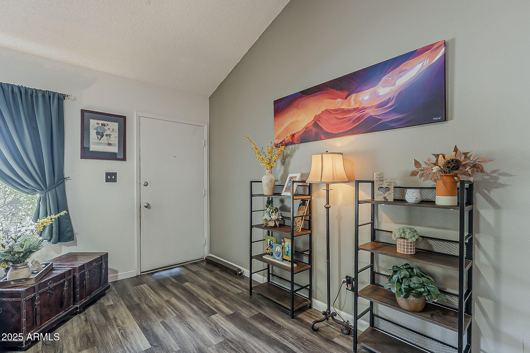
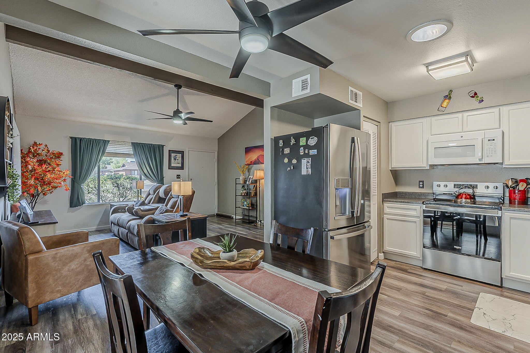
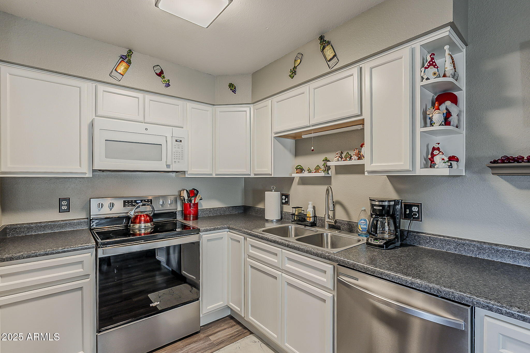
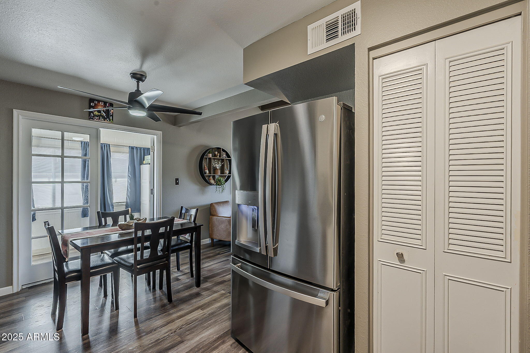
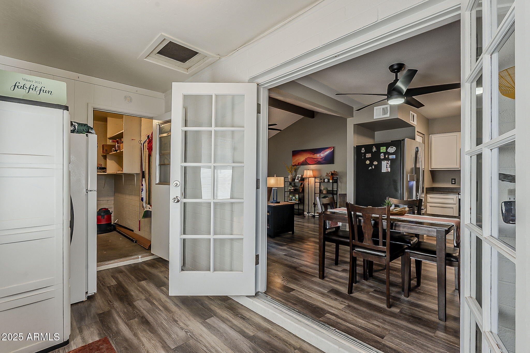
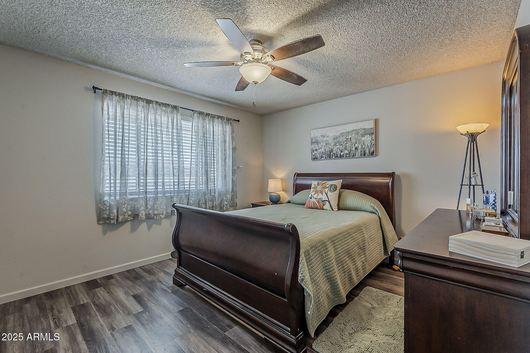
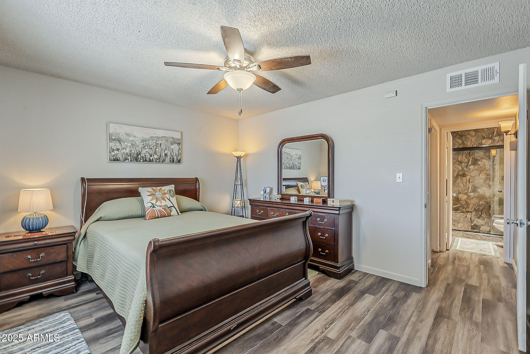
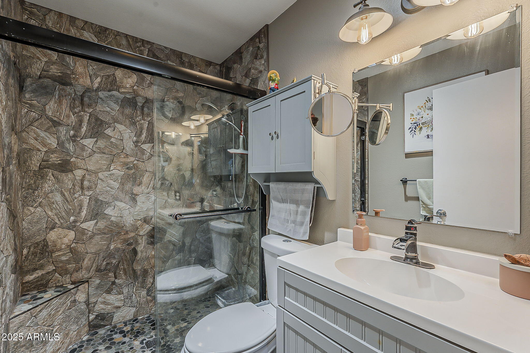
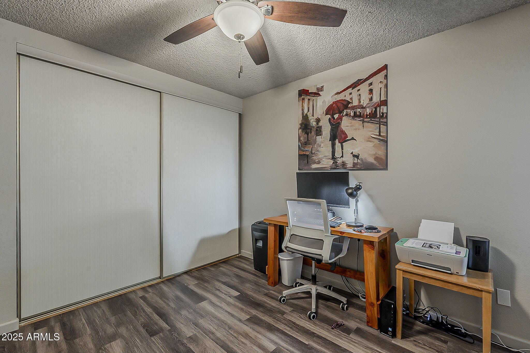
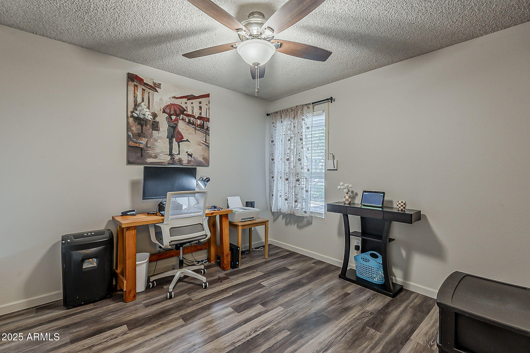
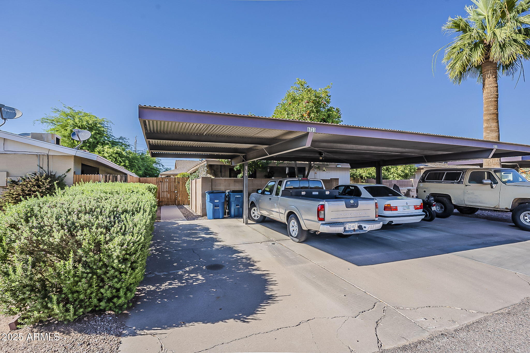
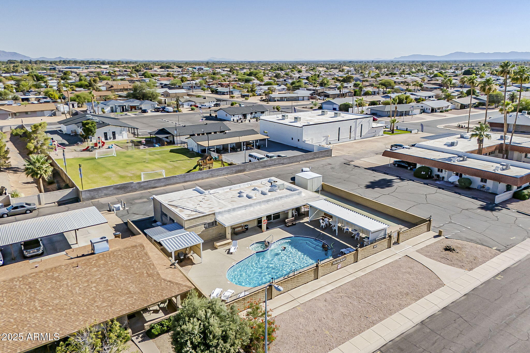
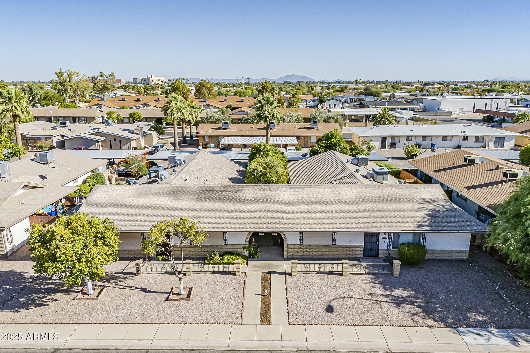
Meticulously maintained & move-in ready patio home in the 55+ community of Velda Rose! This beautifully updated 2-bed, 1-bath home features a fully remodeled kitchen with new cabinets, countertops & appliances (2023). The bathroom has been completely renovated with a walk-in tiled shower & pebble floor, new vanity, toilet, faucets & light fixtures. Enjoy new flooring & baseboards throughout plus new paint & updated window treatments. The great room floor plan with vaulted ceilings & skylights makes the home feel spacious & bright. Additional highlights include security window shades, a front screen door & a 2-car carport located directly behind the unit. HOA covers water, garbage & yard maintenance. Conveniently located with easy access to everyday essentials, community amenities & more

Share Property

Location

6433 E UNIVERSITY Drive, Mesa, AZ 85205

Status

Sold

Date Sold

September 30, 2025

Property Amenities

Interior
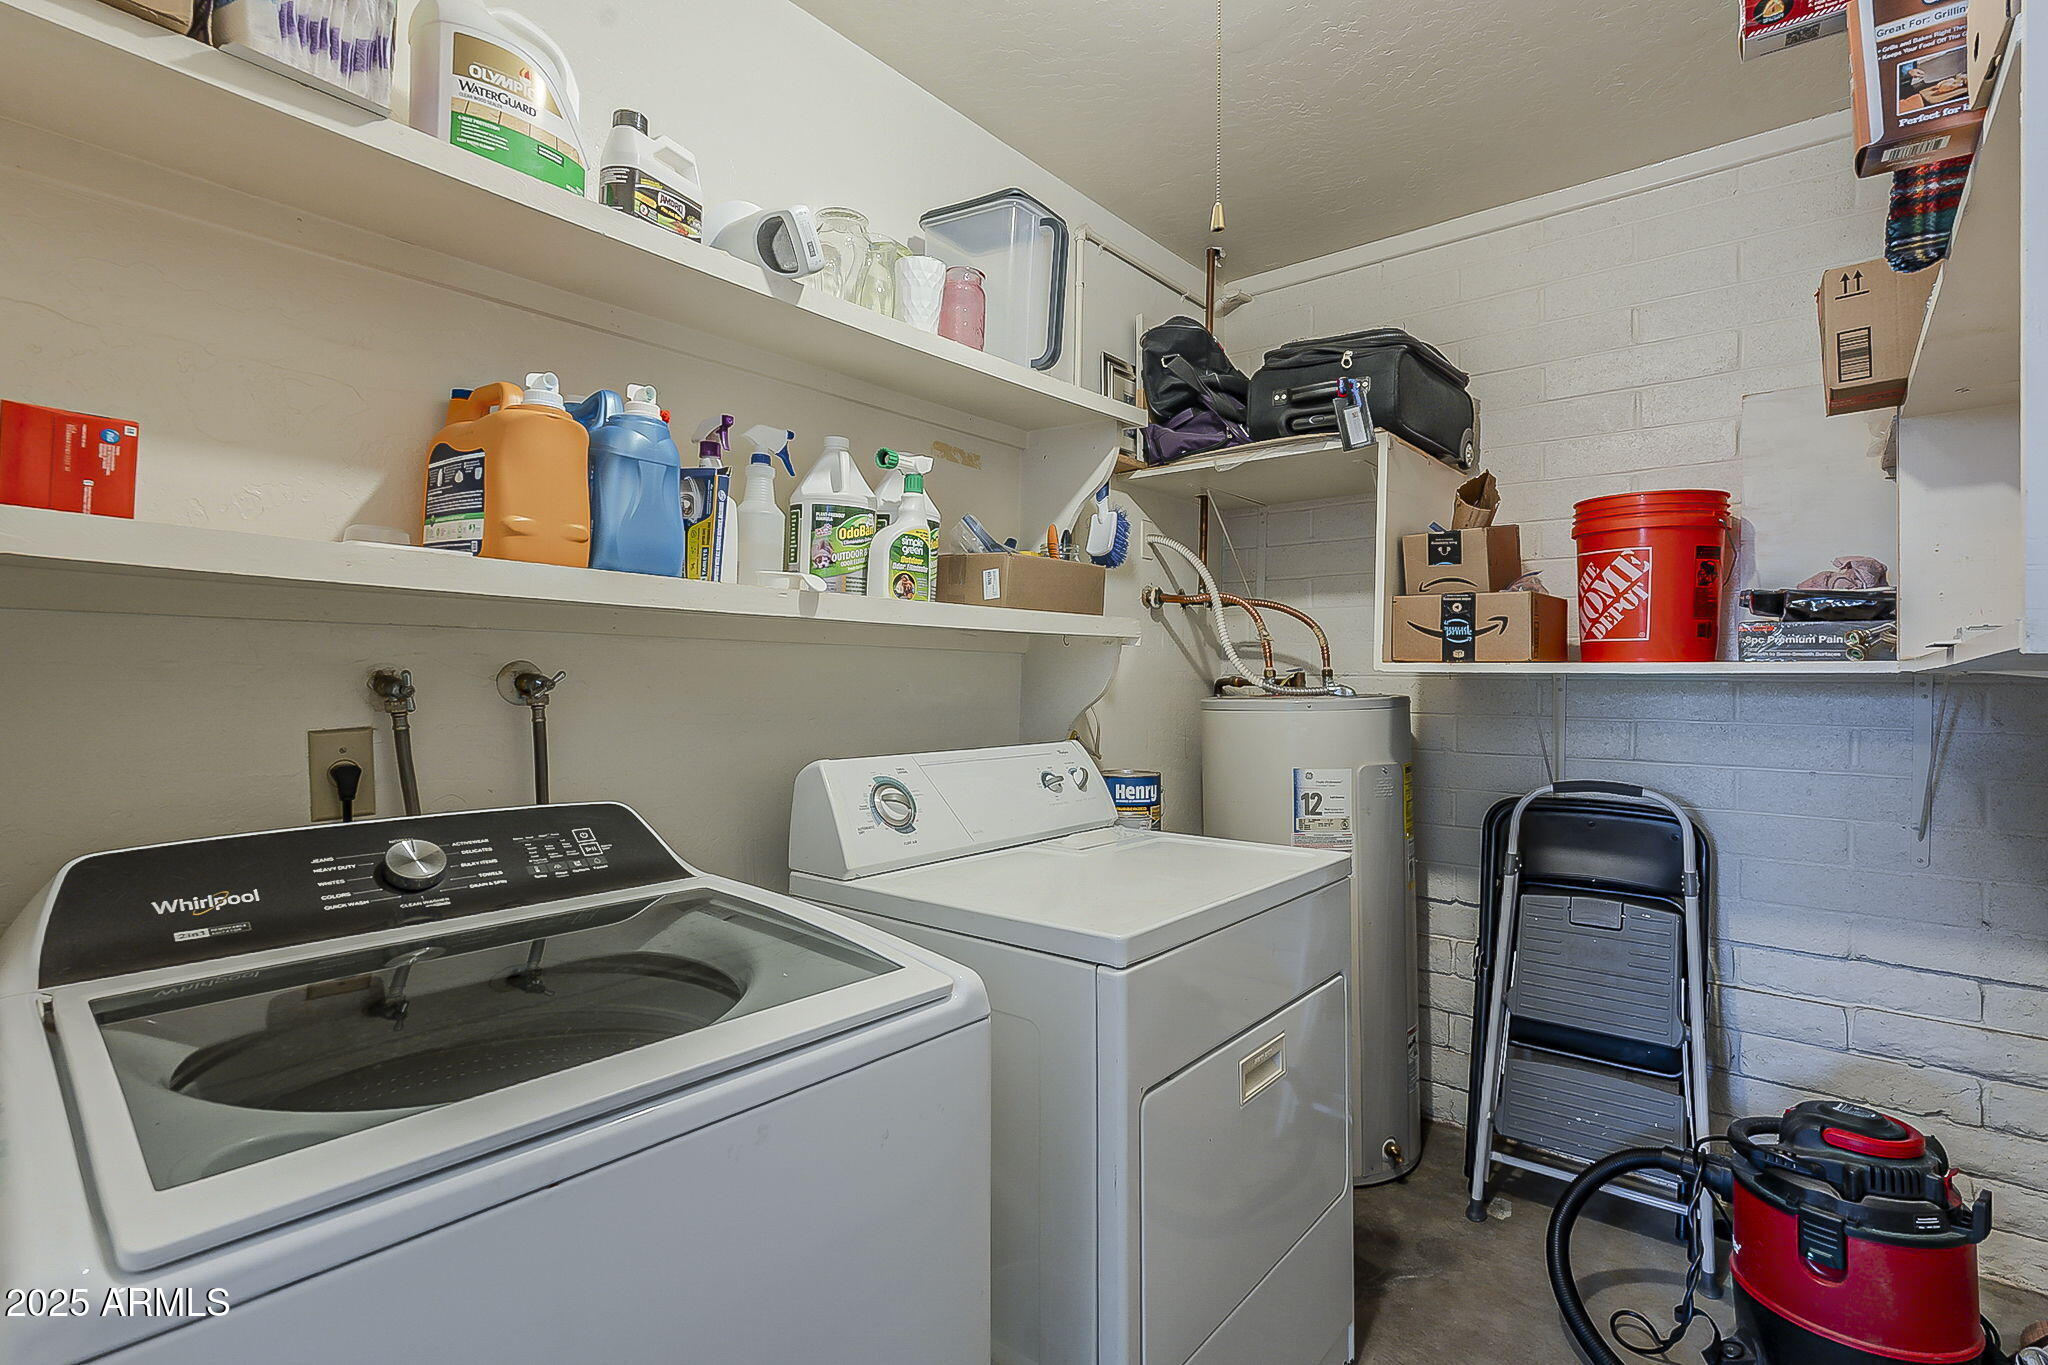
Laundry room Inside, Gas Dryer Hookup, Wshr/Dry Hook Up Only
Appliances Refrigerator, Built-in Microwave, Dishwasher, Disposal
Flooring Laminate
Total Bedrooms: 2
Other Interior Features Eat-in Kitchen, Roller Shields, Vaulted Ceiling(s), Pantry
Area & Lot
Lot Area 1,072 Sq.Ft.
Living area 806 Sq.Ft.
MLS® ID 6887418
Year Built 1973
School District Adult
High School Adult
Middle School Adult
Elementary School Adult
Architecture Styles Ranch
Type Townhouse
Status Sold
Exterior
Stories 1
Pool None
Air conditioning Central Air, Ceiling Fan(s)
Heat type Electric
Water Source City Water
Sewer Septic in Cnctd, Septic Tank
Parking Assigned
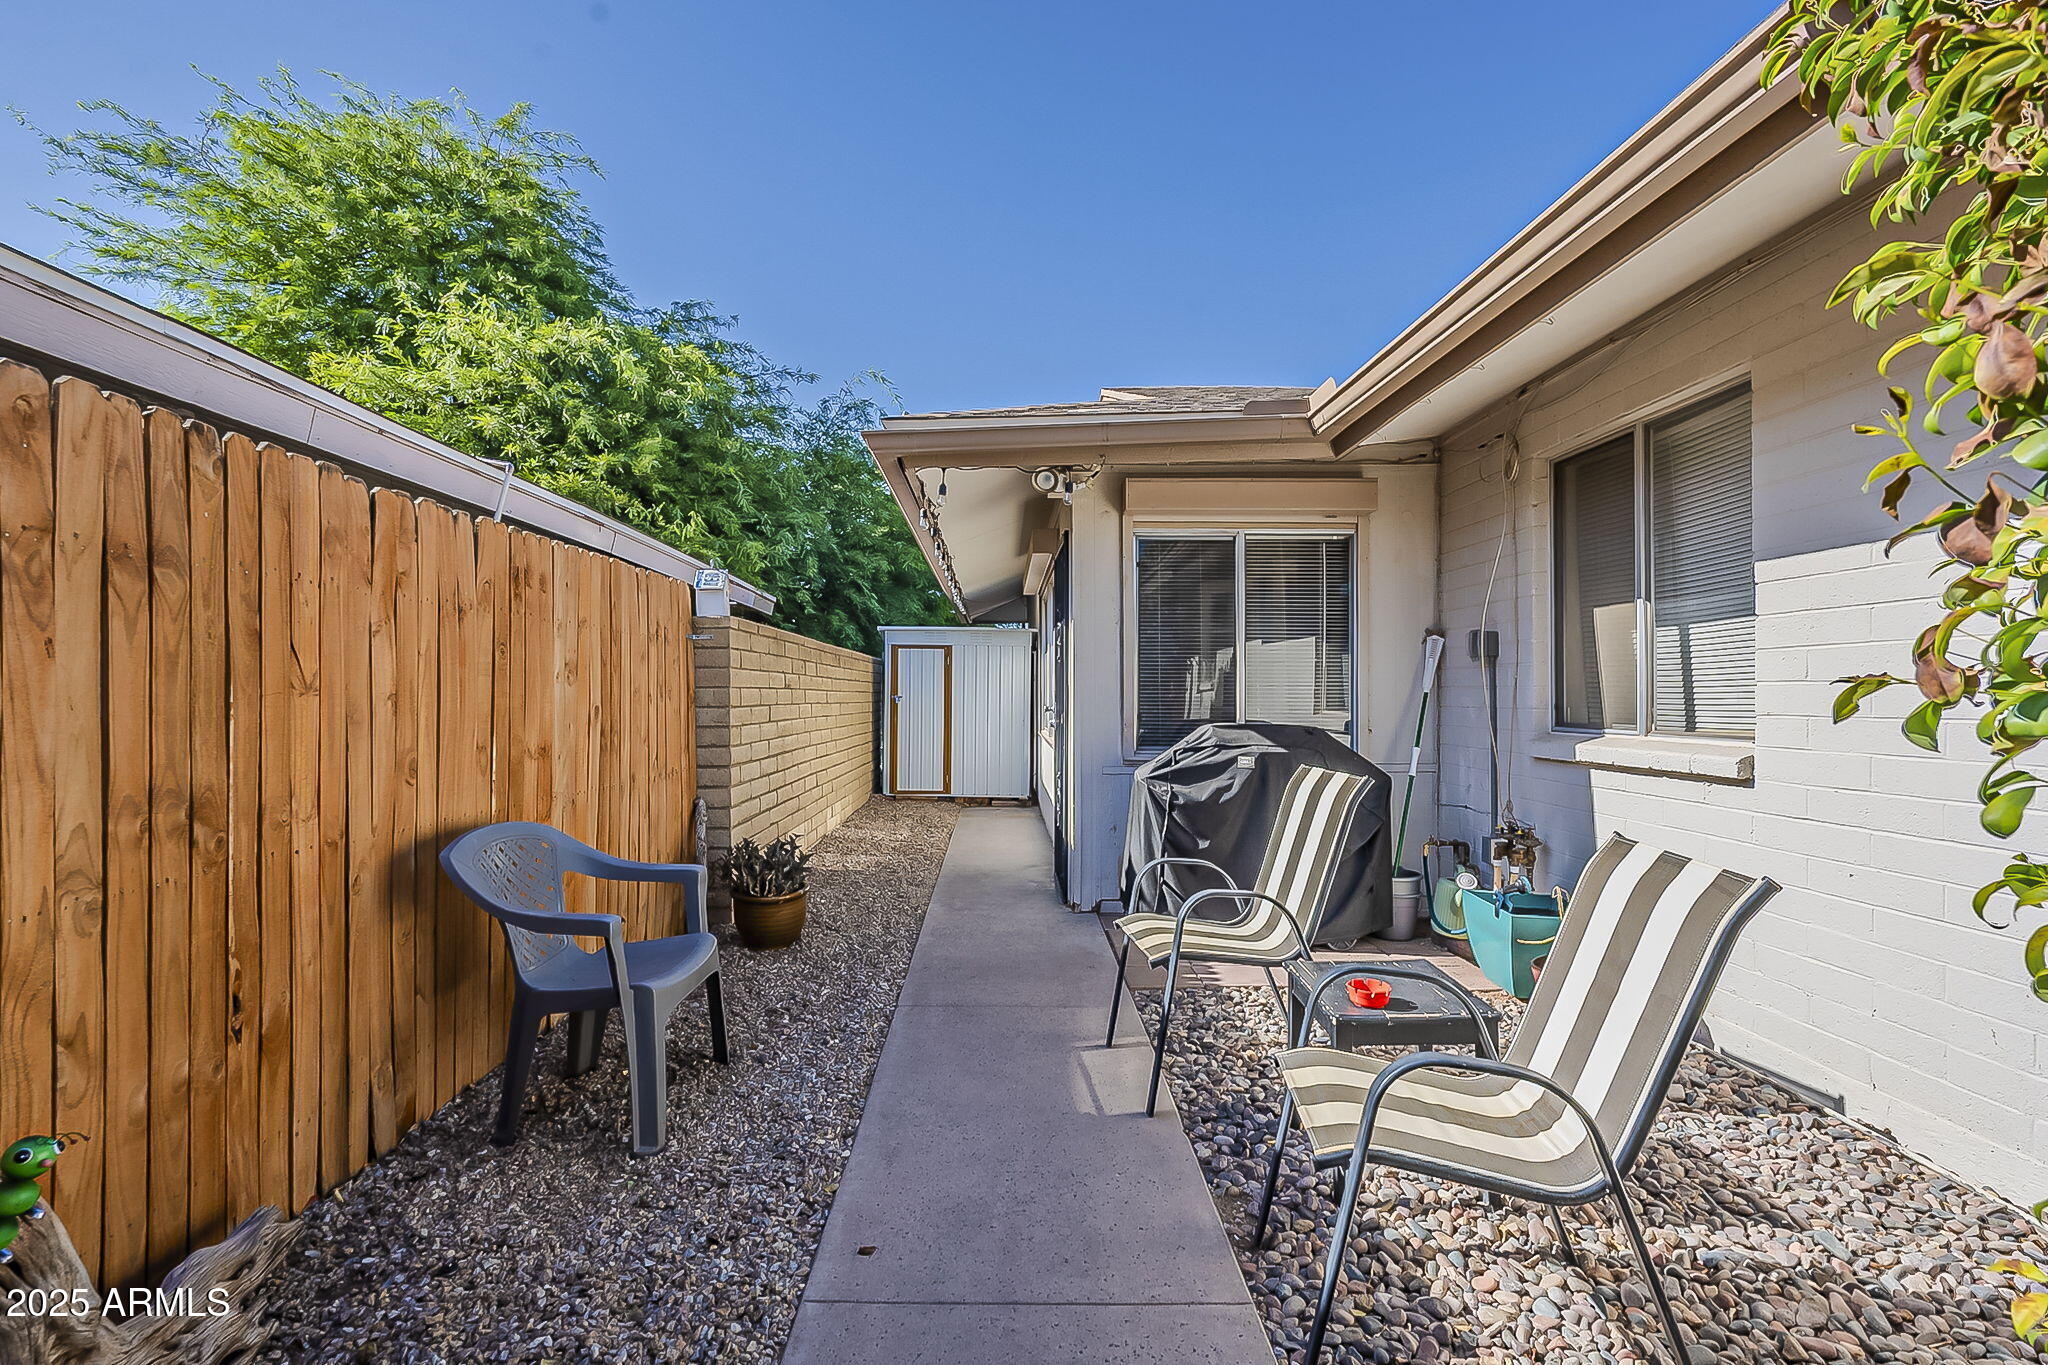
Lot Features North/South Exposure, Gravel/Stone Front
Roof Composition
Finance
Sales Price $222,500
HOA Fees $225 monthly
Real Estate Tax $498 yearly

Work With Us

We pride ourselves on providing personalized solutions that bring our clients closer to their dream properties and enhance their long-term wealth. Contact us today to find out how we can be of assistance to you!