Leave a Message

Thank you for your message. We will be in touch with you shortly.

6503 S BONARDEN Lane
VIEW PHOTOS
Courtesy of SERHANT., Curtis Mitchell Listing Contact: 602-758-1795 
$3,200/mo

6503 S BONARDEN Lane

4 Beds 2 Baths 2,265 Sq.Ft. 9,758 Sq.Ft.

Description

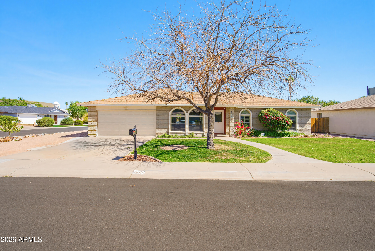
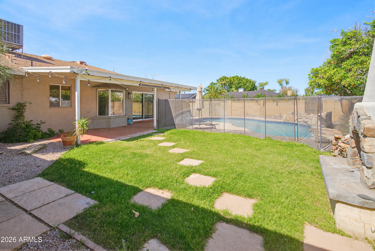
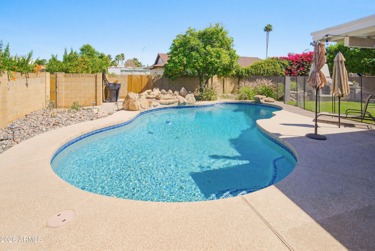
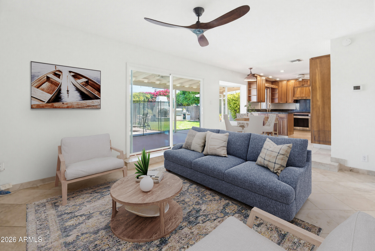
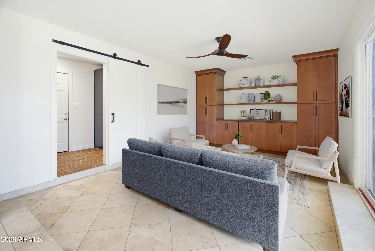
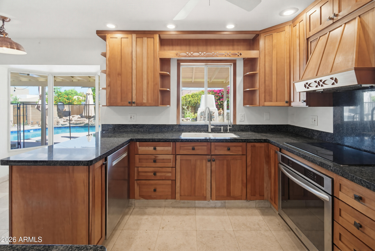
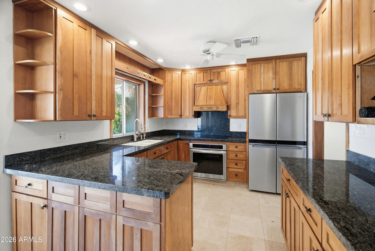
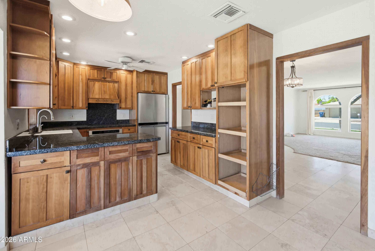
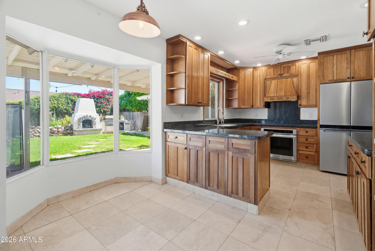
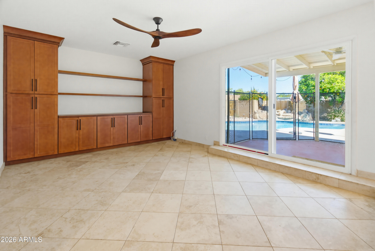
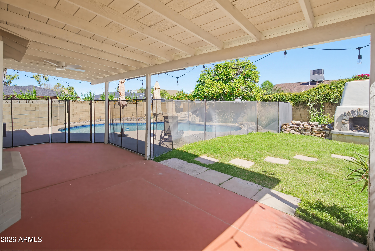
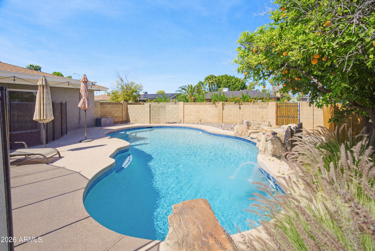
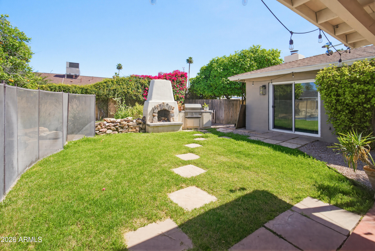
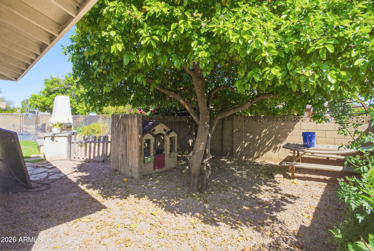
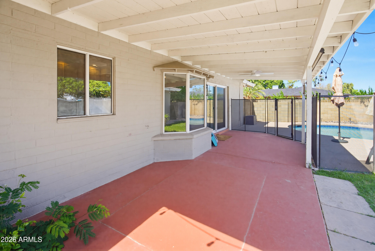
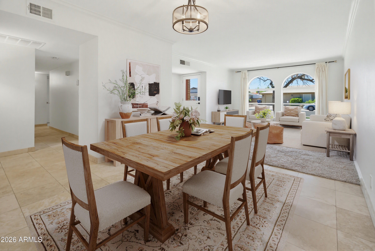
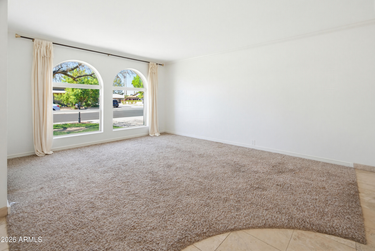
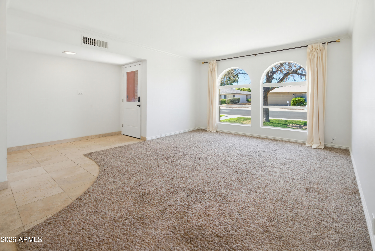
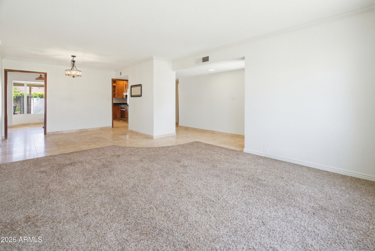
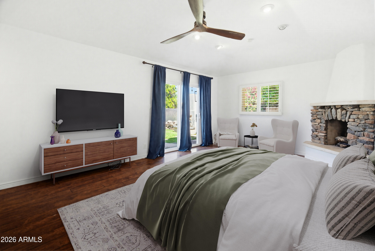
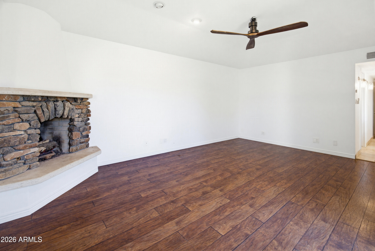
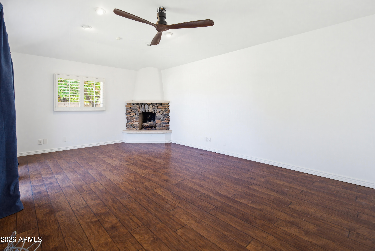
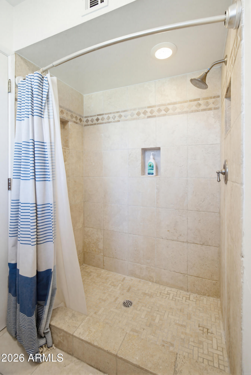
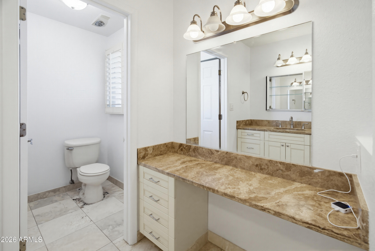
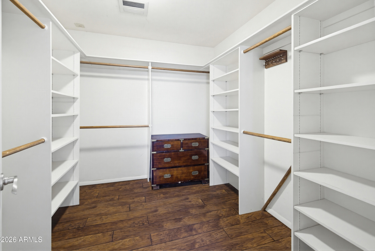
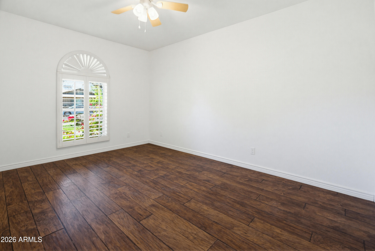
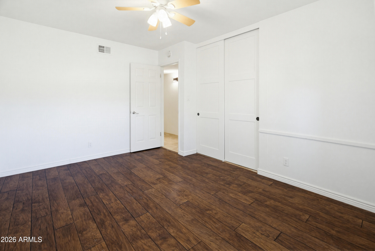
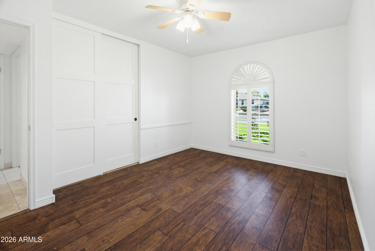
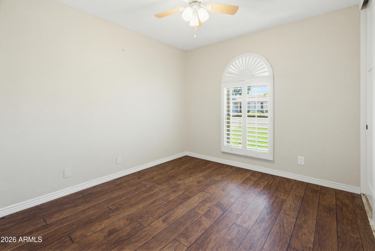
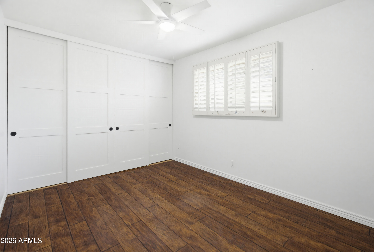
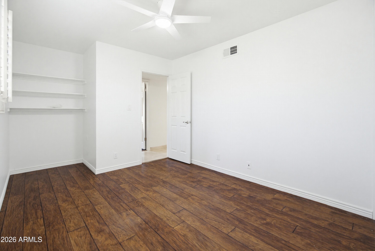
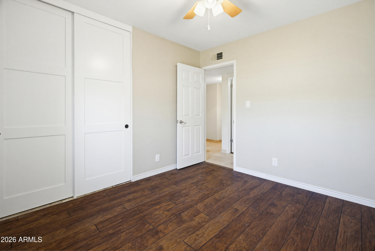
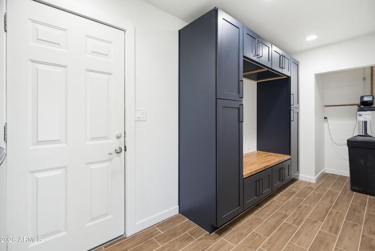
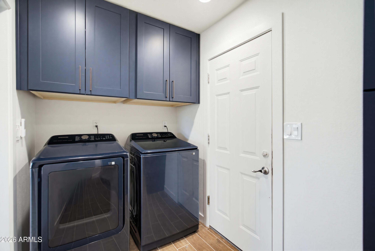
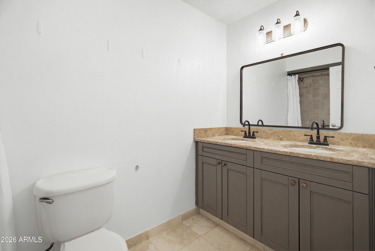
Welcome to Tempe living at its finest. This beautifully maintained 4bed/2bath home offers 2,265 sqft of open living space on a quiet corner lot. Enjoy summer in your own outdoor retreat featuring a sparkling pool, an outdoor fireplace, built-in BBQ and an expansive covered patio perfect for entertaining. No HOA. Increased energy efficiency w/ a newer HVAC, new sliding doors & new front door. Inside, you'll notice the pride of ownership throughout. Expanded laundry room includes custom built in cabinets, water filtration system & softener. Renovated kitchen boasts granite countertops and brand-new appliances. Primary suite includes gas fireplace for those cool winter nights. Live in your dream home or make this an investment property. Come see it today!

Share Property

Location

6503 S BONARDEN Lane, Tempe, AZ 85283

Status

Leased

Date Leased

July 30, 2026

Property Amenities

Interior
Laundry room Inside
Fireplace Exterior Fireplace, Gas Fireplace, Fireplace Master Bdr
Appliances Washer, Dryer, Refrigerator, Microwave, Electric Range, Disposal, Dishwasher
Flooring Carpet, Stone
Total Bedrooms: 4
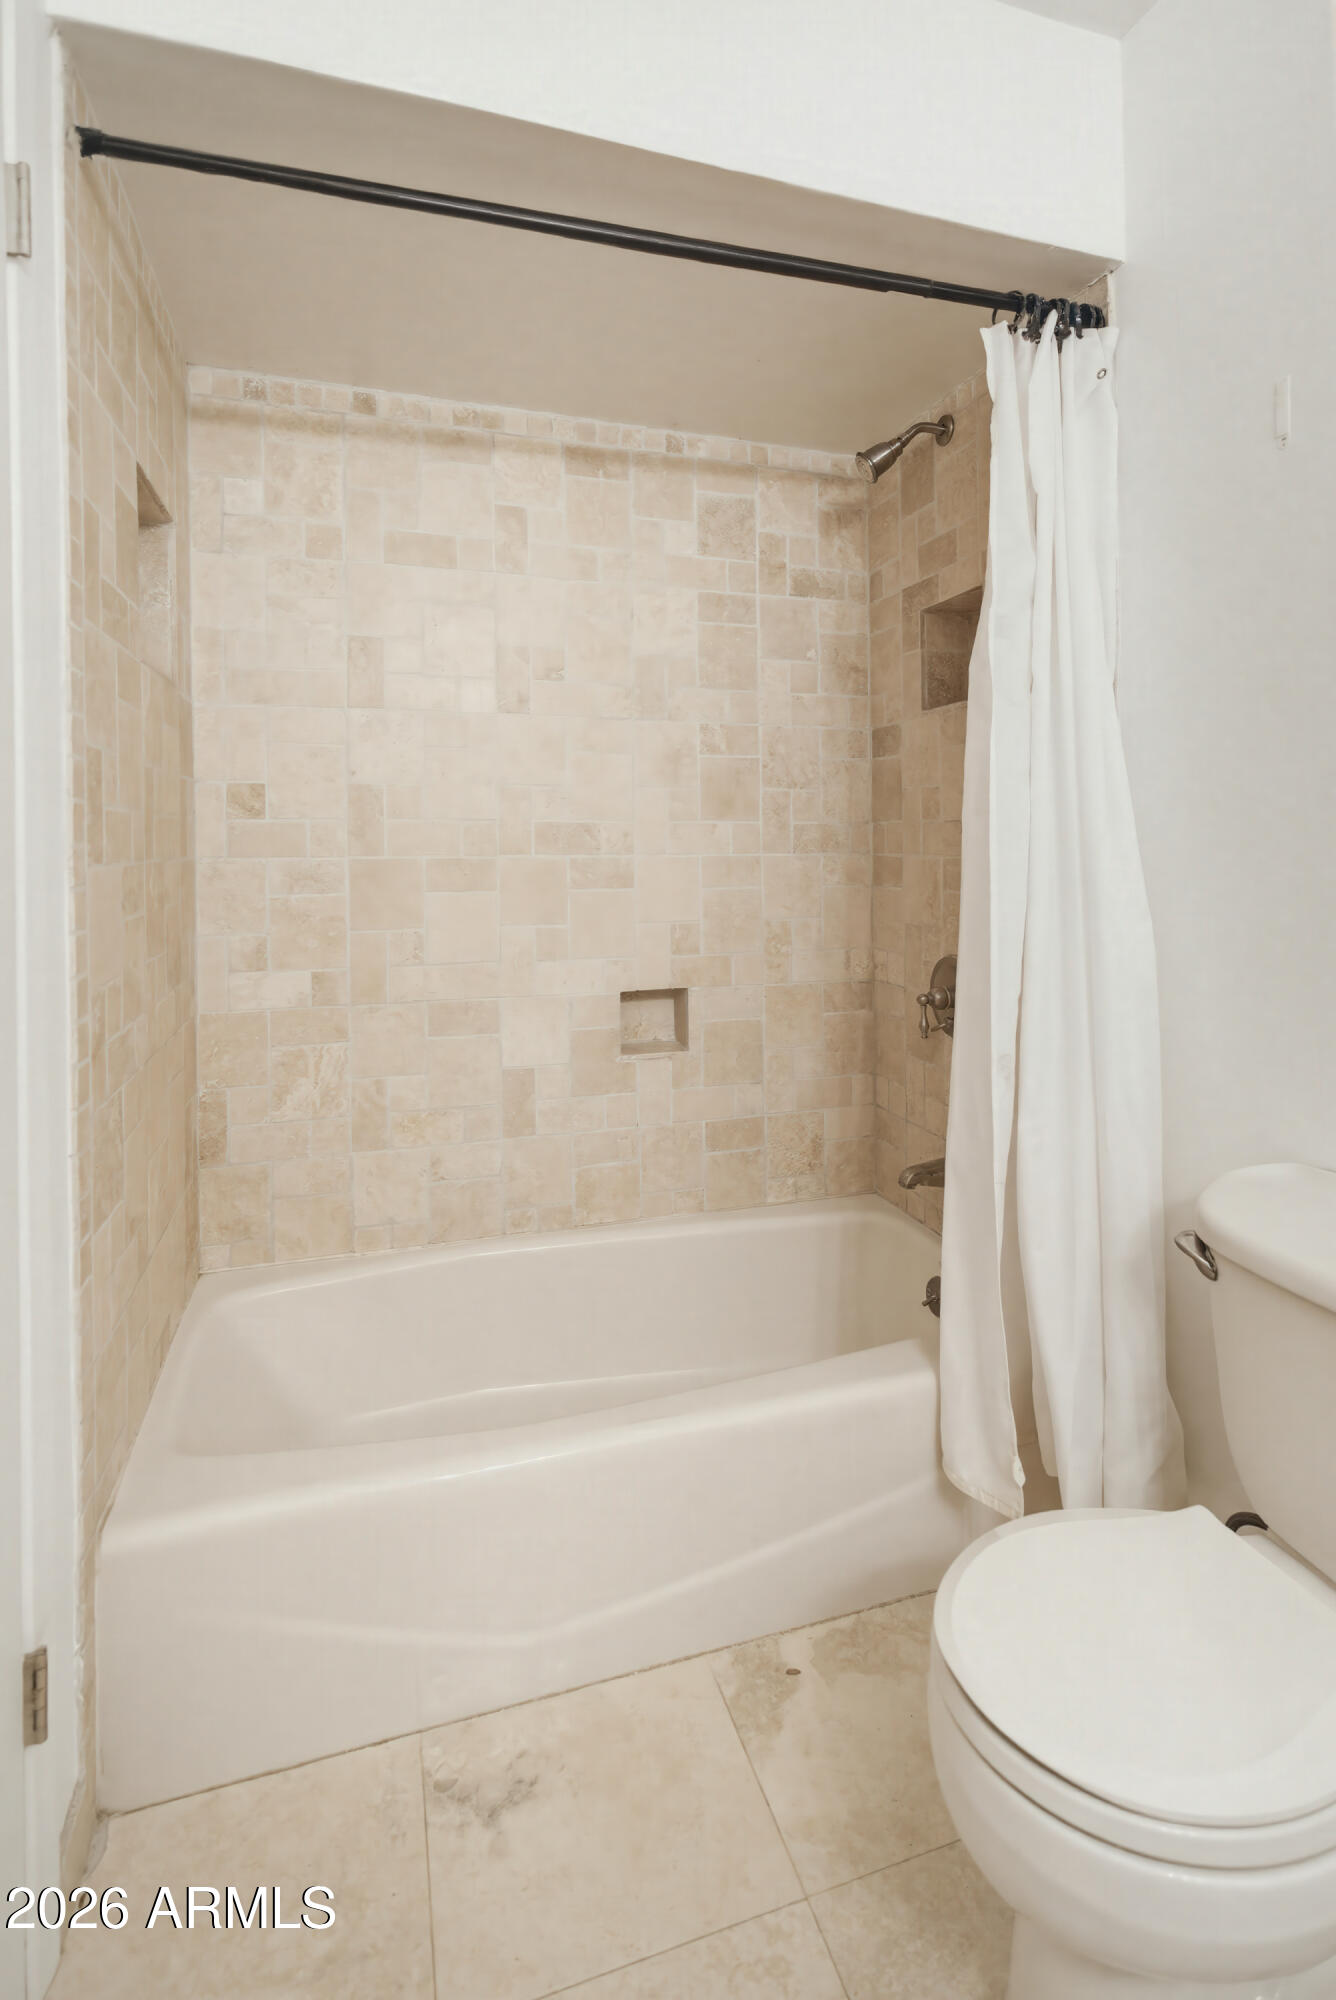
Full Bathrooms: 2
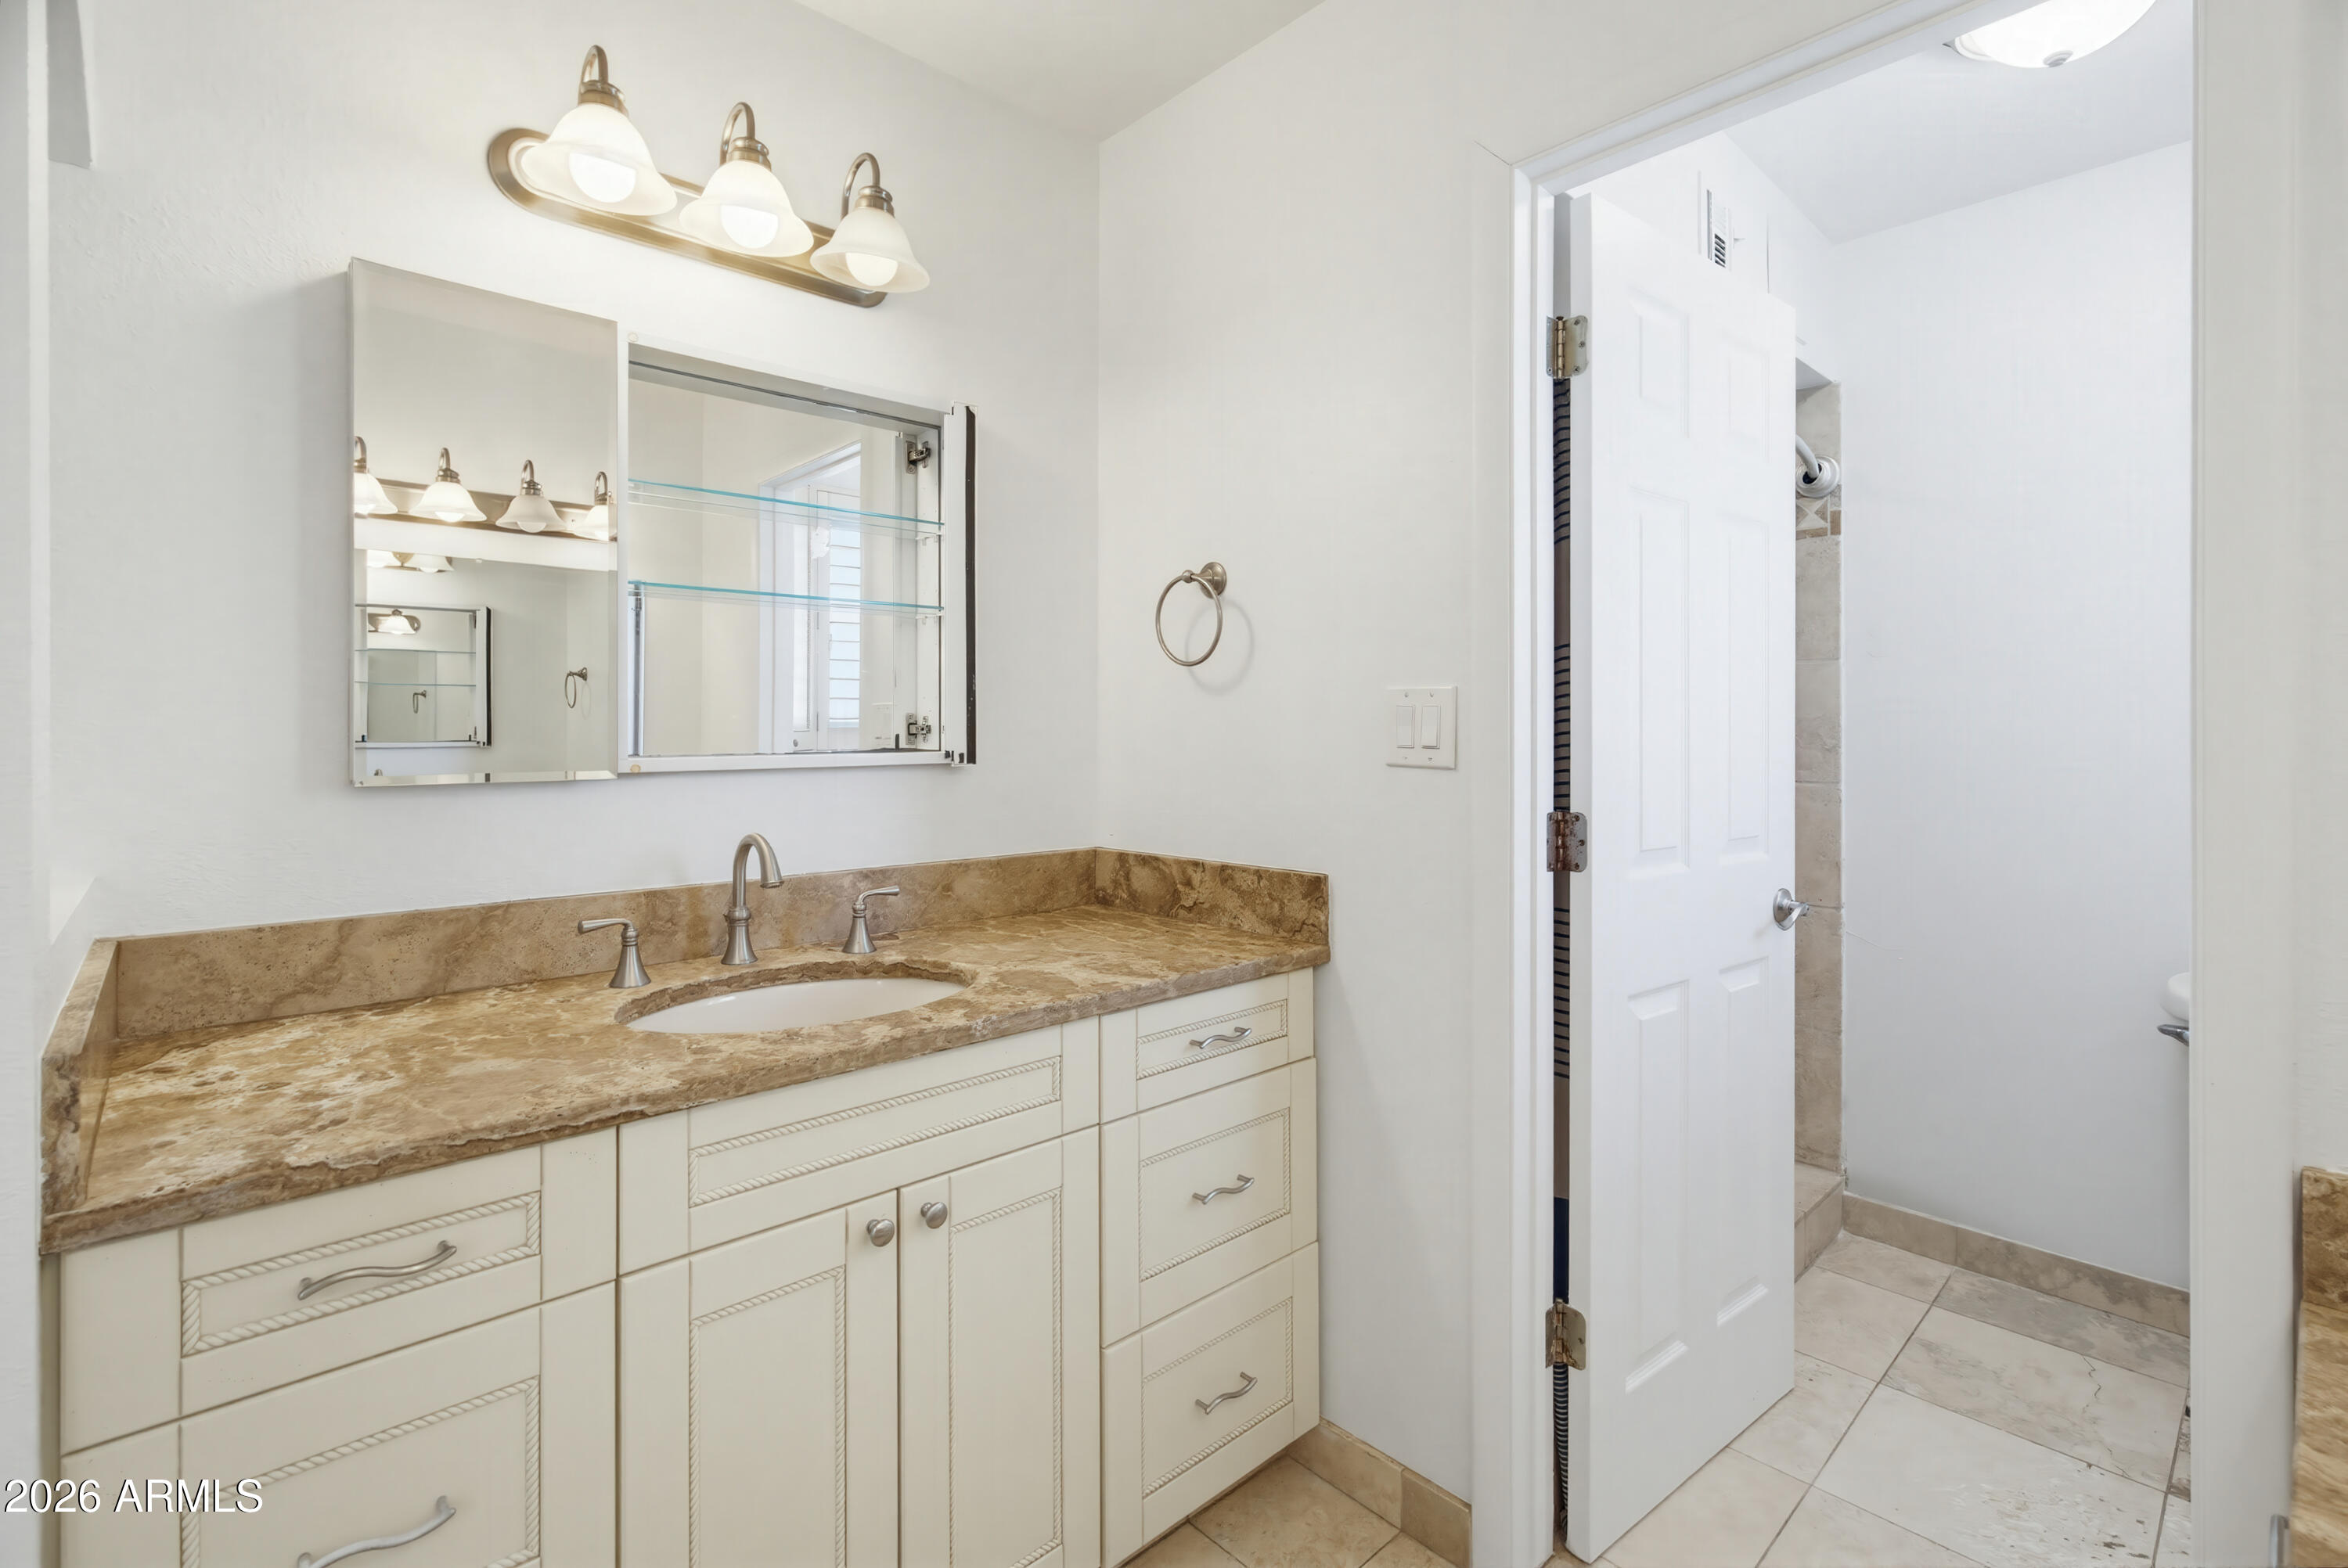
Other Interior Features High Speed Internet, Granite Counters, Eat-in Kitchen, Pantry, 3/4 Bath Master Bdrm
Area & Lot
Lot Area 9,758 Sq.Ft.
Living area 2,265 Sq.Ft.
MLS® ID 7047812
Year Built 1973
School District Tempe Union High School District
High School Marcos De Niza High School
Middle School Kyrene Middle School
Elementary School Kyrene del Norte School
Architecture Styles Ranch
Type Residential
Status Leased
Exterior
Stories 1
Pool Diving Pool, Fenced, Outdoor
Air conditioning Heat Pump, Central Air, Ceiling Fan(s), Programmable Thmstat
Heat type Heat Pump, Natural Gas, Ceiling
Water Source City Water
Garage Space 2.0
Sewer Public Sewer
Other Exterior Features Built-in Barbecue
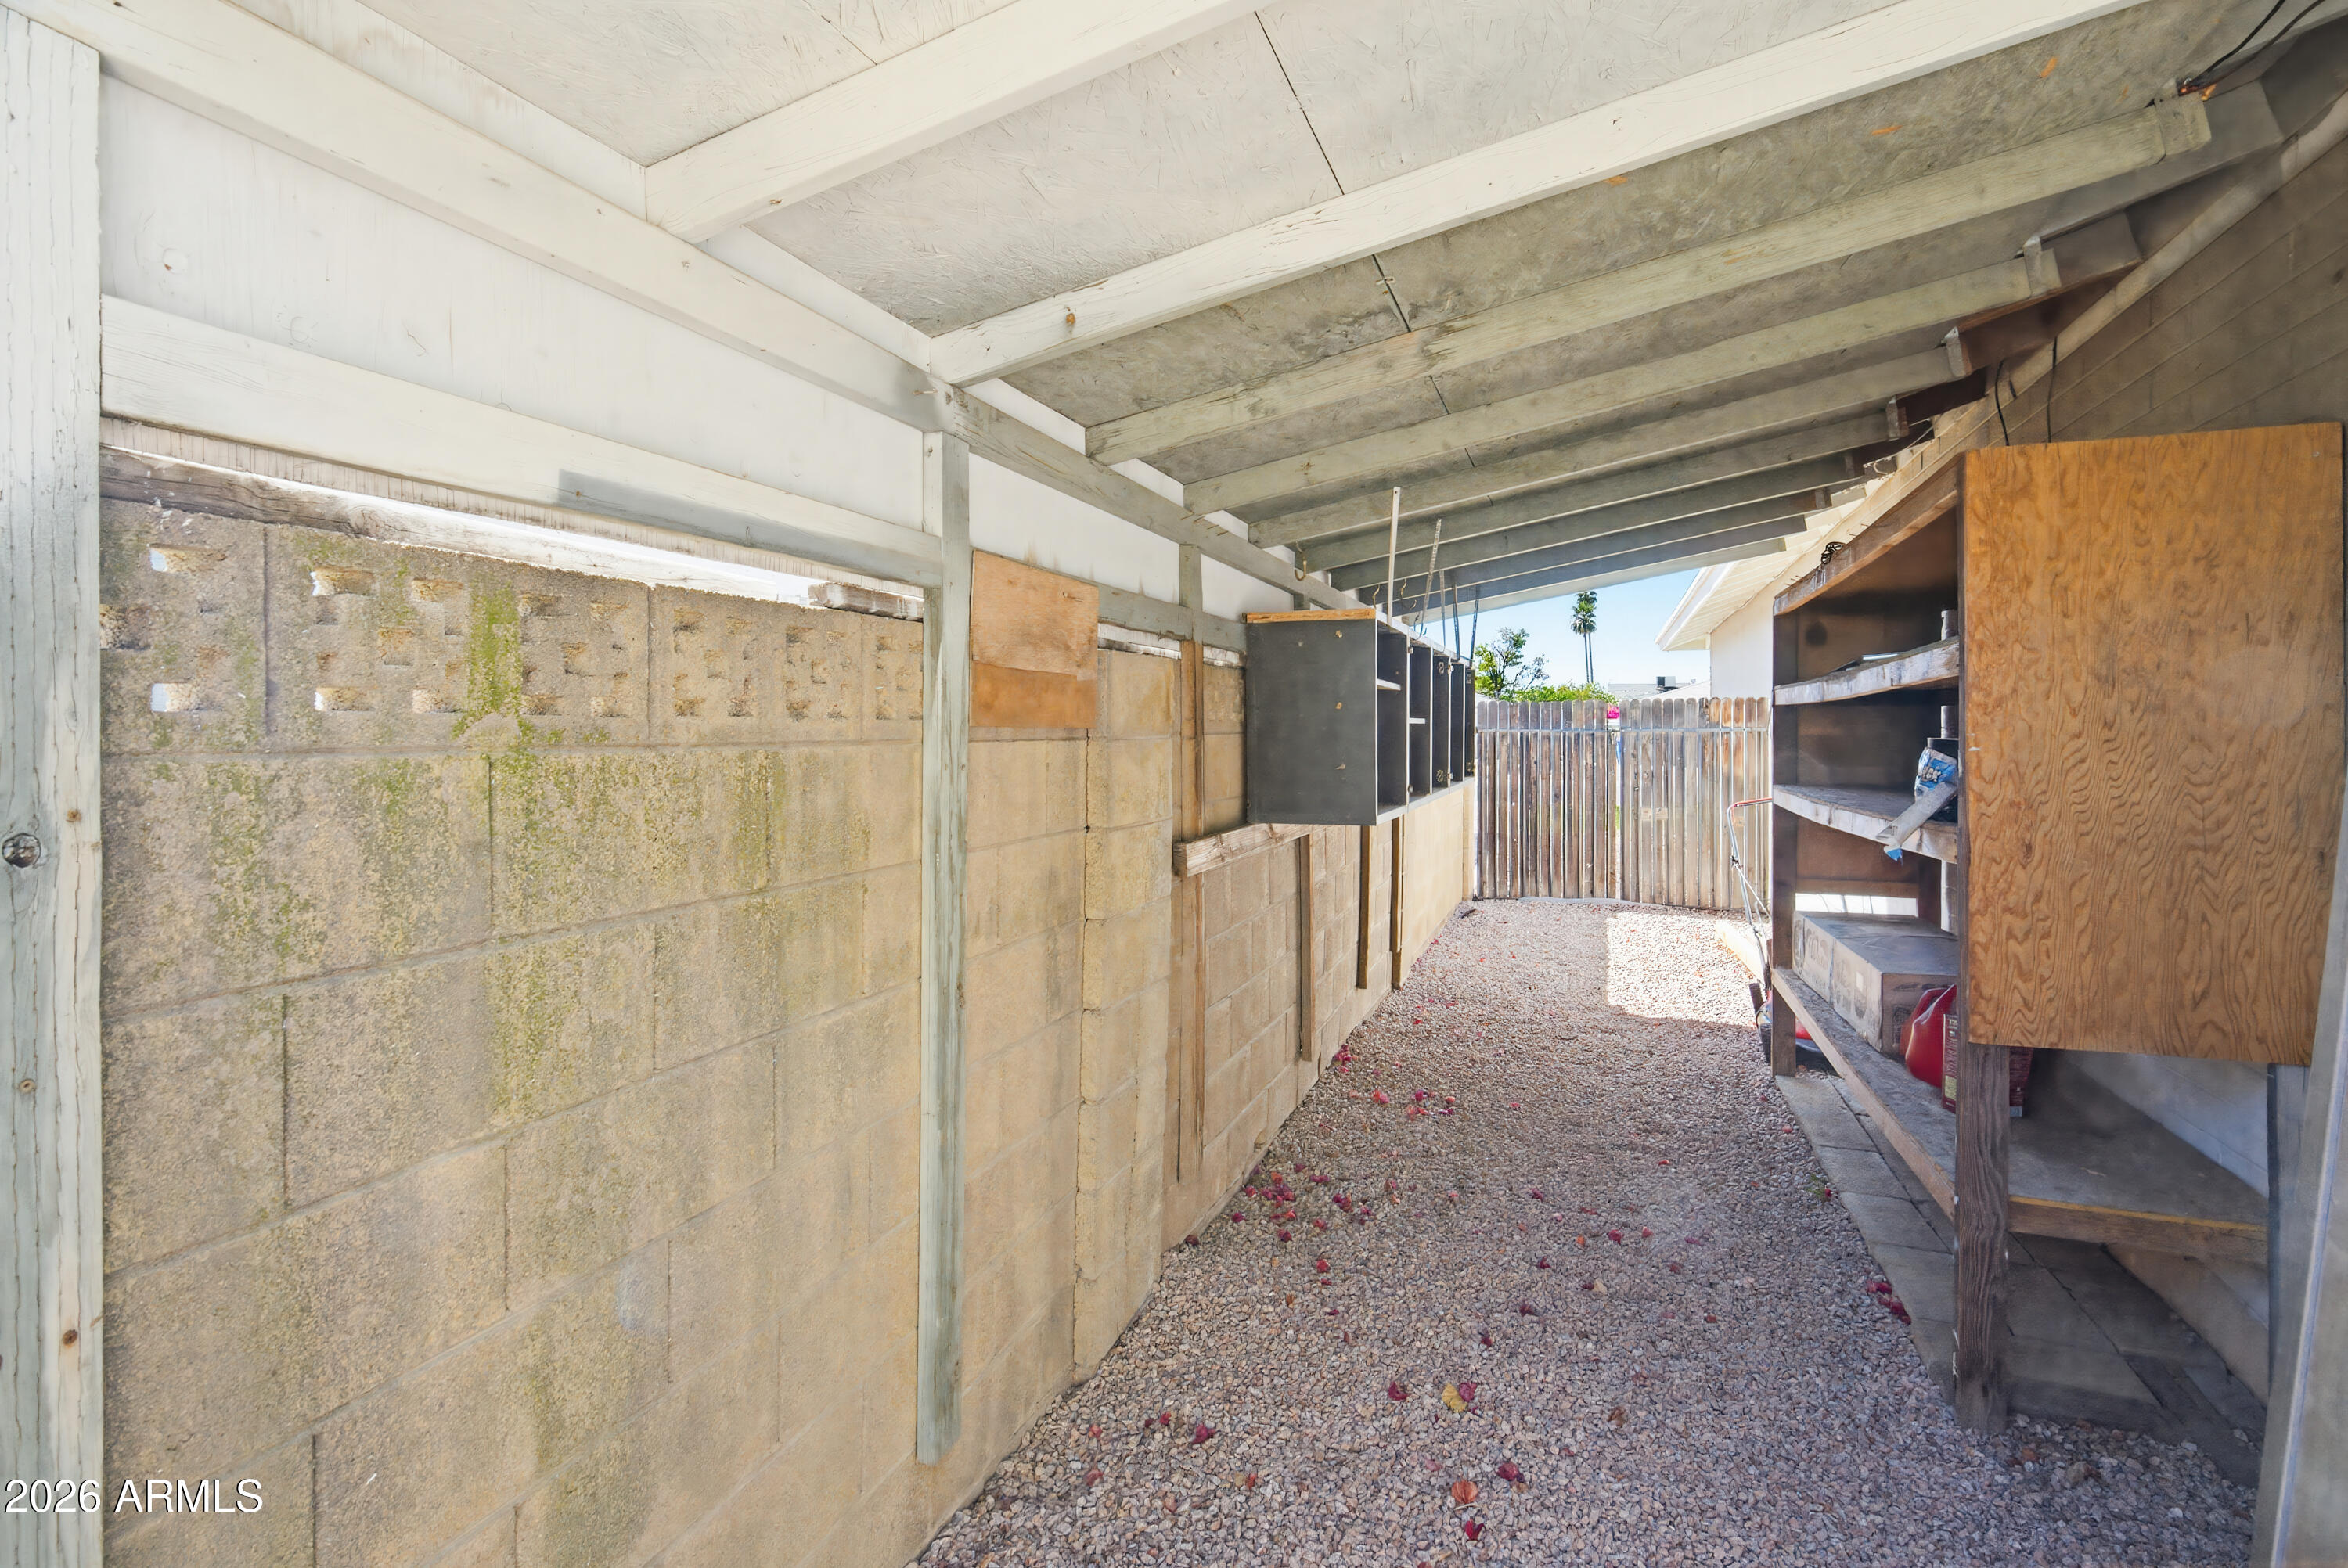
Parking Attached Garage, Garage Door Opener, Separate Strge Area, Attchd Gar Cabinets
Lot Features East/West Exposure, Corner Lot, Desert Back, Grass Front, Grass Back, Auto Timer H 2 O Front, Auto Timer H 2 O Back
Roof Composition
Finance
Lease Price $3,200/mo

Work With Us

We pride ourselves on providing personalized solutions that bring our clients closer to their dream properties and enhance their long-term wealth. Contact us today to find out how we can be of assistance to you!