Leave a Message

Thank you for your message. We will be in touch with you shortly.

6574 S CRESTVIEW Drive
VIEW PHOTOS
Courtesy of SERHANT., Sara J Weller Listing Contact: 480-823-1824 
$1,135,000

6574 S CRESTVIEW Drive

5 Beds 3 Baths 3,572 Sq.Ft. 10,000 Sq.Ft.

Description

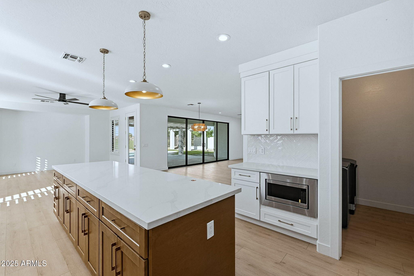
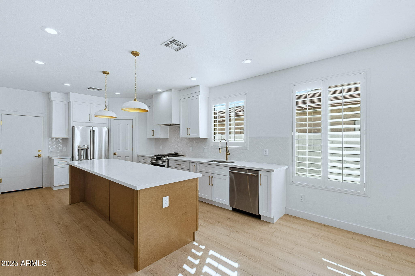
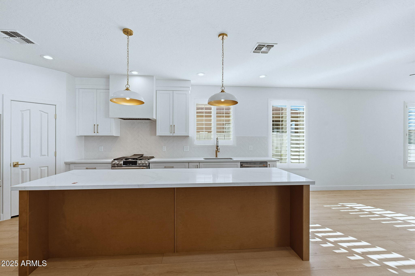
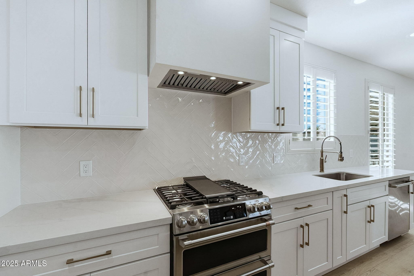
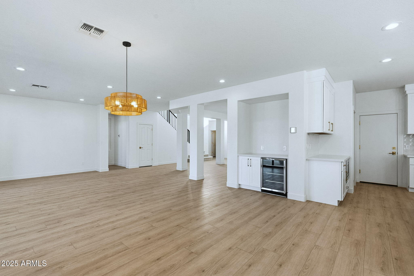
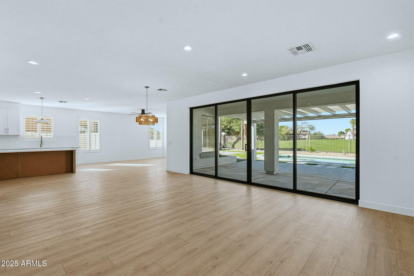
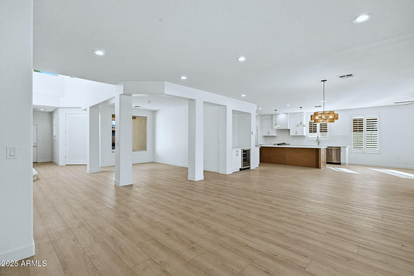
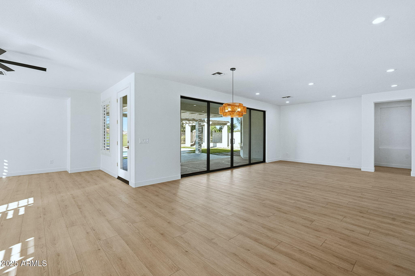
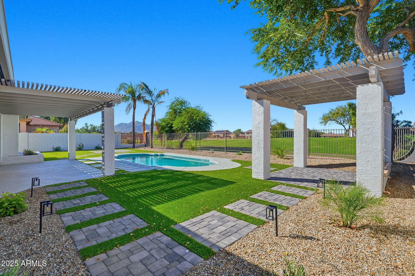
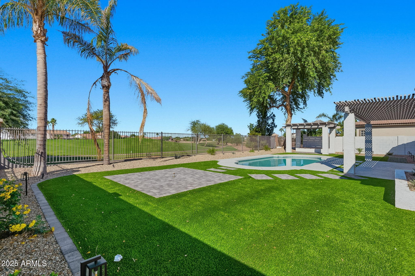
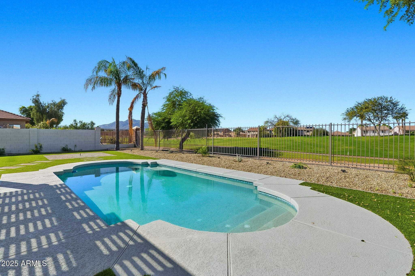
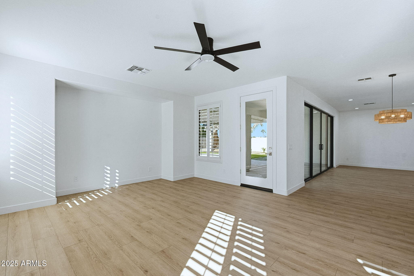
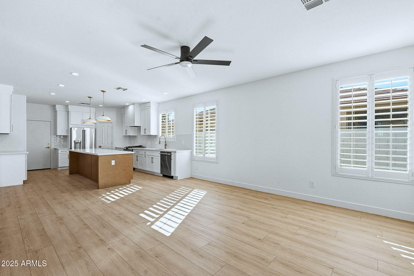
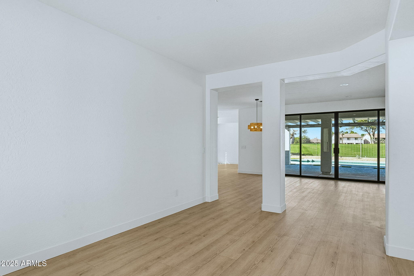
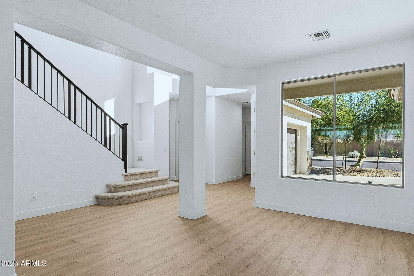
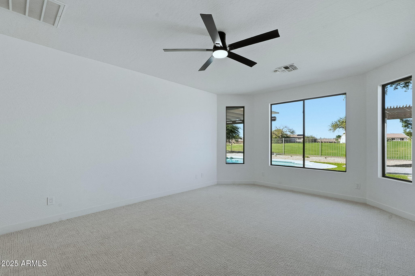
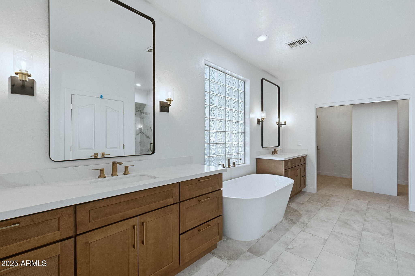
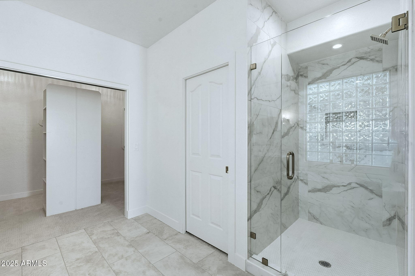
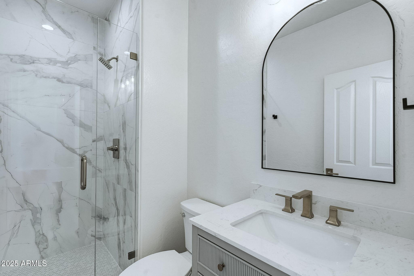
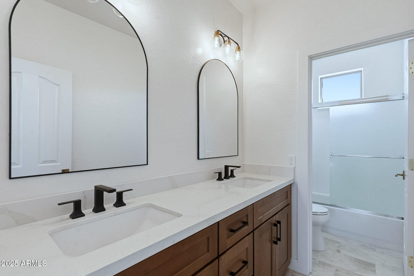
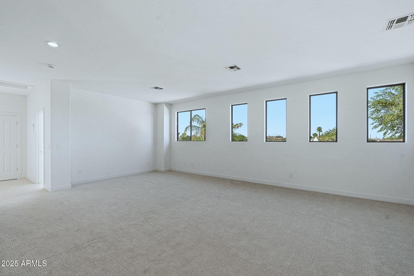
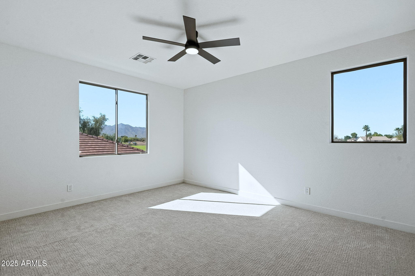
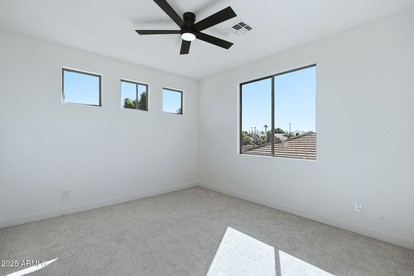
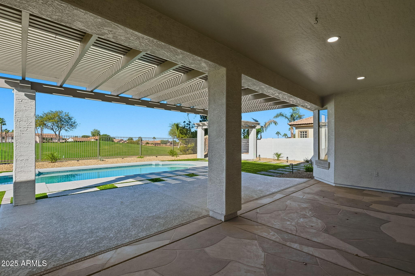
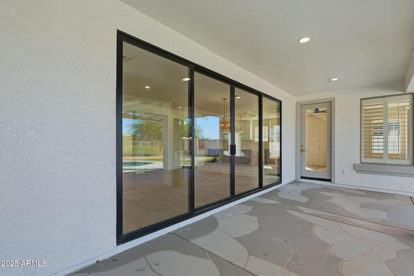
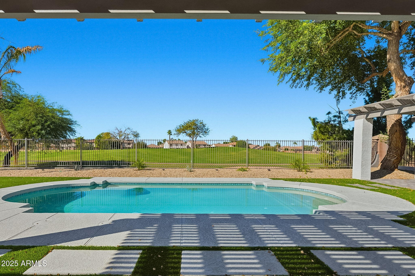
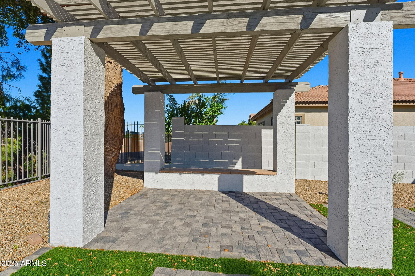
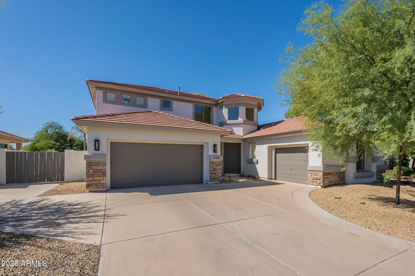
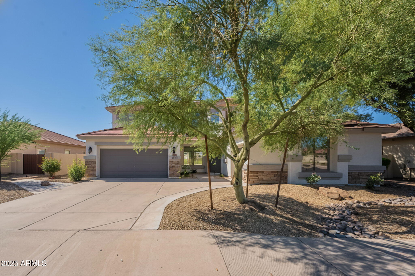
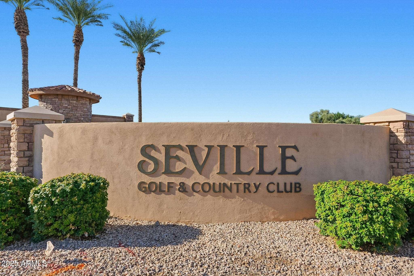
Completely Renovated Golf Course Home in Seville! This beautifully reimagined home showcases a brand-new roof, updated landscaping, and a fully opened floor plan that's bright and inviting. Inside, enjoy new flooring throughout, designer lighting, and a stunning kitchen with modern cabinetry, sleek countertops, and high-end appliances. Bathrooms have been fully remodeled with custom tile and stylish finishes. The layout features a downstairs primary suite and guest room, plus a spacious loft and three bedrooms upstairs. Expansive double sliders open to a resort-style redesigned backyard with pool, turf, along with stunning San Tan mountain and golf course views.

Share Property

Location

6574 S CRESTVIEW Drive, Gilbert, AZ 85298

Status

Sold

Date Sold

October 24, 2025

Property Amenities

Interior
Appliances Gas Cooktop
Flooring Carpet, Vinyl
Total Bedrooms: 5
Full Bathrooms: 3
Other Interior Features High Speed Internet, Double Vanity, Master Downstairs, Eat-in Kitchen, Separate Shwr Tub
Area & Lot
Lot Area 10,000 Sq.Ft.
Living area 3,572 Sq.Ft.
MLS® ID 6937735
Year Built 2002
School District Chandler Unified District #80
High School Dr. Camille Casteel High School
Middle School Dr. Camille Casteel High School
Elementary School Riggs Elementary
Architecture Styles Other
Type Residential
Status Sold
Exterior
Stories 2
Air conditioning Central Air, Ceiling Fan(s), Programmable Thmstat
Water Source City Water
Garage Space 3.0
Sewer Public Sewer
Parking RV Gate
Lot Features On Golf Course, Gravel/Stone Front, Synthetic Grass Back, Auto Timer H 2 O Front, Auto Timer H 2 O Back
Roof Tile
Finance
Sales Price $1,135,000
HOA Fees $618
Real Estate Tax $4,126 yearly

Work With Us

We pride ourselves on providing personalized solutions that bring our clients closer to their dream properties and enhance their long-term wealth. Contact us today to find out how we can be of assistance to you!










