Leave a Message

Thank you for your message. We will be in touch with you shortly.

6608 S WILLOW Drive
6608 S WILLOW Drive
6608 S WILLOW Drive
6608 S WILLOW Drive
6608 S WILLOW Drive
6608 S WILLOW Drive
6608 S WILLOW Drive
6608 S WILLOW Drive
6608 S WILLOW Drive
6608 S WILLOW Drive
6608 S WILLOW Drive
6608 S WILLOW Drive
6608 S WILLOW Drive
6608 S WILLOW Drive
6608 S WILLOW Drive
6608 S WILLOW Drive
6608 S WILLOW Drive
6608 S WILLOW Drive
6608 S WILLOW Drive
6608 S WILLOW Drive
6608 S WILLOW Drive
6608 S WILLOW Drive
6608 S WILLOW Drive
6608 S WILLOW Drive
6608 S WILLOW Drive
6608 S WILLOW Drive
6608 S WILLOW Drive
6608 S WILLOW Drive
6608 S WILLOW Drive
6608 S WILLOW Drive
6608 S WILLOW Drive
6608 S WILLOW Drive
6608 S WILLOW Drive
6608 S WILLOW Drive
6608 S WILLOW Drive
6608 S WILLOW Drive
6608 S WILLOW Drive
6608 S WILLOW Drive
6608 S WILLOW Drive
6608 S WILLOW Drive
6608 S WILLOW Drive
6608 S WILLOW Drive
6608 S WILLOW Drive
6608 S WILLOW Drive
6608 S WILLOW Drive
6608 S WILLOW Drive
6608 S WILLOW Drive
VIEW PHOTOS
Courtesy of SERHANT., Melissa Carpenter Listing Contact: 480-332-4903 
$440,000

6608 S WILLOW Drive

3 Beds 2 Baths 1,866 Sq.Ft. 7,941 Sq.Ft.

Description

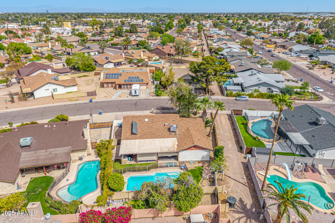
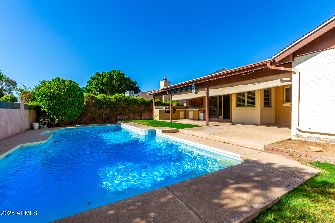
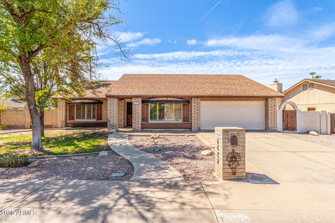
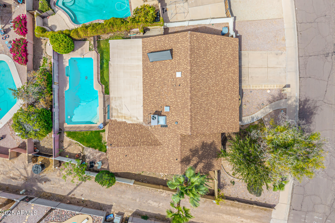
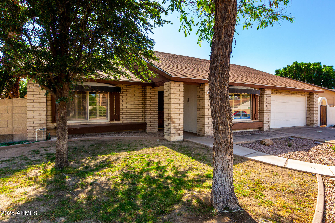
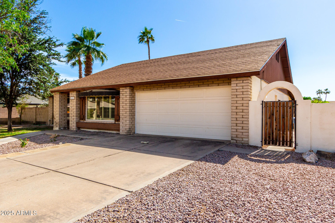
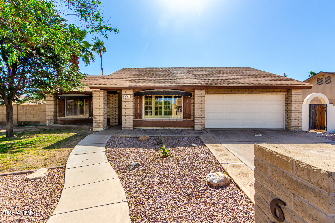
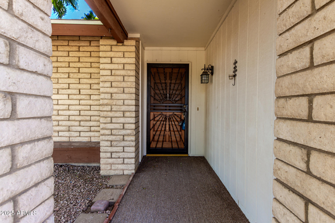
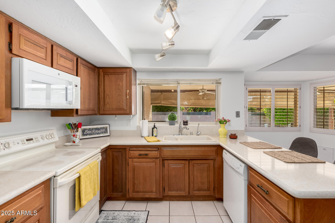
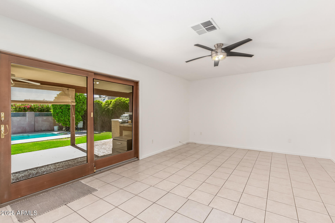
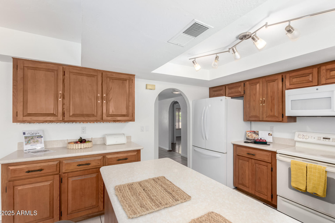
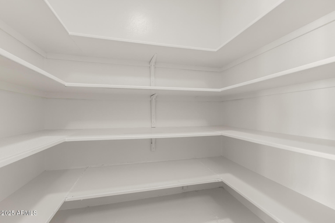
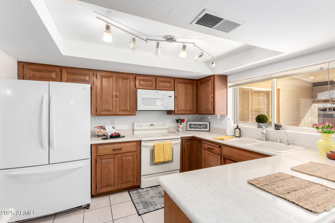
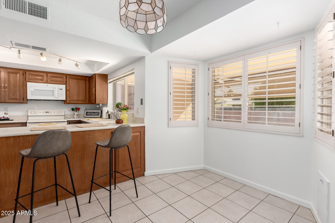
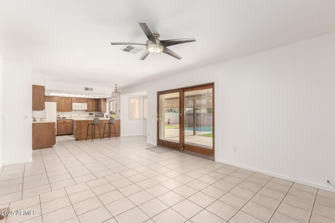
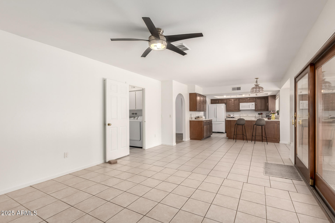
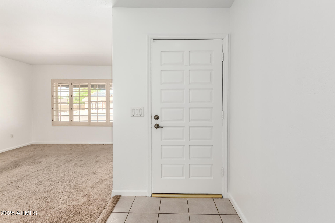
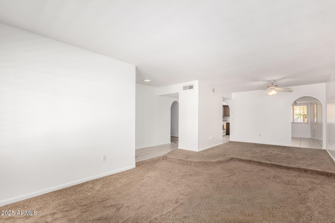
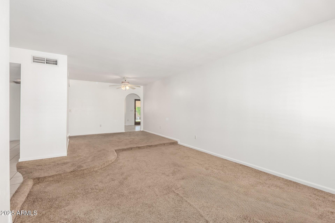
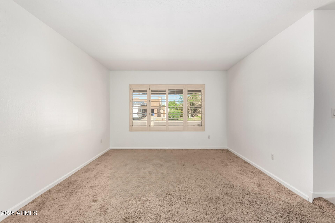
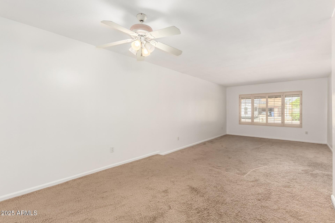
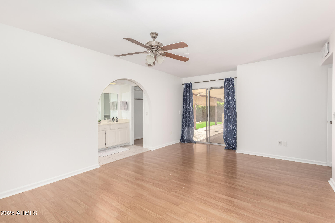
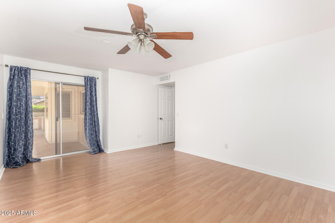
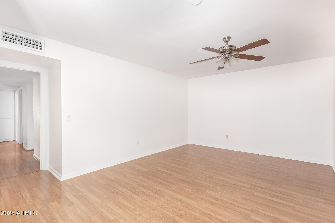
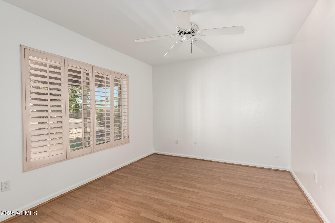
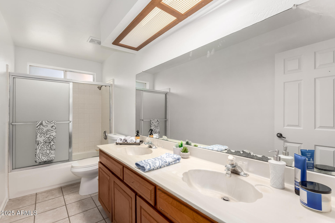
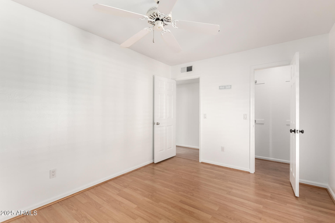
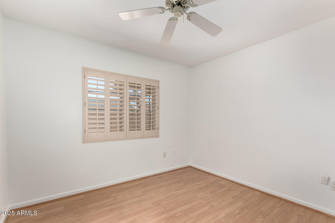
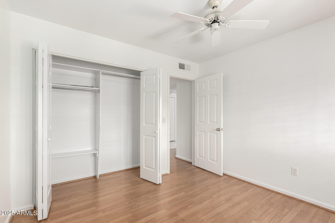
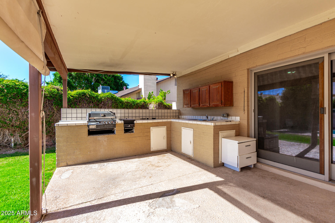
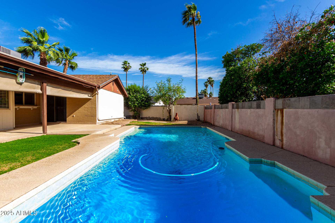
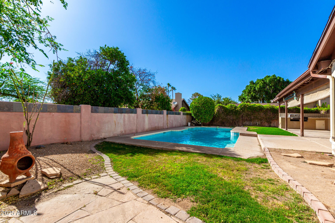
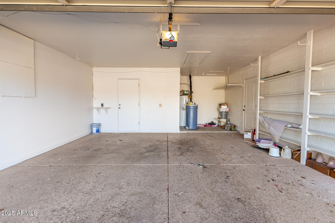
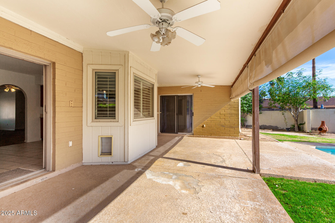
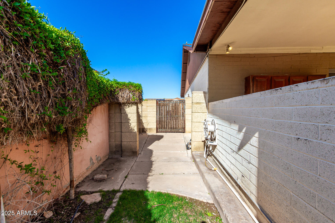
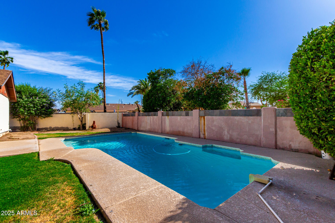
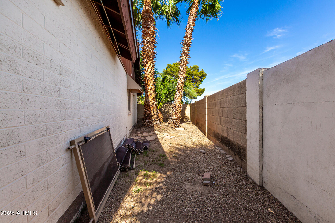
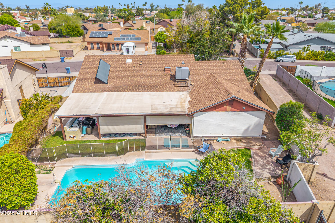
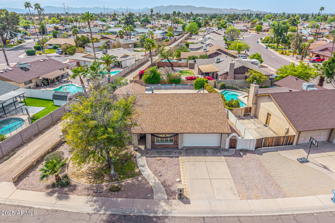
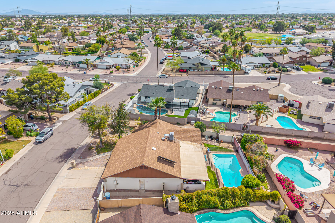
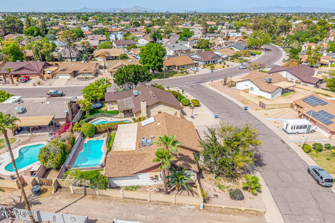
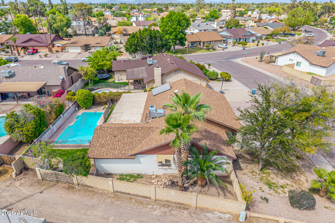
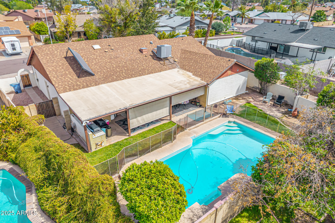
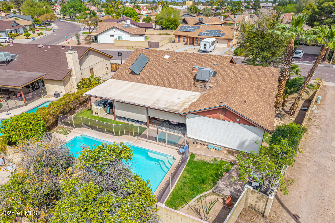
**20K TOWARDS BUYER CLOSING COSTS* & ONE OF THE BEST PRICED HOMES IN THE AREA. Prime South Tempe Home with a POOL a Few minutes from ASU! Freshly PAINTED interior and packed with potential, this 3-bed, 2-bath single-level home sits on a spacious 7,941 sq. ft. lot that is adjacent to an Alley, & East/ West Facing. Enjoy a private pool, block construction, a 2-car garage that has extra storage space, service door, and a large side yard. Inside features include formal living and dining areas, plus a roomy kitchen with a huge pantry, breakfast nook and bay window. that opens to the The spacious Family room. This home is ready for your personal touch! Large Covered Back Patio West facing perfect for enjoying the Arizona Sunsets! Minutes from Mill Ave, Tempe Marketplace, the 101, and I

Share Property

Location

6608 S WILLOW Drive, Tempe, AZ 85283

Status

Sold

Date Sold

August 4, 2025

Property Amenities

Interior
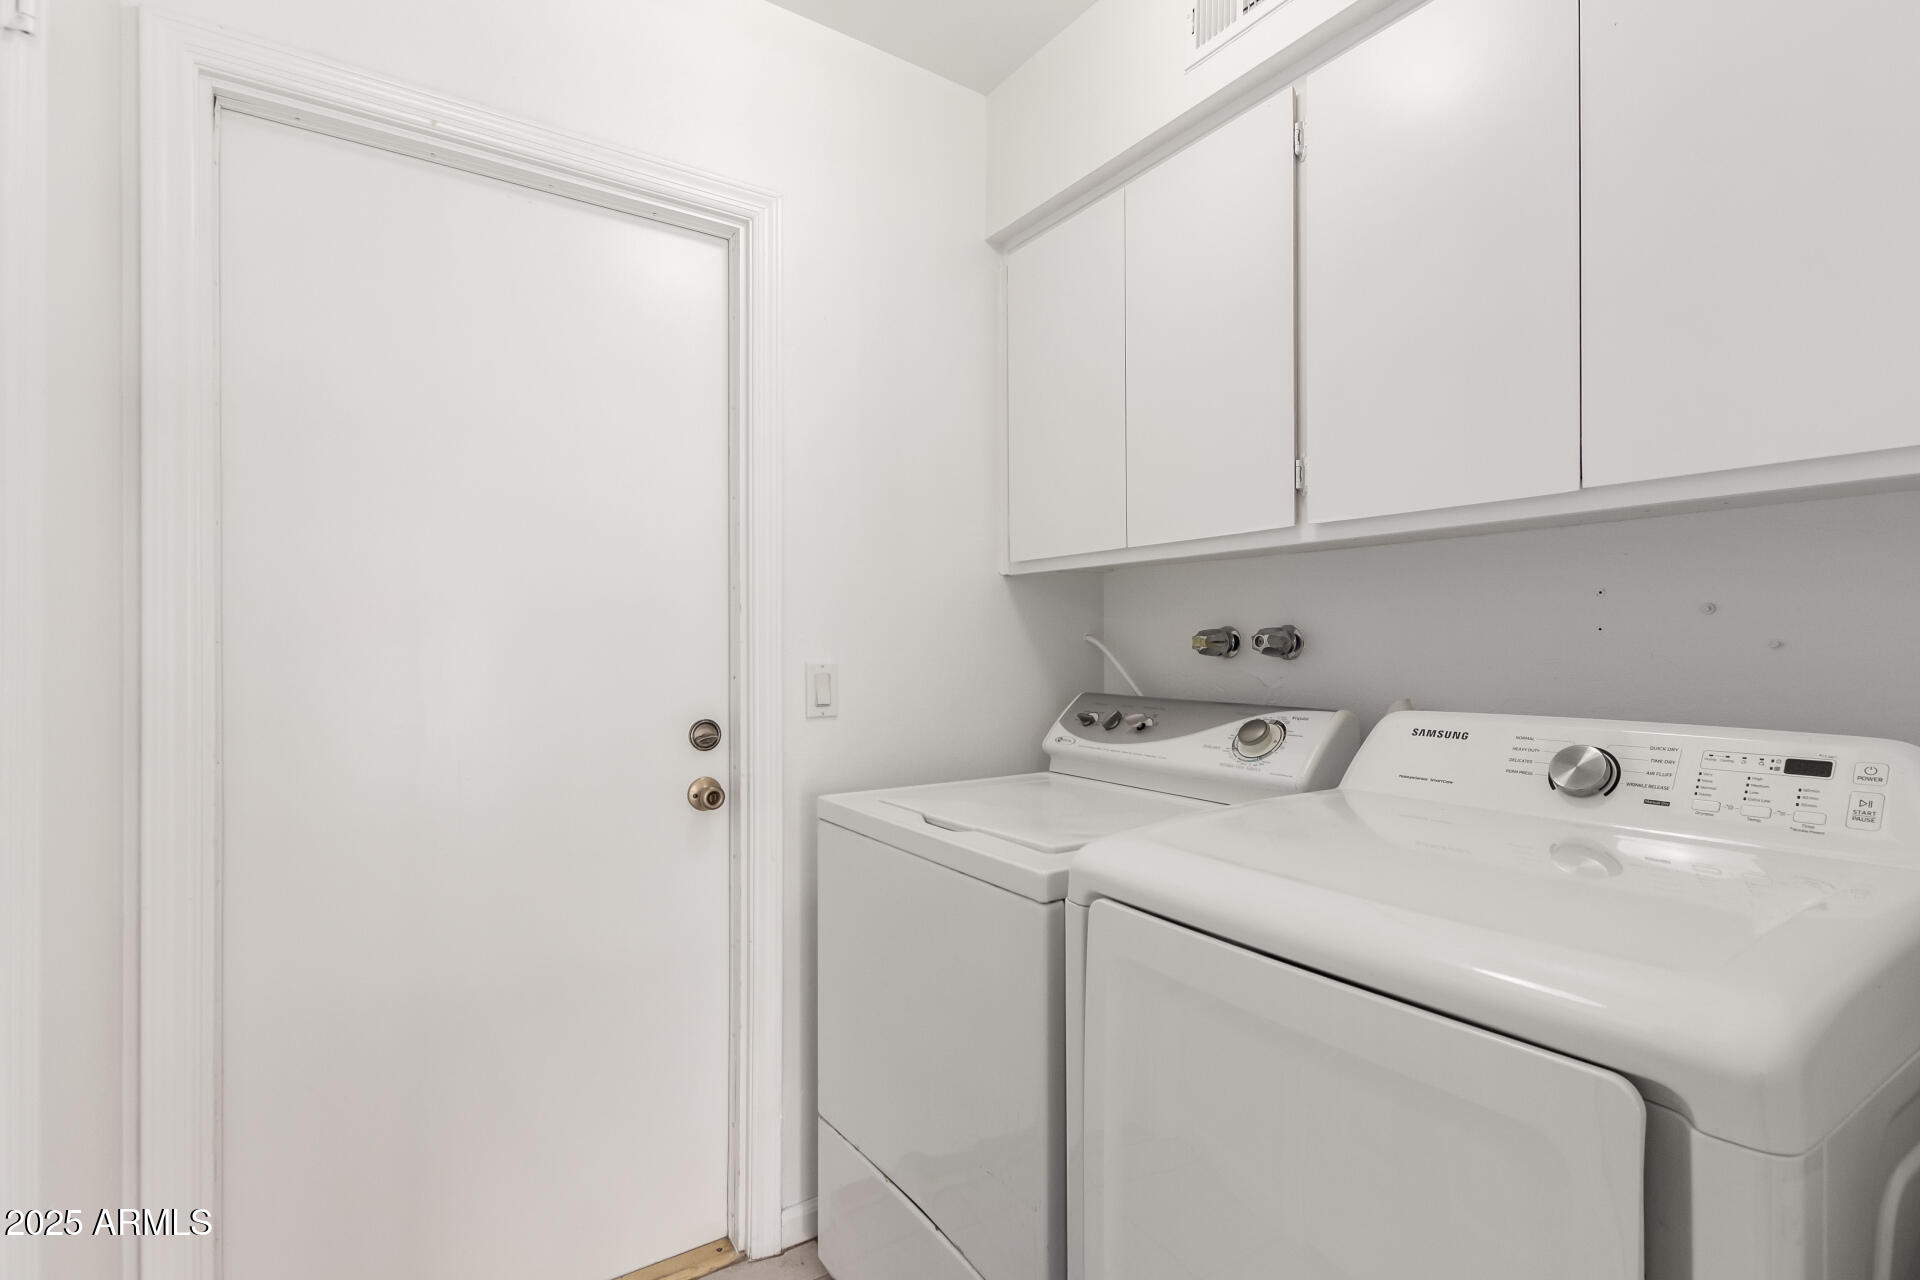
Laundry room Inside
Appliances Water Softener Owned, Built-in Microwave, Dishwasher, Disposal, Water Purifier
Flooring Carpet, Laminate, Tile
Total Bedrooms: 3
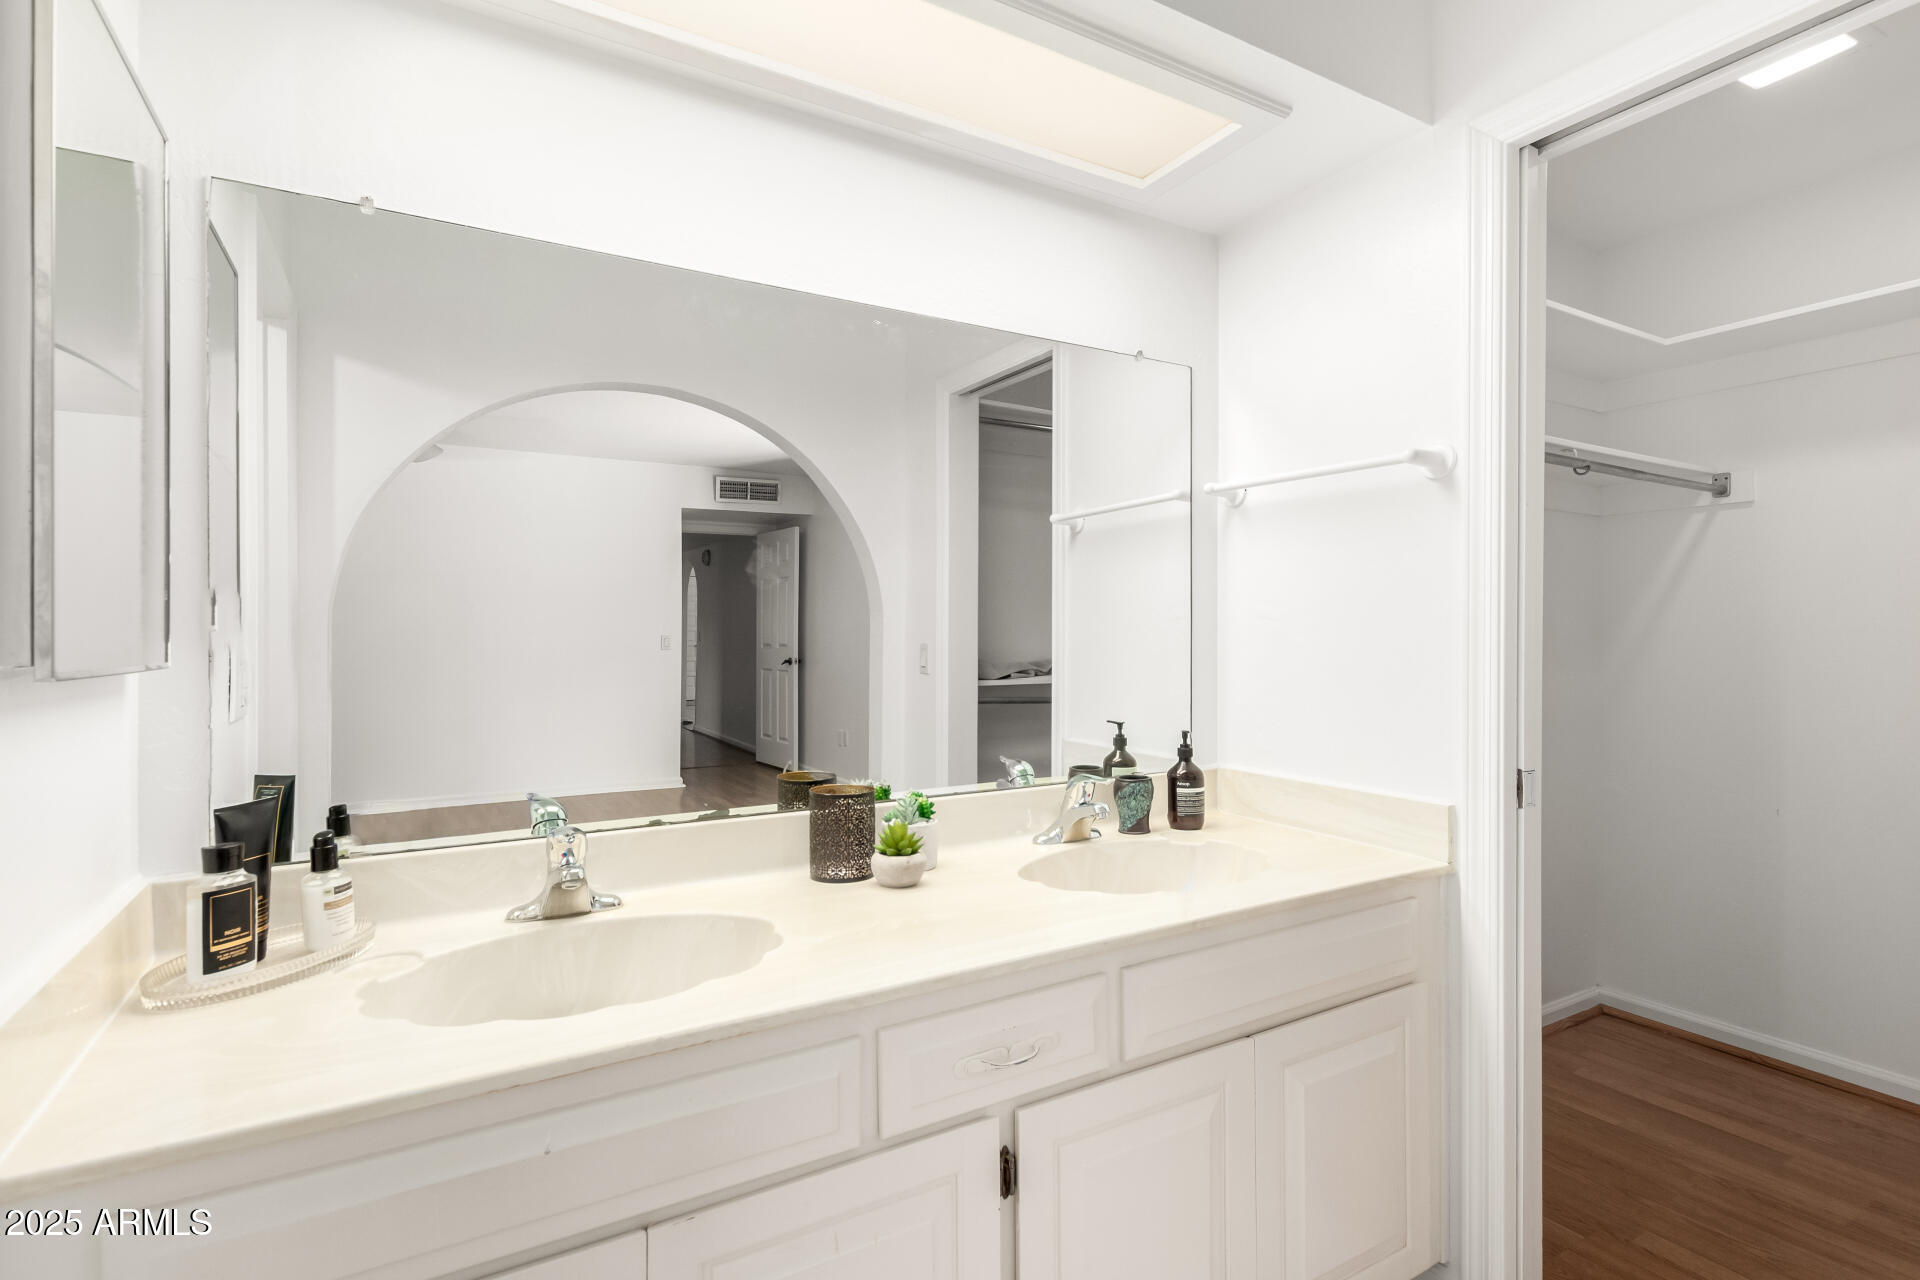
Other Interior Features Walk-in Pantry, High Speed Internet, Double Vanity, Master Downstairs, Eat-in Kitchen, Breakfast Bar, Pantry, Full Bth Master Bdrm
Area & Lot
Lot Area 7,941 Sq.Ft.
Living area 1,866 Sq.Ft.
MLS® ID 6842857
Year Built 1979
School District Tempe Union High School District
High School Marcos De Niza High School
Middle School Kyrene Middle School
Elementary School Kyrene del Norte School
Architecture Styles Ranch
Type Residential
Status Sold
Exterior
Stories 1
Pool Diving Pool
Air conditioning Central Air, Ceiling Fan(s)
Heat type Electric
Water Source City Water
Garage Space 2.0
Sewer Public Sewer
Other Exterior Features Built-in Barbecue
Parking Garage Door Opener
Lot Features East/West Exposure, Sprinklers In Rear, Sprinklers In Front, Alley, Corner Lot, Dirt Back, Gravel/Stone Front, Gravel/Stone Back, Grass Front, Grass Back
Roof Composition
Finance
Sales Price $440,000
Real Estate Tax $2,735 yearly

Work With Us

We pride ourselves on providing personalized solutions that bring our clients closer to their dream properties and enhance their long-term wealth. Contact us today to find out how we can be of assistance to you!